208 HALE ROAD
ALTRINCHAM, HALE, GREATER MANCHESTER WA15 8DH
£1,695,000
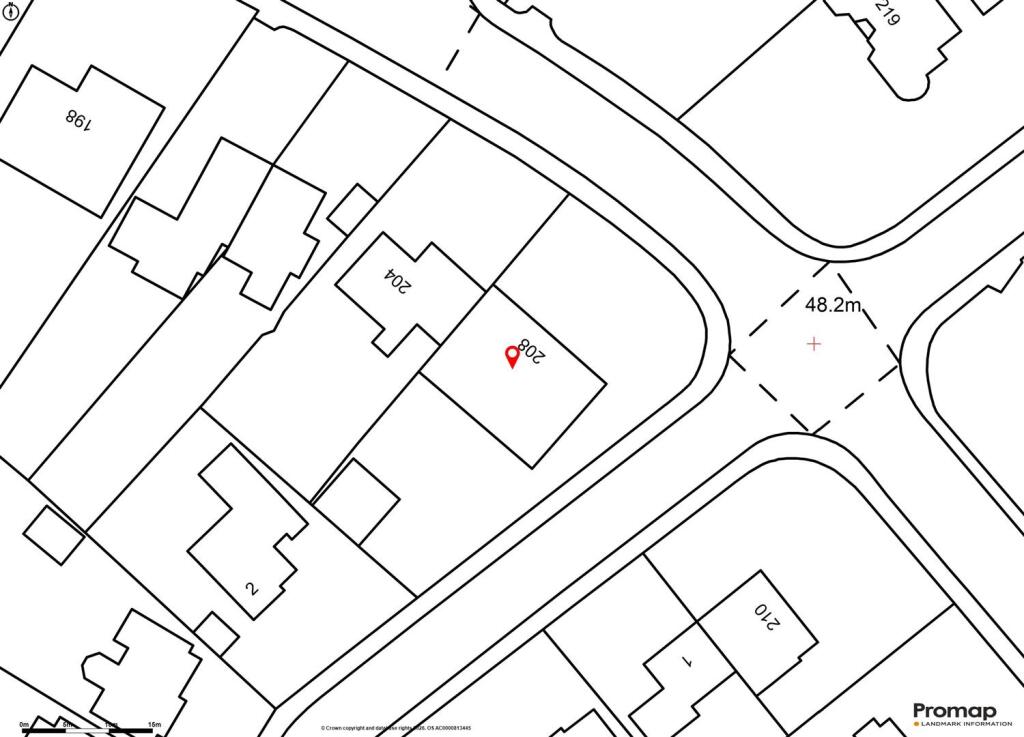
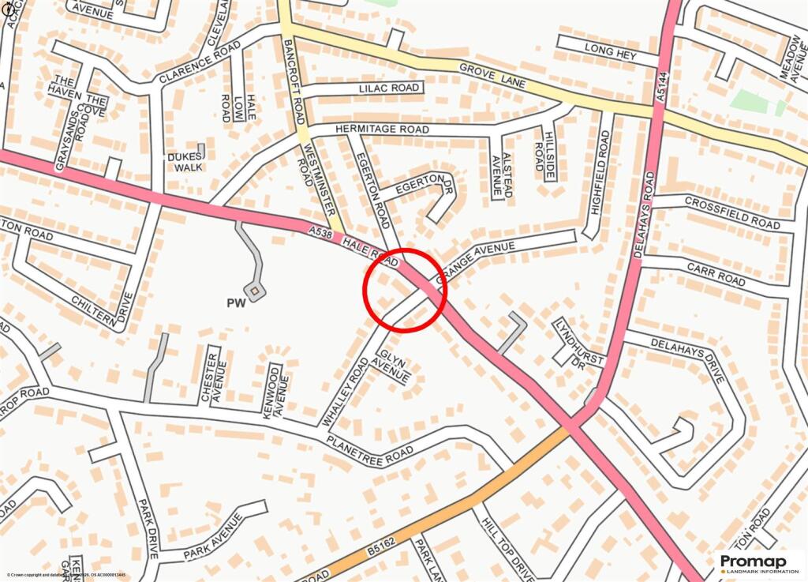
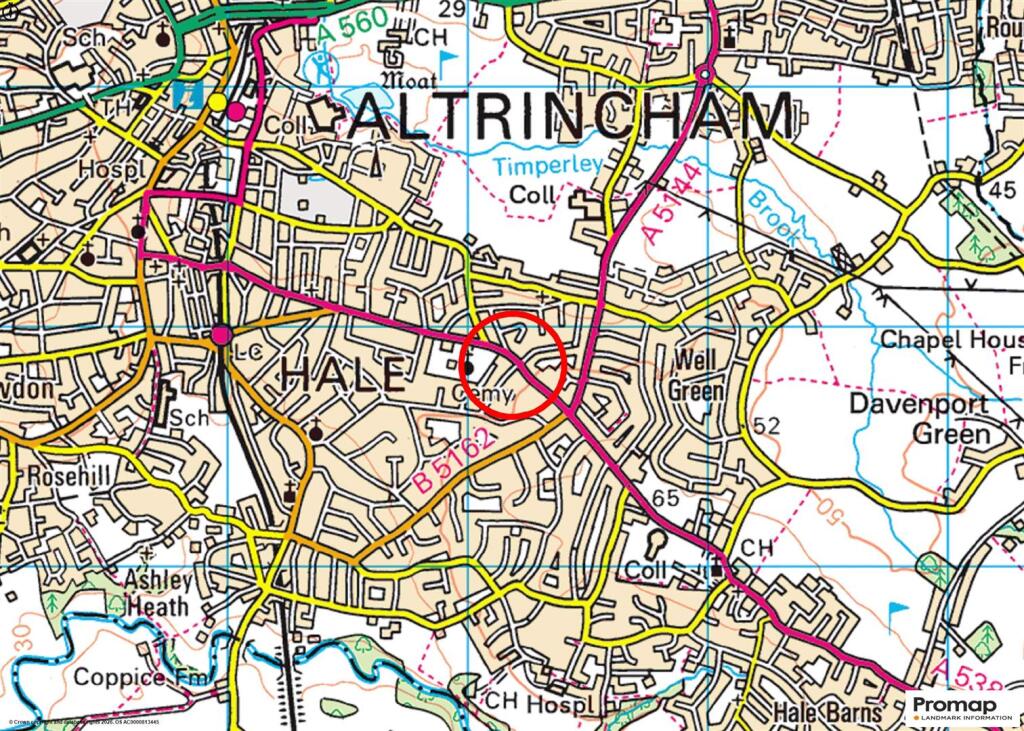
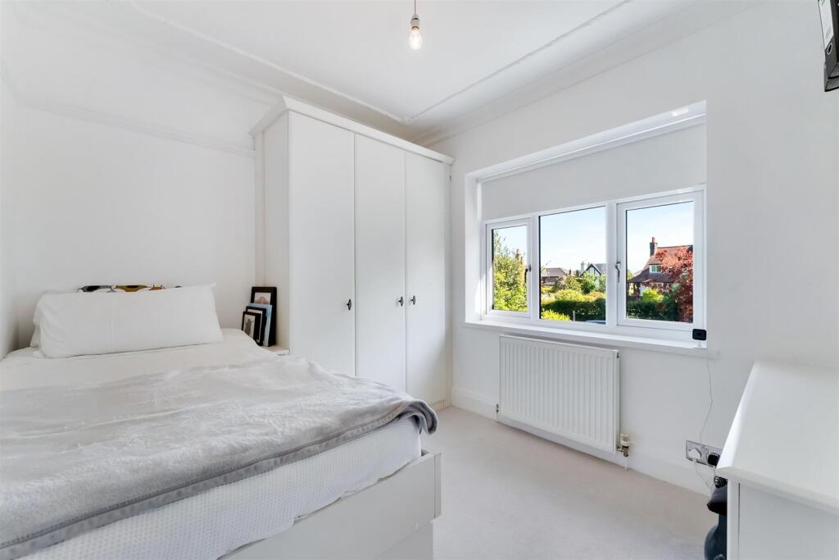
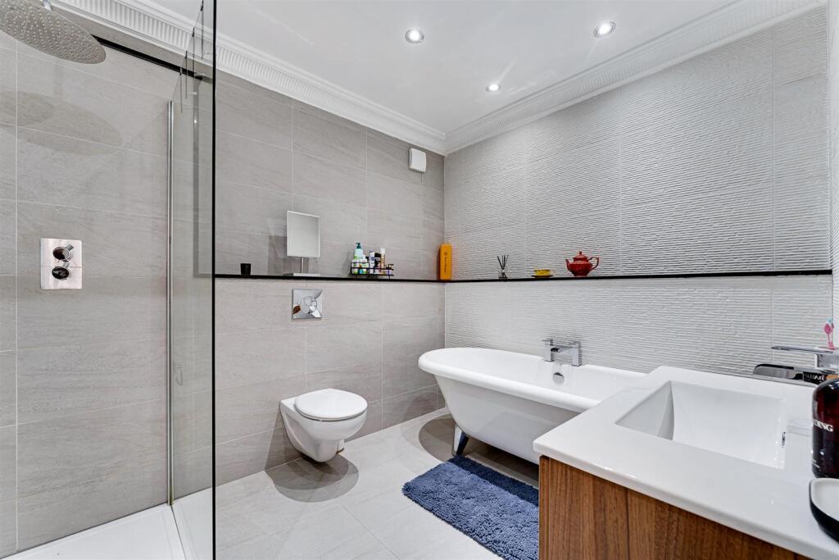
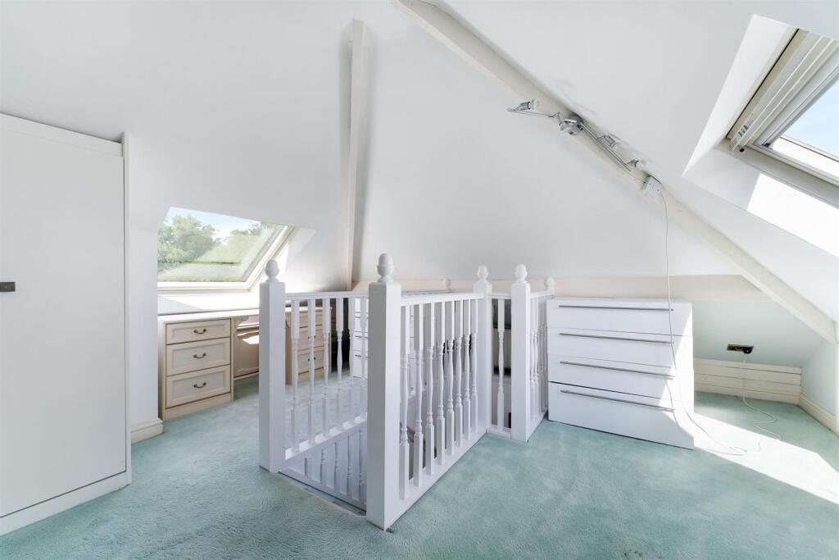
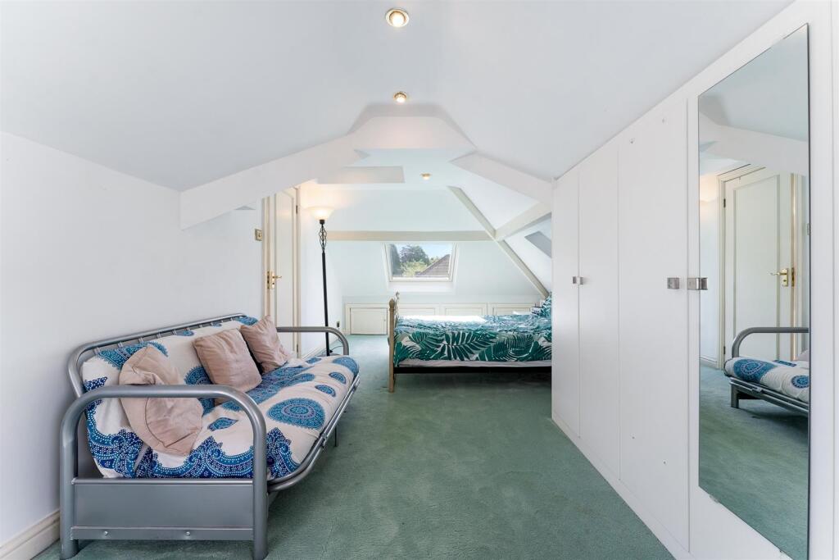
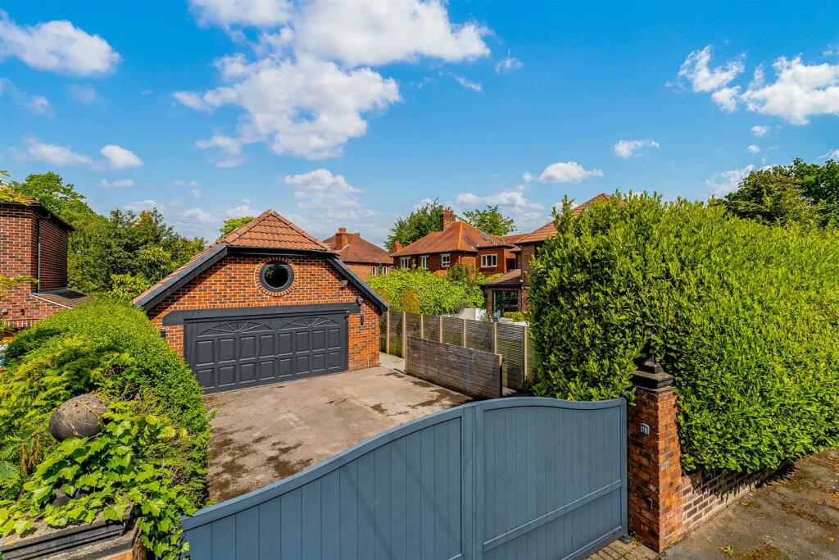
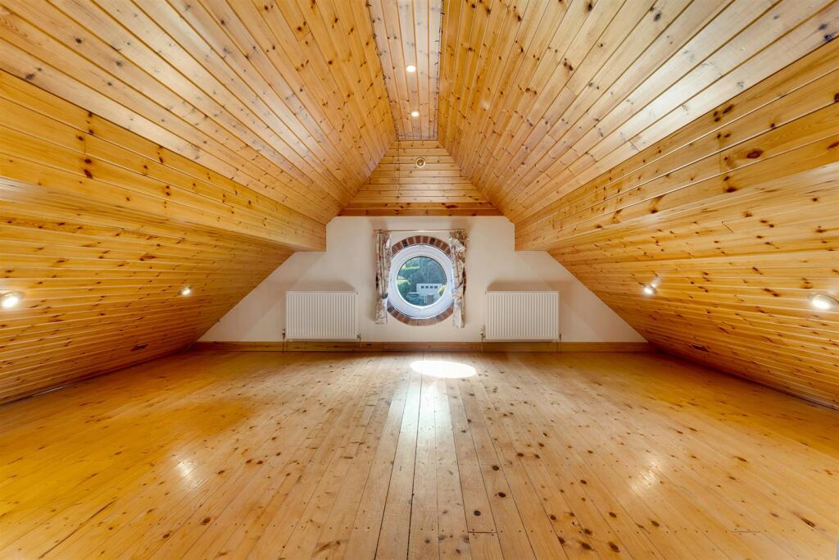
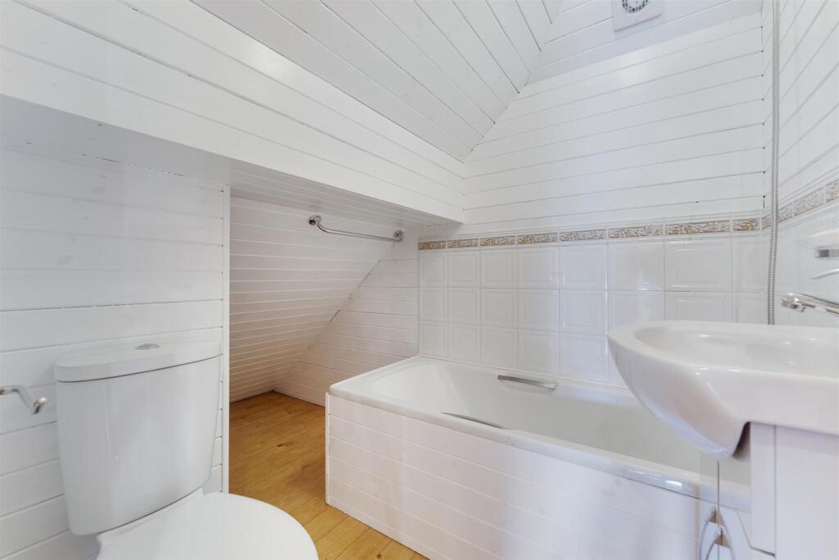
Main Breakfast Kitchen Leisure Suite Rear Site Plan Street Plan Town Plan Hall Hall GFWC Lounge Lounge Breakfast Kitchen Dining Room Breakfast Kitchen Breakfast Kitchen Breakfast Kitchen Breakfast Kitchen Breakfast Kitchen Utility Family Room Family Room Family Room Family Room Leisure Suite Swimming Pool Swimming Pool First Floor Landing Principal Bedroom 1 Principal Bedroom 1 Bedroom Area Dressing Area Dressing Area Bed 1 En Suite Bed 1 En Suite Mezzanine Study over Bed 1 Bedroom 2 Bedroom 3 Bed 3 En Suite Bedroom 4 Bedroom 5 Family Bathroom Second Floor Landing Bedroom 6 Bed 6 En Suite Gated Entrance Elevation 2 Garden Garden Garden Patio Rear Garage Guest Room Guest En Suite
/ 55
Property details
Tenure
FREEHOLD
Floor area
214 m²
Council tax band
G
Last sold
£849,950 Apr 2007
Local average
£1,078,458 (+57.2%)
Deprivation
Decile 10 (33,076 of 33,755)
Street crime
0 incidents within 1 mile (May 2026)
Key features
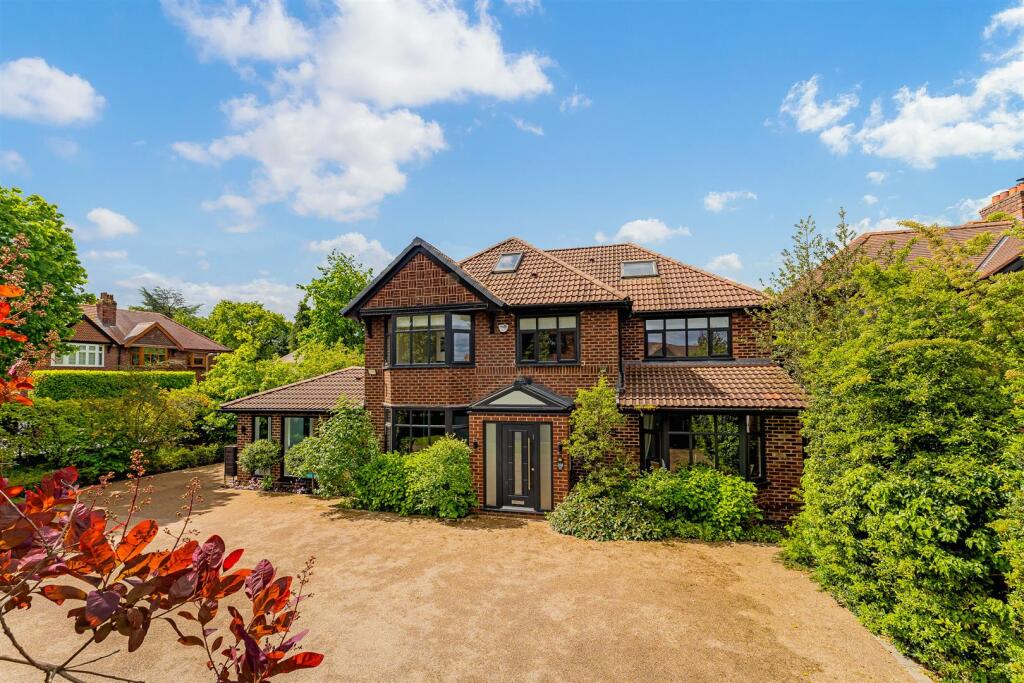
- Impressive detached family home extending to over 5000 sq ft across three floors
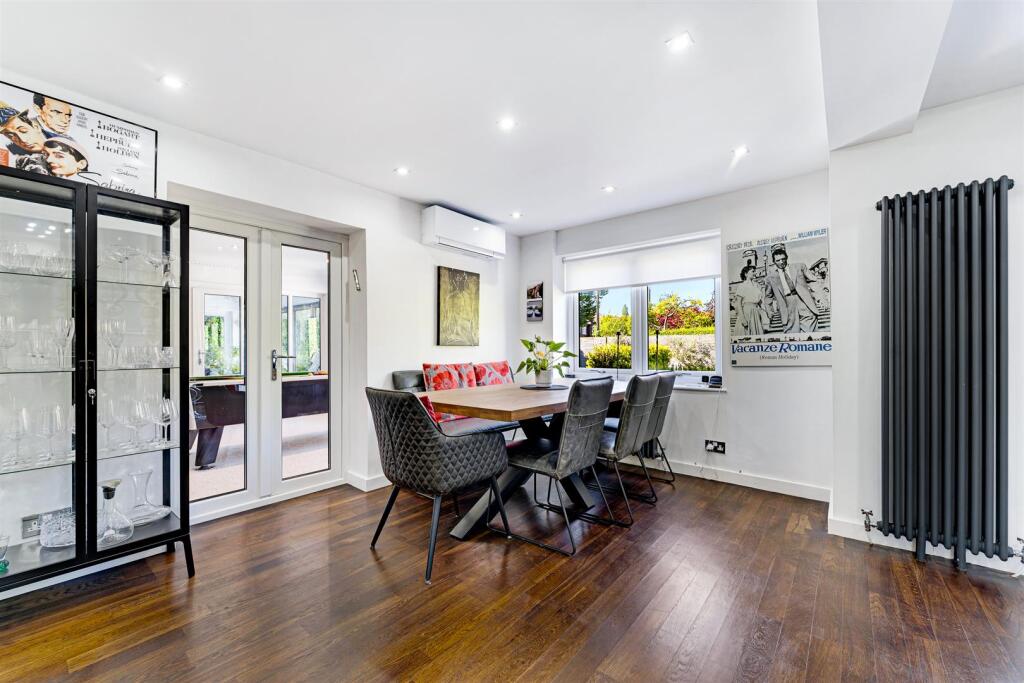
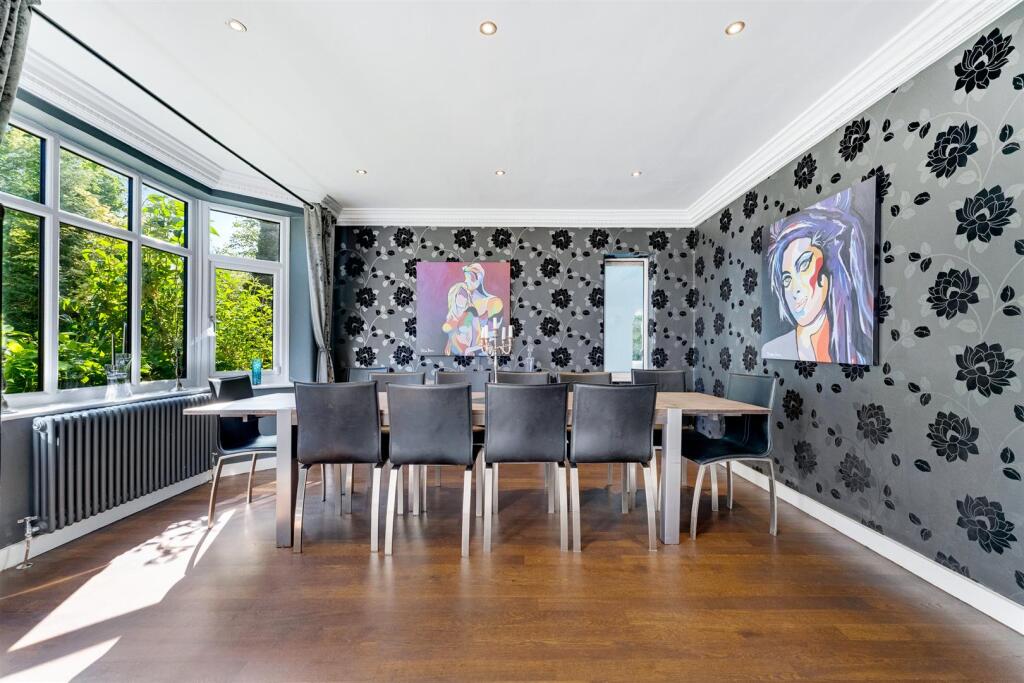
- Spacious open plan hall and dining reception area
- Large family room with views through to the leisure suite
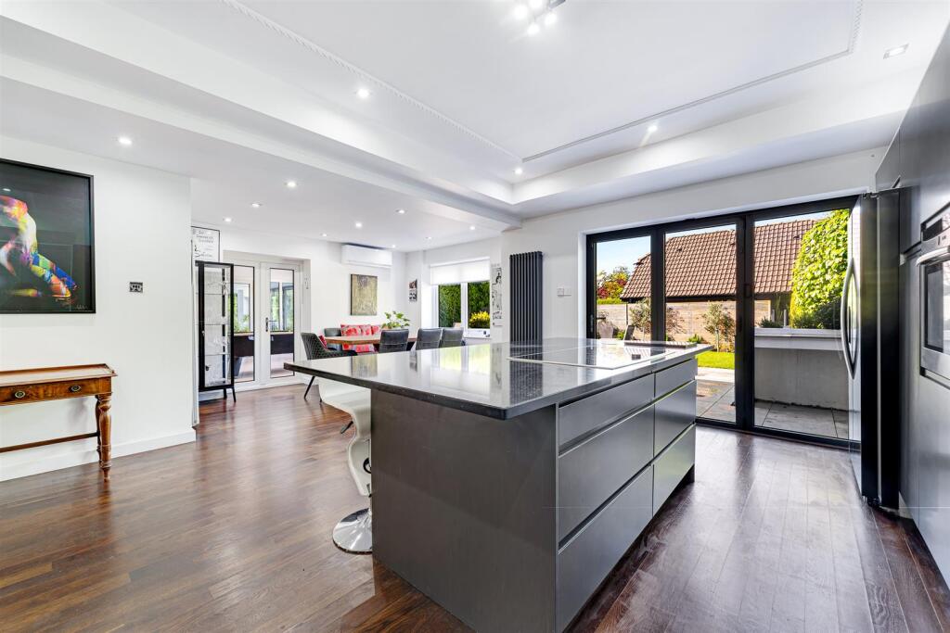
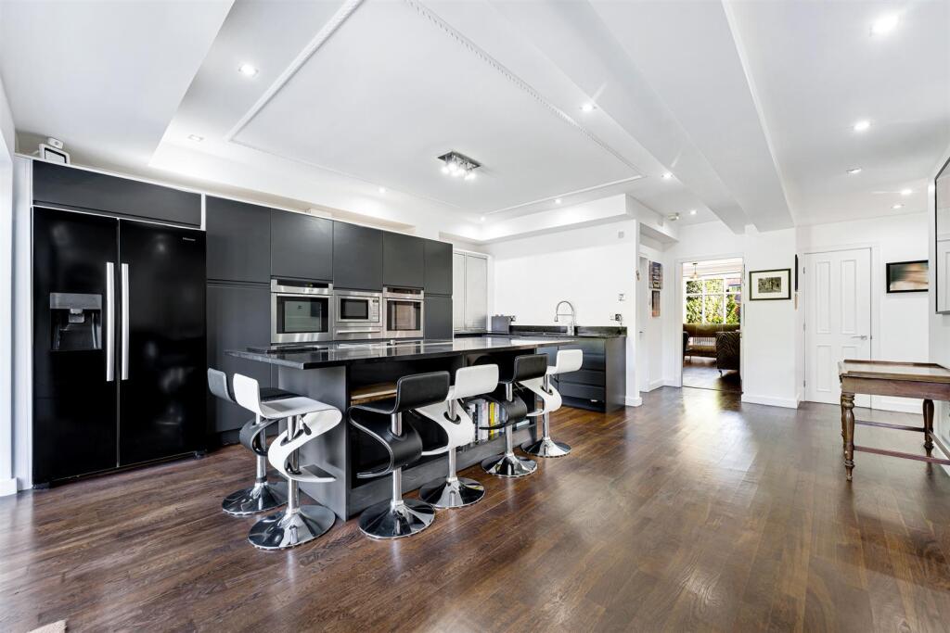
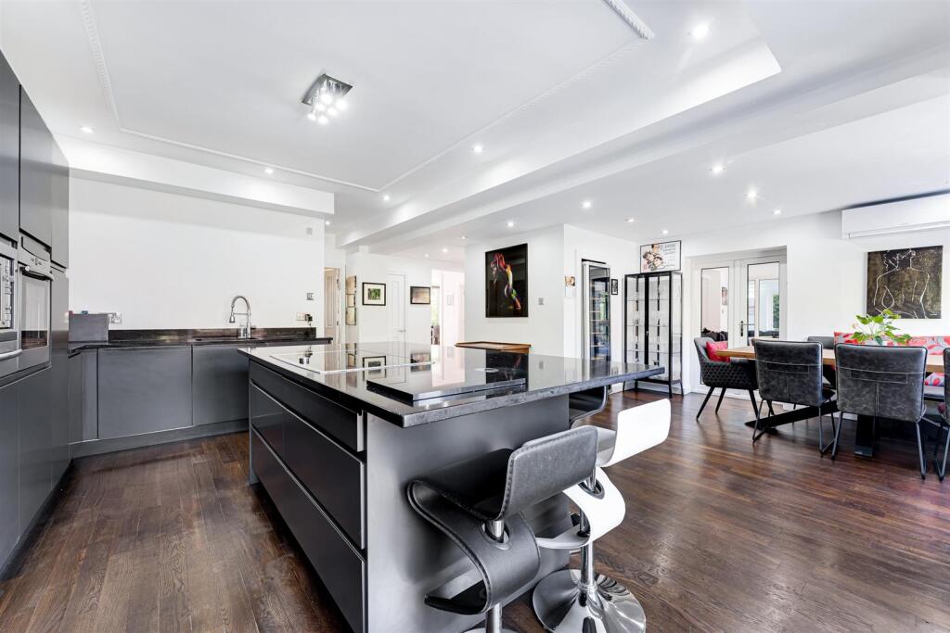
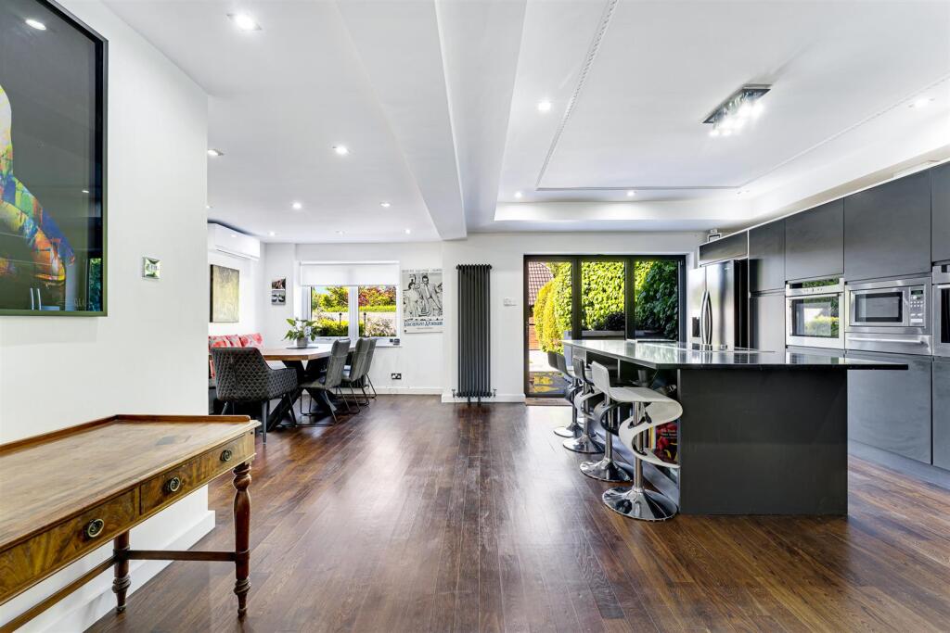
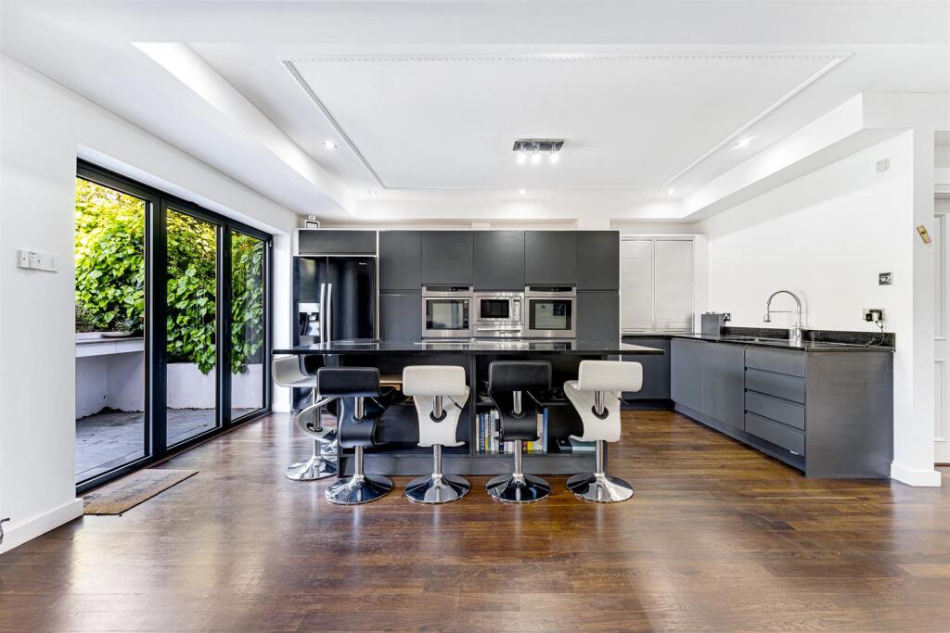
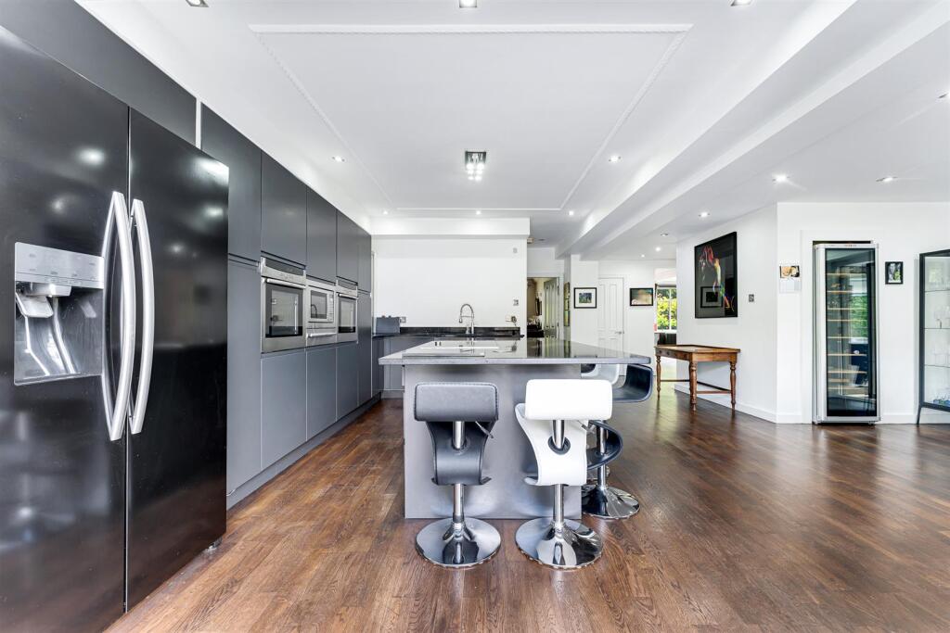
- Contemporary 350 sq ft breakfast kitchen
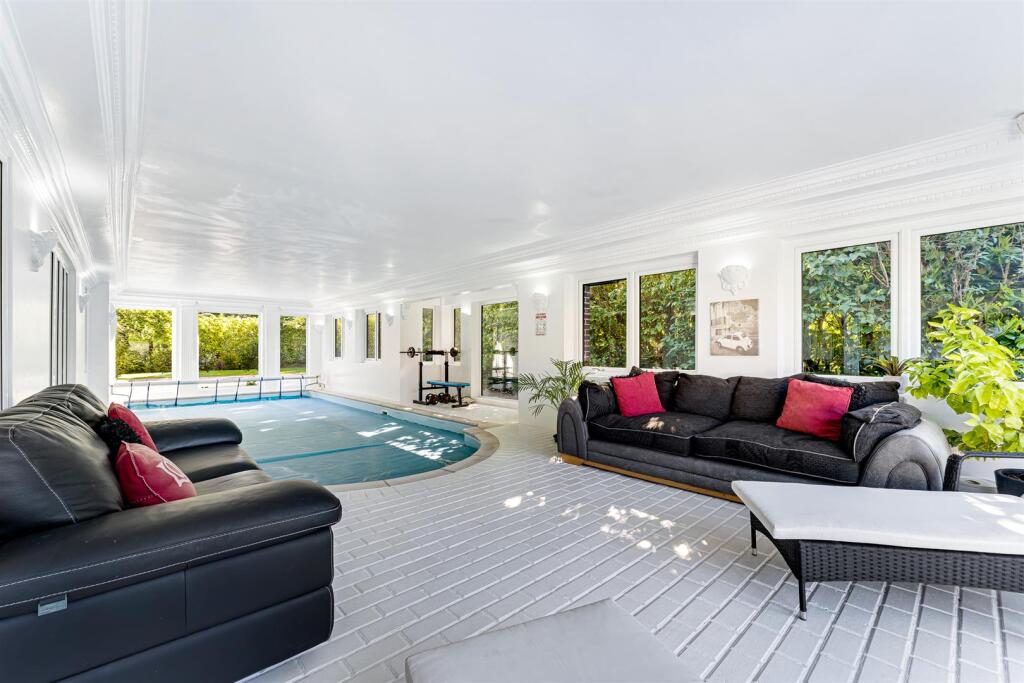
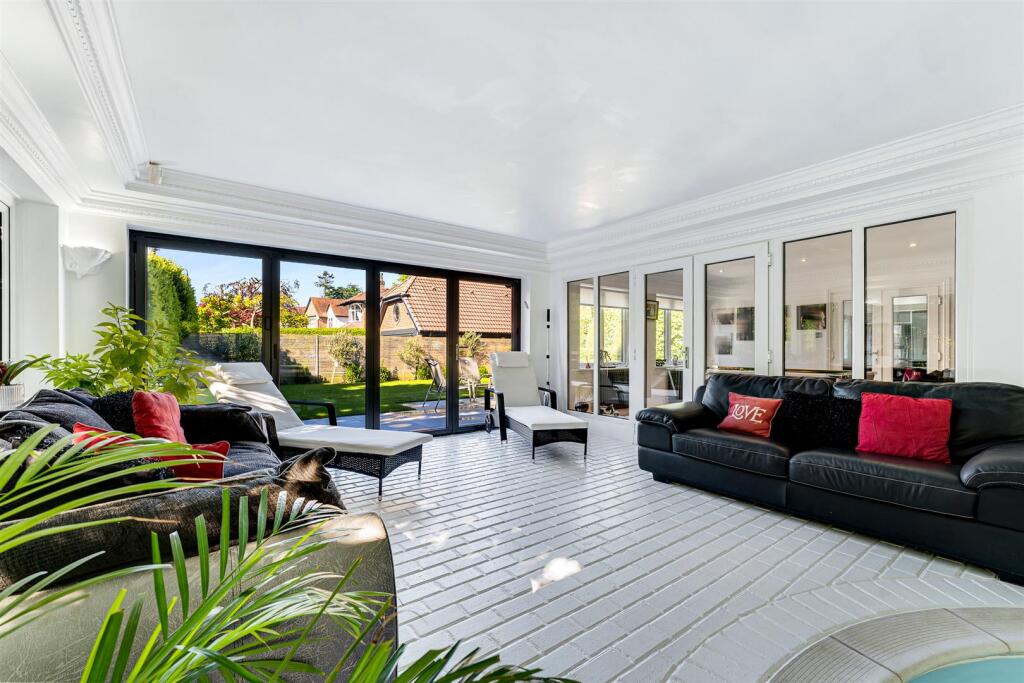
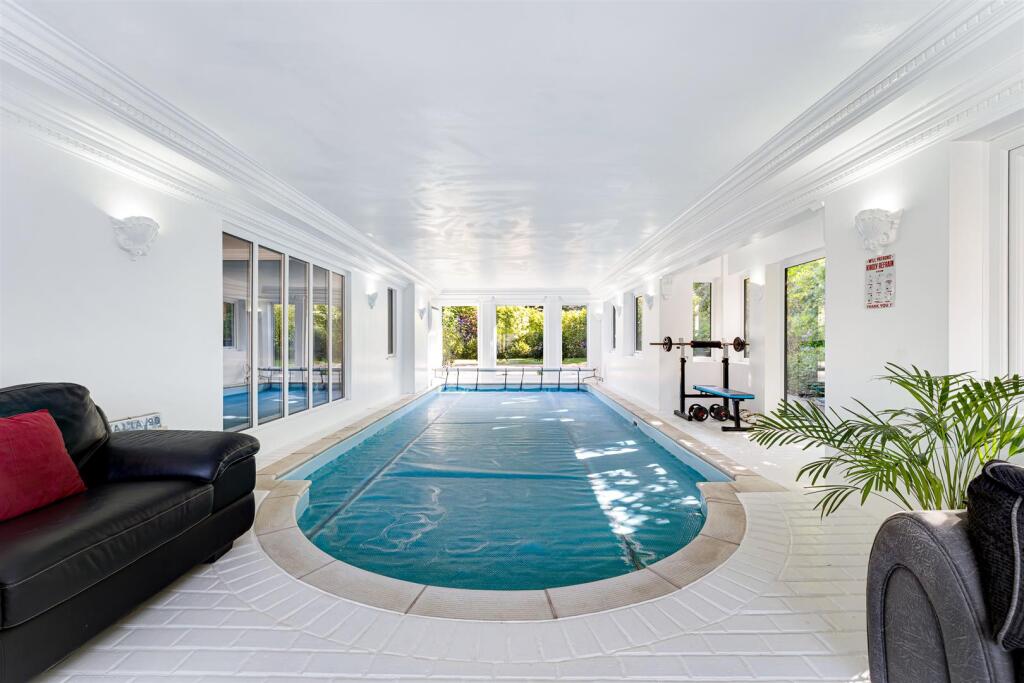
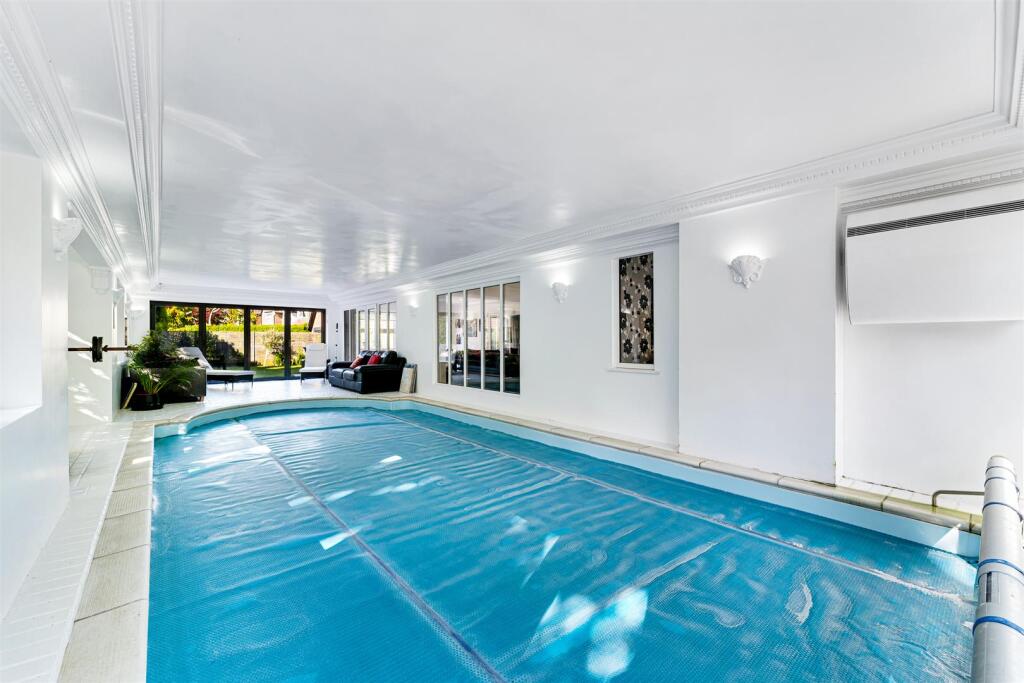
- Fantastic indoor swimming pool and leisure suite ideal for family living and entertaining
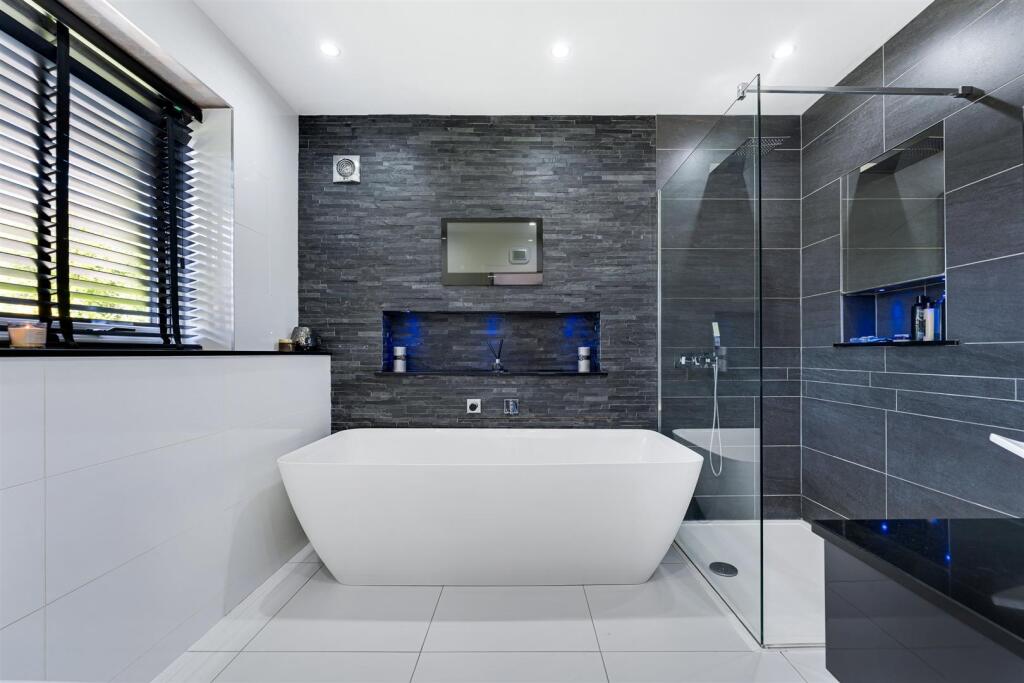
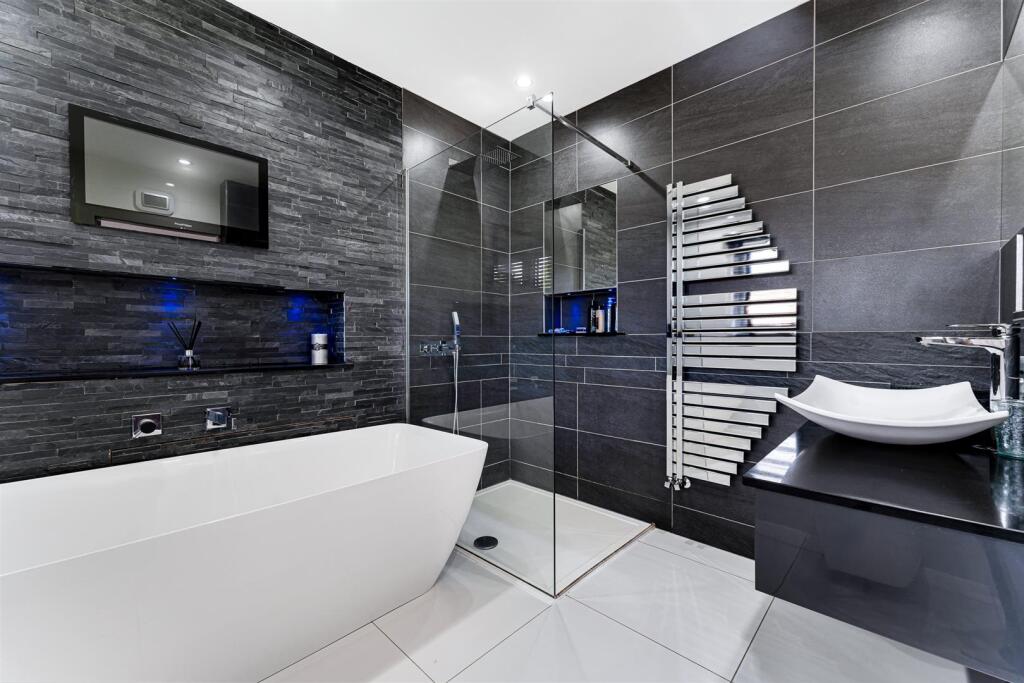
- Up to six generously sized bedrooms served by four bath/shower rooms
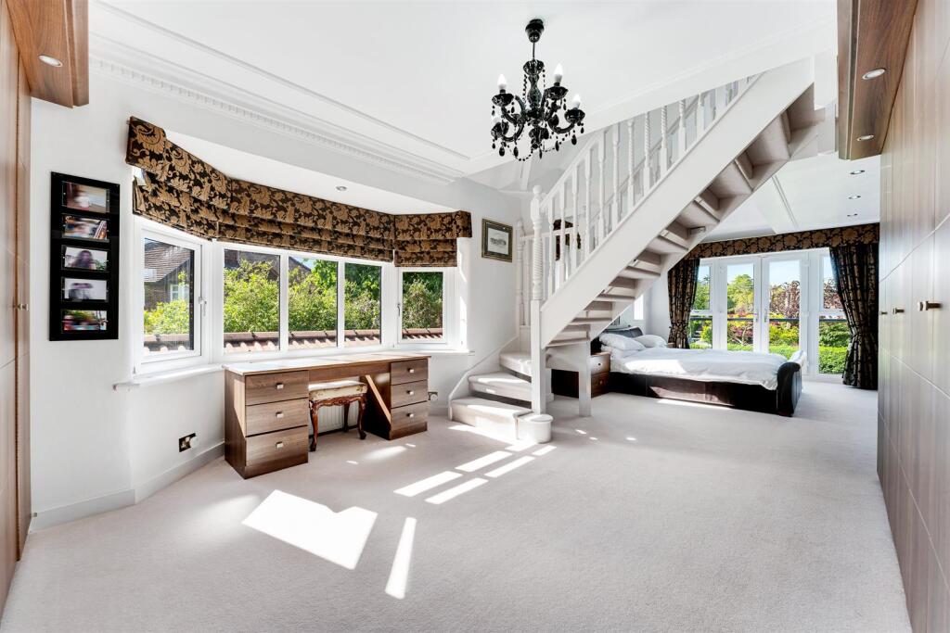
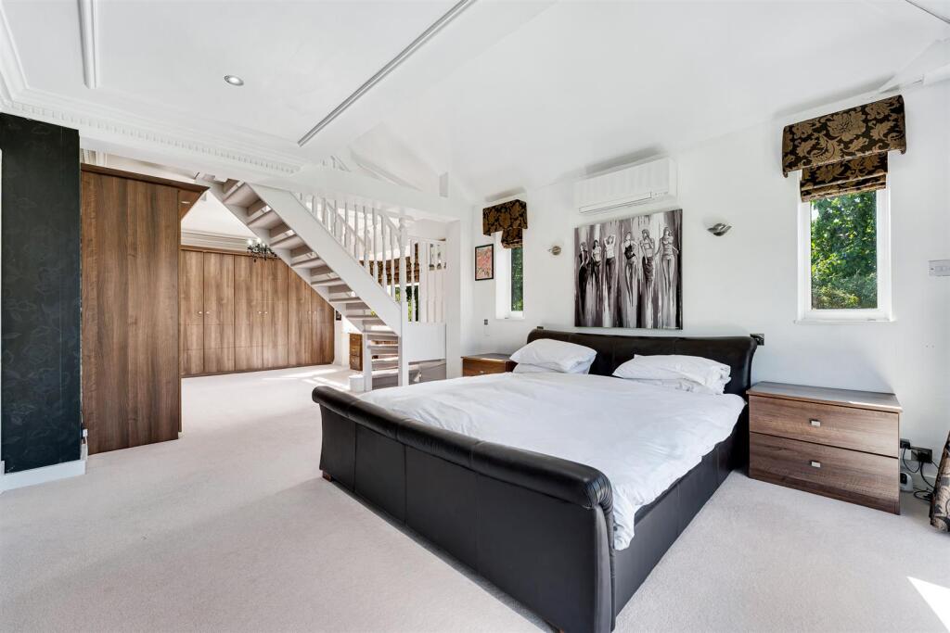
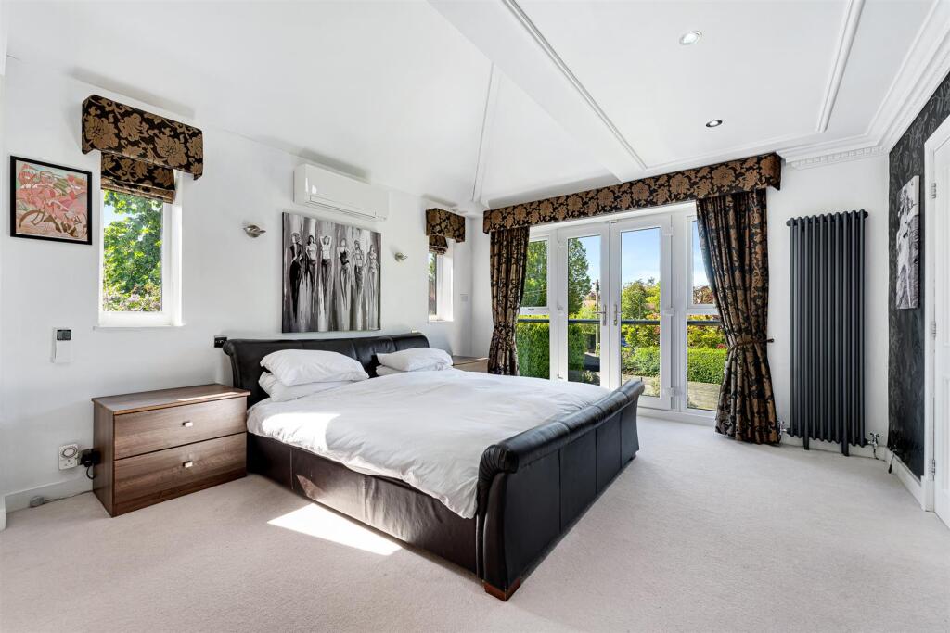
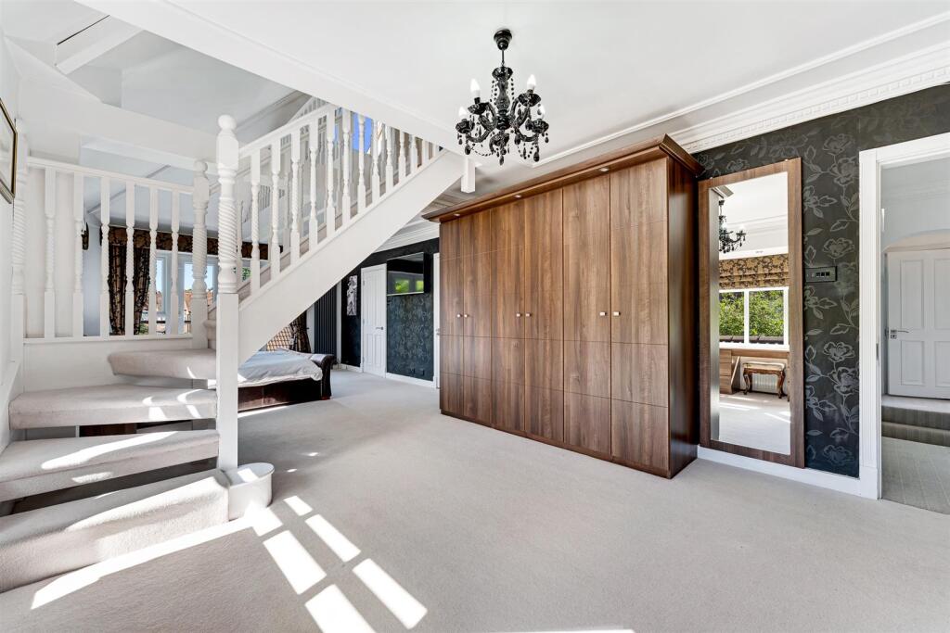
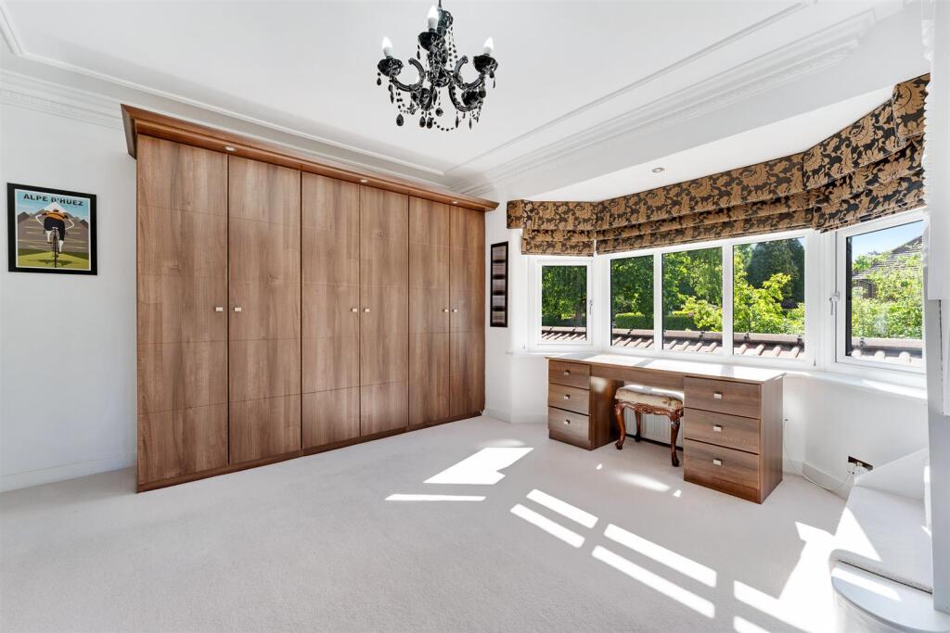
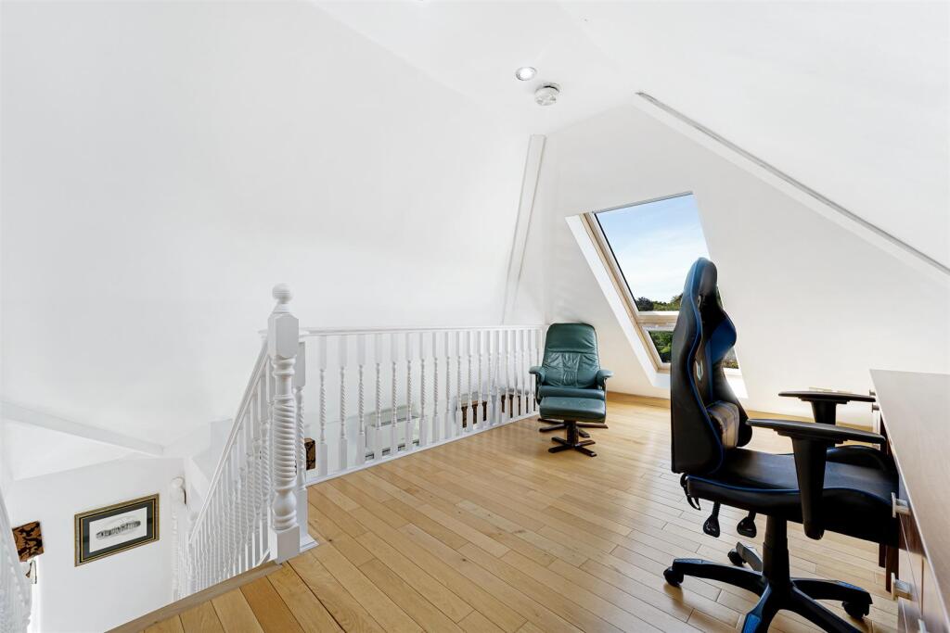
- Exceptional 750 sq ft principal bedroom suite with dressing area, mezzanine study and air conditioning
- Detached double garage with guest suite and en suite facilities above
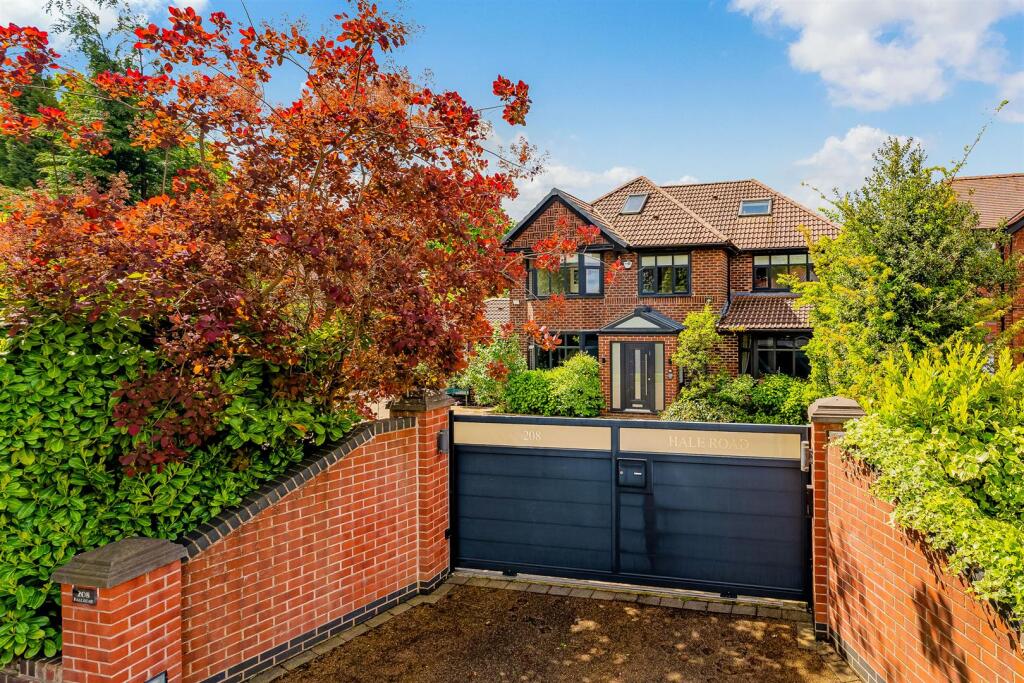
- Gated driveways to both front and rear providing extensive off-road parking
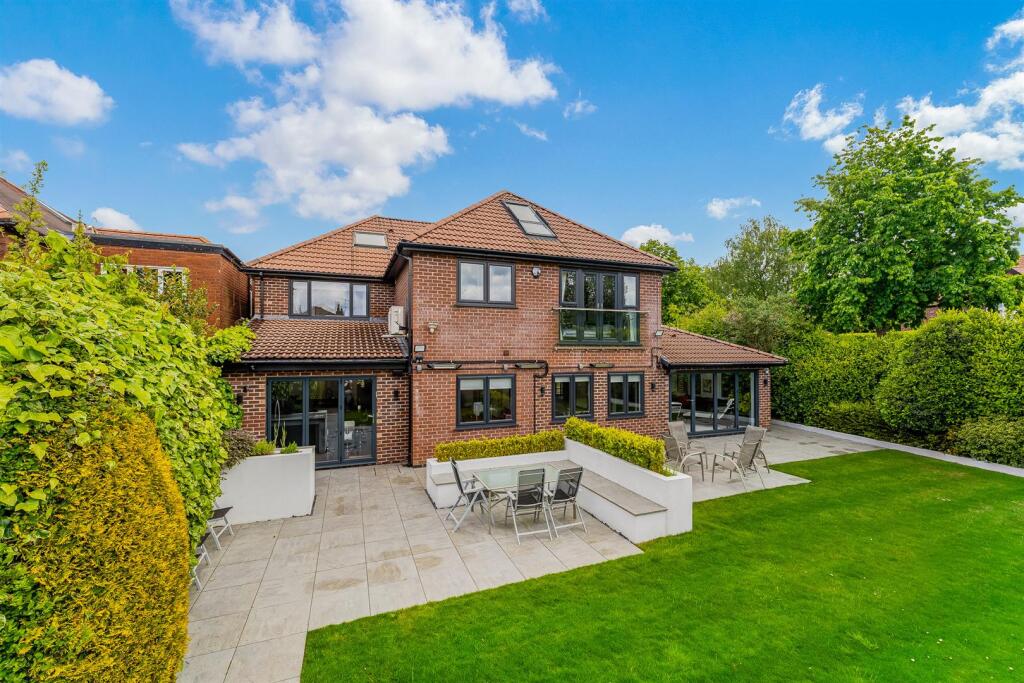
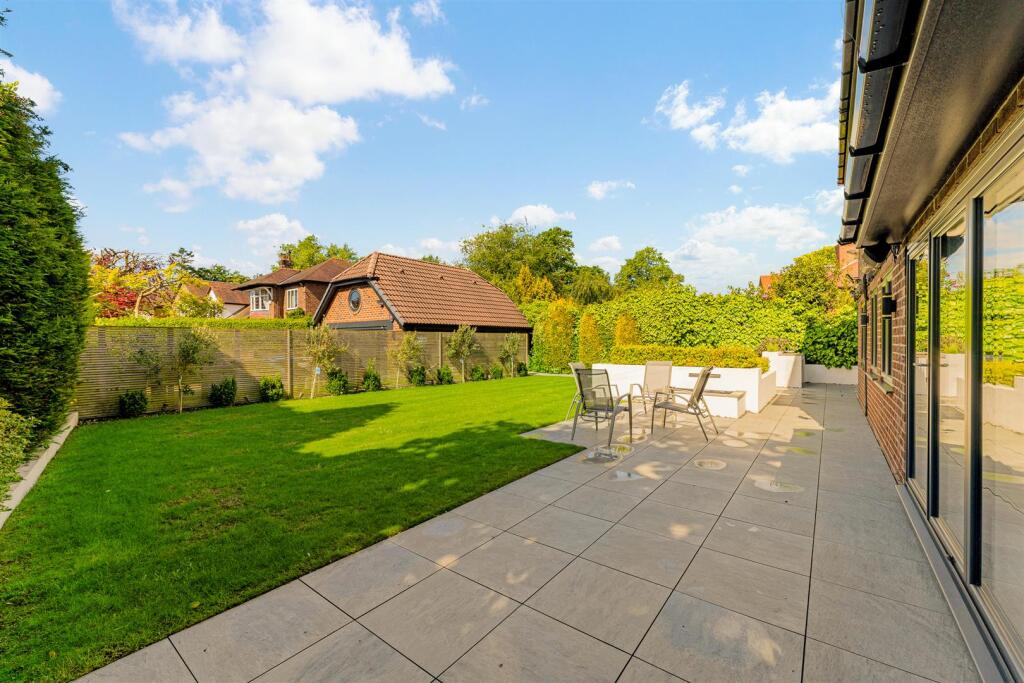
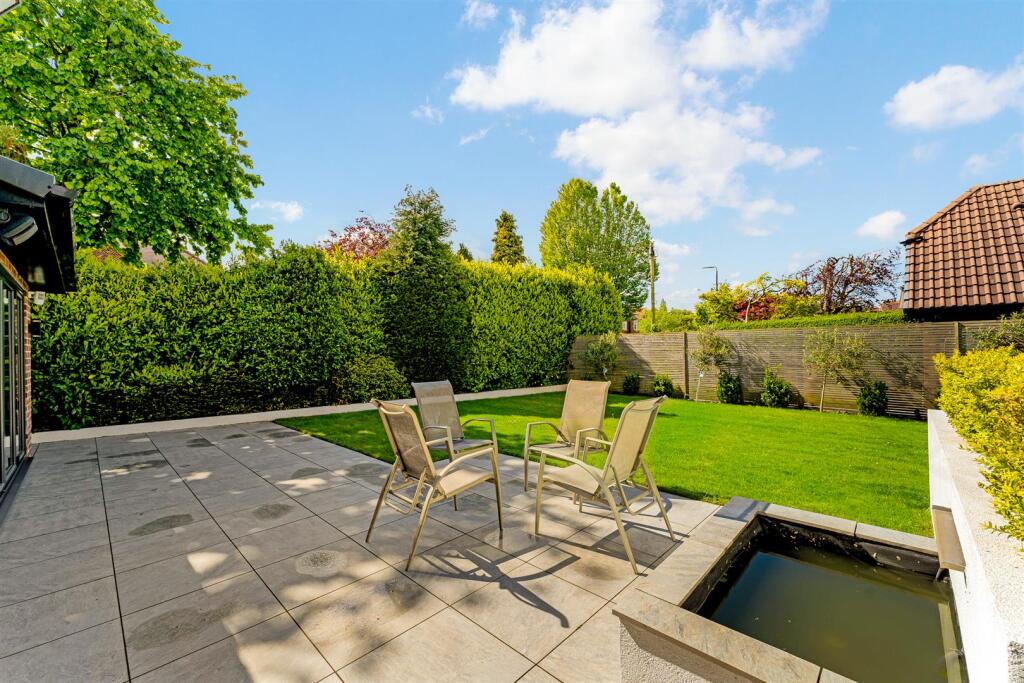
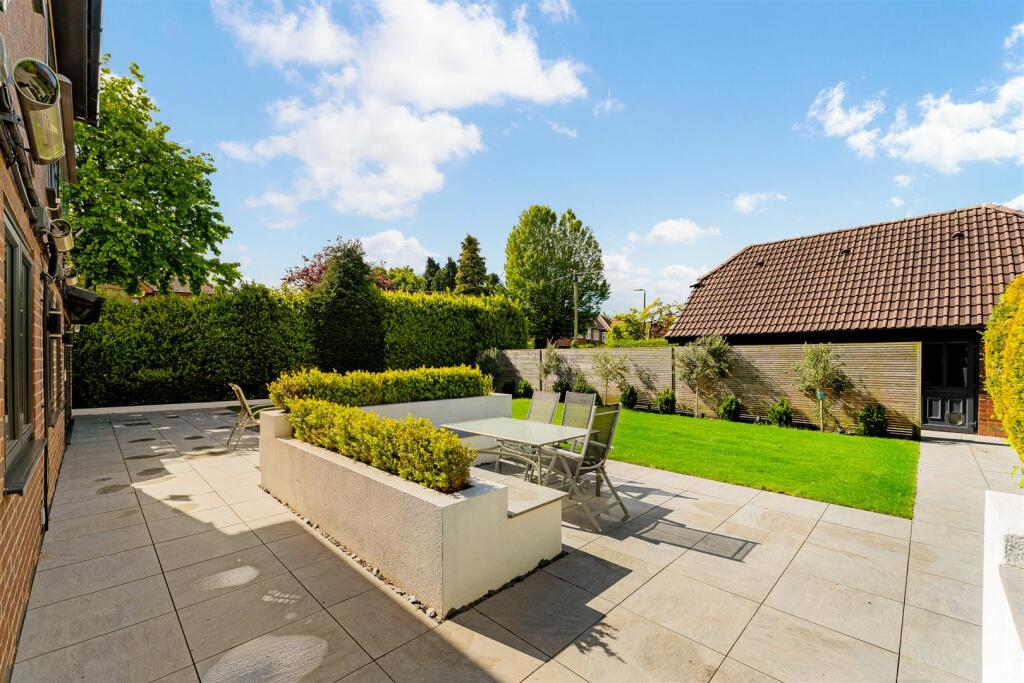
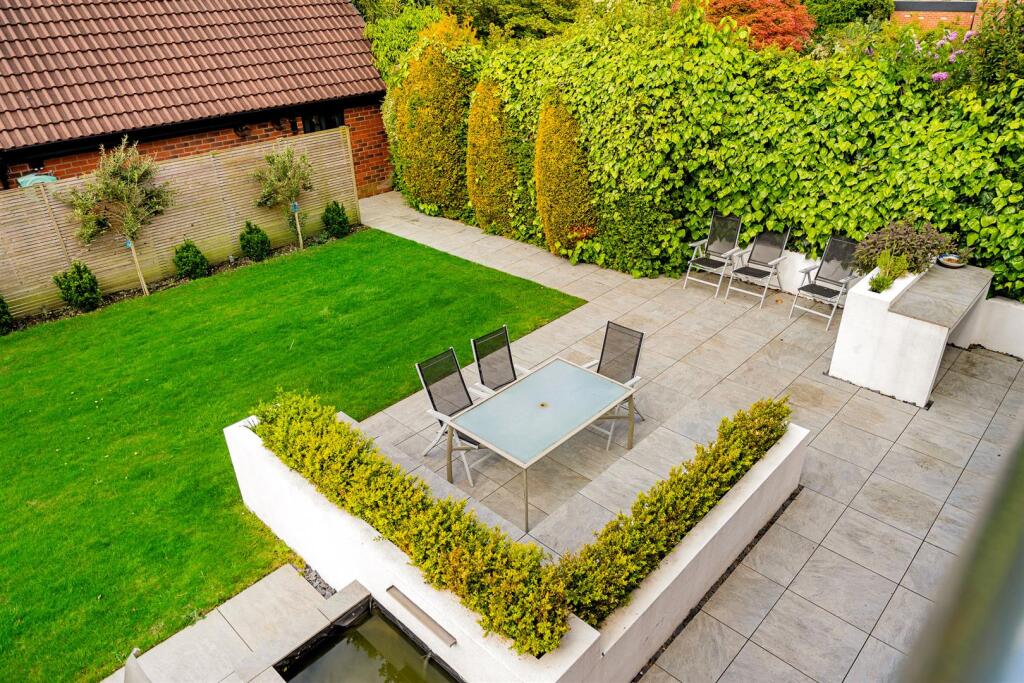
- South facing rear gardens extending to approximately 0.24 acres
Additional details
- Parking
- Yes
- Garden
- Yes
Description
Open Plan Hall and Dining Room. Lounge. Family Room. Breakfast Kitchen. Utility/WC. 650sqft Leisure Suite and Swimming Pool. Six Bedrooms. Four Bath/Shower Rooms. Extensive Parking. Double Garage. Guest Suite. Gardens.
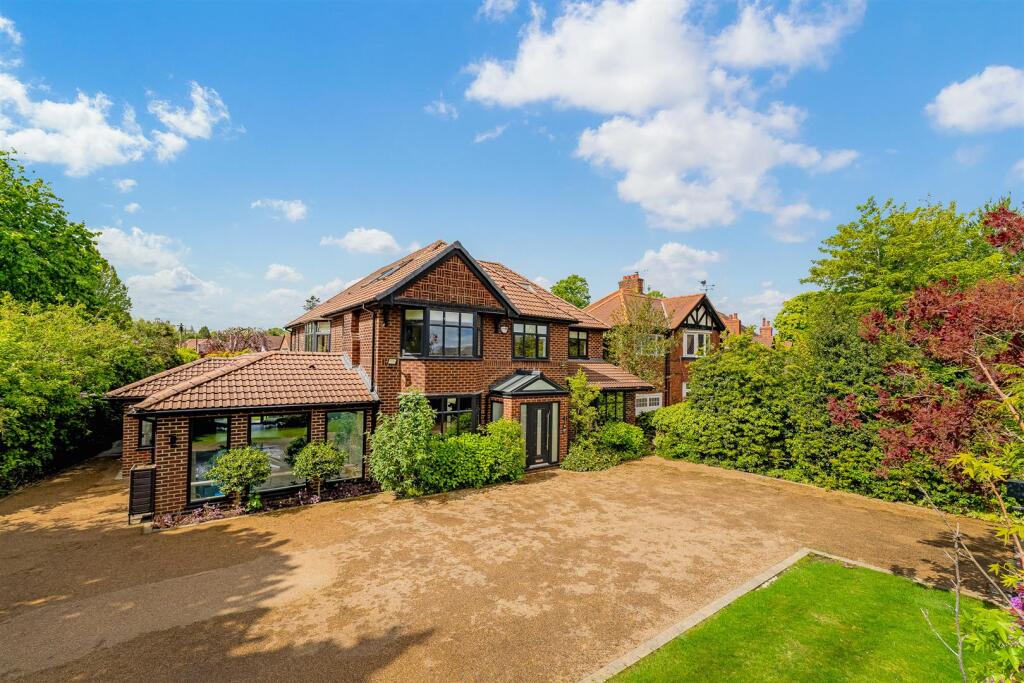
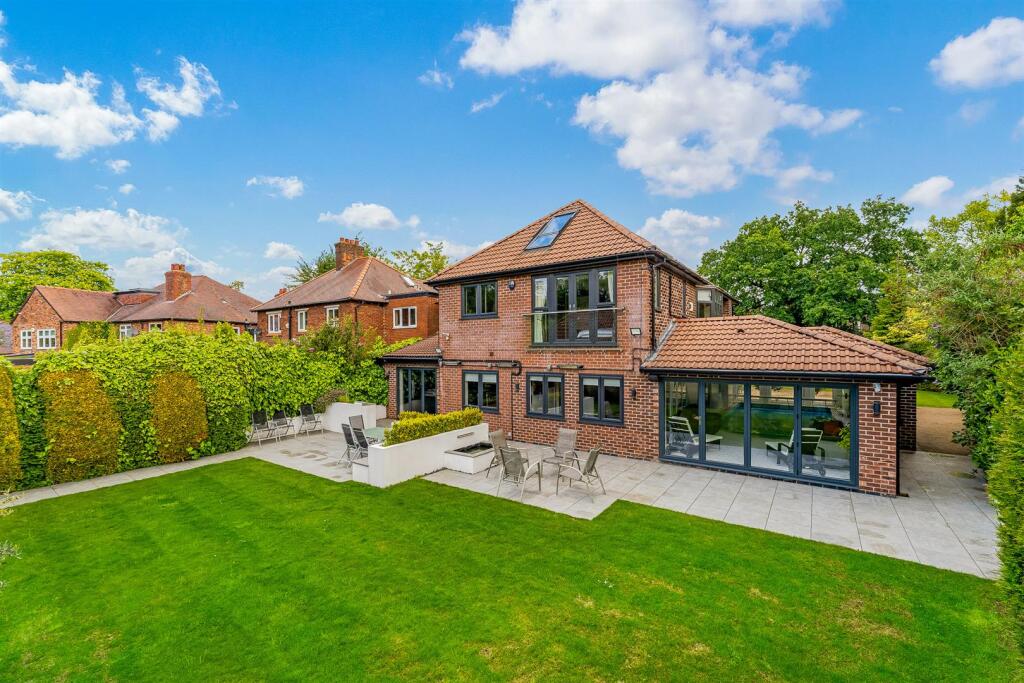
An impressive Detached family home featuring a fantastic indoor Swimming Pool and Leisure Suite, offering superb family accommodation extending to over 5000 square feet, arranged over Three Floors and including a Detached Double Garage with Guest Suite above.
The property stands on a Garden plot on the corner of Hale Road and Whalley Road, with gated Driveways to both the front and rear of the property, providing extensive off street Parking.
The location is within walking distance of Hale Village, with its range of fashionable range of shops, restaurants and bars.
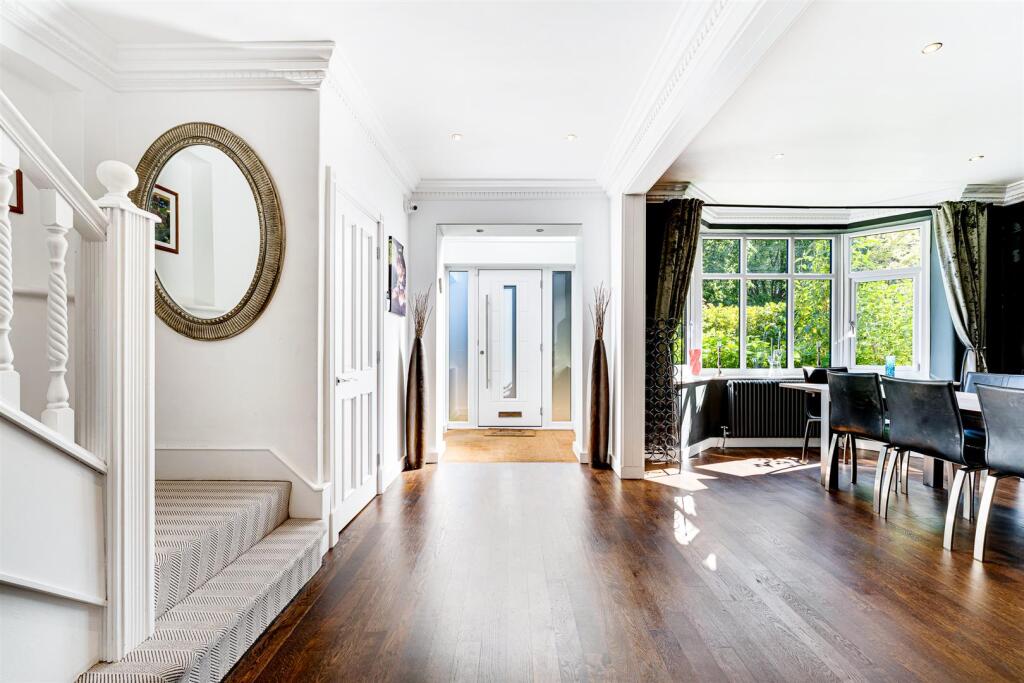
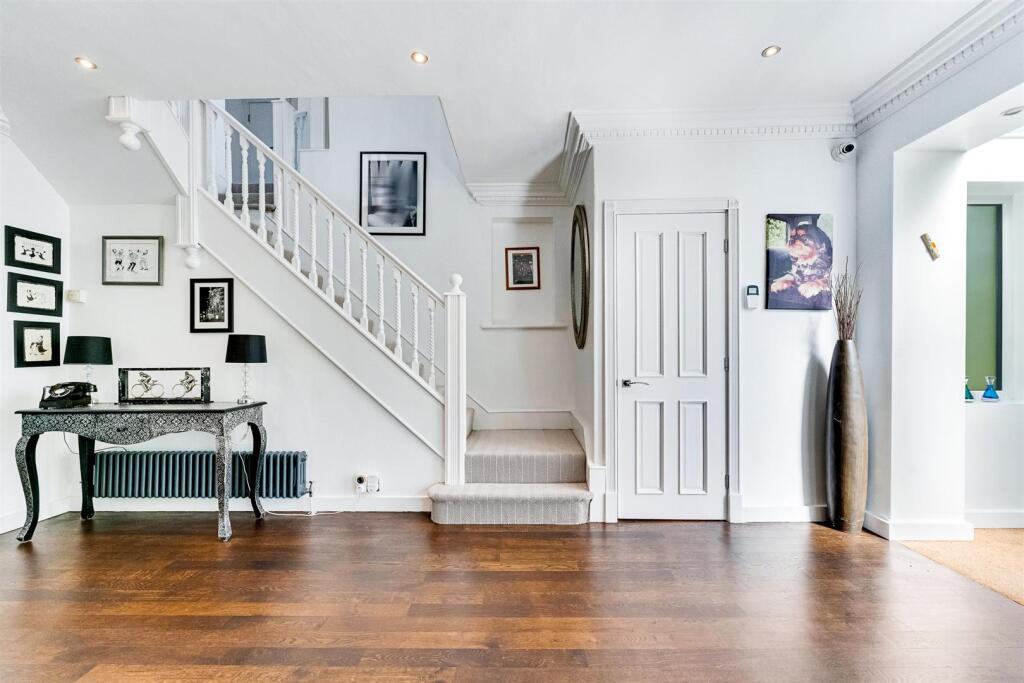
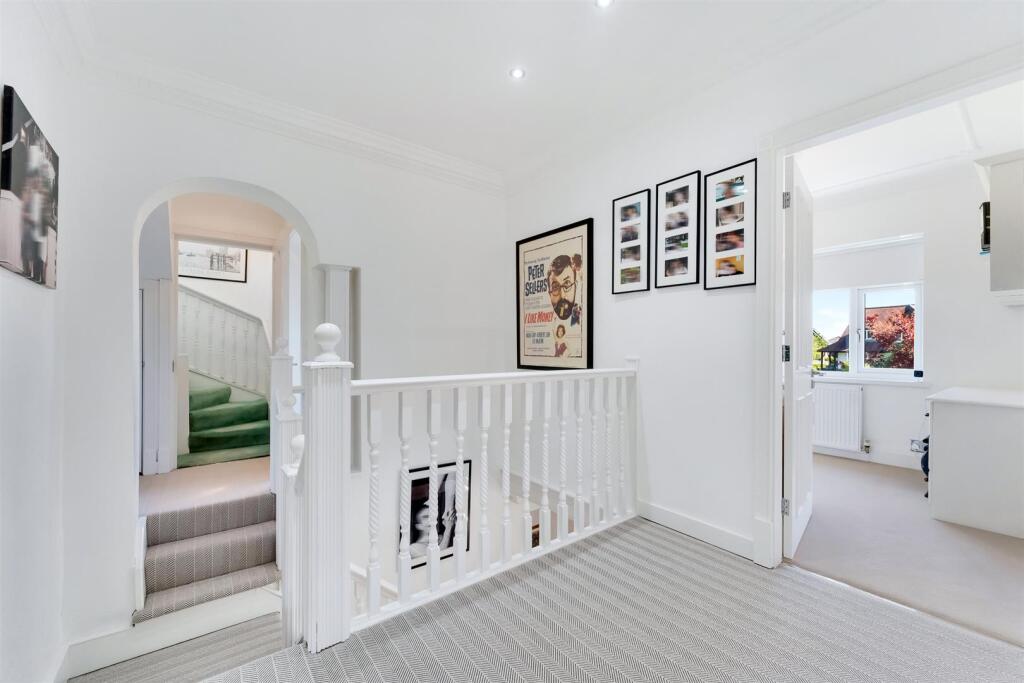
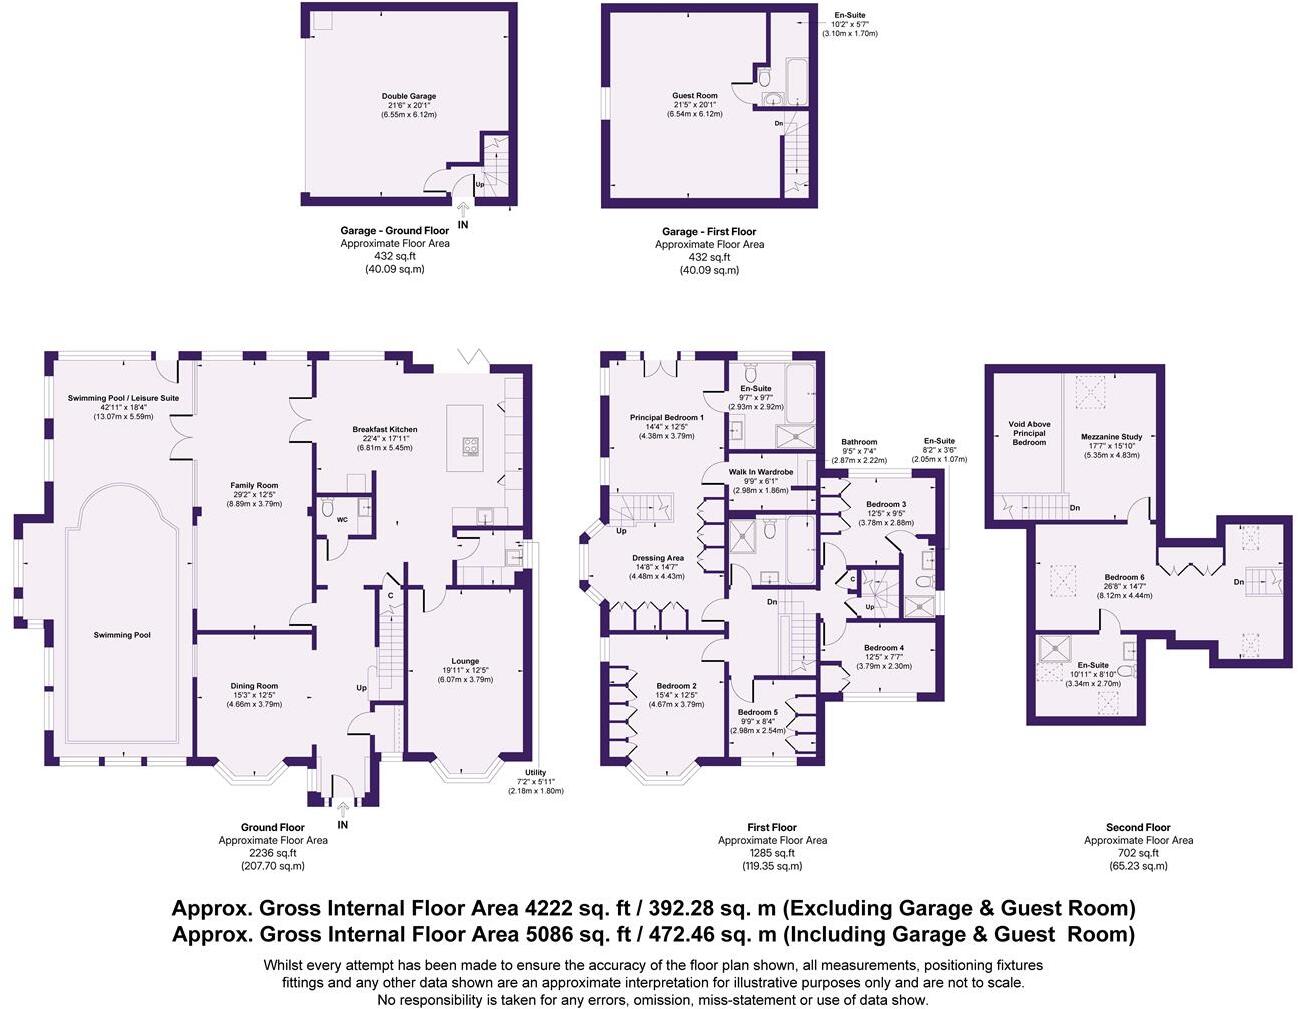
To the Ground Floor, an open plan Hall and Dining Room provides a perfect Reception Area, with the Dining Area having a bay window to the front. Cloaks cupboard and staircase to the First Floor.
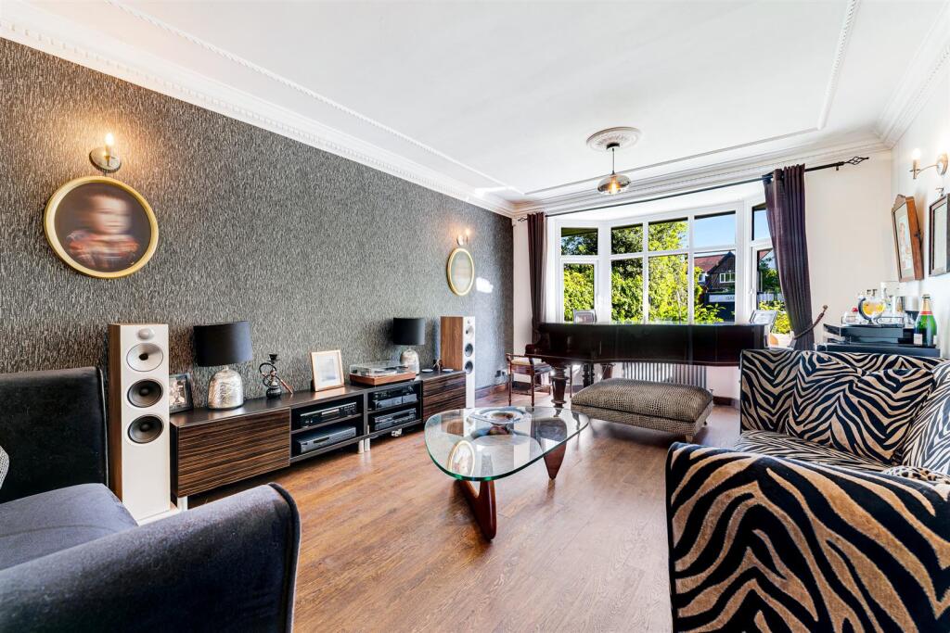
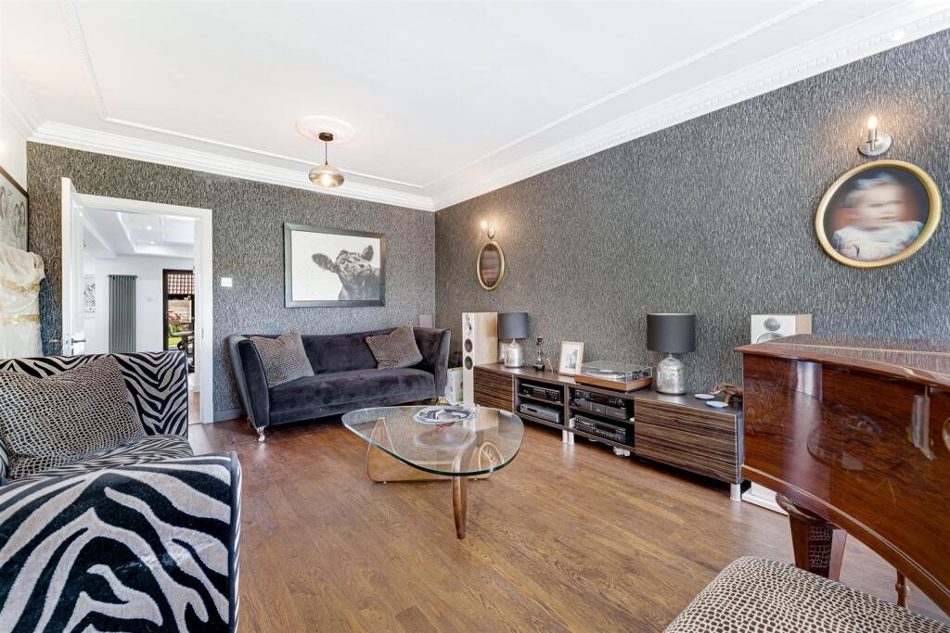
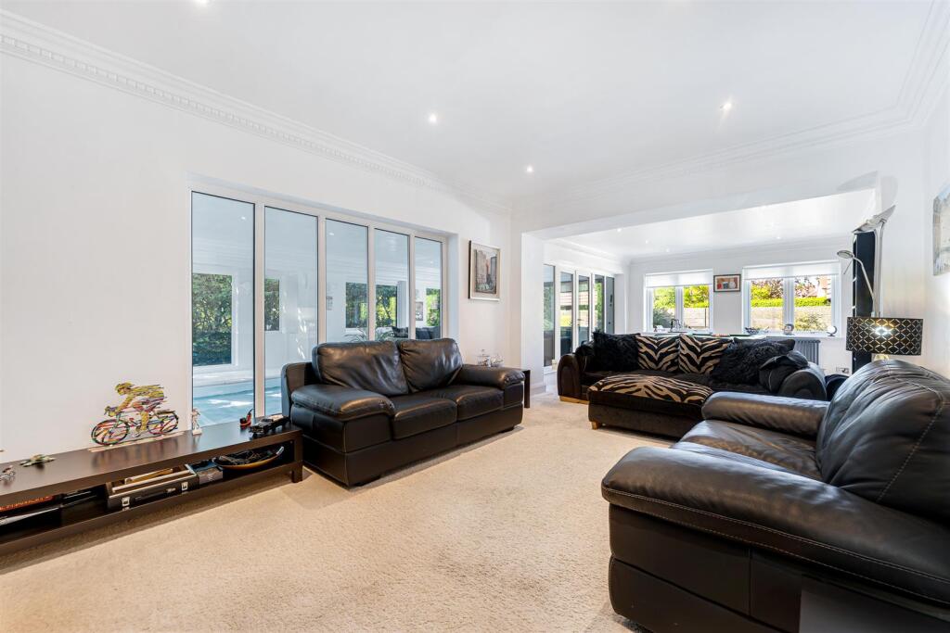
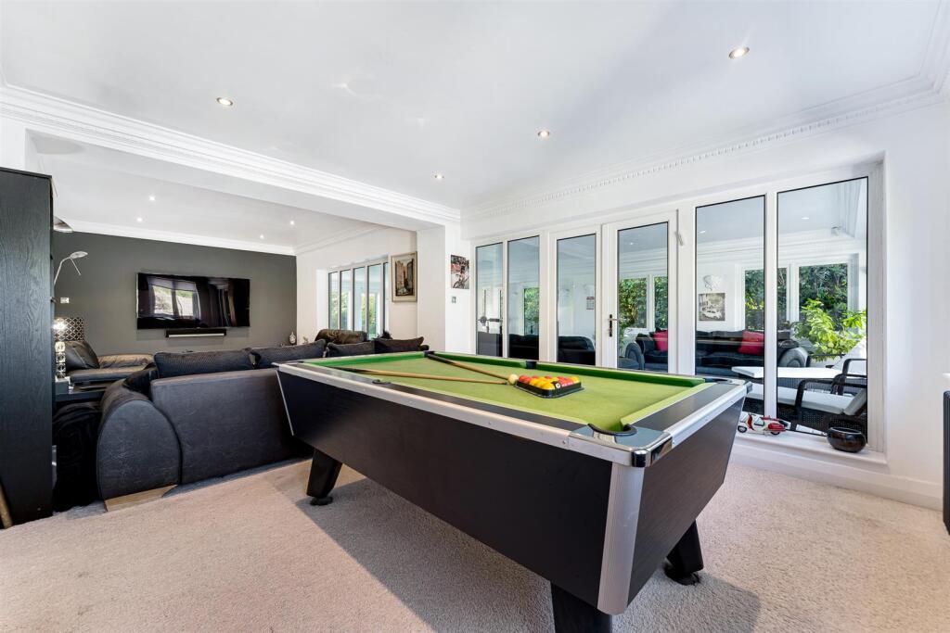
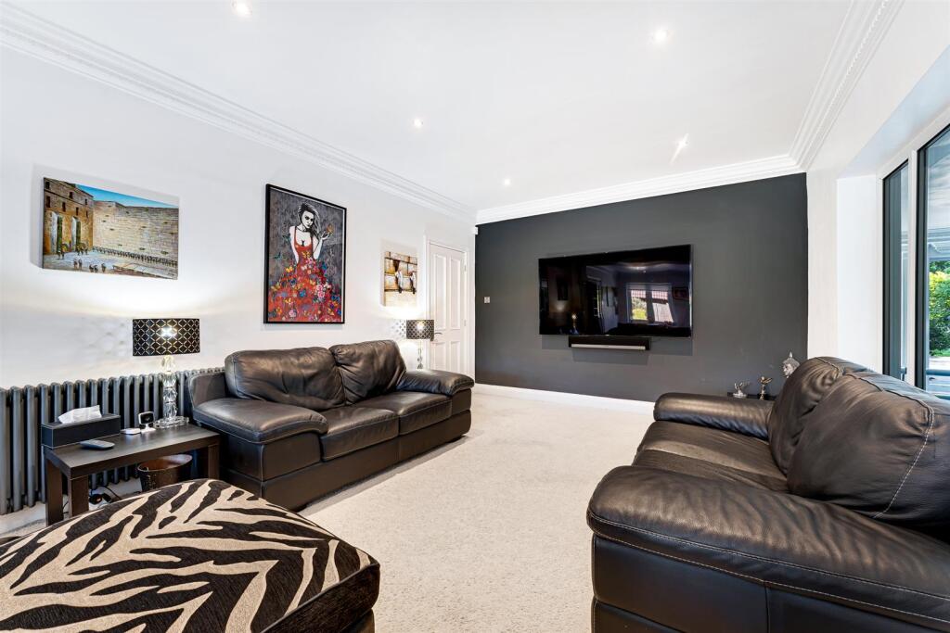
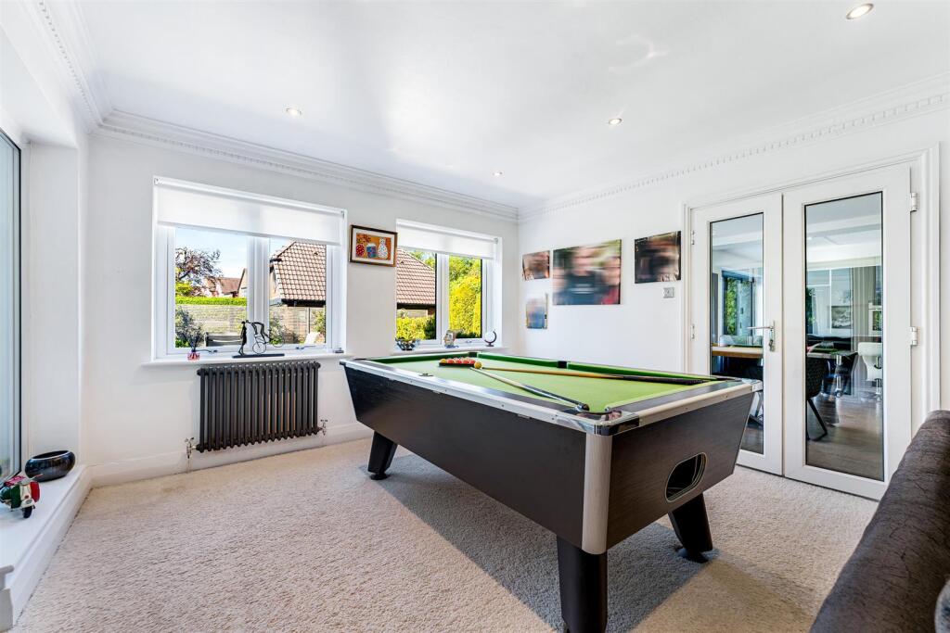
A good sized Lounge with a bay window is positioned conveniently next to the Breakfast Kitchen, which also has access into the 360sqft Family Room, which is a double size Reception Room ideal for day to day informal Family Living, with windows looking through to the Leisure Suite.
350 square foot Breakfast Kitchen has windows and folding doors enjoying an aspect of and giving access to the gardens and is fitted with an extensive range of modern units with integrated oven, hob, extractor fan, fridge, freezer and dishwasher with units arranged around an island unit incorporating breakfast bar.
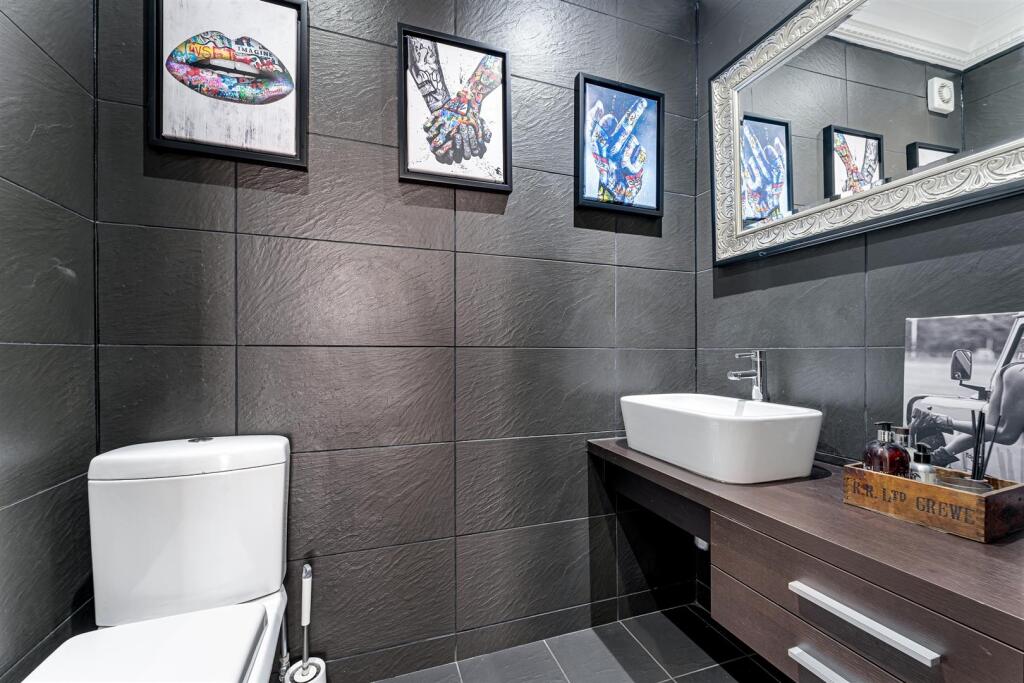
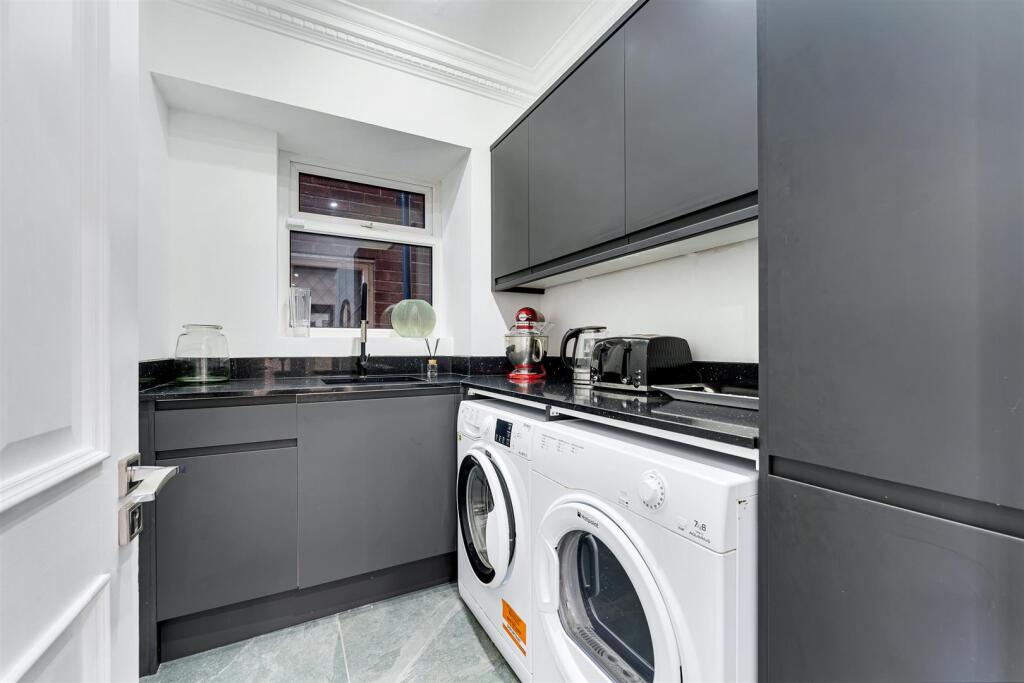
Off the Kitchen there is a Utility Room and Ground Floor WC.
The indoor Swimming Pool and Leisure Suite is a superb 650 square footage space, accessed via the Family Room and incorporates a large Swimming Pool and Sitting Area with windows to all sides and doors onto the gardens.
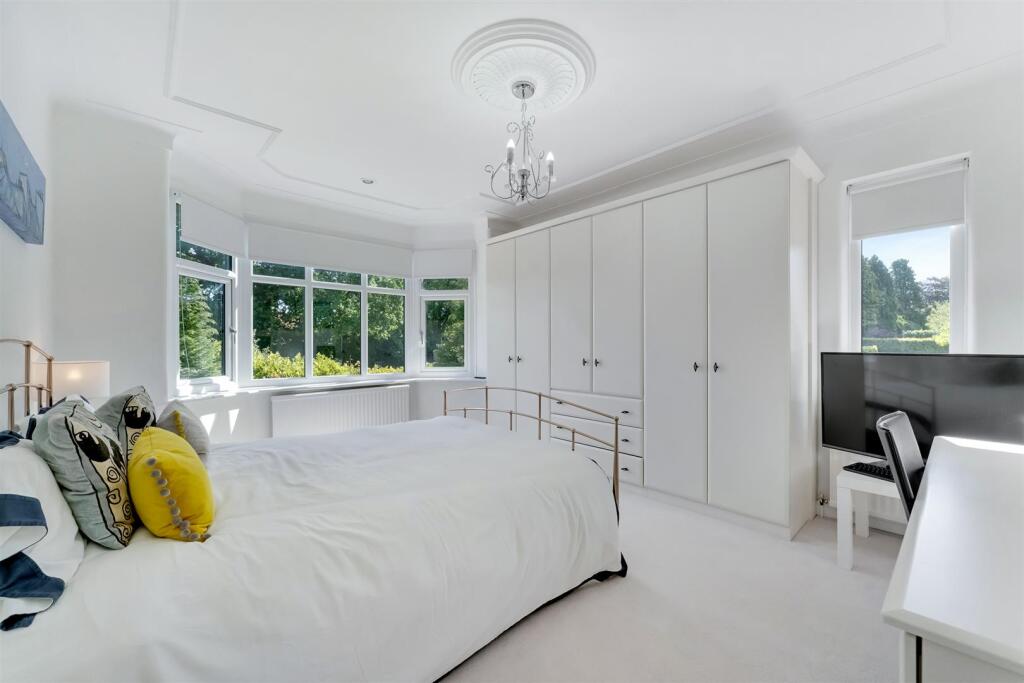
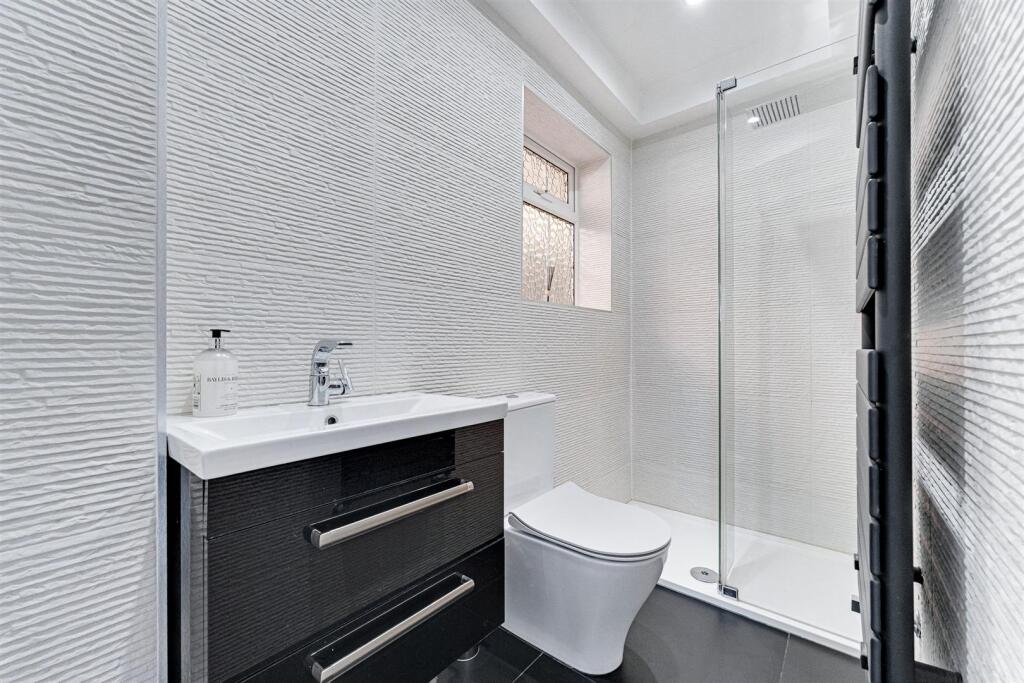
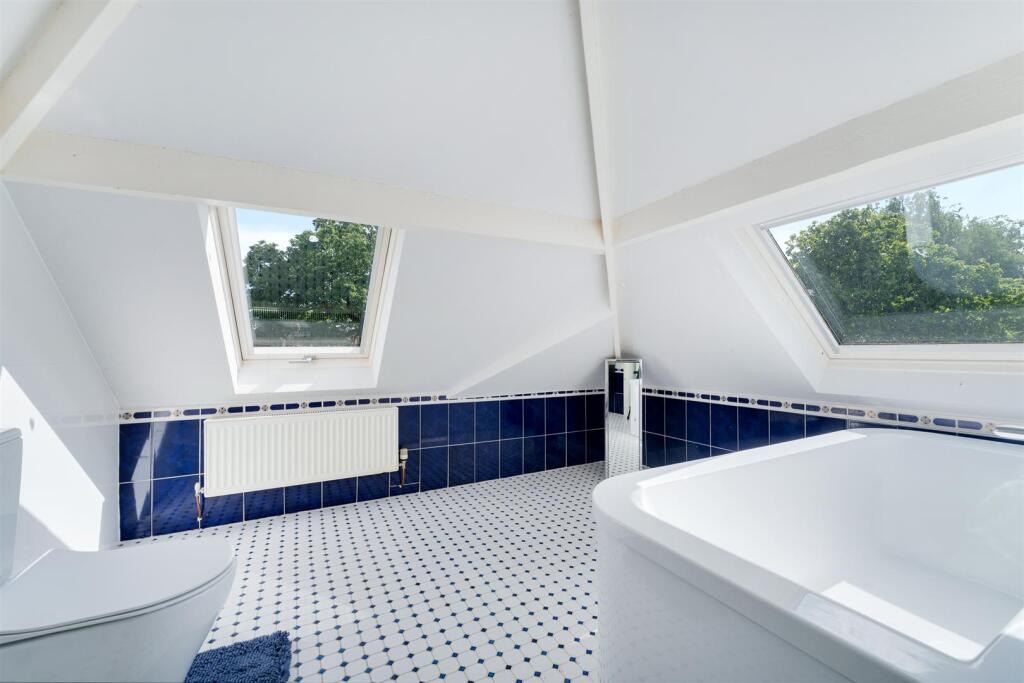
Over the Two Upper Floors are up to Six Bedrooms served by Four Bath/Shower Rooms. This includes fantastic, 750 square foot Principal Bedroom Suite of a Bedroom with Dressing Area, Walk in Wardrobe, Juliet Balcony over the gardens, a stylish En Suite Bathroom and with a staircase leading to an upper floor Mezzanine Study Area. The Bedroom features a premium air conditioning system.
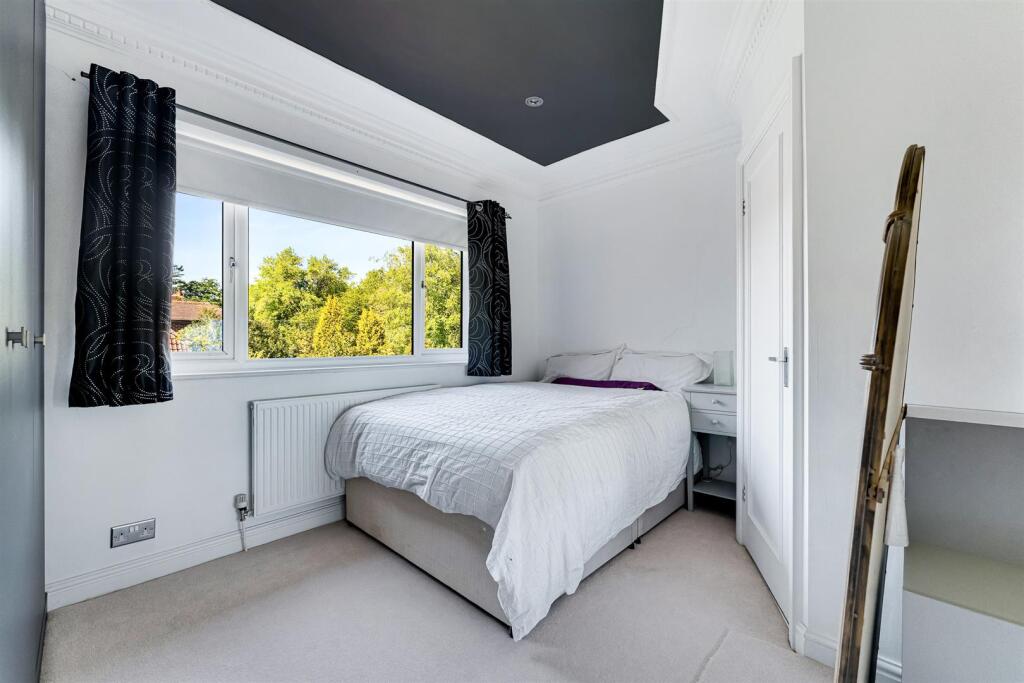
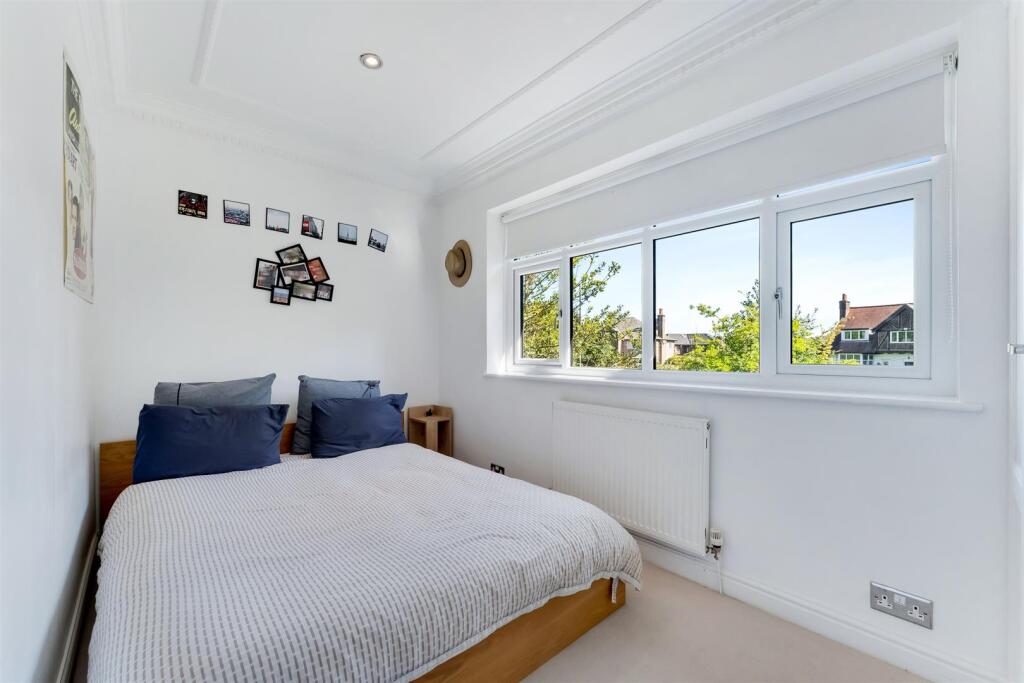
All of the remaining Bedrooms have fitted furniture and the Second Floor Bedroom is particularly spacious with En Suite.
Externally, a gated Driveway to the front provides extensive Parking, in addition to a further gated Driveway to the rear, which leads to the substantial Detached Double Garage, which has a Guest Bedroom with En Suite facility above.
The Gardens to the rear are delightful, standing on 0.24 of an acre with paved pathway areas returning around the house creating delightful outside sitting spaces with the rear garden, having a good size area of lawn, enclosed with mature hedging and enjoying a South facing therefore sunny aspect.
A really impressive family home offering excellent value for money for all that is on offer.
Just when you go back to the principal bedroom, just say with air conditioning.
- Freehold
- Council Tax Band G
Listed by
Hale
Watersons
Reference: 89149566
EPC Rating & Upgrade Cost
Fetching EPC data… Refresh this page in a moment.
Flood risk
Zone: 1
Risk: Low
Job (default Low)
Floorplans
208 Hale Road FP.jpg
EPC Graphs
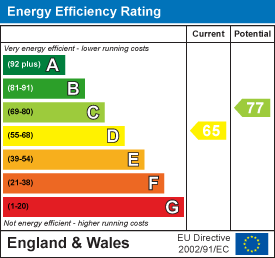
EE Rating
Price history
431% since 1997
| Event | Date | Price | % change |
|---|---|---|---|
| Listed for sale | — | £1,695,000 | +99.4% |
| Sold | 23/04/2007 (19 years ago) | £849,950 | +431.2% |
| Sold | 08/08/1997 (28 years ago) | £160,000 | — |
Source: HM Land Registry Price Paid Data. Crown copyright.
Sold Comparables
Same street and nearby sales within 0.25 miles (last 5 years). Data from Land Registry Price Paid.
| Address | Price | Date | Type |
|---|---|---|---|
| 4 LYNDHURST DRIVE, HALE, ALTRINCHAM, TRAFFORD, GREATER MANCHESTER, WA15 8EA | £1,035,000 | 11/07/2025 | Detached |
| 9 PLANETREE ROAD, HALE, ALTRINCHAM, TRAFFORD, GREATER MANCHESTER, WA15 9JL | £1,625,000 | 25/08/2023 | Detached |
| 8 EGERTON ROAD, HALE, ALTRINCHAM, TRAFFORD, GREATER MANCHESTER, WA15 8EE | £760,000 | 20/10/2022 | Detached |
| 6 HIGH BANK, HALE, ALTRINCHAM, TRAFFORD, GREATER MANCHESTER, WA15 8DZ | £725,000 | 20/05/2022 | Detached |
| 16 PLANETREE ROAD, HALE, ALTRINCHAM, TRAFFORD, GREATER MANCHESTER, WA15 9JN | £2,500,000 | 14/04/2022 | Detached |
| 4 WHALLEY ROAD, HALE, ALTRINCHAM, TRAFFORD, GREATER MANCHESTER, WA15 9DF | £1,100,500 | 18/03/2022 | Detached |
| 5 KENWOOD AVENUE, HALE, ALTRINCHAM, TRAFFORD, GREATER MANCHESTER, WA15 9DE | £1,200,000 | 28/01/2022 | Detached |
| 2 WESTMINSTER ROAD, HALE, ALTRINCHAM, TRAFFORD, GREATER MANCHESTER, WA15 8BL | £680,000 | 03/12/2021 | Detached |
| 15 DELAHAYS ROAD, HALE, ALTRINCHAM, TRAFFORD, GREATER MANCHESTER, WA15 8DS | £789,000 | 15/10/2021 | Detached |
| 8 LYNDHURST DRIVE, HALE, ALTRINCHAM, TRAFFORD, GREATER MANCHESTER, WA15 8EA | £230,000 | 30/09/2021 | Detached |
| 13 PLANETREE ROAD, HALE, ALTRINCHAM, TRAFFORD, GREATER MANCHESTER, WA15 9JL | £2,210,000 | 24/09/2021 | Detached |
Area average: £1,168,591 (11 sales)
Capital growth trend
Land Registry outcode average: last 12 months vs 5y and 10y ago (from sold prices).
House Price Index (HM Land Registry — official index, not sold-price averages): Trafford. Series: Detached. As of April 2026.
Rental Range
Estimated market rent for Trafford. Low = conservative, Realistic = average, Optimistic = best case.
Based on Local Authority from postcode lookup → Trafford.
LHA (30th percentile) floor for North Cumbria: Apr 2025 – Mar 2026
Location
Nearby
Nearest stations, universities and amenities (distance from property).
| Type | Name | Distance |
|---|---|---|
| Bus stop | Hale, Hale Road / near Grange Avenue | 0.0 miles |
| Bus stop | Hale, Hale Road / opposite Westminster Road | 0.1 miles |
| Shop | Tesco Express | 0.6 miles |
| Shop | Hill's Bakery | 0.6 miles |
| Train station | Hale | 0.8 miles |
| Train station | Altrincham | 1.0 miles |
| Hospital | Altrincham Hospital | 1.0 miles |
| Hospital | Altrincham Health and Wellbeing Centre | 1.2 miles |
| University | Fallowfield Reception and Richmond Amenities Building | 6.6 miles |
| University | Manchester School of Art | 7.3 miles |
Street-level crime
| Category | Count |
|---|---|
| Total incidents | 0 |
Within 1 mile during May 2026. Source: data.police.uk (England & Wales).
Schools nearby
Nearest open schools with Ofsted ratings (England). Closed schools are not shown. Data from Get Information about Schools and Ofsted.
| Name | Type | Distance | Ofsted |
|---|---|---|---|
| Altrincham College | Secondary | 0.5 miles | Good — 6 Jul 2022 |
| Stamford Park Primary School | Primary | 0.5 miles | Good — 16 May 2024 |
| Well Green Primary School | Primary | 0.5 miles | Good — 9 Dec 2021 |
| Hale Preparatory School | Other | 0.6 miles | — (No rating) |
| Saint Ambrose College | Secondary | 0.7 miles | Good — 16 Mar 2020 |
Rental Comparables
Loading rental comparables for this postcode. Refresh in a few minutes.
Rent-driven metrics
Based on Area rent estimate.
- Rent ratio — Monthly rent ÷ purchase price (1% rule). 1%+ = strong, 0.8–1% = okay, <0.8% = weak for cashflow.
- Max investor price — Rent ÷ 0.8%; the price at which rent would be 0.8% of price (Stoke-style target).
- Target investor price — Rent ÷ 1%; the price at which rent would be 1% of price (strong cashflow band).
- Gross yield — Annual rent as % of purchase price (no costs).