Davenport Avenue
Hessle, HU13 0RW
Property details
Tenure
FREEHOLD
Council tax band
F
Local average
£217,790 (+187%)
Deprivation
Decile 10 (30,781 of 33,755)
Street crime
87 incidents within 1 mile (Aug 2026)
Key features
- Substantial Period Family Home
- Many Original Features
- Five Bedrooms/Three Baths
- Substantial 0.28 Acre Plot
- Opportunity For Modernisation
- Beautiful Rear Gardens
- Council Tax Band = F
- Freehold / EPC = D
Additional details
- Electricity
- Mains supply
- Water
- Mains supply
- Sewerage
- Mains supply
- Heating
- Gas central
- Parking
- Driveway
- Garden
- Yes
- Listed property
- No
- Restrictions
- Yes
- Required access
- No
- Rights of way
- No
- Flooded in last 5 years
- No
- Flood defences
- No
Description
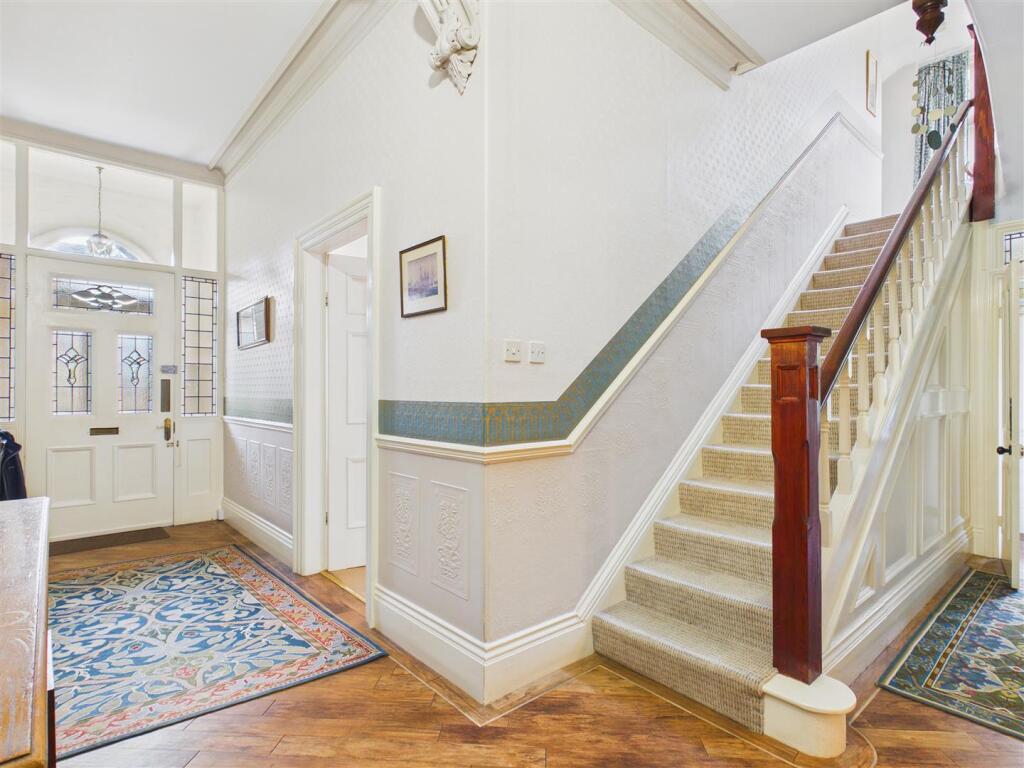
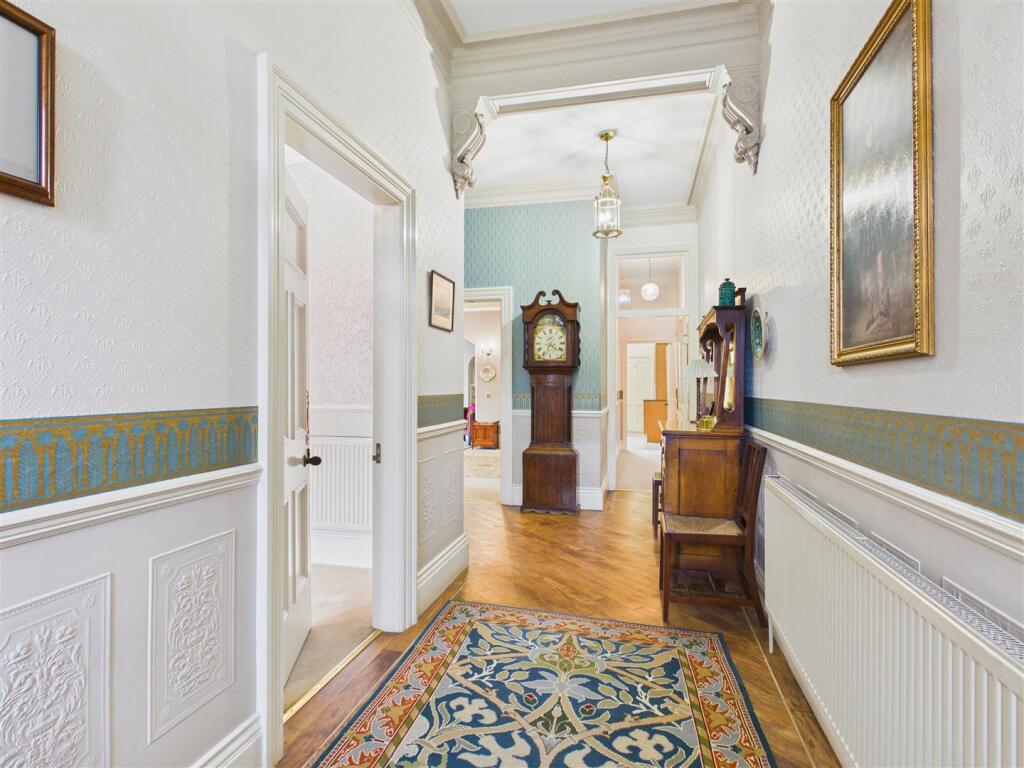
Introduction - Situated within a highly regarded Conservation Area, this grand Edwardian-style home occupies a generous plot of approximately 0.28 acres. Arranged over three floors plus a cellar, the property retains its original character and unique layout, including two staircases and a grand entrance hallway.
While the property is ready to be lived in, it offers an exciting opportunity for sympathetic modernisation to further enhance its substantial accommodation. The ground floor features a large sitting room with an open fire, a dining room with a bay window and built-in seat, a kitchen, utility, and a garden room with a log burner.
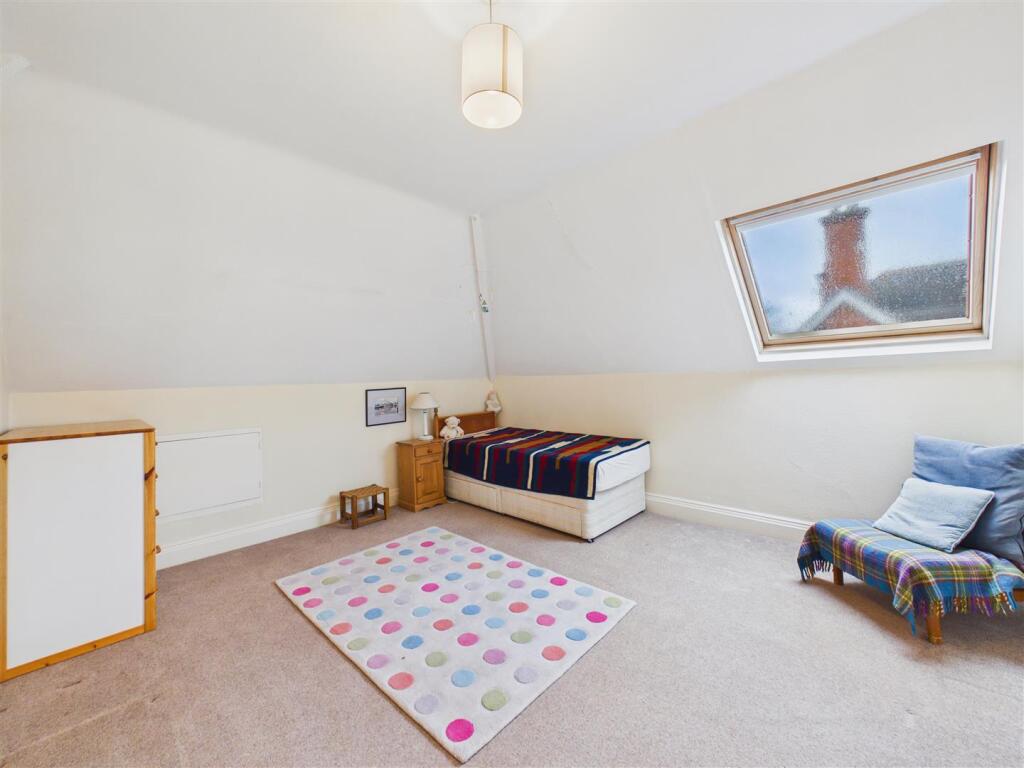
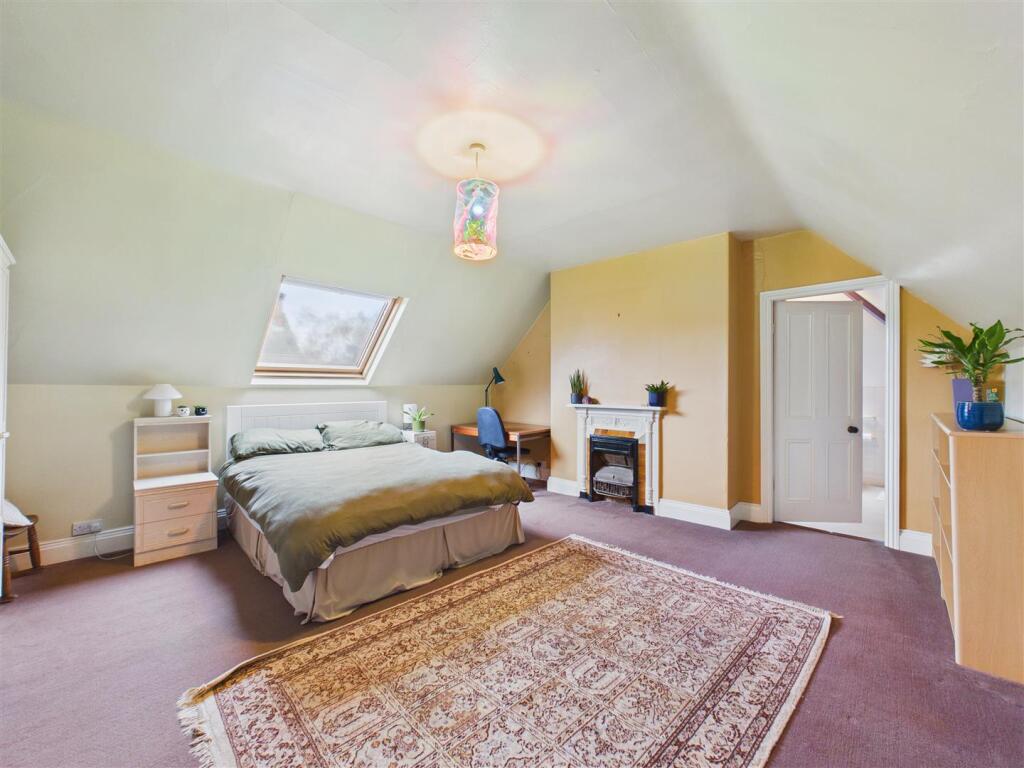
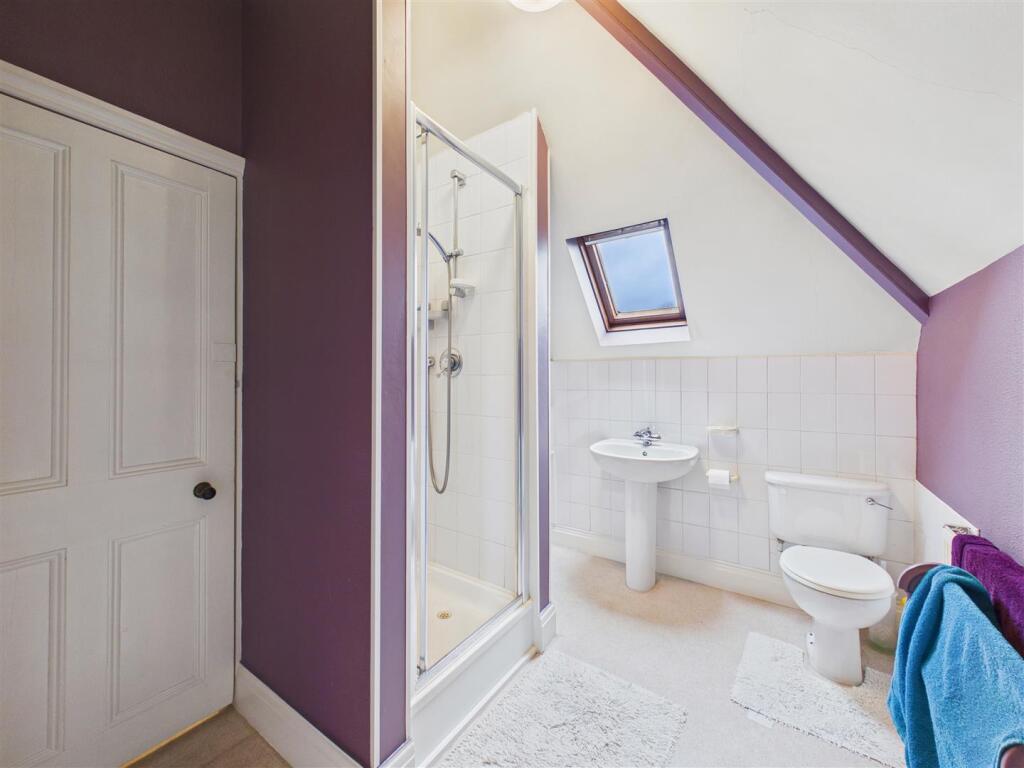
On the first floor are three bedrooms, including a principal en-suite and family bathroom, while the top floor offers two further double bedrooms (one en-suite) and ample eaves storage.
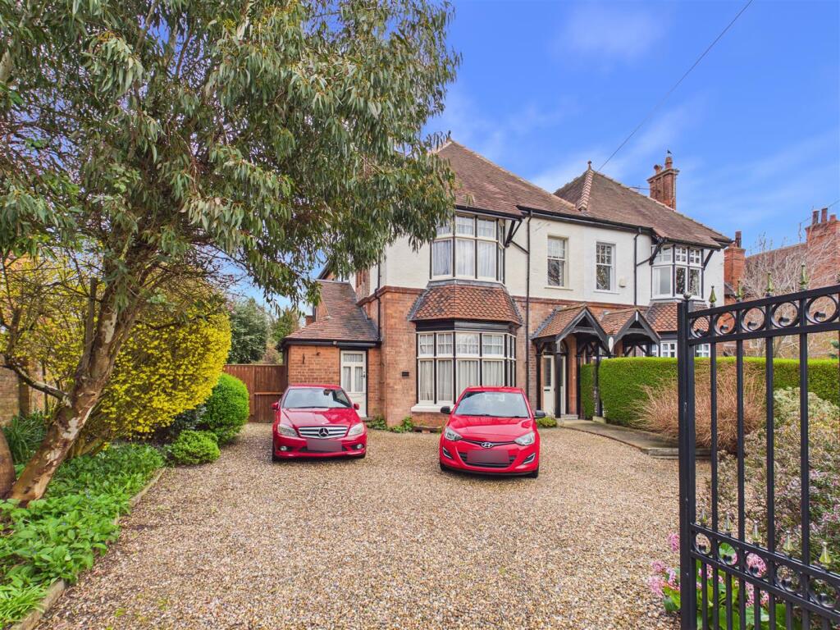
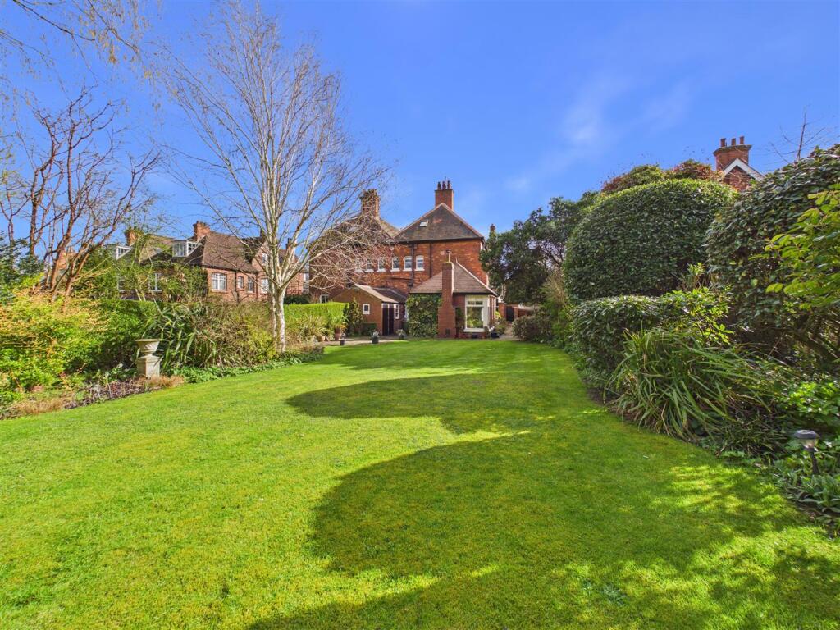
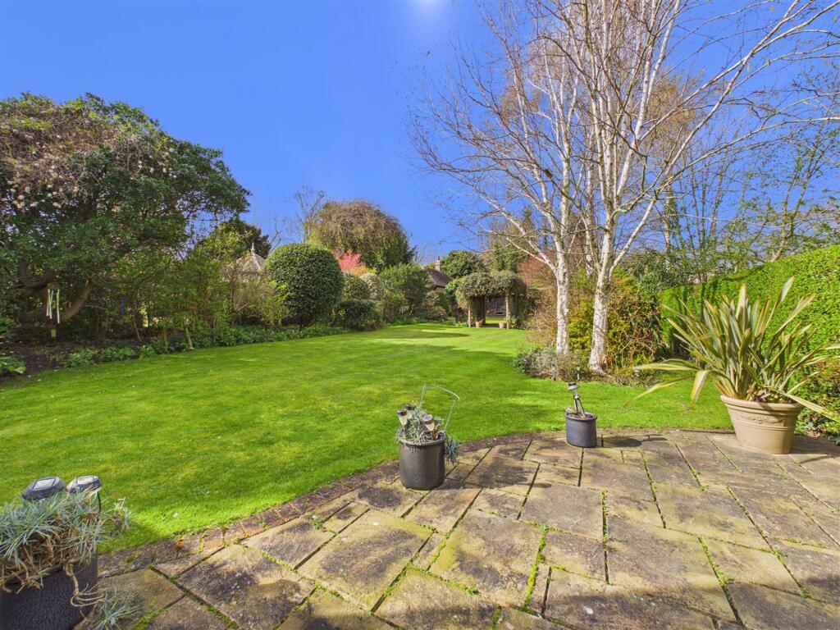
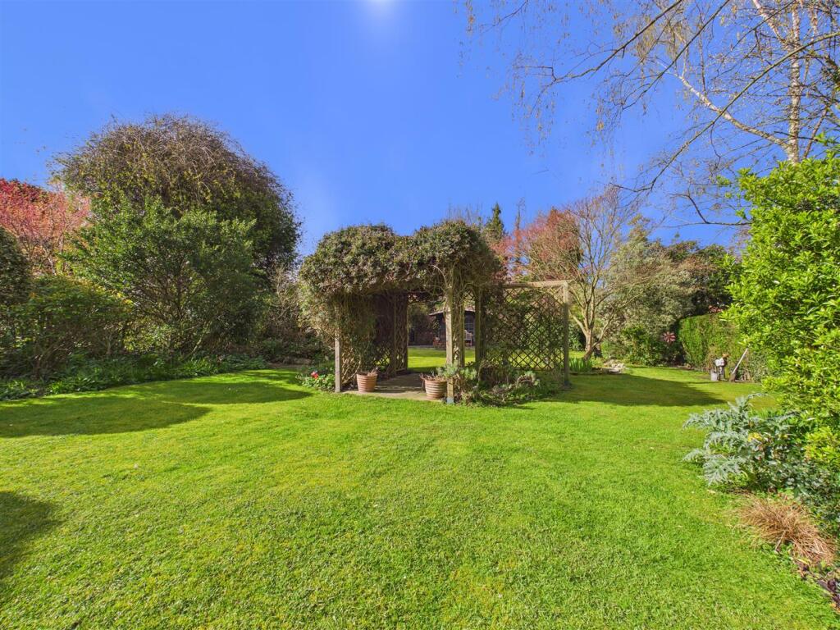
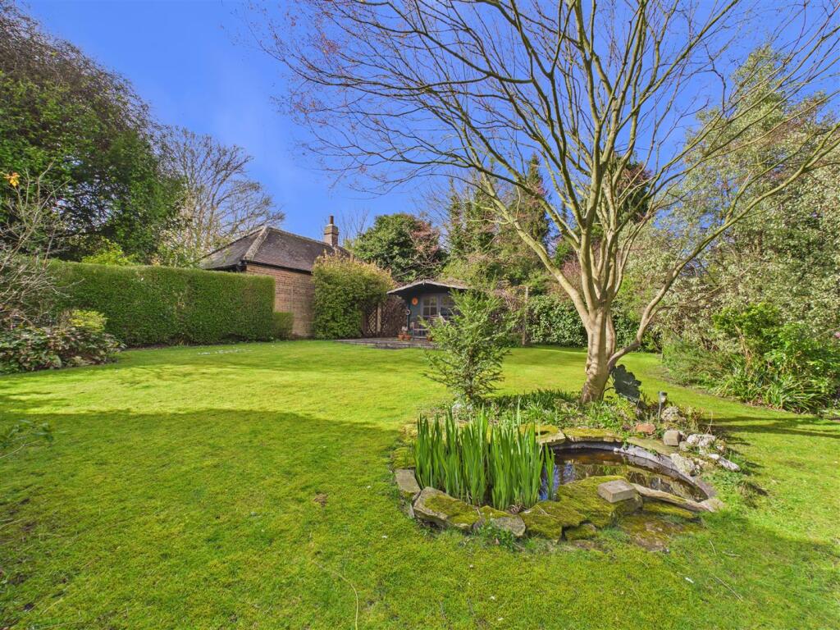
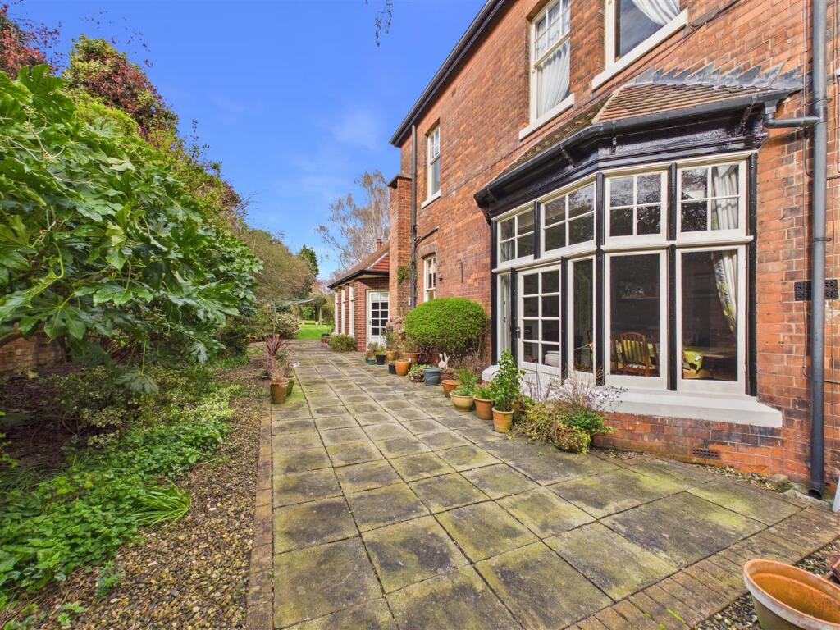
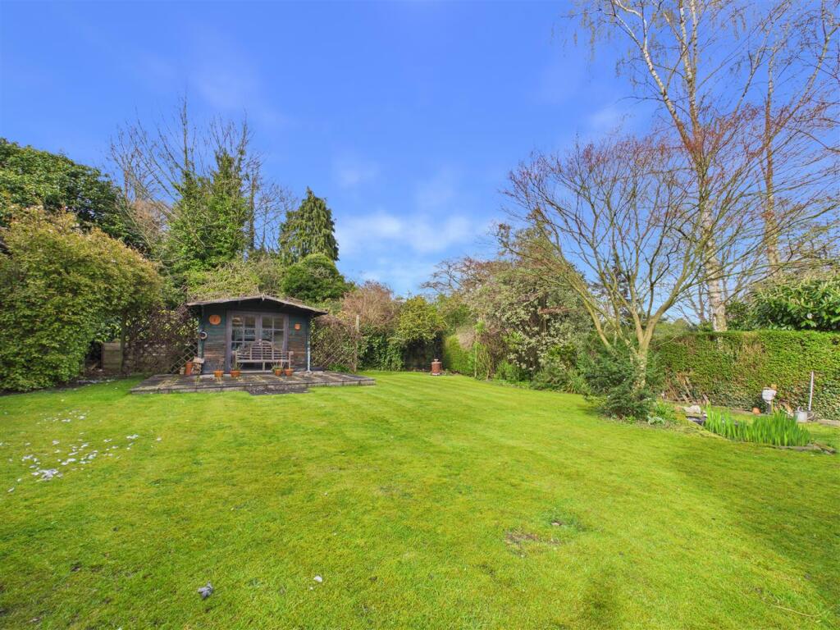
The property sits back from the road behind private wrought-iron gates, with an extensive gravelled forecourt providing parking for several vehicles. The beautifully tended rear garden is a standout feature, offering a high degree of privacy with extensive lawns, mature shrubs, and established trees. A side patio area provides a perfect spot for outdoor dining within this peaceful, protected setting. Early viewing is highly advised.
Location - Davenport Avenue is situated off Woodfield Lane, Hessle. Hessle is a vibrant and historic small town situated on the north bank of the Humber, famed for the iconic Humber Bridge. It offers an exceptional quality of life, celebrated for its unique character, bustling town square and parades together with the picturesque Hessle Foreshore. This close-knit community atmosphere blends perfectly with the array of amenities making this an ideal place to live.
The heart of the town, centred around "The Weir" and the Square, is home to an eclectic mix of independent boutiques, popular cafés, and traditional pubs together with many well-known brands
ames. For broader shopping needs, the nearby Sainsbury’s superstore and retail parks are easily accessible, while the Country Park and Foreshore are a perfect place for walking, cycling, and leisure.
The town is served by well-regarded primary schools, including Hessle All Saints and Penshurst Primary. Hessle High School and Sixth Form College offers secondary education while the proximity to independent schools such as Tranby School and Hymers College ensure diverse educational opportunities for all ages.
Hessle provides superb regional connectivity, acting as a primary gateway for the region. The town features its own railway station with frequent services to Hull, Doncaster, and Sheffield, as well as easy connections to London. Strategically located along the A63, it offers immediate access to Hull and the M62 corridor, while the Humber Bridge provides a direct link to North Lincolnshire and beyond including Humberside Airport.
Accessibility to key destinations includes:
•Hull City Centre: Approx. 5 miles
•Beverley (Historic Market Town): Approx. 9 miles
•York: Approx. 38 miles
•Leeds: Approx. 55 miles
Beyond the immediate vicinity, the location offers unparalleled access to the beauty of the East Riding countryside. The nearby Yorkshire Wolds present a stunning landscape of peaceful walking trails and traditional villages. This area is perfect for outdoor enthusiasts, offering easy exploration of the coast, including the dramatic clifftops and sandy beaches. The thriving market town of Beverley is nearby with the attraction of York still convenient yet a little more distant.
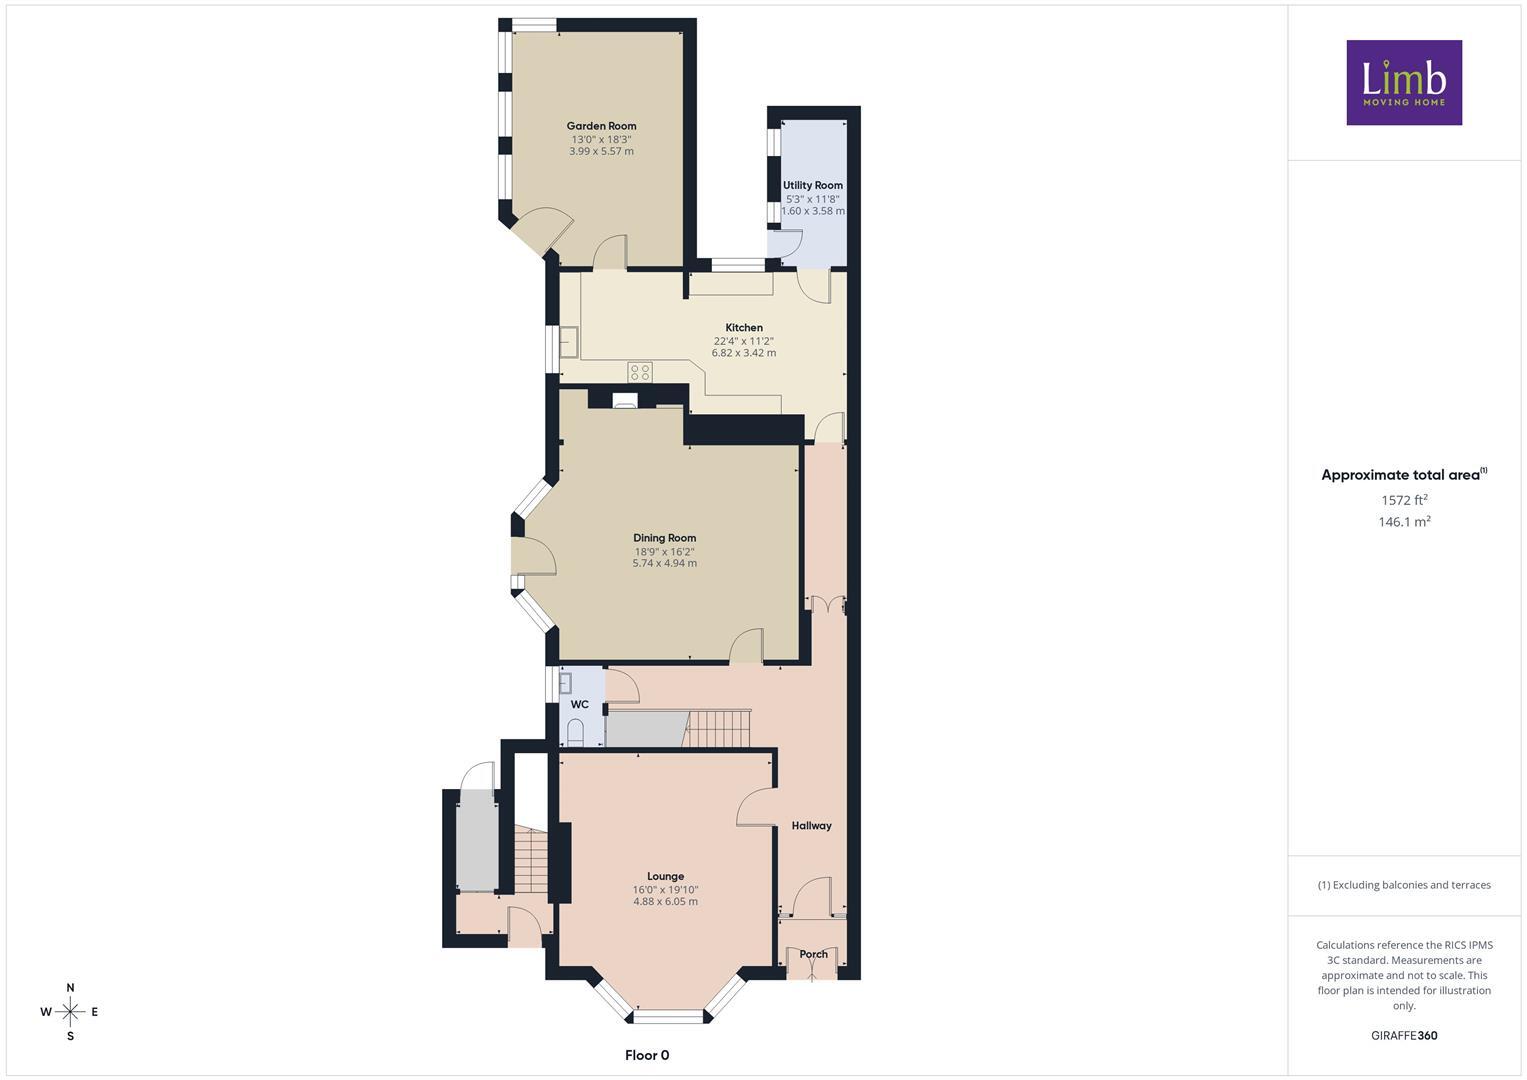
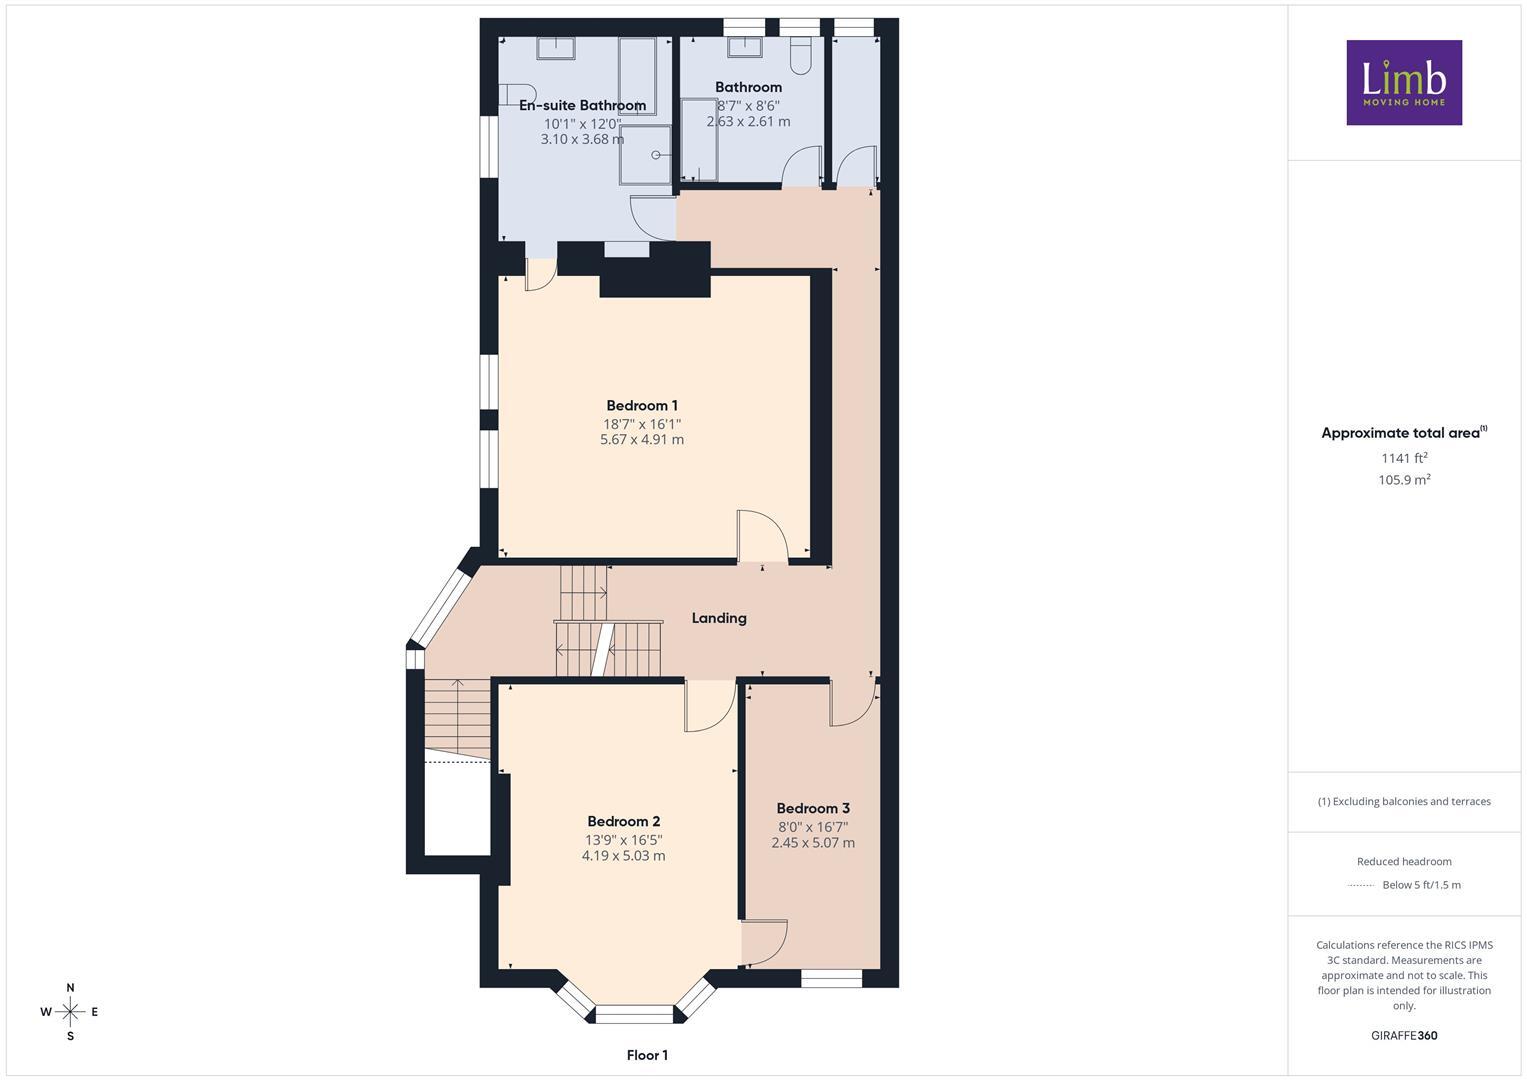
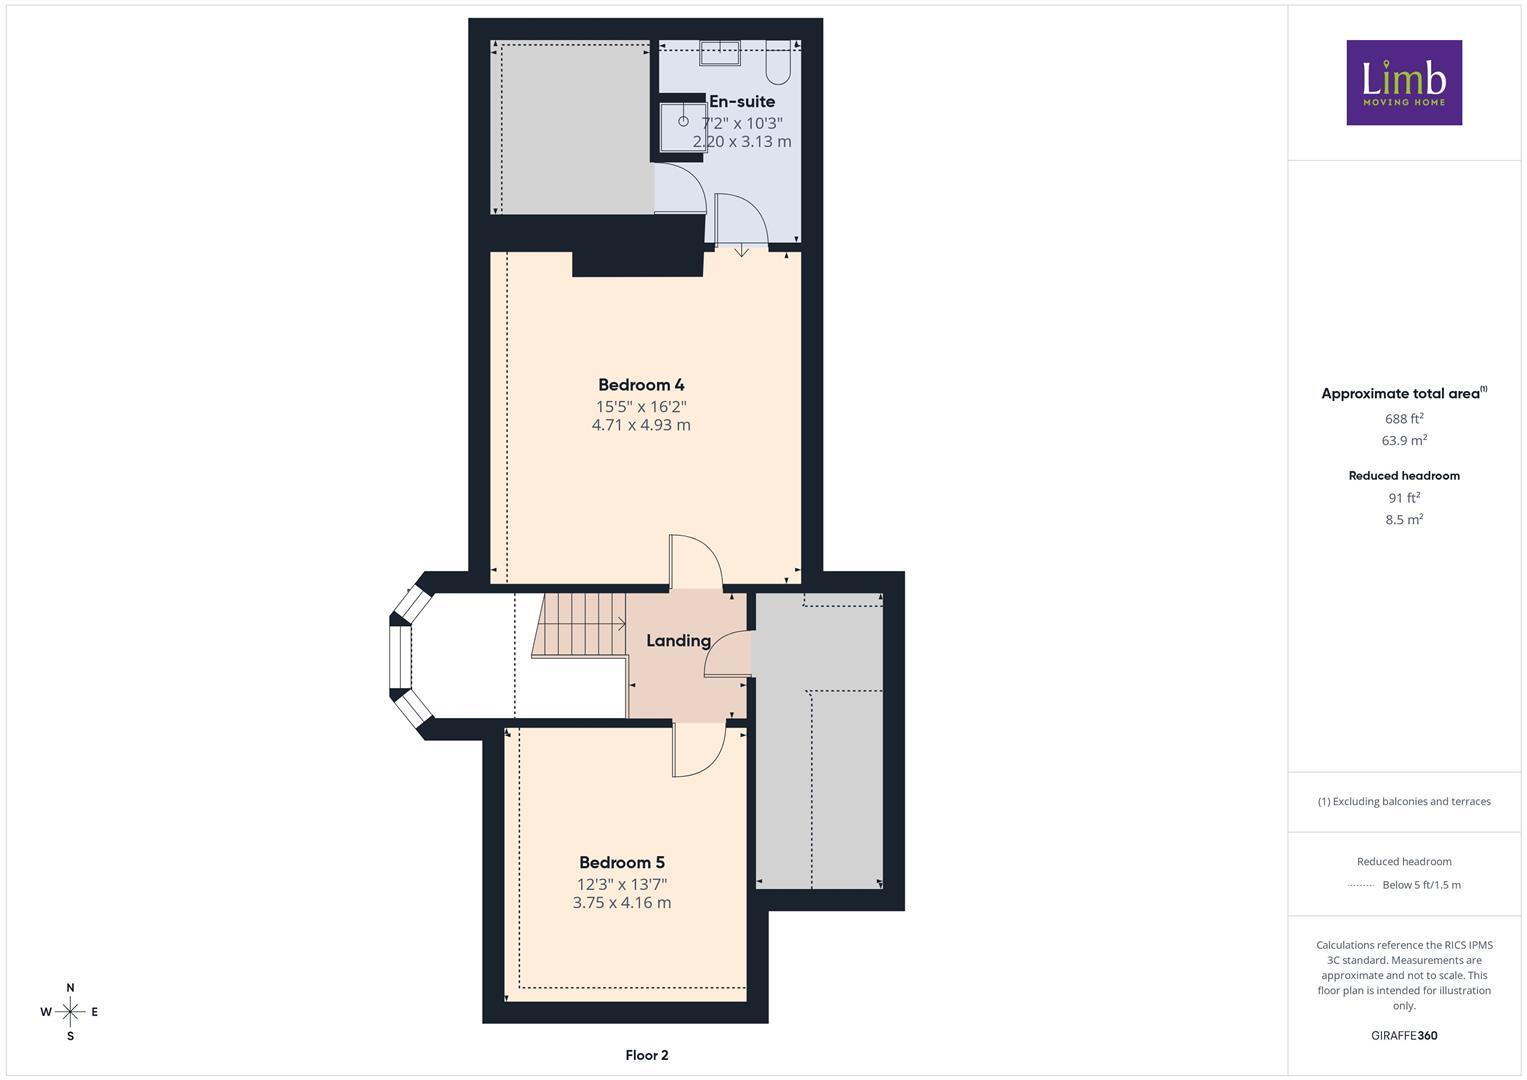
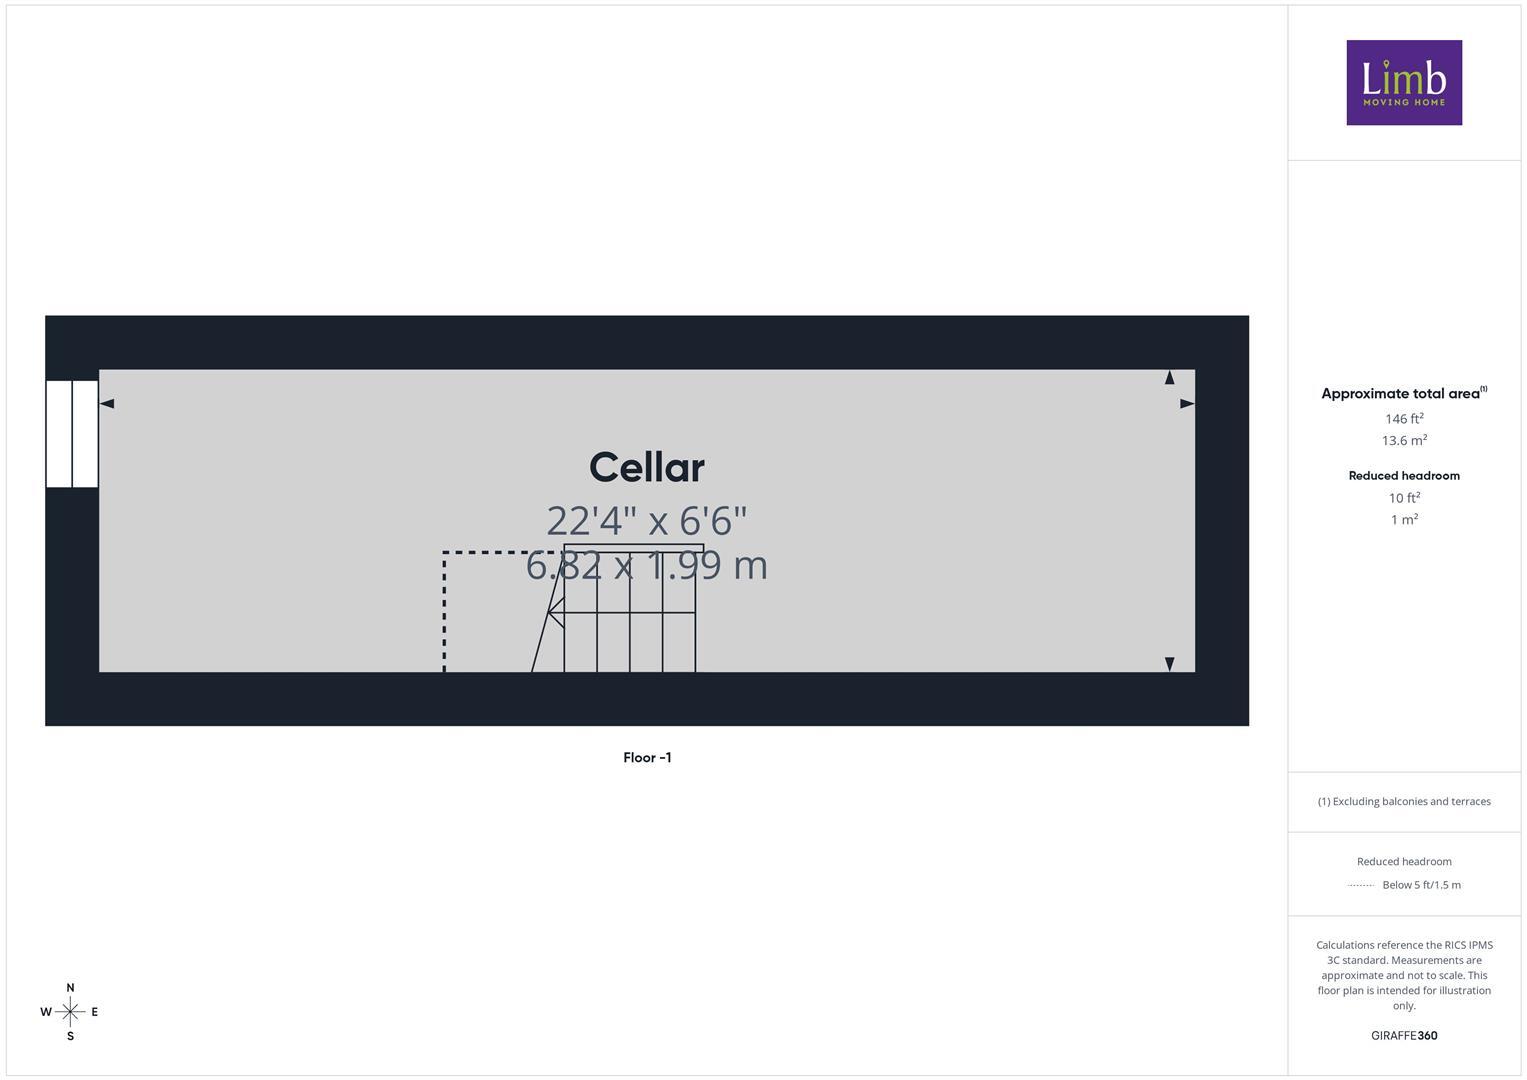
Accommodation - The layout and room sizes are detailed on the attached floorplan.
Residential entrance door to:
Entrance Porch - With door to:
Entrance Hallway - Spacious and welcoming with staircase leading up to a first floor.
Cloaks/W.C. - With low flush W.C. and wash hand basin. A door opens to a staircase which leads to the cellar.
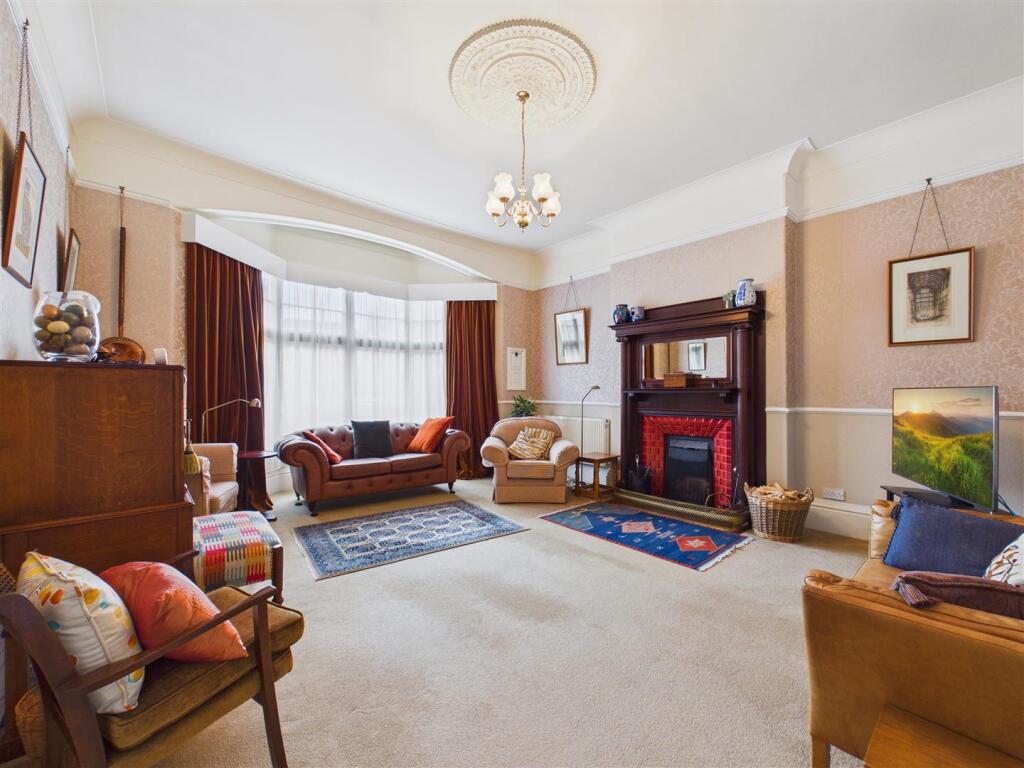
Living Room - With feature fireplace housing an open fire. Bay window to the front elevation.
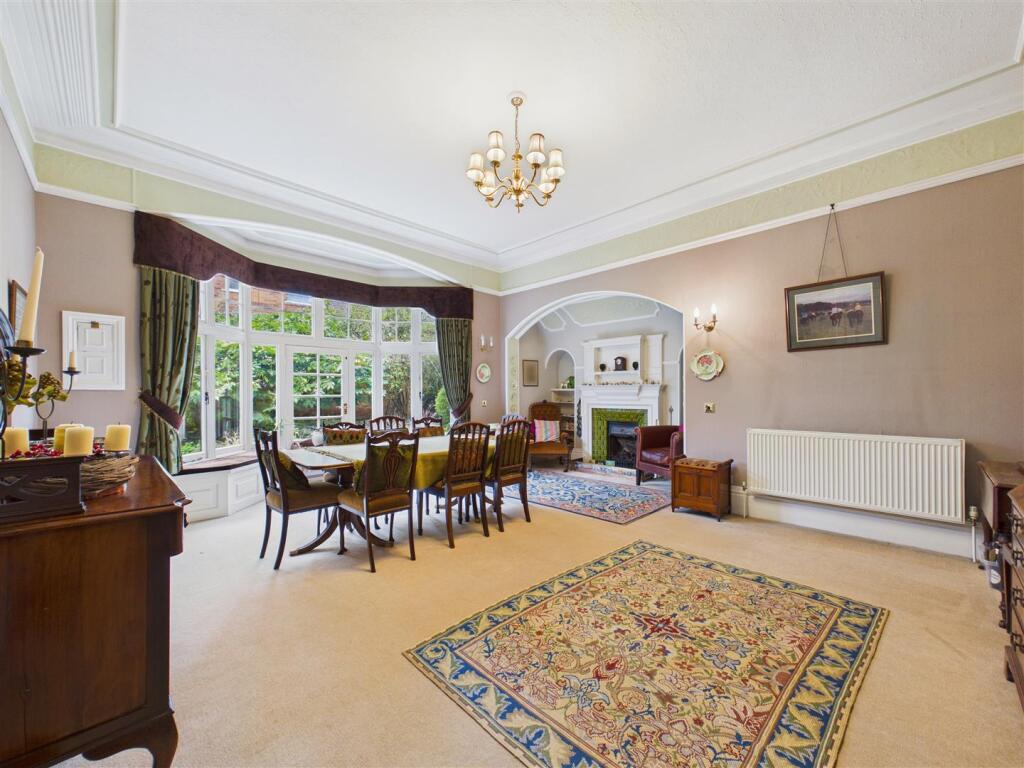
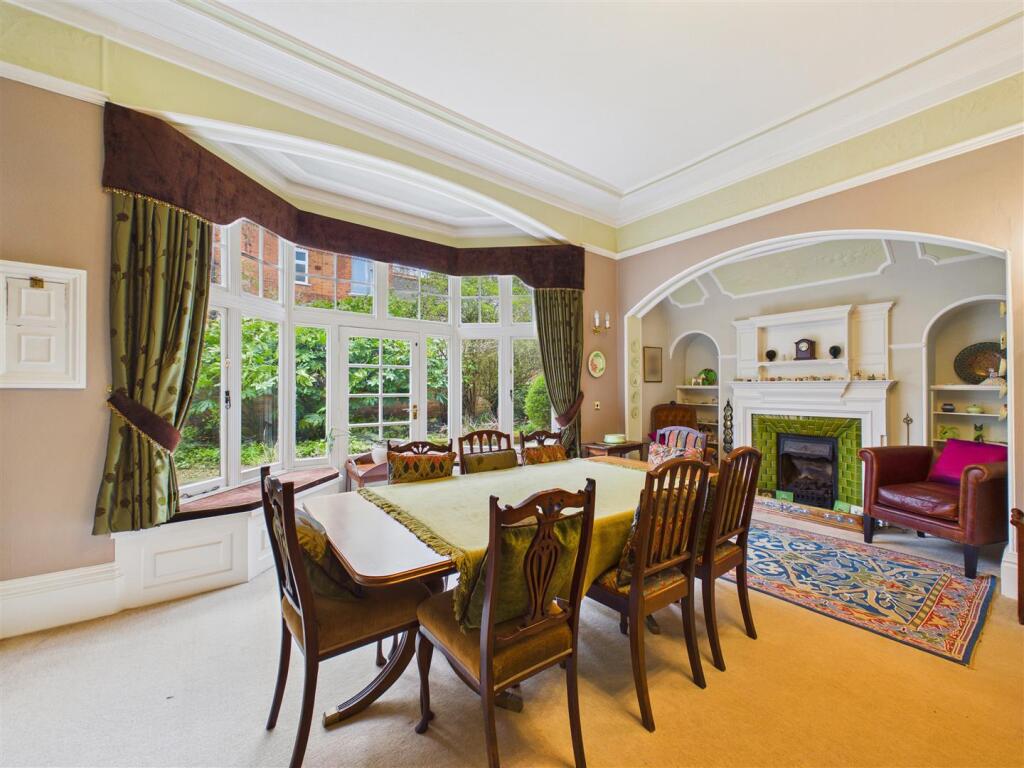
Dining Room - With bay window and built in seat to the side elevation. Feature fire surround housing a coal fire. A door leads out to the side patio.
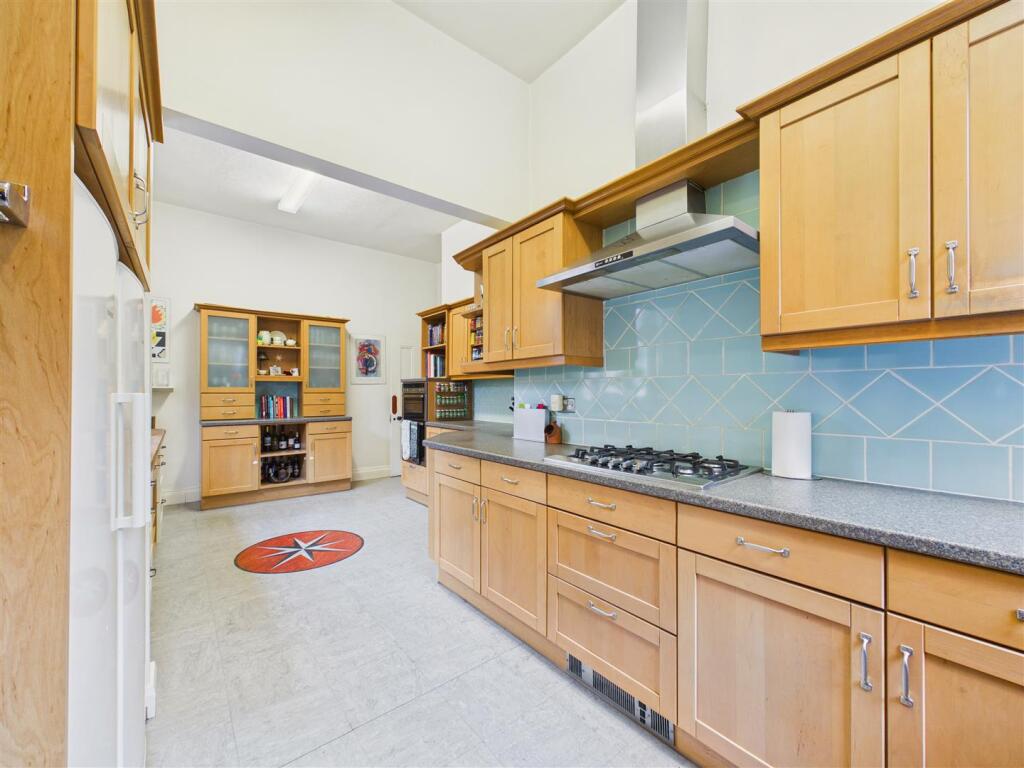
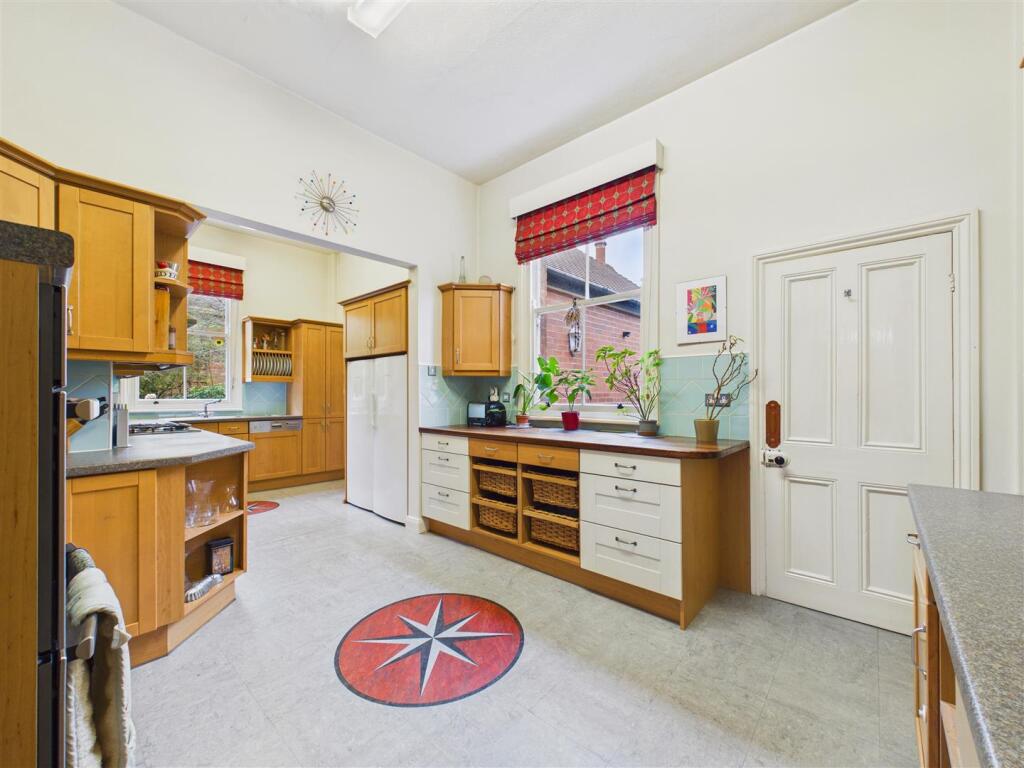
Kitchen - Having a range of fitted base and wall units with laminate worktops incorporating a double sink unit with drainer, tiled splashbacks, double oven, five ring gas hob with filter hood above and an integrated dishwasher. The larder fridge and freezer are also included. Windows to the side and rear elevations.
Utility Room - With fitted units, one and a half bowl sink and drainer, plumbing for a washing machine, space for dryer, external access door and window to rear.
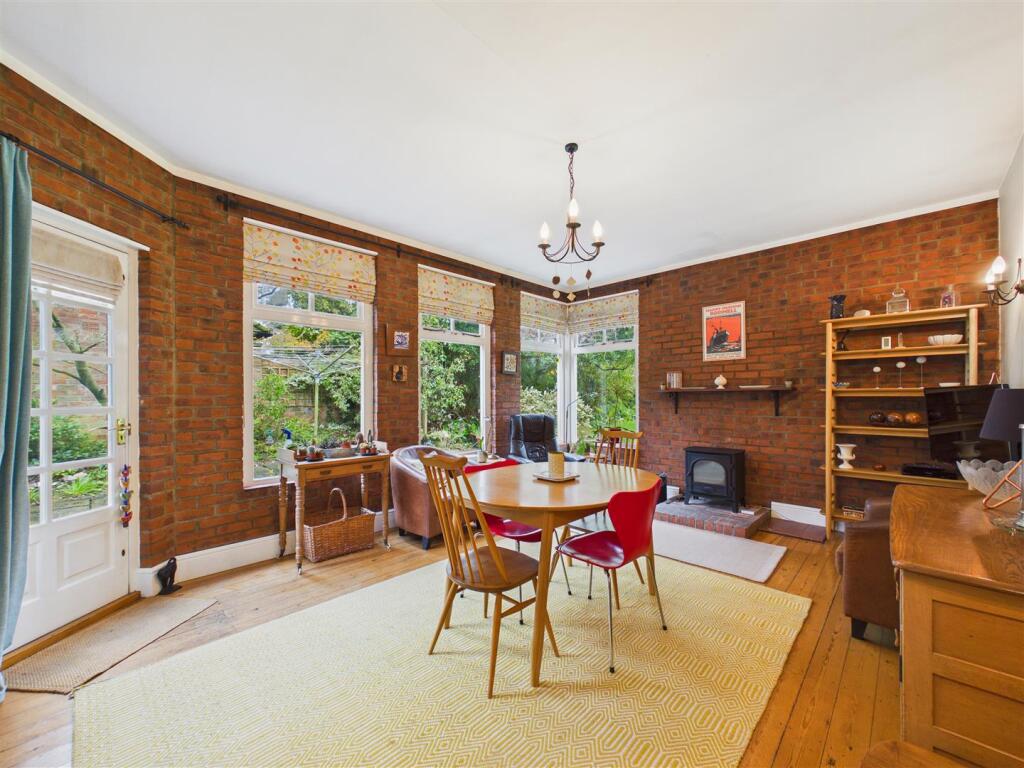
Garden Room - With log burner, double glazed windows and access door to side patio.
Half Landing - With double glazed window to the side elevation. A staircase leads down to a second entrance to the front of the property and storage cupboard.
Landing - With staircase leading up to the second floor. Built in storage cupboards.
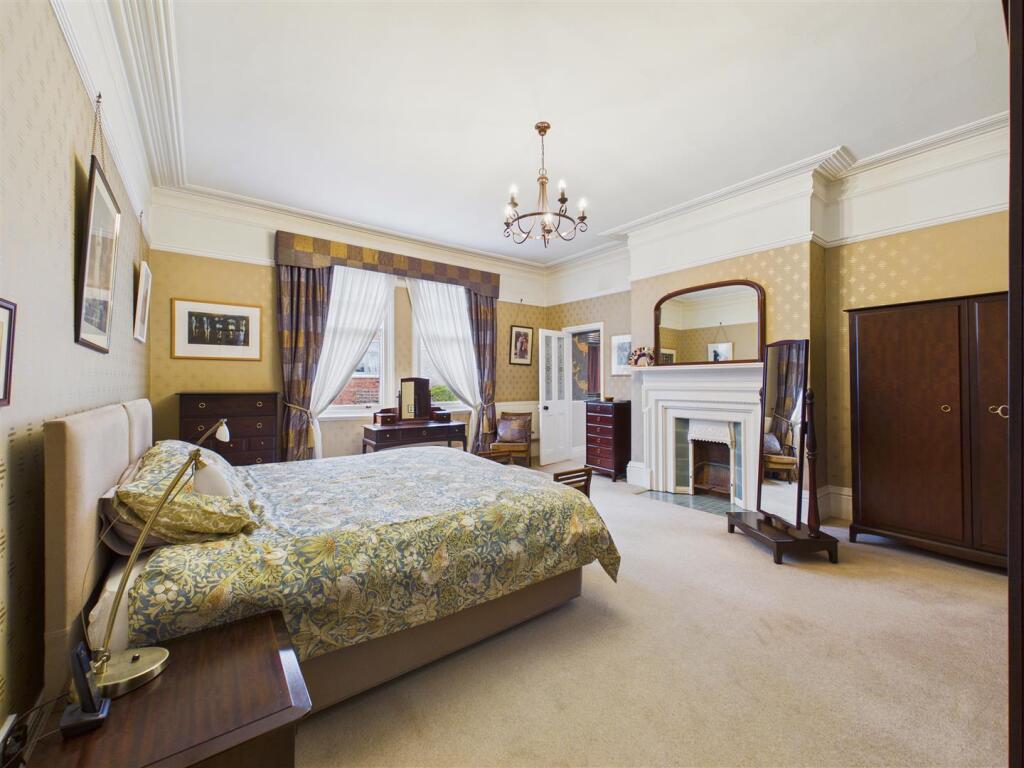
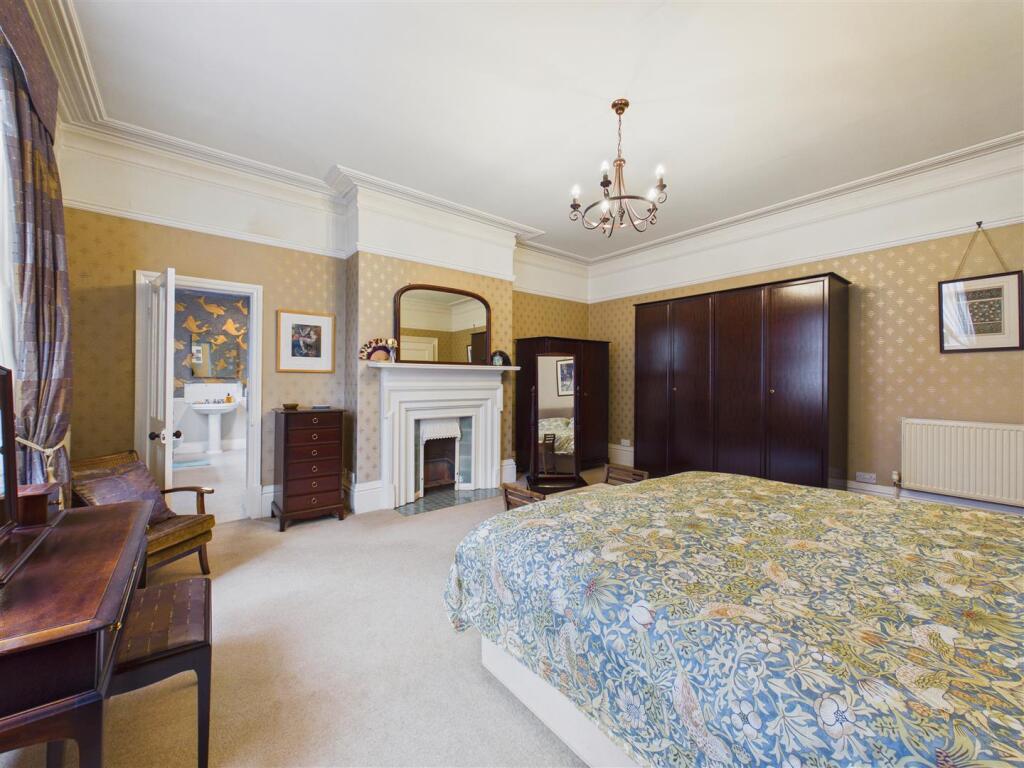
Bedroom 1 - With sash window to the side elevation and feature fireplace.
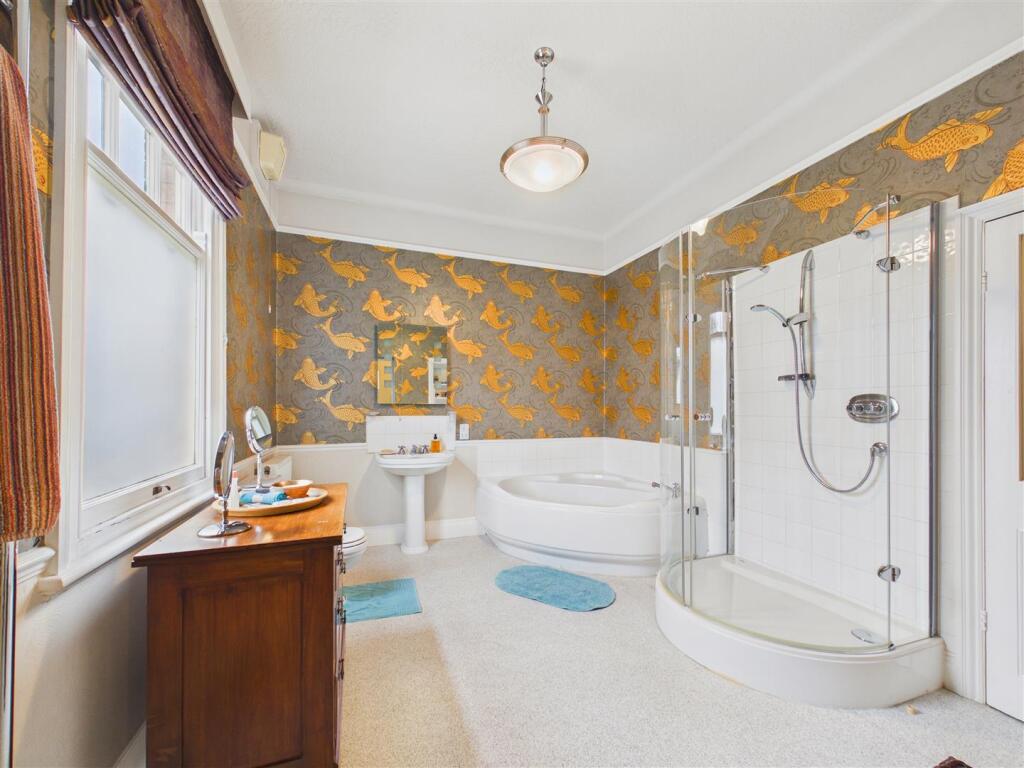
En-Suite Bathroom - With modern suite comprising a corner bath, shower enclosure, wash hand basin and low flush W.C. Built in shelving and window to side. The room can also be accessed from the landing.
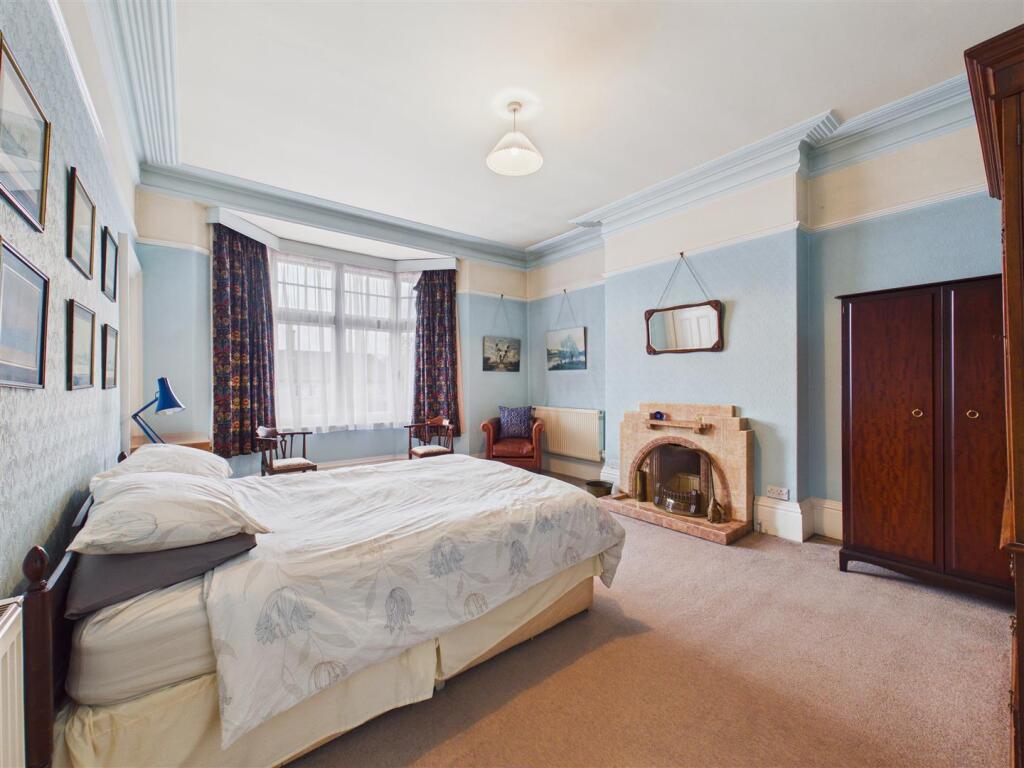
Bedroom 2 - With feature fireplace housing an open fire. Bay window to the front elevation.
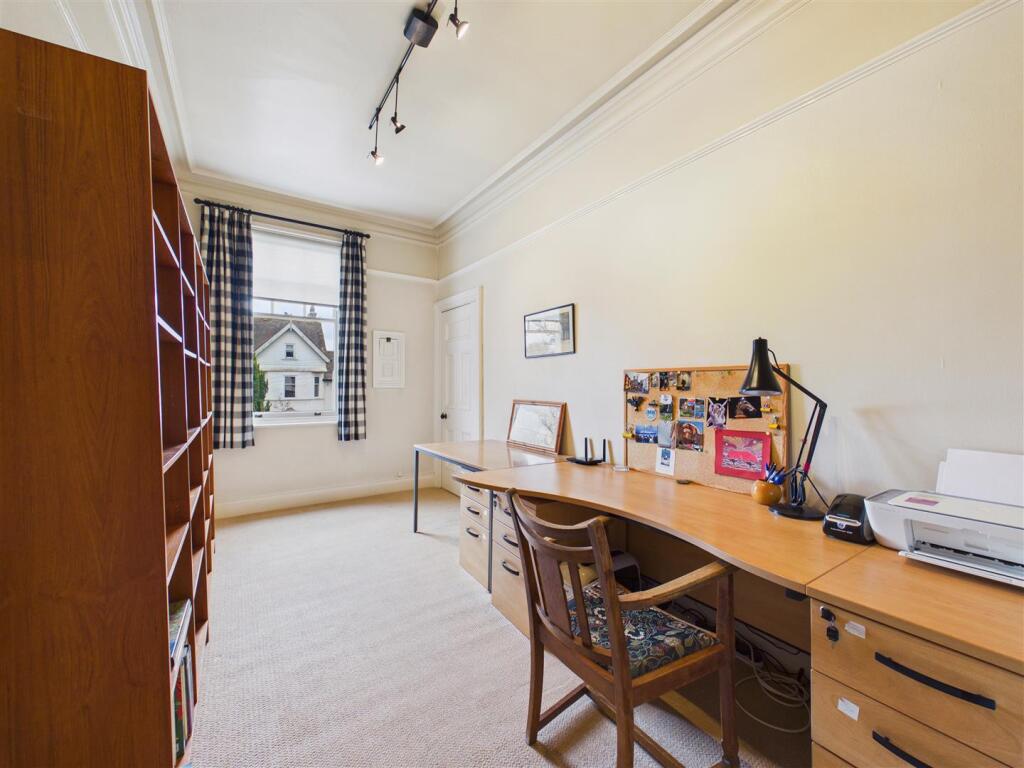
Bedroom 3 - Cureently fitted as a study. Sash window to the front elevation.
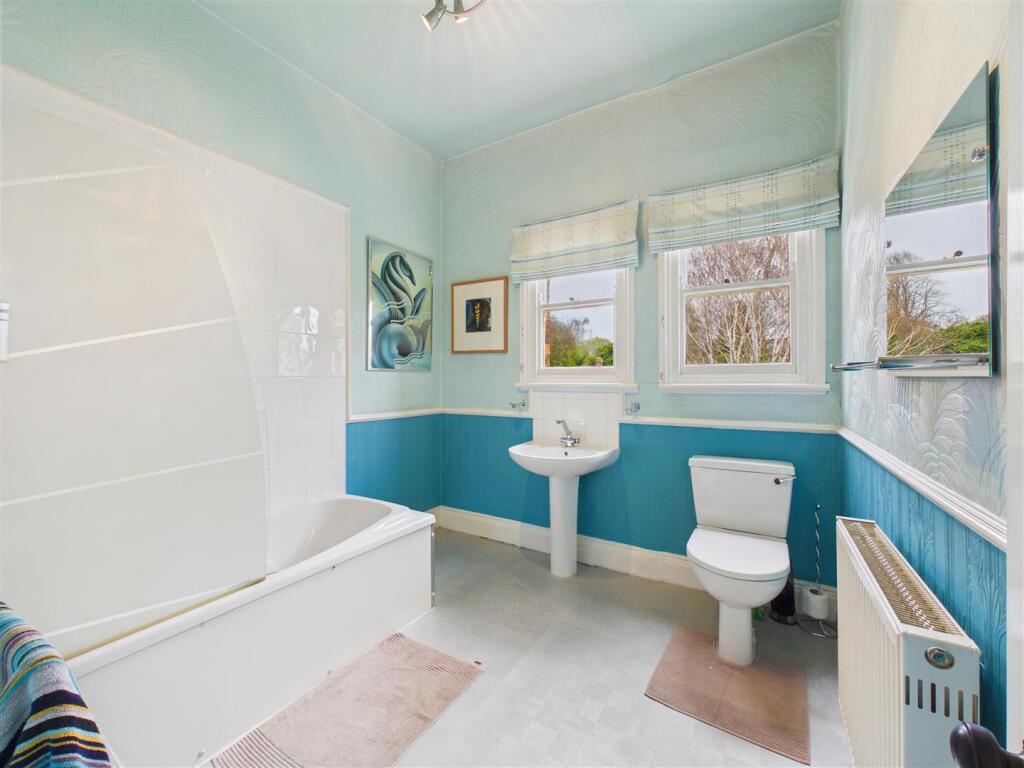
Bathroom - With suite comprising a bath with shower over and screen, wash hand basin and low flush W.C. Windows to side and rear elevations.
Cylinder/Boiler Cupboard - Housing the gas central heating boiler, water tank and central heating controls. Window to the rear.
Second Floor -
Landing - With access to eaves storage.
Bedroom 4 - With decorative fireplace and Velux window to side.
En-Suite Shower Room - With suite comprising a shower enclosure, wash hand basin and low flush W.C. Velux to rear. This room also gives access to the large storage area.
Bedroom 5 - With Velux to the side.
Outside - The property sits back from the road behind private wrought-iron gates, with an extensive gravelled forecourt providing parking for several vehicles. The beautifully tended rear garden is a standout feature, offering a high degree of privacy with extensive lawns, mature shrubs, and established trees. A side patio area provides a perfect spot for outdoor dining within this peaceful, protected setting.
Rear View -
Heating - The property has the benefit of gas central heating. Due to the age of the boiler, we would expect it necessary for an incoming purchaser to budget for replacement.
Glazing - The windows are mainly timber framed single glazed with a small number of double glazed windows on the landing and in the garden room.
Tenure - Freehold
Council Tax Band - From a verbal enquiry we are led to believe that the Council Tax band for this property is Band F. We would recommend a purchaser make their own enquiries to verify this.
Fixtures & Fittings - Please note those items specifically mentioned in these particulars are to be deemed as being included in the purchase price unless otherwise agreed in writing. Certain other items may be available by separate negotiation as to price, such as floor coverings, curtains and light fittings. Those items visible in the photographs such as furniture and personal belongings are not included in the sale price.
Viewing - Strictly by appointment through the agent. Brough Office . A prospective viewer should check on the availability of this property prior to viewing.
Agents Note - For clarification, we wish to inform prospective purchasers that we have not carried out a detailed survey, nor tested the services, appliances, plumbing or any heating system nor any specific fittings for this property and cannot verify that they are in working order.
All measurements provided are approximate and for guidance purposes only. Floor plans are included as a service to our customers and are intended as a GUIDE TO LAYOUT only, not be relied upon as being to scale.
Limb Estate Agents Ltd for themselves and for the vendors of this property whose agents they are give notice that:
(i) the sales particulars are set out as a general outline only for the guidance of intending purchasers, and do not constitute any part of an offer or contract
(ii) all descriptions, dimensions, references to condition and necessary permissions for use and occupation, and other details are given in good faith and are believed to be correct however any intending purchaser should not rely on them as statements or representations of fact but must satisfy themselves by inspection or otherwise as to the correctness of each of them
(iii) no person in the employment of Limb Estate Agents Ltd has any authority to make or give any representation or warranty whatever in relation to this property. The agent will not be responsible for any verbal statement by a member of staff and only a specific written confirmation should be relied upon. The agent will not be responsible for any loss other than when specific written confirmation has been requested.
The sales particulars may change in the course of time and any intending purchaser is advised to make a final inspection of the property prior to an exchange of contract.
If there is any point which is of particular importance to you, please contact the office and we will be pleased to check the information, particularly if you contemplate travelling some distance to view the property.
These sales particulars are issued on the strict understanding that all negotiations are conducted through Limb Estate Agents Ltd.
Photograph Disclaimer - In order to capture the features of a particular room we will often use wide angle lens photography. This has the potential to make a room look larger. Please therefore refer also to the room measurements detailed within the particulars. AI may have also been used to enhance photography. Please be aware that the items shown in photographs are not included in the sale of the property other than those stated in the written sales particulars.
Progressing An Offer - In order to progress an offer we are required by law to conduct anti-money laundering checks on all potential buyers. In line with HMRC guidelines, we ask Lifetime Legal, in this respect to carry out these checks. Once your offer is accepted in principle (subject to contract) they will send a secure link to complete the biometric checks electronically. This process incurs a non-refundable fee of £48 including VAT and Lifetime Legal will handle the payment for this service direct with you. Once these checks are completed, and you have provided all evidence of funding requested along with your solicitors details, we will then issue the Memorandum of Sale to the solicitors in order for the conveyancing to commence.
Property To Sell? - If you have a property to sell we would be delighted to provide a free
o obligation valuation and marketing advice. Call us now on .
Listed by
Brough
Limb Estate Agents Ltd
Reference: 174042653
EPC ratings on this postcode
We don't have a matched EPC for this property yet. Below are efficiency scores and details for other addresses on this postcode.
| Address | Current | Potential | Floor area | Age band | Type |
|---|---|---|---|---|---|
| 52, Davenport Avenue, HESSLE | 35 | 62 | 191 m² | England and Wales: 1900-1929 | Detached |
| 58, Davenport Avenue, HESSLE | 58 | 77 | 239 m² | England and Wales: 1900-1929 | Detached |
| 64, Davenport Avenue, HESSLE | 54 | 75 | 285 m² | England and Wales: 1900-1929 | Detached |
| 64, Davenport Avenue, HESSLE | 49 | 74 | 286 m² | England and Wales: before 1900 | Detached |
| 74 Davenport Avenue, HESSLE | 61 | 75 | 324 m² | England and Wales: before 1900 | Detached |
| 82 Davenport Avenue, HESSLE | 66 | 78 | 371 m² | England and Wales: 1900-1929 | Detached |
| 84, Davenport Avenue, HESSLE | 24 | 55 | 397 m² | England and Wales: before 1900 | Detached |
| Flat 1, 56 Davenport Avenue, HESSLE | 58 | 76 | 67 m² | England and Wales: 1930-1949 | Flat |
| Flat 1, 56, Davenport Avenue, HESSLE | 65 | 76 | 86 m² | England and Wales: 1900-1929 | Flat |
| Flat 1, 88, Davenport Avenue, HESSLE | 61 | 75 | 128 m² | England and Wales: 1930-1949 | Flat |
| Flat 2, 56, Davenport Avenue, HESSLE | 70 | 80 | 76 m² | England and Wales: 1900-1929 | Flat |
| Flat 2, 88, Davenport Avenue, HESSLE | 38 | 68 | 132 m² | England and Wales: before 1900 | Flat |
| Flat 3, 56, Davenport Avenue, HESSLE | 71 | 71 | 51 m² | England and Wales: 1900-1929 | Flat |
| Flat 3, 88 Davenport Avenue, HESSLE | 70 | 78 | 127 m² | England and Wales: 1900-1929 | Flat |
| Flat 3, 88, Davenport Avenue, HESSLE | 65 | 72 | 63 m² | England and Wales: 1900-1929 | Flat |
Flood risk
Zone: 2
Risk: In flood risk area
Environment Agency Flood Risk Areas (APSFR)
Registered land (INSPIRE)
This location falls inside an HM Land Registry INSPIRE registered freehold polygon.
Plot: ~1,139 m² (0.28 acres)
Source: HM Land Registry INSPIRE Index Polygons.
Floorplans
Davenport Avenue - Ground Floor
Davenport Avenue - First Floor
Davenport Avenue - Second Floor
Davenport Avenue - Cellar
EPC Graphs
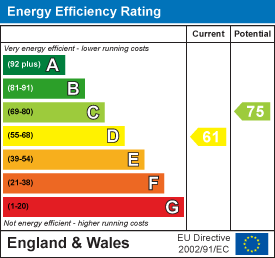
EE Rating
Price history
| Event | Date | Price | % change |
|---|---|---|---|
| Listed for sale | — | £625,000 | — |
Source: HM Land Registry Price Paid Data. Crown copyright.
Sold Comparables
Same street and nearby sales within 0.25 miles (last 5 years). Data from Land Registry Price Paid.
| Address | Price | Date | Type |
|---|---|---|---|
| 61 SOUTHFIELD, HESSLE, EAST RIDING OF YORKSHIRE, HU13 0EX | £460,000 | 20/11/2025 | Semi-detached |
| Same street 82 DAVENPORT AVENUE, HESSLE, EAST RIDING OF YORKSHIRE, HU13 0RW | £725,000 | 05/09/2025 | Detached |
| 61 ELSHAM RISE, HESSLE, EAST RIDING OF YORKSHIRE, HU13 0HP | £215,000 | 04/08/2025 | Semi-detached |
| 4 GREENWAY, HESSLE, EAST RIDING OF YORKSHIRE, HU13 0BH | £175,500 | 28/03/2025 | Semi-detached |
| 45 DAVENPORT AVENUE, HESSLE, EAST RIDING OF YORKSHIRE, HU13 0RN | £177,500 | 12/03/2025 | Semi-detached |
| 29 SOUTHFIELD, HESSLE, EAST RIDING OF YORKSHIRE, HU13 0EL | £425,000 | 25/10/2024 | Semi-detached |
| 45 ELSHAM RISE, HESSLE, EAST RIDING OF YORKSHIRE, HU13 0HP | £215,000 | 08/09/2023 | Semi-detached |
| Same street 88 FLAT 3 DAVENPORT AVENUE, HESSLE, EAST RIDING OF YORKSHIRE, HU13 0RW | £164,240 | 14/07/2023 | Flat |
| 39 FERRIBY ROAD, HESSLE, EAST RIDING OF YORKSHIRE, HU13 0HS | £520,000 | 21/04/2023 | Semi-detached |
| 24 ELSHAM RISE, HESSLE, EAST RIDING OF YORKSHIRE, HU13 0HP | £272,500 | 03/03/2023 | Semi-detached |
| 2 SOUTHFIELD, HESSLE, EAST RIDING OF YORKSHIRE, HU13 0EX | £590,000 | 28/09/2022 | Semi-detached |
| 40 FERRIBY ROAD, HESSLE, EAST RIDING OF YORKSHIRE, HU13 0HT | £321,000 | 22/08/2022 | Semi-detached |
| 35 BARTON DRIVE, HESSLE, EAST RIDING OF YORKSHIRE, HU13 0HN | £210,000 | 01/12/2021 | Semi-detached |
| 14 THORNTON CLOSE, HESSLE, EAST RIDING OF YORKSHIRE, HU13 0HQ | £200,000 | 10/11/2021 | Semi-detached |
Street average: £444,620 (2 sales)
Area average: £315,125 (12 sales)
Capital growth trend
Land Registry outcode average: last 12 months vs 5y and 10y ago (from sold prices).
House Price Index (HM Land Registry — official index, not sold-price averages): East Riding of Yorkshire. Series: Semi-detached. As of July 2026.
Rental Range
Estimated market rent for East Riding of Yorkshire. Low = conservative, Realistic = average, Optimistic = best case.
Based on Local Authority from postcode lookup → East Riding of Yorkshire.
LHA (30th percentile) floor for Hull & East Riding: £698/mo (Apr 2025 – Mar 2026)
Location
Nearby
Nearest stations, universities and amenities (distance from property).
| Type | Name | Distance |
|---|---|---|
| Bus stop | Hessle Ferriby Road | 0.1 miles |
| Train station | Hessle | 0.3 miles |
| Shop | Studio Craftique | 0.4 miles |
| Shop | Specsavers | 0.4 miles |
| Train station | Barton-on-Humber | 2.2 miles |
| Hospital | Mill View | 3.9 miles |
| University | University of Hull | 4.5 miles |
Street-level crime
| Category | Count |
|---|---|
| Violence and sexual offences | 37 |
| Criminal damage and arson | 16 |
| Anti-social behaviour | 11 |
| Public order | 7 |
| Other theft | 4 |
| Vehicle crime | 4 |
| Burglary | 3 |
| Shoplifting | 2 |
| Drugs | 1 |
| Other crime | 1 |
| Robbery | 1 |
| Total incidents | 87 |
Within 1 mile during Aug 2026. Source: data.police.uk (England & Wales).
Schools nearby
Nearest open schools with Ofsted ratings (England). Closed schools are not shown. Data from Get Information about Schools and Ofsted.
| Name | Type | Distance | Ofsted |
|---|---|---|---|
| Hessle High School and Penshurst Primary School | Other | 0.4 miles | Good — 9 Oct 2018 |
| All Saints Church of England Junior Academy | Primary | 0.7 miles | Good — 25 Jan 2024 |
| All Saints Church of England Infant Academy | Primary | 0.7 miles | Good — 9 Jun 2019 |
| St Anne's School and Sixth Form College | Other | 0.9 miles | Good — 27 Sep 2023 |
| Tranby | Other | 1.4 miles | — (No rating) |
Rental Comparables
Rental comparables data is not available for this property.
Rent-driven metrics
Based on Area rent estimate.
- Rent ratio — Monthly rent ÷ purchase price (1% rule). 1%+ = strong, 0.8–1% = okay, <0.8% = weak for cashflow.
- Max investor price — Rent ÷ 0.8%; the price at which rent would be 0.8% of price (Stoke-style target).
- Target investor price — Rent ÷ 1%; the price at which rent would be 1% of price (strong cashflow band).
- Gross yield — Annual rent as % of purchase price (no costs).
Enter House Number
Enter the house number to help us retrieve more accurate pricing history and property data.
Please log in to submit or correct the house number for this listing.
Log in to continue