33 DENTON DRIVE
BEDFORD, MARSTON MORETAINE, BEDFORDSHIRE MK43 0FE
£465,000
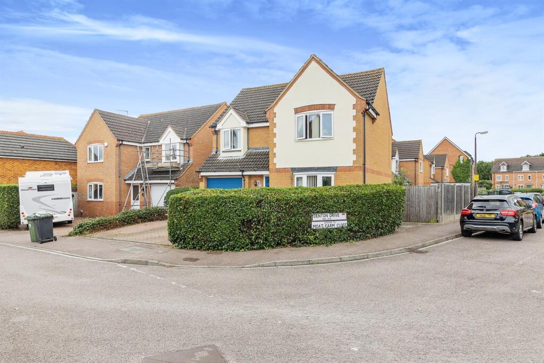
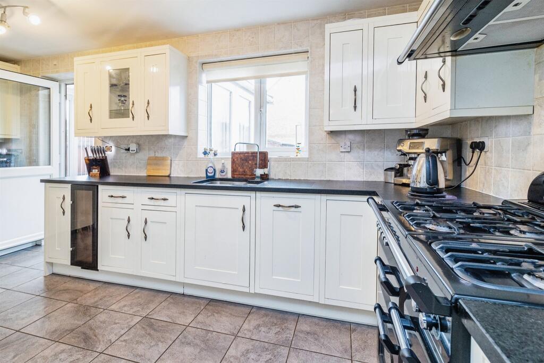
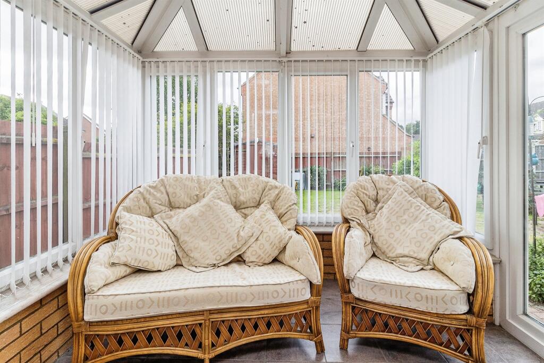
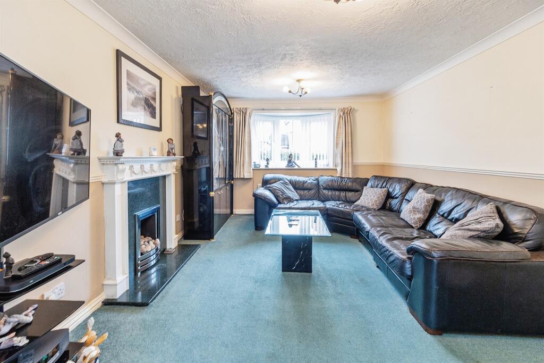
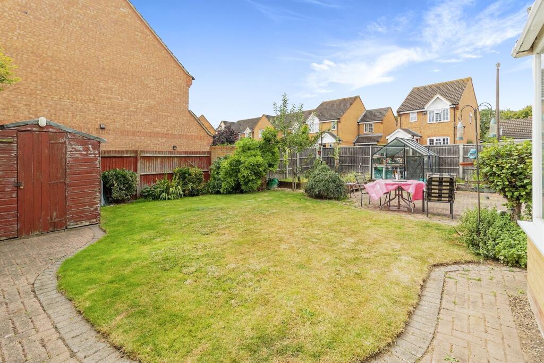
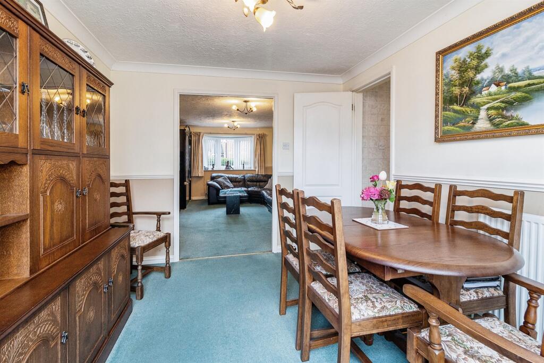
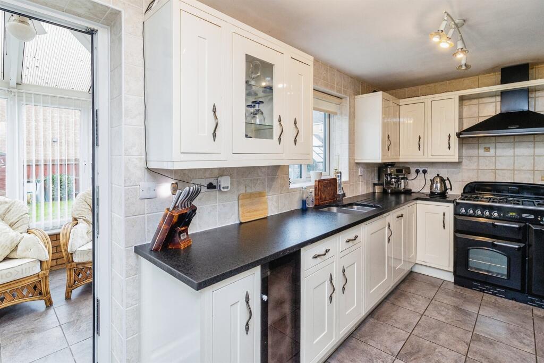
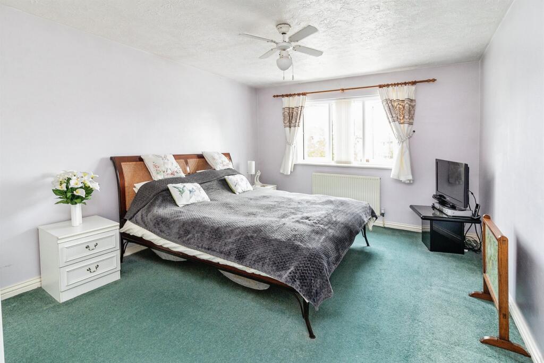
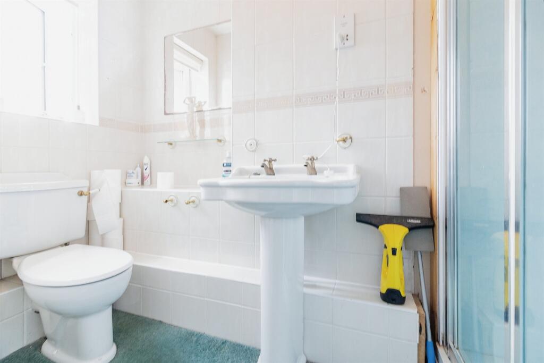
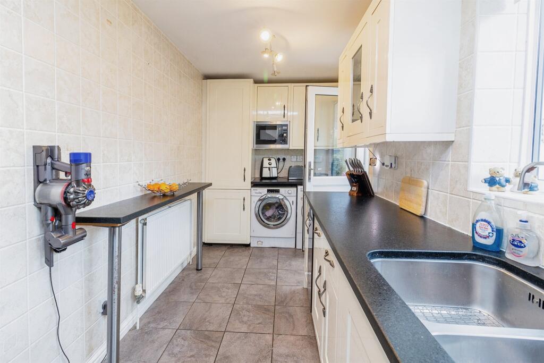
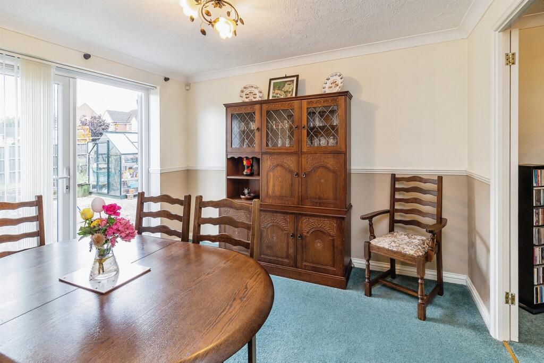
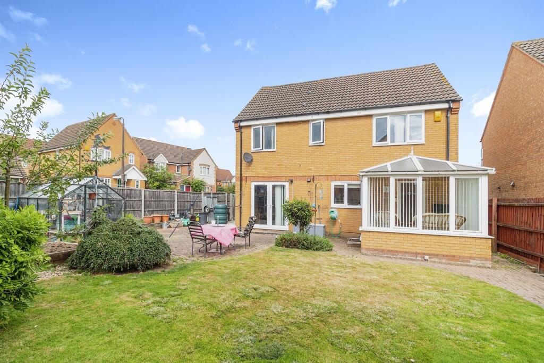
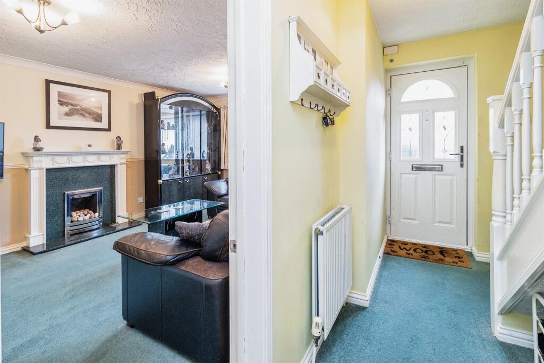
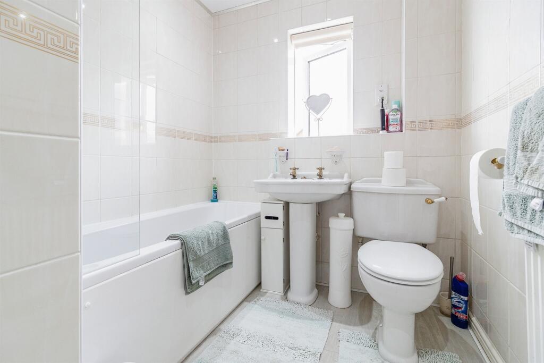
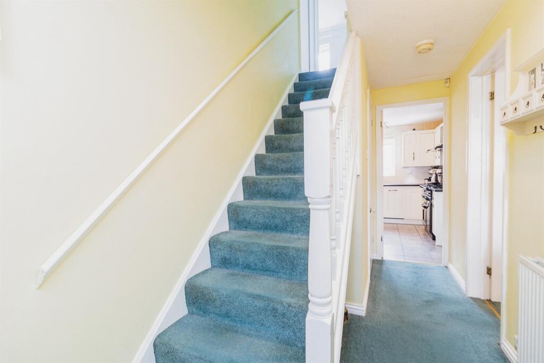
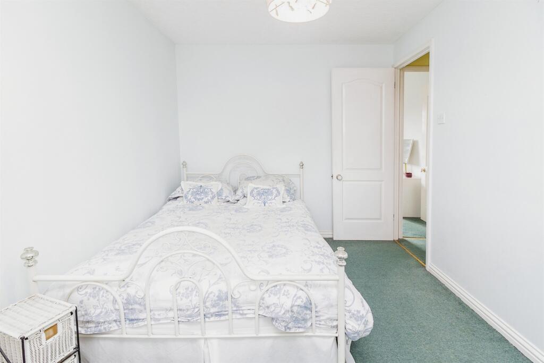
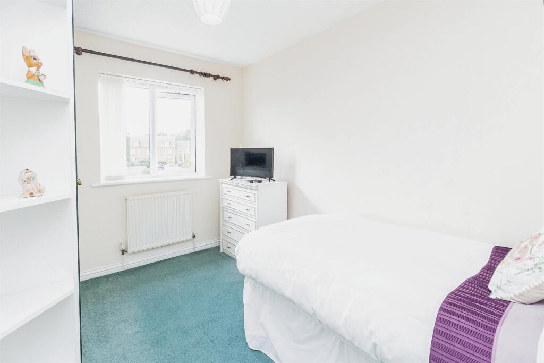
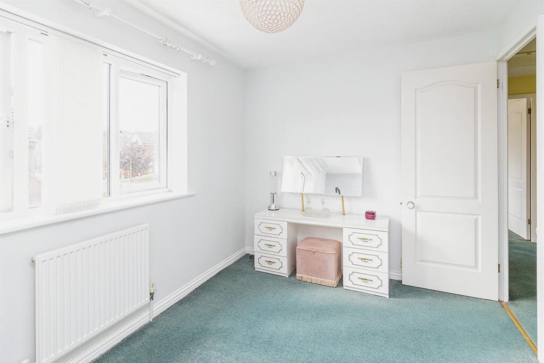
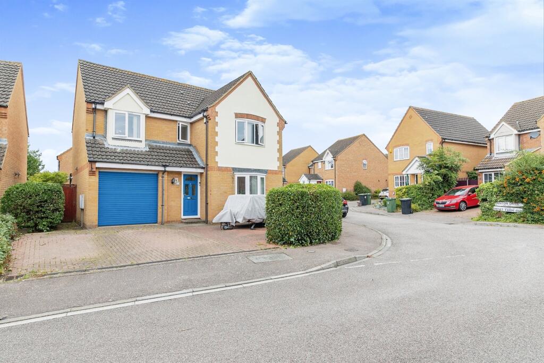
Photo 1 Photo 2 Photo 3 Photo 4 Photo 5 Photo 6 Photo 7 Photo 8 Photo 9 Photo 10 Photo 11 Photo 12 Photo 13 Photo 14 Photo 15 Photo 16 Photo 17 Photo 18 Photo 19
/ 19
Property details
Tenure
FREEHOLD
Floor area
104 m²
Council tax band
E
EPC rating
C
Year built
England and Wales: 1996-2002
Last sold
£244,000 Apr 2006
Price per m²
£4,471/m²
Local average
£563,000 (-17.4%)
Street crime
34 incidents within 1 mile (May 2026)
Key features
- Detached House. Corner plot. Cul de sac location
- 4 Double Bedrooms - Master with en-suite
- Living room. Dining room
- Conservatory
- Garage - Driveway
- Well presented garden
- Sought after location
Additional details
- Parking
- Garage
- Garden
- Front garden, Back garden
Description
This detached 4 bedroom house on a corner plot within a quite cul de sac location, harmoniously combines practical and modern living in the sought after village of Marston Moretaine.
DESCRIPTION
Nestled on a corner plot within the charming village of Marston Moretaine, this detached 4 bedroom house exudes elegance and comfort. With its tasteful design and modern amenities, it offers an idyllic family home.
Offering a spacious living room and separate dining room, perfect for relaxation and entertainment.
A well appointed kitchen featuring sleek counter tops, ample storage. access to conservatory. The patio and well maintained garden is perfect for al fresco dining and leisure.
The property boasts four generously sized bedrooms, with the master bedroom featuring an en-suite bathroom for added privacy and convenience. Each bedroom is designed with comfort in mind.
In addition this property includes a garage and a driveway, providing parking for multiple vehicles. The garage offers storage space and could also be converted into a workshop or home gym.
Outside, the garden is thoughtfully landscaped to offer a mix of manicured lawns, flower beds and large patio area.
Entrance / Hallway
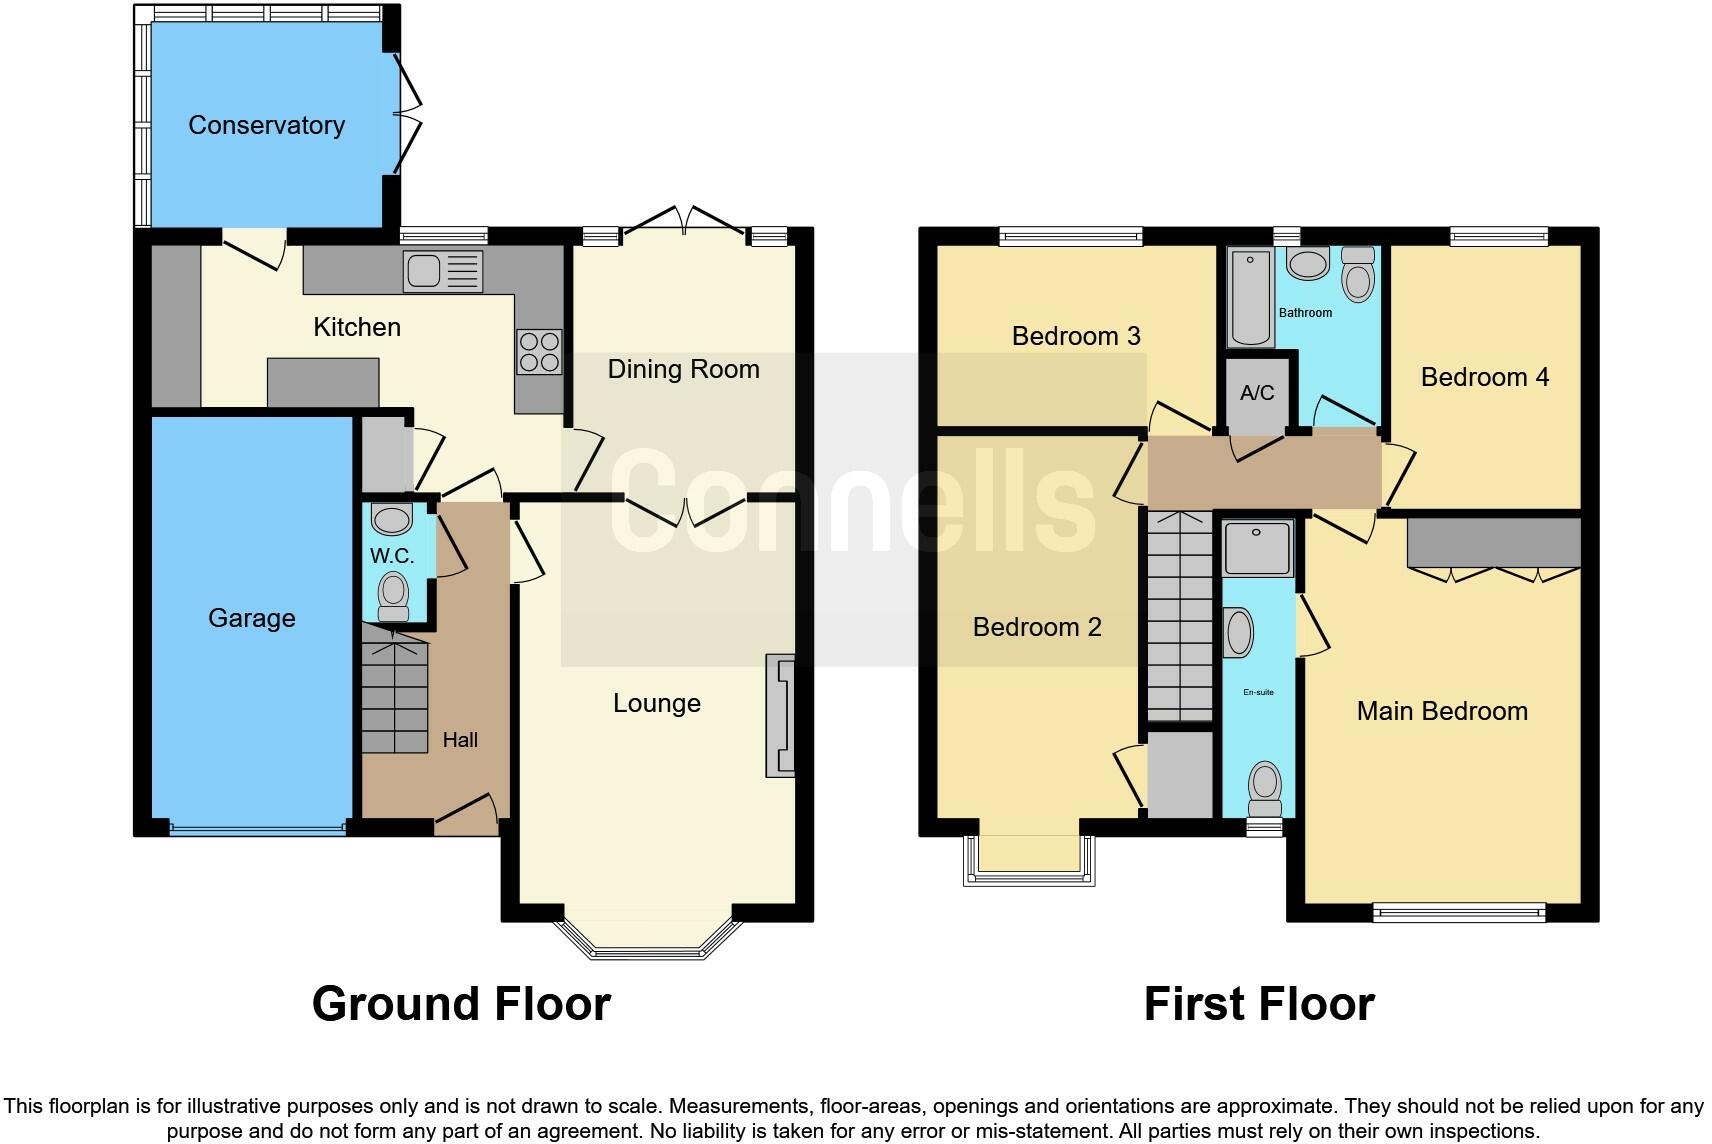
Door to front leading to:- Hallway with radiator, stairs to first floor, door to cloak room, living room and kitchen.
Cloak Room
Low level wc, hand wash basin, radiator, extractor fan.
Kitchen 10' 1" x 16' 5" ( 3.07m x 5.00m )
Wall to base fitted units, easy clean work surfaces, stainless steel sink with drainer, pantry. Range oven, extractor fan above, plumbing for washing machine, plumbing for dishwasher, space for tumble dryer, integrated wine cooler, radiator, tiling, double glazed window to rear aspect. Door to conservatory.
Living Room 16' 8" x 11' 3" ( 5.08m x 3.43m )
Double glazed bay window to front aspect, electric feature fireplace. French doors to dining room, door to hallway, tv point, radiator.
Dining Room 10' 6" x 9' 9" ( 3.20m x 2.97m )
French doors to living room, radiator, double glazed patio doors to rear garden.
Conservatory 7' 5" x 9' 2" ( 2.26m x 2.79m )
Brick base conservatory with double glazed windows giving panoramic views of the garden, double glazed patio doors opening to patio. Door to kitchen.
First Floor
Landing
With loft access, doors to bedrooms and bathroom. Airing cupboard.
Bedroom 1 11' 4" x 15' 9" ( 3.45m x 4.80m )
Double glazed window to front aspect, radiator, built in wardrobes, door to en suite.
En Suite
Double glazed opaque window to front aspect, shower cubicle, low level wc, hand wash basin, radiator.
Bedroom 2 11' 3" x 8' 5" ( 3.43m x 2.57m )
Double glazed dormer window to front aspect, radiator, over stairs storage cupboard.
Bedroom 3 11' 5" x 8' 3" ( 3.48m x 2.51m )
Double glazed window to rear, radiator.
Bedroom 4 8' 2" x 11' 6" ( 2.49m x 3.51m )
Double glazed window to rear aspect, radiator.
Bathroom
Double glazed opaque window to rear aspect, panelled bath, shower cubicle, low level wc, hand wash basin, tiling, radiator.
Outside
Garage
Electric roller door, electricity and light.
Front Garden
Hedge to front, block paved driveway for multiple vehicles, dropped kerb, side gate access.
Rear Garden
Mostly laid to lawn, with a sweeping block paved patio, mature shrubs and flower borders, side gate access, shed with power and light. Green house with electricity and light.
1. MONEY LAUNDERING REGULATIONS - Intending purchasers will be asked to produce identification documentation at a later stage and we would ask for your co-operation in order that there will be no delay in agreeing the sale.
2: These particulars do not constitute part or all of an offer or contract.
3: The measurements indicated are supplied for guidance only and as such must be considered incorrect.
4: Potential buyers are advised to recheck the measurements before committing to any expense.
5: Connells has not tested any apparatus, equipment, fixtures, fittings or services and it is the buyers interests to check the working condition of any appliances.
6: Connells has not sought to verify the legal title of the property and the buyers must obtain verification from their solicitor.
Listed by
Flitwick
Connells
Reference: 140094866
EPC Rating & Upgrade Cost
Current rating: C
Potential rating: B
Inspection date: 14/09/2023
Expiry date: 13/09/2033
Est. upgrade cost to C: £11,720
Recommendations
- Floor insulation (suspended floor) (£800 - £1,200)
- Low energy lighting for all fixed outlets (£20)
- Solar water heating (£4,000 - £6,000)
- Replacement glazing units (£1,000 - £1,400)
- Solar photovoltaic panels, 2.5 kWp (£3,500 - £5,500)
Flood risk
Zone: 1
Risk: Low
Job (default Low)
Floorplans
Floorplan 1
EPC Graphs

EPC
FENSA Certificates
This property has 1 FENSA certificate(s) on record, indicating window/door installations by FENSA-approved installers.
FENSA Certificate #11244307
Property Details
Street: 33 Denton Drive
Town: Marston Moretaine
Postcode: MK43 0FE
Installation Details
Items: 8 windows and 3 doors
Certificate Issued: 19/10/2015
Work Completed: 01/07/2015
This certificate data was retrieved from FENSA's database
What is FENSA? FENSA (Fenestration Self-Assessment Scheme) is a government-authorised scheme that monitors building regulation compliance for replacement windows and doors. Certificates indicate that work was completed by FENSA-approved installers.
Price history
132% since 1996
| Event | Date | Price | % change |
|---|---|---|---|
| Sold | 28/04/2006 (20 years ago) | £244,000 | +55.4% |
| Sold | 12/04/2001 (25 years ago) | £157,000 | +21.7% |
| Sold | 26/02/1999 (27 years ago) | £129,000 | +22.9% |
| Sold | 29/07/1996 (29 years ago) | £104,950 | — |
Source: HM Land Registry Price Paid Data. Crown copyright.
Sold Comparables
Same street and nearby sales within 0.25 miles (last 5 years). Data from Land Registry Price Paid.
| Address | Price | Date | Type |
|---|---|---|---|
| 8 PRIMROSE CLOSE, MARSTON MORETAINE, BEDFORD, CENTRAL BEDFORDSHIRE, MK43 0UR | £480,000 | 02/11/2023 | Detached |
| 42 DENTON DRIVE, MARSTON MORETAINE, BEDFORD, CENTRAL BEDFORDSHIRE, MK43 0NA | £475,000 | 27/04/2023 | Detached |
| 1A CHANDLERS CLOSE, MARSTON MORETAINE, BEDFORD, CENTRAL BEDFORDSHIRE, MK43 0QW | £425,000 | 15/12/2022 | Detached |
| 8 BEANCROFT ROAD, MARSTON MORETAINE, BEDFORD, CENTRAL BEDFORDSHIRE, MK43 0PY | £376,000 | 05/12/2022 | Detached |
| 7 PARROTT GROVE, MARSTON MORETAINE, BEDFORD, CENTRAL BEDFORDSHIRE, MK43 0GT | £575,000 | 24/11/2022 | Detached |
| Same street 55 DENTON DRIVE, MARSTON MORETAINE, BEDFORD, CENTRAL BEDFORDSHIRE, MK43 0FE | £375,000 | 29/09/2022 | Semi-detached |
| 7 MOAT FARM BARNS, MARSTON MORETAINE, BEDFORD, CENTRAL BEDFORDSHIRE, MK43 0PE | £725,000 | 14/07/2022 | Detached |
| Same street 67 DENTON DRIVE, MARSTON MORETAINE, BEDFORD, CENTRAL BEDFORDSHIRE, MK43 0FE | £415,000 | 11/07/2022 | Detached |
| 14 PRIMROSE CLOSE, MARSTON MORETAINE, BEDFORD, CENTRAL BEDFORDSHIRE, MK43 0UR | £545,000 | 18/05/2022 | Detached |
| 14 HILLSON CLOSE, MARSTON MORETAINE, BEDFORD, CENTRAL BEDFORDSHIRE, MK43 0QN | £395,000 | 12/04/2022 | Detached |
| Same street 51 DENTON DRIVE, MARSTON MORETAINE, BEDFORD, CENTRAL BEDFORDSHIRE, MK43 0FE | £475,000 | 18/03/2022 | Detached |
| 25 HILLSON CLOSE, MARSTON MORETAINE, BEDFORD, CENTRAL BEDFORDSHIRE, MK43 0QN | £410,000 | 20/01/2022 | Detached |
| 49 WHITTINGTON CRESCENT, MARSTON MORETAINE, BEDFORD, CENTRAL BEDFORDSHIRE, MK43 2AG | £659,995 | 17/12/2021 | Detached |
| 53 WHITTINGTON CRESCENT, MARSTON MORETAINE, BEDFORD, CENTRAL BEDFORDSHIRE, MK43 2AG | £624,995 | 17/12/2021 | Detached |
| 51 WHITTINGTON CRESCENT, MARSTON MORETAINE, BEDFORD, CENTRAL BEDFORDSHIRE, MK43 2AG | £714,995 | 10/12/2021 | Detached |
| 55 WHITTINGTON CRESCENT, MARSTON MORETAINE, BEDFORD, CENTRAL BEDFORDSHIRE, MK43 2AG | £439,995 | 26/11/2021 | Detached |
| 33 FELLS PADDOCK, MARSTON MORETAINE, BEDFORD, CENTRAL BEDFORDSHIRE, MK43 2AF | £94,000 | 28/10/2021 | Detached |
| 10 PRIMROSE CLOSE, MARSTON MORETAINE, BEDFORD, CENTRAL BEDFORDSHIRE, MK43 0UR | £540,000 | 29/07/2021 | Detached |
Street average: £421,667 (3 sales)
Area average: £498,665 (15 sales)
Capital growth trend
Land Registry outcode average: last 12 months vs 5y and 10y ago (from sold prices).
House Price Index (HM Land Registry — official index, not sold-price averages): Central Bedfordshire. Series: Detached. As of April 2026.
Rental Range
Estimated market rent for Central Bedfordshire. Low = conservative, Realistic = average, Optimistic = best case.
Based on Local Authority from postcode lookup → Central Bedfordshire.
LHA (30th percentile) floor for Bedford: £1,296/mo (Apr 2025 – Mar 2026)
Location
Nearby
Nearest stations, universities and amenities (distance from property).
| Type | Name | Distance |
|---|---|---|
| Bus stop | Moreteyne Road | 0.2 miles |
| Bus stop | Tylecote Close | 0.2 miles |
| Shop | Ingle & Caves | 0.2 miles |
| Shop | Village Food Store | 0.2 miles |
| Train station | Millbrook | 1.1 miles |
| Train station | Stewartby | 1.5 miles |
| Hospital | The Manor | 5.4 miles |
| Hospital | Bedford Hospital SDEC - Same Day Emergency Care | 5.7 miles |
| University | University of Bedfordshire | 7.2 miles |
| University | University of Bedfordshire Polhill Campus | 7.3 miles |
Street-level crime
| Category | Count |
|---|---|
| Violence and sexual offences | 16 |
| Anti-social behaviour | 5 |
| Vehicle crime | 4 |
| Criminal damage and arson | 2 |
| Drugs | 2 |
| Other crime | 2 |
| Public order | 2 |
| Shoplifting | 1 |
| Total incidents | 34 |
Within 1 mile during May 2026. Source: data.police.uk (England & Wales).
Schools nearby
Nearest open schools with Ofsted ratings (England). Closed schools are not shown. Data from Get Information about Schools and Ofsted.
| Name | Type | Distance | Ofsted |
|---|---|---|---|
| Marston Moreteyne VC School | Primary | 0.3 miles | Good — 6 May 2024 |
| Shelton Lower School | Primary | 1.1 miles | Good — 6 Dec 2016 |
| Kimberley 16 - 19 Stem College | Other | 1.4 miles | — (No rating) |
| Thomas Johnson Lower School | Primary | 1.6 miles | Good — 16 Jan 2023 |
| Marston Vale Middle School | Primary | 1.9 miles | — (Inspected (no overall grade)) |
Rental Comparables
Residential lets from OpenRent and Rightmove for the area (same bedroom count). Use to validate rent estimates. Student lets are excluded.
| Title | Rent | Beds | Distance | As seen on |
|---|---|---|---|---|
| 4 Bed Detached House, Torry Orchard, MK43 | £3,200/mo | 4 | 0.22 miles | OpenRent |
| 4 Bed Terraced House, Torry Orchard, MK43 | £3,500/mo | 4 | 0.22 miles | OpenRent |
| 4 Bed Detached House, Bedford Road, MK43 | £2,200/mo | 4 | 0.25 miles | OpenRent |
| 4 Bed Detached House, Knight Street, MK43 | £700/mo | 4 | 0.27 miles | OpenRent |
Average rent: £2,400/mo (4 listings)
Rent-driven metrics
Based on OpenRent comparables.
- This street — Gross yield for this street only (Land Registry sales + rental comparables, same postcode + street).
- Rent ratio — Monthly rent ÷ purchase price (1% rule). 1%+ = strong, 0.8–1% = okay, <0.8% = weak for cashflow.
- Max investor price — Rent ÷ 0.8%; the price at which rent would be 0.8% of price (Stoke-style target).
- Target investor price — Rent ÷ 1%; the price at which rent would be 1% of price (strong cashflow band).
- Gross yield — Annual rent as % of purchase price (no costs).
- Cost-to-rent — Price ÷ annual rent (from OpenRent comparables). Under 14× = strong, 14–16× = acceptable, 17×+ = compressed.
- Cashflow — Rent minus mortgage, 10% maintenance, £25/mo compliance. Assumes 75% LTV, 3.95% APR (5yr fixed), 25yr term.
- ROI — Annual profit ÷ cash in (deposit + 4% purchase costs).