NORTHFIELD HOUSE
WASH LANE, NEWMARKET, WICKHAMBROOK, SUFFOLK CB8 8XQ
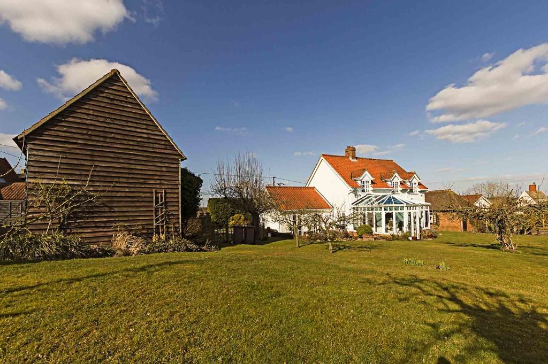
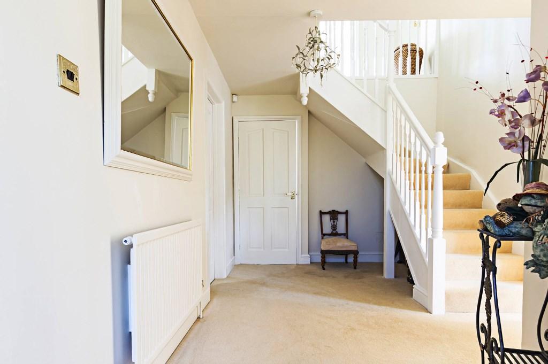
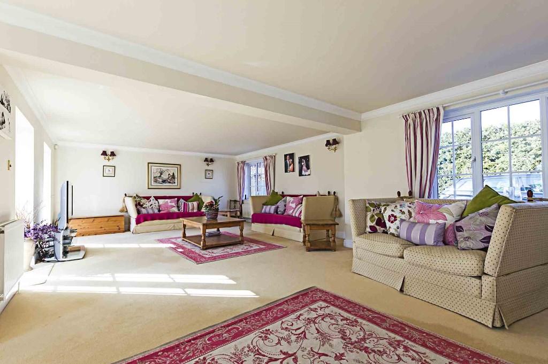
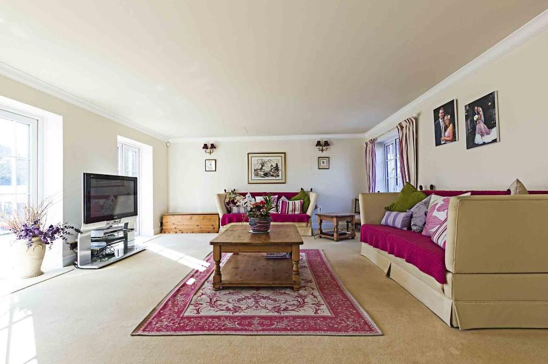
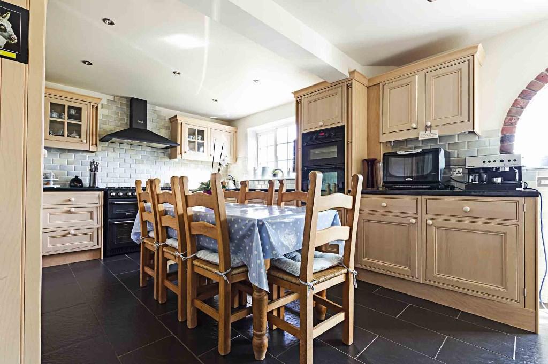
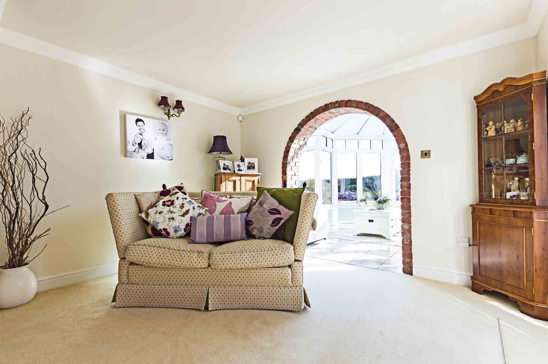
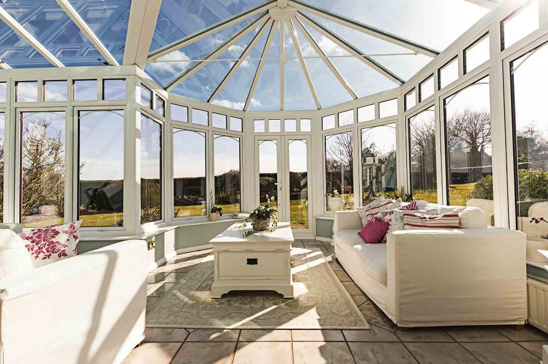
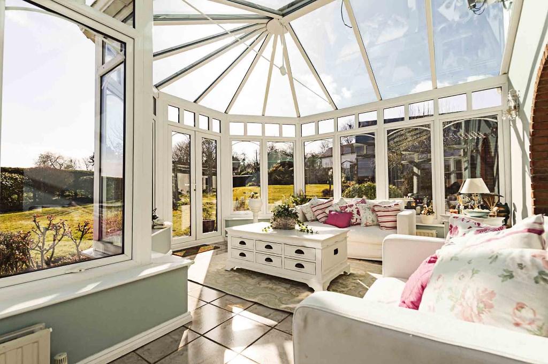
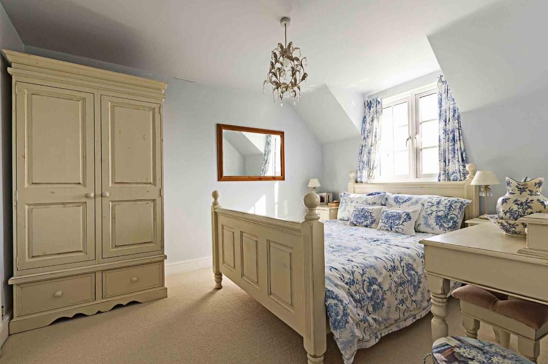
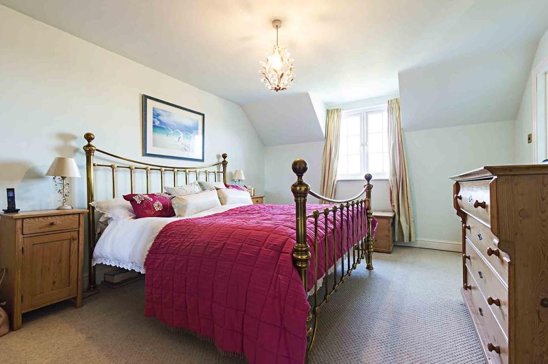
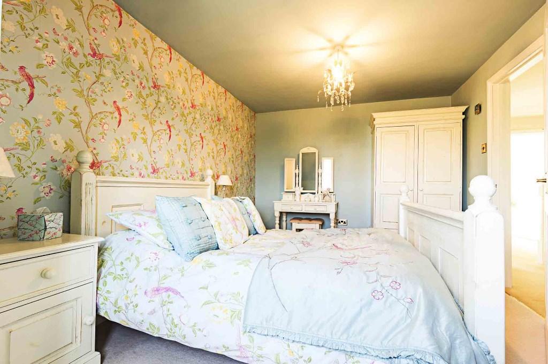
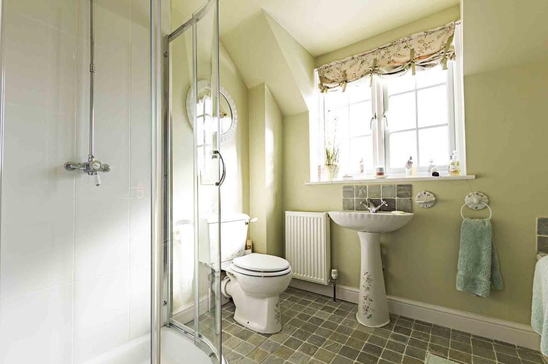
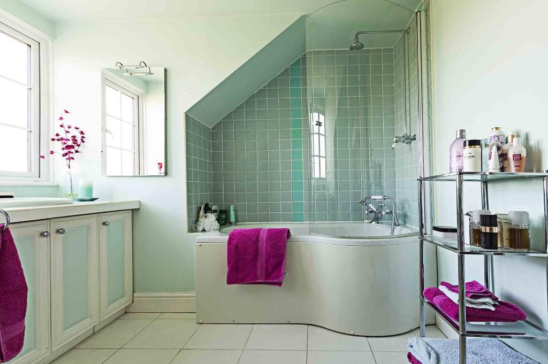
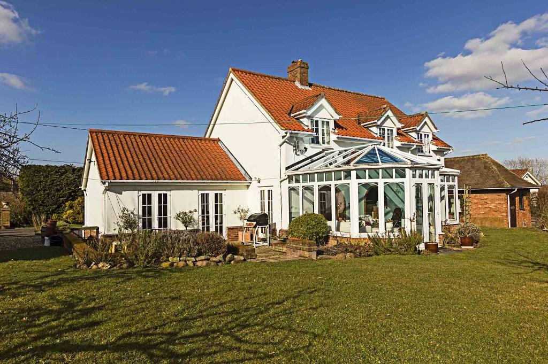
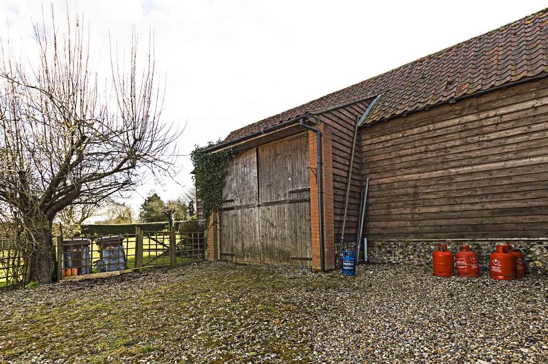
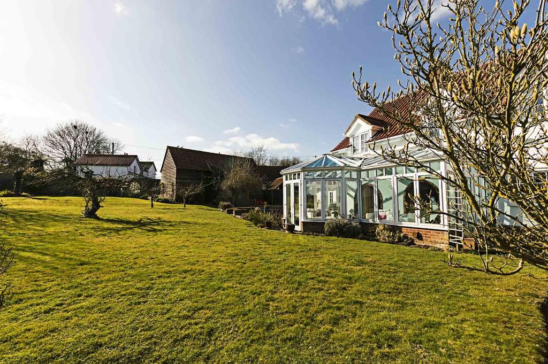
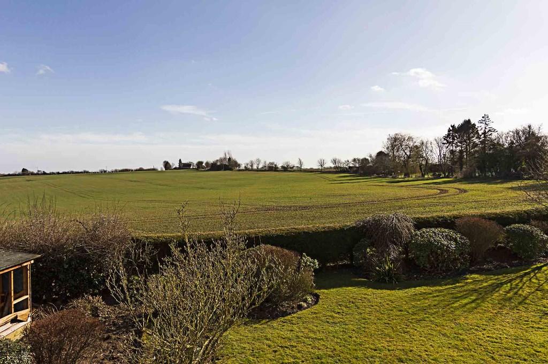
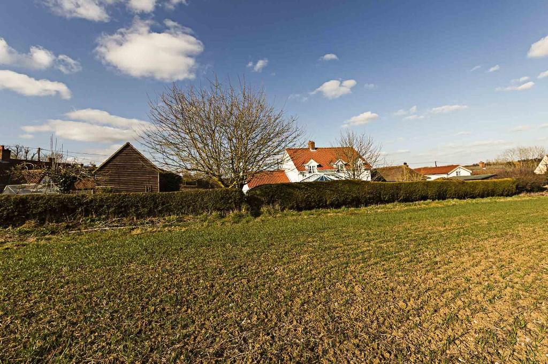
Photo 1 Photo 2 Photo 3 Photo 4 Photo 5 Photo 6 Photo 7 Photo 8 Photo 9 Photo 10 Photo 11 Photo 12 Photo 13 Photo 14 Photo 15 Photo 16 Photo 17 Photo 18
/ 18
Property details
Floor area
186 m²
EPC rating
F
Last sold
£565,000 Jul 2015
Price per m²
£3,038/m²
Local average
£602,050 (-6.2%)
Deprivation
Decile 6 (19,967 of 33,755)
Street crime
2 incidents within 1 mile (May 2026)
Key features
- Outstanding Family Home
- Cleverly Extended and Improved
- Generous Size Rooms
- Four Bedrooms
- Detached Barn
- Delightful Gardens
Additional details
- Parking
- Yes
- Garden
- Yes
Description
Cleverly extended and improved by the current owner, the property offers some generous size rooms throughout. Accommodation includes entrance hall, superb living room measuring 30ft in length, garden room/conservatory, dining room, kitchen/breakfast room, cloakroom, four generous size bedrooms (en-suite to master) and a re-fitted bathroom. Benefiting from oil fired heating and double glazing.
Approached via a sweeping driveway the property also offers plenty of parking and delightful well stocked gardens.
Further detached barn offering huge scope for possible conversion or separate dwelling subject to usual consent and approval.
Listed by
Newmarket
Morris Armitage
Reference: 48794563
EPC Rating & Upgrade Cost
Current rating: F
Potential rating: D
Inspection date: 01/03/2016
Expiry date: 28/02/2026 (expired)
Current heating cost: £2,690/year
Potential heating cost: £1,603/year
Est. upgrade cost to C: £22,100
Recommendations
- Room-in-roof insulation (£1,500 - £2,700)
- Floor insulation (suspended floor) (£800 - £1,200)
- Upgrade heating controls (£350 - £450)
- Replace boiler with new condensing boiler (£2,200 - £3,000)
- Solar water heating (£4,000 - £6,000)
- High performance external doors (£4,500)
- Solar photovoltaic panels, 2.5 kWp (£5,000 - £8,000)
Flood risk
Zone: 1
Risk: Low
Job (default Low)
Floorplans
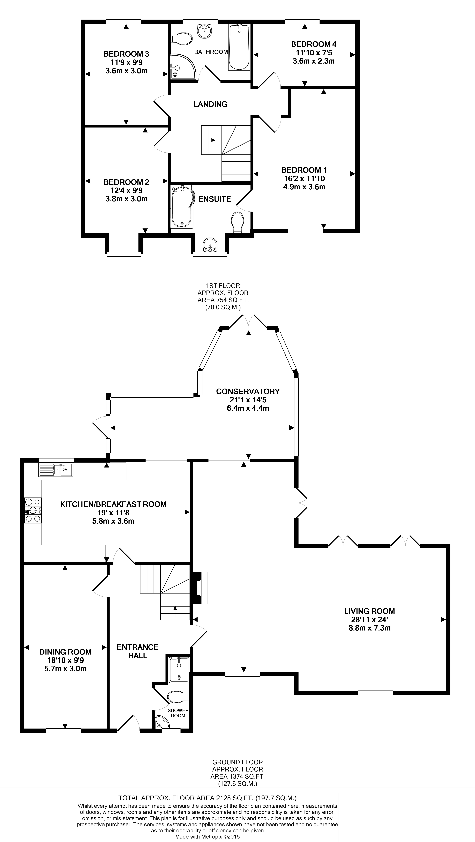
Floorplan 1
EPC Graphs

EPC 1
Price history
| Event | Date | Price | % change |
|---|---|---|---|
| Sold | 31/07/2015 (10 years ago) | £565,000 | — |
Source: HM Land Registry Price Paid Data. Crown copyright.
Sold Comparables
Same street and nearby sales within 0.25 miles (last 5 years). Data from Land Registry Price Paid.
| Address | Price | Date | Type |
|---|---|---|---|
| HEYBRIDGE POST OFFICE HILL, WICKHAMBROOK, NEWMARKET, WEST SUFFOLK, SUFFOLK, CB8 8UH | £660,000 | 17/03/2023 | Detached |
| THE NEW HOUSE CLOAK LANE, WICKHAMBROOK, NEWMARKET, WEST SUFFOLK, SUFFOLK, CB8 8UJ | £580,000 | 07/10/2022 | Detached |
Area average: £620,000 (2 sales)
Capital growth trend
Land Registry outcode average: last 12 months vs 5y and 10y ago (from sold prices).
House Price Index (HM Land Registry — official index, not sold-price averages): West Suffolk. Series: Detached. As of April 2026.
Rental Range
Estimated market rent for West Suffolk. Low = conservative, Realistic = average, Optimistic = best case.
Based on Local Authority from postcode lookup → West Suffolk.
LHA (30th percentile) floor for Cambridge: £1,446/mo (Apr 2025 – Mar 2026)
Location
Address
Malting End, Wickhambrook, West Suffolk, Suffolk, England, CB8 8XQ, United Kingdom
Nearby
Nearest stations, universities and amenities (distance from property).
| Type | Name | Distance |
|---|---|---|
| Bus stop | Pound House | 0.2 miles |
| Shop | Chapel Studios | 2.7 miles |
| Shop | Ashley Stores | 5.5 miles |
| Hospital | West Suffolk Hospital | 8.1 miles |
| Train station | Newmarket | 8.3 miles |
| Train station | Dullingham | 8.6 miles |
| Hospital | St Edmunds Hospital | 8.9 miles |
Street-level crime
| Category | Count |
|---|---|
| Anti-social behaviour | 1 |
| Public order | 1 |
| Total incidents | 2 |
Within 1 mile during May 2026. Source: data.police.uk (England & Wales).
Schools nearby
Nearest open schools with Ofsted ratings (England). Closed schools are not shown. Data from Get Information about Schools and Ofsted.
| Name | Type | Distance | Ofsted |
|---|---|---|---|
| Wickhambrook Primary Academy | Primary | 0.5 miles | — (Inspected (no overall grade)) |
| Barnardiston Hall Preparatory School | Other | 3.4 miles | — (No rating) |
| Hundon Community Primary School | Primary | 3.6 miles | Good — 1 Jun 2020 |
Rental Comparables
Loading rental comparables for this postcode. Refresh in a few minutes.
Rent-driven metrics
Based on Area rent estimate.
- Rent ratio — Monthly rent ÷ purchase price (1% rule). 1%+ = strong, 0.8–1% = okay, <0.8% = weak for cashflow.
- Max investor price — Rent ÷ 0.8%; the price at which rent would be 0.8% of price (Stoke-style target).
- Target investor price — Rent ÷ 1%; the price at which rent would be 1% of price (strong cashflow band).
- Gross yield — Annual rent as % of purchase price (no costs).