91 EDWIN AVENUE
WOODBRIDGE, SUFFOLK IP12 1JR
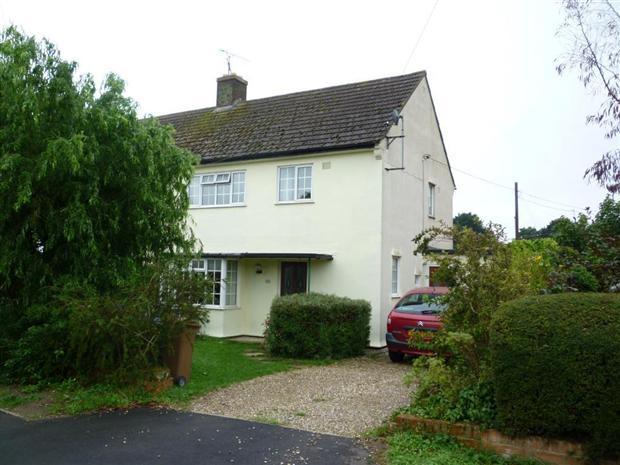
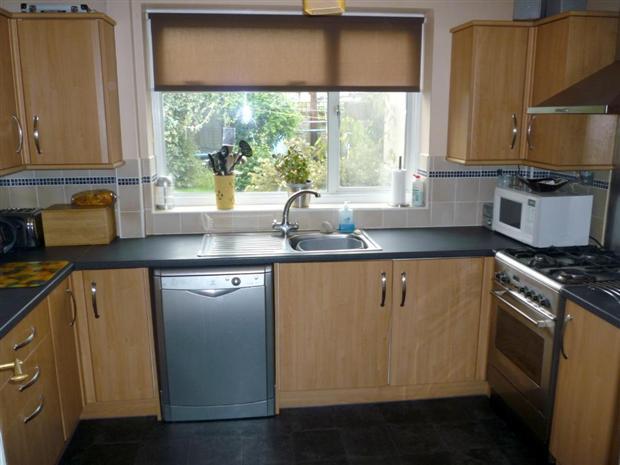
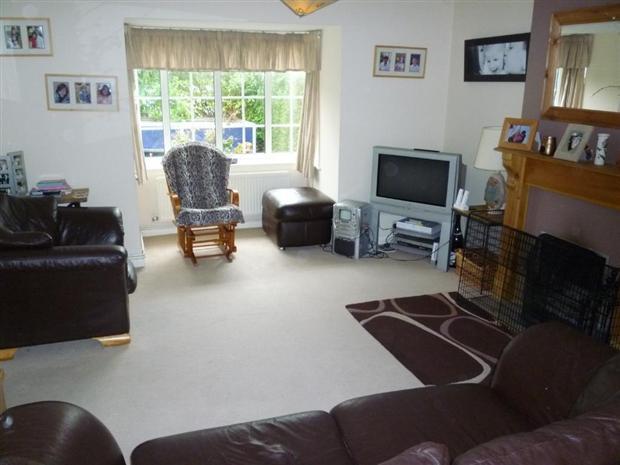
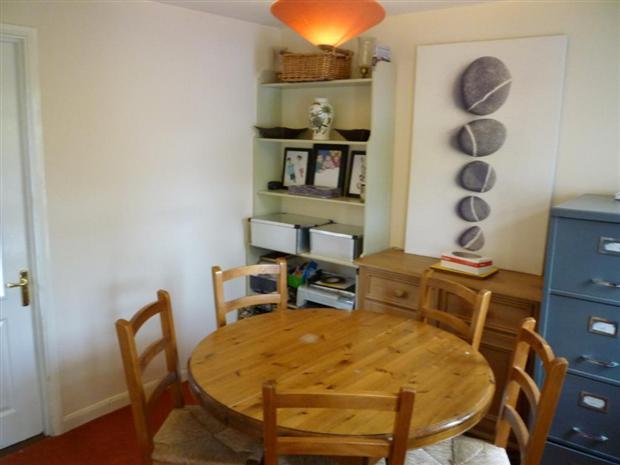
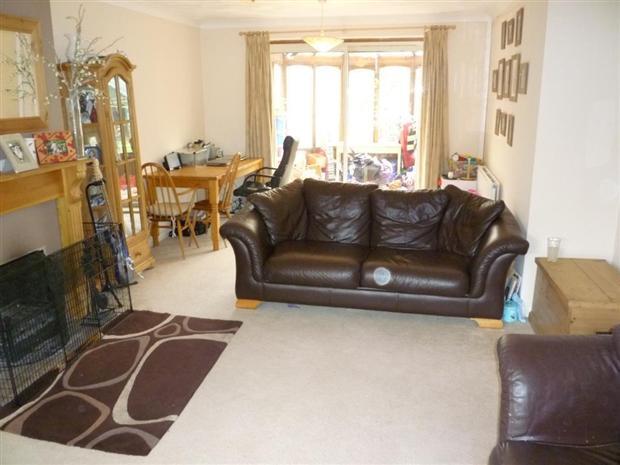
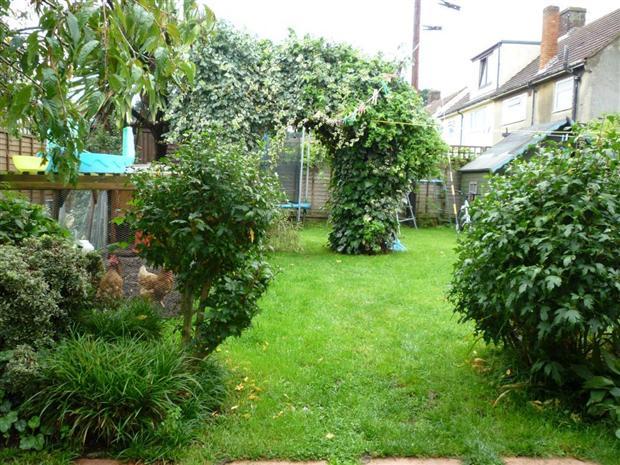
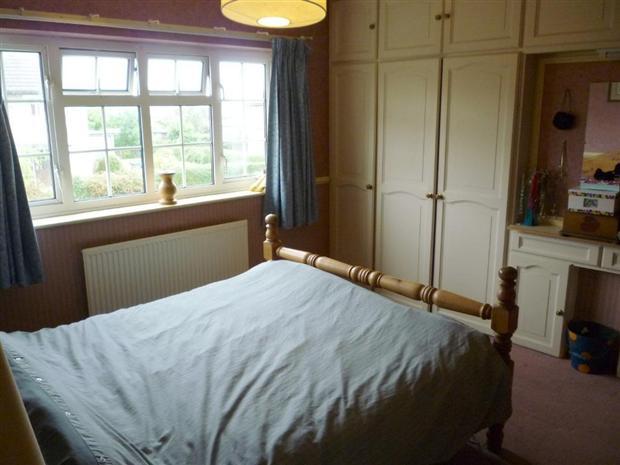
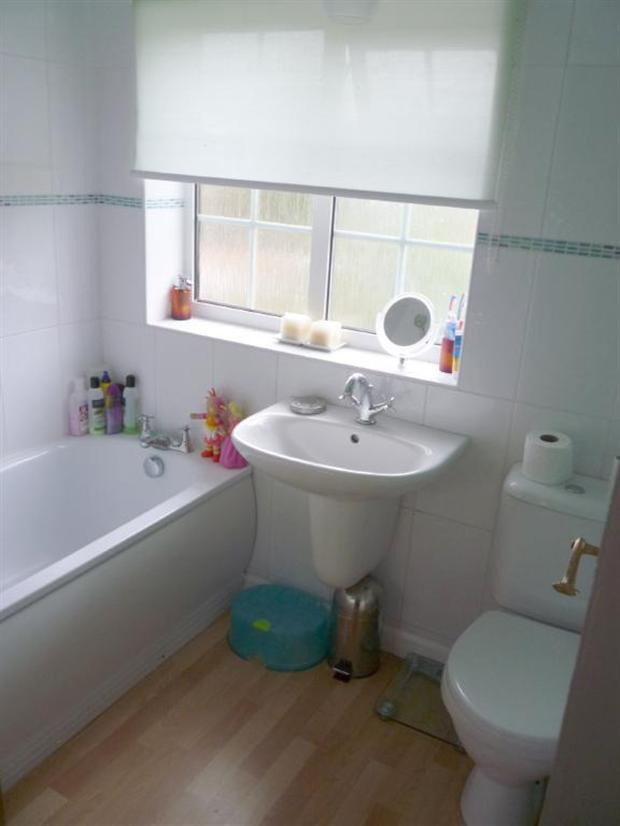
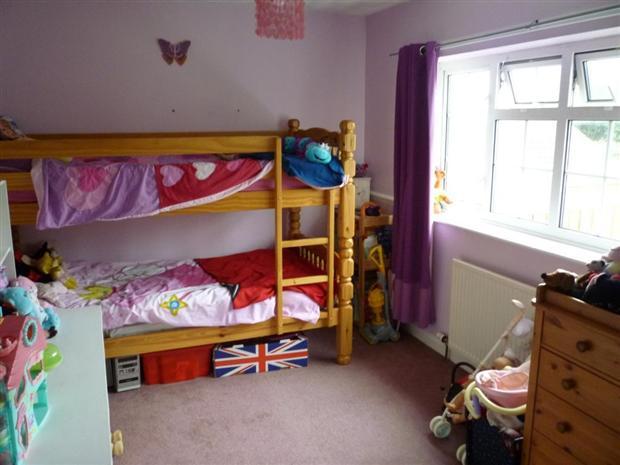
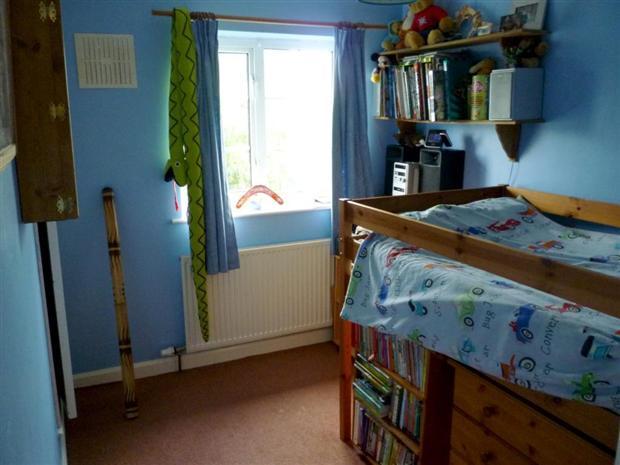
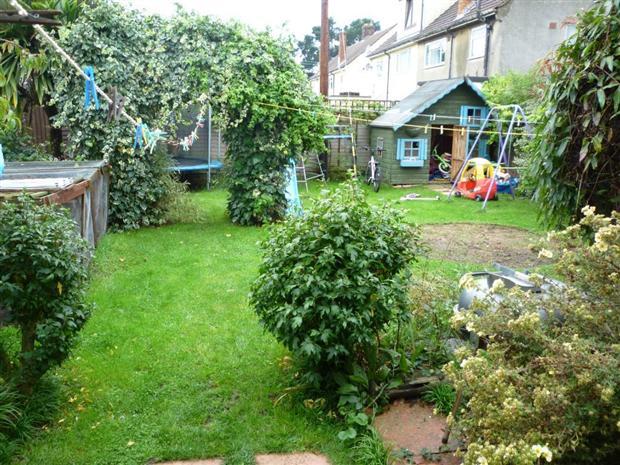
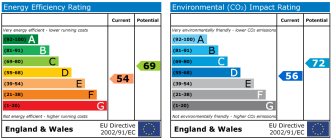
Photo 1 Photo 2 Photo 3 Photo 4 Photo 5 Photo 6 Photo 7 Photo 8 Photo 9 Photo 10 Photo 11 EPC
/ 12
Property details
Last sold
£210,000 Nov 2010
Local average
£358,800 (-41.5%)
Deprivation
Decile 7 (23,021 of 33,755)
Street crime
26 incidents within 1 mile (May 2026)
Key features
- Three bedrooms
- Two reception rooms
- Cloakroom
- Utility room
- Conservatory
- First floor bathroom
- No onward chain
Additional details
- Parking
- Yes
- Garden
- Yes
Description
A semi-detached home in a popular residential location offering extended accommodation, off road parking and a good size rear garden. The property is available with no onward chain and early viewing is advised.
DESCRIPTION
We are delighted to be offering for sale this semi-detached home in a popular residential location offering extended accommodation, off road parking and a good size rear garden. The property is available with no onward chain and early viewing is advised.
Front Entrance Door Into...
Entrance Hall
Stairs off to first floor, radiator, window to side aspect, doors to...
Living Room 20' 2" extending to 23' 6" x 13' 4" ( 6.15m extending to 7.16m x 4.06m )
Bay window to front aspect, open fireplace, two radiators.
Conservatory 9' 9" x 8' 11" ( 2.97m x 2.72m )
Double glazed wooden construction with radiator.
Kitchen 10' 10" x 8' 11" ( 3.30m x 2.72m )
Fitted with a range of wall and base units with roll edge work surfaces, electric and gas cooker point, stainless steel chimney hood, plumbing for dishwasher, stainless steel single drainer sink unit, tiled flashbacks, window to rear aspect, pantry cupboard, door to...
Dining Room 9' 1" x 8' 7" ( 2.77m x 2.62m )
Window to front aspect and door to outside, radiator, door to...
Rear Lobby
Tiled floor, door to outside and doors to...
Utility Room 7' x 4' 11" ( 2.13m x 1.50m )
Tiled floor, base and wall unit, roll edge work surface, plumbing for washing machine, window to rear aspect.
Cloakroom
Fitted with a two piece suite comprising low level w.c. and wash hand basin, window to rear aspect, tiled splashbacks, tiled floor.
First Floor Landing
Window to side aspect, airing cupboard, doors to...
Bedroom One 11' 3" x 10' 10" ( 3.43m x 3.30m )
Window to front aspect, radiator, built-in cupboards.
Bedroom Two 12' 8" x 8' 11" ( 3.86m x 2.72m )
Window to rear aspect, radiator, built-in wardrobe.
Bedroom Three 9' 11" x 7' 2" ( 3.02m x 2.18m )
Window to front aspect, radiator, built-in wardrobe.
Bathroom
Fitted with a three piece suite comprising low level w.c., wash hand basin and panelled bath with shower over, tiled splashbacks, radiator, window to rear aspect.
Outside
The front garden is laid mainly to lawn with mature trees and shingled off road parking area. The rear garden is laid mainly to lawn with a patio area, pergola, playhouse, mature shrubs and all enclosed by fencing.
1. MONEY LAUNDERING REGULATIONS: Intending purchasers will be asked to produce identification documentation at a later stage and we would ask for your co-operation in order that there will be no delay in agreeing the sale.
2. General: While we endeavour to make our sales particulars fair, accurate and reliable, they are only a general guide to the property and, accordingly, if there is any point which is of particular importance to you, please contact the office and we will be pleased to check the position for you, especially if you are contemplating travelling some distance to view the property.
3. Measurements: These approximate room sizes are only intended as general guidance. You must verify the dimensions carefully before ordering carpets or any built-in furniture.
4. Services: Please note we have not tested the services or any of the equipment or appliances in this property, accordingly we strongly advise prospective buyers to commission their own survey or service reports before finalising their offer to purchase.
5. THESE PARTICULARS ARE ISSUED IN GOOD FAITH BUT DO NOT CONSTITUTE REPRESENTATIONS OF FACT OR FORM PART OF ANY OFFER OR CONTRACT. THE MATTERS REFERRED TO IN THESE PARTICULARS SHOULD BE INDEPENDENTLY VERIFIED BY PROSPECTIVE BUYERS OR TENANTS. NEITHER SEQUENCE (UK) LIMITED NOR ANY OF ITS EMPLOYEES OR AGENTS HAS ANY AUTHORITY TO MAKE OR GIVE ANY REPRESENTATION OR WARRANTY WHATEVER IN RELATION TO THIS PROPERTY.
Listed by
Woodbridge
Sequence (UK) Limited - Connells
Reference: 31332521
Flood risk
Zone: 1
Risk: Low
Job (default Low)
FENSA Certificates
This property has 1 FENSA certificate(s) on record, indicating window/door installations by FENSA-approved installers.
FENSA Certificate #13398622
Property Details
Street: 91 Edwin Avenue
Town: WOODBRIDGE
Postcode: IP12 1JR
Installation Details
Items: 6 windows and 2 doors
Certificate Issued: 26/02/2019
Work Completed: 25/01/2019
This certificate data was retrieved from FENSA's database
What is FENSA? FENSA (Fenestration Self-Assessment Scheme) is a government-authorised scheme that monitors building regulation compliance for replacement windows and doors. Certificates indicate that work was completed by FENSA-approved installers.
Price history
| Event | Date | Price | % change |
|---|---|---|---|
| Sold | 30/11/2010 (15 years ago) | £210,000 | — |
Source: HM Land Registry Price Paid Data. Crown copyright.
Sold Comparables
Same street and nearby sales within 0.25 miles (last 5 years). Data from Land Registry Price Paid.
| Address | Price | Date | Type |
|---|---|---|---|
| Same street 15 EDWIN AVENUE, WOODBRIDGE, EAST SUFFOLK, SUFFOLK, IP12 1JR | £225,000 | 16/12/2025 | Terraced |
| Same street 59 EDWIN AVENUE, WOODBRIDGE, EAST SUFFOLK, SUFFOLK, IP12 1JR | £275,000 | 27/11/2025 | Terraced |
| 33 BARTON ROAD, WOODBRIDGE, EAST SUFFOLK, SUFFOLK, IP12 1JQ | £340,000 | 17/10/2025 | Semi-detached |
| Same street 69 EDWIN AVENUE, WOODBRIDGE, EAST SUFFOLK, SUFFOLK, IP12 1JR | £268,000 | 29/05/2025 | Terraced |
| 52 EDWIN AVENUE, WOODBRIDGE, EAST SUFFOLK, SUFFOLK, IP12 1JS | £255,000 | 14/03/2025 | Semi-detached |
| 17 BREDFIELD ROAD, WOODBRIDGE, EAST SUFFOLK, SUFFOLK, IP12 1JA | £346,250 | 20/11/2023 | Semi-detached |
| 83A BREDFIELD ROAD, WOODBRIDGE, EAST SUFFOLK, SUFFOLK, IP12 1JB | £445,000 | 04/07/2023 | Semi-detached |
| 7 BREDFIELD ROAD, WOODBRIDGE, EAST SUFFOLK, SUFFOLK, IP12 1JA | £506,500 | 01/06/2023 | Semi-detached |
| Same street 73 EDWIN AVENUE, WOODBRIDGE, EAST SUFFOLK, SUFFOLK, IP12 1JR | £297,750 | 09/12/2022 | Semi-detached |
| Same street 89 EDWIN AVENUE, WOODBRIDGE, EAST SUFFOLK, SUFFOLK, IP12 1JR | £335,000 | 08/12/2022 | Detached |
| 83 COBBOLD ROAD, WOODBRIDGE, EAST SUFFOLK, SUFFOLK, IP12 1HA | £220,000 | 28/10/2022 | Semi-detached |
| 20 HAUGHGATE CLOSE, WOODBRIDGE, EAST SUFFOLK, SUFFOLK, IP12 1LQ | £407,500 | 24/08/2022 | Semi-detached |
| 11 BREDFIELD ROAD, WOODBRIDGE, EAST SUFFOLK, SUFFOLK, IP12 1JA | £489,000 | 24/08/2022 | Semi-detached |
| 71 COBBOLD ROAD, WOODBRIDGE, EAST SUFFOLK, SUFFOLK, IP12 1HA | £220,000 | 09/09/2021 | Semi-detached |
| 29 COBBOLD ROAD, WOODBRIDGE, EAST SUFFOLK, SUFFOLK, IP12 1HA | £200,000 | 26/08/2021 | Semi-detached |
Street average: £280,150 (5 sales)
Area average: £342,925 (10 sales)
Capital growth trend
Land Registry outcode average: last 12 months vs 5y and 10y ago (from sold prices).
House Price Index (HM Land Registry — official index, not sold-price averages): East Suffolk. Series: Semi-detached. As of April 2026.
Rental Range
Estimated market rent for East Suffolk. Low = conservative, Realistic = average, Optimistic = best case.
Based on Local Authority from postcode lookup → East Suffolk.
LHA (30th percentile) floor for Ipswich: £798/mo (Apr 2025 – Mar 2026)
Location
Nearby
Nearest stations, universities and amenities (distance from property).
| Type | Name | Distance |
|---|---|---|
| Shop | Isaac's Barbershop Ltd | 0.1 miles |
| Shop | Warwick Convenience Store | 0.1 miles |
| Bus stop | Bury Hill | 0.2 miles |
| Bus stop | Warwick Road | 0.2 miles |
| Train station | Woodbridge | 0.9 miles |
| Train station | Melton | 1.2 miles |
| University | University of Suffolk (DigiTech Centre) | 3.2 miles |
| Hospital | Nuffield Hospital Ipswich | 5.1 miles |
| Hospital | Ipswich Hospital | 5.6 miles |
Street-level crime
| Category | Count |
|---|---|
| Violence and sexual offences | 13 |
| Other theft | 3 |
| Anti-social behaviour | 2 |
| Criminal damage and arson | 2 |
| Shoplifting | 2 |
| Burglary | 1 |
| Other crime | 1 |
| Theft from the person | 1 |
| Vehicle crime | 1 |
| Total incidents | 26 |
Within 1 mile during May 2026. Source: data.police.uk (England & Wales).
Schools nearby
Nearest open schools with Ofsted ratings (England). Closed schools are not shown. Data from Get Information about Schools and Ofsted.
| Name | Type | Distance | Ofsted |
|---|---|---|---|
| Farlingaye High School | Secondary | 0.3 miles | Good — 5 May 2022 |
| Woodbridge School | Other | 0.4 miles | — (No rating) |
| St Mary's Church of England Primary School, Woodbridge | Primary | 0.5 miles | Good — 10 Oct 2013 |
| Woodbridge Primary School | Primary | 0.6 miles | Good — 8 Jul 2014 |
| Melton Primary School | Primary | 0.9 miles | Good — 22 Nov 2021 |
Rental Comparables
Residential lets from OpenRent and Rightmove for the area (same bedroom count). Use to validate rent estimates. Student lets are excluded.
| Title | Rent | Beds | Distance | As seen on |
|---|---|---|---|---|
| 3 Bed Semi-Detached House, Barton Road, IP12 | £1,295/mo | 3 | 0.14 miles | OpenRent |
| 3 Bed Detached House, Market Hill, IP12 | £1,875/mo | 3 | 0.62 miles | OpenRent |
| 3 Bed Semi-Detached House, Beaconsfield Road, IP12 | £1,400/mo | 3 | 0.62 miles | OpenRent |
| 3 Bed Semi-Detached House, Beaconsfield Rd, IP12 | £1,400/mo | 3 | 0.62 miles | OpenRent |
Average rent: £1,493/mo (4 listings)
Rent-driven metrics
Based on OpenRent comparables.
- Rent ratio — Monthly rent ÷ purchase price (1% rule). 1%+ = strong, 0.8–1% = okay, <0.8% = weak for cashflow.
- Max investor price — Rent ÷ 0.8%; the price at which rent would be 0.8% of price (Stoke-style target).
- Target investor price — Rent ÷ 1%; the price at which rent would be 1% of price (strong cashflow band).
- Gross yield — Annual rent as % of purchase price (no costs).
- Cost-to-rent — Price ÷ annual rent (from OpenRent comparables). Under 14× = strong, 14–16× = acceptable, 17×+ = compressed.
- Cashflow — Rent minus mortgage, 10% maintenance, £25/mo compliance. Assumes 75% LTV, 3.95% APR (5yr fixed), 25yr term.
- ROI — Annual profit ÷ cash in (deposit + 4% purchase costs).