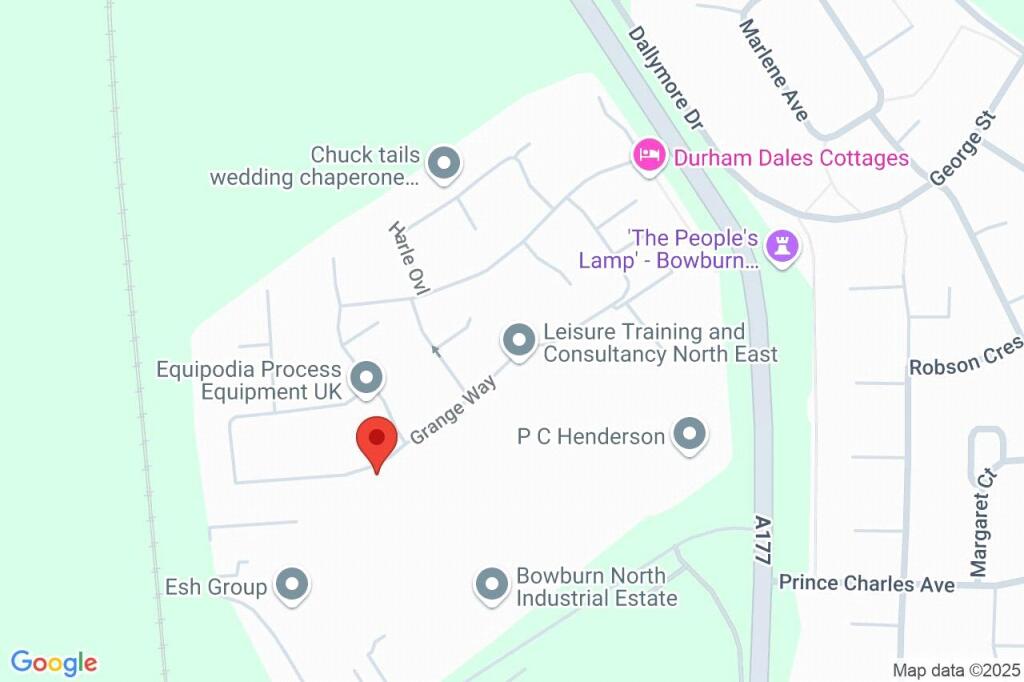
129 GRANGE WAY
DURHAM, BOWBURN, COUNTY DURHAM DH6 5PL
Property details
Tenure
FREEHOLD
Floor area
111 m²
Council tax band
D
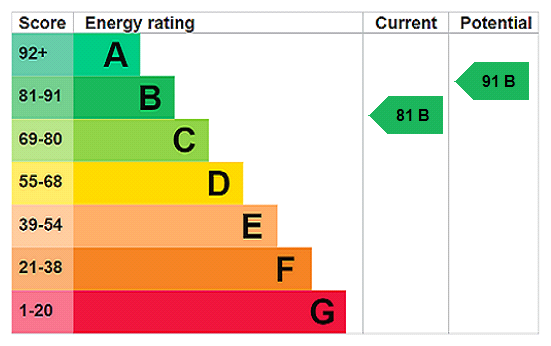
EPC rating
B
Last sold
£266,000 Dec 2025
Price per m²
£2,523/m²
Local average
£250,950 (+11.6%)
Deprivation
Decile 10 (30,488 of 33,755)
Street crime
72 incidents within 1 mile (May 2026)
Key features
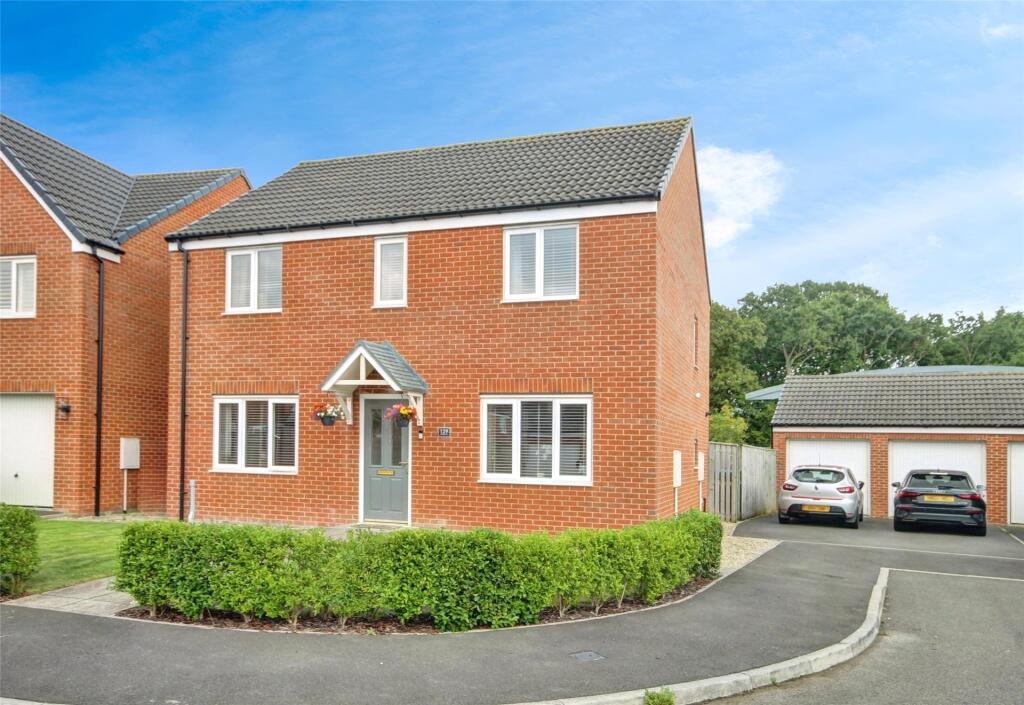
- Impressive 4 Bedroom Detached Family Home
- Improved By Our Clients During Their Ownership
- 2 Reception Rooms
- Main Bedroom with Ensuite
- Good Sided Rear Garden
- Double Drive And Double Garage
Additional details
- Parking
- Yes
- Garden
- Yes
Description
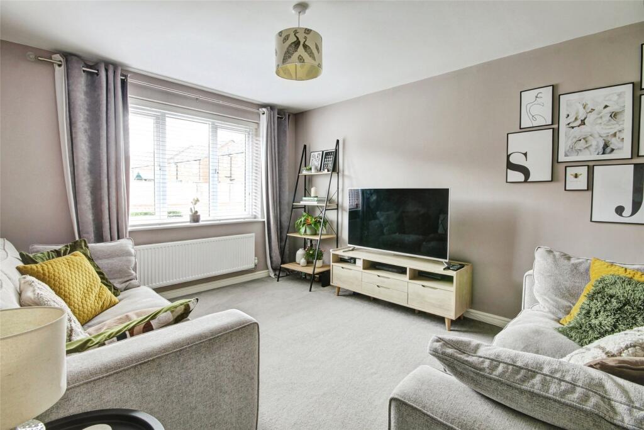
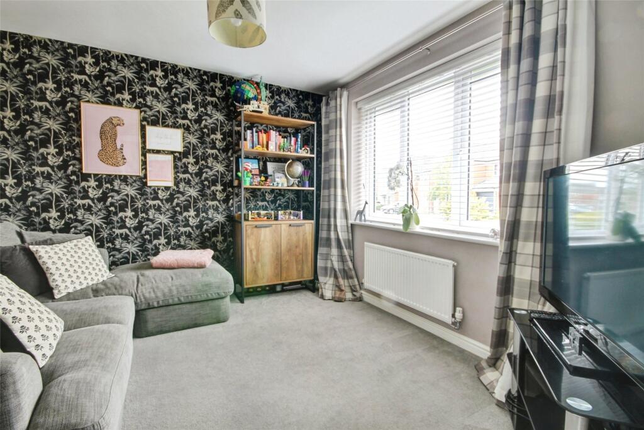
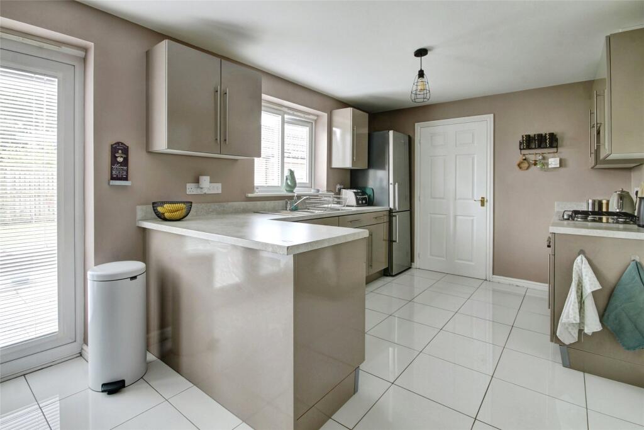
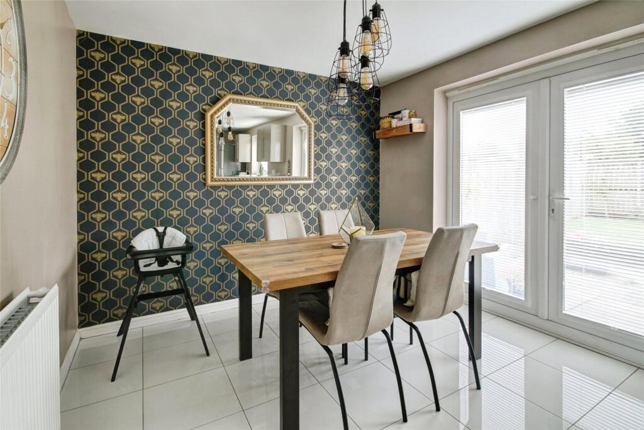
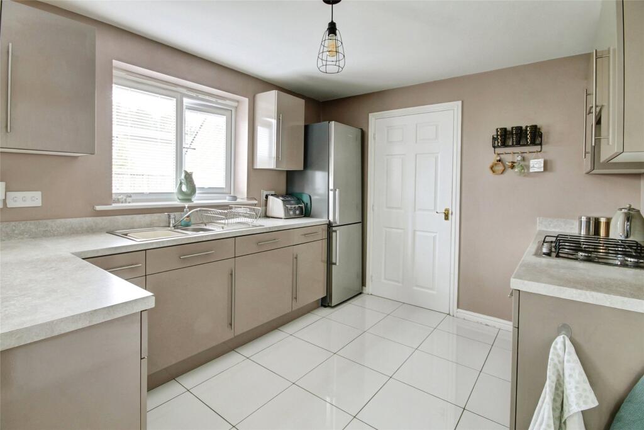
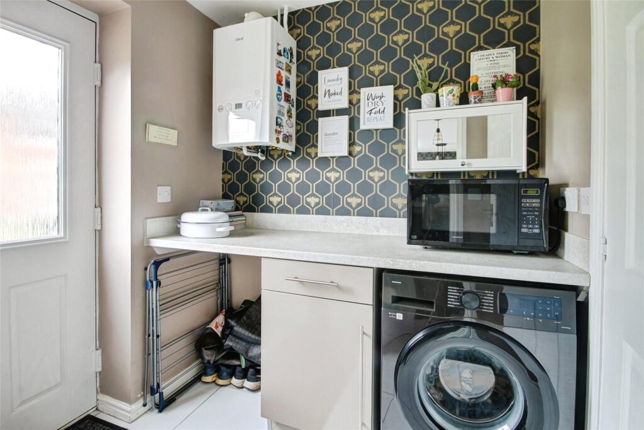
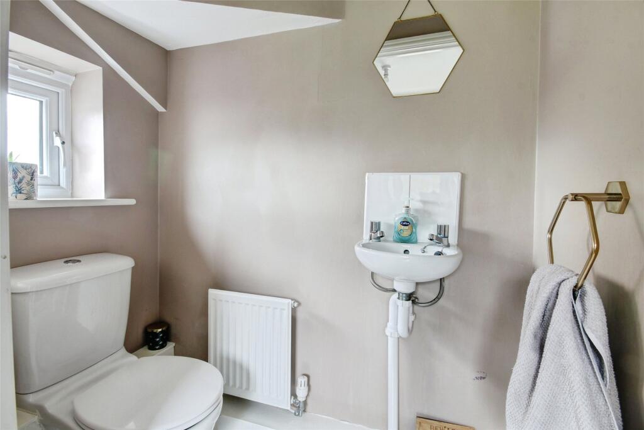
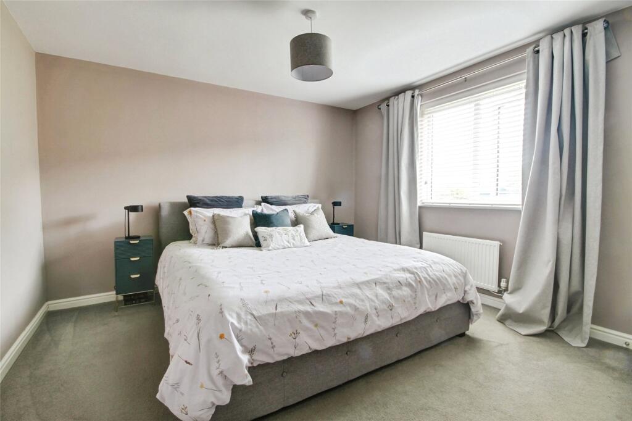
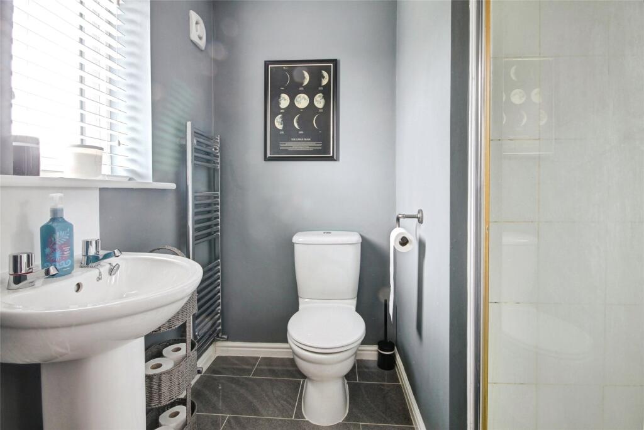
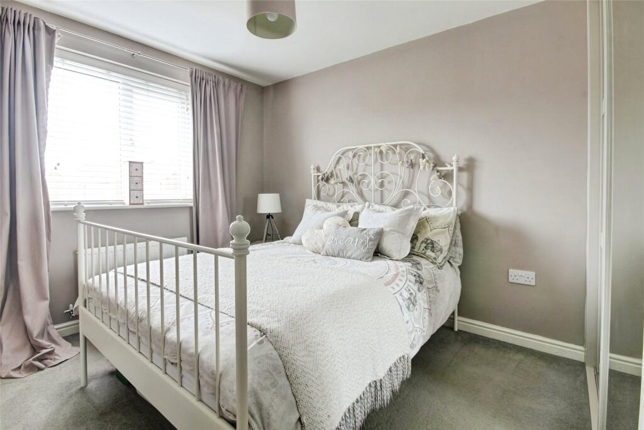
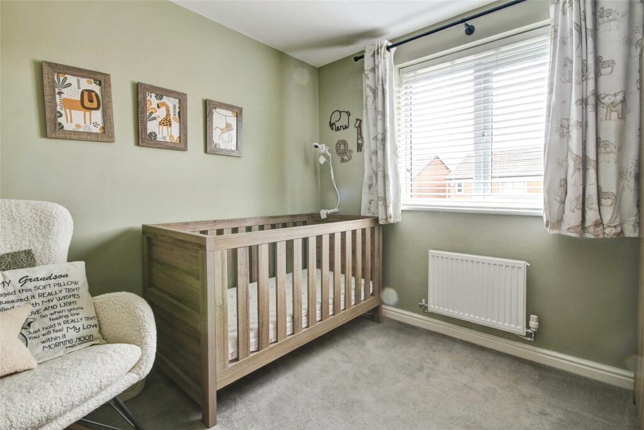
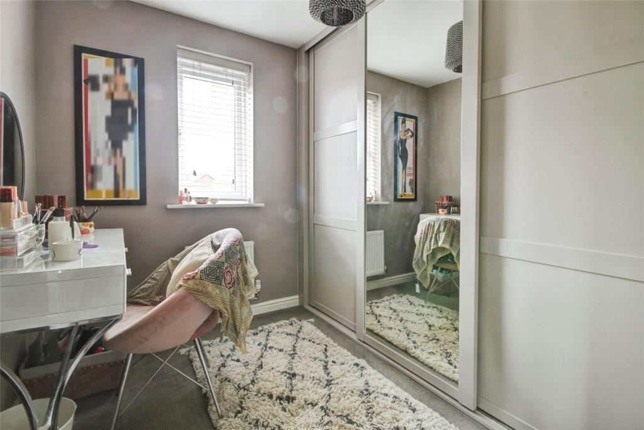
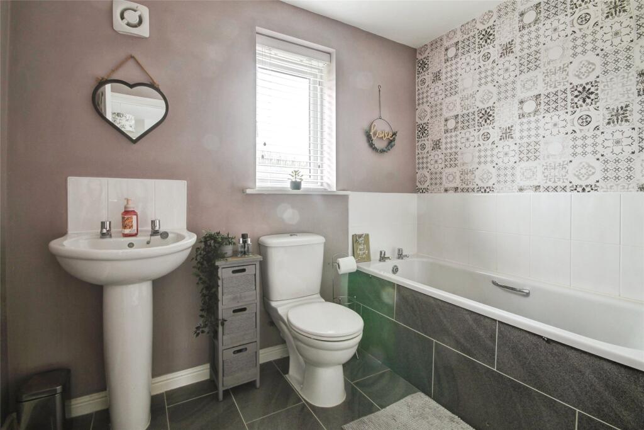
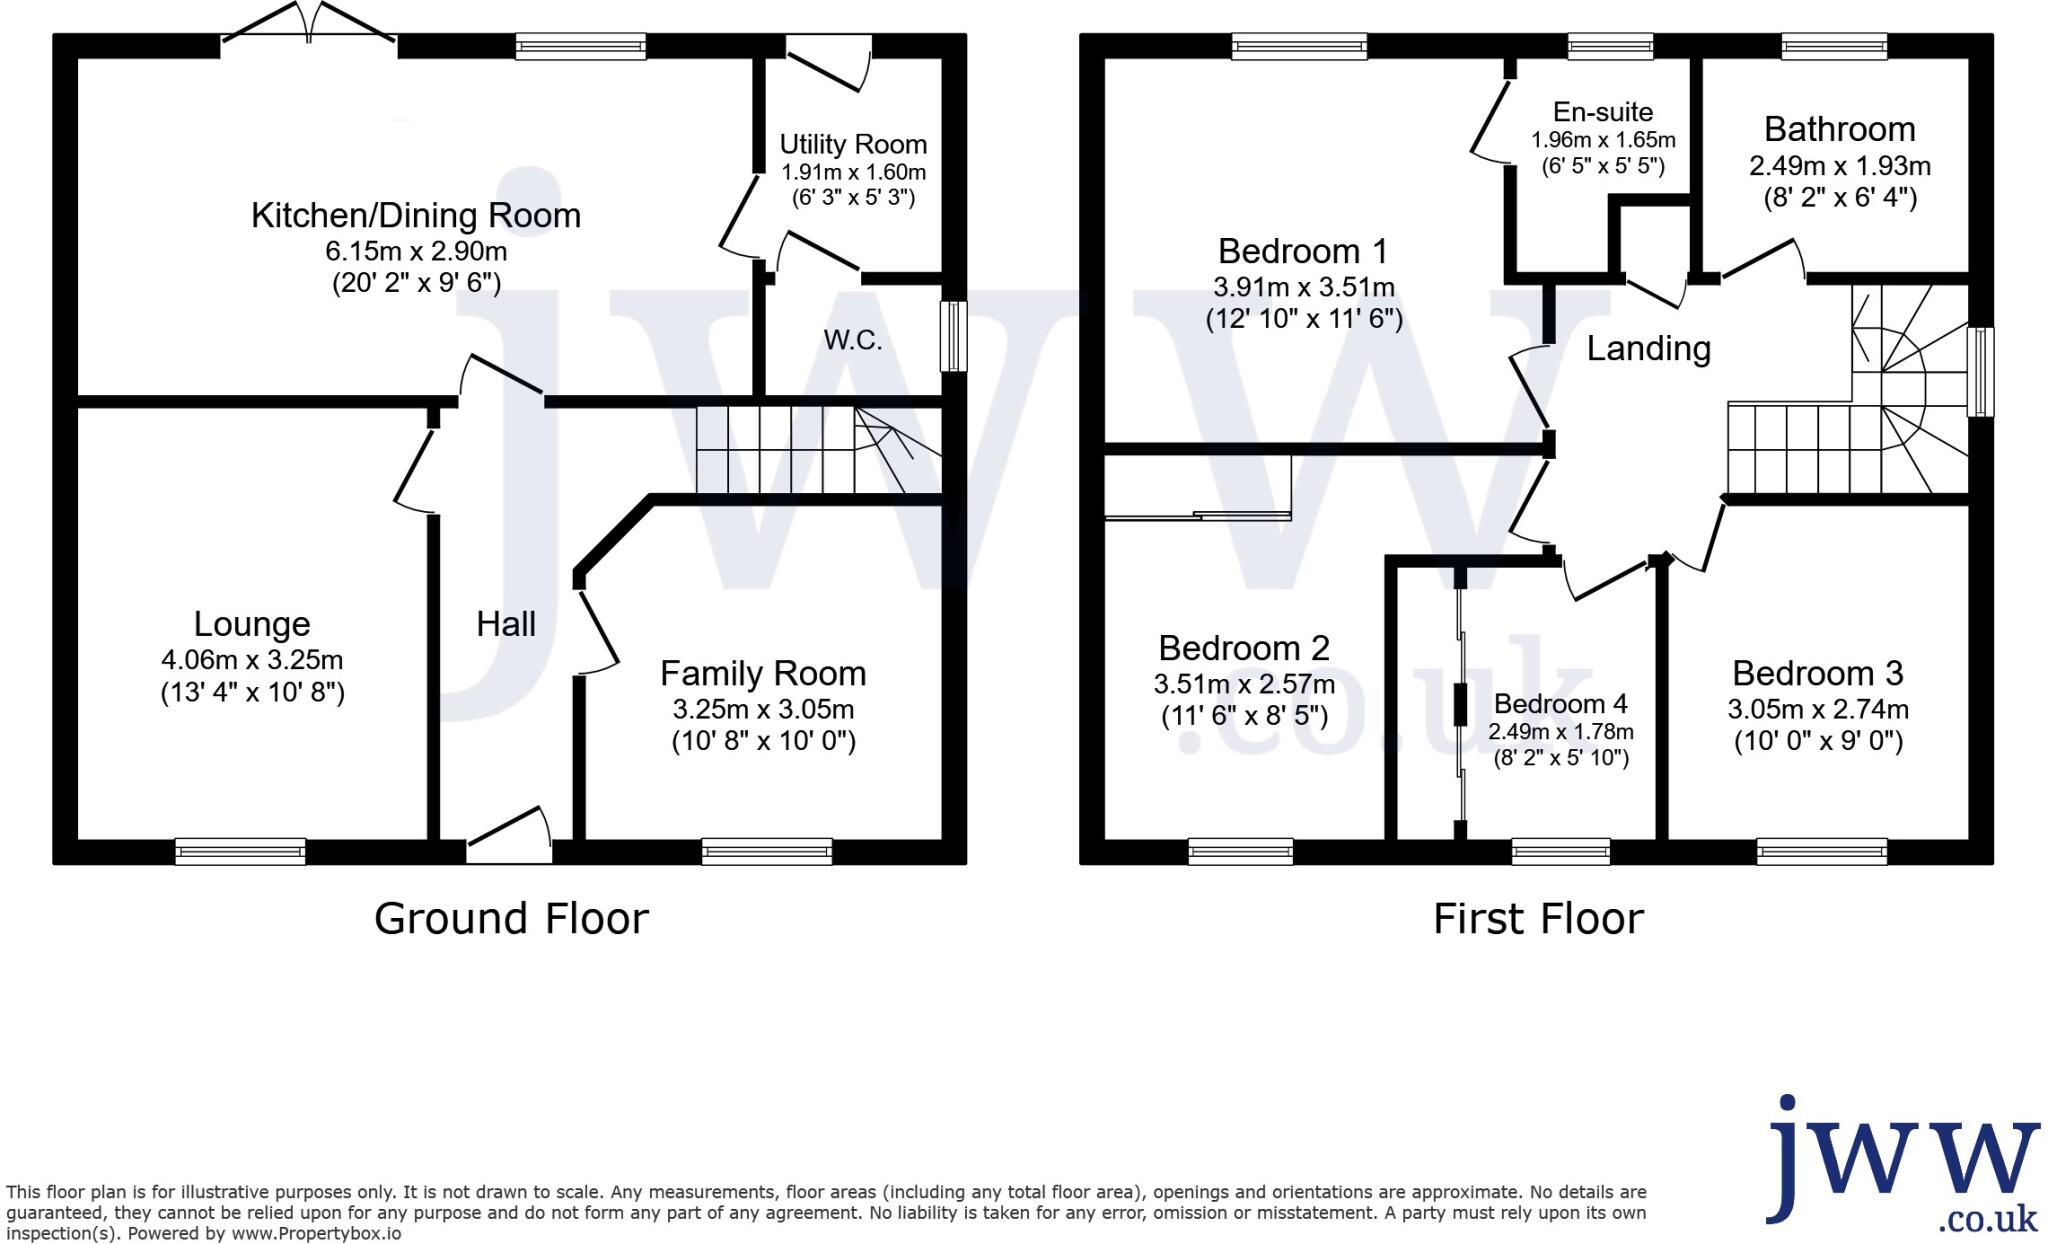
The property itself has an attractive and flowing floor plan comprising: entrance hallway with stairs to the first floor, lounge, family room, kitchen/dining room which is an attractive and open plan area with French doors opening to the rear garden, a modern range of floor and wall units with inset one and a half bowl stainless steel sink drainer unit, gas hob with extractor fan over, separate electric oven under, integrated dishwasher, polished tiled flooring running though to the utility room with plumbing for washing machine and door to the rear garden, and a cloakroom with low level wc and wash hand basin. To the first floor there is a good sized landing with a storage cupboard, four bedrooms, the main bedroom has an en suite shower room with a suite comprising low level wc, pedestal wash hand basin, panelled bath, shower cubicle with mains fed wall mounted shower, two further bedrooms have fitted wardrobes and there is a family bathroom with a suite comprising low level wc, pedestal wash hand basin and panelled bath.
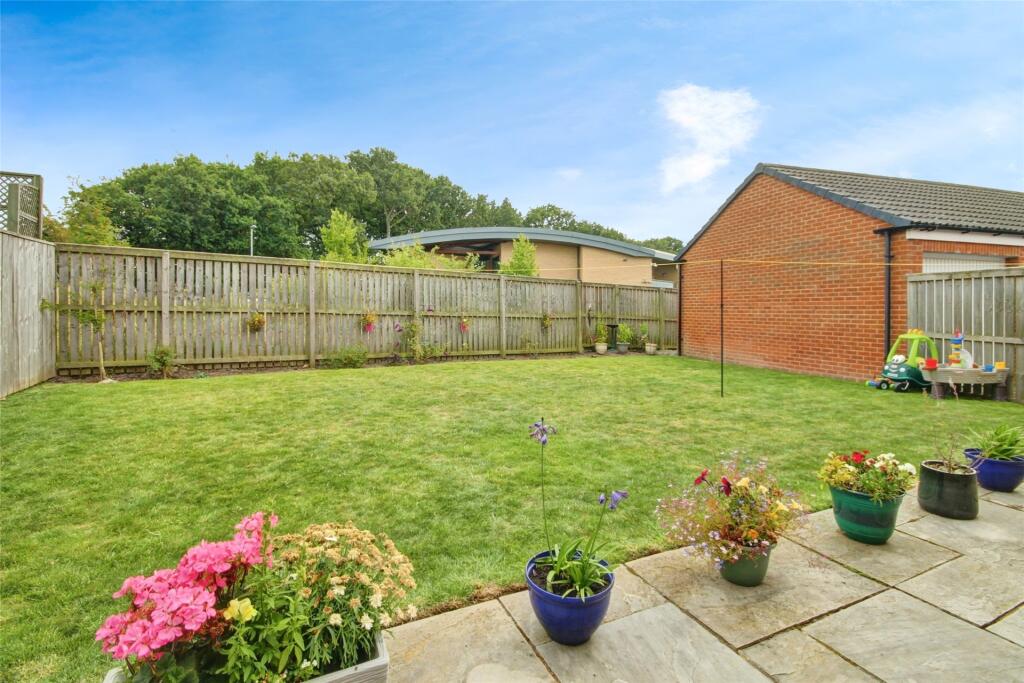
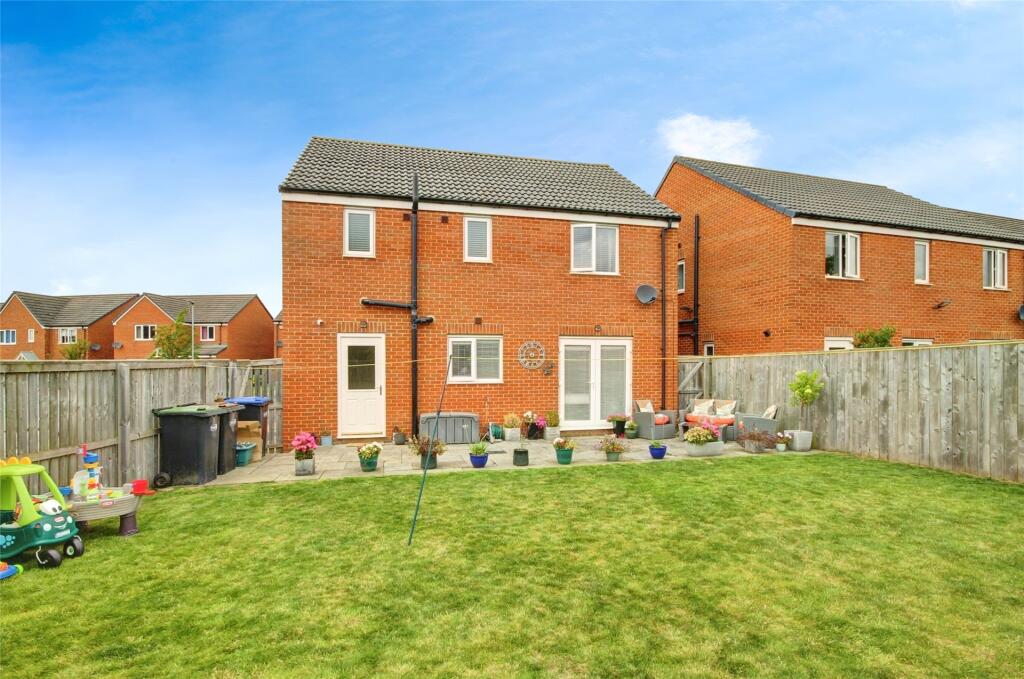
Externally there is a small garden to the front of the property predominantly laid to lawn, while the rear garden has been fully landscaped and has an attractive and extended patio area for seating with the remainder being laid to lawn all enclosed with fencing. The rear garden is a particularly good size for the development and is not overlooked offering a good degree of privacy. There is a separate double garage with two up and over doors, light and power, as well as a driveway providing further parking.
There are a range of local shops and amenities available within Bowburn as well as nearby Coxhoe, with a more comprehensive range of shopping and recreational facilities and amenities available within Durham City centre which lies approximately 3 miles distant. The road to Durham City passes the University and several colleges. Bowburn is well placed for commuting purposes as it lies a short drive from the A1(M) Motorway Interchange which provides good road links to other regional centres.
MATERIAL INFORMATION:
In compliance with the Consumer Protection from Unfair Trading Regulations 2008 and National Trading Standards Estate and Letting Agency Team’s Material information in property listings Guidance
PART A
Local Authority – Durham County Council
Council Tax Band – D
Tenure – Freehold
PART B
Property Type – Detached
Property Construction – Standard
Number & Types of Rooms – Please refer to the details and floorplan, all measurements taken being the maximum dimensions available between internal walls
Gas Supply- Mains
Electricity supply – Mains
Water Supply – Mains (metered)
Sewerage – Mains
Heating – Gas fired central heating via radiators
Estimated Mobile phone coverage – Please refer to the Ofcom Website -
Estimated Broadband Download speeds – please refer to the Ofcom Website –
Parking- Double Drive and Double Garage
PART C
Building Safety – (The Vendor is not aware of any Building Safety issues. However, we would recommend that the purchaser engages the services of a chartered surveyor to confirm)
Restrictions – Covenants which affect the property are contained within the Land Registry Title Register which is available for inspection.
Selective licencing area – no
Rights & Easements- None
Flood risk – Rivers and seas: very low Surface water: very low
Coastal Erosion – N/A
Protected Trees - NA
Planning Permission – none
Accessibility/Adaptations – The property has not been altered for accessibility
Mining Area – Coal Mining Reporting Area, further searches may be required.
No other Material Information disclosures have been made by the vendor. This information has been compiled in good faith using resources readily available online and by enquiry of the vendor prior to marketing. However, such information could change after compilation of the data, so J W Wood cannot be held liable for any changes post compilation or any accidental errors or omissions.
Furthermore, J W Wood are not legally qualified and conveyancing documents are often complicated, necessitating judgement on our part about which parts are “Material Information” to be disclosed. If any information provided, or other matter relating to the property, is of particular importance to you, please do seek verification from a legal advisor before committing to expenditure.
HMRC supervises the legal obligation for all estate agents to conduct identity checks on their customers, this includes buyers when their offer is accepted. This must be completed, per purchaser, who in the transaction will result in being the legal owner(s) of the property. There is a £30 (inc VAT) administration fee per individual purchaser, for these checks.
Listed by
Durham City
J W Wood
Reference: 165441008
EPC Rating & Upgrade Cost
Current rating: B
Potential rating: B
Inspection date: 17/05/2018
Expiry date: 16/05/2028
Current heating cost: £398/year
Potential heating cost: £398/year
Est. upgrade cost to C: £11,500
Recommendations
- Solar water heating (£4,000 - £6,000)
- Solar photovoltaic panels, 2.5 kWp (£5,000 - £8,000)
Flood risk
Zone: 1
Risk: Low
Job (default Low)
Floorplans
Floorplan
EPC Graphs
EPC Rating Graph
Price history
24% since 2018
| Event | Date | Price | % change |
|---|---|---|---|
| Sold | 18/12/2025 (7 months ago) | £266,000 | +23.7% |
| Sold | 22/06/2018 (8 years ago) | £214,950 | — |
Source: HM Land Registry Price Paid Data. Crown copyright.
Sold Comparables
Same street and nearby sales within 0.25 miles (last 5 years). Data from Land Registry Price Paid.
| Address | Price | Date | Type |
|---|---|---|---|
| Same street 7 GRANGE WAY, BOWBURN, DURHAM, COUNTY DURHAM, DH6 5PL | £108,000 | 18/12/2025 | Terraced |
| Same street 101 GRANGE WAY, BOWBURN, DURHAM, COUNTY DURHAM, DH6 5PL | £165,000 | 25/05/2023 | Semi-detached |
| Same street 127 GRANGE WAY, BOWBURN, DURHAM, COUNTY DURHAM, DH6 5PL | £258,000 | 31/03/2023 | Detached |
| 44 BELL AVENUE, BOWBURN, DURHAM, COUNTY DURHAM, DH6 5PJ | £245,000 | 03/03/2023 | Detached |
| Same street 31 GRANGE WAY, BOWBURN, DURHAM, COUNTY DURHAM, DH6 5PL | £140,000 | 06/01/2023 | Semi-detached |
| Same street 153 GRANGE WAY, BOWBURN, DURHAM, COUNTY DURHAM, DH6 5PL | £232,950 | 12/12/2022 | Detached |
| Same street 153 GRANGE WAY, BOWBURN, DURHAM, COUNTY DURHAM, DH6 5PL | £227,000 | 28/11/2022 | Detached |
| 70 GRANGE WAY, BOWBURN, DURHAM, COUNTY DURHAM, DH6 5PN | £245,000 | 28/11/2022 | Detached |
| Same street 131 GRANGE WAY, BOWBURN, DURHAM, COUNTY DURHAM, DH6 5PL | £250,000 | 25/11/2022 | Detached |
| Same street 125 GRANGE WAY, BOWBURN, DURHAM, COUNTY DURHAM, DH6 5PL | £225,000 | 30/09/2022 | Detached |
| Same street 31 GRANGE WAY, BOWBURN, DURHAM, COUNTY DURHAM, DH6 5PL | £140,000 | 30/09/2022 | Semi-detached |
| 10 CRANSON CLOSE, BOWBURN, DURHAM, COUNTY DURHAM, DH6 5BF | £205,000 | 31/08/2022 | Detached |
| 45 BELL AVENUE, BOWBURN, DURHAM, COUNTY DURHAM, DH6 5PE | £260,000 | 19/08/2022 | Detached |
| Same street 33 GRANGE WAY, BOWBURN, DURHAM, COUNTY DURHAM, DH6 5PL | £129,299 | 17/08/2022 | Semi-detached |
| 5 BELL AVENUE, BOWBURN, DURHAM, COUNTY DURHAM, DH6 5PE | £240,500 | 26/07/2022 | Detached |
| 30 CRANSON CLOSE, BOWBURN, DURHAM, COUNTY DURHAM, DH6 5BF | £191,000 | 15/07/2022 | Detached |
| 20 BELL AVENUE, BOWBURN, DURHAM, COUNTY DURHAM, DH6 5PJ | £240,000 | 26/05/2022 | Detached |
| 21 CRANSON CLOSE, BOWBURN, DURHAM, COUNTY DURHAM, DH6 5AP | £185,000 | 29/04/2022 | Detached |
| 17 HARLE OVAL, BOWBURN, DURHAM, COUNTY DURHAM, DH6 5NZ | £10,000 | 28/04/2022 | Detached |
| Same street 1 GRANGE WAY, BOWBURN, DURHAM, COUNTY DURHAM, DH6 5PL | £122,000 | 25/03/2022 | Terraced |
| Same street 57 GRANGE WAY, BOWBURN, DURHAM, COUNTY DURHAM, DH6 5PL | £120,000 | 25/03/2022 | Terraced |
| 15 CRANSON CLOSE, BOWBURN, DURHAM, COUNTY DURHAM, DH6 5AP | £210,000 | 17/02/2022 | Detached |
| 24 BELL AVENUE, BOWBURN, DURHAM, COUNTY DURHAM, DH6 5PJ | £245,000 | 16/02/2022 | Detached |
| 92 BELL AVENUE, BOWBURN, DURHAM, COUNTY DURHAM, DH6 5PJ | £210,000 | 20/12/2021 | Detached |
| 92 BELL AVENUE, BOWBURN, DURHAM, COUNTY DURHAM, DH6 5PJ | £213,000 | 11/12/2021 | Detached |
| 78 GRANGE WAY, BOWBURN, DURHAM, COUNTY DURHAM, DH6 5PN | £205,000 | 26/11/2021 | Detached |
| 19 CRANSON CLOSE, BOWBURN, DURHAM, COUNTY DURHAM, DH6 5AP | £225,000 | 11/11/2021 | Detached |
| Same street 101 GRANGE WAY, BOWBURN, DURHAM, COUNTY DURHAM, DH6 5PL | £137,500 | 05/11/2021 | Semi-detached |
| Same street 25 GRANGE WAY, BOWBURN, DURHAM, COUNTY DURHAM, DH6 5PL | £120,000 | 13/09/2021 | Terraced |
Street average: £169,625 (14 sales)
Area average: £208,633 (15 sales)
Capital growth trend
Land Registry outcode average: last 12 months vs 5y and 10y ago (from sold prices).
House Price Index (HM Land Registry — official index, not sold-price averages): County Durham. Series: Detached. As of April 2026.
Rental Range
Estimated market rent for County Durham. Low = conservative, Realistic = average, Optimistic = best case.
Based on Local Authority from postcode lookup → County Durham.
LHA (30th percentile) floor for Durham: £658/mo (Apr 2025 – Mar 2026)
Location
Nearby
Nearest stations, universities and amenities (distance from property).
| Type | Name | Distance |
|---|---|---|
| Bus stop | Mary Terrace | 0.2 miles |
| Shop | Londis | 0.3 miles |
| Shop | Go Local | 0.3 miles |
| University | Ustinov College | 3.0 miles |
| Train station | Durham | 3.3 miles |
| Hospital | North End House | 3.8 miles |
| Hospital | University Hospital of North Durham | 4.1 miles |
| Train station | Chester-le-Street | 8.1 miles |
Street-level crime
| Category | Count |
|---|---|
| Anti-social behaviour | 26 |
| Violence and sexual offences | 16 |
| Criminal damage and arson | 12 |
| Shoplifting | 4 |
| Burglary | 3 |
| Other crime | 3 |
| Other theft | 3 |
| Public order | 3 |
| Drugs | 1 |
| Possession of weapons | 1 |
| Total incidents | 72 |
Within 1 mile during May 2026. Source: data.police.uk (England & Wales).
Schools nearby
Nearest open schools with Ofsted ratings (England). Closed schools are not shown. Data from Get Information about Schools and Ofsted.
| Name | Type | Distance | Ofsted |
|---|---|---|---|
| Bowburn Primary School | Primary | 0.7 miles | Good — 13 Feb 2024 |
| Shincliffe CofE (Controlled) Primary School | Primary | 1.1 miles | Good — 20 Jun 2022 |
| Coxhoe Primary School | Primary | 2.3 miles | Good — 18 Jul 2022 |
| Durham High School for Girls | Other | 2.4 miles | — (No rating) |
| Cassop Primary School | Primary | 2.5 miles | Good — 22 May 2023 |
Rental Comparables
Rental listings exist nearby, but none matched the 4-bedroom count for this property.
Rent-driven metrics
Based on Area rent estimate.
- Rent ratio — Monthly rent ÷ purchase price (1% rule). 1%+ = strong, 0.8–1% = okay, <0.8% = weak for cashflow.
- Max investor price — Rent ÷ 0.8%; the price at which rent would be 0.8% of price (Stoke-style target).
- Target investor price — Rent ÷ 1%; the price at which rent would be 1% of price (strong cashflow band).
- Gross yield — Annual rent as % of purchase price (no costs).