88 HAZELWOOD ROAD
MELKSHAM, WILTSHIRE SN12 6UX
£219,950
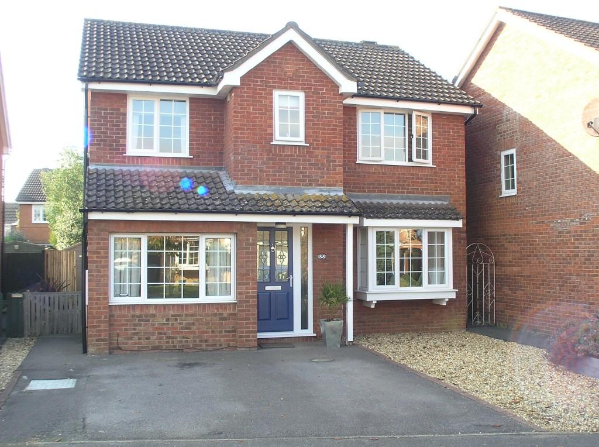
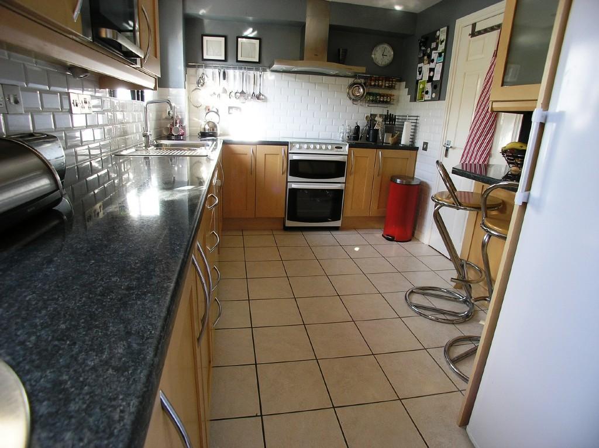
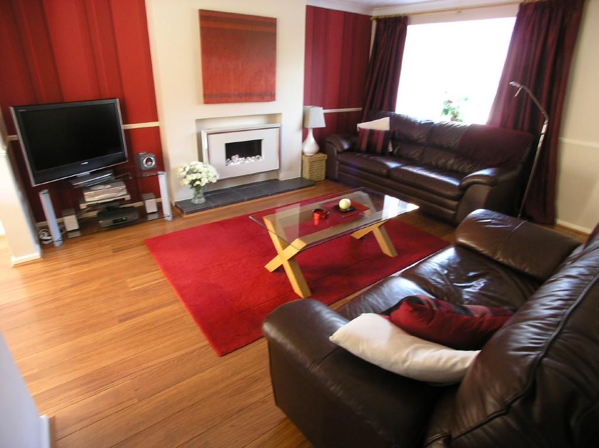
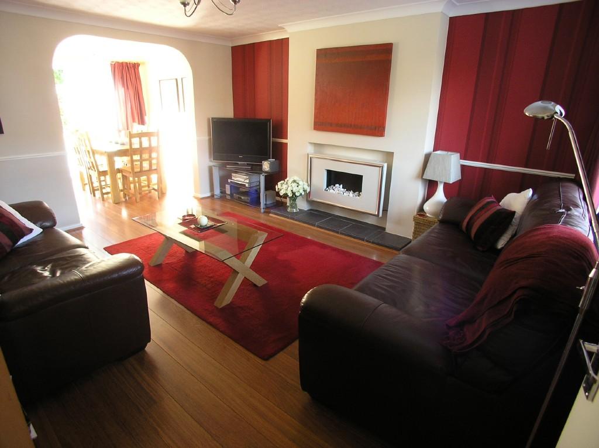
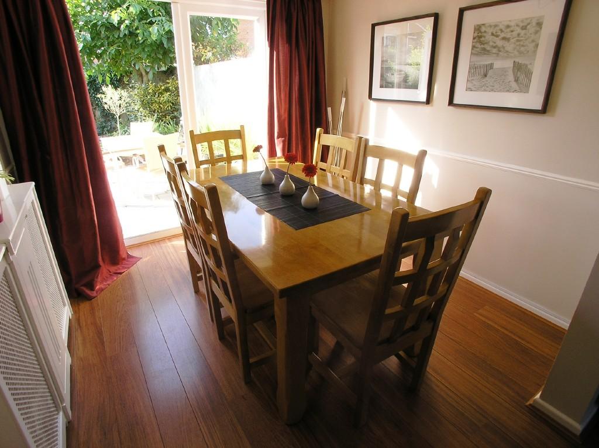
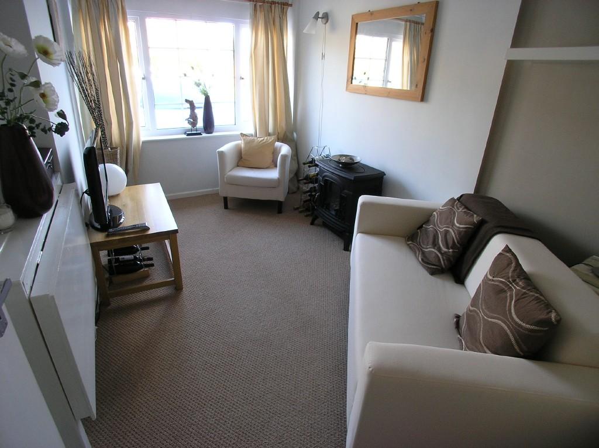
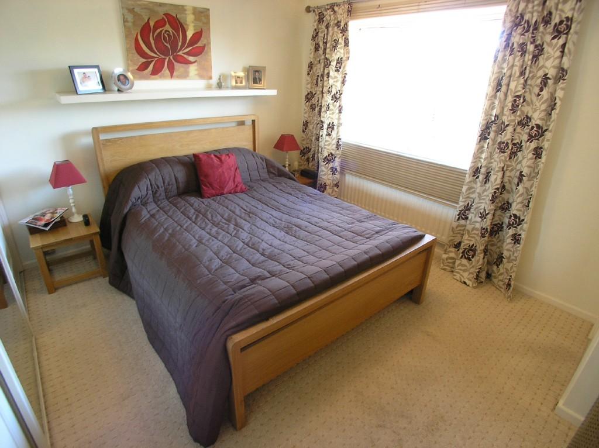
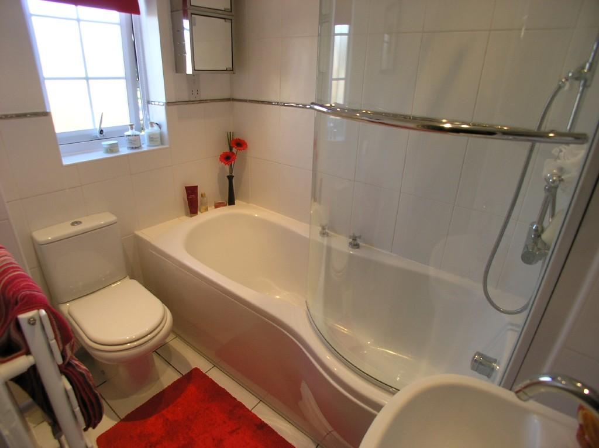
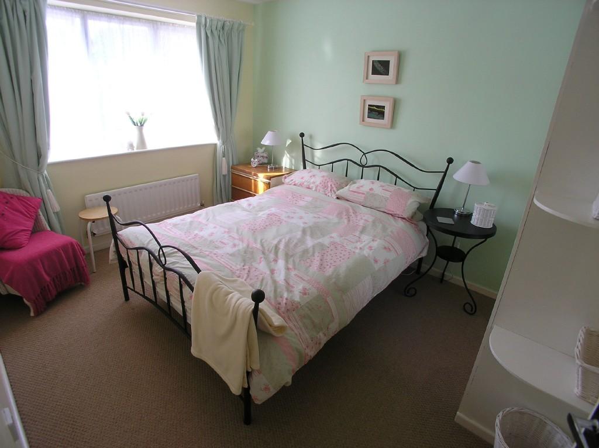
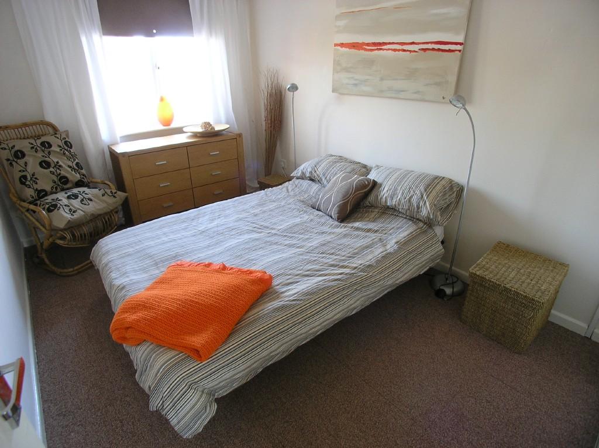
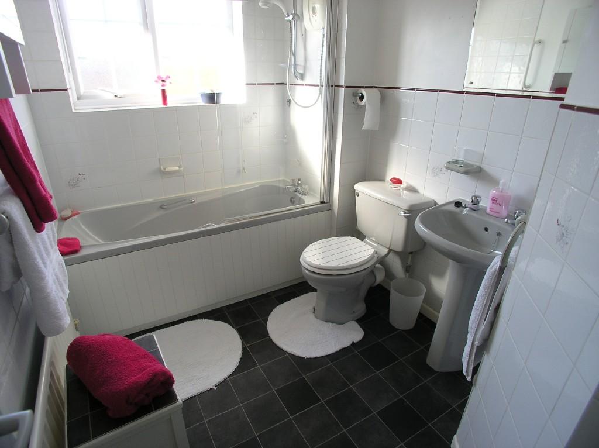
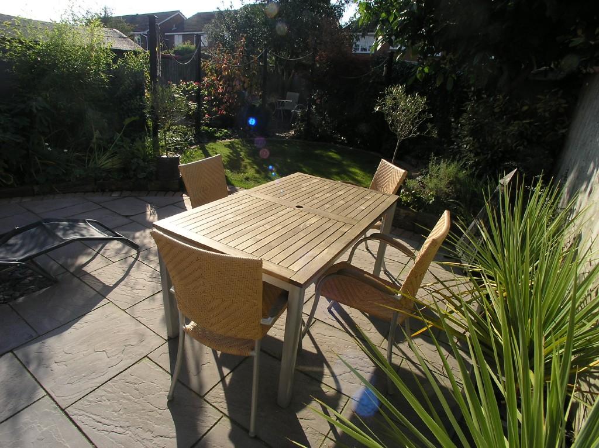
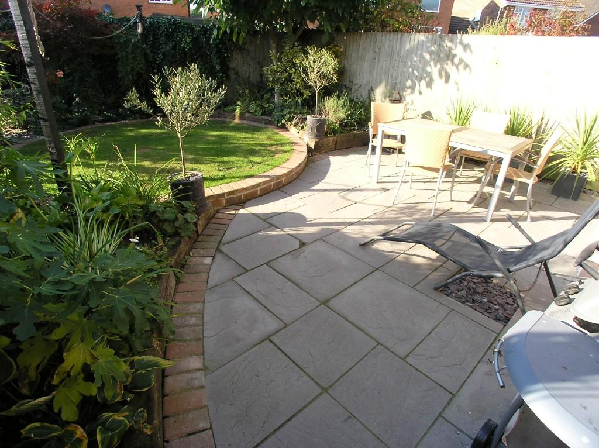
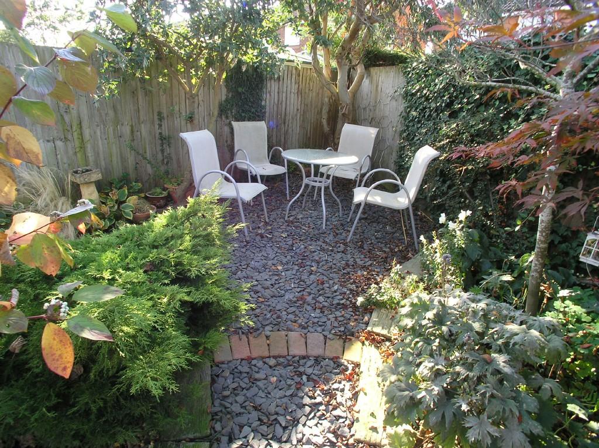
Photo 1 Photo 2 Photo 3 Photo 4 Photo 5 Photo 6 Photo 7 Photo 8 Photo 9 Photo 10 Photo 11 Photo 12 Photo 13 Photo 14
/ 14
Property details
Tenure
FREEHOLD
Floor area
114 m²
EPC rating
E
Year built
England and Wales: 1983-1990
Last sold
£213,750 Feb 2010
Price per m²
£1,929/m²
Local average
£434,997 (-49.4%)
Deprivation
Decile 7 (22,839 of 33,755)
Street crime
112 incidents within 1 mile (May 2026)
Key features
- Four Bedrooms
- Two Reception Rooms
- Third Reception/Bedroom Five
- Kitchen/Breakfast Room
- Spacious flexible accommodation
- Detached
- Double Glazed
- Central Heating
- Bathroom and En-suite
- Popular Location
Additional details
- Parking
- Yes
- Garden
- Yes
Description
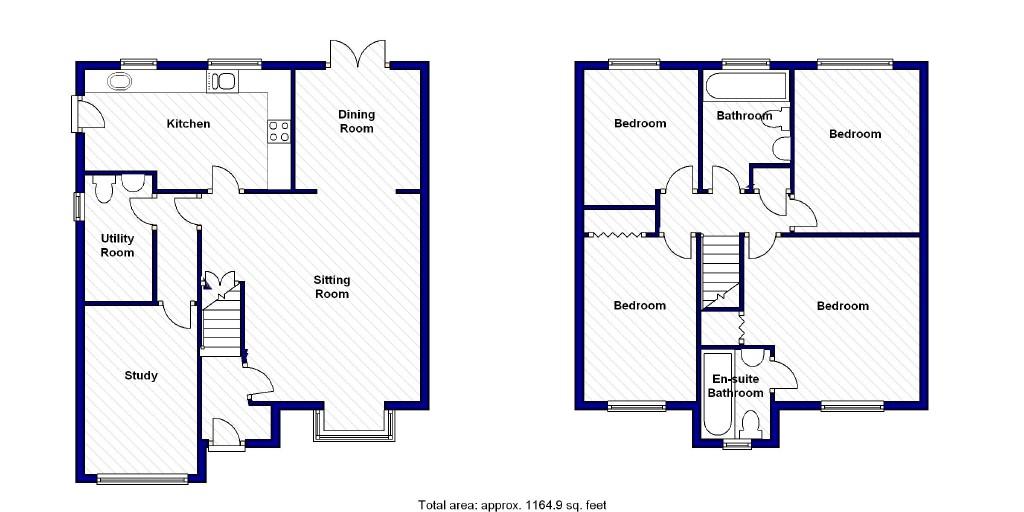
The spacious accommodation comprises of entrance hall, lounge, dining room, fitted kitchen, utility room/cloakroom, family room/study, four bedrooms, en suite bathroom and a further family bathroom.
The property further benefits from gas central heating, upvc double glazing, matured gardens and driveway with parking for two cars.
Internal viewing strongly recommended.
Entrance Hall
Double glazed door to the front elevation, laminate flooring, stairs to first floor, spotlights and radiator.
Lounge 15' 8 max x 14' 10 (4.78m max x 4.52m)
Upvc double-glazed bay window to the front elevation, feature fire place with a stone feature electric fire, television point, cable point, telephone point, laminate flooring, under stairs cupboard, smoke alarm, radiator, door to kitchen, opening to dining to room.
Dining Room 8' 11 x 8' 6 (2.72m x 2.59m)
Upvc double-glazed french doors to the rear elevation, laminate flooring and covered radiator.
Kitchen 15' 0 x 8' 5 (4.57m x 2.57m)
Two upvc double-glazed windows and upvc double glazed door to the rear elevation, range of wall and base mounted storage units with marble effect laminated work surface and inset stainless steel 1 � bowl single sink drainer unit. Gas hob, with double oven under and stainless steel extractor hood over, built in microwave oven, plumbing for dishwasher, breakfast bar, space for fridge/freezer, additional single stainless steel sink, spotlights, tiled splashbacks and tiled floor.
Utility / Cloakroom 4' 7 x 9' 0 (1.40m x 2.74m)
Upvc double glazed window to the side elevation, plumbing for washing machine, venting for tumble drier, extractor fan, low level w.c, pedestal wash hand basin and wall mounted gas boiler.
Study / Family Room 5 7' 9 x 12' 5 (2.36m x 3.78m)
Upvc double-glazed window to the front elevation, cable television point, fold out desk unit and radiator.
Landing
Access to loft space, smoke alarm and airing cupboard.
Bathroom 6' 3 x 9' 0 (1.91m x 2.74m)
Obscure upvc double-glazed window to the rear elevation, three piece suite comprising low level w.c, pedestal wash hand basin, partially tiled walls, bath with 'Mira' power shower over, shaver point and radiator.
Bedroom One 12' 0 x 12' 7 (3.66m x 3.84m)
Upvc double-glazed window to the front elevation, built in triple wardrobe, storage cupboard with hanging space and telephone point.
En-Suite Bathroom 5' 0 x 6' 5 (1.52m x 1.96m)
Obscure upvc double-glazed window to the front elevation, refurbished with three piece suite comprising low level w.c, semi - pedestal wash hand basin, bath with feature shower over with curved shower screen, shaver point, extractor fan, tiled floor, partially tiled walls, shaver point, recessed spotlights and towel rail.
Bedroom Two 9' 1 x 11' 9 (2.77m x 3.58m)
Upvc double-glazed window to the rear elevation, built in double wardrobe and radiator.
Bedroom Three 8' 2 x 12' 0 (2.49m x 3.66m)
Upvc double-glazed window to the front elevation, built in double wardrobe and radiator.
Bedroom Four 8' 2 x 9' 8 (2.49m x 2.95m)
Upvc double-glazed window to the rear elevation, broadband connection and radiator.
Externally
Garden
The rear garden is enclosed with areas laid to lawn and patio areas with shrubs and trees. There is also a timber shed, feature pond, outside tap and gated side entrance.
Driveway
There is a double width drive to the front of the property.
Tenure
Freehold.
Viewing Arrangements
Please call 01225 709115 to make an appointment. We are open from 9am to 5.30pm Monday to Friday and 9.30am to 4pm Saturdays.
THE PROPERTY MISDESCRIPTIONS ACT 1991
Kingstons has not tested any apparatus, equipment, fixtures and fittings or services and cannot verify that they are in working order or fit for the purpose. A buyer is advised to obtain verification from their solicitor or surveyor. References to the Tenure of the property are based on information supplied by the seller. Kingstons has not had sight of the title documents. A buyer is advised to obtain verification from their solicitor. Although every effort has been made to provide accurate details, measurements are approximate and floor plans are not to scale. PLEASE NOTE SOME PHOTOS MAY HAVE BEEN TAKEN WITH AID OF A WIDE ANGLE LENS.
We would be delighted to give you our opinion of the up-to-date market value of your property.
Website at www.kingstons.biz including full sales particulars.
For further information about Melksham visit www.melkshamtown.co.uk
Listed by
Melksham
Kingstons
Reference: 27542786
EPC Rating & Upgrade Cost
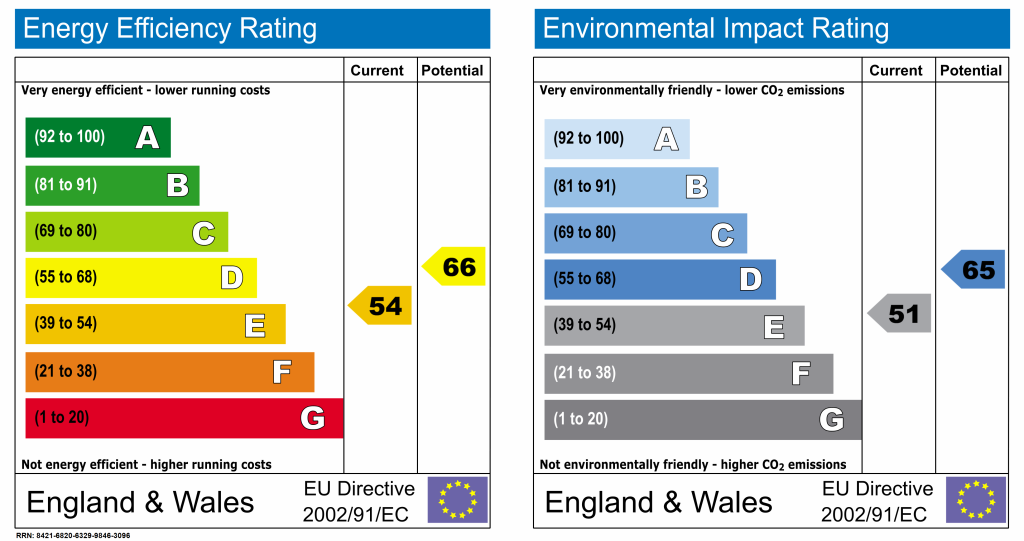
Current rating: E
Potential rating: D
Inspection date: 16/10/2009
Expiry date: 15/10/2019 (expired)
Current heating cost: £828/year
Potential heating cost: £657/year
Recommendations
- Low energy lighting for all fixed outlets
- Upgrade heating controls
- Replace boiler with new condensing boiler
- Solar water heating
- Solar photovoltaic panels, 2.5 kWp
Flood risk
Zone: 1
Risk: Low
Job (default Low)
Floorplans
Floorplan 1
EPC Graphs
EPC 1
FENSA Certificates
This property has 1 FENSA certificate(s) on record, indicating window/door installations by FENSA-approved installers.
FENSA Certificate #5446236
Property Details
Street: 88 Hazelwood Road
Town: MELKSHAM
Postcode: SN12 6UX
Installation Details
Items: 1 door
Certificate Issued: 11/02/2008
Work Completed: 05/02/2008
This certificate data was retrieved from FENSA's database
What is FENSA? FENSA (Fenestration Self-Assessment Scheme) is a government-authorised scheme that monitors building regulation compliance for replacement windows and doors. Certificates indicate that work was completed by FENSA-approved installers.
Price history
| Event | Date | Price | % change |
|---|---|---|---|
| Sold | 03/02/2010 (16 years ago) | £213,750 | — |
Source: HM Land Registry Price Paid Data. Crown copyright.
Sold Comparables
Same street and nearby sales within 0.25 miles (last 5 years). Data from Land Registry Price Paid.
| Address | Price | Date | Type |
|---|---|---|---|
| 39 HAZELWOOD ROAD, MELKSHAM, WILTSHIRE, SN12 6UU | £345,000 | 05/12/2025 | Detached |
| Same street 76 HAZELWOOD ROAD, MELKSHAM, WILTSHIRE, SN12 6UX | £282,000 | 14/07/2025 | Detached |
| Same street 58 HAZELWOOD ROAD, MELKSHAM, WILTSHIRE, SN12 6UX | £304,000 | 15/01/2025 | Detached |
| 11 LARCH CLOSE, MELKSHAM, WILTSHIRE, SN12 6UD | £290,000 | 10/11/2023 | Detached |
| 12 BEECH AVENUE, MELKSHAM, WILTSHIRE, SN12 6JP | £340,000 | 20/06/2023 | Detached |
| Same street 66 HAZELWOOD ROAD, MELKSHAM, WILTSHIRE, SN12 6UX | £382,500 | 20/01/2023 | Detached |
| 2 CHESTNUT MEWS, MELKSHAM, WILTSHIRE, SN12 6UE | £215,000 | 11/11/2022 | Detached |
| Same street 100 HAZELWOOD ROAD, MELKSHAM, WILTSHIRE, SN12 6UX | £345,000 | 17/02/2022 | Detached |
| 7 ROWAN COURT, MELKSHAM, WILTSHIRE, SN12 6HS | £303,000 | 03/12/2021 | Detached |
| Same street 94 HAZELWOOD ROAD, MELKSHAM, WILTSHIRE, SN12 6UX | £340,000 | 19/11/2021 | Detached |
| 12 BEECH AVENUE, MELKSHAM, WILTSHIRE, SN12 6JP | £347,500 | 05/11/2021 | Detached |
| 6 CONIGRE CLOSE, MELKSHAM, WILTSHIRE, SN12 6HA | £245,000 | 28/09/2021 | Detached |
Street average: £330,700 (5 sales)
Area average: £297,929 (7 sales)
Capital growth trend
Land Registry outcode average: last 12 months vs 5y and 10y ago (from sold prices).
House Price Index (HM Land Registry — official index, not sold-price averages): Wiltshire. Series: Detached. As of April 2026.
Rental Range
Estimated market rent for Wiltshire. Low = conservative, Realistic = average, Optimistic = best case.
Based on Local Authority from postcode lookup → Wiltshire.
LHA (30th percentile) floor for West Wiltshire: £1,197/mo (Apr 2025 – Mar 2026)
Location
Nearby
Nearest stations, universities and amenities (distance from property).
| Type | Name | Distance |
|---|---|---|
| Bus stop | West End | 0.2 miles |
| Shop | Newsbox | 0.4 miles |
| Shop | Greggs | 0.4 miles |
| Train station | Melksham | 0.8 miles |
| Hospital | Trowbridge Community Hospital | 4.2 miles |
| Train station | Trowbridge | 4.6 miles |
| Hospital | Dorothy House Hospice Care | 6.6 miles |
| University | University of Bath | 7.9 miles |
| University | University of Bath Campus | 7.9 miles |
Street-level crime
| Category | Count |
|---|---|
| Violence and sexual offences | 41 |
| Anti-social behaviour | 31 |
| Public order | 11 |
| Shoplifting | 8 |
| Criminal damage and arson | 6 |
| Burglary | 4 |
| Other theft | 4 |
| Drugs | 3 |
| Vehicle crime | 3 |
| Bicycle theft | 1 |
| Total incidents | 112 |
Within 1 mile during May 2026. Source: data.police.uk (England & Wales).
Schools nearby
Nearest open schools with Ofsted ratings (England). Closed schools are not shown. Data from Get Information about Schools and Ofsted.
| Name | Type | Distance | Ofsted |
|---|---|---|---|
| Aloeric Primary School | Primary | 0.1 miles | Good — 12 Feb 2015 |
| The Manor CofE VC Primary School | Primary | 0.5 miles | Requires improvement — 5 Dec 2022 |
| River Mead School | Primary | 0.7 miles | — (Inspected (no overall grade)) |
| Bowerhill Primary School | Primary | 1.2 miles | Good — 7 Jul 2024 |
| Melksham Oak Community School | Secondary | 1.2 miles | Good — 27 Nov 2022 |
Rental Comparables
Rental listings exist nearby, but none matched the 5-bedroom count for this property.
Rent-driven metrics
Based on Area rent estimate.
- Rent ratio — Monthly rent ÷ purchase price (1% rule). 1%+ = strong, 0.8–1% = okay, <0.8% = weak for cashflow.
- Max investor price — Rent ÷ 0.8%; the price at which rent would be 0.8% of price (Stoke-style target).
- Target investor price — Rent ÷ 1%; the price at which rent would be 1% of price (strong cashflow band).
- Gross yield — Annual rent as % of purchase price (no costs).