37 BOLLIN GROVE
MACCLESFIELD, PRESTBURY, CHESHIRE EAST SK10 4JJ
002__dsc1607.jpg 003__dsc1547.jpg 007__dsc1587.jpg EN-SUITE 009__dsc1562.jpg RECEPTION HALL 005__dsc1557.jpg 006__dsc1592.jpg 008__dsc1597.jpg UTILITY/BOOT ROOM EN-SUITE LANDING BEDROOM 1 BEDROOM 1 BATHROOM/WC EN-SUITE BEDROOM 5/HOME OFFICE BEDROOM 2 BEDROOM 3 BEDROOM 4 EN-SUITE BATHROOM/WC EN-SUITE GARDENS GARDENS GARDENS GARDENS 001__dsc1602.jpg 011__dsc1572.jpg
/ 29
Property details
Tenure
FREEHOLD
Floor area
215 m²
Last sold
£560,000 Mar 2016
Local average
£837,790 (+49.2%)
Deprivation
Decile 9 (28,414 of 33,755)
Street crime
10 incidents within 1 mile (Aug 2026)
Additional details
- Parking
- Yes
- Garden
- Yes
Description
Accommodation -
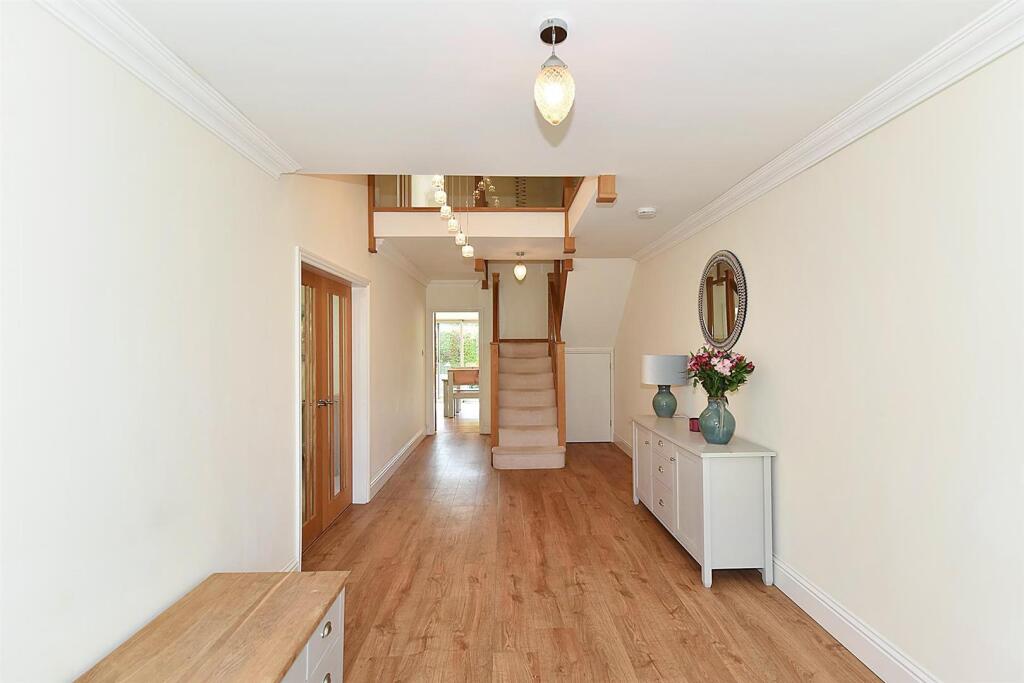
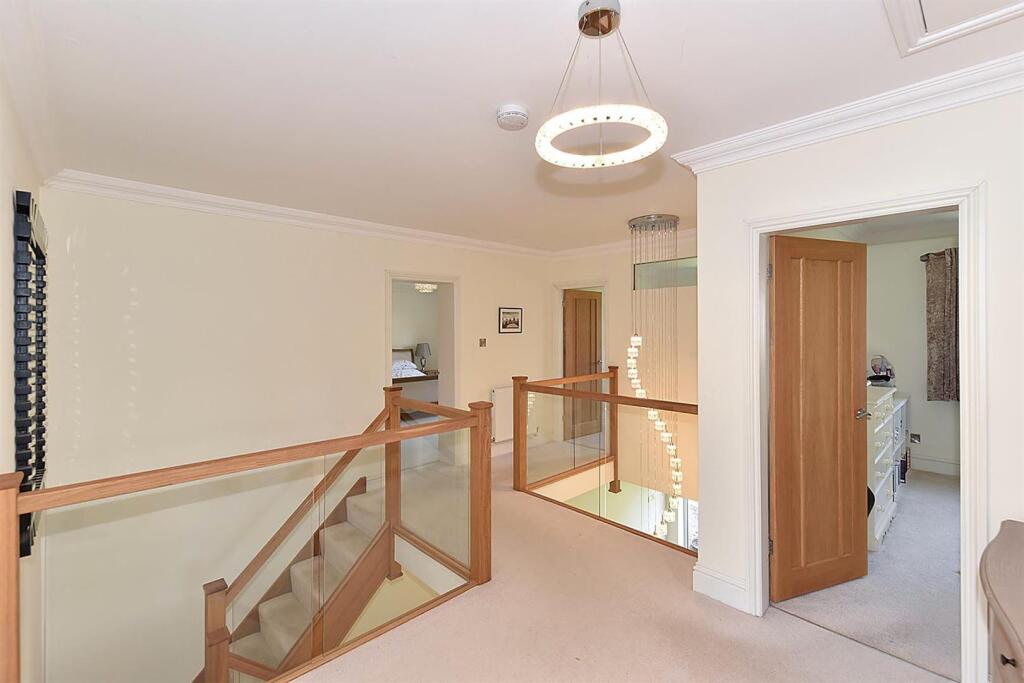
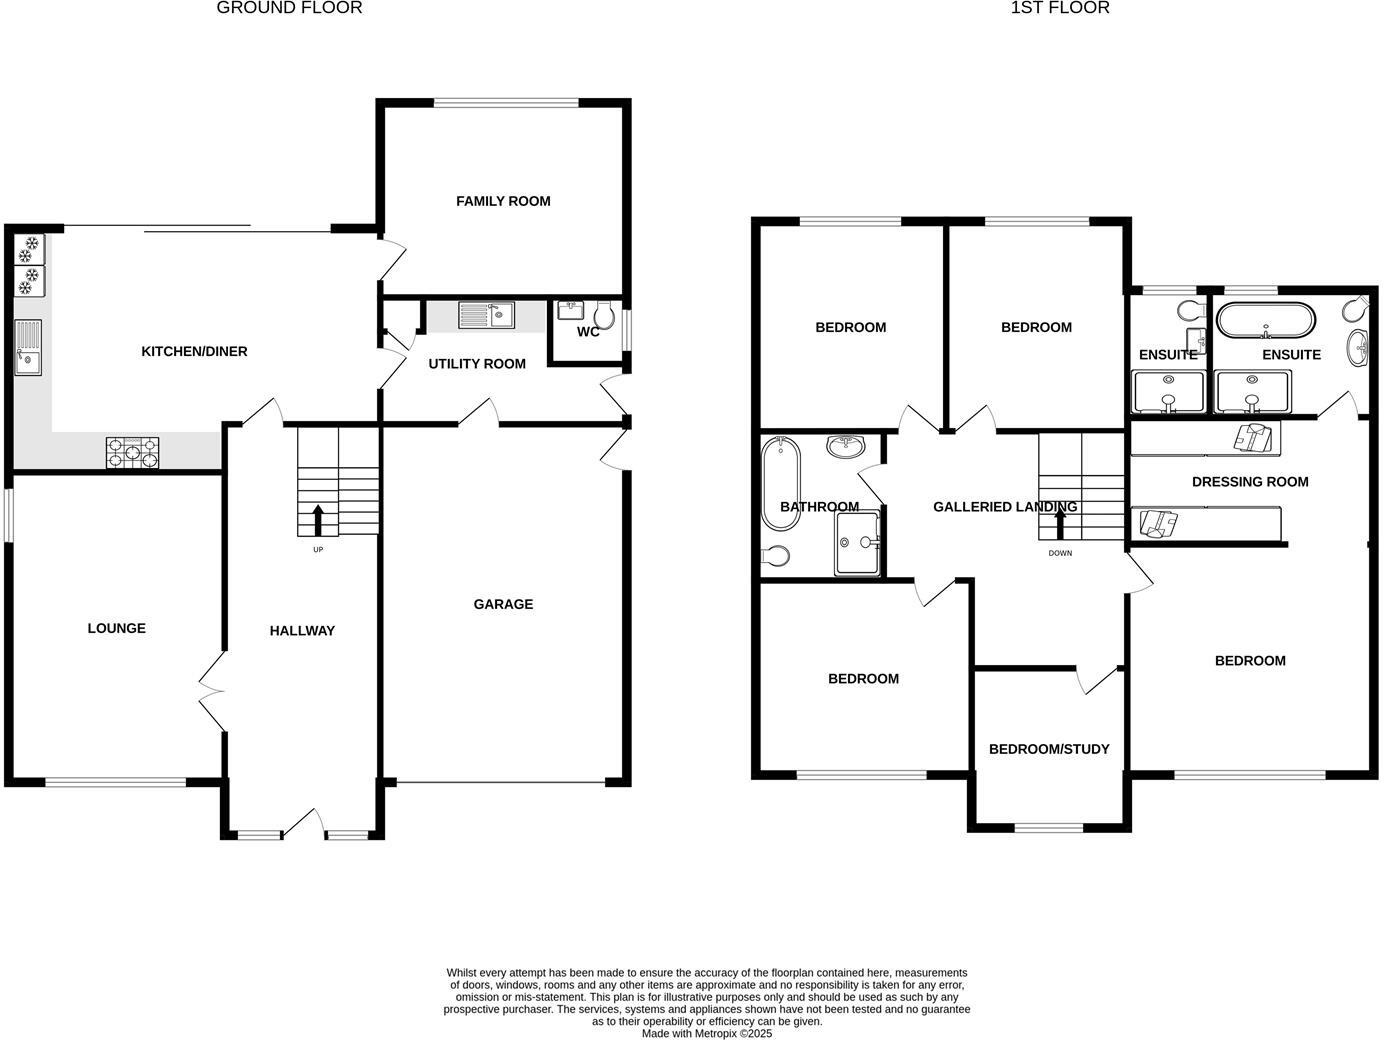
Reception Hall - 8.05m x 2.90m (26'5" x 9'6") - With central oak staircase and feature light leading to first floor galleried landing, under stair storage, under floor heating.
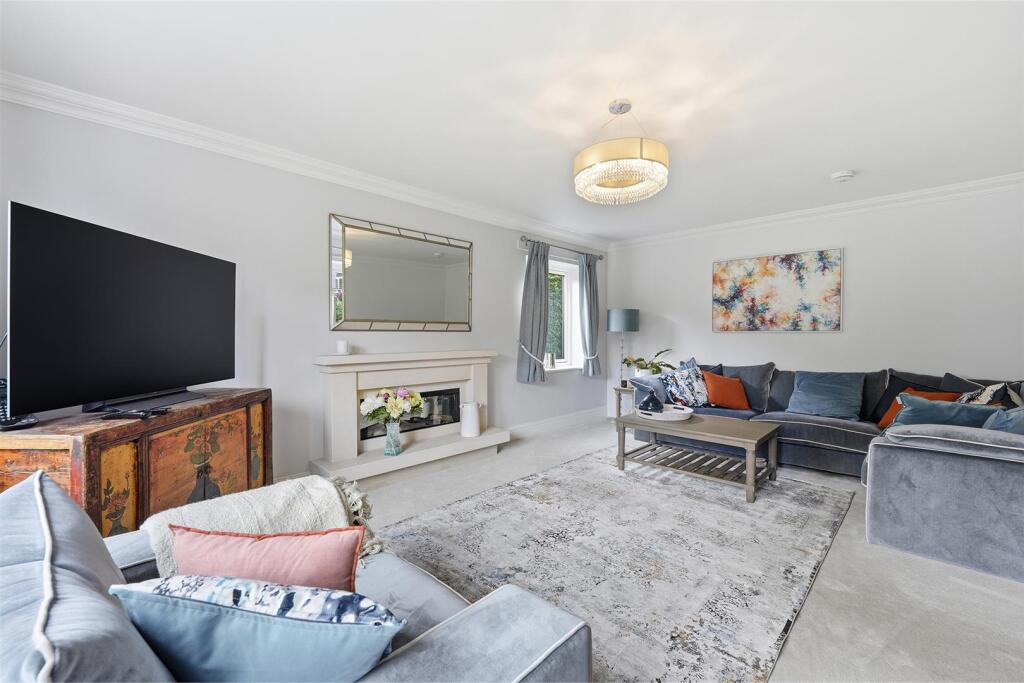
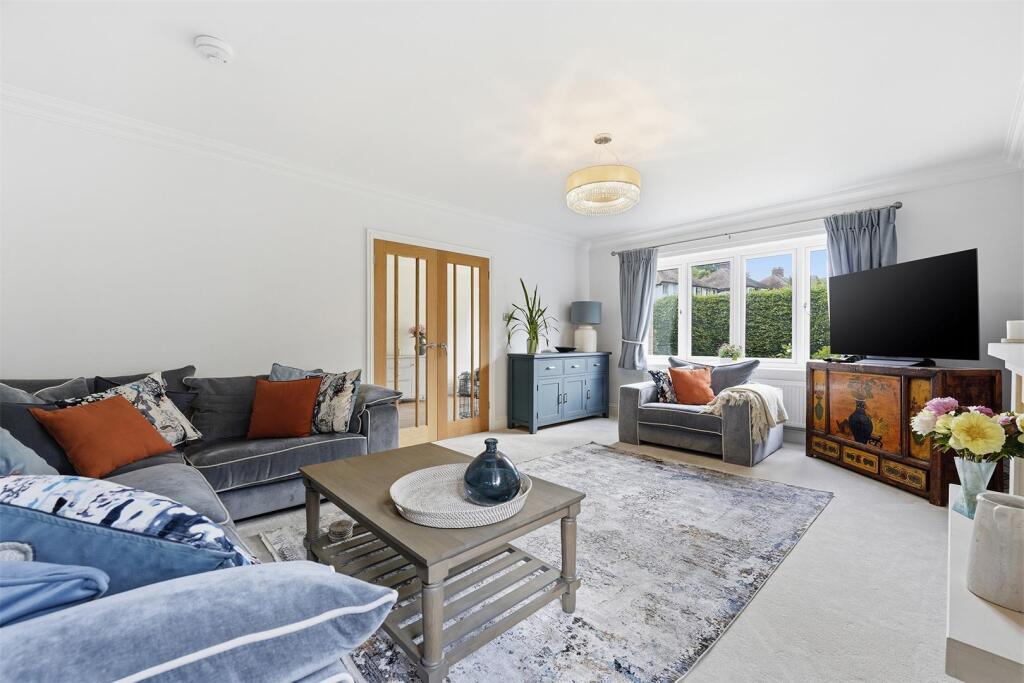
Lounge - 5.79m x 4.06m (19' x 13'4") - Large double aspect lounge accessed via double oak doors from the hallway. The lounge is carpeted and has a radiator.
Family Room - 4.45m x 3.66m (14'7" x 12') - Separate family room off the living/family/kitchen room with under floor heating, providing the ideal play room or second lounge.
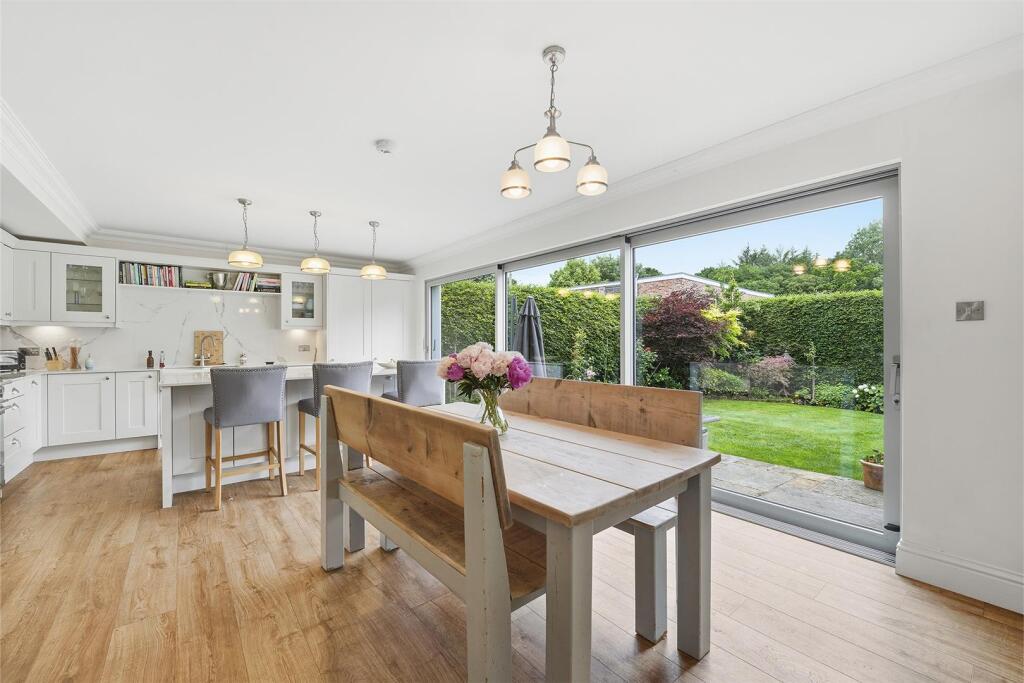
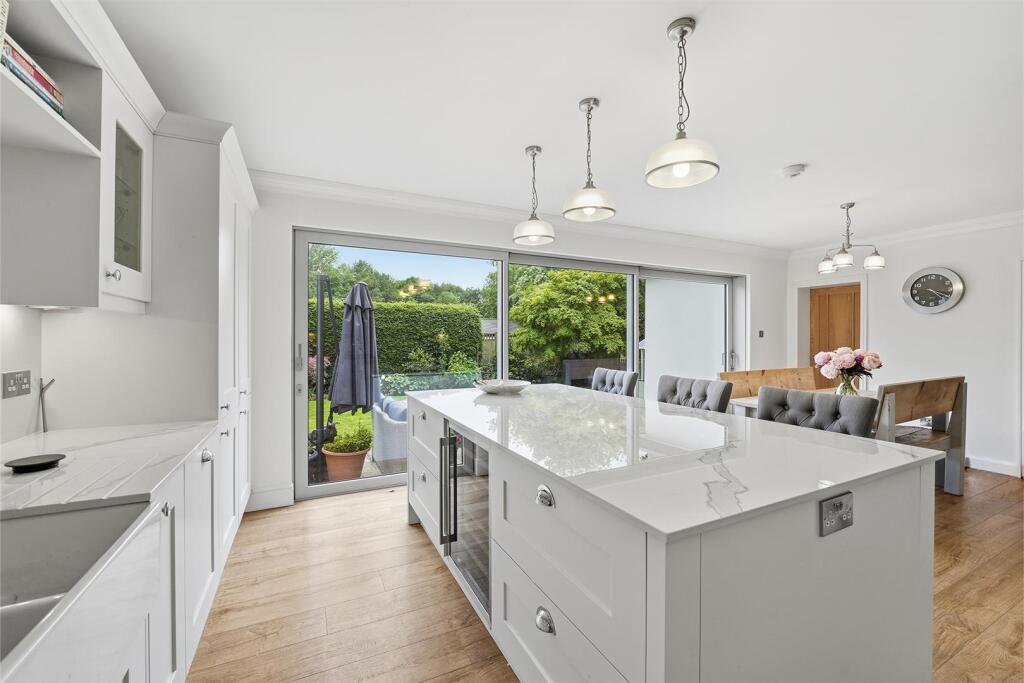
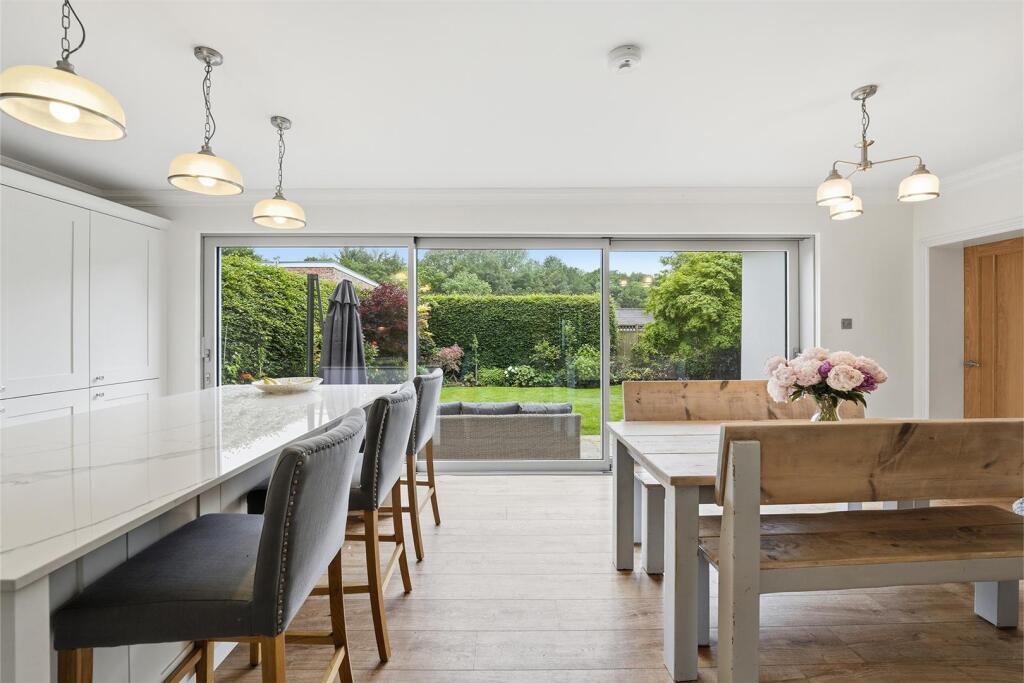
Living/Family/Kitchen - 7.11m x 4.78m (23'4" x 15'8") - Enjoying shaker style units including base cupboards, and drawers, wall cupboards, and porcelain worktops, fridge and freezer, dishwasher, wine fridge, porcelain full splash backs, double Belfast sink, Franke hot water tap, matching central island/breakfast bar, large dining/seating area, full length sliding patio doors to garden, under floor heating.
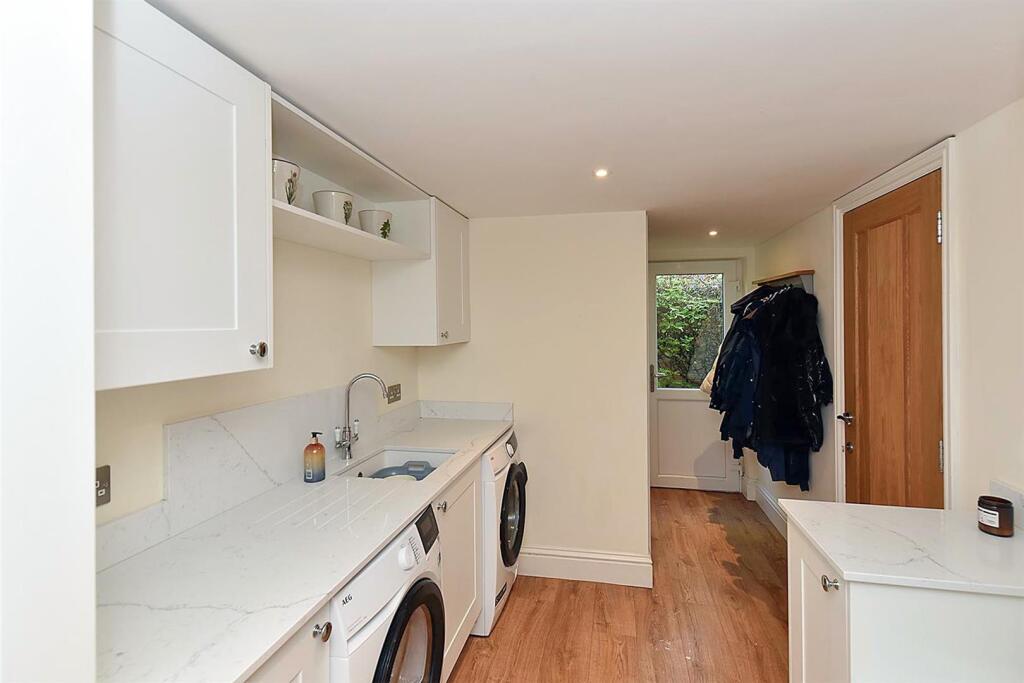
Utility/Boot Room - 3.00m x 2.36m (plus coat hanging space) (9'10" x 7 - With shaker style units, quartz worktop, plumbing for washing machine, under floor heating, door to side, access to garage.
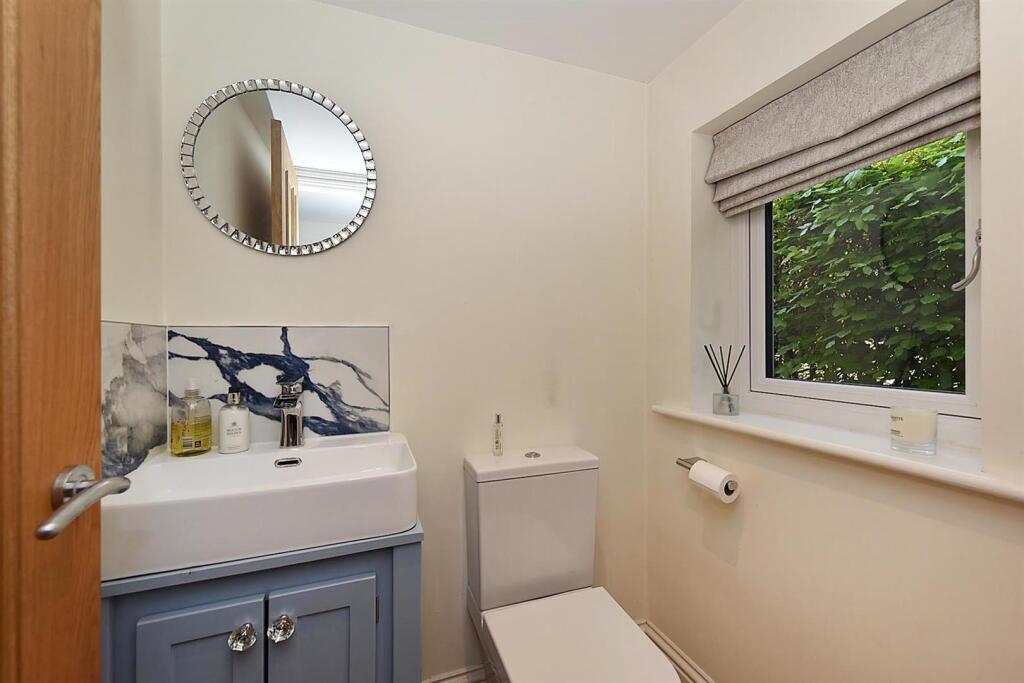
Wc - With low level WC, wash hand basin with store cupboards below, radiator/towel rail.
First Floor -
Landing - 4.78m x 4.65m (overall) (15'8" x 15'3" (overall)) - A bright and spacious landing area allowing access to:
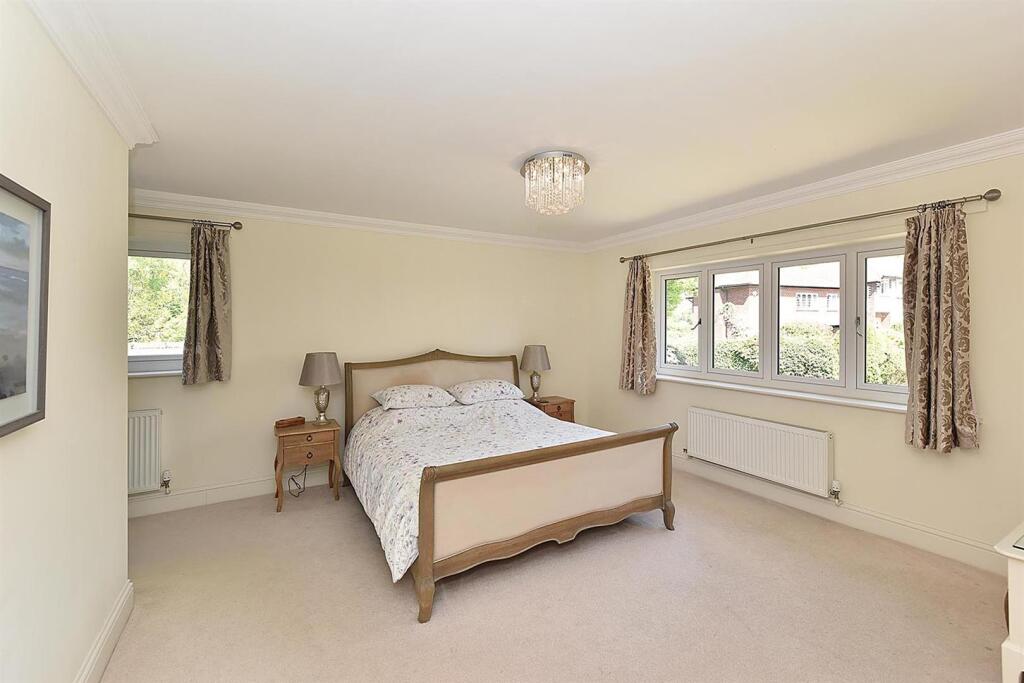
Bedroom 1 - 4.52m x 4.37m (14'10" x 14'4") - With radiator, opening through to:
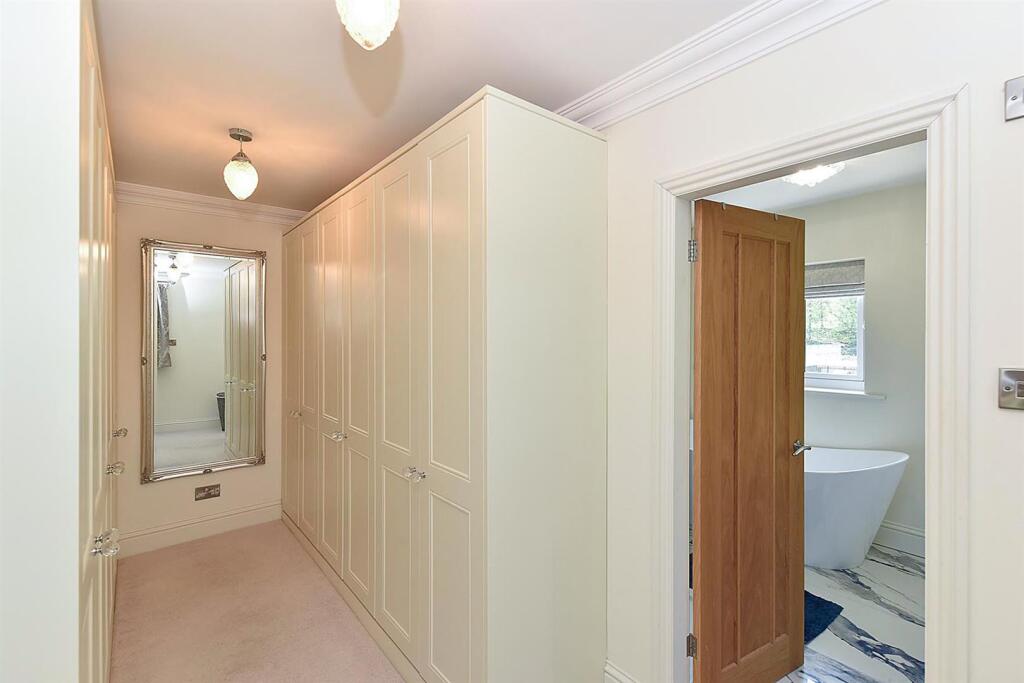
Dressing Room - 4.57m x 2.13m (15' x 7') - With radiator, range of fitted wardrobes, lovely views over the park.
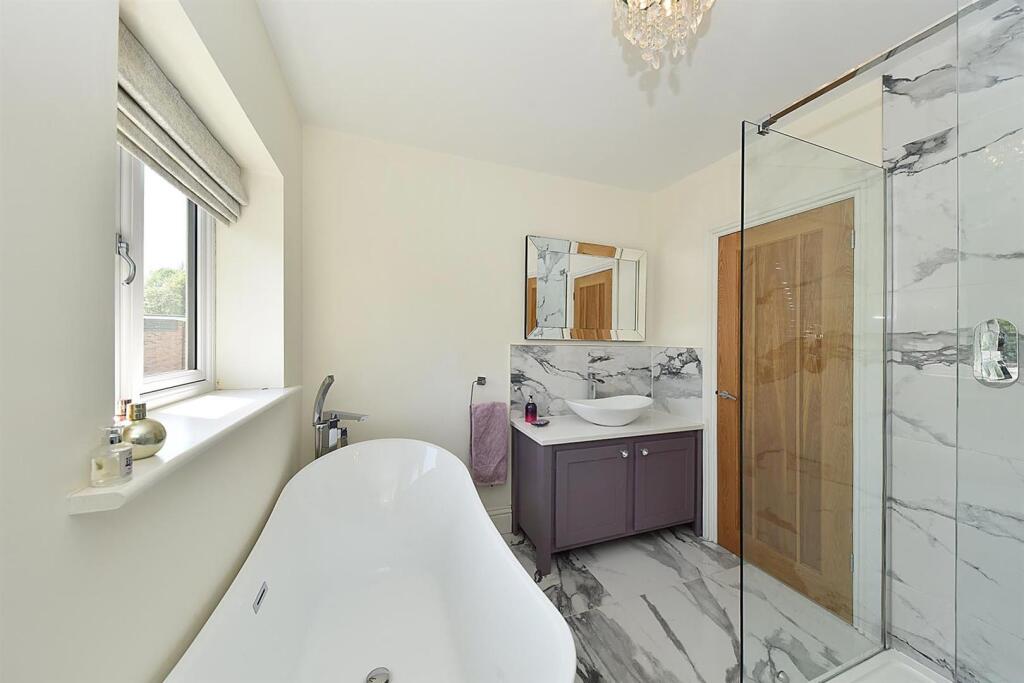
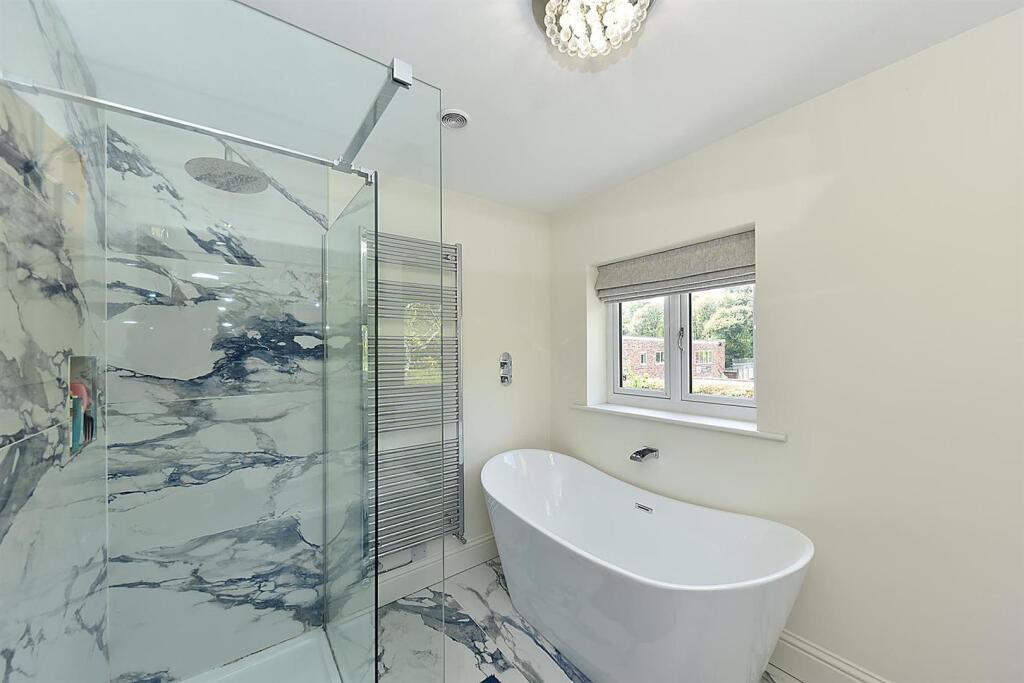
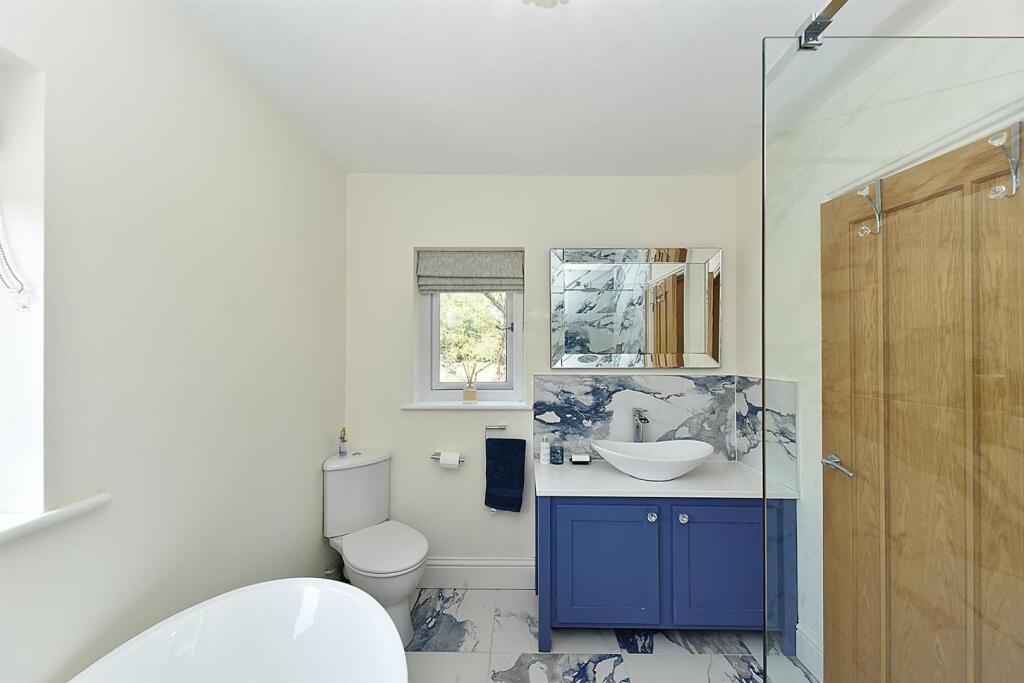
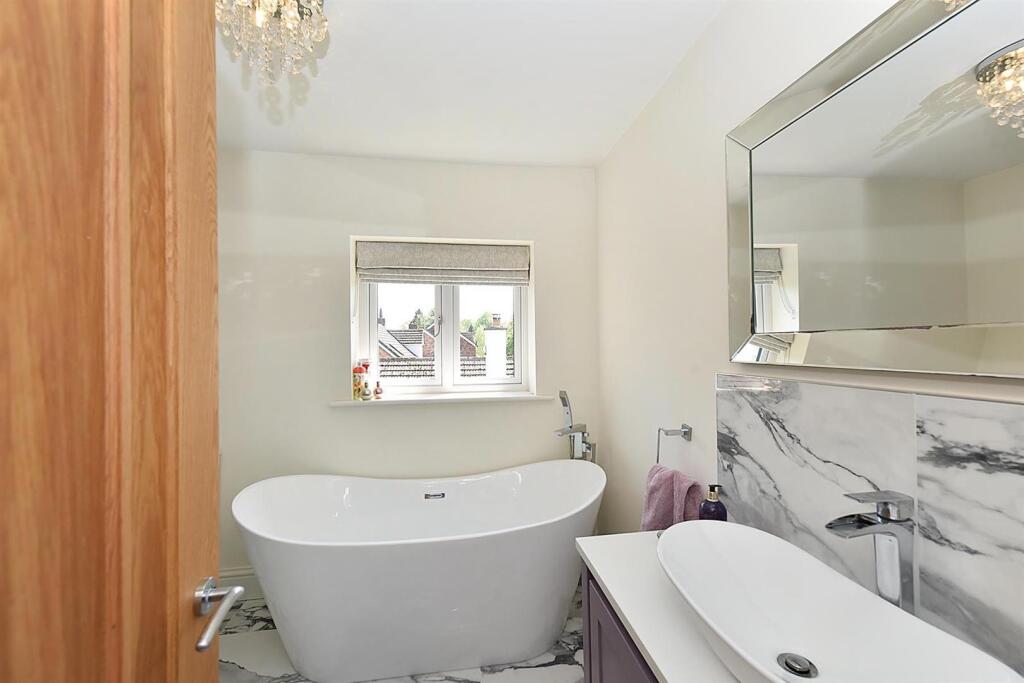
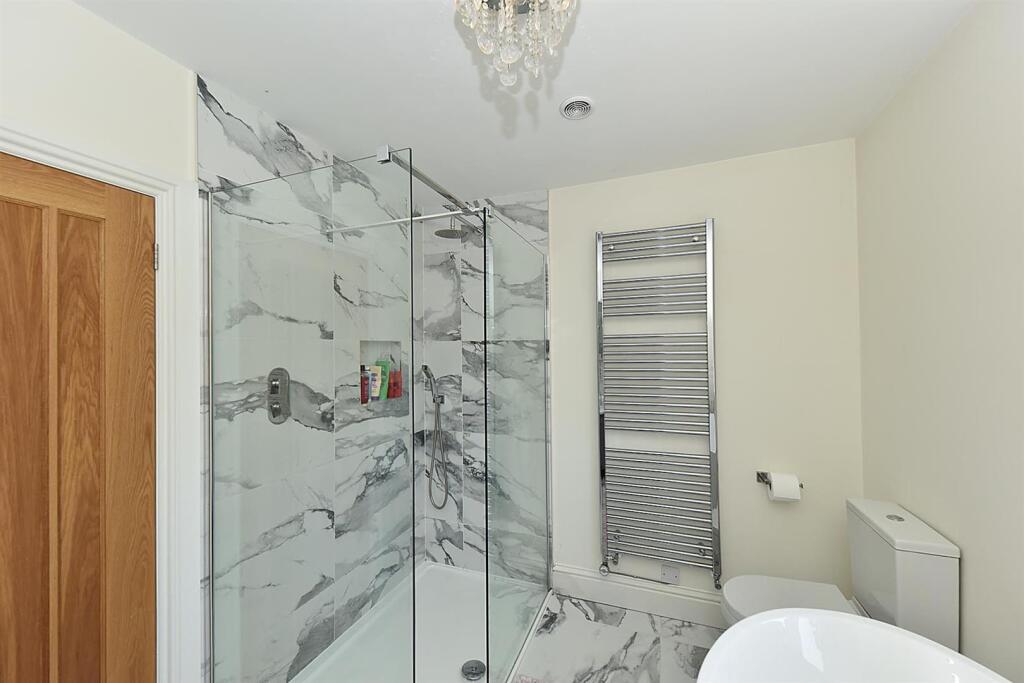
En-Suite - With shower, freestanding bath, low level WC, wash hand basin with store cupboard below, porcelain tiled walls and floor, lovely views over the park.
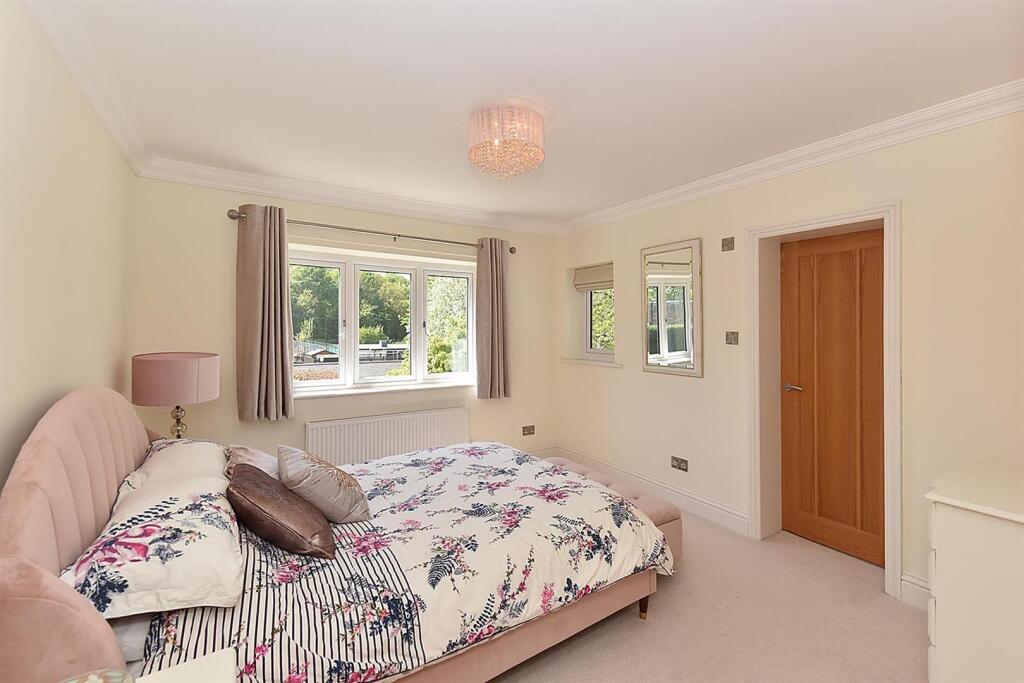
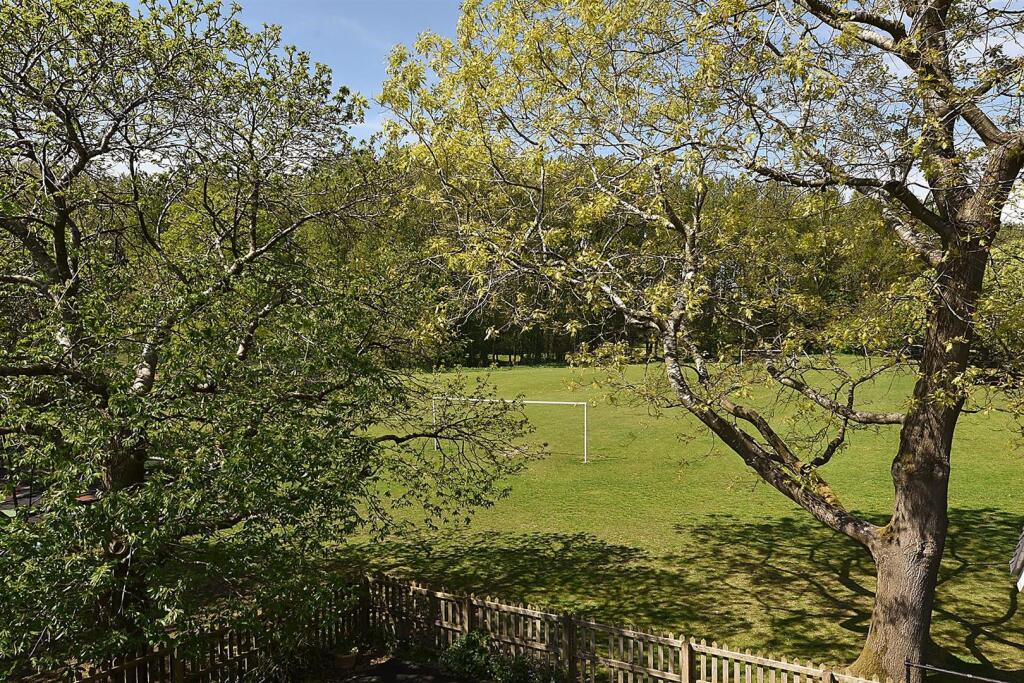
Bedroom 2 - 3.78m x 3.53m (12'5" x 11'7") - With radiator, twin aspect with views over the parkland and tennis club.
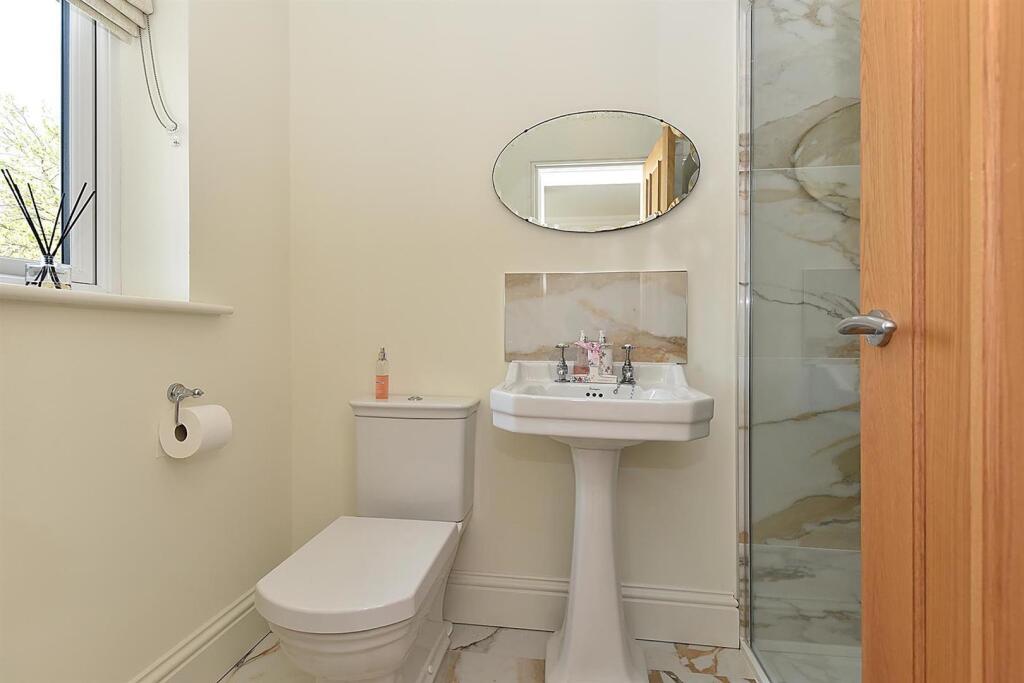
En-Suite - With shower, pedestal wash hand basin, low level WC, radiator/towel rail, porcelain tiled walls and floor, delightful views towards the tennis club.
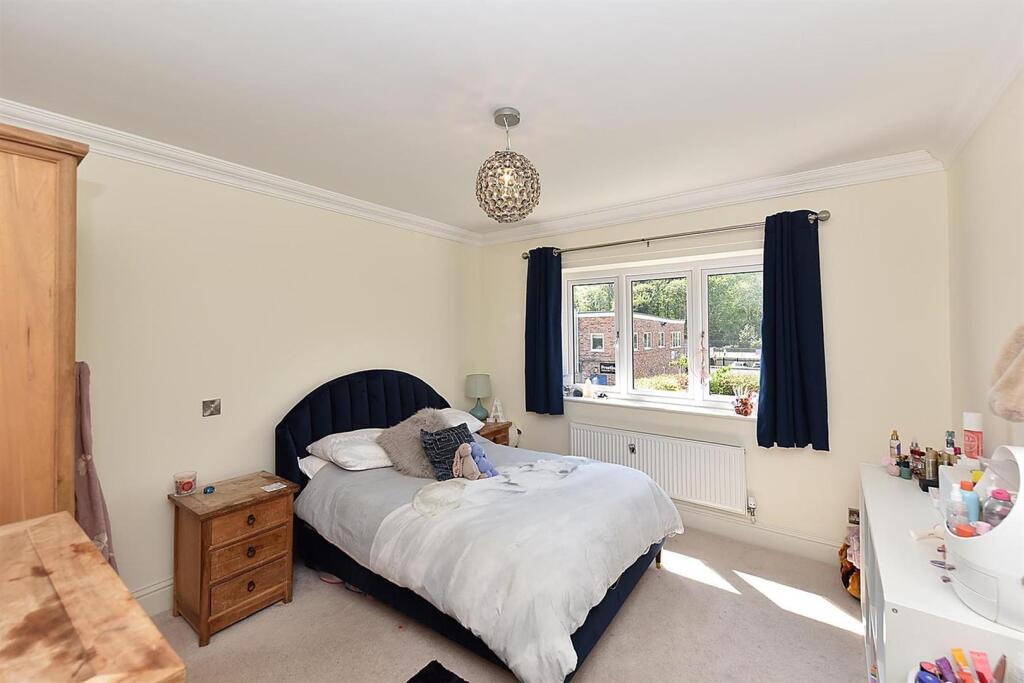
Bedroom 3 - 3.81m x 3.53m (12'6" x 11'7") - Good size double bedroom with radiator, lovely views towards the tennis club.
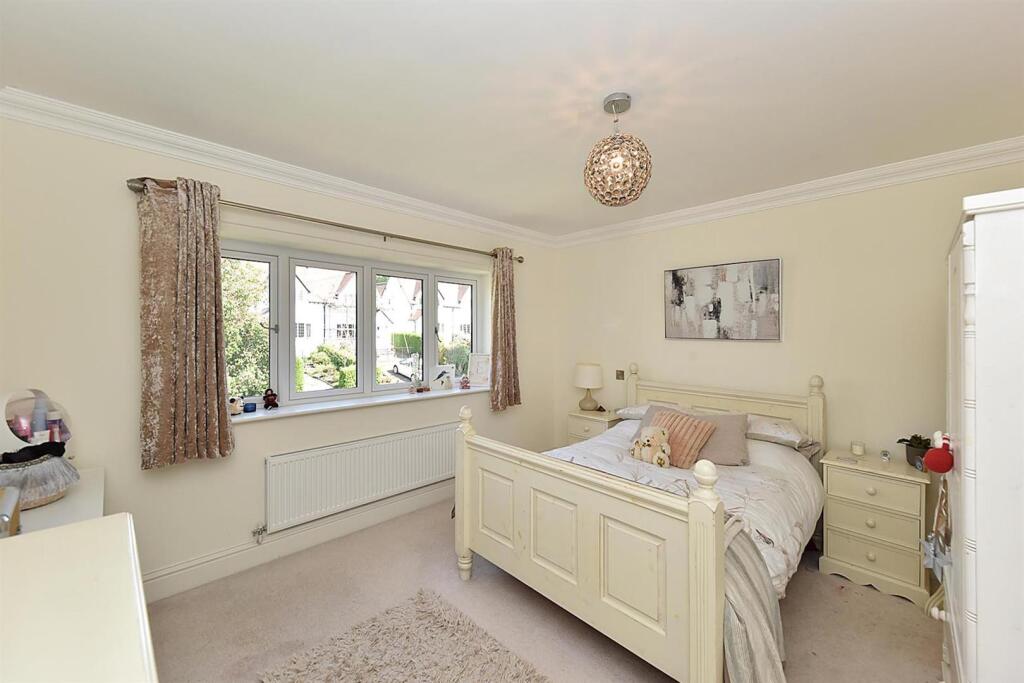
Bedroom 4 - 4.06m x 3.61m (13'4" x 11'10") - Good size double bedroom with radiator and lovely view to the front of the house.
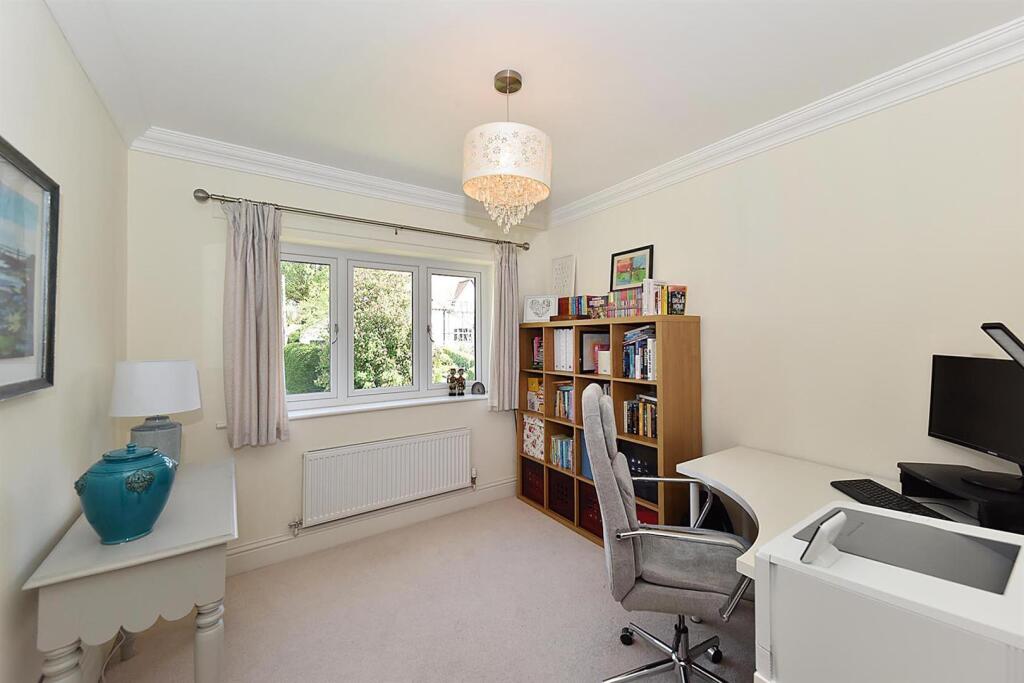
Bedroom 5/Home Office - 3.00m x 2.87m (9'10" x 9'5") - With radiator. This room provides the flexibility of an additional bedroom but could also make an ideal home office (as the current owners have it).
Bathroom/Wc - Freestanding bath with waterfall tap. low level WC, shower, wash hand basin with storage cupboard below, porcelain tiled walls and floor, radiator/towel rail.
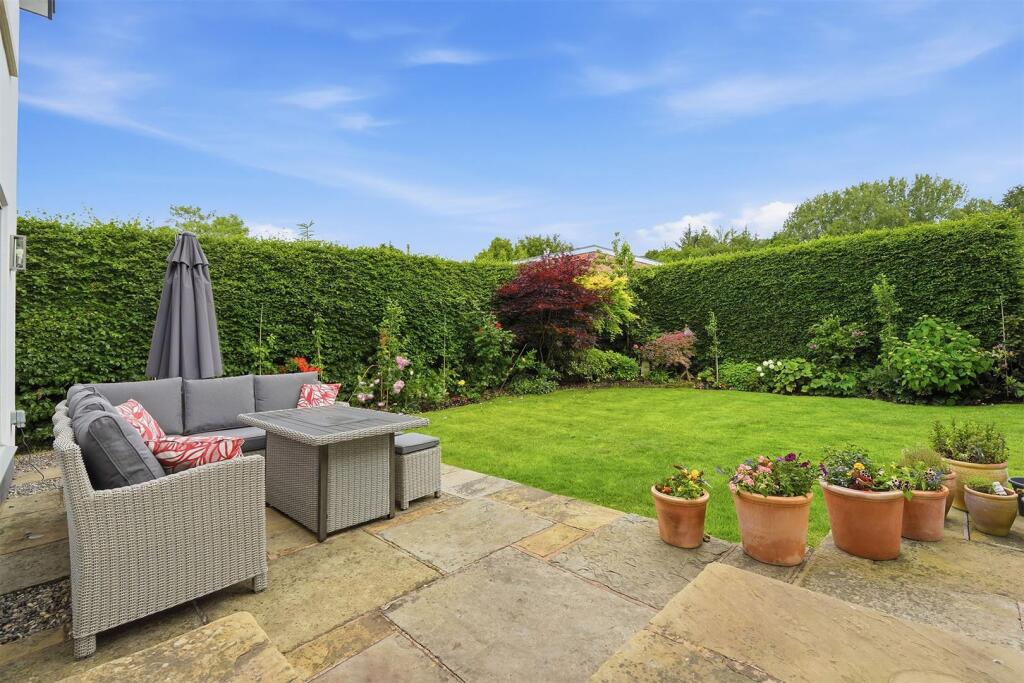
Gardens - As previously mentioned. Hot and cold outside tap on one side and cold on the other. External power sockets to the rear.
Garage - 6.55m x 4.65m (21'6" x 15'3") - With power and light, electric up and over door, large pressure hot water cylinder, gas boiler, under floor heating controls, door to side.
Tenure - Freehold. Interested purchaser should seek clarification of this with their solicitor.
Viewings - Strictly by appointment through the Agents.
Possession - Vacant possession upon completion.
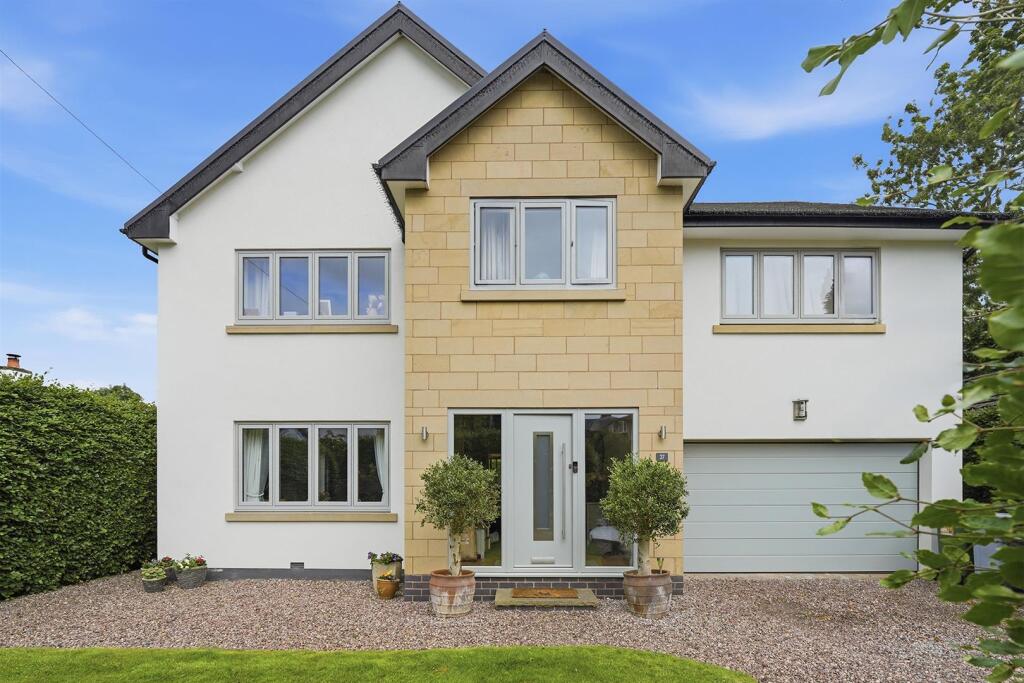
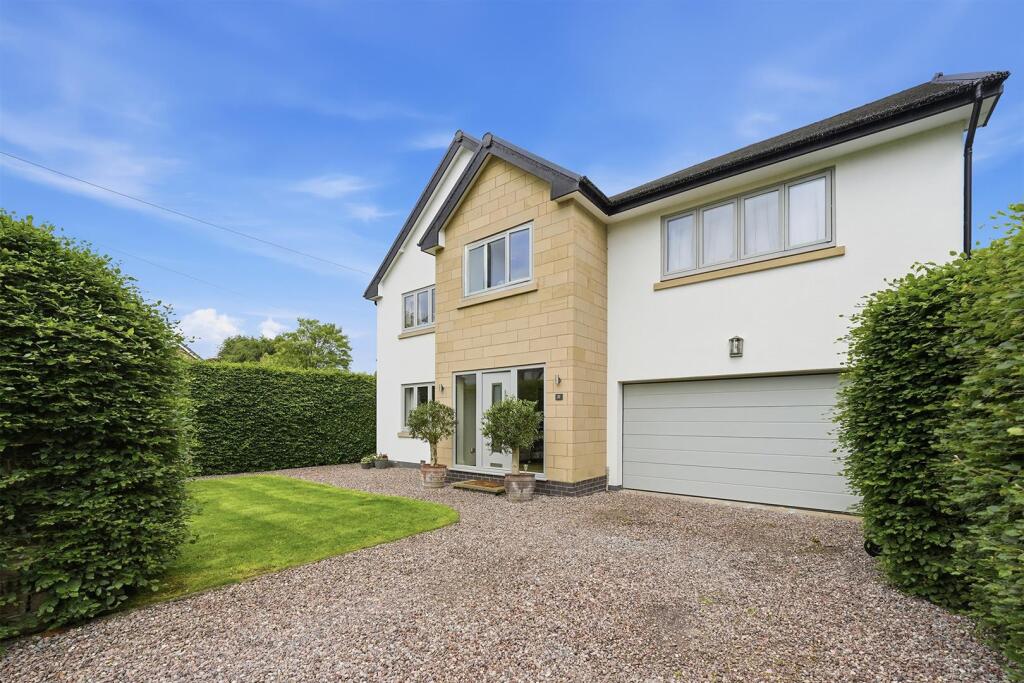
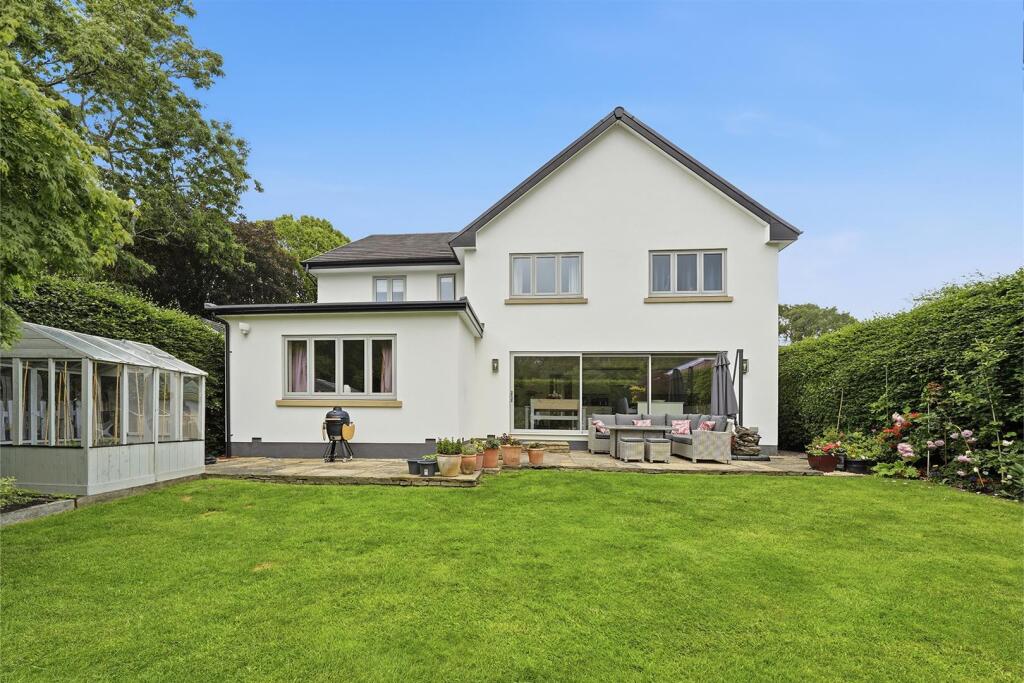
This beautiful property was recently fully developed in a 'back to brick' renovation and reconfiguration and offers the discerning purchaser a wonderful family home located in the heart of Prestbury adjacent to open countryside yet within short pavement walking distance of all local amenities. The finish and fixtures and fittings at the property are of excellent quality, with extra touches such as plaster coving, brushed steel sockets and feature light fittings throughout. On entering the property you are immediately welcomed by a light and airy 26ft reception hall with central oak staircase leading to the first floor galleried landing. The hallway leads through double doors to a spacious lounge, family room, a magnificent 23ft Living/Family/Kitchen enjoying shaker style units with porcelain worktops and splash backs and an abundance of built-in appliances, utility room/boot room with access to large garage and a separate WC. To the first floor the large bright spacious landing allows access to five well proportioned bedrooms, the master bedroom enjoying a dressing room and en-suite, two further bathrooms (1 en-suite). The property benefits from gas fired central heating including radiators and underfloor heating (with all the plumbing and wiring having been entirely replaced as part of the renovation.
An internal inspection is highly recommended to appreciate the size, space and quality of this magnificent family house.
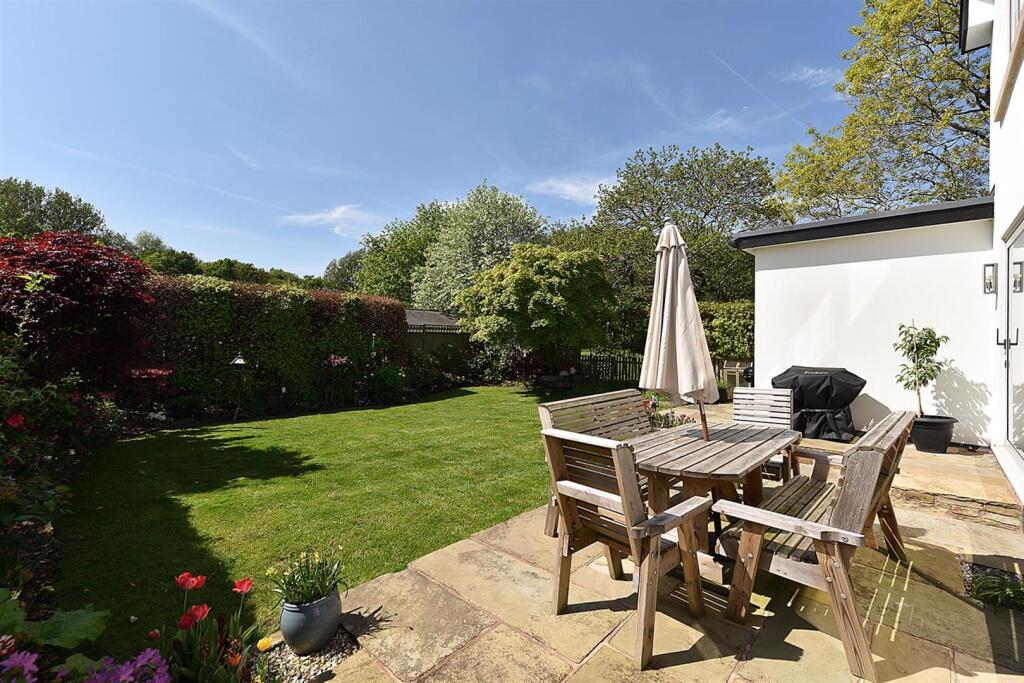
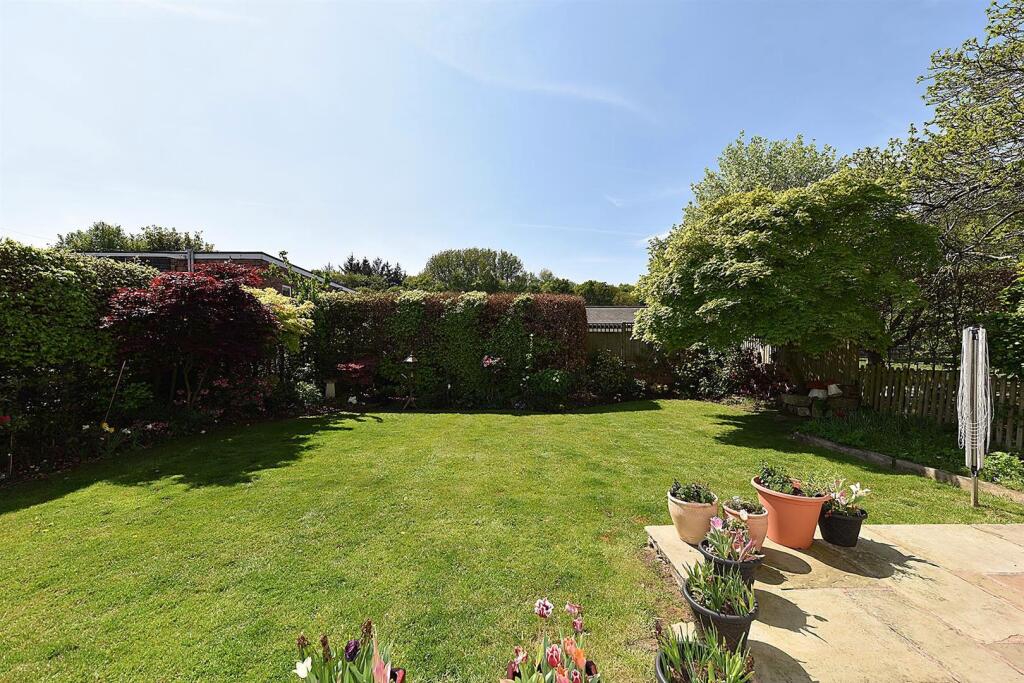
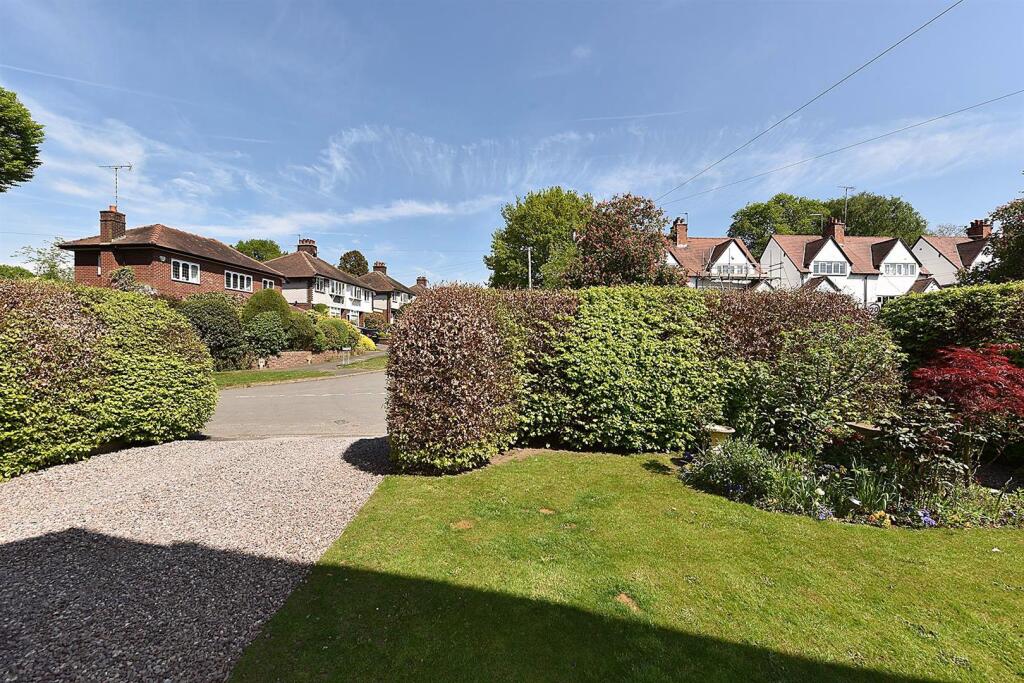
The property enjoys a lawned garden to the front with rockery and adjacent gravel driveway allowing ample hard standing for motor vehicles and easy access to the garage with electrically operated up and over door. The rear garden is again laid mainly down to lawn with well stocked borders mature specimen trees and two York stone flagged patio areas.
The charming and historic village of Prestbury caters for most daily needs, whilst more extensive facilities may be found in Macclesfield, Wilmslow and Alderley Edge, all within short driving distance. Access points to the national motorway network, Inter-City rail travel to London and Manchester International Airport are all within 5 and 30 minutes drive of the property.
The property is ideally located for Prestbury primary school, the Tennis club, squash club, scout hut, children's park and open countryside as well as the village.
Directions: From our Prestbury office proceed past St Peters Church turning left into Bollin Grove. The property can be found at the end of Bollin Grove on the left hand side.
Listed by
Prestbury
Holmes Naden (Estates) Ltd
Reference: 89394855
Flood risk
Zone: 1
Risk: Low
Job (default Low)
Registered land (INSPIRE)
This location falls inside an HM Land Registry INSPIRE registered freehold polygon.
Plot: ~3,786 m² (0.94 acres)
Source: HM Land Registry INSPIRE Index Polygons.
Floorplans
37BollinGrove-High.jpg
EPC Graphs
EE Rating
Price history
| Event | Date | Price | % change |
|---|---|---|---|
| Listed for sale | — | £1,250,000 | +123.2% |
| Sold | 18/03/2016 (10 years ago) | £560,000 | — |
Source: HM Land Registry Price Paid Data. Crown copyright.
Sold Comparables
Same street and nearby sales within 0.25 miles (last 5 years). Data from Land Registry Price Paid.
| Address | Price | Date | Type |
|---|---|---|---|
| Same street 5 BOLLIN GROVE, PRESTBURY, MACCLESFIELD, CHESHIRE EAST, SK10 4JJ | £347,320 | 12/12/2025 | Terraced |
| 9 BADGER ROAD, PRESTBURY, MACCLESFIELD, CHESHIRE EAST, SK10 4JG | £915,000 | 14/07/2023 | Detached |
| 3 SCOTT ROAD, PRESTBURY, MACCLESFIELD, CHESHIRE EAST, SK10 4DN | £620,000 | 01/12/2022 | Detached |
| 4 BROCKLEHURST DRIVE, PRESTBURY, MACCLESFIELD, CHESHIRE EAST, SK10 4JD | £739,184 | 12/10/2022 | Detached |
| 4 BUTLEY LANES, PRESTBURY, MACCLESFIELD, CHESHIRE EAST, SK10 4HU | £940,000 | 30/09/2022 | Detached |
| Same street 50 BOLLIN GROVE, PRESTBURY, MACCLESFIELD, CHESHIRE EAST, SK10 4JJ | £575,000 | 28/04/2022 | Semi-detached |
| Same street 21 BOLLIN GROVE, PRESTBURY, MACCLESFIELD, CHESHIRE EAST, SK10 4JJ | £90,000 | 25/03/2022 | Terraced |
| Same street 17 BOLLIN GROVE, PRESTBURY, MACCLESFIELD, CHESHIRE EAST, SK10 4JJ | £400,000 | 28/02/2022 | Terraced |
| Same street 3 BOLLIN GROVE, PRESTBURY, MACCLESFIELD, CHESHIRE EAST, SK10 4JJ | £289,000 | 29/11/2021 | Terraced |
| 18 BROCKLEHURST DRIVE, PRESTBURY, MACCLESFIELD, CHESHIRE EAST, SK10 4JD | £1,500,000 | 16/11/2021 | Detached |
Street average: £340,264 (5 sales)
Area average: £942,837 (5 sales)
Capital growth trend
Land Registry outcode average: last 12 months vs 5y and 10y ago (from sold prices).
House Price Index (HM Land Registry — official index, not sold-price averages): Cheshire East. Series: Detached. As of July 2026.
Rental Range
Estimated market rent for Cheshire East. Low = conservative, Realistic = average, Optimistic = best case.
Based on Local Authority from postcode lookup → Cheshire East.
LHA (30th percentile) floor for East Cheshire: £1,745/mo (Apr 2025 – Mar 2026)
Location
Nearby
Nearest stations, universities and amenities (distance from property).
| Type | Name | Distance |
|---|---|---|
| Shop | Victor Alan | 0.2 miles |
| Shop | Dress Cheshire | 0.2 miles |
| Bus stop | Prestbury, New Road / Bridge Green | 0.2 miles |
| Train station | Prestbury | 0.3 miles |
| Train station | Adlington (Cheshire) | 2.0 miles |
| Hospital | Rosemount Resource Centre | 2.3 miles |
| Hospital | Newlands Care Home | 9.0 miles |
| University | University of Derby, Buxton | 10.0 miles |
| University | University of Manchester Fallowfield Campus | 10.7 miles |
Street-level crime
| Category | Count |
|---|---|
| Violence and sexual offences | 5 |
| Other theft | 2 |
| Anti-social behaviour | 1 |
| Criminal damage and arson | 1 |
| Shoplifting | 1 |
| Total incidents | 10 |
Within 1 mile during Aug 2026. Source: data.police.uk (England & Wales).
Schools nearby
Nearest open schools with Ofsted ratings (England). Closed schools are not shown. Data from Get Information about Schools and Ofsted.
| Name | Type | Distance | Ofsted |
|---|---|---|---|
| Prestbury CofE Primary School | Primary | 0.1 miles | Good — 12 May 2020 |
| The King's School In Macclesfield | Other | 1.3 miles | — (No rating) |
| Bollington Cross CofE Primary School | Primary | 1.4 miles | Good — 20 Mar 2023 |
| Upton Priory School | Primary | 1.5 miles | Good — 28 Jan 2015 |
| Dean Valley Community Primary School | Primary | 1.6 miles | Good — 1 Nov 2012 |
Rental Comparables
Rental comparables data is not available for this property.
Rent-driven metrics
Based on Area rent estimate.
- Rent ratio — Monthly rent ÷ purchase price (1% rule). 1%+ = strong, 0.8–1% = okay, <0.8% = weak for cashflow.
- Max investor price — Rent ÷ 0.8%; the price at which rent would be 0.8% of price (Stoke-style target).
- Target investor price — Rent ÷ 1%; the price at which rent would be 1% of price (strong cashflow band).
- Gross yield — Annual rent as % of purchase price (no costs).