57 WESTERN ROAD
GOOLE, EAST RIDING OF YORKSHIRE DN14 6QL
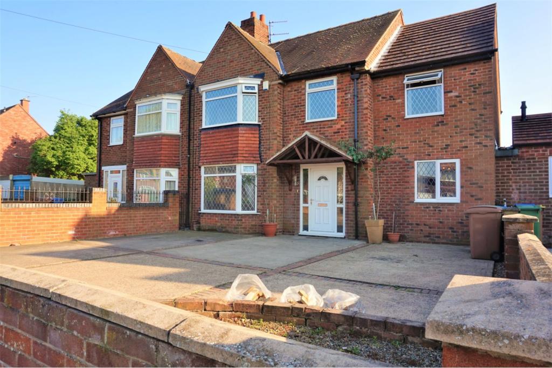
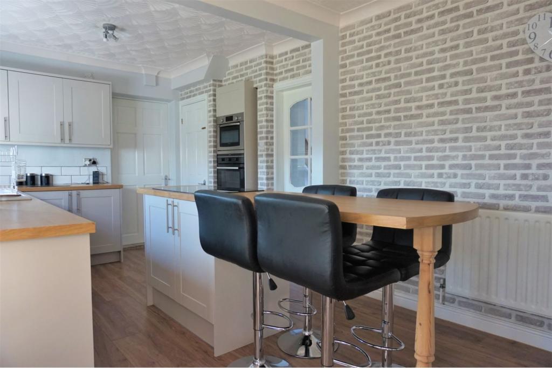
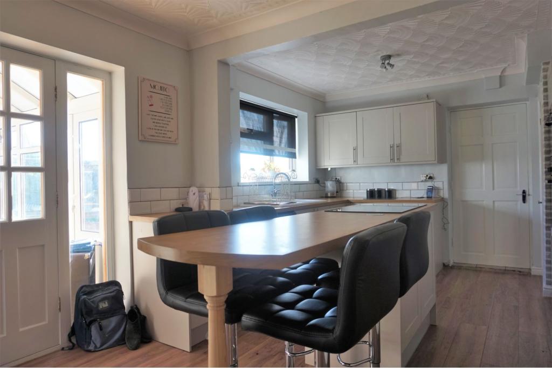
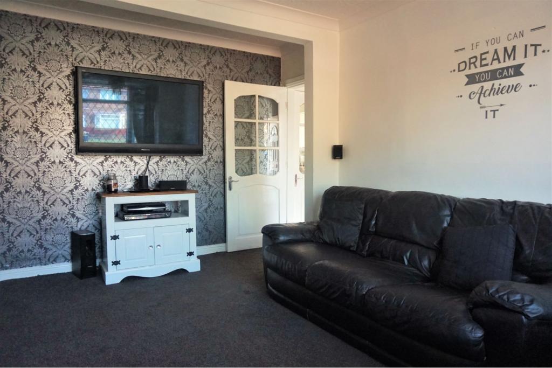
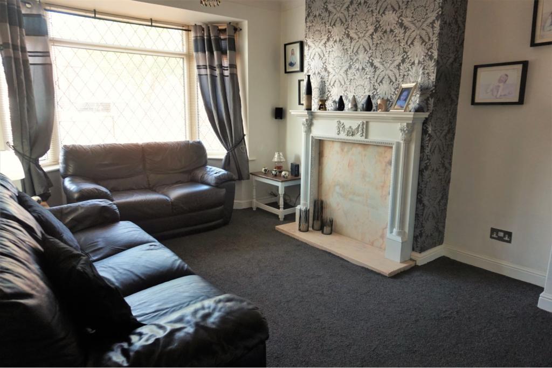
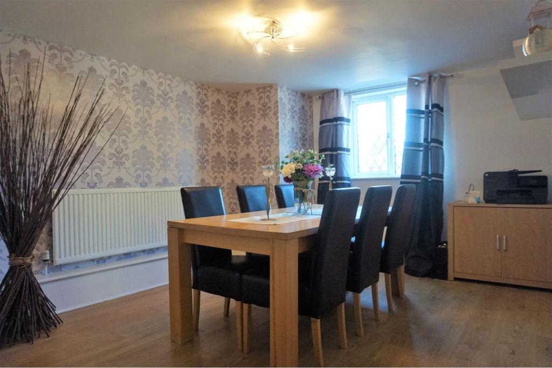
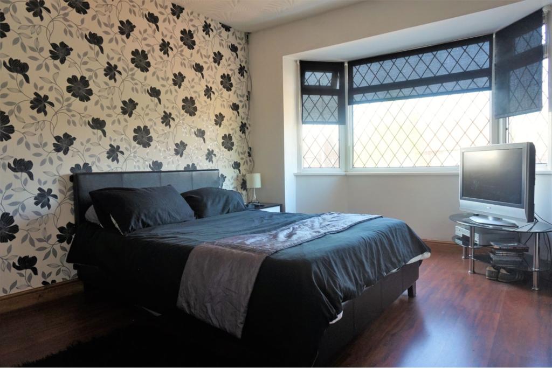
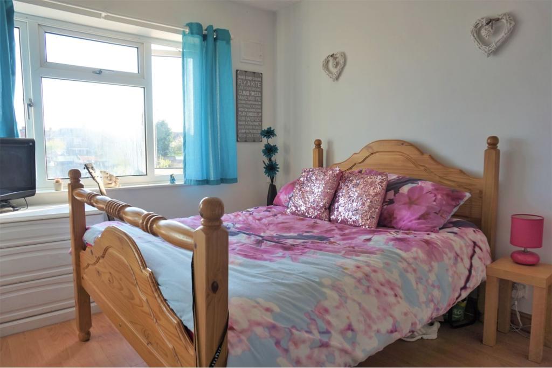
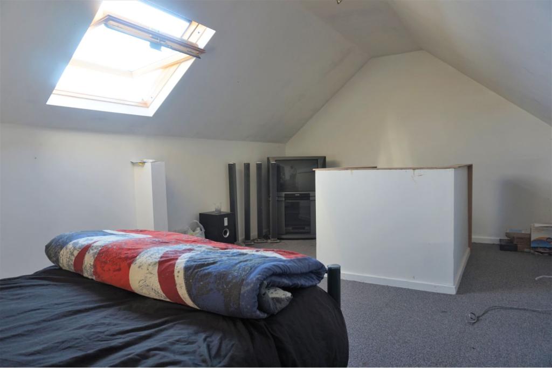
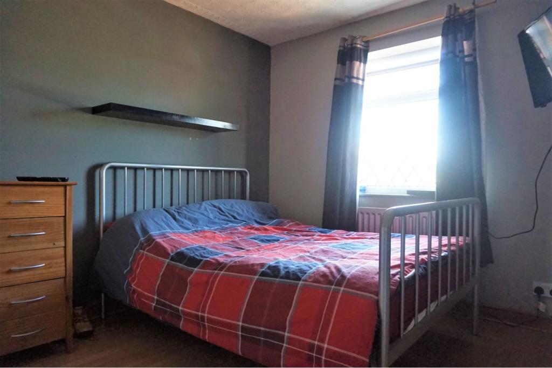
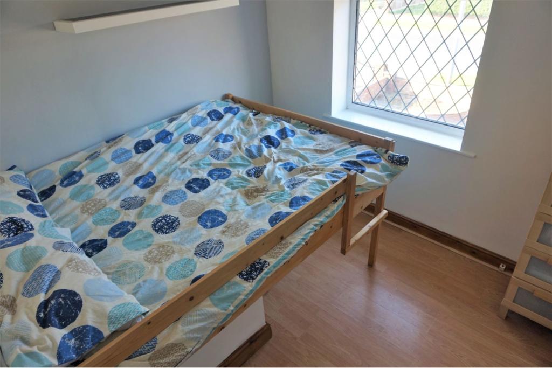
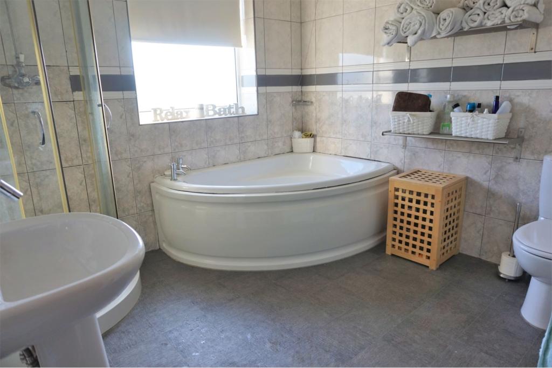
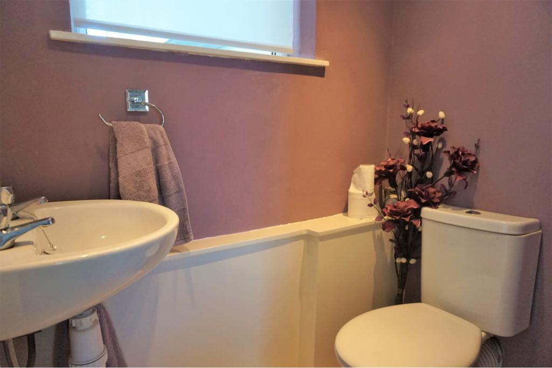
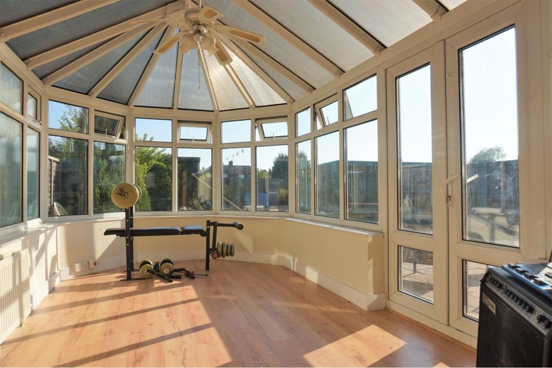
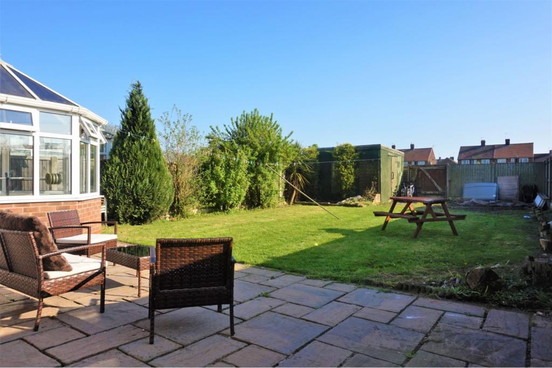
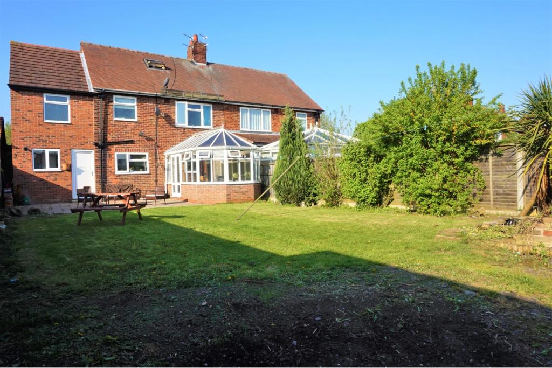
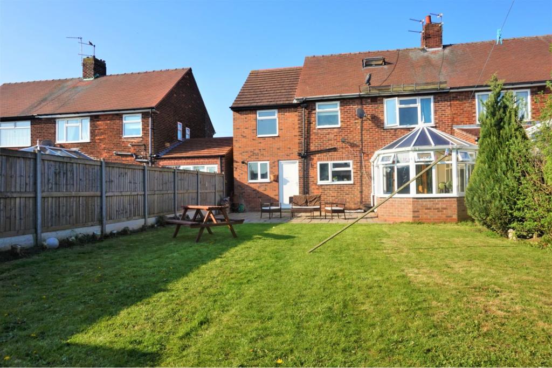
Photo 1 Photo 2 Photo 3 Photo 4 Photo 5 Photo 6 Photo 7 Photo 8 Photo 9 Photo 10 Photo 11 Photo 12 Photo 13 Photo 14 Photo 15 Photo 16 Photo 17
/ 17
Property details
Tenure
FREEHOLD
Floor area
131 m²
EPC rating
D
Last sold
£185,000 Jul 2019
Price per m²
£1,527/m²
Local average
£197,906 (+1.1%)
Deprivation
Decile 4 (12,149 of 33,755)
Street crime
183 incidents within 1 mile (May 2026)
Key features
- Five Bedrooms
- Semi-Detached House
- One Bathroom
- Three Receptions
- Double Glazed
- Garden
- Central Heating
Additional details
- Heating
- Gas central
- Parking
- Yes, Driveway
- Garden
- Private garden, Yes
Description
What an opportunity this is. A five bedroom semi detached family home with a converted loft space, conservatory, off road parking for numerous vehicles and a generous rear garden too!
The home has been extensively modified with an extension to the side elevation, conservatory to the rear and converted roof space. The property comprises of entrance hall, living room, kitchen / breakfast, dining room, downstairs WC, utility room and conservatory to the ground floor as well as five bedrooms and family bathroom to the second and fixed staircase leading to the loft space which is currently laid out as a double bedroom with sky light.
The home is close to a range of local amenities including having shops, pubs and schools all within walking distance. This truly is an opportunity not to be missed and you can book your viewing 24 hours a day 7 days a week by phone or online at www.purplebricks.com!
Entrance Hall
Enter through a front facing uPVC door into the hallway with central heating radiator, access to living room and kitchen and of course the stairs that rise to the first floor landing.
Living Room
A spacious room with front aspect double glazed bay window, central heating radiator, TV point and fireplace which is currently capped off but could be reinstated by the new owner if required.
Kitchen / Breakfast
Modern kitchen breakfast space fitted with a range of base and wall units with complementary work surfaces above. There is space for a freestanding dishwasher, American fridge freezer as pictured and space for stools underneath the breakfast bar. There is also a integrated wink with half bowl and drainer, induction hob to the island and built in oven and microwave. Access to the conservatory is via double wooden and partially glazed doors, there is also access to the dining room, a rear aspect double glazed window and a central heating radiator.
Conservatory
Useful addition to an already spacious ground floor is the conservatory with ceiling fan, central heating radiator, double doors to the rear garden and patio and electric points.
Dining Room
Spacious dining room with a front aspect double glazed window, central heating radiator ample space for dining table and chairs, access to the downstairs WC and access to utility room.
W.C.
A two piece suite with low flush WC, wash hand basin as well as an opaque window to the utility room and a central heating radiator.
Utility Room
With fitted work surface, space below for washing machine and tumble drier, a fitted wall cupboard with combination boiler alongside, rear aspect double glazed window and door to garden and patio.
First Floor Landing
Providing access to the five bedrooms, family bathroom and loft room.
Bedroom One
A spacious double bedroom with front aspect double glazed bay window, central heating radiator and space provided for wardrobes.
Bedroom Two
Spacious double bedroom with fitted wardrobes to one wall, rear aspect double glazed window, and a central heating radiator.
Bedroom Three
Another double bedroom with front aspect double glazed window, central heating radiator and space for wardrobes.
Bedroom Four
Another double bedroom with a front aspect double glazed window and a central heating radiator.
Bedroom Five
The final bedroom which has space for a double bed, central heating radiator and a rear aspect double glazed window.
Bathroom
A large family bathroom with a four piece suite which comprises a low flush WC, wash hand basin, shower cubicle and corner bath. There is also a central heating towel rail, an extractor fan and a rear aspect double glazed window.
Loft Room
A useful modification with space for a double bed as it is currently used or has the potential to be used as a spacious games room as well as having a skylight window.
Outside
Externally the property has a block paved and gated driveway to the front which offers off road parking for numerous vehicles. The rear of the property is made up of a paved patio area, lawned garden and garden shed.
Listed by
covering Yorkshire
Purplebricks
Reference: 73213853
EPC Rating & Upgrade Cost
Current rating: D
Potential rating: C
Inspection date: 18/05/2018
Expiry date: 17/05/2028
Est. upgrade cost to C: £7,520
Recommendations
- Floor insulation (suspended floor) (£800 - £1,200)
- Low energy lighting for all fixed outlets (£20)
- Solar photovoltaic panels, 2.5 kWp (£5,000 - £8,000)
Flood risk
Zone: 1
Risk: Low
Job (default Low)
Floorplans
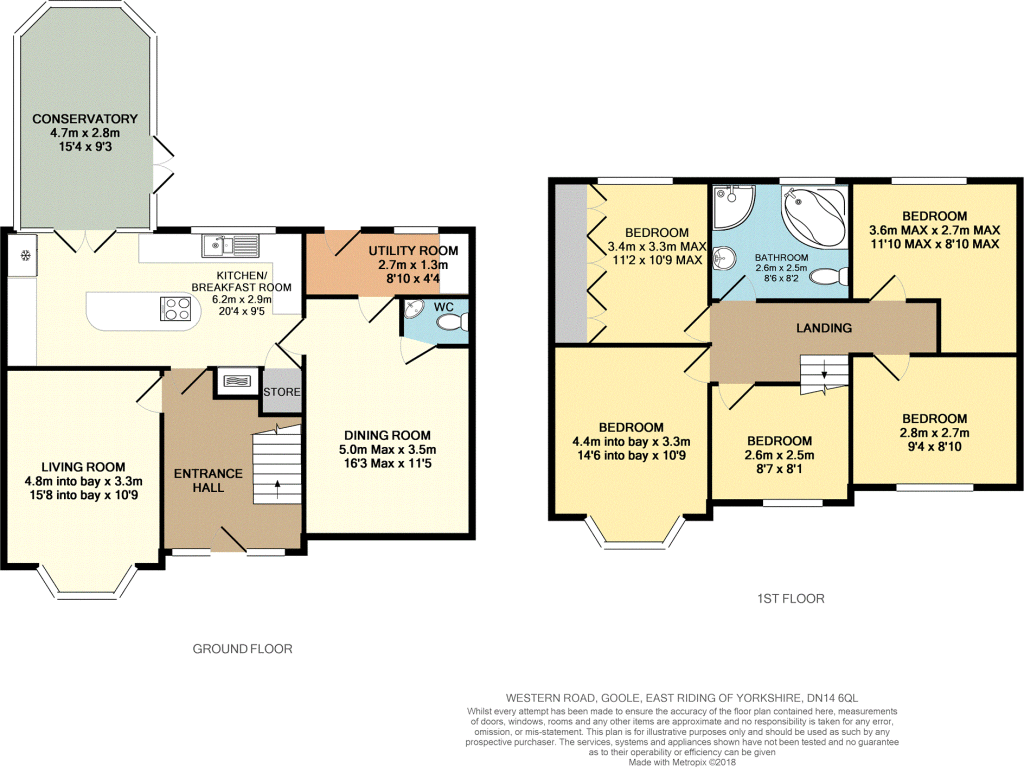
Floorplan 1
EPC Graphs

epc
Price history
| Event | Date | Price | % change |
|---|---|---|---|
| Sold | 26/07/2019 (7 years ago) | £185,000 | — |
Source: HM Land Registry Price Paid Data. Crown copyright.
Sold Comparables
Same street and nearby sales within 0.25 miles (last 5 years). Data from Land Registry Price Paid.
| Address | Price | Date | Type |
|---|---|---|---|
| 28 MURHAM AVENUE, GOOLE, EAST RIDING OF YORKSHIRE, DN14 6PB | £185,000 | 10/12/2025 | Semi-detached |
| 25 WHINCROFT AVENUE, GOOLE, EAST RIDING OF YORKSHIRE, DN14 6RA | £185,000 | 17/11/2025 | Semi-detached |
| 41 WHINCROFT AVENUE, GOOLE, EAST RIDING OF YORKSHIRE, DN14 6RA | £167,000 | 21/05/2025 | Semi-detached |
| Same street 54 WESTERN ROAD, GOOLE, EAST RIDING OF YORKSHIRE, DN14 6QL | £230,000 | 13/09/2024 | Semi-detached |
| 4 WOODLAND AVENUE, GOOLE, EAST RIDING OF YORKSHIRE, DN14 6QT | £116,000 | 21/12/2023 | Semi-detached |
| 23 QUEENS DRIVE, GOOLE, EAST RIDING OF YORKSHIRE, DN14 6WB | £235,000 | 18/12/2023 | Semi-detached |
| 1 WOODLAND AVENUE, GOOLE, EAST RIDING OF YORKSHIRE, DN14 6QT | £195,000 | 06/12/2023 | Semi-detached |
| 14 WESTERN ROAD, GOOLE, EAST RIDING OF YORKSHIRE, DN14 6QP | £172,000 | 01/12/2023 | Semi-detached |
| 49 WOODFIELD ROAD, GOOLE, EAST RIDING OF YORKSHIRE, DN14 6RT | £200,000 | 29/11/2023 | Semi-detached |
| 6 WESTERN ROAD, GOOLE, EAST RIDING OF YORKSHIRE, DN14 6QP | £195,000 | 14/07/2023 | Semi-detached |
| 24 WOODFIELD ROAD, GOOLE, EAST RIDING OF YORKSHIRE, DN14 6RL | £157,000 | 26/06/2023 | Semi-detached |
| 54 WHINCROFT AVENUE, GOOLE, EAST RIDING OF YORKSHIRE, DN14 6RA | £145,000 | 31/03/2023 | Semi-detached |
| 77 OXFORD ROAD, GOOLE, EAST RIDING OF YORKSHIRE, DN14 6NY | £188,000 | 24/03/2023 | Semi-detached |
| 7 WESTERN ROAD, GOOLE, EAST RIDING OF YORKSHIRE, DN14 6QW | £175,000 | 09/03/2023 | Semi-detached |
| 18 WOODLAND AVENUE, GOOLE, EAST RIDING OF YORKSHIRE, DN14 6QT | £190,000 | 16/12/2022 | Semi-detached |
| 9 CHESHAM GROVE, GOOLE, EAST RIDING OF YORKSHIRE, DN14 6RR | £175,000 | 25/11/2022 | Semi-detached |
| 27 JACKSONVILLE, GOOLE, EAST RIDING OF YORKSHIRE, DN14 6JZ | £152,000 | 16/11/2022 | Semi-detached |
| 13 WESTERN ROAD, GOOLE, EAST RIDING OF YORKSHIRE, DN14 6QW | £187,500 | 14/11/2022 | Semi-detached |
| Same street 61 WESTERN ROAD, GOOLE, EAST RIDING OF YORKSHIRE, DN14 6QL | £138,500 | 26/10/2022 | Semi-detached |
| 37 JACKSONVILLE, GOOLE, EAST RIDING OF YORKSHIRE, DN14 6JZ | £156,500 | 09/09/2022 | Semi-detached |
| 80 OXFORD ROAD, GOOLE, EAST RIDING OF YORKSHIRE, DN14 6NY | £160,000 | 26/08/2022 | Semi-detached |
| 25 BOURNVILLE, GOOLE, EAST RIDING OF YORKSHIRE, DN14 6LA | £101,000 | 22/08/2022 | Semi-detached |
Street average: £184,250 (2 sales)
Area average: £171,850 (20 sales)
Capital growth trend
Land Registry outcode average: last 12 months vs 5y and 10y ago (from sold prices).
House Price Index (HM Land Registry — official index, not sold-price averages): East Riding of Yorkshire. Series: Semi-detached. As of April 2026.
Rental Range
Estimated market rent for East Riding of Yorkshire. Low = conservative, Realistic = average, Optimistic = best case.
Based on Local Authority from postcode lookup → East Riding of Yorkshire.
LHA (30th percentile) floor for York: £1,197/mo (Apr 2025 – Mar 2026)
Location
Nearby
Nearest stations, universities and amenities (distance from property).
| Type | Name | Distance |
|---|---|---|
| Shop | The Cutting Room | 0.1 miles |
| Bus stop | Goole Western Road | 0.1 miles |
| Bus stop | Goole Oxford Road | 0.2 miles |
| Hospital | Goole and District Hospital | 0.2 miles |
| Shop | Suds Laundrette | 0.3 miles |
| Train station | Goole | 0.6 miles |
| Train station | Saltmarshe | 2.8 miles |
| Hospital | Selby New War Memorial Hospital | 9.4 miles |
Street-level crime
| Category | Count |
|---|---|
| Violence and sexual offences | 70 |
| Shoplifting | 18 |
| Criminal damage and arson | 17 |
| Other theft | 15 |
| Public order | 15 |
| Anti-social behaviour | 14 |
| Burglary | 11 |
| Drugs | 5 |
| Other crime | 5 |
| Vehicle crime | 5 |
| Bicycle theft | 4 |
| Robbery | 3 |
| Theft from the person | 1 |
| Total incidents | 183 |
Within 1 mile during May 2026. Source: data.police.uk (England & Wales).
Schools nearby
Nearest open schools with Ofsted ratings (England). Closed schools are not shown. Data from Get Information about Schools and Ofsted.
| Name | Type | Distance | Ofsted |
|---|---|---|---|
| Parkside Primary School | Primary | 0.4 miles | Good — 23 Jun 2020 |
| St Joseph's Catholic Primary School | Primary | 0.4 miles | Good — 9 Feb 2020 |
| Goole Academy | Secondary | 0.5 miles | Good — 10 Nov 2022 |
| Boothferry Primary School | Primary | 0.7 miles | Good — 3 Jul 2024 |
| Kingsway Primary School | Primary | 0.8 miles | Good — 7 Nov 2017 |
Rental Comparables
Rental listings exist nearby, but none matched the 5-bedroom count for this property.
Rent-driven metrics
Based on Area rent estimate.
- This street — Gross yield for this street only (Land Registry sales + rental comparables, same postcode + street).
- Rent ratio — Monthly rent ÷ purchase price (1% rule). 1%+ = strong, 0.8–1% = okay, <0.8% = weak for cashflow.
- Max investor price — Rent ÷ 0.8%; the price at which rent would be 0.8% of price (Stoke-style target).
- Target investor price — Rent ÷ 1%; the price at which rent would be 1% of price (strong cashflow band).
- Gross yield — Annual rent as % of purchase price (no costs).