15 BROOK VALLEY
SOUTHAMPTON, MAYBUSH, SOUTHAMPTON SO16 6SR
£280,000
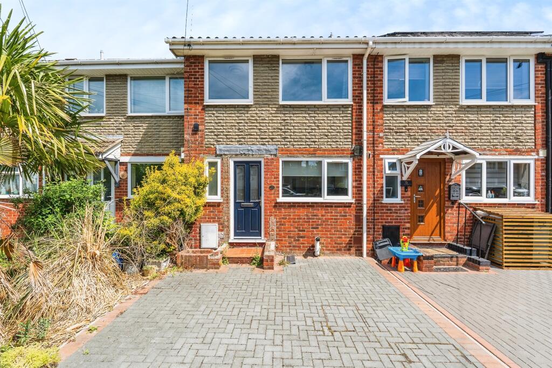
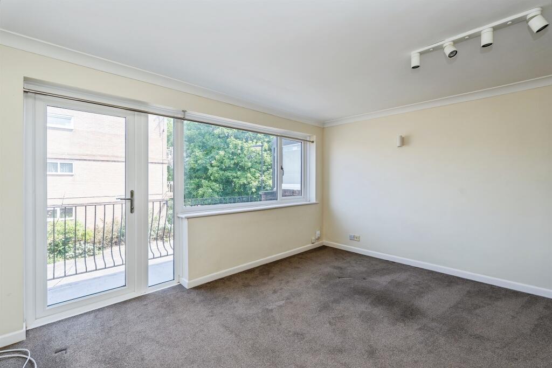
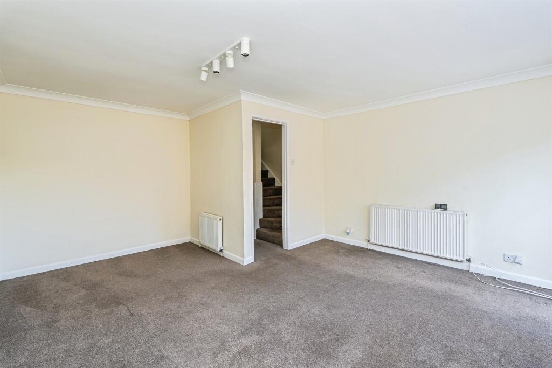
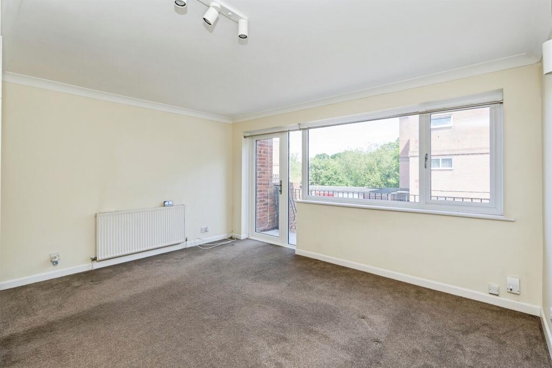
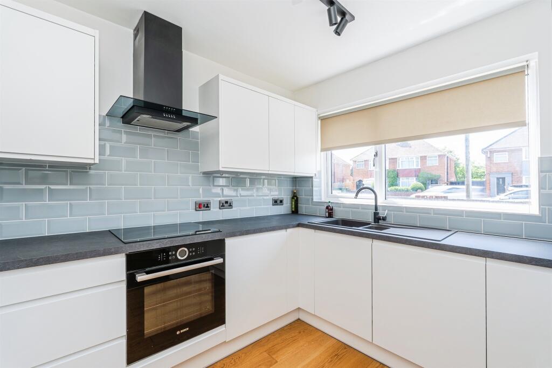
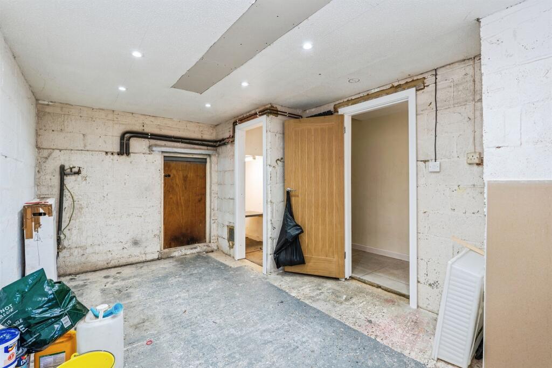
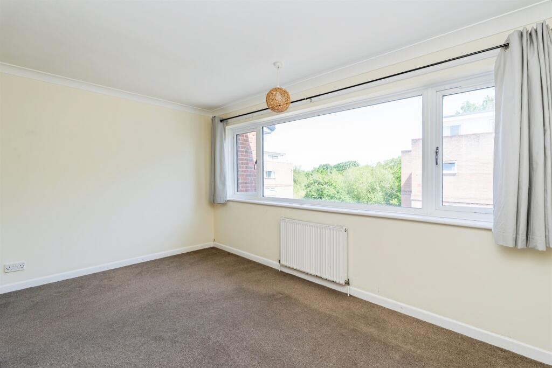
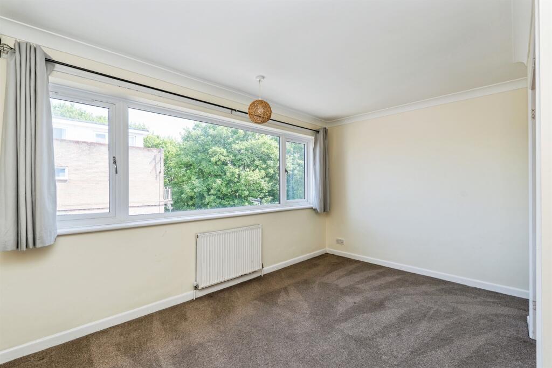
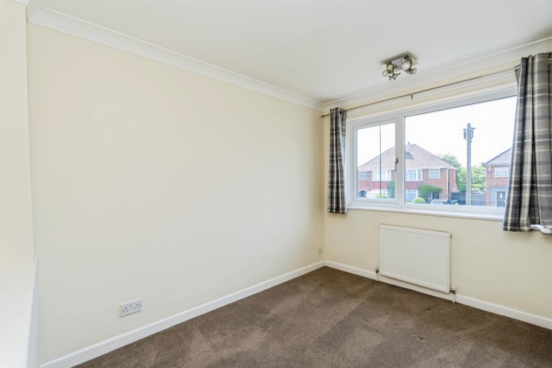
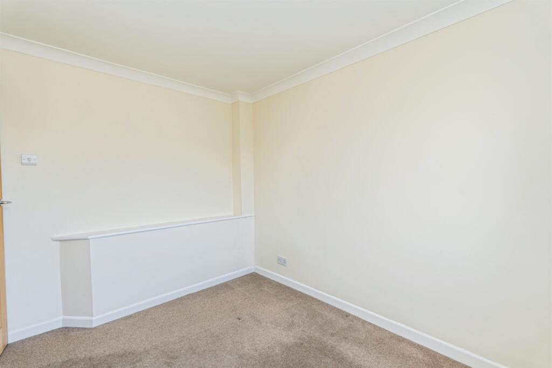
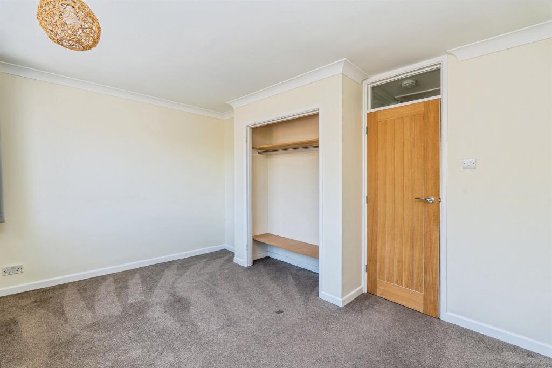
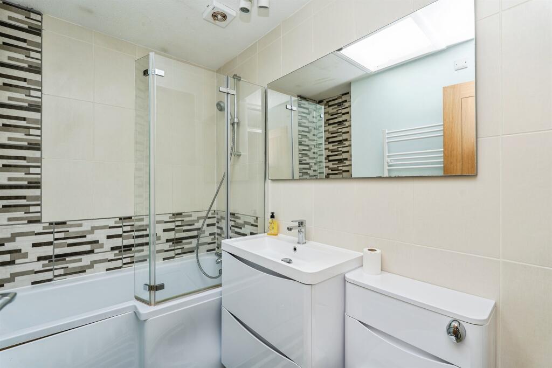
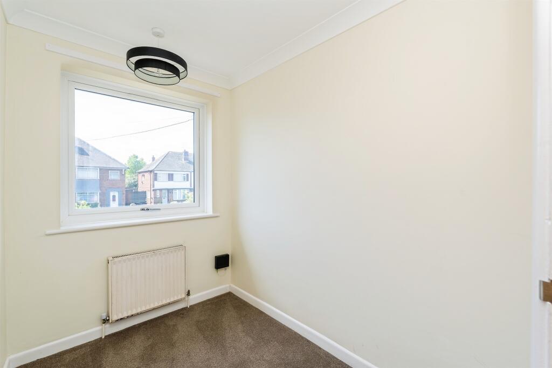
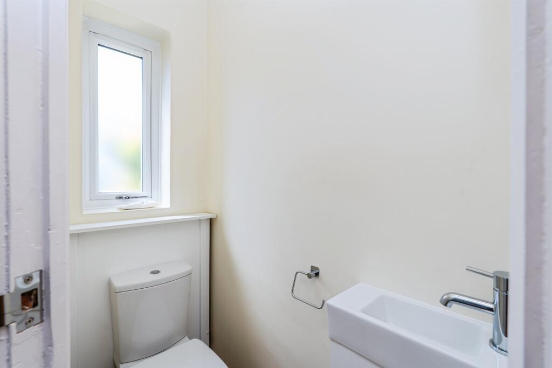
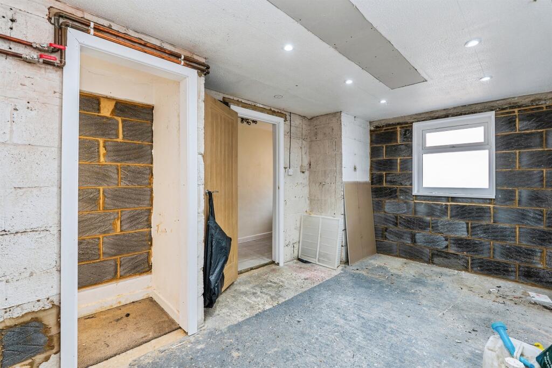
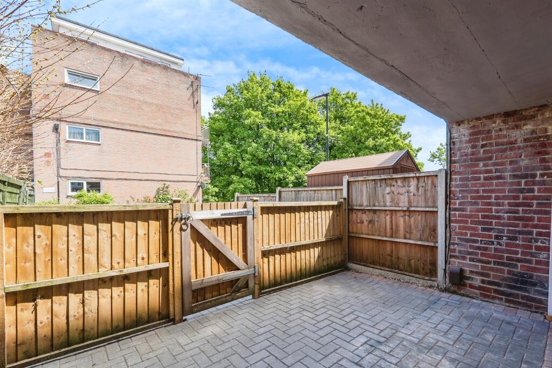
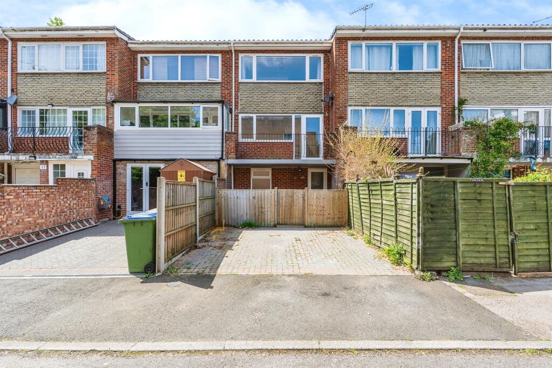
Photo 1 Photo 2 Photo 3 Photo 4 Photo 5 Photo 6 Photo 7 Photo 8 Photo 9 Photo 10 Photo 11 Photo 12 Photo 13 Photo 14 Photo 15 Photo 16 Photo 17
/ 17
Property details
Tenure
FREEHOLD
Floor area
76 m²
Council tax band
C
Last sold
£271,000 Nov 2025
Local average
£258,381 (+8.4%)
Deprivation
Decile 3 (8,988 of 33,755)
Street crime
511 incidents within 1 mile (May 2026)
Key features
- Three Bedroom Townhouse
- Lounge / Diner
- Fitted Kitchen
- Converted Garage / Second Reception Room
- Balcony
- Off Road Parking
- No Forward Chain
Additional details
- Parking
- Yes
Description
This three-storey townhouse is conveniently situated within easy reach and close proximity of Southampton General Hospital and Shirley High Street, the M27/M271 motorway network and within catchment areas of schooling for all ages, making it a perfect family home.
DESCRIPTION
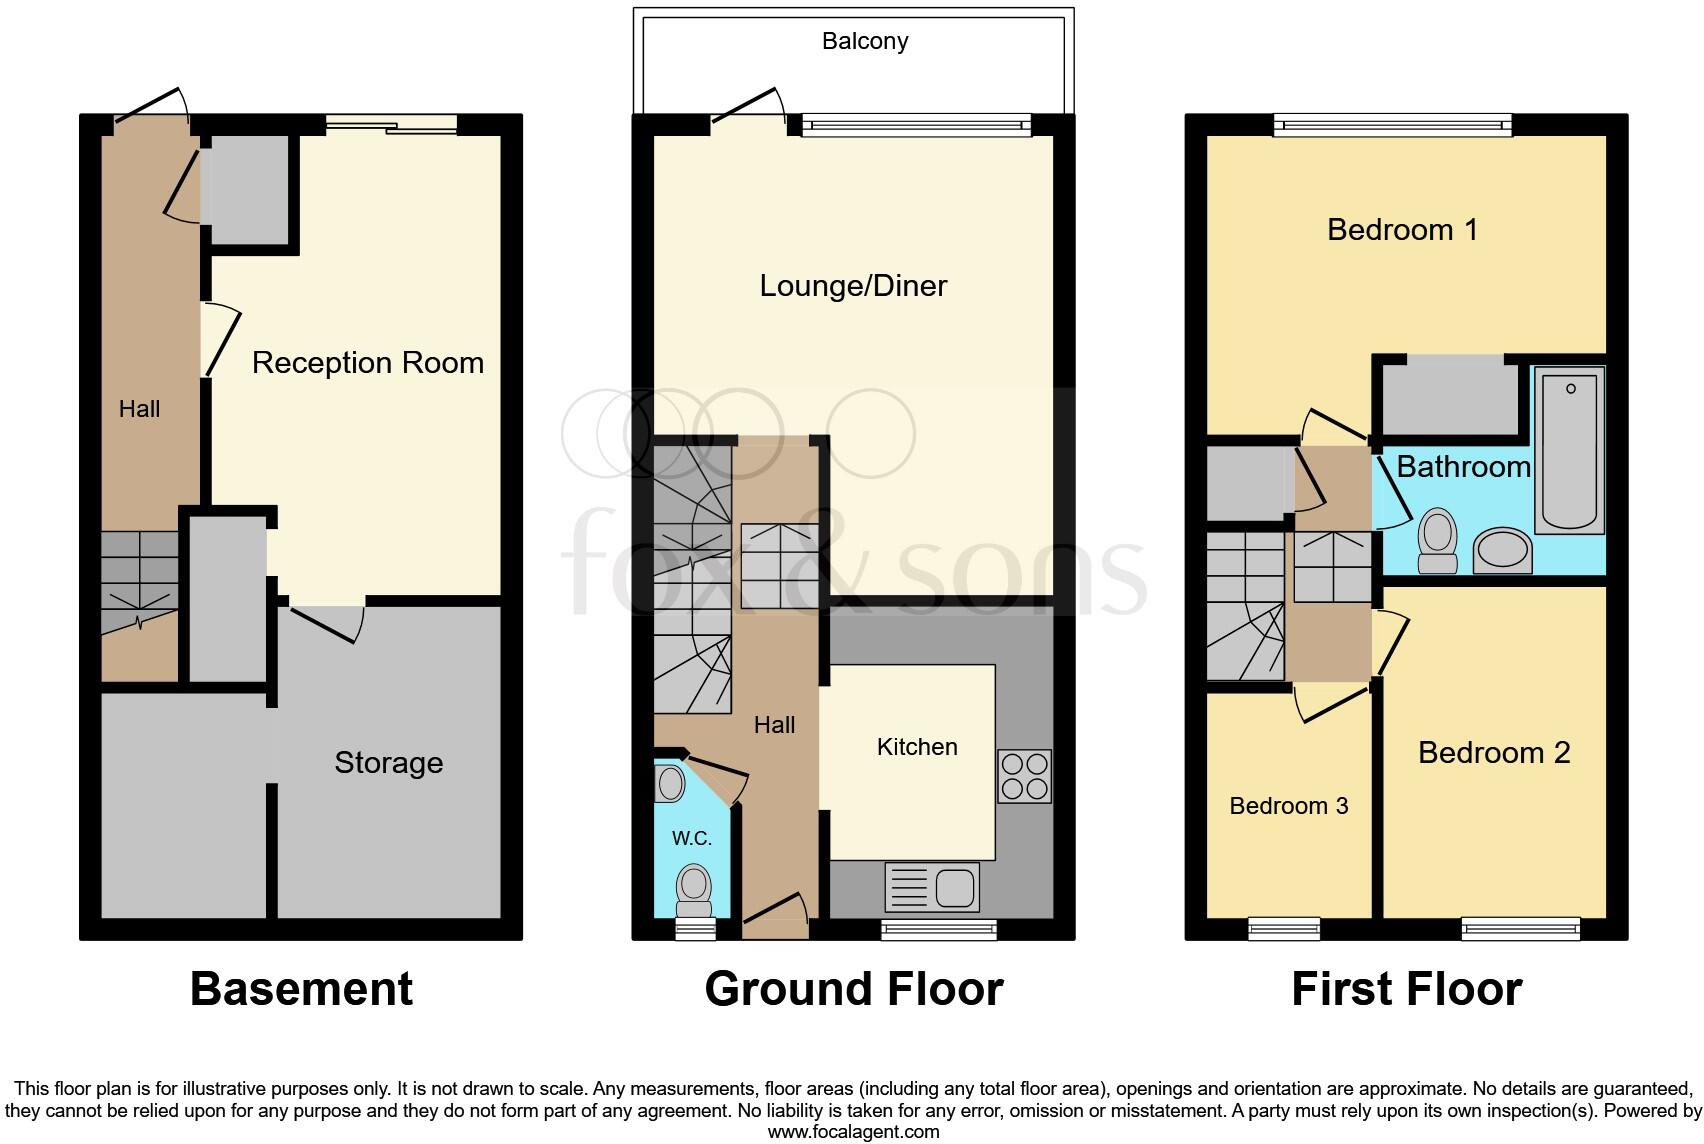
Offering low maintenance accommodation both internally and externally, the house has the added bonus of a converted garage on the lower ground floor with power and lighting and handy storage cupboards, which can be used as a further reception room / home office. The ground floor accommodation comprises a cloakroom, a contemporary fitted kitchen and a lounge/diner with double glazed doors leading to the balcony. The first floor hosts three bedrooms and the family bathroom. To the rear of the property is a block paved driveway for off-road parking.
The property is within close proximity to Southampton City Centre which offers an extensive range of shopping and leisure facilities ranging from small boutique outlets to major department stores including the landmark West Quay shopping mall. Restaurants, bars and cafes cater for every taste. Numerous pleasant parks together with The Common, City Golf Course and Sports Centre offers a wide range of leisure opportunities.
Entrance Hall
Reception Room 15' 7" max x 9' 9" max ( 4.75m max x 2.97m max )
Lounge 15' 4" x 13' 8" ( 4.67m x 4.17m )
Kitchen 10' 6" x 7' 7" ( 3.20m x 2.31m )
First Floor Landing
Bedroom One 13' 8" max x 10' 1" max ( 4.17m max x 3.07m max )
Bedroom Two 10' 6" x 7' 8" ( 3.20m x 2.34m )
Bedroom Three 7' 7" x 5' 6" ( 2.31m x 1.68m )
Family Bathroom
1. MONEY LAUNDERING REGULATIONS: Intending purchasers will be asked to produce identification documentation at a later stage and we would ask for your co-operation in order that there will be no delay in agreeing the sale.
2. General: While we endeavour to make our sales particulars fair, accurate and reliable, they are only a general guide to the property and, accordingly, if there is any point which is of particular importance to you, please contact the office and we will be pleased to check the position for you, especially if you are contemplating travelling some distance to view the property.
3. The measurements indicated are supplied for guidance only and as such must be considered incorrect.
4. Services: Please note we have not tested the services or any of the equipment or appliances in this property, accordingly we strongly advise prospective buyers to commission their own survey or service reports before finalising their offer to purchase.
5. THESE PARTICULARS ARE ISSUED IN GOOD FAITH BUT DO NOT CONSTITUTE REPRESENTATIONS OF FACT OR FORM PART OF ANY OFFER OR CONTRACT. THE MATTERS REFERRED TO IN THESE PARTICULARS SHOULD BE INDEPENDENTLY VERIFIED BY PROSPECTIVE BUYERS OR TENANTS. NEITHER SEQUENCE (UK) LIMITED NOR ANY OF ITS EMPLOYEES OR AGENTS HAS ANY AUTHORITY TO MAKE OR GIVE ANY REPRESENTATION OR WARRANTY WHATEVER IN RELATION TO THIS PROPERTY.
Listed by
Southampton
Sequence (UK) Limited - Connells
Reference: 161778083
EPC Rating & Upgrade Cost
Fetching EPC data… Refresh this page in a moment.
Flood risk
Zone: 1
Risk: Low
Job (default Low)
Floorplans
Floorplan 1
EPC Graphs
EPC
FENSA Certificates
This property has 2 FENSA certificate(s) on record, indicating window/door installations by FENSA-approved installers.
FENSA Certificate #6497481
Property Details
Street: 15 Brook Valley
Town: SOUTHAMPTON
Postcode: SO16 6SR
Installation Details
Items: 6 windows and 3 doors
Certificate Issued: 11/05/2009
Work Completed: 09/04/2009
This certificate data was retrieved from FENSA's database
FENSA Certificate #14207223
Property Details
Street: 15 Brook Valley
Town: SOUTHAMPTON
Postcode: SO16 6SR
Installation Details
Items: 9 windows and 3 doors
Certificate Issued: 20/09/2020
Work Completed: 14/09/2020
This certificate data was retrieved from FENSA's database
What is FENSA? FENSA (Fenestration Self-Assessment Scheme) is a government-authorised scheme that monitors building regulation compliance for replacement windows and doors. Certificates indicate that work was completed by FENSA-approved installers.
Price history
41% since 2018
| Event | Date | Price | % change |
|---|---|---|---|
| Sold | 27/11/2025 (8 months ago) | £271,000 | +40.8% |
| Sold | 12/09/2018 (7 years ago) | £192,500 | — |
Source: HM Land Registry Price Paid Data. Crown copyright.
Sold Comparables
Same street and nearby sales within 0.25 miles (last 5 years). Data from Land Registry Price Paid.
| Address | Price | Date | Type |
|---|---|---|---|
| 27 THORNDIKE ROAD, SOUTHAMPTON, SO16 6FN | £305,000 | 28/11/2025 | Terraced |
| 261 ROMSEY ROAD, SOUTHAMPTON, SO16 4BW | £250,000 | 09/07/2025 | Terraced |
| 271 ROMSEY ROAD, SOUTHAMPTON, SO16 4BW | £275,000 | 21/11/2023 | Terraced |
| 25 THORNDIKE ROAD, SOUTHAMPTON, SO16 6FN | £265,000 | 03/08/2023 | Terraced |
| 3 HARDWICKE CLOSE, SOUTHAMPTON, SO16 6FP | £265,000 | 20/10/2022 | Terraced |
| 277 ROMSEY ROAD, SOUTHAMPTON, SO16 4BW | £210,000 | 23/05/2022 | Terraced |
| 25 THORNDIKE ROAD, SOUTHAMPTON, SO16 6FN | £223,000 | 14/01/2022 | Terraced |
| 6 ARLISS ROAD, SOUTHAMPTON, SO16 6DG | £266,000 | 08/12/2021 | Terraced |
| 13 ARLISS ROAD, SOUTHAMPTON, SO16 6DG | £220,000 | 03/12/2021 | Terraced |
| 1 PLAITFORD WALK, SOUTHAMPTON, SO16 4EU | £214,000 | 05/11/2021 | Terraced |
| 13 HARDWICKE CLOSE, SOUTHAMPTON, SO16 6FP | £170,000 | 25/08/2021 | Terraced |
| Same street BROOK COURT FLAT 42 BROOK VALLEY, MAYBUSH, SOUTHAMPTON, SO16 6SR | £135,000 | 13/08/2021 | Flat |
Street average: £135,000 (1 sale)
Area average: £242,091 (11 sales)
Capital growth trend
Land Registry outcode average: last 12 months vs 5y and 10y ago (from sold prices).
House Price Index (HM Land Registry — official index, not sold-price averages): Southampton. Series: Terraced. As of April 2026.
Rental Range
Estimated market rent for Southampton. Low = conservative, Realistic = average, Optimistic = best case.
Based on Local Authority from postcode lookup → Southampton.
LHA (30th percentile) floor for Southampton: £1,072/mo (Apr 2025 – Mar 2026)
Location
Nearby
Nearest stations, universities and amenities (distance from property).
| Type | Name | Distance |
|---|---|---|
| Bus stop | Maybush Court | 0.1 miles |
| Bus stop | Maybush Corner | 0.1 miles |
| Shop | Coxford | 0.3 miles |
| Shop | Good As New Computer Repair Specialists | 0.3 miles |
| University | South Academic Block | 0.5 miles |
| Train station | Redbridge | 1.2 miles |
| Train station | Millbrook | 1.4 miles |
| University | Boldrewood Innovation Campus | 1.9 miles |
| Hospital | Royal South Hants Urgent Treatment Centre | 2.4 miles |
Street-level crime
| Category | Count |
|---|---|
| Violence and sexual offences | 169 |
| Shoplifting | 69 |
| Criminal damage and arson | 53 |
| Anti-social behaviour | 52 |
| Vehicle crime | 42 |
| Public order | 41 |
| Other theft | 33 |
| Burglary | 13 |
| Drugs | 12 |
| Robbery | 9 |
| Other crime | 7 |
| Bicycle theft | 4 |
| Possession of weapons | 4 |
| Theft from the person | 3 |
| Total incidents | 511 |
Within 1 mile during May 2026. Source: data.police.uk (England & Wales).
Schools nearby
Nearest open schools with Ofsted ratings (England). Closed schools are not shown. Data from Get Information about Schools and Ofsted.
| Name | Type | Distance | Ofsted |
|---|---|---|---|
| Shirley Warren Primary & Nursery School | Primary | 0.3 miles | Requires improvement — 12 Jan 2023 |
| Newlands Primary School | Primary | 0.5 miles | Good — 5 Sep 2018 |
| Regents Park Community College | Secondary | 0.5 miles | Good — 10 Dec 2018 |
| Compass School | Other | 0.5 miles | Good — 16 Jul 2024 |
| Oasis Academy Lord's Hill | Secondary | 0.5 miles | Inadequate — 8 Jul 2024 |
Rental Comparables
Rental comparables are temporarily unavailable while listing-site fetches are paused. Try again later.
Rent-driven metrics
Based on Area rent estimate.
- Rent ratio — Monthly rent ÷ purchase price (1% rule). 1%+ = strong, 0.8–1% = okay, <0.8% = weak for cashflow.
- Max investor price — Rent ÷ 0.8%; the price at which rent would be 0.8% of price (Stoke-style target).
- Target investor price — Rent ÷ 1%; the price at which rent would be 1% of price (strong cashflow band).
- Gross yield — Annual rent as % of purchase price (no costs).