SWARBOURNE COTTAGE
NEWBOROUGH END, BURTON-ON-TRENT, NEWBOROUGH, STAFFORDSHIRE DE13 8SR
£1,195,000
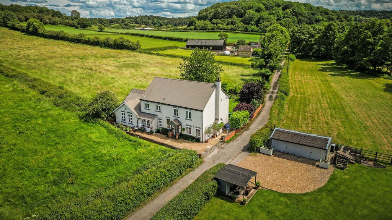
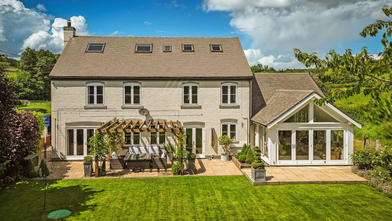
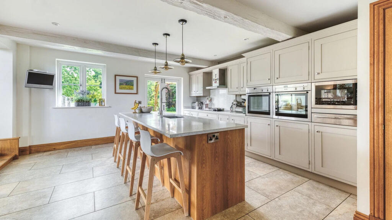
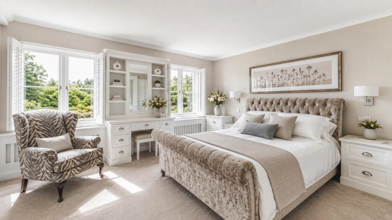
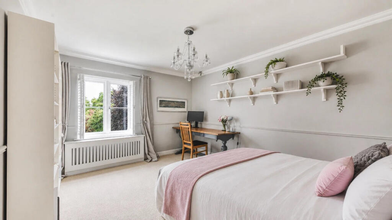
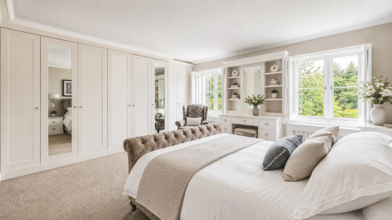
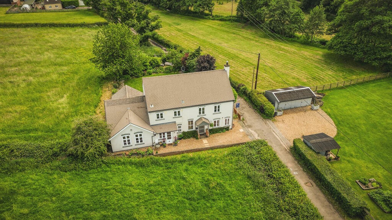
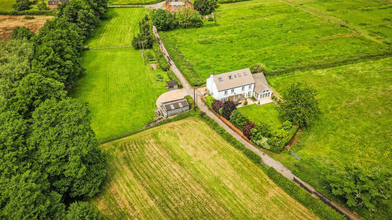
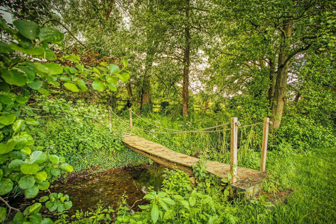
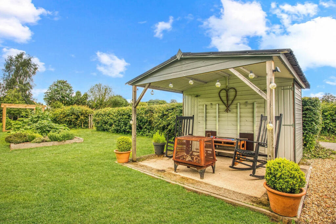
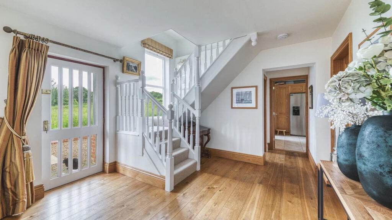
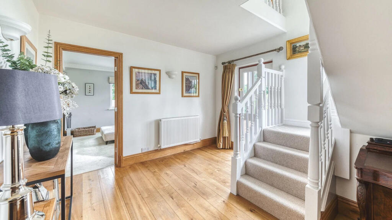
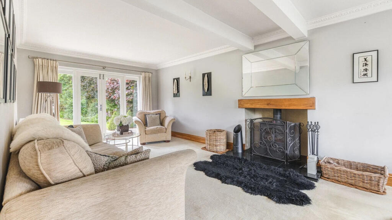
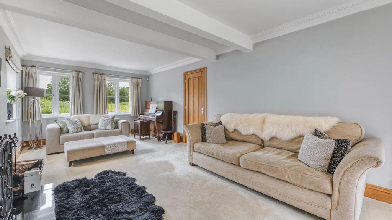
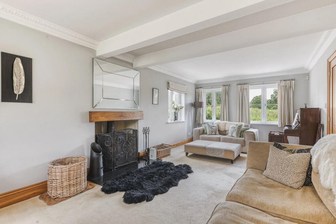
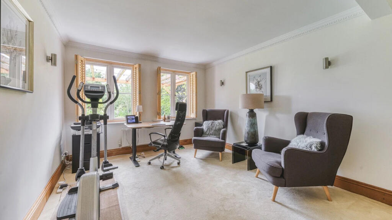
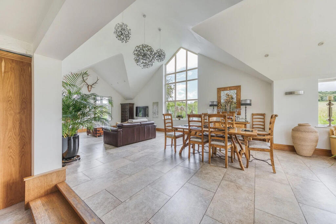
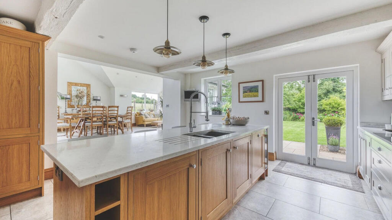
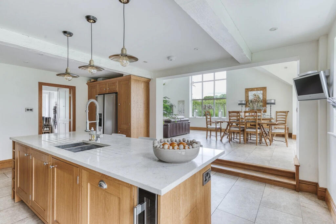
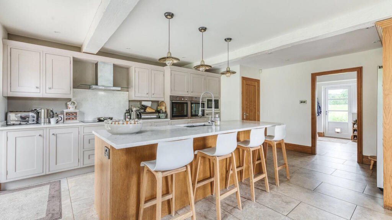
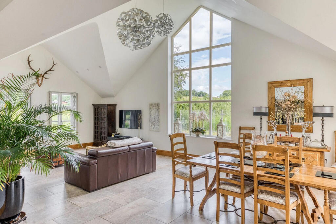
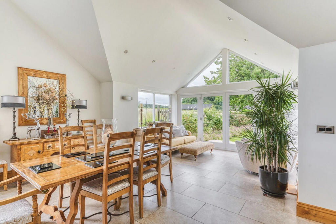
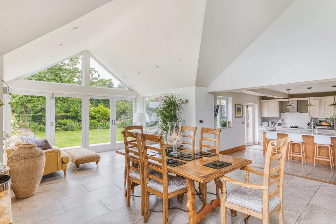
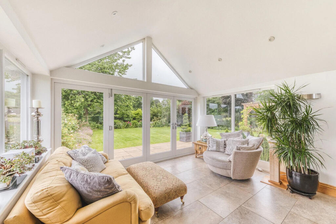
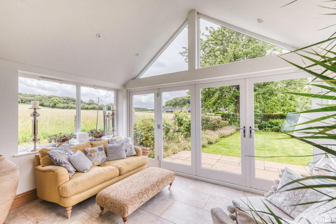
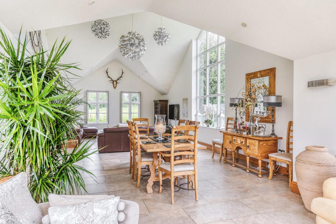
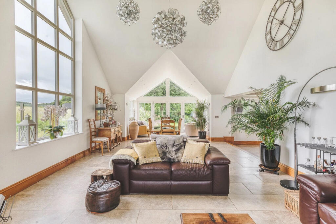
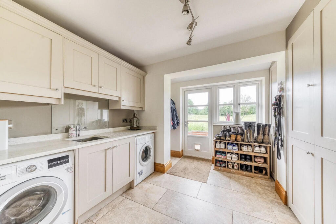
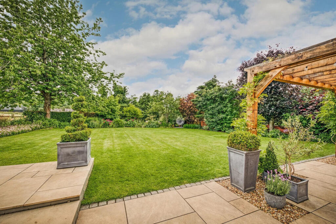
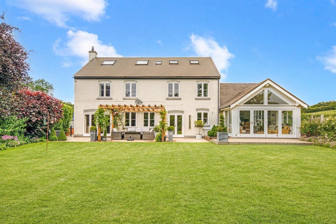
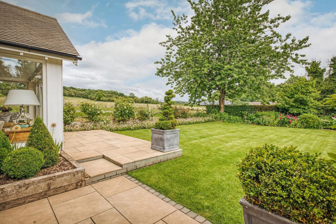
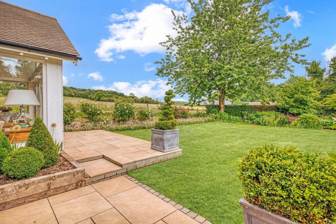
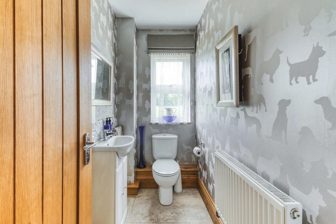
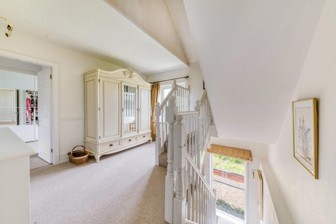
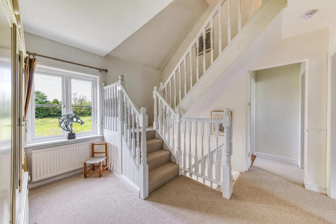
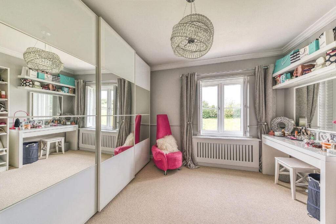
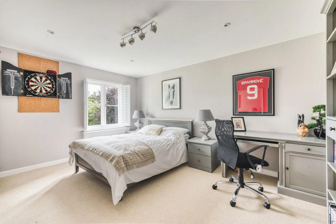
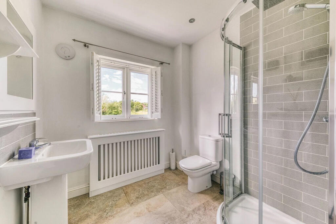
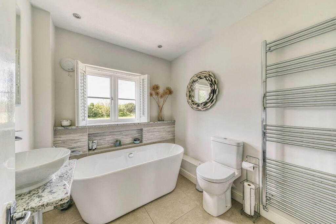
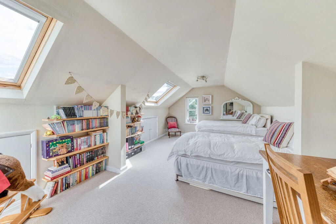
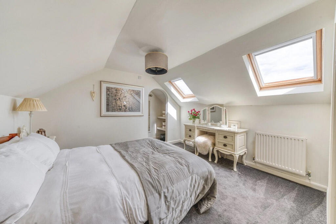
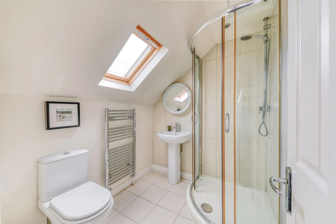
Photo 1 Photo 2 Photo 3 Photo 4 Photo 5 Photo 6 Photo 7 Photo 8 Photo 9 Photo 10 Photo 11 Photo 12 Photo 13 Photo 14 Photo 15 Photo 16 Photo 17 Photo 18 Photo 19 Photo 20 Photo 21 Photo 22 Photo 23 Photo 24 Photo 25 Photo 26 Photo 27 Photo 28 Photo 29 Photo 30 Photo 31 Photo 32 Photo 33 Photo 34 Photo 35 Photo 36 Photo 37 Photo 38 Photo 39 Photo 40 Photo 41 Photo 42
/ 42
Property details
Tenure
FREEHOLD
Floor area
344 m²
EPC rating
E
Year built
England and Wales: 1900-1929
Last sold
£485,000 Aug 2006
Price per m²
£3,474/m²
Local average
£455,335 (+162.4%)
Deprivation
Decile 7 (22,811 of 33,755)
Street crime
6 incidents within 1 mile (Aug 2026)
Key features
- Stunning detached country home extending to over 3,000 sq ft
- Five bedrooms and three bathrooms arranged over three floors
- Impressive vaulted living and dining room with floor-to-ceiling gable glazing
- Beautifully appointed kitchen with marble worktops, breakfast bar and integrated appliances
- Generous sitting room with Stovax multi-fuel stove and French doors to the garden
- Planning permission approved for Double Garage & Garden Studio
- Approx. 0.6 acre paddock with meadow, brook and useful outbuildings
- Beautiful gardens and terraces with open countryside views
- Convenient access to rail services at Rugeley, Uttoxeter and Burton upon Trent
- Walking distance to The Meynell Ingram Arms and close to Jacksons Bank woodland walks
Additional details
- Parking
- Yes
- Garden
- Yes
Description
The setting is one of the property's greatest strengths. There is a genuine sense of openness here, with views stretching beyond the garden boundaries and a landscape that changes from field to field rather than house to house. Despite its rural surroundings, everyday amenities remain within easy reach, creating a balance that many buyers seek but rarely find.
The house has been significantly enlarged over the years, resulting in accommodation that feels practical, comfortable and exceptionally versatile. The original rooms retain a sense of character and familiarity, while later additions have introduced larger spaces suited to family life, entertaining and spending time together.
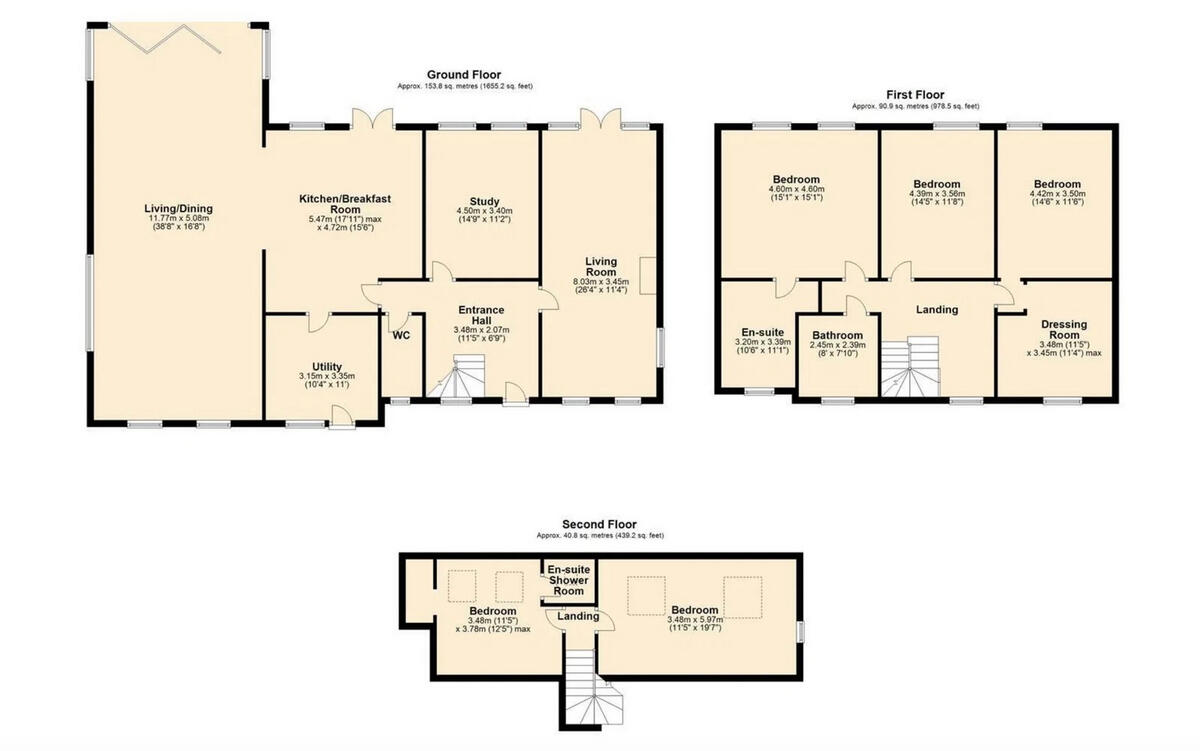
The reception hall provides an inviting introduction to the house, with oak detailing and a staircase rising through the centre of the home. From here, the principal reception rooms unfold naturally, each enjoying views of either the gardens or the surrounding countryside.
The sitting room is a particularly welcoming space. Large enough to accommodate family gatherings and social occasions, yet comfortable enough for everyday use, it enjoys windows to multiple elevations and direct access to the terrace and gardens beyond. At its centre, a Stovax multi-fuel stove provides a focal point during the winter months, while French doors allow the room to open directly onto the garden during the warmer seasons.
For those who work from home or simply require a quieter retreat, the study provides a dedicated space away from the main living areas. Looking out across the garden, it is equally suited to professional use, reading, hobbies or creative pursuits.
The kitchen has been designed with equal emphasis on appearance and practicality. Traditional cabinetry sits alongside marble work surfaces and a substantial breakfast bar, creating a room that feels timeless rather than trend driven. Integrated appliances have been carefully incorporated, while the layout ensures there is ample preparation space for both family meals and larger occasions.
Beyond the kitchen, the character of the house changes subtly. A contemporary extension has introduced one of the most impressive spaces within the property, creating a remarkable living and dining room with a dramatic vaulted ceiling and extensive glazing. The scale of the room is immediately apparent, yet it remains welcoming rather than formal.
The gable window draws in uninterrupted views across the surrounding countryside, while bi-fold doors open directly onto the terrace, creating a natural relationship between the house and garden. Whether hosting a celebration, gathering family around the dining table or simply enjoying a quiet morning coffee, this room accommodates every part of daily life with ease.
A utility room sits conveniently alongside the kitchen, providing valuable additional storage and laundry facilities while keeping the main living areas uncluttered.
The first floor is arranged around a central landing which leads to three well-proportioned bedrooms and the family bathroom. The principal bedroom enjoys a range of fitted furniture together with its own en-suite shower room, creating a comfortable and private retreat at the end of the day.
A second double bedroom benefits from an adjoining dressing room, providing flexibility for growing families, guests or those seeking additional wardrobe space. The third bedroom on this floor is equally generous and enjoys views across the surrounding landscape.
The family bathroom has been fitted with considerable attention to detail and centres around a freestanding bath, complemented by a separate shower enclosure and contemporary fittings. It is a room that feels both practical and indulgent in equal measure.
The second floor adds a further layer of flexibility to the accommodation. Two additional double bedrooms are served by a shower room, creating an ideal arrangement for older children, visiting guests or multi-generational living. These rooms enjoy a degree of privacy from the principal accommodation below, making them particularly adaptable as family requirements change over time.
Outside, the gardens provide an attractive setting for the house. Extensive terraces offer numerous places to sit, dine and entertain, while the lawn extends towards established planting and open views across neighbouring fields. The landscape beyond becomes part of the daily outlook, creating a feeling of space that extends far beyond the property's boundaries.
The paddock adds a dimension that is increasingly difficult to find. Extending to approximately 0.6 acres, it offers opportunities for those with equestrian interests, small livestock, gardening projects or simply a desire for additional land. The accompanying outbuildings, workshop and parking areas further enhance the property's practicality, providing useful facilities for a wide range of hobbies and interests.
The meadow stretches towards a brook lined with mature trees, creating an attractive natural backdrop and an environment that encourages wildlife throughout the year. It is easy to imagine children exploring the grounds, dogs enjoying the open space or long summer evenings spent outdoors with family and friends.
Life here is shaped as much by the surrounding area as it is by the house itself. A short distance away is The Meynell Ingram Arms, long regarded as one of the area's most popular country pubs and restaurants, whilst in the opposite direction The Red Lion at Newborough provides a more traditional village setting and has remained at the centre of local life for generations. Together they offer the sort of places that become part of everyday routine rather than occasional destinations.
For those who enjoy spending time outdoors, Jacksons Bank lies close by and is one of the area's best known woodland walks. The mature woodland, changing seasonal colours and network of footpaths provide a wonderful contrast to the open farmland surrounding the property and create an appealing place for morning walks, dog walks or simply escaping into nature for an hour or two.
The location also remains surprisingly well connected. Rail services are available from Rugeley, Uttoxeter and Burton upon Trent, providing convenient links to Birmingham, Derby and the wider rail network. Road connections are equally accessible, allowing straightforward travel across Staffordshire and the Midlands whilst retaining the feeling of being properly away from busy urban life.
Swarbourne Cottage offers something that has become increasingly difficult to find. A substantial family home surrounded by open countryside, with enough space both inside and out to adapt to changing lifestyles, interests and family needs. Combined with its paddock, outbuildings, gardens and exceptional setting, it is a property that lends itself naturally to a slower pace of life whilst remaining connected to everything needed for modern day living.
Listed by
Covering Nationwide
TAUK PROPERTY LTD
Reference: 94277745
EPC Rating & Upgrade Cost
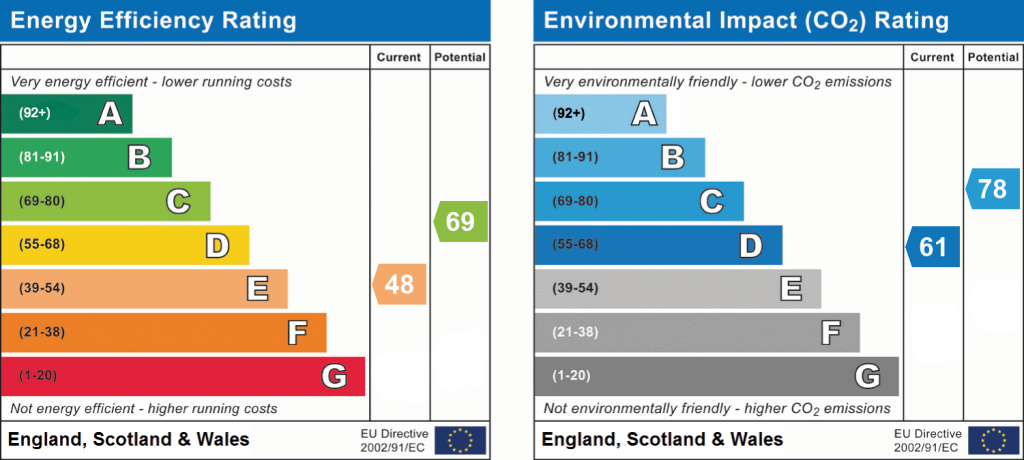
Current rating: E
Potential rating: C
Inspection date: 12/12/2022
Expiry date: 11/12/2032
Current heating cost: £2,794/year
Potential heating cost: £2,248/year
Est. upgrade cost to C: £44,500
Recommendations
- Cavity wall insulation (£500 - £1,500)
- 50 mm internal or external wall insulation (£4,000 - £14,000)
- Floor insulation (solid floor) (£4,000 - £6,000)
- Solar water heating (£4,000 - £6,000)
- Solar photovoltaic panels, 2.5 kWp (£3,500 - £5,500)
- Wind turbine (£15,000 - £25,000)
Flood risk
Zone: 1
Risk: Low
Job (default Low)
Registered land (INSPIRE)
This location falls inside an HM Land Registry INSPIRE registered freehold polygon.
Plot: ~571 m² (0.14 acres)
Source: HM Land Registry INSPIRE Index Polygons.
Floorplans
Floorplan 1
EPC Graphs
EPC 1
Price history
| Event | Date | Price | % change |
|---|---|---|---|
| Listed for sale | — | £1,195,000 | +146.4% |
| Sold | 01/08/2006 (20 years ago) | £485,000 | — |
Source: HM Land Registry Price Paid Data. Crown copyright.
Sold Comparables
Same street and nearby sales within 0.25 miles (last 5 years). Data from Land Registry Price Paid.
| Address | Price | Date | Type |
|---|---|---|---|
| 14 PARK ROAD, BARTON UNDER NEEDWOOD, BURTON-ON-TRENT, EAST STAFFORDSHIRE, STAFFORDSHIRE, DE13 8DW | £699,950 | 15/12/2025 | Detached |
| 18 FALLOWFIELD DRIVE, BARTON UNDER NEEDWOOD, BURTON-ON-TRENT, EAST STAFFORDSHIRE, STAFFORDSHIRE, DE13 8DH | £122,125 | 12/12/2025 | Detached |
| 128 PARK ROAD, BARTON UNDER NEEDWOOD, BURTON-ON-TRENT, EAST STAFFORDSHIRE, STAFFORDSHIRE, DE13 8DD | £284,000 | 11/12/2025 | Detached |
| 93 MAIN STREET, BARTON UNDER NEEDWOOD, BURTON-ON-TRENT, EAST STAFFORDSHIRE, STAFFORDSHIRE, DE13 8AB | £715,000 | 10/12/2025 | Detached |
| 5 ALEXANDRA DRIVE, YOXALL, BURTON-ON-TRENT, EAST STAFFORDSHIRE, STAFFORDSHIRE, DE13 8PL | £525,000 | 08/12/2025 | Detached |
| 6 ARDEN ROAD, BARTON UNDER NEEDWOOD, BURTON-ON-TRENT, EAST STAFFORDSHIRE, STAFFORDSHIRE, DE13 8LD | £430,000 | 24/11/2025 | Detached |
| 37 STATION ROAD, BARTON UNDER NEEDWOOD, BURTON-ON-TRENT, EAST STAFFORDSHIRE, STAFFORDSHIRE, DE13 8DR | £532,500 | 21/11/2025 | Detached |
| BONDFIELD HOUSE BOND END, YOXALL, BURTON-ON-TRENT, EAST STAFFORDSHIRE, STAFFORDSHIRE, DE13 8NH | £925,000 | 03/10/2025 | Detached |
| BRICK KILN FARM MOAT LANE, NEWBOROUGH, BURTON-ON-TRENT, EAST STAFFORDSHIRE, STAFFORDSHIRE, DE13 8SS | £1,100,000 | 18/09/2025 | Detached |
| 61 SHORT LANE, BARTON UNDER NEEDWOOD, BURTON-ON-TRENT, EAST STAFFORDSHIRE, STAFFORDSHIRE, DE13 8LB | £708,000 | 04/09/2025 | Detached |
| MILL MEADOW THE IVY HOUSE 1 HOLLYBUSH ROAD, NEWBOROUGH, BURTON-ON-TRENT, EAST STAFFORDSHIRE, STAFFORDSHIRE, DE13 8SF | £950,000 | 02/09/2025 | Detached |
| 18 WALES LANE, BARTON UNDER NEEDWOOD, BURTON-ON-TRENT, EAST STAFFORDSHIRE, STAFFORDSHIRE, DE13 8JF | £495,000 | 22/08/2025 | Detached |
| FLIXTON HOUSE KING STREET, YOXALL, BURTON-ON-TRENT, EAST STAFFORDSHIRE, STAFFORDSHIRE, DE13 8NF | £605,000 | 04/07/2025 | Detached |
| 172 MAIN STREET, BARTON UNDER NEEDWOOD, BURTON-ON-TRENT, EAST STAFFORDSHIRE, STAFFORDSHIRE, DE13 8AB | £850,000 | 28/03/2025 | Detached |
| MIDDLEBECK HOUSE DUFFIELD LANE, NEWBOROUGH, BURTON-ON-TRENT, EAST STAFFORDSHIRE, STAFFORDSHIRE, DE13 8SH | £1,030,000 | 28/03/2025 | Detached |
| 7B MAIN STREET, BARTON UNDER NEEDWOOD, BURTON-ON-TRENT, EAST STAFFORDSHIRE, STAFFORDSHIRE, DE13 8DP | £530,000 | 20/03/2025 | Detached |
| MOAT COTTAGE ANSLOW ROAD, HANBURY, BURTON-ON-TRENT, EAST STAFFORDSHIRE, STAFFORDSHIRE, DE13 8TU | £600,000 | 01/10/2024 | Detached |
| CROWBERRY COTTAGE CROWBERRY LANE, BARTON UNDER NEEDWOOD, BURTON-ON-TRENT, EAST STAFFORDSHIRE, STAFFORDSHIRE, DE13 8AF | £475,000 | 25/07/2024 | Detached |
| IVYCROFT BRICKHILL LANE, NEWBOROUGH, BURTON-ON-TRENT, EAST STAFFORDSHIRE, STAFFORDSHIRE, DE13 8SW | £465,000 | 05/04/2024 | Detached |
| 11 MEADOW RISE, BARTON UNDER NEEDWOOD, BURTON-ON-TRENT, EAST STAFFORDSHIRE, STAFFORDSHIRE, DE13 8DT | £480,185 | 07/12/2023 | Detached |
Area average: £626,088 (20 sales)
Capital growth trend
Land Registry outcode average: last 12 months vs 5y and 10y ago (from sold prices).
House Price Index (HM Land Registry — official index, not sold-price averages): East Staffordshire. Series: Detached. As of July 2026.
Rental Range
Estimated market rent for East Staffordshire. Low = conservative, Realistic = average, Optimistic = best case.
Based on Local Authority from postcode lookup → East Staffordshire.
LHA (30th percentile) floor for Eastern Staffordshire: £983/mo (Apr 2025 – Mar 2026)
Location
Address
Yoxall Road
Nearby
Nearest stations, universities and amenities (distance from property).
| Type | Name | Distance |
|---|---|---|
| Bus stop | Meynell Ingram Arms PH | 0.5 miles |
| Bus stop | Meynall Ingram Arms PH | 0.5 miles |
| Shop | Mattress Shop | 1.6 miles |
| Shop | Unknown | 2.1 miles |
| Hospital | Outwood Site | 6.1 miles |
| Train station | Rugeley Trent Valley | 6.1 miles |
| Train station | Uttoxeter | 6.1 miles |
| Hospital | Queen's Hospital | 6.2 miles |
| University | Staffordshire University Centre for Health Innovation | 11.2 miles |
Street-level crime
| Category | Count |
|---|---|
| Vehicle crime | 2 |
| Violence and sexual offences | 2 |
| Burglary | 1 |
| Public order | 1 |
| Total incidents | 6 |
Within 1 mile during Aug 2026. Source: data.police.uk (England & Wales).
Schools nearby
Nearest open schools with Ofsted ratings (England). Closed schools are not shown. Data from Get Information about Schools and Ofsted.
| Name | Type | Distance | Ofsted |
|---|---|---|---|
| Needwood CofE Primary School | Primary | 0.8 miles | — (Inspected (no overall grade)) |
| St Augustine's CofE Academy | Primary | 3.0 miles | Good — 22 May 2024 |
| All Saints CofE (C) Primary School | Primary | 3.1 miles | Good — 21 May 2023 |
| Yoxall St Peter's CofE Primary School | Primary | 3.1 miles | Good — 12 May 2019 |
| Rugeley School | Other | 3.9 miles | Good — 2 May 2023 |
Rental Comparables
Rental comparables data is not available for this property.
Rent-driven metrics
Based on Area rent estimate.
- Rent ratio — Monthly rent ÷ purchase price (1% rule). 1%+ = strong, 0.8–1% = okay, <0.8% = weak for cashflow.
- Max investor price — Rent ÷ 0.8%; the price at which rent would be 0.8% of price (Stoke-style target).
- Target investor price — Rent ÷ 1%; the price at which rent would be 1% of price (strong cashflow band).
- Gross yield — Annual rent as % of purchase price (no costs).