202
HUGHENDEN GARDENS VILLAGE, HUGHENDEN BOULEVARD, HIGH WYCOMBE, BUCKINGHAMSHIRE HP13 5GD
£500,000
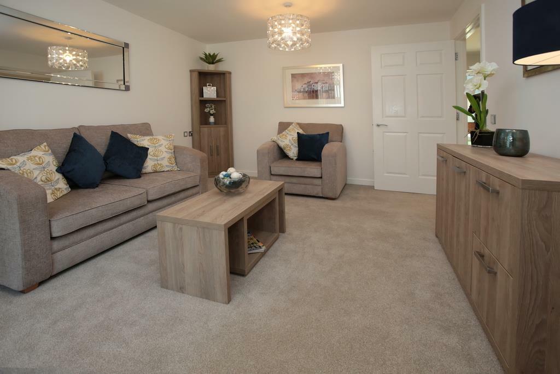
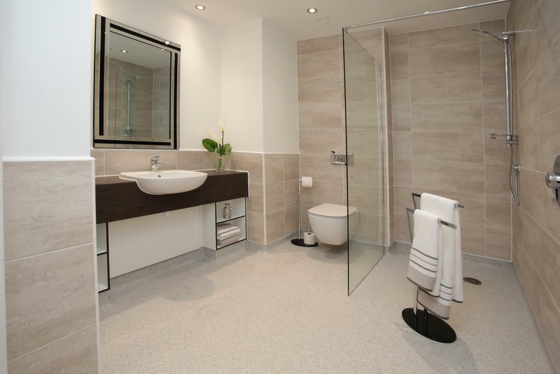
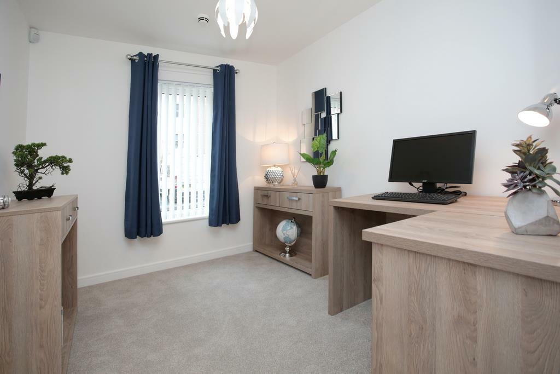
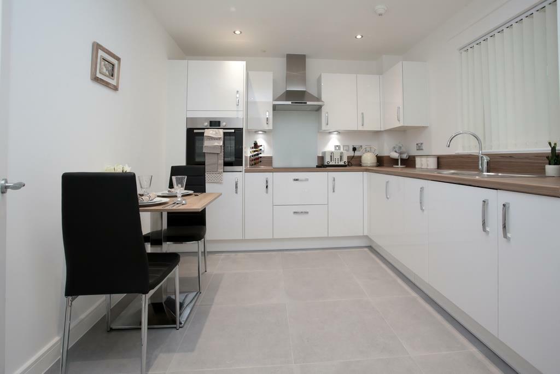
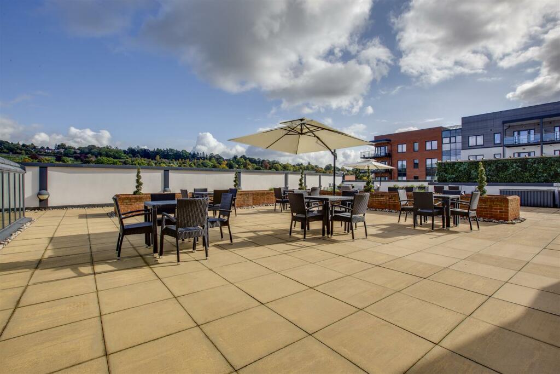
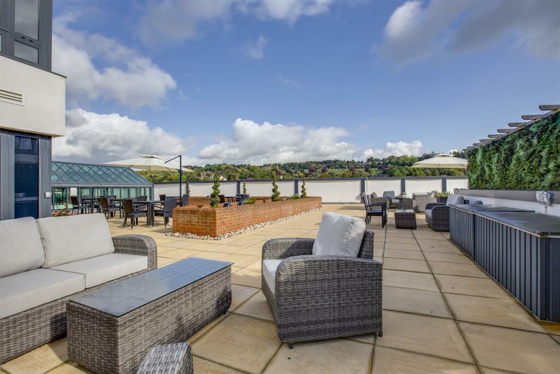
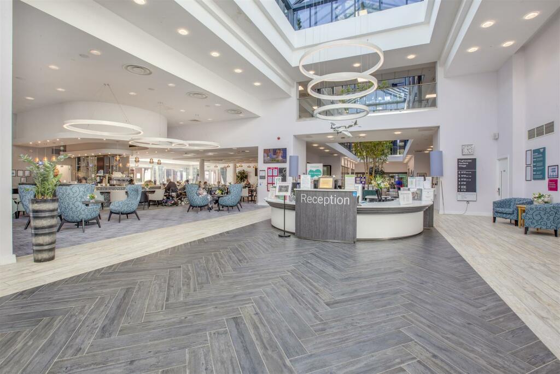
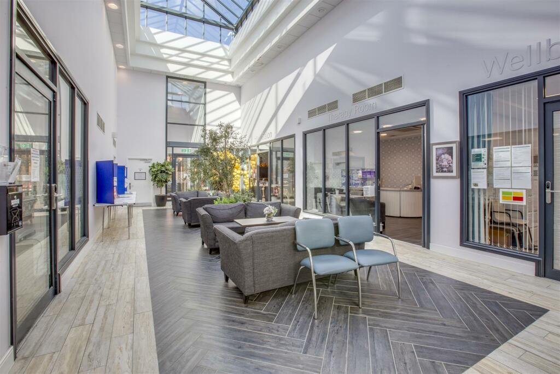
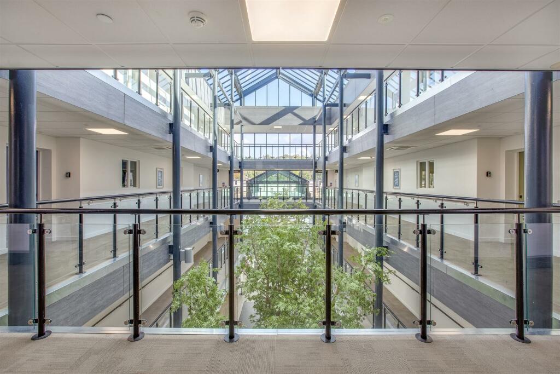
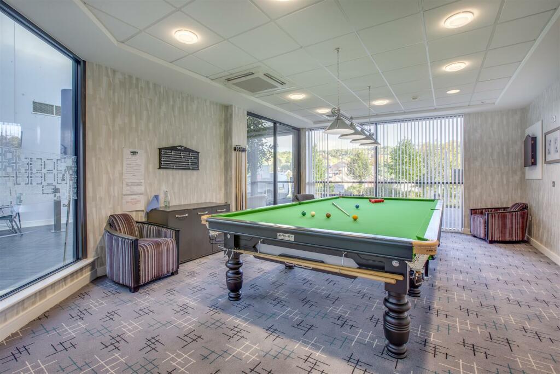
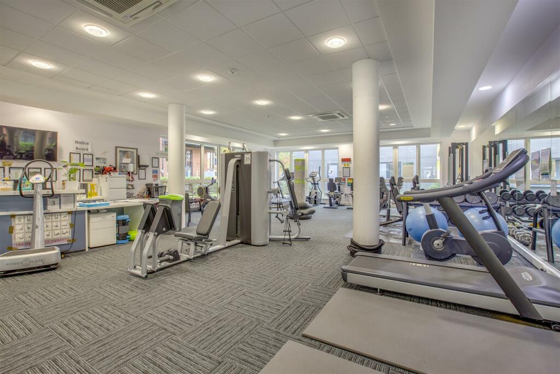
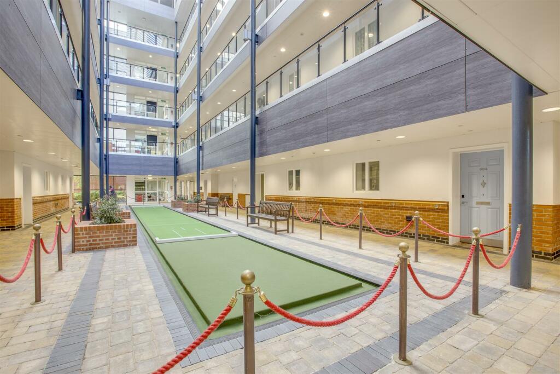
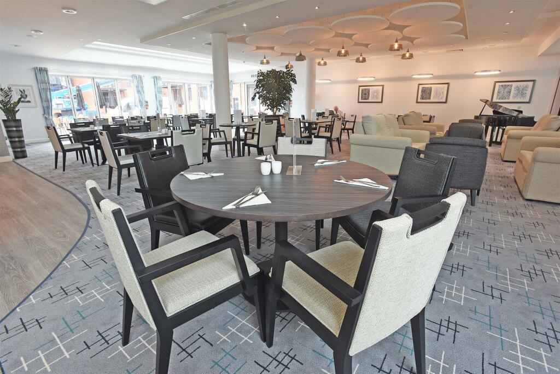
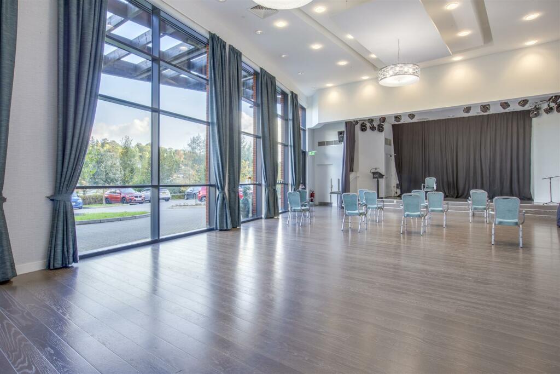
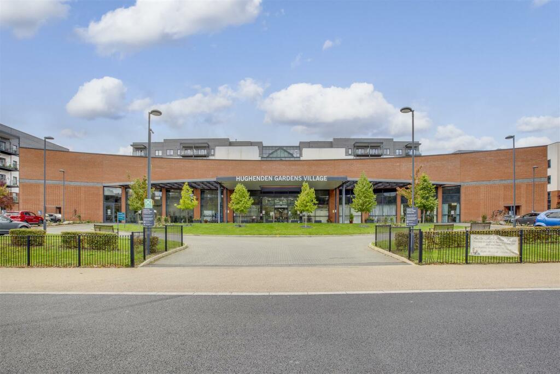
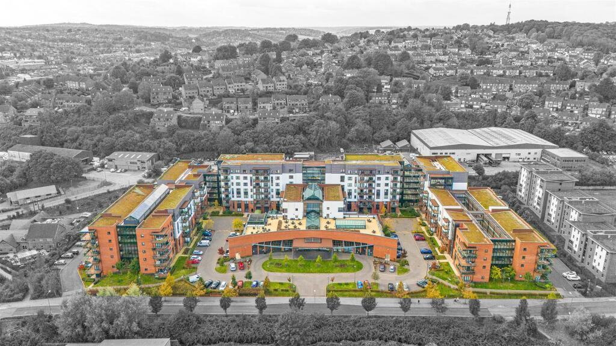
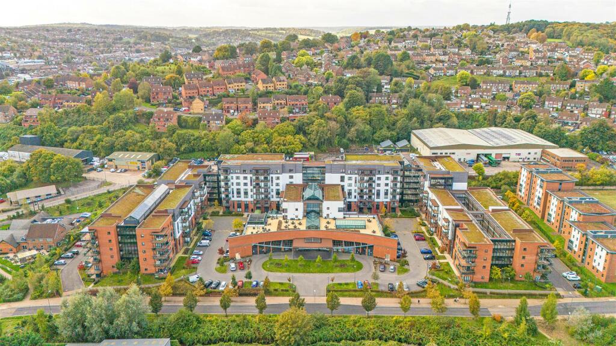
Hughenden Gardens Village.jpg FRONT OF DEVELOPMENT Communal1.jpg APARTMENT APARTMENT APARTMENT APARTMENT APARTMENT ROOFTOP GARDENS Hughenden Gardens Village-7.jpg Hughenden Gardens Village-15.jpg Hughenden Gardens Village-12.jpg Hughenden Gardens Village-11.jpg Hughenden Gardens Village-13.jpg Hughenden Gardens Village-16.jpg Hughenden Gardens Village-20.jpg BISTRO DINING.jpg Hughenden Gardens Village-14.jpg FRONT OF DEVELOPMENT Hughenden Gardens Village Overview.jpg Hughenden Gardens Village.jpg
/ 21
Property details
Tenure
LEASEHOLD (119 years remaining on lease)
Floor area
92 m²
EPC rating
B
Last sold
£449,950 Jul 2018
Price per m²
£5,435/m²
Local average
£812,500 (-38.5%)
Deprivation
Decile 6 (17,306 of 33,755)
Street crime
347 incidents within 1 mile (Aug 2026)
Key features
- INDEPENDENT RETIREMENT LIVING
- PETS WELCOME
- OVER 55'S ONLY
- FULLY LICENSED BAR/BISTRO & VARIETY OF FACILITIES
- INTEGRATED KITCHEN APPLIANCES
- SUPPORT ON SITE 24/7
- ACTIVITIES & EVENTS PROGRAMME
- ROOF TOP GARDENS & GREEN HOUSE
- GUEST SUITES
- SHOP, HAIRDRESSERS, GYM & MUCH MORE
Additional details
- Parking
- Yes
- Garden
- Yes
Description
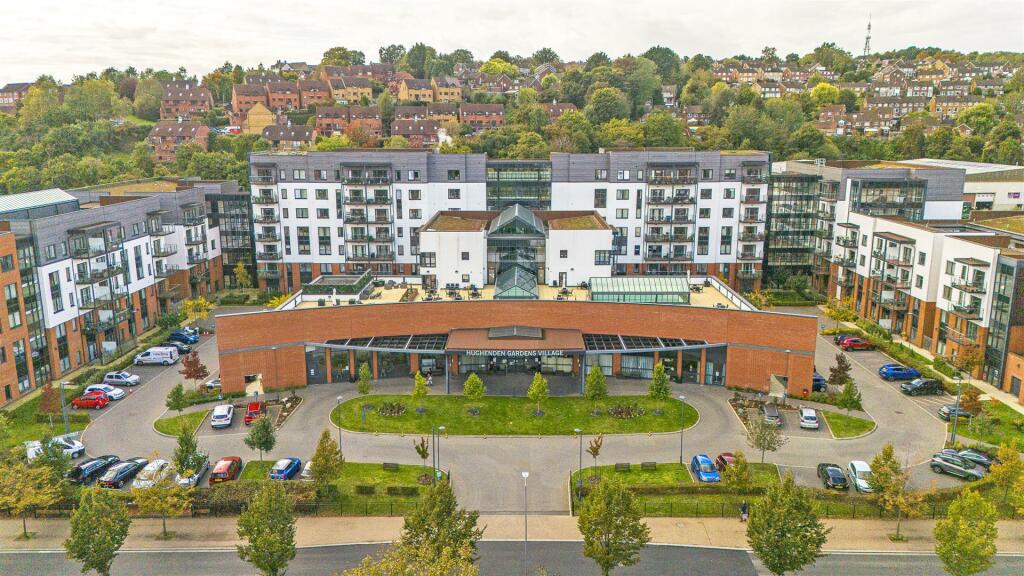
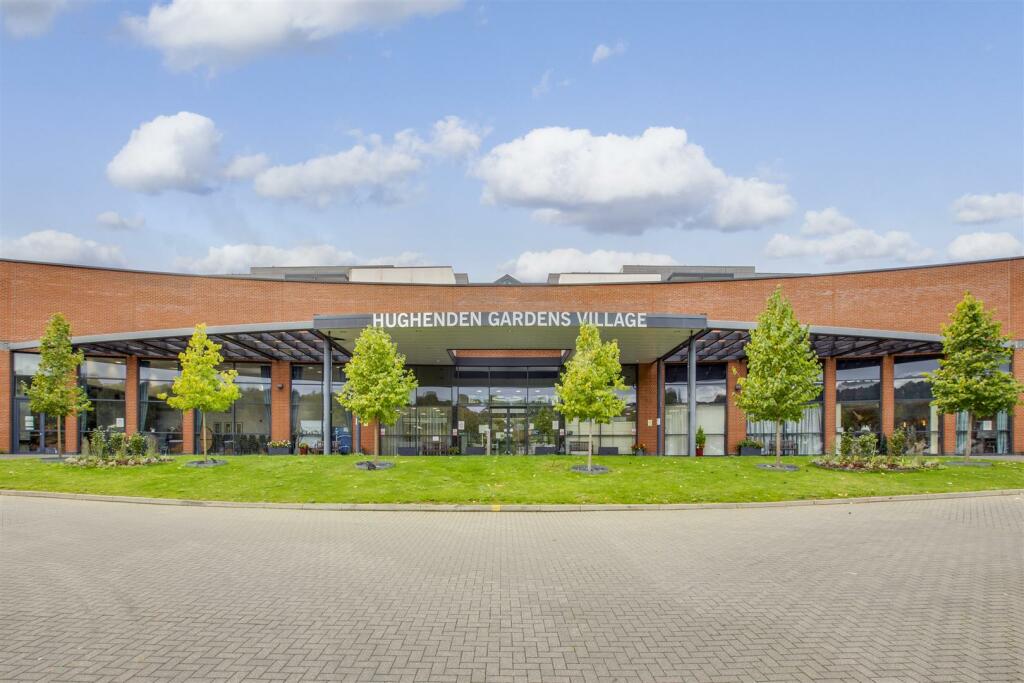
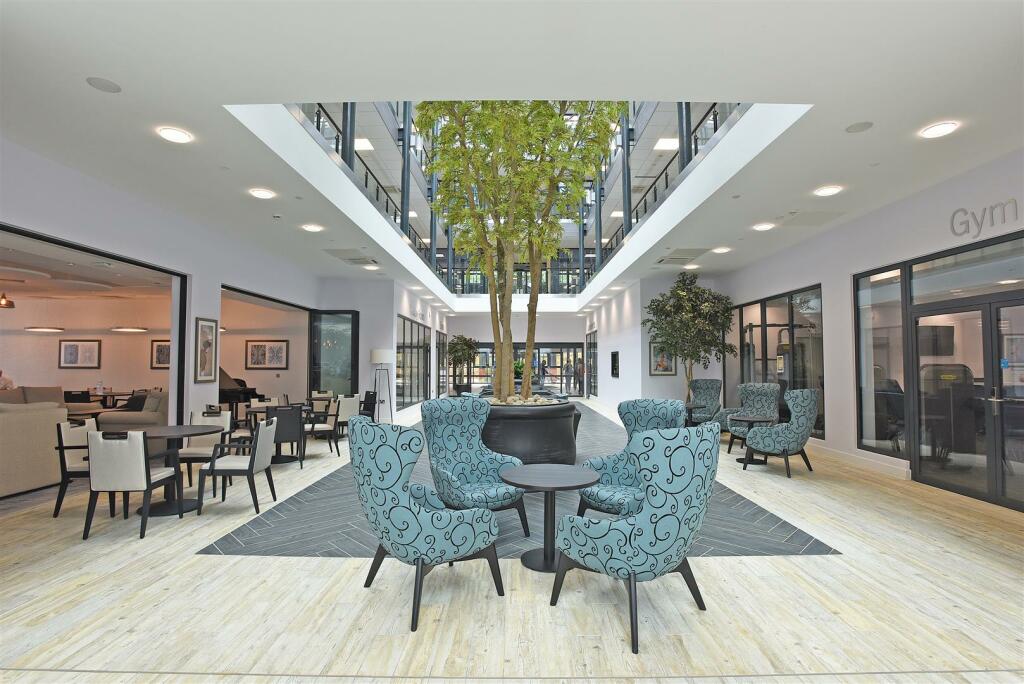
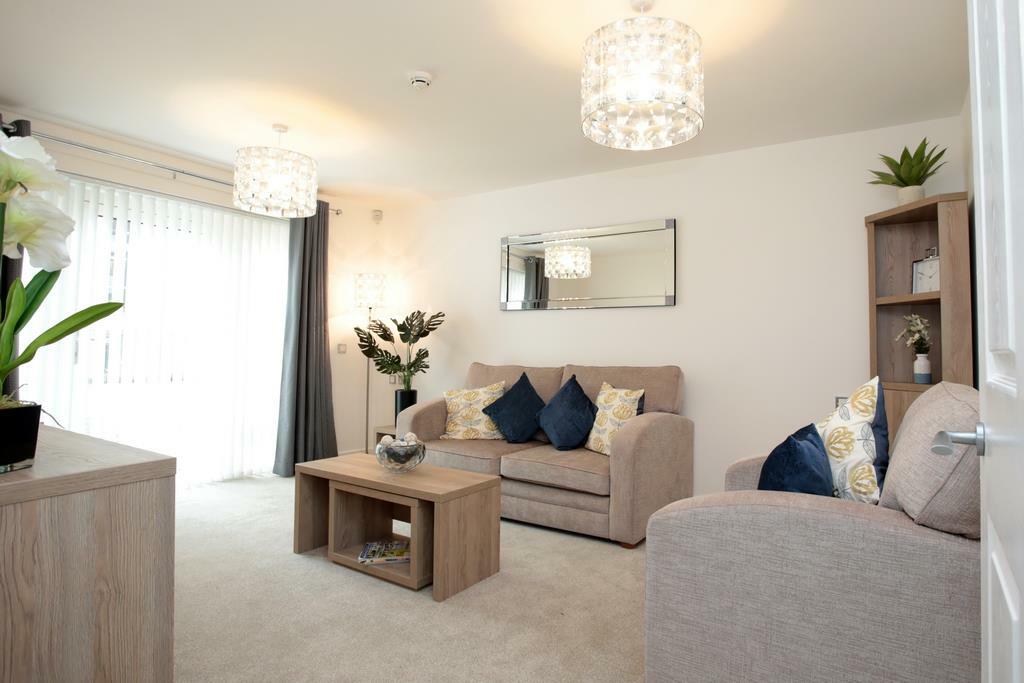
Hughenden Gardens Retirement Village is one of their flagship developments owned and operated by The ExtraCare Charitable Trust. The Village is located near to High Wycombe Town Centre, local shops, amenities and transport network. The Village comprises of a range of 1 and 2 bedroom apartments and has a large village centre where most of the facilities are housed and ran. Whether you like to work out in the gym or have a lunch with your friends. The village has something for everyone. The Village also offers an in house Care Service subject to an assessment. A typical Two-bedroom apartment ranges from 66-91m2. The apartments offer space, comfort and are finished to a high specification. Please note, the images shown in the advert are of a typical apartment available for sale.
Tenure – Leasehold
Hughenden Gardens Village Facilities:
- Fully Licensed bar and bistro
- Roof Top Garden & Green House
- Gym
- Village Hall
- Hairdressers
- Art & Crafts room
- Hobby Room
- Games Room
- Well Being Suite
- Guest Suites
- Shop
Typical Village Activities:
- Chair Yoga
- Arts & Crafts
- Gardening
- Relaxation & Mindfulness
- Gym Classes
- Coffee Mornings
- Bingo
- Tribute Acts
- Dances and much, much more
For further information about Living at Hughenden Gardens Village please call us today.
Please note images shown are that of our show apartments, colours and sizes may differ.
Please note that additional monthly charges, and deferred fees apply.
Fees payable
COUNCIL TAX
Ask agent
PARKING
Ask agent
GARDEN
Yes
ACCESSIBILITY
Ask agent
IMPORTANT NOTICE – PROPERTY PARTICULARS
Hursts Estate Agents endeavour to ensure that all property particulars are accurate and reliable. However, they are provided for general guidance only and do not constitute or form part of any offer or contract. All descriptions, photographs, measurements and floor plans are intended as a guide, with measurements being approximate and floor plans not necessarily to scale. We have not tested any services, installations, appliances or equipment and cannot confirm their condition, operation or efficiency. Information relating to property boundaries, rights of way, planning permissions, building regulations, tenure and legal title should be independently verified by the purchaser's solicitor. The condition and suitability of the property should also be established through appropriate inspections and surveys. Fixtures, fittings and other items included in the sale are subject to confirmation and agreement with the seller. Prospective purchasers are advised to satisfy themselves as to any matters of particular importance and to seek independent professional advice before entering into any legal commitment. We recommend contacting our office to clarify any specific details before making arrangements to view, particularly when travelling a considerable distance.
BUYER INFORMATION – ANTI-MONEY LAUNDERING COMPLIANCE
In accordance with current UK Government Anti-Money Laundering Regulations, we are legally required to verify the identity of all purchasers and any individuals contributing towards the financing of a property purchase. To ensure these checks are carried out securely and efficiently, we use the services of an independent third-party verification provider. A fee of £36.00 (including VAT) per person is payable upon completion of the verification process. These checks must be satisfactorily completed before we are able to issue a Memorandum of Sale. Please note that once the verification checks have been undertaken, the fee is non-refundable, even if the purchase does not subsequently proceed.
Listed by
South Buckinghamshire
Hurst Estate Agents
Reference: 153761708
EPC Rating & Upgrade Cost
Current rating: B
Potential rating: B
Inspection date: 07/03/2018
Expiry date: 06/03/2028
Current heating cost: £192/year
Potential heating cost: £192/year
Flood risk
Zone: 1
Risk: Low
Job (default Low)
Registered land (INSPIRE)
This location falls inside an HM Land Registry INSPIRE registered freehold polygon.
Plot: ~19,997 m² (4.94 acres)
Source: HM Land Registry INSPIRE Index Polygons.
Floorplans
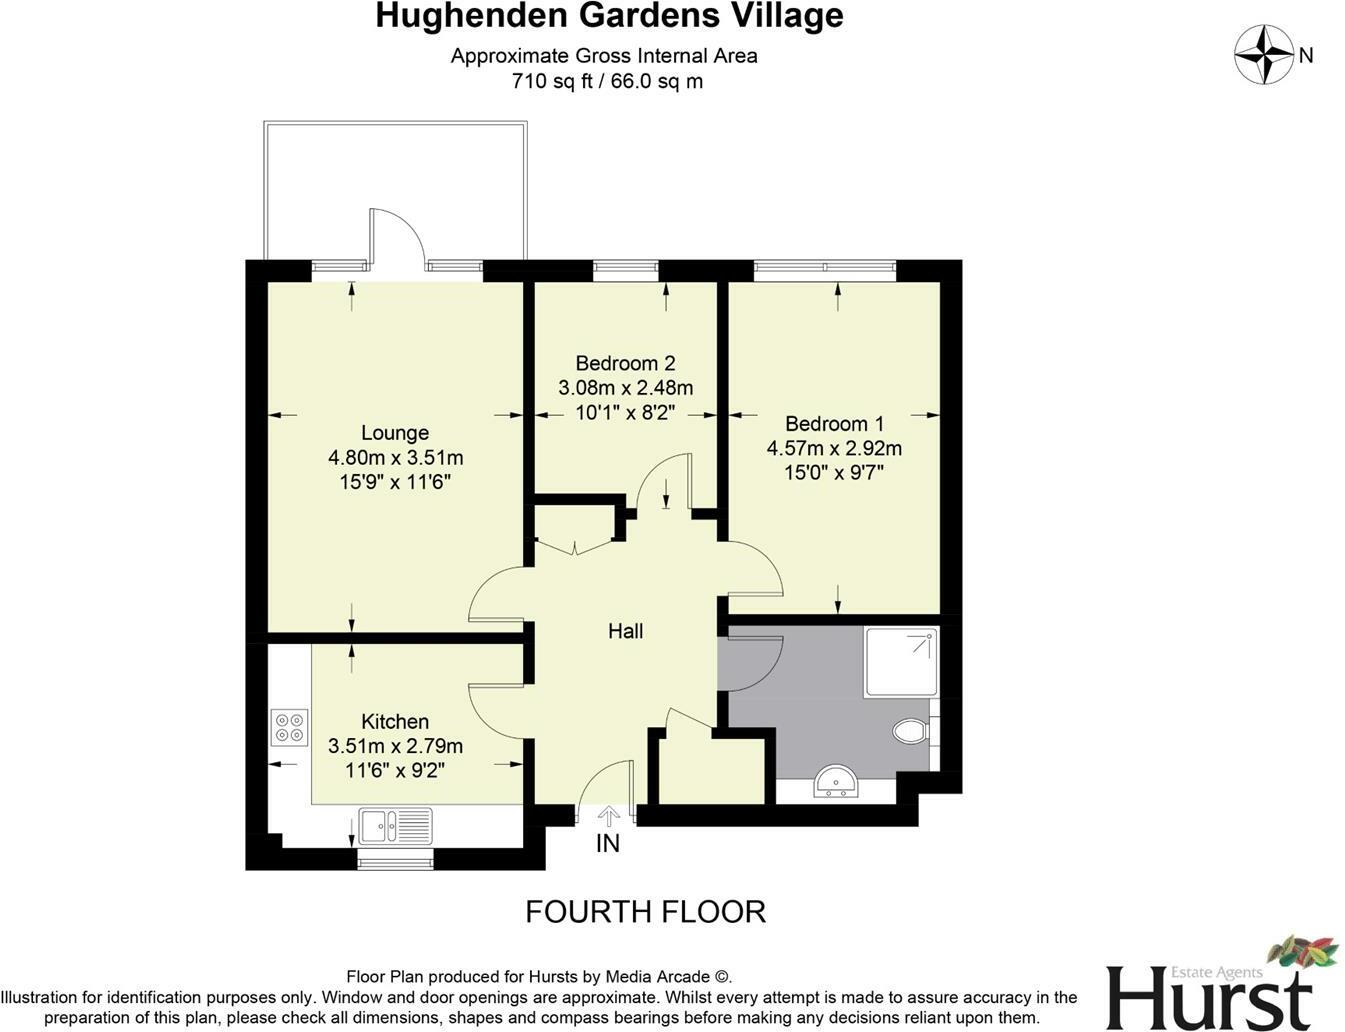
Plot 427 FP.jpg
Price history
| Event | Date | Price | % change |
|---|---|---|---|
| Listed for sale | — | £500,000 | +11.1% |
| Sold | 30/07/2018 (8 years ago) | £449,950 | — |
Source: HM Land Registry Price Paid Data. Crown copyright.
Sold Comparables
Same street and nearby sales within 0.25 miles (last 5 years). Data from Land Registry Price Paid.
| Address | Price | Date | Type |
|---|---|---|---|
| 82 ROBERTS ROAD, HIGH WYCOMBE, BUCKINGHAMSHIRE, HP13 6XD | £151,000 | 08/11/2023 | Other |
| 14 MANOR COURTYARD, HIGH WYCOMBE, BUCKINGHAMSHIRE, HP13 5RE | £250,000 | 13/10/2023 | Other |
| 125A HUGHENDEN ROAD, HIGH WYCOMBE, BUCKINGHAMSHIRE, HP13 5HT | £20,000 | 15/12/2022 | Other |
| A B C REMOVALS CENTRAL PARK BUSINESS CENTRE, HIGH WYCOMBE, BUCKINGHAMSHIRE, HP13 5HG | £2,040,000 | 09/09/2022 | Other |
| 1 MANOR COURTYARD, HIGH WYCOMBE, BUCKINGHAMSHIRE, HP13 5RE | £375,000 | 19/08/2022 | Other |
| 16 MANOR COURTYARD, HIGH WYCOMBE, BUCKINGHAMSHIRE, HP13 5RE | £400,000 | 13/05/2022 | Other |
Area average: £539,333 (6 sales)
Capital growth trend
Land Registry outcode average: last 12 months vs 5y and 10y ago (from sold prices).
House Price Index (HM Land Registry — official index, not sold-price averages): Buckinghamshire. Series: All dwelling types. As of July 2026.
Rental Range
Estimated market rent for Buckinghamshire. Low = conservative, Realistic = average, Optimistic = best case.
Based on Local Authority from postcode lookup → Buckinghamshire.
LHA (30th percentile) floor for Chilterns: £1,097/mo (Apr 2025 – Mar 2026)
Location
Nearby
Nearest stations, universities and amenities (distance from property).
| Type | Name | Distance |
|---|---|---|
| Shop | Auto Partz Distribution | 0.1 miles |
| Shop | Q2Salon | 0.1 miles |
| Bus stop | The Beaconsfield Arms PH | 0.1 miles |
| Bus stop | Morrisons | 0.2 miles |
| University | Buckinghamshire New University (Wycombe Campus) | 0.6 miles |
| Train station | High Wycombe | 0.7 miles |
| Train station | Saunderton | 4.1 miles |
| Hospital | Marlow Community Hospital | 4.4 miles |
| University | National Film and Television School | 5.4 miles |
| Hospital | The Paddocks Hospital | 7.0 miles |
Street-level crime
| Category | Count |
|---|---|
| Violence and sexual offences | 138 |
| Anti-social behaviour | 47 |
| Public order | 35 |
| Other theft | 29 |
| Shoplifting | 21 |
| Criminal damage and arson | 20 |
| Drugs | 18 |
| Robbery | 9 |
| Vehicle crime | 9 |
| Other crime | 6 |
| Possession of weapons | 5 |
| Theft from the person | 5 |
| Burglary | 4 |
| Bicycle theft | 1 |
| Total incidents | 347 |
Within 1 mile during Aug 2026. Source: data.police.uk (England & Wales).
Schools nearby
Nearest open schools with Ofsted ratings (England). Closed schools are not shown. Data from Get Information about Schools and Ofsted.
| Name | Type | Distance | Ofsted |
|---|---|---|---|
| Hamilton Academy | Primary | 0.4 miles | Good — 25 Nov 2018 |
| Godstowe Preparatory School | Other | 0.4 miles | — (No rating) |
| The Disraeli School | Primary | 0.5 miles | — (Inspected (no overall grade)) |
| Aspire | Other | 0.5 miles | Outstanding — 17 Sep 2014 |
| Buckinghamshire New University | Other | 0.7 miles | — (No rating) |
Rental Comparables
Residential lets from OpenRent and Rightmove for the area (same bedroom count). Use to validate rent estimates. Student lets are excluded.
| Title | Rent | Beds | Distance | As seen on |
|---|---|---|---|---|
| 2 Bed Flat, Maitland Drive, HP13 | £1,325/mo | 2 | 0.27 miles | OpenRent |
| 2 Bed Maisonette, West Wycombe Road, HP12 | £1,300/mo | 2 | 0.57 miles | OpenRent |
Average rent: £1,313/mo (2 listings)
Rent-driven metrics
Based on OpenRent comparables.
- Rent ratio — Monthly rent ÷ purchase price (1% rule). 1%+ = strong, 0.8–1% = okay, <0.8% = weak for cashflow.
- Max investor price — Rent ÷ 0.8%; the price at which rent would be 0.8% of price (Stoke-style target).
- Target investor price — Rent ÷ 1%; the price at which rent would be 1% of price (strong cashflow band).
- Gross yield — Annual rent as % of purchase price (no costs).
- Cost-to-rent — Price ÷ annual rent (from OpenRent comparables). Under 14× = strong, 14–16× = acceptable, 17×+ = compressed.
- Cashflow — Rent minus mortgage, 10% maintenance, £25/mo compliance. Assumes 75% LTV, 3.95% APR (5yr fixed), 25yr term.
- ROI — Annual profit ÷ cash in (deposit + 4% purchase costs).