3 SEDBERGH CLOSE
CREWE, HOLMES CHAPEL, CHESHIRE EAST CW4 7LD
£500,000
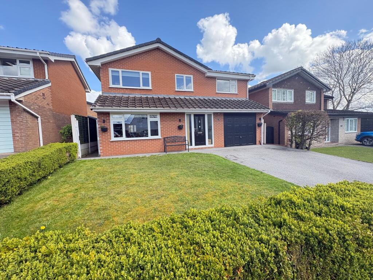
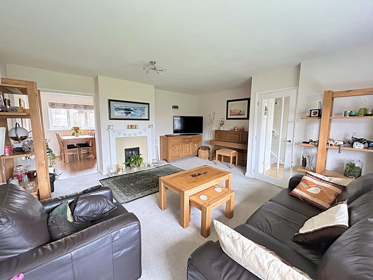
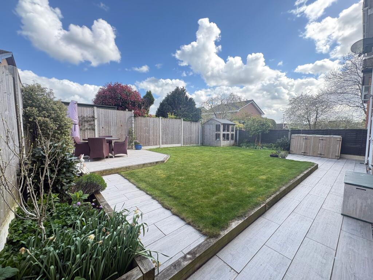
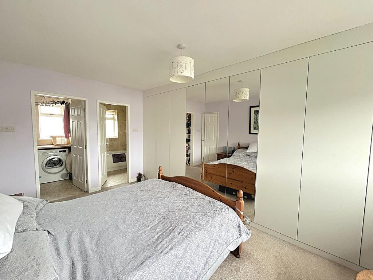
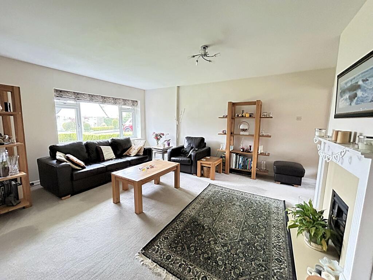
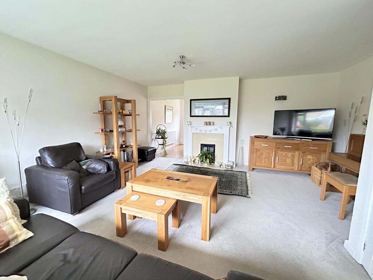
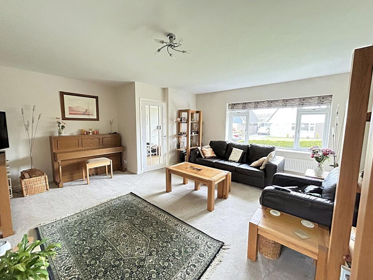
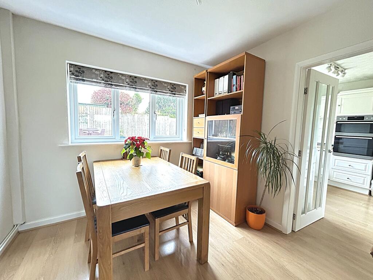
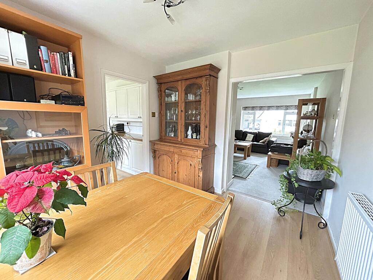
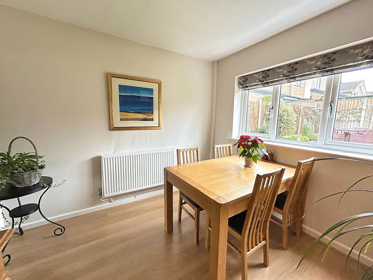
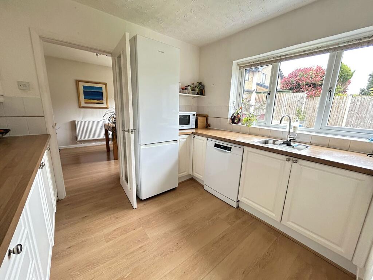
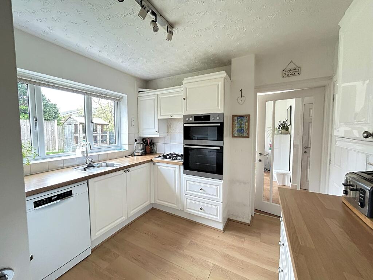
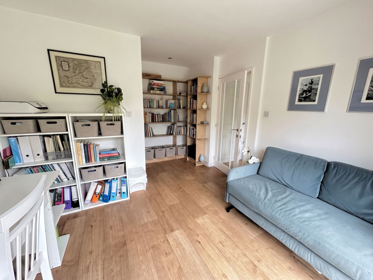
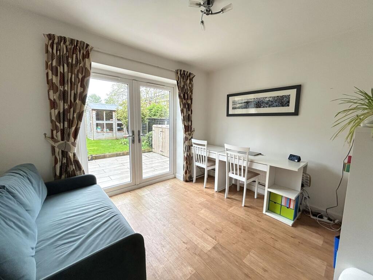
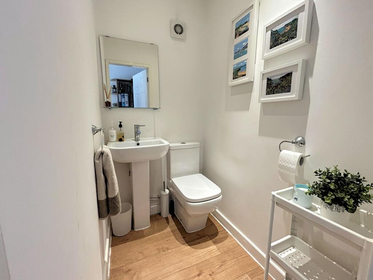
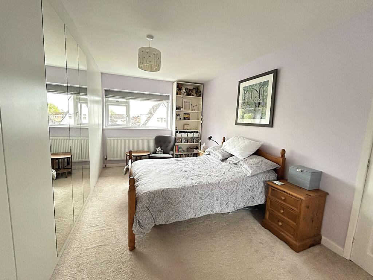
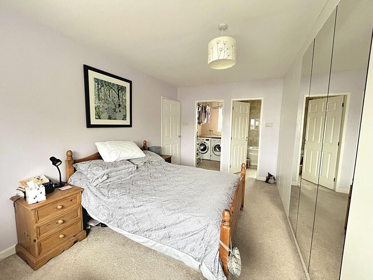
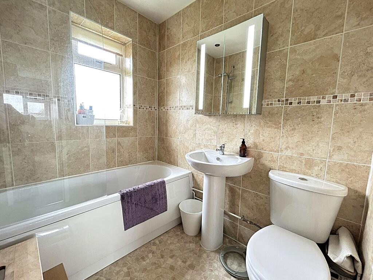
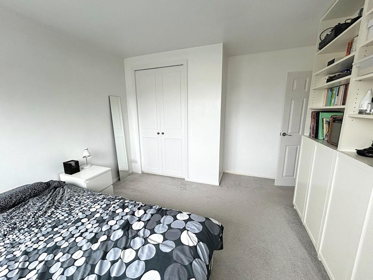
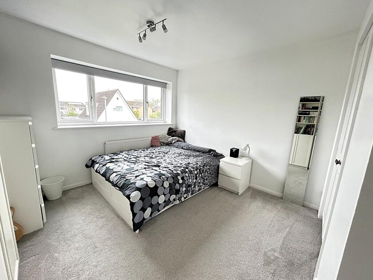
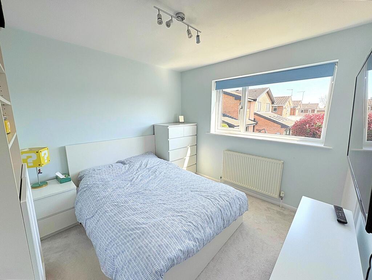
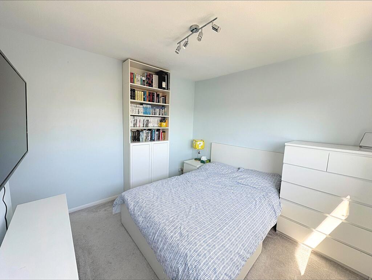
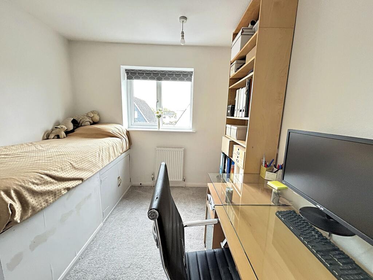
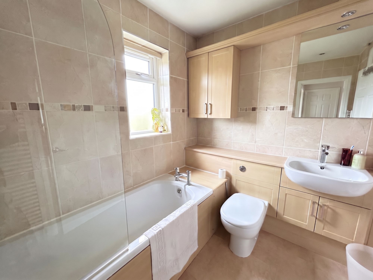
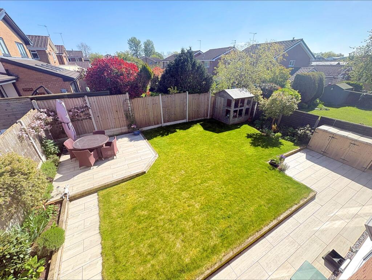
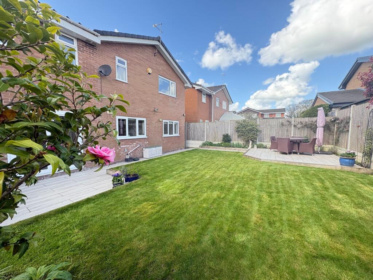
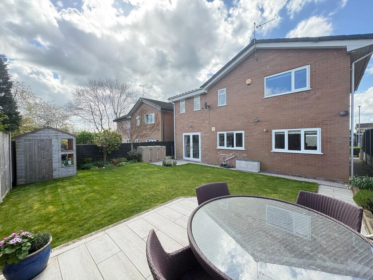
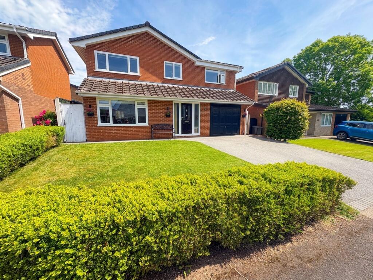
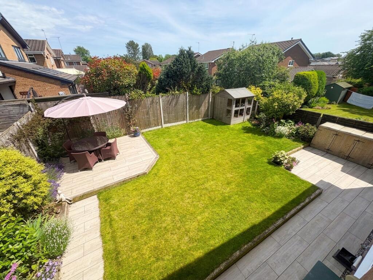
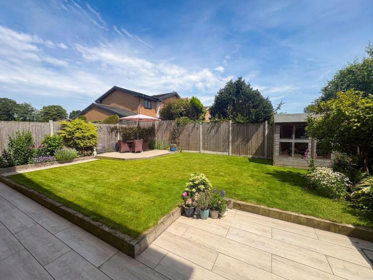
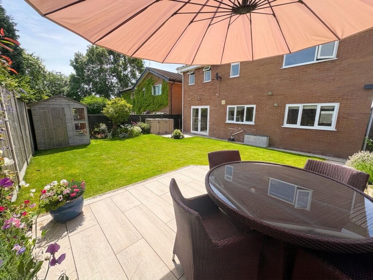
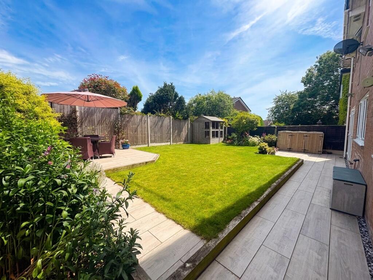
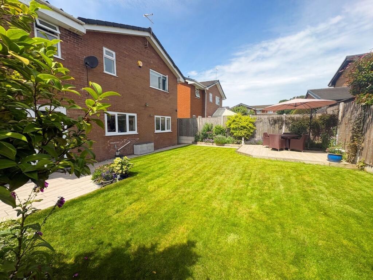
Photo 1 Living Room Photo 3 Bedroom One Living Room Living Room Living Room Dining Room Dining Room Dining Room Kitchen Kitchen Snug/Home Office Snug/Home Office Downstairs WC Bedroom One Bedroom One En-suite Bedroom Two Bedroom Two Bedroom Three Bedroom Three Bedroom Four Bathroom Photo 25 Photo 26 Photo 27 Photo 28 Photo 29 Photo 30 Photo 31 Photo 32 Photo 33
/ 33
Property details
Tenure
FREEHOLD
Floor area
127 m²
Council tax band
E
EPC rating
D
Year built
England and Wales: 1967-1975
Last sold
£390,000 Feb 2021
Price per m²
£3,937/m²
Local average
£585,435 (-14.6%)
Deprivation
Decile 10 (31,988 of 33,755)
Street crime
19 incidents within 1 mile (Jul 2026)
Key features
- A well maintained detached family home on a sought after development
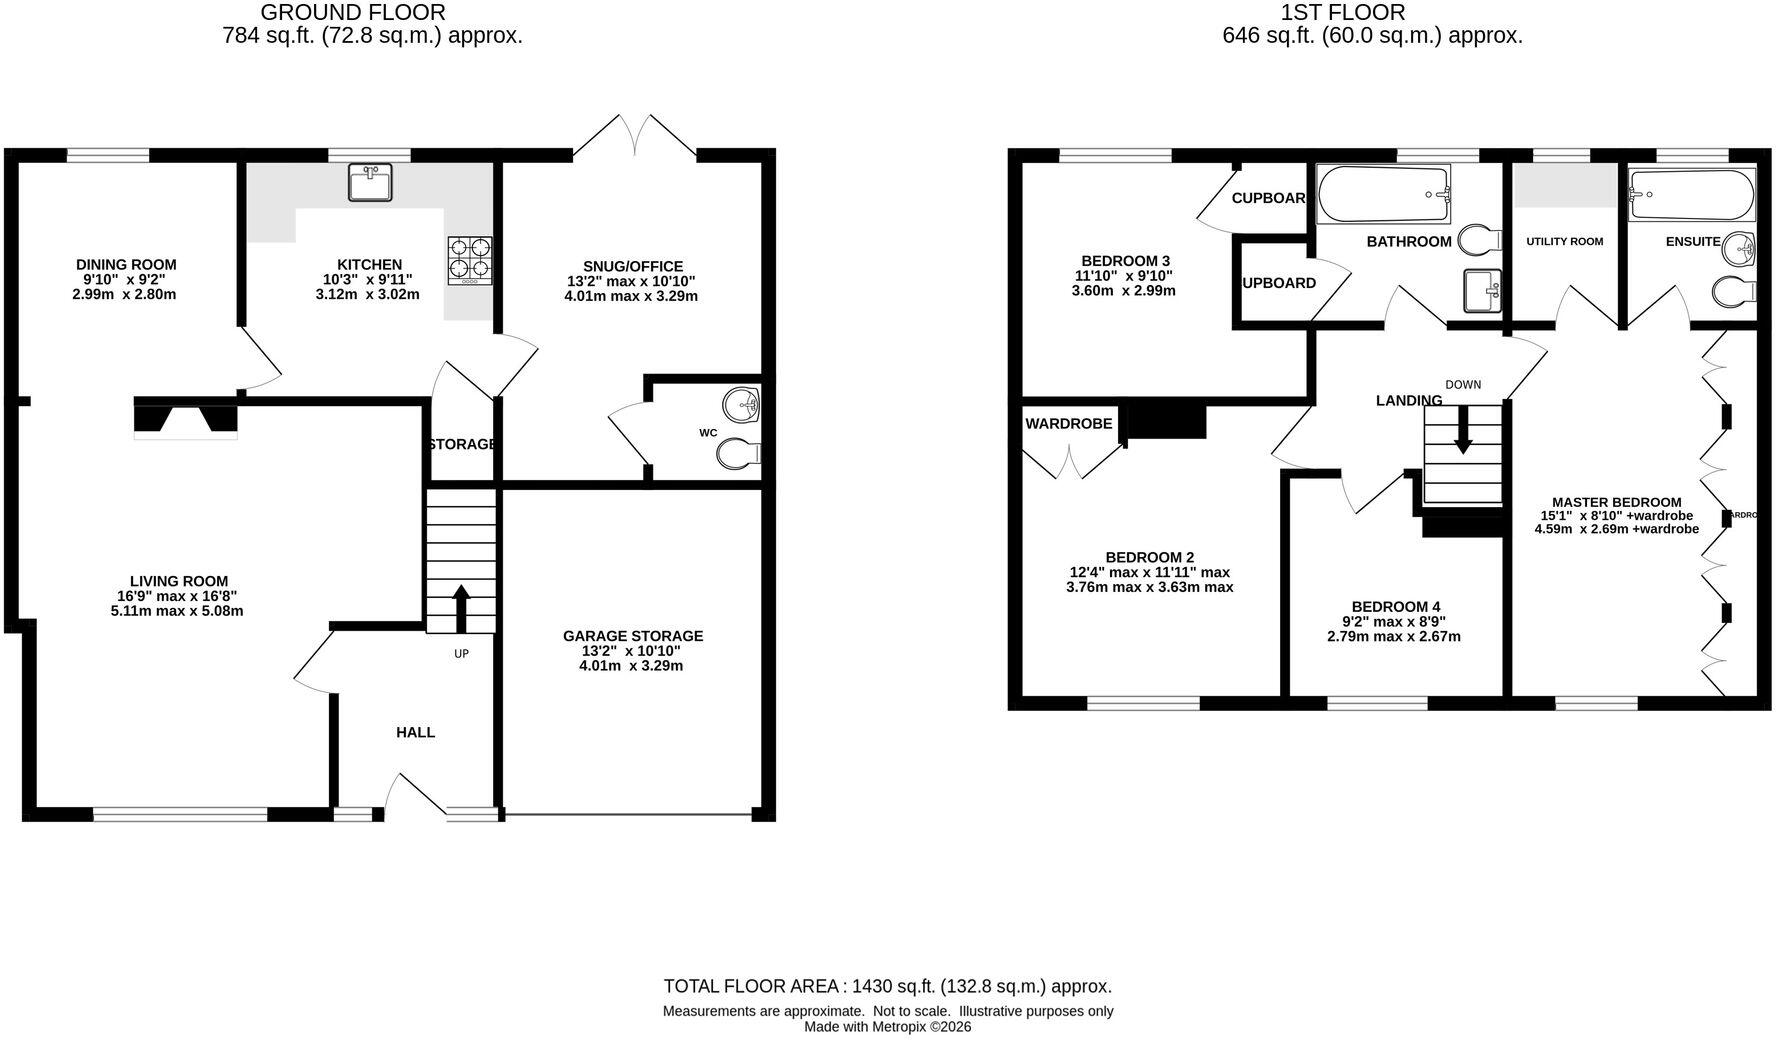
- Three reception rooms - a living room to the front, dining room and snug/office both overlooking the garden
- Kitchen with ample storage and a downstairs WC
- Four bedrooms to the first floor, three with built in wardrobes
- En-suite and very useful utility room to the master bedroom
- Three piece family bathroom
- Enclosed rear garden
- Driveway providing off road parking and garage storage
Additional details
- Electricity
- Mains supply
- Broadband
- FTTC (fibre to the cabinet)
- Water
- Mains supply
- Sewerage
- Mains supply
- Heating
- Gas central
- Parking
- Driveway
- Garden
- Private garden
- Listed property
- No
- Restrictions
- No
- Required access
- No
- Rights of way
- No
- Flooded in last 5 years
- No
- Flood defences
- No
Description
Externally, the house enjoys a private and enclosed rear garden, perfect for children to play safely or for relaxing outdoors during warmer months. The garden is mainly laid to lawn with wood effect porcelain tiled patio areas, offering an ideal space for alfresco dining or entertaining guests. Mature shrubs and fencing provide a good degree of privacy and a pleasant outlook. To the front, a driveway allows for off road parking and leads to a garage which offers further storage. The overall plot is well maintained, with attractive borders and pathways enhancing the kerb appeal of the property. This home’s outside space is designed to meet the needs of a growing family, combining practicality with the opportunity to enjoy outdoor living in a peaceful residential setting. With its desirable location and excellent outdoor amenities, this property represents a fantastic opportunity for those seeking a spacious and well appointed family home.
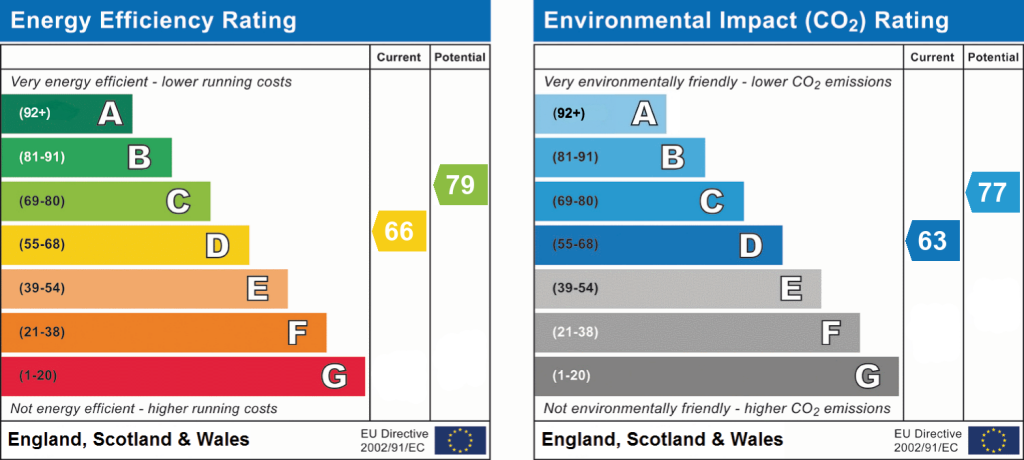
EPC Rating: D
Listed by
Holmes Chapel
Gascoigne Halman - Connells
Reference: 174792917
EPC Rating & Upgrade Cost
Current rating: D
Potential rating: C
Inspection date: 06/10/2020
Expiry date: 05/10/2030
Current heating cost: £855/year
Potential heating cost: £767/year
Est. upgrade cost to C: £17,150
Recommendations
- Floor insulation (solid floor) (£4,000 - £6,000)
- Low energy lighting for all fixed outlets (£50)
- Replace boiler with new condensing boiler (£2,200 - £3,000)
- Solar water heating (£4,000 - £6,000)
- Solar photovoltaic panels, 2.5 kWp (£3,500 - £5,500)
Flood risk
Zone: 1
Risk: Low
Job (default Low)
Registered land (INSPIRE)
This location falls inside an HM Land Registry INSPIRE registered freehold polygon.
Plot: ~298 m² (0.07 acres)
Source: HM Land Registry INSPIRE Index Polygons.
Floorplans
All
EPC Graphs
EPC 1
FENSA Certificates
This property has 1 FENSA certificate(s) on record, indicating window/door installations by FENSA-approved installers.
FENSA Certificate #17135869 Recent
Property Details
Street: 3 Sedbergh Close
Town: Holmes Chapel
Postcode: CW4 7LD
Installation Details
Items: 6 windows
Certificate Issued: 25/01/2026
Work Completed: 16/01/2026
This certificate data was retrieved from FENSA's database
What is FENSA? FENSA (Fenestration Self-Assessment Scheme) is a government-authorised scheme that monitors building regulation compliance for replacement windows and doors. Certificates indicate that work was completed by FENSA-approved installers.
Price history
| Event | Date | Price | % change |
|---|---|---|---|
| Listed for sale | — | £500,000 | +28.2% |
| Sold | 16/02/2021 (5 years ago) | £390,000 | — |
Source: HM Land Registry Price Paid Data. Crown copyright.
Sold Comparables
Same street and nearby sales within 0.25 miles (last 5 years). Data from Land Registry Price Paid.
| Address | Price | Date | Type |
|---|---|---|---|
| 49 CONISTON DRIVE, HOLMES CHAPEL, CREWE, CHESHIRE EAST, CW4 7LB | £325,000 | 29/11/2023 | Detached |
| 4 LINGMELL GARDENS, HOLMES CHAPEL, CREWE, CHESHIRE EAST, CW4 7LH | £275,000 | 18/08/2023 | Detached |
| 3 CARTMEL CLOSE, HOLMES CHAPEL, CREWE, CHESHIRE EAST, CW4 7JS | £330,000 | 11/08/2023 | Detached |
| 2 ELMORE CLOSE, HOLMES CHAPEL, CREWE, CHESHIRE EAST, CW4 7HW | £310,000 | 26/05/2023 | Detached |
| 5 CARTMEL CLOSE, HOLMES CHAPEL, CREWE, CHESHIRE EAST, CW4 7JS | £330,000 | 20/12/2022 | Detached |
| 24 COTTON FIELD ROAD, HOLMES CHAPEL, CREWE, CHESHIRE EAST, CW4 7PD | £460,000 | 16/12/2022 | Detached |
| 40 COTTON FIELD ROAD, HOLMES CHAPEL, CREWE, CHESHIRE EAST, CW4 7PD | £565,000 | 14/10/2022 | Detached |
| 6 MARDALE COURT, HOLMES CHAPEL, CREWE, CHESHIRE EAST, CW4 7JP | £306,000 | 10/10/2022 | Detached |
| 7 CONISTON DRIVE, HOLMES CHAPEL, CREWE, CHESHIRE EAST, CW4 7JU | £435,000 | 30/09/2022 | Detached |
| 16 MARDALE COURT, HOLMES CHAPEL, CREWE, CHESHIRE EAST, CW4 7JP | £250,000 | 28/09/2022 | Detached |
| 16 DARESBURY CLOSE, HOLMES CHAPEL, CREWE, CHESHIRE EAST, CW4 7HN | £685,000 | 15/09/2022 | Detached |
| 2 DERWENT CLOSE, HOLMES CHAPEL, CREWE, CHESHIRE EAST, CW4 7JY | £600,000 | 31/08/2022 | Detached |
| 51 CHESTER ROAD, HOLMES CHAPEL, CREWE, CHESHIRE EAST, CW4 7DR | £371,500 | 19/07/2022 | Detached |
| 2 LONG CROFT CLOSE, HOLMES CHAPEL, CREWE, CHESHIRE EAST, CW4 7PU | £520,000 | 18/07/2022 | Detached |
| 12 COTTON FIELD ROAD, HOLMES CHAPEL, CREWE, CHESHIRE EAST, CW4 7PD | £461,000 | 30/06/2022 | Detached |
| 1 OAKFIELD RISE, HOLMES CHAPEL, CREWE, CHESHIRE EAST, CW4 7DY | £402,500 | 31/05/2022 | Detached |
| 1 BEESTON CLOSE, HOLMES CHAPEL, CREWE, CHESHIRE EAST, CW4 7HB | £600,000 | 04/05/2022 | Detached |
| 1 CAVENDISH WAY, HOLMES CHAPEL, CREWE, CHESHIRE EAST, CW4 7GZ | £725,000 | 29/04/2022 | Detached |
| 38 COTTON FIELD ROAD, HOLMES CHAPEL, CREWE, CHESHIRE EAST, CW4 7PD | £444,000 | 07/04/2022 | Detached |
| 11 GRASMERE DRIVE, HOLMES CHAPEL, CREWE, CHESHIRE EAST, CW4 7JW | £325,000 | 25/03/2022 | Detached |
Area average: £436,000 (20 sales)
Capital growth trend
Land Registry outcode average: last 12 months vs 5y and 10y ago (from sold prices).
House Price Index (HM Land Registry — official index, not sold-price averages): Cheshire East. Series: Detached. As of June 2026.
Rental Range
Estimated market rent for Cheshire East. Low = conservative, Realistic = average, Optimistic = best case.
Based on Local Authority from postcode lookup → Cheshire East.
LHA (30th percentile) floor for South Cheshire: £992/mo (Apr 2025 – Mar 2026)
Location
Nearby
Nearest stations, universities and amenities (distance from property).
| Type | Name | Distance |
|---|---|---|
| Bus stop | Holmes Chapel, Middlewich Road / Bramhall Drive | 0.1 miles |
| Shop | Co-op Food | 0.1 miles |
| Shop | The Pet Retreat | 0.5 miles |
| Train station | Holmes Chapel | 0.8 miles |
| Train station | Goostrey | 2.4 miles |
| Hospital | Weaver Lodge Independent Hospital | 5.2 miles |
| Hospital | Knutsford and District Community Hospital | 7.0 miles |
| University | University of Buckingham Crewe Campus | 7.7 miles |
Street-level crime
| Category | Count |
|---|---|
| Violence and sexual offences | 7 |
| Public order | 3 |
| Anti-social behaviour | 2 |
| Other crime | 2 |
| Other theft | 2 |
| Burglary | 1 |
| Criminal damage and arson | 1 |
| Shoplifting | 1 |
| Total incidents | 19 |
Within 1 mile during Jul 2026. Source: data.police.uk (England & Wales).
Schools nearby
Nearest open schools with Ofsted ratings (England). Closed schools are not shown. Data from Get Information about Schools and Ofsted.
| Name | Type | Distance | Ofsted |
|---|---|---|---|
| Holmes Chapel Comprehensive School | Secondary | 0.3 miles | Good — 10 Mar 2020 |
| Holmes Chapel Primary School | Primary | 0.4 miles | Outstanding — 17 Jul 2015 |
| Hermitage Primary School | Primary | 0.9 miles | Good — 20 Nov 2023 |
| Byley Primary School and Nursery | Primary | 2.2 miles | Good — 12 Mar 2023 |
| Goostrey Community Primary School | Primary | 2.4 miles | Good — 16 Mar 2022 |
Rental Comparables
Residential lets from OpenRent and Rightmove for the area (same bedroom count). Use to validate rent estimates. Student lets are excluded.
| Title | Rent | Beds | Distance | As seen on |
|---|---|---|---|---|
| Medway Walk, Holmes Chapel | £2,250/mo | 4 | 1.03 miles | Rightmove |
Average rent: £2,250/mo (1 listing)
Rent-driven metrics
Based on OpenRent comparables.
- Rent ratio — Monthly rent ÷ purchase price (1% rule). 1%+ = strong, 0.8–1% = okay, <0.8% = weak for cashflow.
- Max investor price — Rent ÷ 0.8%; the price at which rent would be 0.8% of price (Stoke-style target).
- Target investor price — Rent ÷ 1%; the price at which rent would be 1% of price (strong cashflow band).
- Gross yield — Annual rent as % of purchase price (no costs).
- Cost-to-rent — Price ÷ annual rent (from OpenRent comparables). Under 14× = strong, 14–16× = acceptable, 17×+ = compressed.
- Cashflow — Rent minus mortgage, 10% maintenance, £25/mo compliance. Assumes 75% LTV, 3.95% APR (5yr fixed), 25yr term.
- ROI — Annual profit ÷ cash in (deposit + 4% purchase costs).