14 LEYS ROAD
BRIERLEY HILL, WEST MIDLANDS DY5 3UR
£185,000
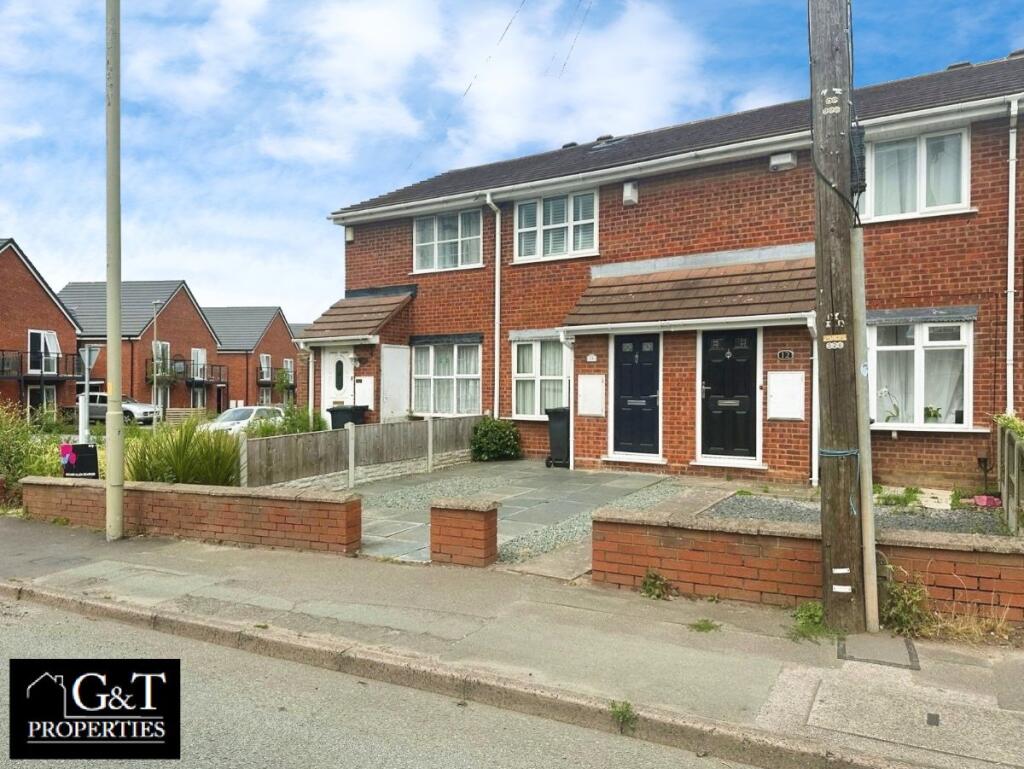
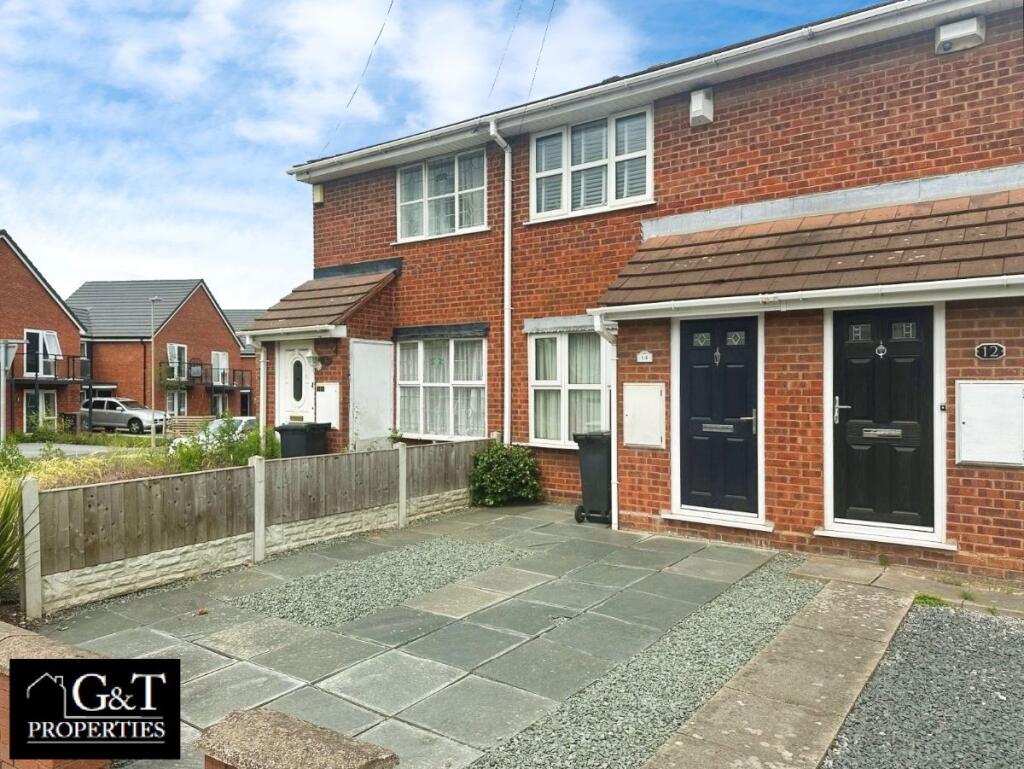
Property details
Tenure
FREEHOLD
Floor area
61 m²
Council tax band
A
EPC rating
C
Last sold
£180,000 Feb 2026
Price per m²
£3,033/m²
Local average
£187,477 (-1.3%)
Deprivation
Decile 2 (6,454 of 33,755)
Street crime
317 incidents within 1 mile (May 2026)
Key features
- 2 Double Bedrooms
- 4 Minute Drive To Merry Hill
- ADDITIONAL ATTIC ROOM
- ALLOCATED OFF STREET PARKING
- ALLOCATED PARKING
- Double Glazing
- Fitted Kitchen
- Garden
- Kitchen/Diner
- Large Loft
Additional details
- Electricity
- Mains supply
- Water
- Mains supply
- Parking
- Off street
- Garden
- Rear garden
- Listed property
- No
- Restrictions
- No
- Required access
- No
- Rights of way
- No
- Flooded in last 5 years
- No
- Flood defences
- No
Description
This property briefly compromises of:
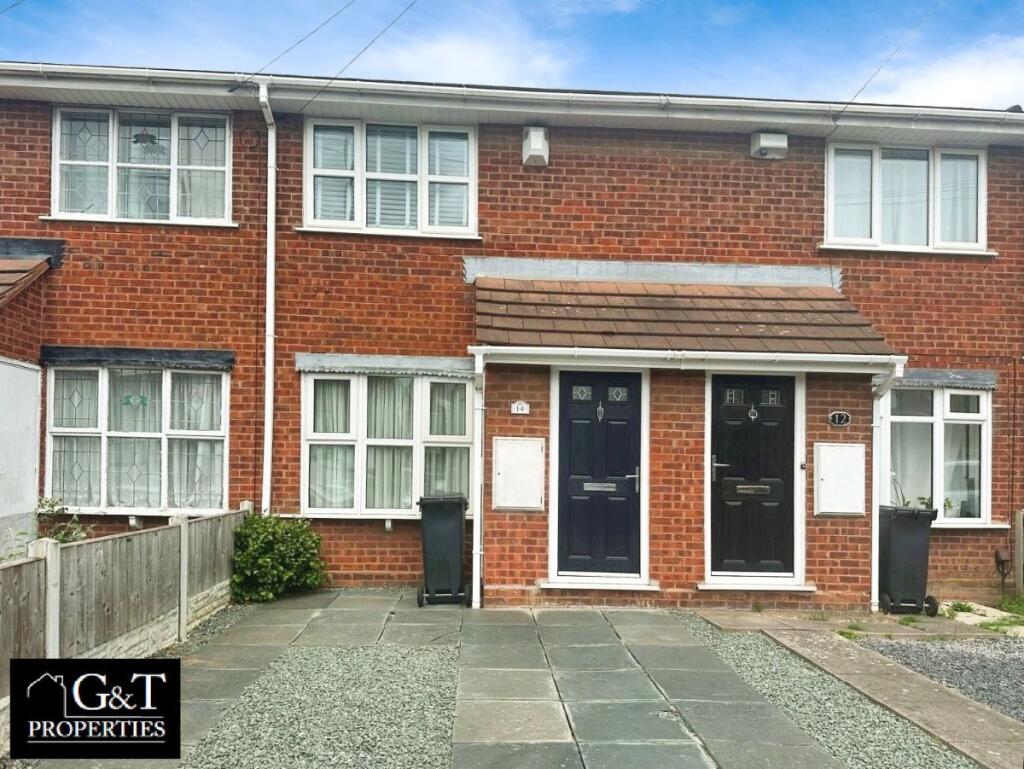
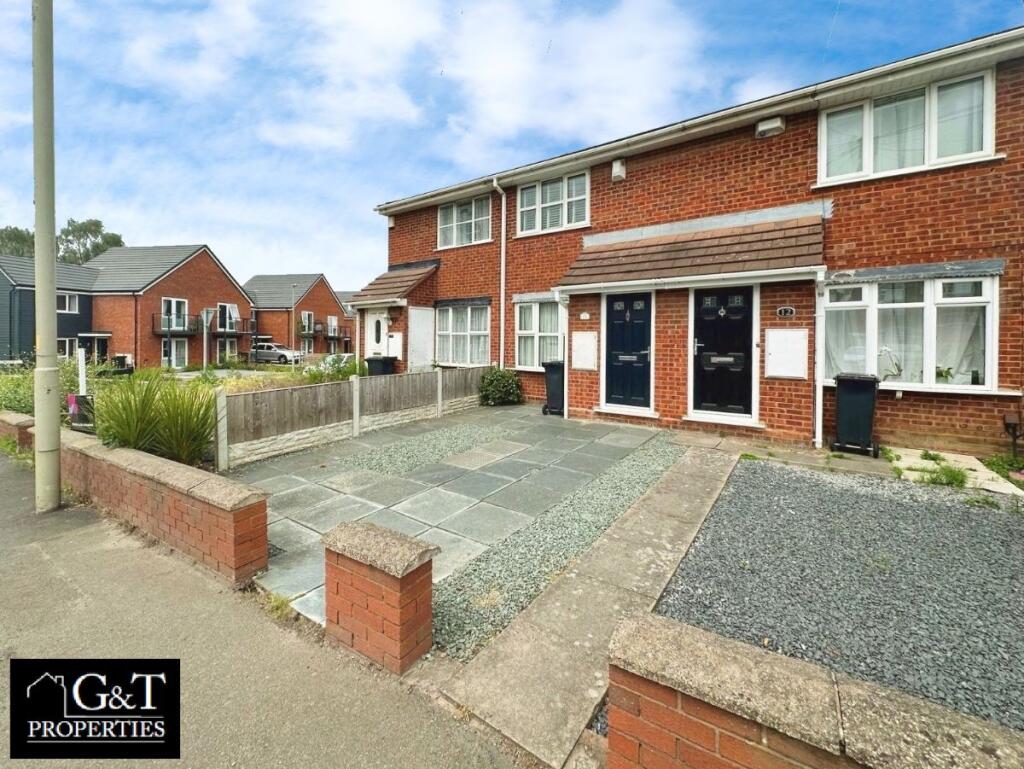
* ATTRACTIVE Property, In A Highly Desirable Area, Offering Ample OFF STREET PARKING.
* WELCOMING Entrance RECEPTION Room,
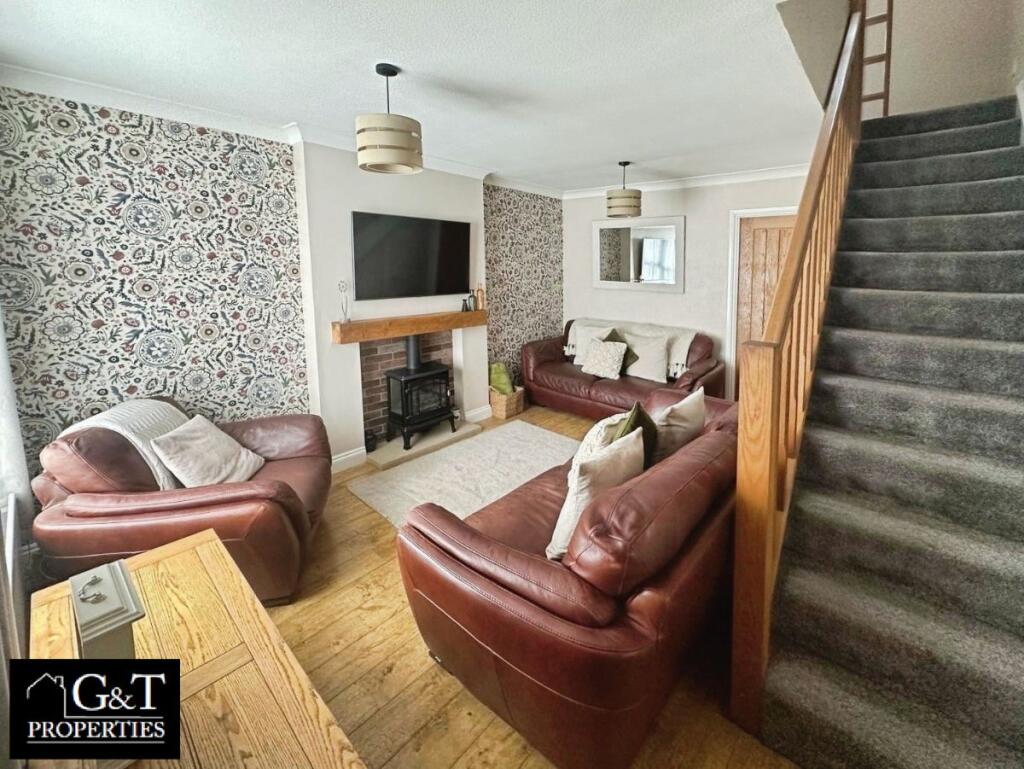
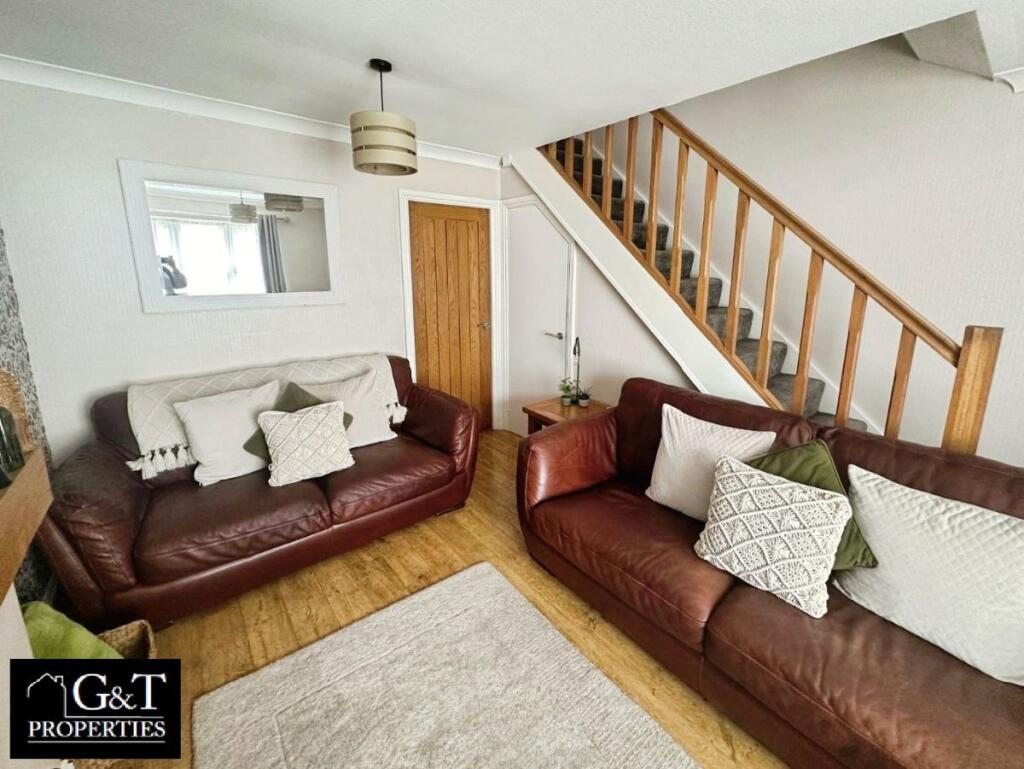
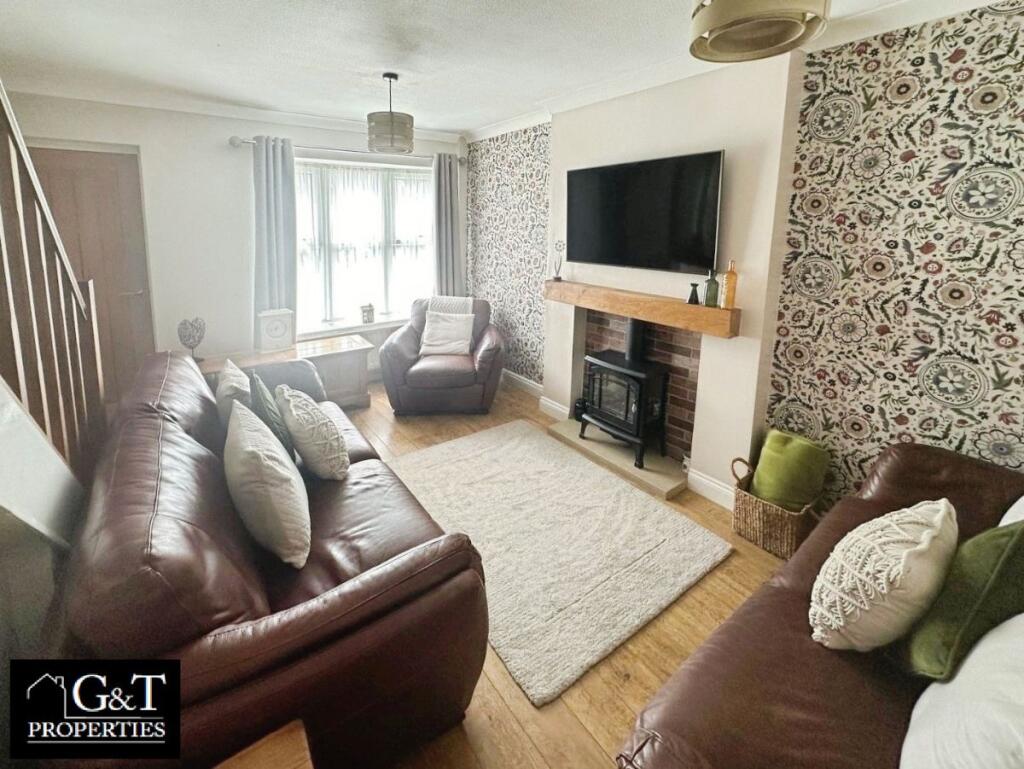
* SPACIOUS Living Room, With Log Burner,
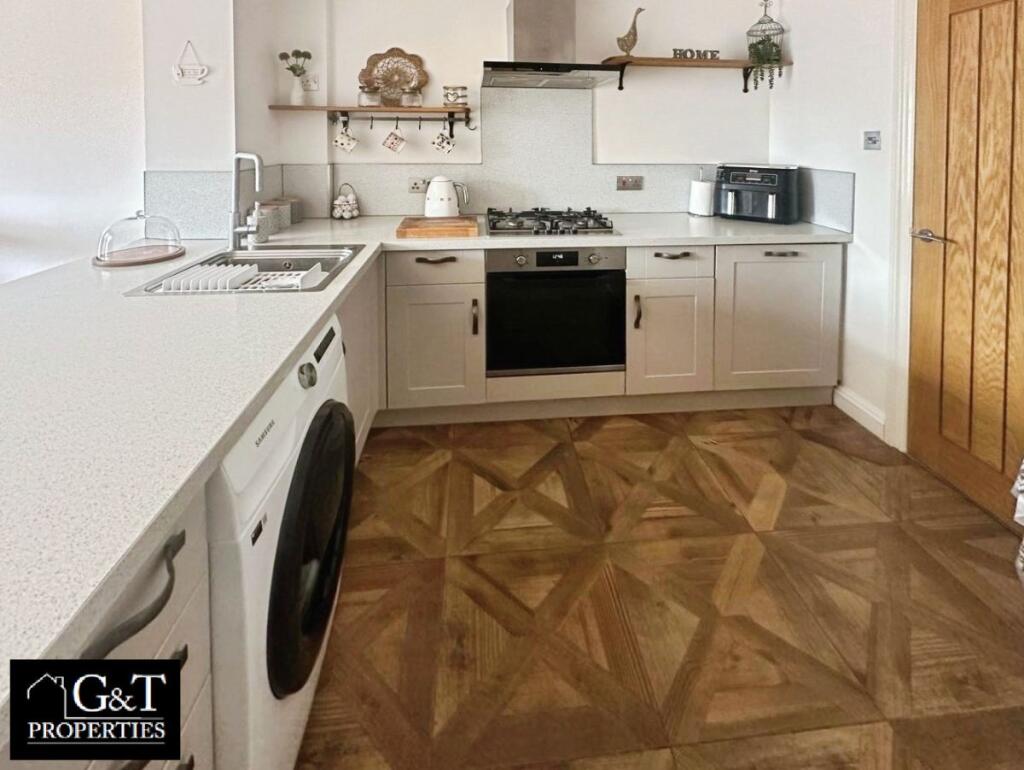
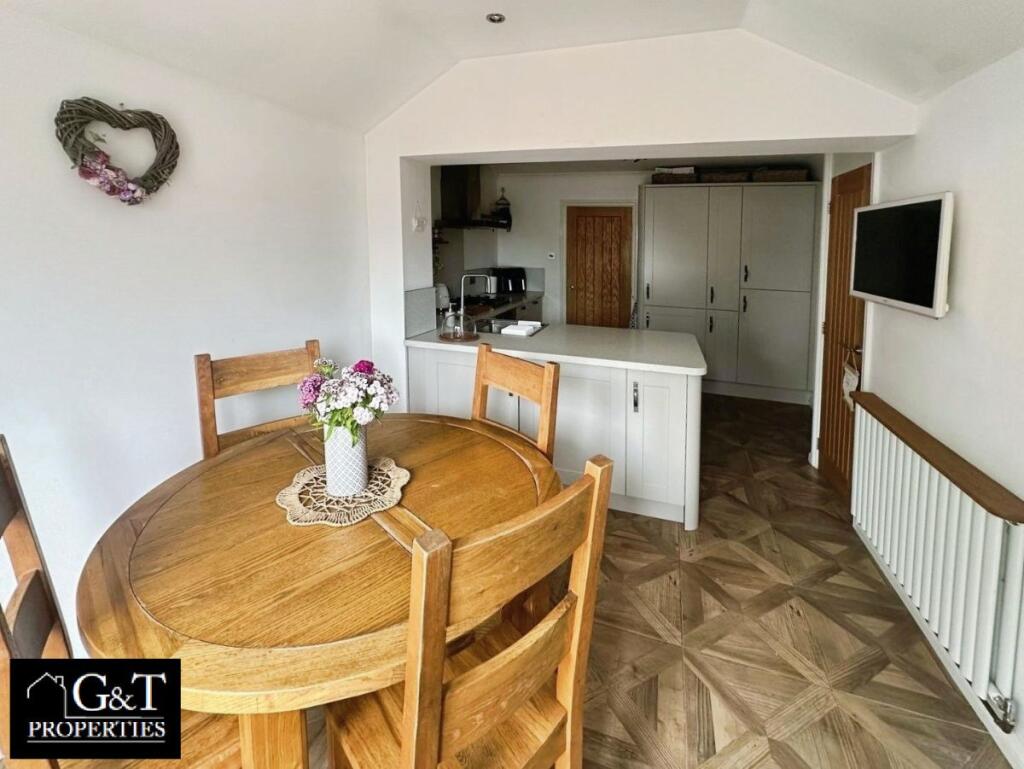
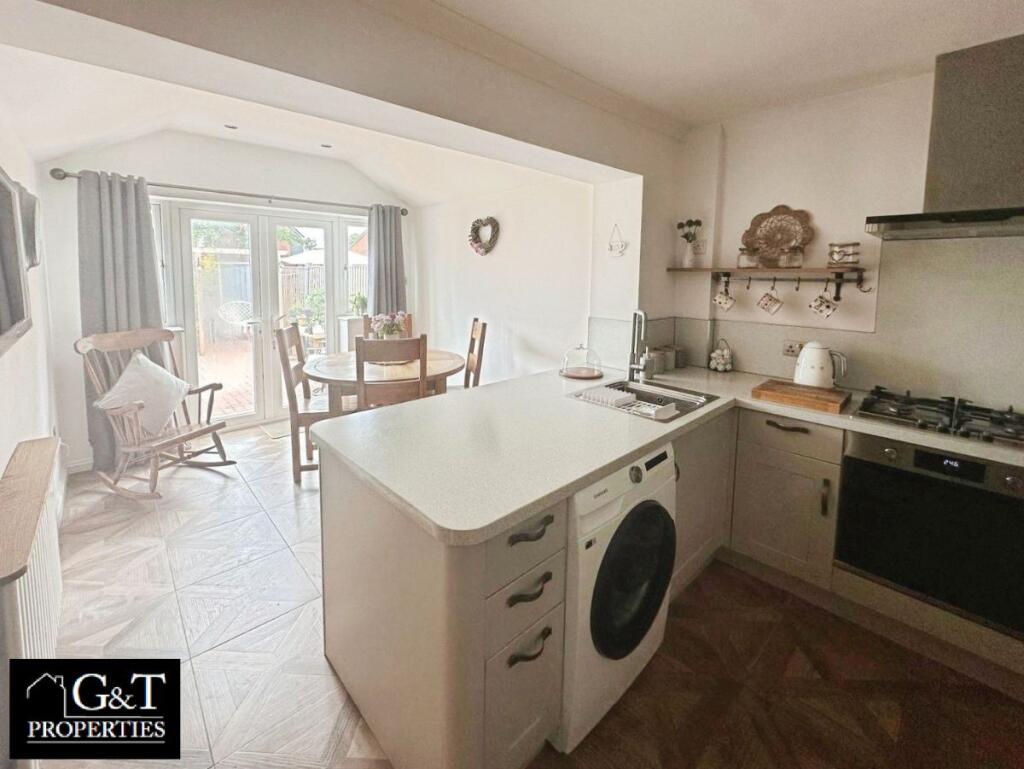
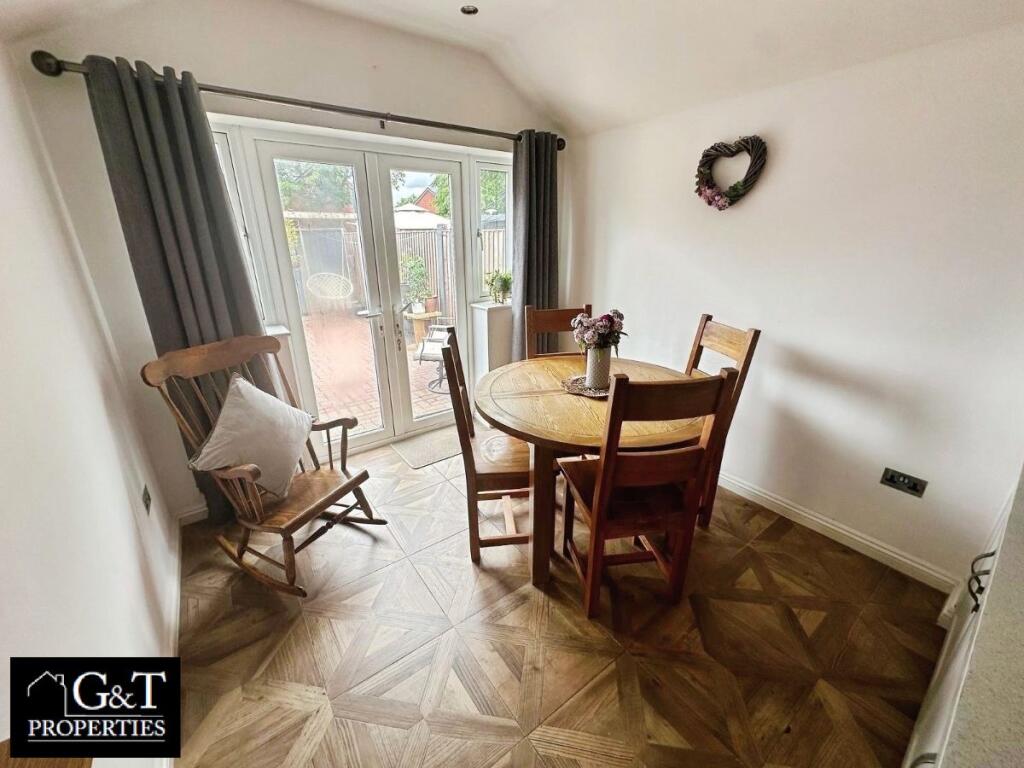
* MODERN OPEN PLAN Kitchen/Dining, With Integrated Oven, Hob And Extractor And French Doors Leading Out To The Garden.
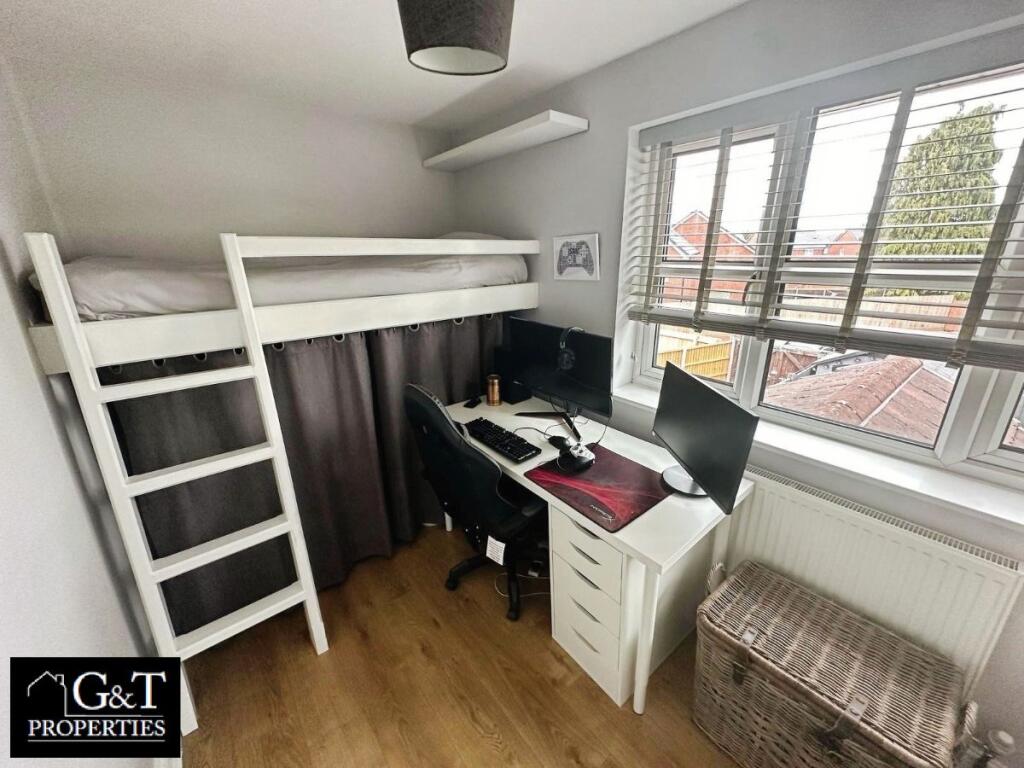
* LARGE DOUBLE Master Bedroom With Built In Wardrobes And Built In Cupboard,
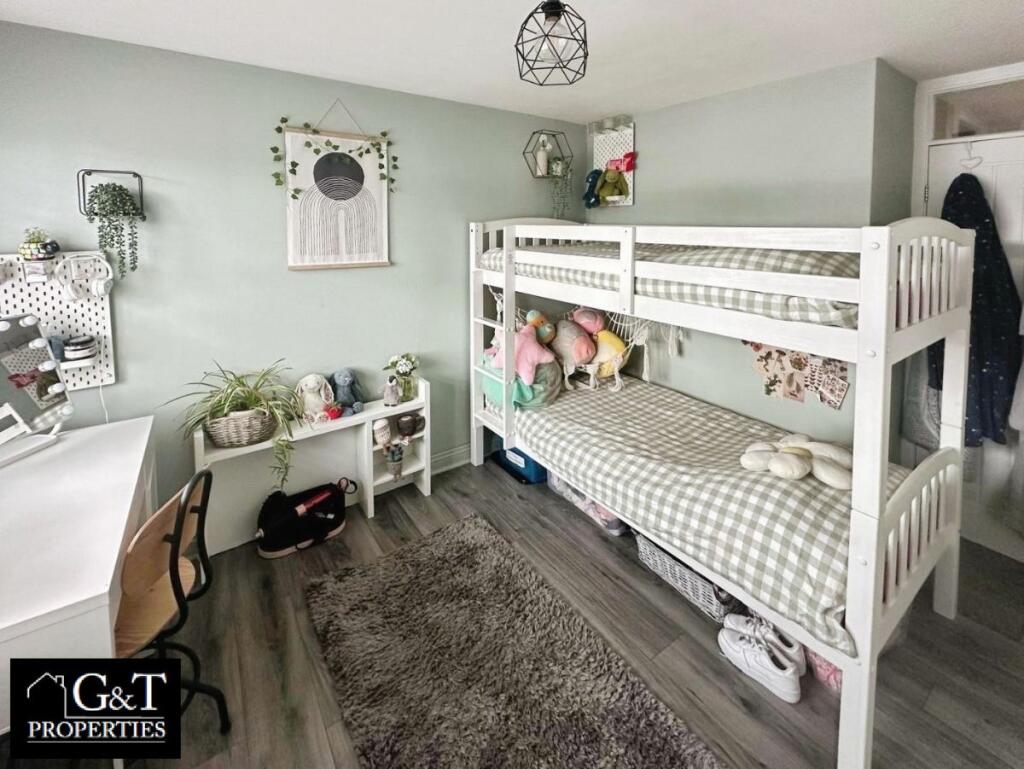
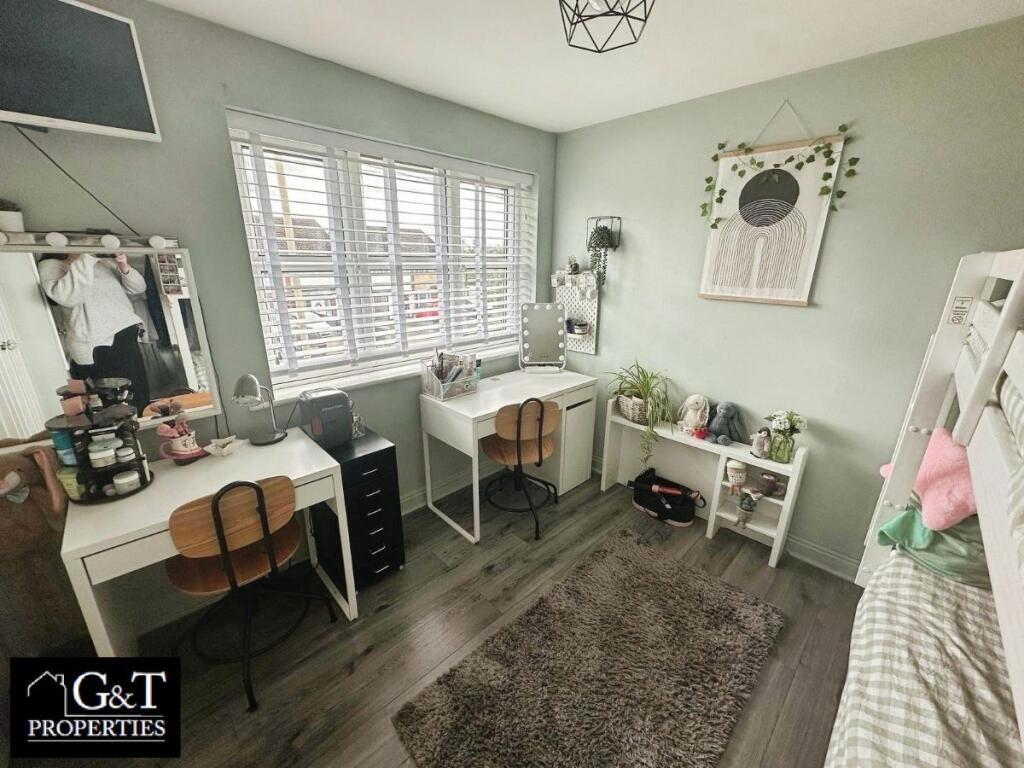
* SPACIOUS Second Bedroom
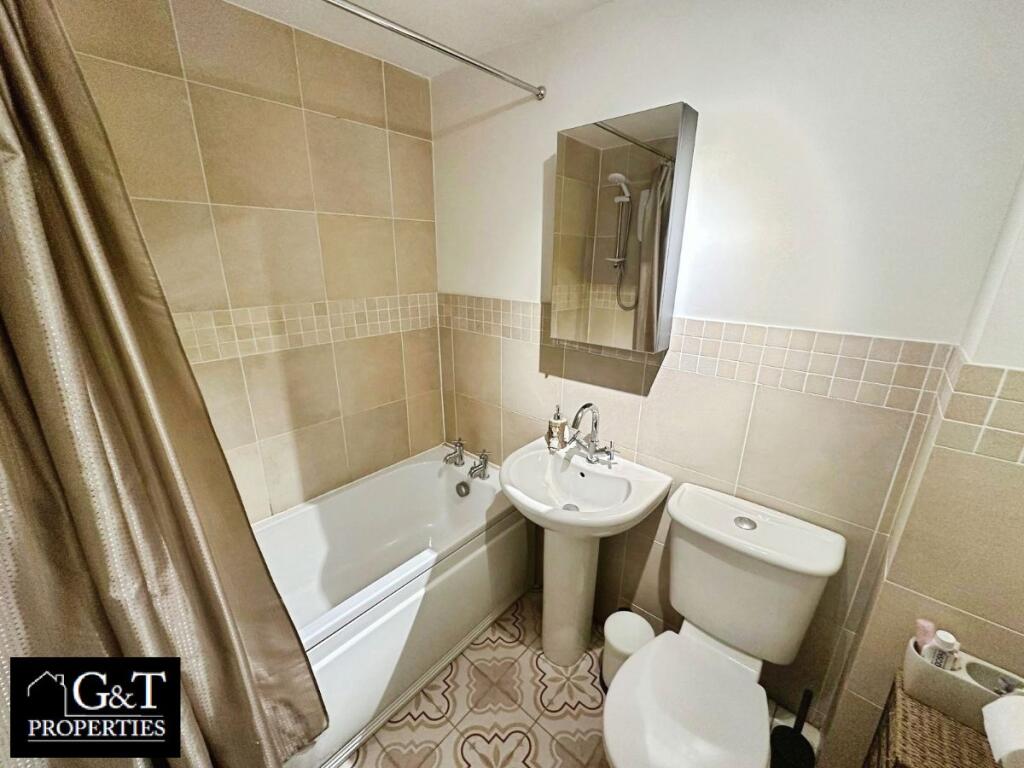
* White BATHROOM Suite, Towel Rail, Tiled Splashbacks, Fitted Shower Over Bath.
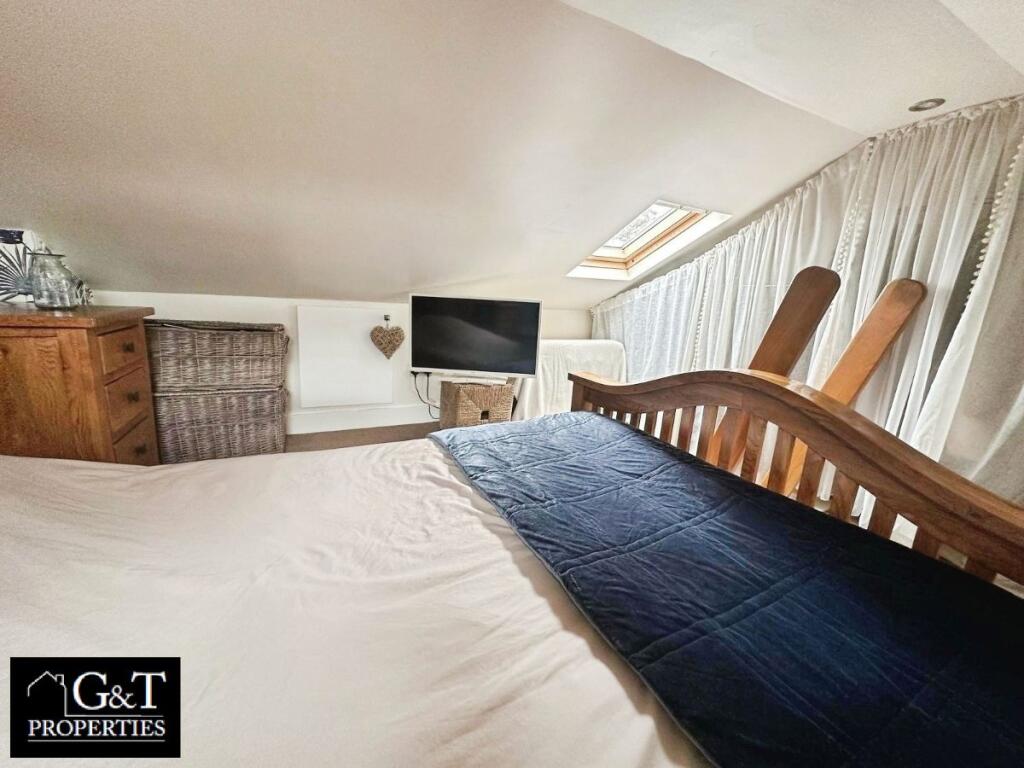
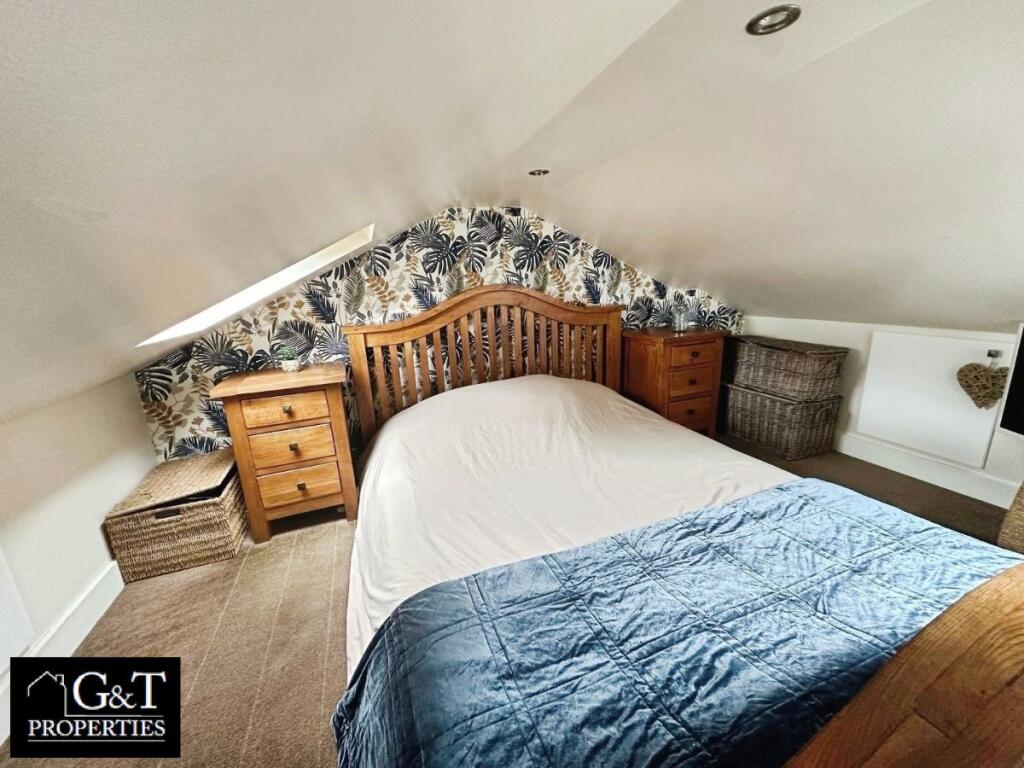
* WELL PROPORTIONED Attic Space,
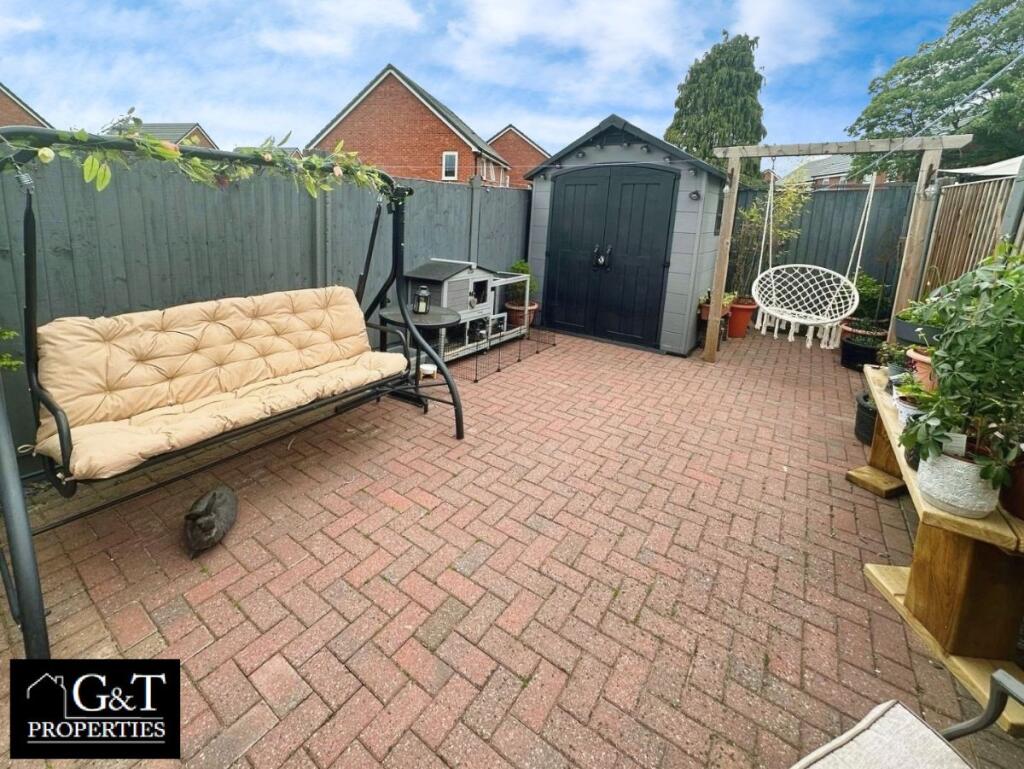
* PRIVATE, South East Facing Rear Garden, Complete With Block-Paved Patio. The Perfect Family Space To Enjoy The Sunshine
Additional Features:
- WALKING DISTANCE TO QUALITY SCHOOLS
- HIGHLY DESIRABLE AREA
- LARGE BLOC PAVED REAR GARDEN
- EXCELLENT TRANSPORT LINKS
- KITCHEN/DINER
- REAR PARKING
- POTENTIAL TO PUT IN A DRIVEWAY
Viewing Essential to FULLY APPRECIATE this IMMACULATE Home!
* DO YOU HAVE A PROPERTY TO SELL? *
Call today on for your FREE Valuation!
We will sell your home for a FIXED FEE of only £999!
Why Pay More For The Same Buyer???
1- Money Laundering Regulations - Intending Purchasers Will Be Asked To Produce Identification And Financial Documentation At Any Offer Acceptance Stage And Prior To The Property Being Marked SSTC.
2- These Particulars Do Not Constitute Part Or All Of An Offer Or Contract.
3- The Measurements Indicated Are Supplied For Guidance Only And As Such Must Be Considered Incorrect. Potential Buyers Are Advised To Recheck The Measurements Before Committing To Any Expense.
4- G&T Properties Has Not Tested Any Apparatus, Equipment, Fixtures, Fittings Or Services And It Is The Buyers Interests To Check The Working Condition Of Any Appliances.
5- G&T Properties Has Not Sought To Verify The Legal Title Of The Property And The Buyers Must Obtain Verification From Their Solicitor.
Council Tax Band: A
Tenure: Freehold
Listed by
Dudley
Gregg & Townsend Properties Limited
Reference: 162749405
EPC Rating & Upgrade Cost
Current rating: C
Potential rating: B
Inspection date: 11/06/2025
Expiry date: 10/06/2035
Current heating cost: £506/year
Potential heating cost: £506/year
Est. upgrade cost to C: £9,500
Recommendations
- Solar water heating (£4,000 - £6,000)
- Solar photovoltaic panels, 2.5 kWp (£3,500 - £5,500)
Flood risk
Zone: 2
Risk: In flood risk area
Environment Agency Flood Risk Areas (APSFR)
Floorplans
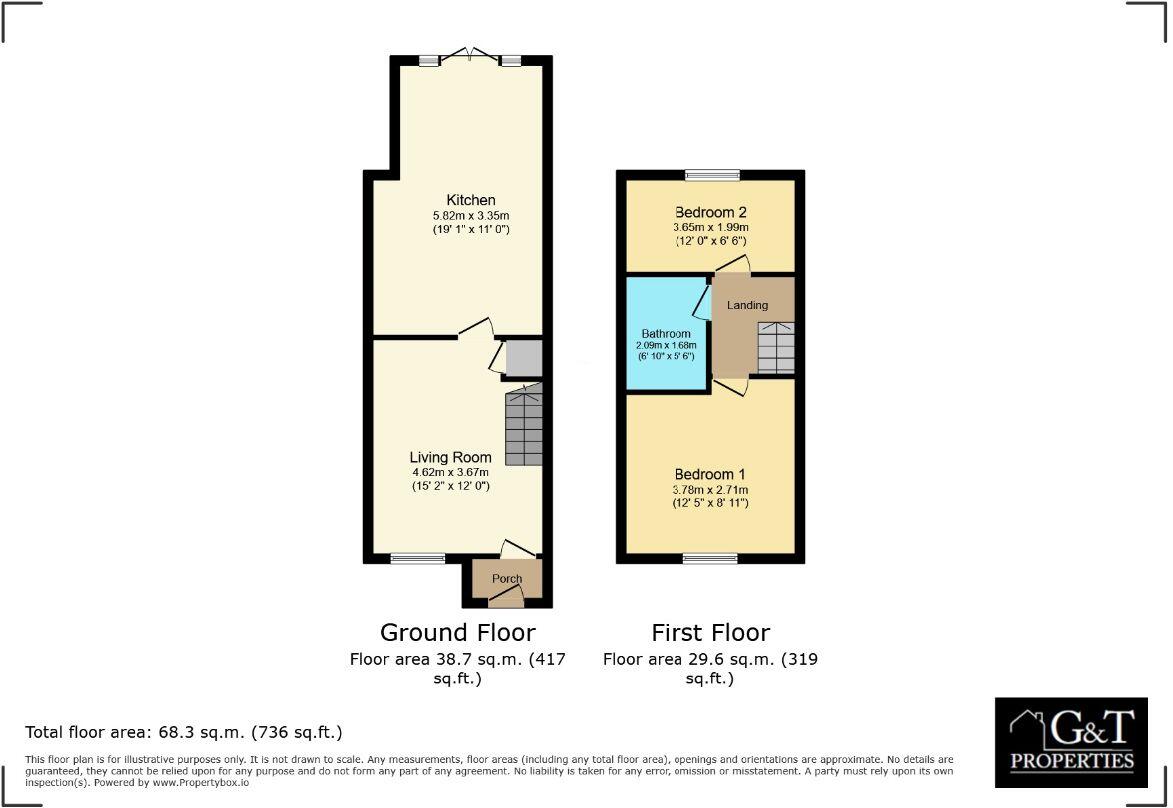
Floorplan 1
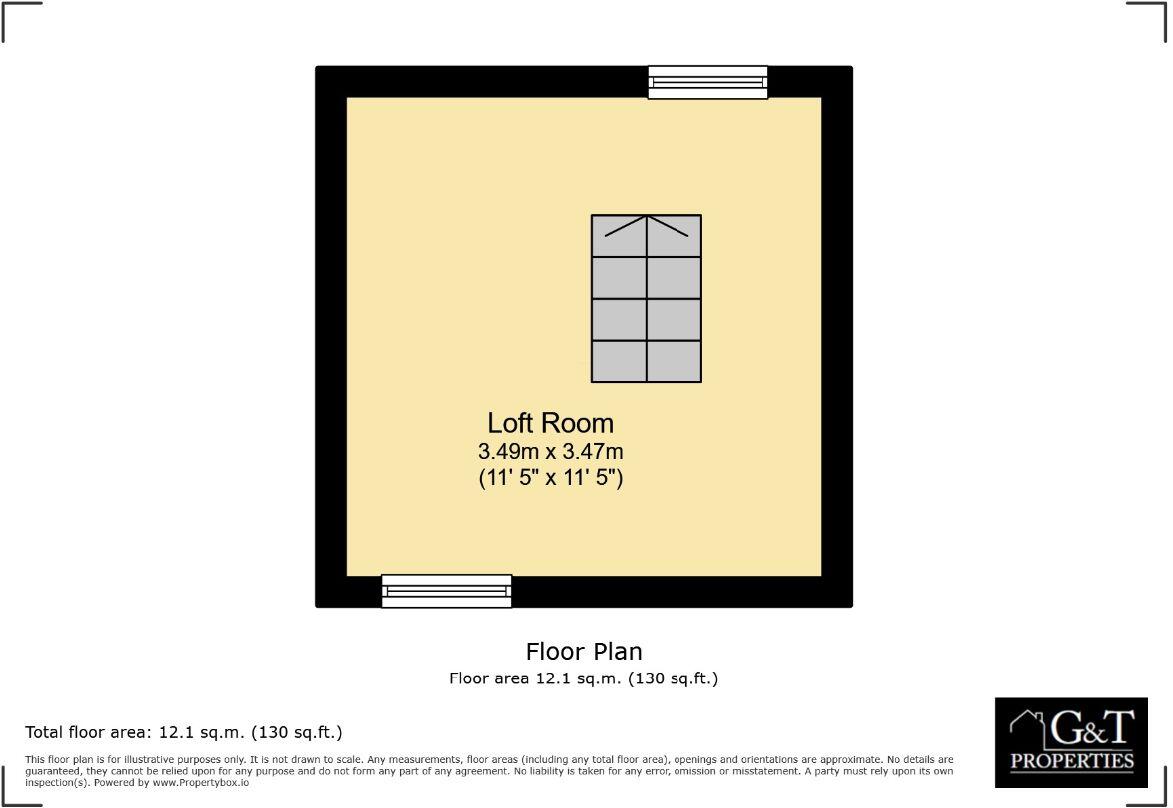
Floorplan 2
EPC Graphs
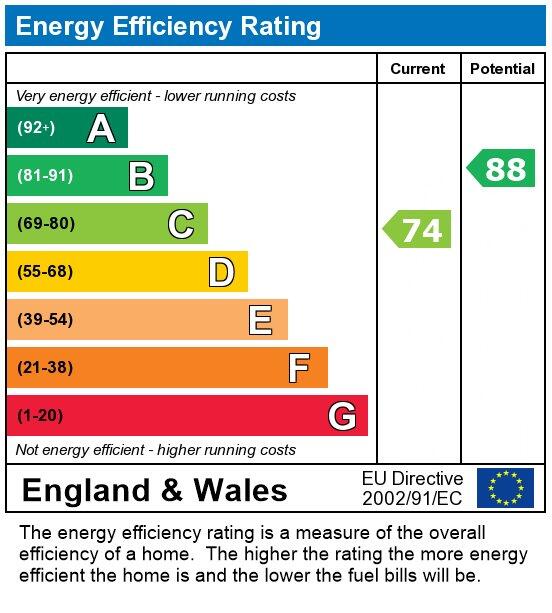
EPC
Price history
| Event | Date | Price | % change |
|---|---|---|---|
| Sold | 03/02/2026 (5 months ago) | £180,000 | — |
Source: HM Land Registry Price Paid Data. Crown copyright.
Sold Comparables
Same street and nearby sales within 0.25 miles (last 5 years). Data from Land Registry Price Paid.
| Address | Price | Date | Type |
|---|---|---|---|
| 7 BELLE ISLE, BRIERLEY HILL, DUDLEY, WEST MIDLANDS, DY5 3UZ | £190,000 | 15/11/2023 | Terraced |
| 49 FOXDALE DRIVE, BRIERLEY HILL, DUDLEY, WEST MIDLANDS, DY5 3GZ | £68,500 | 04/10/2023 | Terraced |
| 48 FOX FOOT DRIVE, BRIERLEY HILL, DUDLEY, WEST MIDLANDS, DY5 3XQ | £155,000 | 28/04/2023 | Terraced |
| 51 FOXDALE DRIVE, BRIERLEY HILL, DUDLEY, WEST MIDLANDS, DY5 3GZ | £75,000 | 31/03/2023 | Terraced |
| 84 STATION ROAD, BRIERLEY HILL, DUDLEY, WEST MIDLANDS, DY5 3HT | £90,000 | 31/03/2023 | Terraced |
| 69 CAMPBELL STREET, BRIERLEY HILL, DUDLEY, WEST MIDLANDS, DY5 3YD | £170,000 | 17/02/2023 | Terraced |
| 24 CAMPBELL STREET, BRIERLEY HILL, DUDLEY, WEST MIDLANDS, DY5 3YD | £107,500 | 07/10/2022 | Terraced |
| 104 FOXDALE DRIVE, BRIERLEY HILL, DUDLEY, WEST MIDLANDS, DY5 3GY | £215,000 | 30/08/2022 | Terraced |
| 83 FOXDALE DRIVE, BRIERLEY HILL, DUDLEY, WEST MIDLANDS, DY5 3GZ | £102,000 | 23/08/2022 | Terraced |
| 8 WHITEPOPLARS CLOSE, BRIERLEY HILL, DUDLEY, WEST MIDLANDS, DY5 3TW | £82,000 | 21/03/2022 | Terraced |
| 66 FOXDALE DRIVE, BRIERLEY HILL, DUDLEY, WEST MIDLANDS, DY5 3GY | £185,000 | 18/03/2022 | Terraced |
| 79 HIGH STREET, BROCKMOOR, BRIERLEY HILL, DUDLEY, WEST MIDLANDS, DY5 3JA | £80,000 | 10/01/2022 | Terraced |
| 65 CAMPBELL STREET, BRIERLEY HILL, DUDLEY, WEST MIDLANDS, DY5 3YD | £109,000 | 01/12/2021 | Terraced |
| 49 FOX FOOT DRIVE, BRIERLEY HILL, DUDLEY, WEST MIDLANDS, DY5 3XQ | £148,500 | 29/11/2021 | Terraced |
| 21 NEWTOWN, BRIERLEY HILL, DUDLEY, WEST MIDLANDS, DY5 3XU | £107,000 | 25/10/2021 | Terraced |
| 63 CAMPBELL STREET, BRIERLEY HILL, DUDLEY, WEST MIDLANDS, DY5 3YD | £150,000 | 16/09/2021 | Terraced |
| 27D CRESSETT LANE, BRIERLEY HILL, DUDLEY, WEST MIDLANDS, DY5 3XT | £65,000 | 10/09/2021 | Terraced |
| 21 NEWTOWN, BRIERLEY HILL, DUDLEY, WEST MIDLANDS, DY5 3XU | £107,000 | 04/08/2021 | Terraced |
Area average: £122,583 (18 sales)
Capital growth trend
Land Registry outcode average: last 12 months vs 5y and 10y ago (from sold prices).
House Price Index (HM Land Registry — official index, not sold-price averages): Dudley. Series: Terraced. As of April 2026.
Rental Range
Estimated market rent for Dudley. Low = conservative, Realistic = average, Optimistic = best case.
Based on Local Authority from postcode lookup → Dudley.
LHA (30th percentile) floor for Mid Staffs: £623/mo (Apr 2025 – Mar 2026)
Location
Nearby
Nearest stations, universities and amenities (distance from property).
| Type | Name | Distance |
|---|---|---|
| Bus stop | Pheasant St / Pheasant St | 0.1 miles |
| Bus stop | High St / Norwood Rd | 0.1 miles |
| Shop | JDD Furniture | 0.2 miles |
| Shop | Moore Commercials | 0.4 miles |
| Train station | Lye | 1.9 miles |
| Train station | Stourbridge Town | 2.1 miles |
| Hospital | Bilston Street Surgery | 4.0 miles |
| University | University of Wolverhampton | 7.2 miles |
| Hospital | krishna pemmaraju | 7.6 miles |
| University | University of Wolverhampton Science Park | 8.1 miles |
Street-level crime
| Category | Count |
|---|---|
| Violence and sexual offences | 139 |
| Shoplifting | 59 |
| Criminal damage and arson | 24 |
| Public order | 17 |
| Other theft | 16 |
| Drugs | 13 |
| Vehicle crime | 13 |
| Burglary | 12 |
| Anti-social behaviour | 8 |
| Other crime | 6 |
| Possession of weapons | 5 |
| Robbery | 3 |
| Bicycle theft | 2 |
| Total incidents | 317 |
Within 1 mile during May 2026. Source: data.police.uk (England & Wales).
Schools nearby
Nearest open schools with Ofsted ratings (England). Closed schools are not shown. Data from Get Information about Schools and Ofsted.
| Name | Type | Distance | Ofsted |
|---|---|---|---|
| Brockmoor Primary School | Primary | 0.3 miles | Good — 11 Dec 2022 |
| Dingle Community Primary School | Primary | 0.6 miles | Good — 2 Oct 2019 |
| The Bromley-Pensnett Primary School | Primary | 0.6 miles | Good — 31 Jan 2024 |
| Hawbush Primary School | Primary | 0.6 miles | Requires improvement — 25 Nov 2021 |
| Crestwood Park Primary School | Primary | 0.7 miles | Good — 16 Jan 2023 |
Rental Comparables
Residential lets from OpenRent and Rightmove for the area (same bedroom count). Use to validate rent estimates. Student lets are excluded.
| Title | Rent | Beds | Distance | As seen on |
|---|---|---|---|---|
| 2 Bed Semi-Detached House, Wells Road, DY5 | £1,300/mo | 2 | 0.24 miles | OpenRent |
| 2 Bed Terraced House, William Street, DY5 | £900/mo | 2 | 0.38 miles | OpenRent |
Average rent: £1,100/mo (2 listings)
Rent-driven metrics
Based on OpenRent comparables.
- Rent ratio — Monthly rent ÷ purchase price (1% rule). 1%+ = strong, 0.8–1% = okay, <0.8% = weak for cashflow.
- Max investor price — Rent ÷ 0.8%; the price at which rent would be 0.8% of price (Stoke-style target).
- Target investor price — Rent ÷ 1%; the price at which rent would be 1% of price (strong cashflow band).
- Gross yield — Annual rent as % of purchase price (no costs).
- Cost-to-rent — Price ÷ annual rent (from OpenRent comparables). Under 14× = strong, 14–16× = acceptable, 17×+ = compressed.
- Cashflow — Rent minus mortgage, 10% maintenance, £25/mo compliance. Assumes 75% LTV, 3.95% APR (5yr fixed), 25yr term.
- ROI — Annual profit ÷ cash in (deposit + 4% purchase costs).