10 HOLM VIEW
WATCHET, SOMERSET TA23 0AF
Property details
Tenure
FREEHOLD
Floor area
59 m²
Council tax band
B
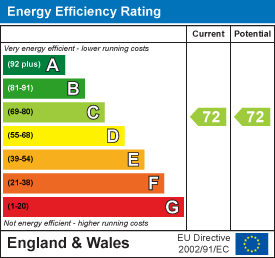
EPC rating
C
Last sold
£180,000 Apr 2026
Price per m²
£3,136/m²
Local average
£300,000 (-38.3%)
Deprivation
Decile 3 (8,964 of 33,755)
Street crime
32 incidents within 1 mile (Jun 2026)
Key features
- No Onward Chain
- Garage & Off Road Parking
- Rear Garden
- Gas Fired Central Heating
- uPVC Double Glazing
Additional details
- Electricity
- Mains supply
- Water
- Mains supply
- Sewerage
- Mains supply
- Heating
- Gas central
- Parking
- Garage
- Garden
- Yes
Description
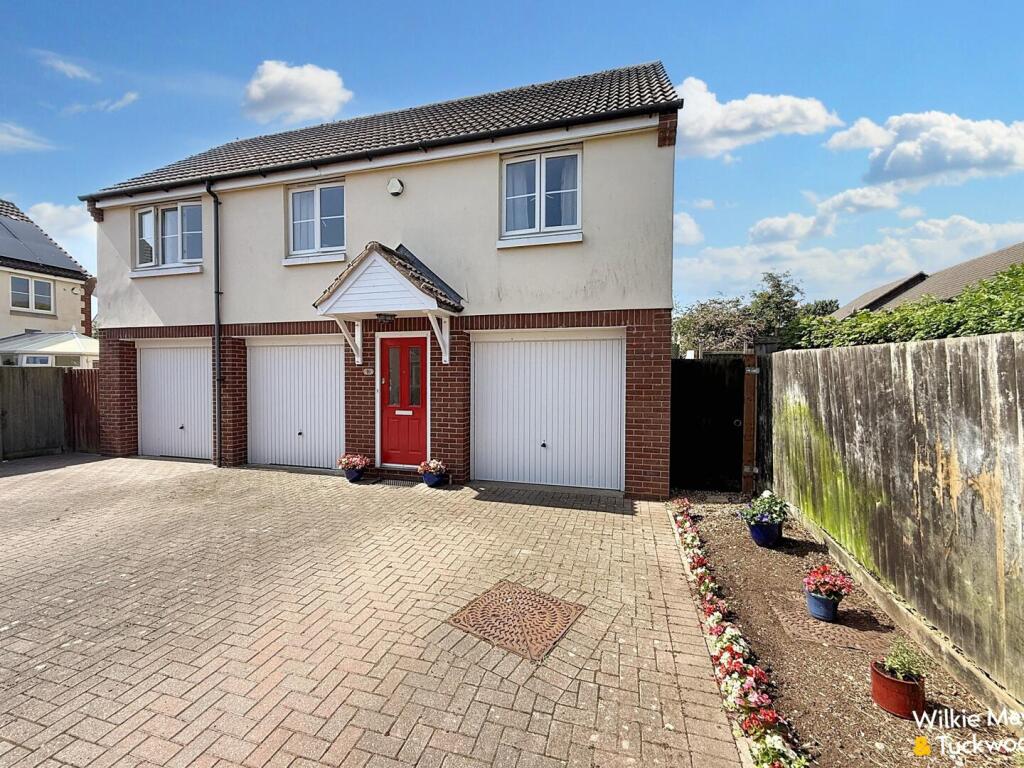
The property comprises a modern detached coach house built by Messrs. Summerfield Homes. Built of traditional brick and block construction, with part rendered elevations, under a tiled roof with the benefit of full uPVC double glazing and gas central heating. The property further benefits from a single garage, a garden and parking space.
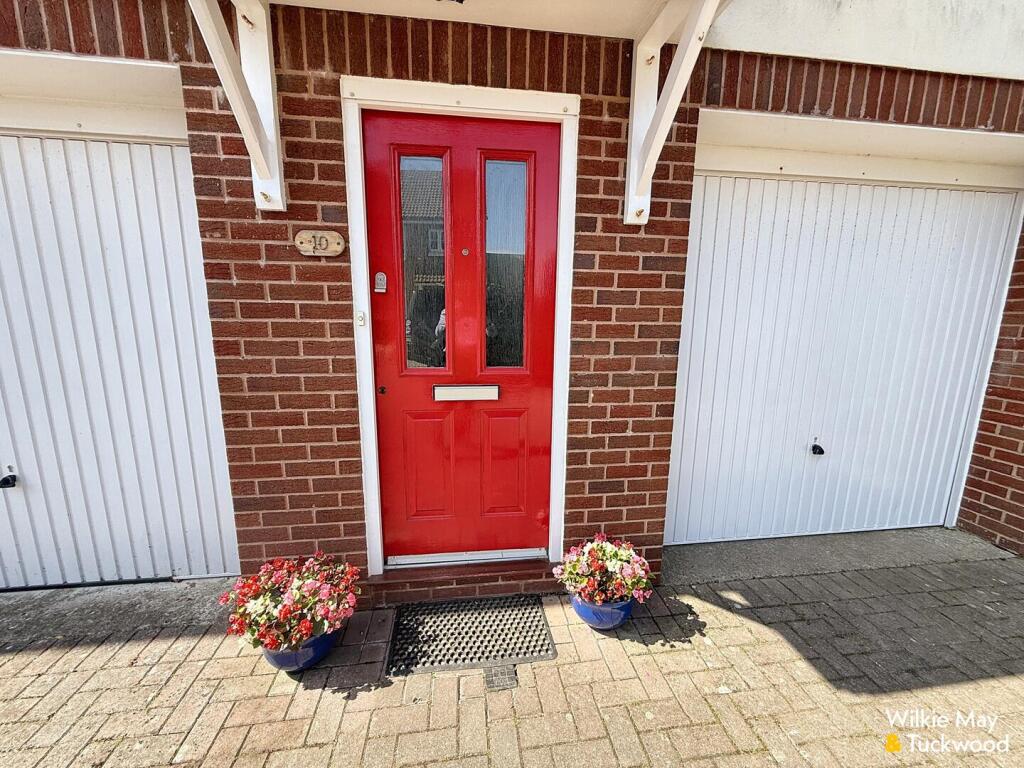
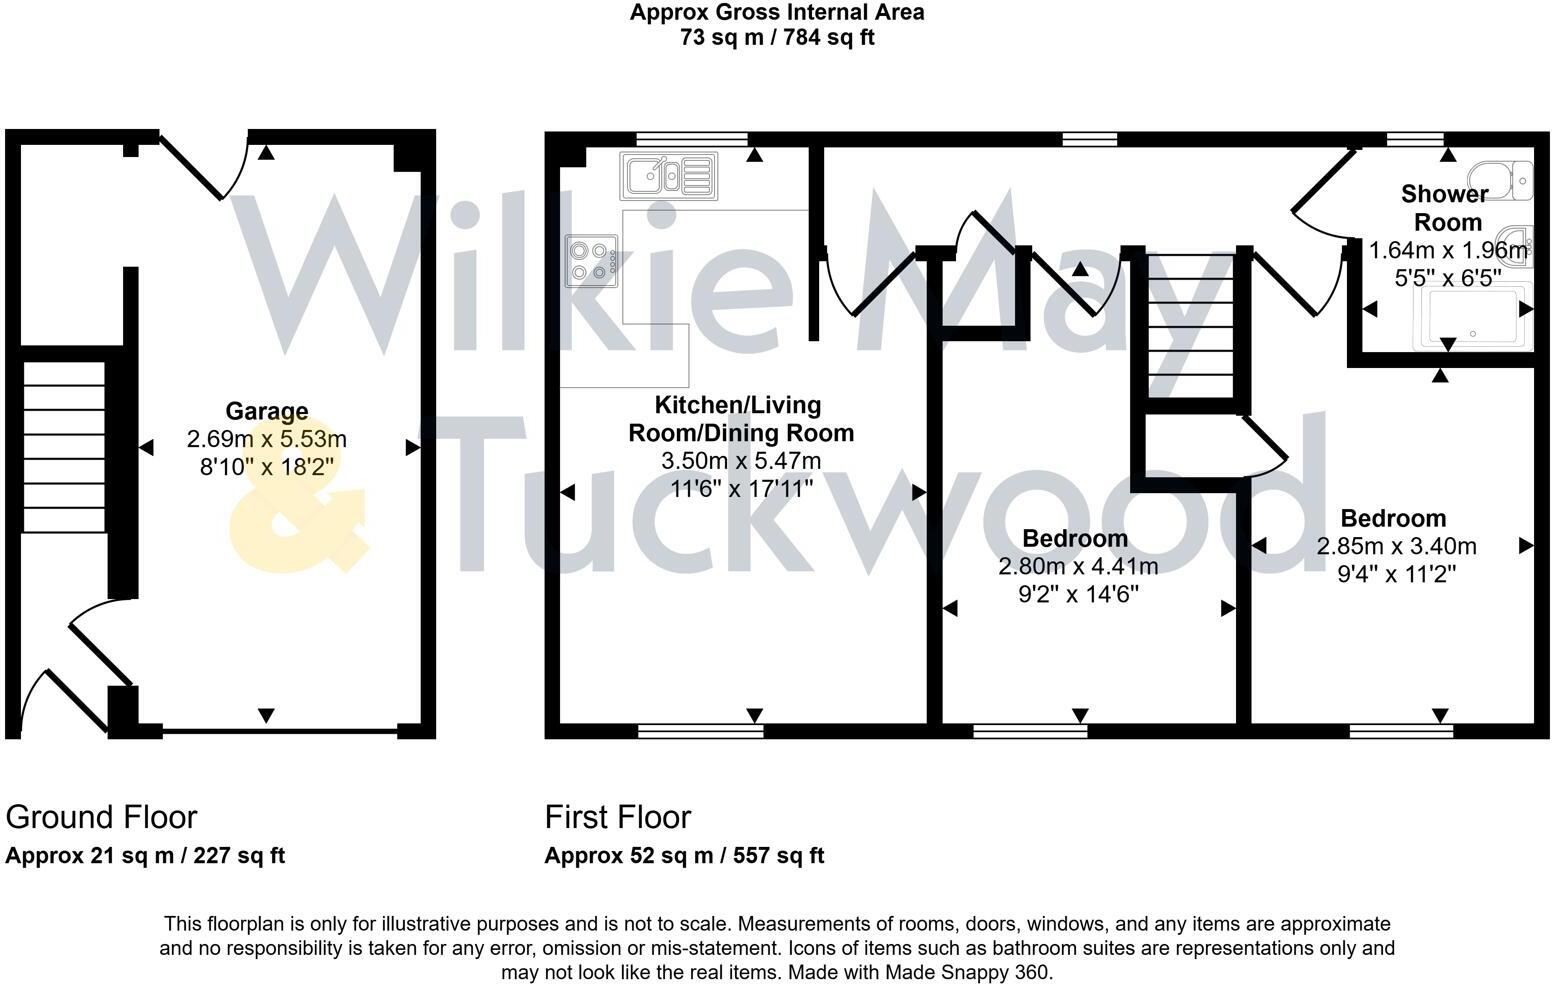
The accommodation in brief comprises; part glazed door into Entrance Hall, with personal door into the Garage.
Stairs to the first floor landing, with an airing cupboard housing a Baxi combi boiler for central heating and hot water.
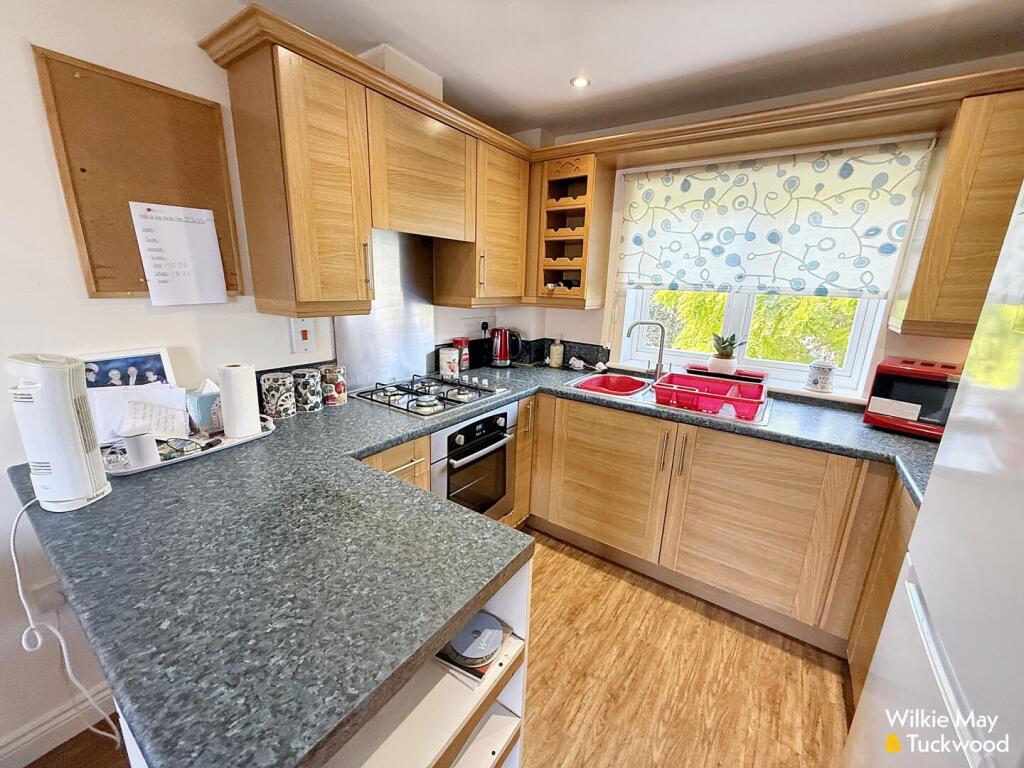
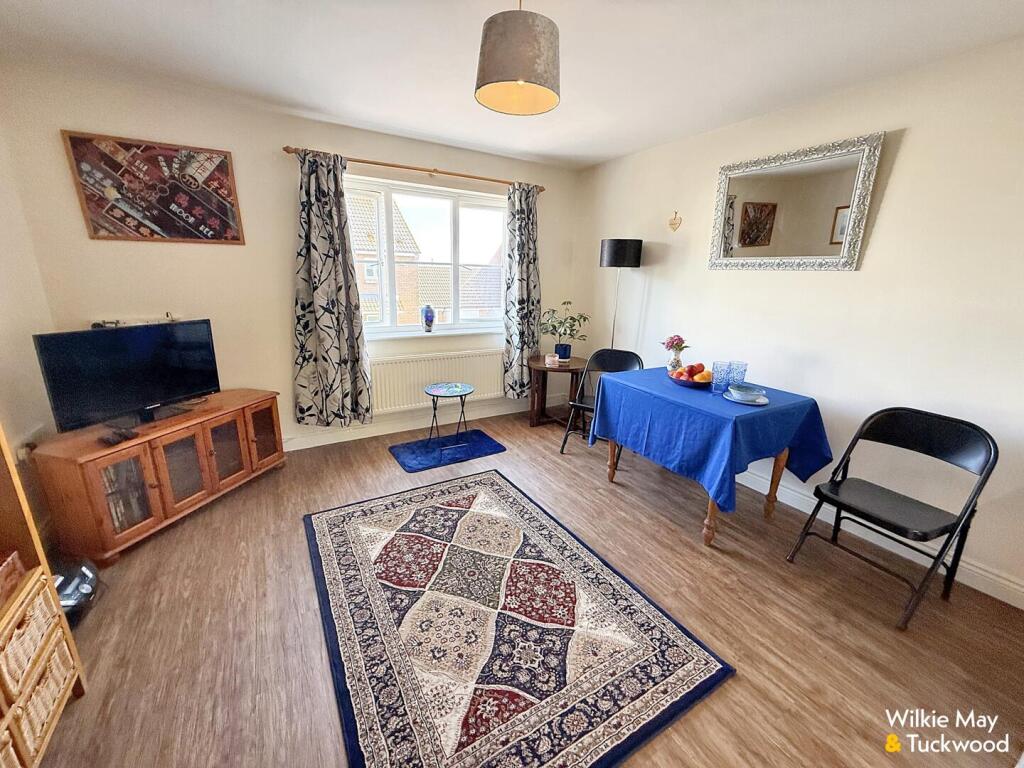
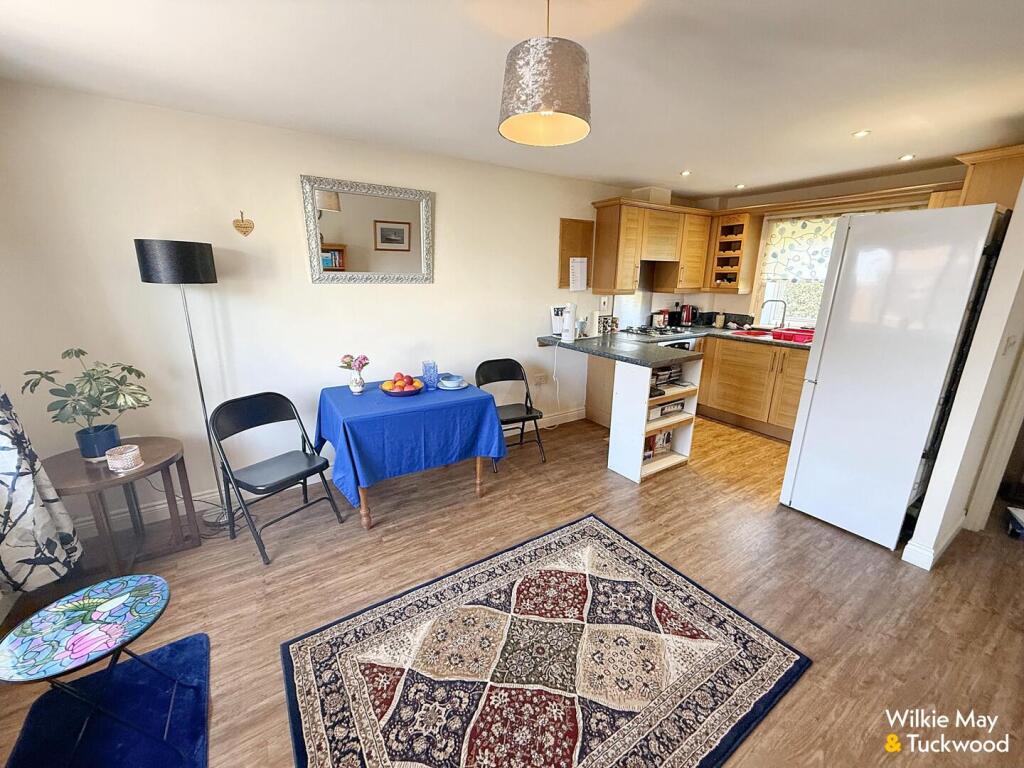
L-shaped Kitchen/Dining/Living Room; double aspect, LVT wood effect flooring, wood effect cupboards and drawers under a rolled edge granite effect worktop with inset stainless steel sink and drainer, mixer tap over, fitted electric oven, 4 ring gas hob with extractor fan over, space for tall fridge/freezer, ample room for dining table and chairs, TV point, telephone point.
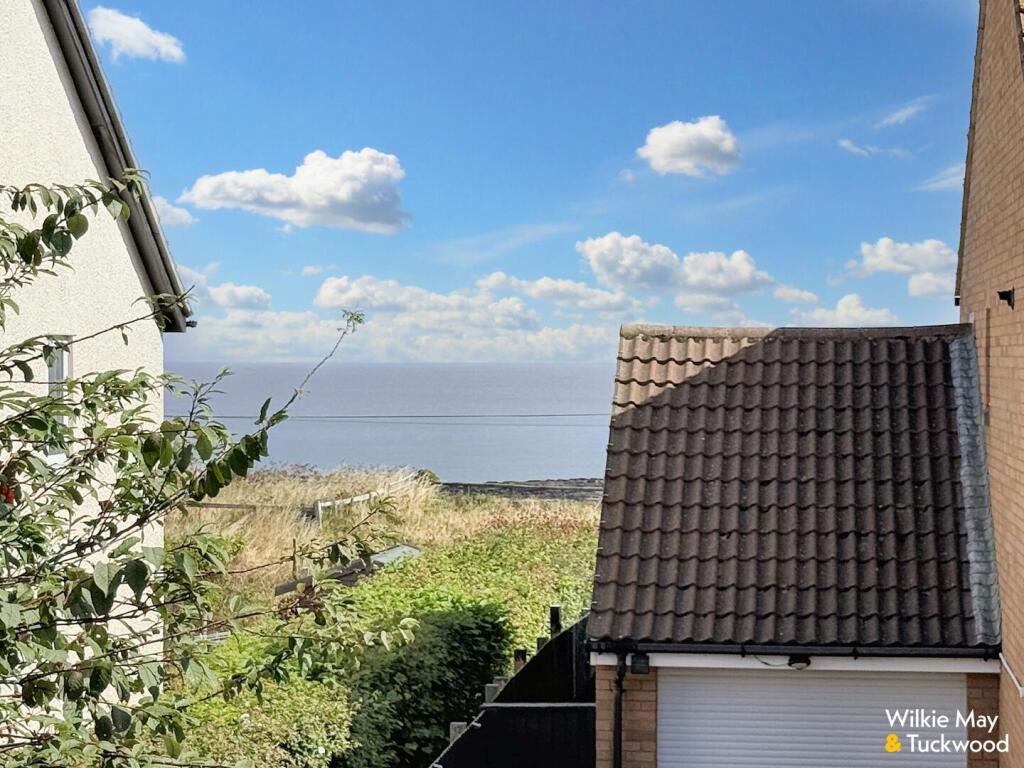
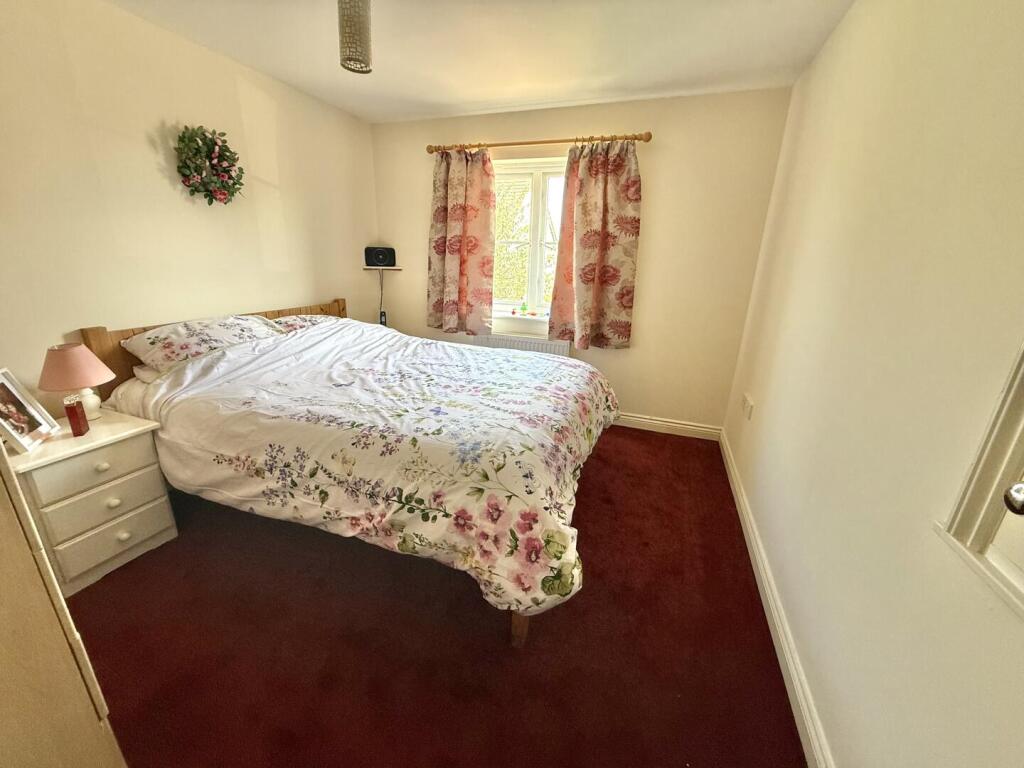
Bedroom 1; with aspect to front and enjoying far reaching views over the Bristol Channel to the Welsh coastline, recessed cupboard over the stairs with shelving.
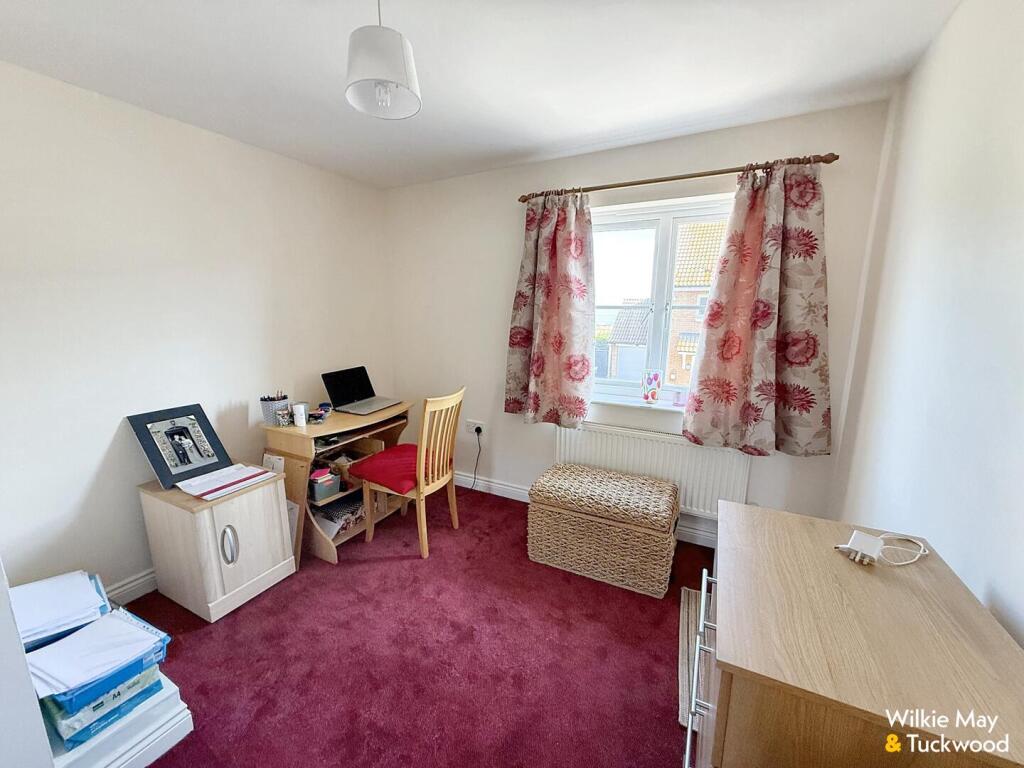
Bedroom 2; with aspect to front, with a glimpse to the Bristol Channel and hatch to roof space.
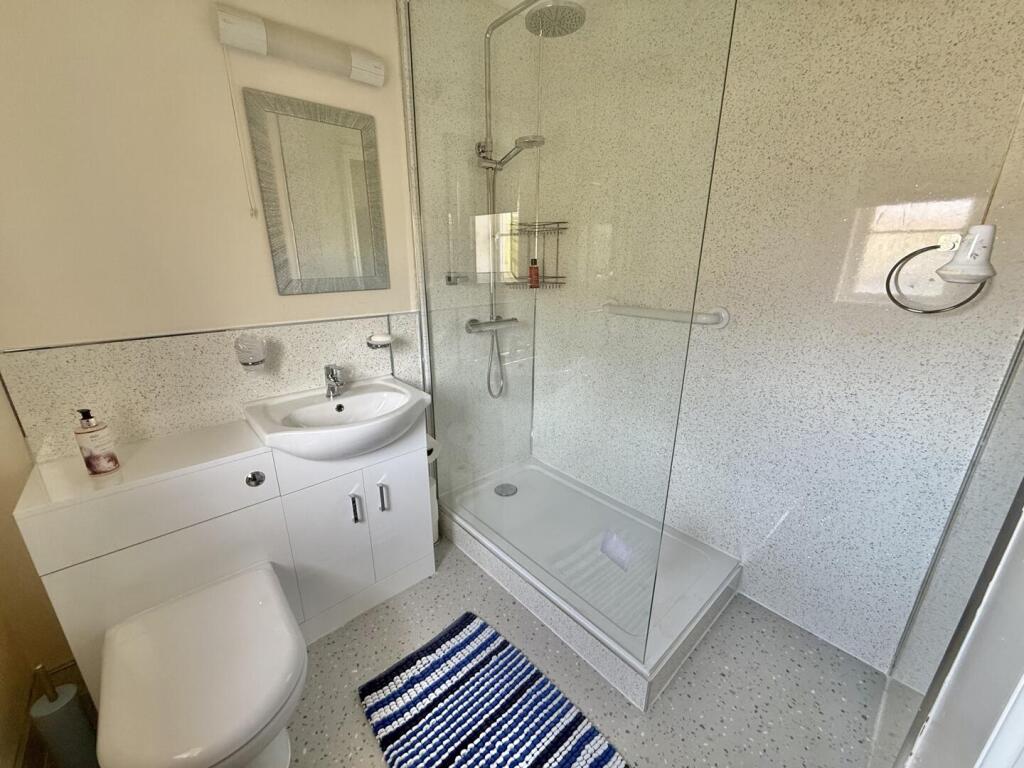
Recently modernised Shower Room; with low level shower tray, thermostatic mixer shower over, multi panel surrounds, low level WC, wash basin inset into vanity unit, light and shaver point.
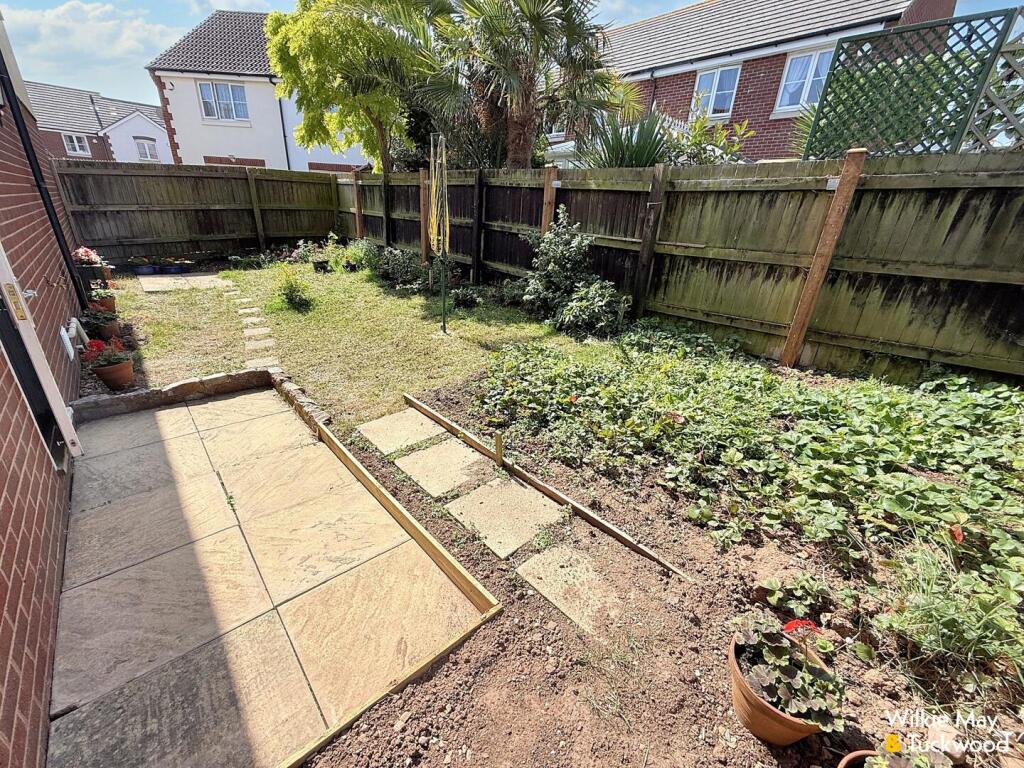
OUTSIDE: Garage; with personal door to the garden, power and lighting, up and over door to the front. Space and plumbing for a washing machine, space for a tumble dryer. There is one allocated parking space to the front of the property via a block paved driveway. The garden is enclosed by fencing and is laid to lawn and vegetable patch with a side gate for easy access.
AGENTS NOTE: Our client collects 1/6th of the annual insurance premium from the two owners of the other garages situated underneath the property.
MATERIAL INFORMATION:
Council Tax Band: B
Tenure: Freehold
Utilities: Mains water, electricity, sewage, gas
Parking: There is one off road parking space at this property.
Broadband: For an indication of specific speeds and supply or coverage in the area, we would advise interested buyers to use the Ofcom checker: checker.ofcom.org.uk/en-gb/broadband-coverage
Mobile: For an indication of supply or coverage in the area, we would advise interested buyers to use the Ofcom checker: checker.ofcom.org.uk/en-gb/mobile-coverage
Flood Risk: For information relating to flood risk in the area, we would advise interested buyers to use the below government checker: flood-map-for-planning.service.gov.uk/location
Agents Notes: Some of the photographs used by Wilkie, May & Tuckwood have been taken with a wide angled lens to show the property off to its best advantage. Please note the floorplan is for guidance only and is not architecturally accurate.
Listed by
Watchet
Wilkie May & Tuckwood - Watchet & Minehead
Reference: 169902392
EPC Rating & Upgrade Cost
Current rating: C
Potential rating: C
Inspection date: 30/07/2025
Expiry date: 29/07/2035
Current heating cost: £539/year
Potential heating cost: £539/year
Flood risk
Zone: 1
Risk: Low
Job (default Low)
Registered land (INSPIRE)
INSPIRE registered land data is not available for this location yet.
Floorplans
Floor Plan
EPC Graphs
EE Rating
Price history
| Event | Date | Price | % change |
|---|---|---|---|
| Sold | 17/04/2026 (4 months ago) | £180,000 | — |
Source: HM Land Registry Price Paid Data. Crown copyright.
Sold Comparables
Same street and nearby sales within 0.25 miles (last 5 years). Data from Land Registry Price Paid.
| Address | Price | Date | Type |
|---|---|---|---|
| 53 - 55 LIDDYMORE ROAD, WATCHET, SOMERSET, TA23 0DS | £492,000 | 31/01/2023 | Other |
| Same street 32 HOLM VIEW, WATCHET, SOMERSET WEST AND TAUNTON, SOMERSET, TA23 0AF | £290,000 | 26/10/2022 | Terraced |
| Same street 34 HOLM VIEW, WATCHET, SOMERSET WEST AND TAUNTON, SOMERSET, TA23 0AF | £225,000 | 13/12/2021 | Terraced |
| Same street GARAGE 34 HOLM VIEW, WATCHET, SOMERSET WEST AND TAUNTON, SOMERSET, TA23 0AF | £225,000 | 13/12/2021 | Other |
| Same street 23 HOLM VIEW, WATCHET, SOMERSET WEST AND TAUNTON, SOMERSET, TA23 0AF | £220,000 | 10/12/2021 | Terraced |
| Same street 38 HOLM VIEW, WATCHET, SOMERSET WEST AND TAUNTON, SOMERSET, TA23 0AF | £212,000 | 29/10/2021 | Terraced |
Street average: £234,400 (5 sales)
Area average: £492,000 (1 sale)
Capital growth trend
Land Registry outcode average: last 12 months vs 5y and 10y ago (from sold prices).
House Price Index (HM Land Registry — official index, not sold-price averages): South West. Series: All dwelling types. As of May 2026.
Rental Range
Estimated market rent for South West. Low = conservative, Realistic = average, Optimistic = best case.
Based on Region from postcode lookup → South West.
LHA (30th percentile) floor for Taunton & West Somerset: £723/mo (Apr 2025 – Mar 2026)
Location
Nearby
Nearest stations, universities and amenities (distance from property).
| Type | Name | Distance |
|---|---|---|
| Shop | Co op | 0.2 miles |
| Shop | Marina Shop | 0.4 miles |
| Bus stop | Watchet Railway Station | 0.4 miles |
| Bus stop | Watchet | 0.4 miles |
| Train station | Watchet | 0.4 miles |
| Train station | Doniford Halt | 0.4 miles |
Street-level crime
| Category | Count |
|---|---|
| Violence and sexual offences | 18 |
| Shoplifting | 5 |
| Anti-social behaviour | 4 |
| Criminal damage and arson | 2 |
| Other crime | 1 |
| Other theft | 1 |
| Possession of weapons | 1 |
| Total incidents | 32 |
Within 1 mile during Jun 2026. Source: data.police.uk (England & Wales).
Schools nearby
Nearest open schools with Ofsted ratings (England). Closed schools are not shown. Data from Get Information about Schools and Ofsted.
| Name | Type | Distance | Ofsted |
|---|---|---|---|
| Knights Templar Community Church School & Nursery | Primary | 0.2 miles | — (Inspected (no overall grade)) |
| St Peter's Church of England First School | Primary | 0.9 miles | Good — 14 May 2024 |
| Danesfield Church of England Voluntary Controlled Community Middle School | Primary | 1.0 miles | Requires improvement — 13 Sep 2023 |
| Old Cleeve Church of England First School | Primary | 2.2 miles | Good — 21 Sep 2023 |
| Stogumber CofE Primary School | Primary | 4.0 miles | Good — 1 May 2019 |
Rental Comparables
Residential lets from OpenRent and Rightmove for the area (same bedroom count). Use to validate rent estimates. Student lets are excluded.
| Title | Rent | Beds | Distance | As seen on |
|---|---|---|---|---|
| 2 Bed Penthouse, West Bay House, TA23 | £950/mo | 2 | 0.7 miles | OpenRent |
| 2 Bed Flat, Long Street, TA4 | £750/mo | 2 | 1.11 miles | OpenRent |
| 2 Bed Flat, Long Street, TA4 | £750/mo | 2 | 1.11 miles | OpenRent |
| 2 Bed Flat, Long Street, TA4 | £750/mo | 2 | 1.11 miles | OpenRent |
| 2 Bed Semi-Detached House, Kebbys Farm Close, TA4 | £900/mo | 2 | 1.21 miles | OpenRent |
Average rent: £820/mo (5 listings)
Rent-driven metrics
Based on OpenRent comparables.
- Rent ratio — Monthly rent ÷ purchase price (1% rule). 1%+ = strong, 0.8–1% = okay, <0.8% = weak for cashflow.
- Max investor price — Rent ÷ 0.8%; the price at which rent would be 0.8% of price (Stoke-style target).
- Target investor price — Rent ÷ 1%; the price at which rent would be 1% of price (strong cashflow band).
- Gross yield — Annual rent as % of purchase price (no costs).
- Cost-to-rent — Price ÷ annual rent (from OpenRent comparables). Under 14× = strong, 14–16× = acceptable, 17×+ = compressed.
- Cashflow — Rent minus mortgage, 10% maintenance, £25/mo compliance. Assumes 75% LTV, 3.95% APR (5yr fixed), 25yr term.
- ROI — Annual profit ÷ cash in (deposit + 4% purchase costs).