24 ATHELSTAN WAY
ORPINGTON, GREATER LONDON BR5 2QX
£365,000
Property details
Floor area
201 m²
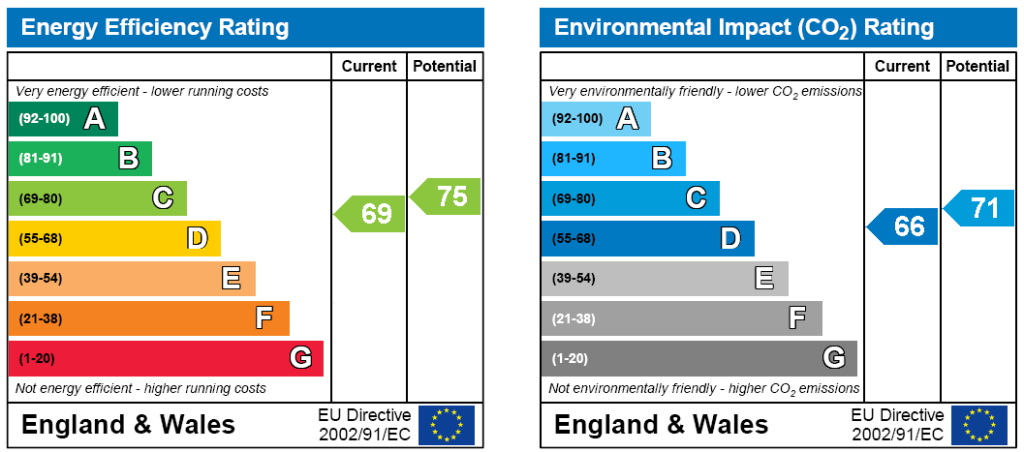
EPC rating
C
Last sold
£350,000 Jun 2011
Price per m²
£1,816/m²
Local average
£804,231 (-54.6%)
Deprivation
Decile 3 (8,777 of 33,755)
Street crime
239 incidents within 1 mile (May 2026)
Additional details
- Parking
- Yes
- Garden
- Yes
Description
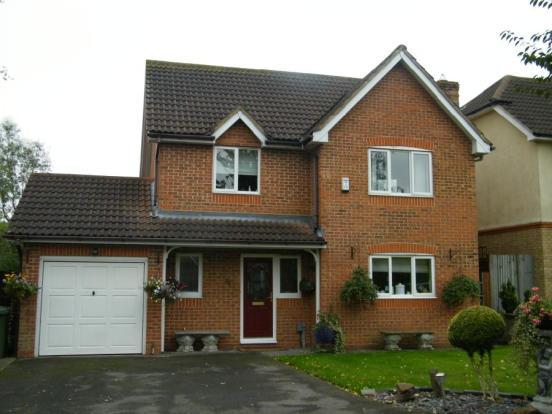
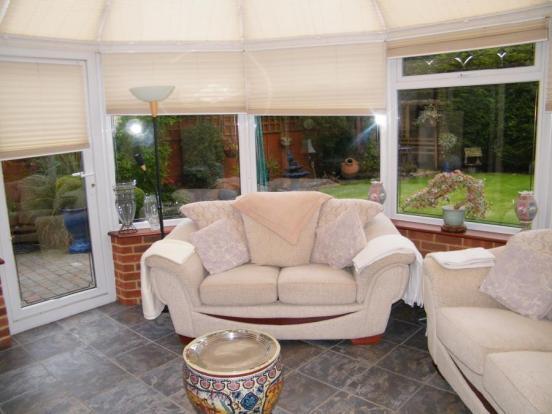
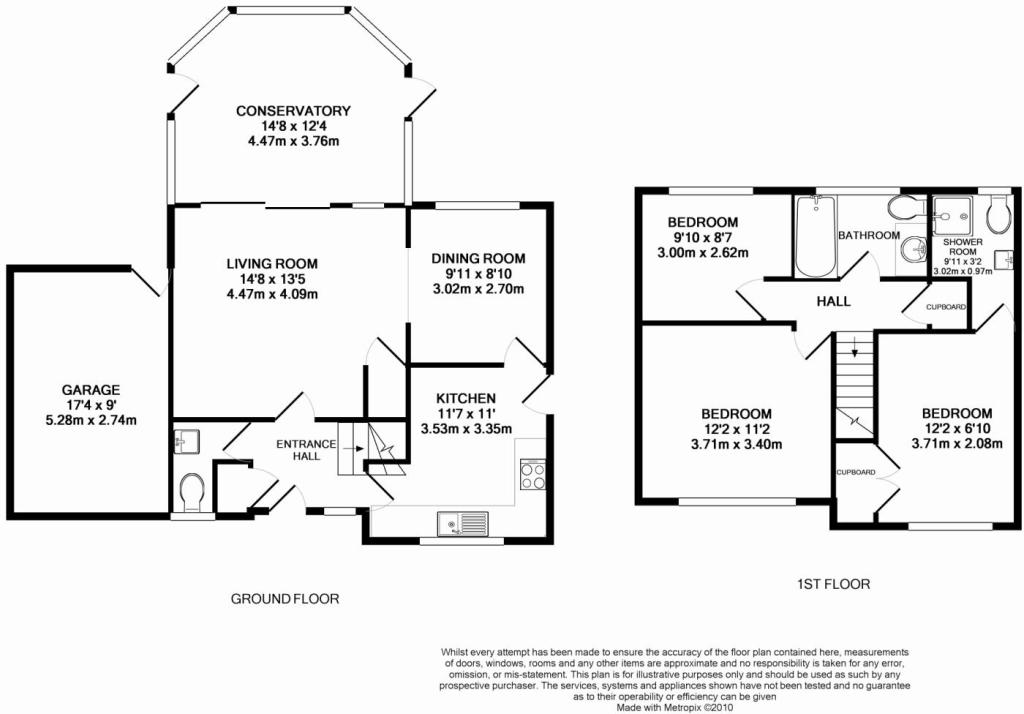
The accommodation comprises two reception rooms, a large double glazed conservatory, modern fitted kitchen and cloakroom. To the first floor are three bedrooms, the master bedroom having an en suite shower room and there is a family bathroom. Outside there is a delightful secluded garden and single garage with a large driveway to the front providing off street parking for several vehicles. Conveniently located close to excellent transport links.
Your internal viewing is recommended.
Entrance Hall Double glazed front door opening onto Entrance hall, stairs to first floor, covered radiator, wood flooring, built in storage cupboard.
Cloakroom Two piece suite comprising low level flush w.c and wall mounted wash hand basin, single radiator, double glazed frosted window to the front, wood flooring, tiled walls.
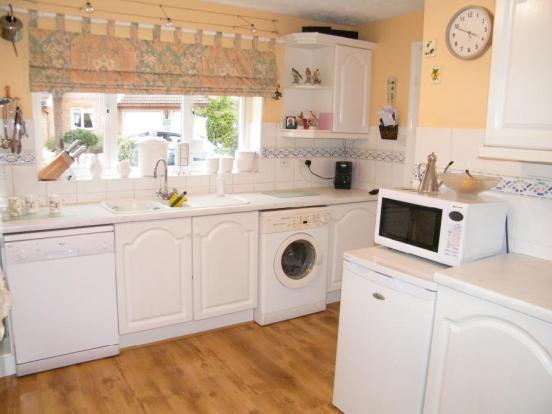
Kitchen 11'7" - 11'1" (3.53m - 3.38m). Fitted with an extensive range of matching wall and base units with work surfaces over, one and a half bowl sink unit with mixer tap, plumbing and space for washing machine and dishwasher, split level cooking facilities' provided by the 'Whirlpool' double oven, four burner gas hob with extractor over, space for larder fridge, double radiator, tiled walls, double glazed window to the front, wall mounted 'Potterton' boiler concealed in cupboard, double glazed door opening to the side of the property.
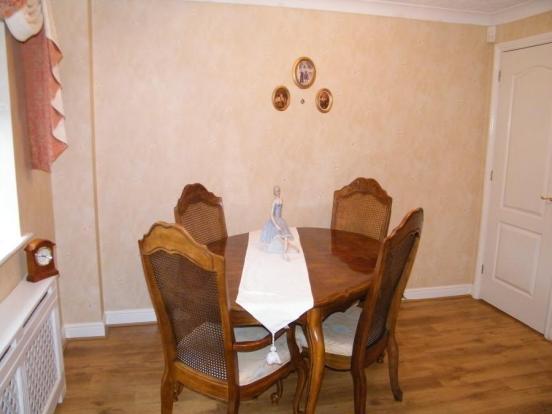
Dining Room 10'10" - 9' (3.3m - 2.74m). Double glazed window overlooking the rear garden with covered radiator beneath, wood flooring, power points, coved and textured ceiling; archway through to:-
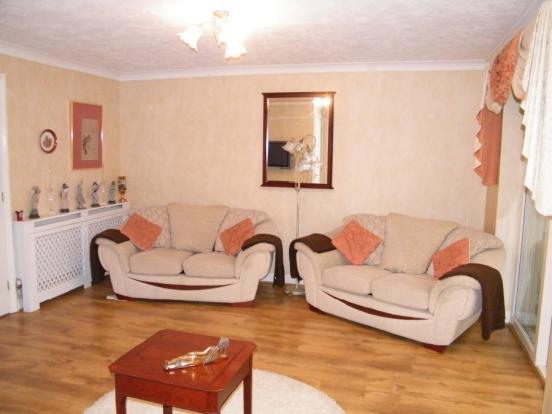
Living Room 14'8" - 13'5" (4.47m - 4.1m). Double glazed window to rear elevation with double glazed sliding doors opening into conservatory; wood flooring, covered radiator, coved and textured ceiling, built in understairs storage cupboard.
Conservatory 14'8" (4.47m) - 12'6" (3.8m) (into bay). Double glazed windows to rear and two doors providing access to garden. Power and light.
Landing Stairs from entrance hall lead to first floor landing where as found access to loft space, power point, built in airing cupboard housing hot water tank with emersion heater with shelving over for linen.
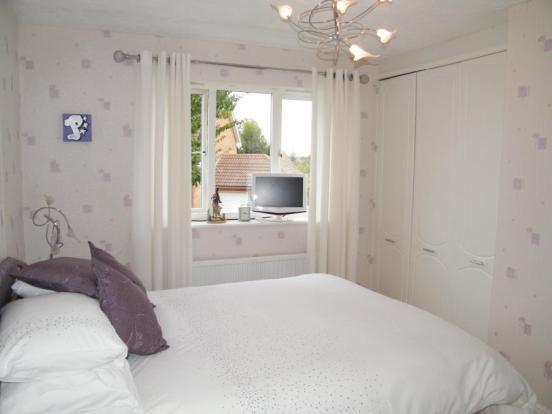
Bedroom One 12'2" - 9'1" (3.7m - 2.77m). Double glazed window to the front with single radiator beneath, range of built in wardrobes providing ample hanging and shelving facilities; laminate wood flooring, textured ceiling, telephone point, door to ensuite.
Ensuite Shower Room 9't11 - 3'2" (2.74mt11 - 0.97m). Suite comprising low level flush w.c and wall mounted wash hand basin, large walk in fully enclosed shower with a 'Mira' electric shower, double glazed window to the rear, tiled walls and floor, radiator.
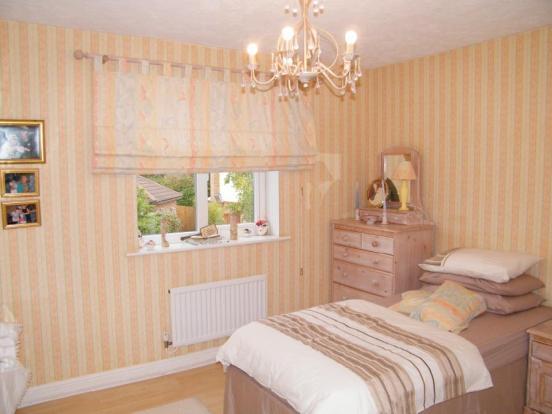
Bedroom Two 11'2" - 11'6" (3.4m - 3.5m). Double glazed window to front, single radiator, laminate wood flooring, range of built in wardrobes comprising two doubles providing hanging and shelving facilities.
Bedroom Three 8'7" - 9'10" (2.62m - 3m). Double glazed window to rear, single radiator, laminate wood flooring, textured ceiling, power points.
Bathroom Suite comprising panelled bath with antique style mixer tap, low level flush w.c with concealed cistern and wash hand basin, tiled walls and floor, single radiator, frosted double glazed window to the rear.
Front Garden Tar macadam driveway providing off street parking for several cars, laid to lawn, access to either side of property, access to garage.
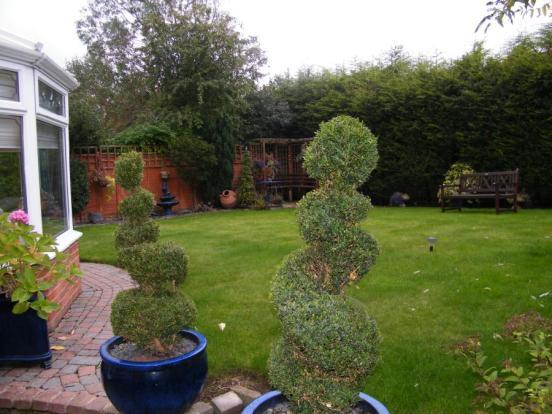
Rear Garden 54' - 40' (16.46m - 12.2m). Blocked paved patio area to the either side of the conservatory with the remainder laid to lawn with stocked flower beds. The garden is secluded and has access to both side of the property and has fencing to all sides; courtesy door to garage.
Single Garage 17'4" - 9' (5.28m - 2.74m). Up and over door to the front, power and light, houses the electric fuse box and gas and electricity meters.
Listed by
Orpington
Countrywide UK Sales - Connells
Reference: 18322515
EPC Rating & Upgrade Cost
Current rating: C
Potential rating: B
Inspection date: 04/06/2024
Expiry date: 03/06/2034
Est. upgrade cost to C: £4,500
Recommendations
- Solar photovoltaic panels, 2.5 kWp (£3,500 - £5,500)
Flood risk
Zone: 1
Risk: Low
Job (default Low)
Floorplans
Floorplan
Price history
| Event | Date | Price | % change |
|---|---|---|---|
| Sold | 01/06/2011 (15 years ago) | £350,000 | — |
Source: HM Land Registry Price Paid Data. Crown copyright.
Sold Comparables
Same street and nearby sales within 0.25 miles (last 5 years). Data from Land Registry Price Paid.
| Address | Price | Date | Type |
|---|---|---|---|
| 41 SPRING SHAW ROAD, ORPINGTON, BROMLEY, GREATER LONDON, BR5 2RH | £775,000 | 17/04/2025 | Detached |
| 46 SPRING SHAW ROAD, ORPINGTON, BROMLEY, GREATER LONDON, BR5 2RH | £710,000 | 05/09/2022 | Detached |
| 4 SPRING SHAW ROAD, ORPINGTON, BROMLEY, GREATER LONDON, BR5 2RH | £646,992 | 30/08/2022 | Detached |
| 16 ST PAULS WOOD HILL, ORPINGTON, BROMLEY, GREATER LONDON, BR5 2SY | £755,000 | 15/08/2022 | Detached |
| 54 SPRING SHAW ROAD, ORPINGTON, BROMLEY, GREATER LONDON, BR5 2RH | £620,000 | 01/07/2022 | Detached |
| 17 ATHELSTAN WAY, ORPINGTON, BROMLEY, GREATER LONDON, BR5 2QX | £720,000 | 24/11/2021 | Detached |
Area average: £704,499 (6 sales)
Capital growth trend
Land Registry outcode average: last 12 months vs 5y and 10y ago (from sold prices).
House Price Index (HM Land Registry — official index, not sold-price averages): Bromley. Series: Detached. As of April 2026.
Rental Range
Estimated market rent for Bromley. Low = conservative, Realistic = average, Optimistic = best case.
Based on Local Authority from postcode lookup → Bromley.
LHA (30th percentile) floor for Outer South East London: £1,546/mo (Apr 2025 – Mar 2026)
Location
Nearby
Nearest stations, universities and amenities (distance from property).
| Type | Name | Distance |
|---|---|---|
| Bus stop | Cotmandene Crescent | 0.1 miles |
| Shop | BR Ink | 0.2 miles |
| Shop | Beautiful Nails | 0.2 miles |
| Train station | St Mary Cray | 0.8 miles |
| Train station | Petts Wood | 1.7 miles |
| University | University of Greenwich Avery Hill Campus | 3.0 miles |
| Hospital | Chelsfield Park Hospital | 3.6 miles |
| Hospital | Sloane Hospital | 4.6 miles |
| University | University of Greenwich | 7.1 miles |
Street-level crime
| Category | Count |
|---|---|
| Violence and sexual offences | 67 |
| Anti-social behaviour | 60 |
| Shoplifting | 35 |
| Vehicle crime | 23 |
| Public order | 17 |
| Other theft | 10 |
| Robbery | 8 |
| Burglary | 7 |
| Drugs | 7 |
| Other crime | 4 |
| Theft from the person | 1 |
| Total incidents | 239 |
Within 1 mile during May 2026. Source: data.police.uk (England & Wales).
Schools nearby
Nearest open schools with Ofsted ratings (England). Closed schools are not shown. Data from Get Information about Schools and Ofsted.
| Name | Type | Distance | Ofsted |
|---|---|---|---|
| Midfield Primary School | Primary | 0.3 miles | Outstanding — 6 Dec 2017 |
| Gray's Farm Primary Academy | Primary | 0.4 miles | Good — 12 Sep 2016 |
| Leesons Primary School | Primary | 0.5 miles | Requires improvement — 30 Jan 2023 |
| Kemnal Technology College | Secondary | 0.5 miles | Requires improvement — 21 Sep 2022 |
| St Peter and St Paul Catholic Primary School | Primary | 0.6 miles | Good — 8 Sep 2017 |
Rental Comparables
Rental listings exist nearby, but none matched the 3-bedroom count for this property.
Rent-driven metrics
Based on Area rent estimate.
- Rent ratio — Monthly rent ÷ purchase price (1% rule). 1%+ = strong, 0.8–1% = okay, <0.8% = weak for cashflow.
- Max investor price — Rent ÷ 0.8%; the price at which rent would be 0.8% of price (Stoke-style target).
- Target investor price — Rent ÷ 1%; the price at which rent would be 1% of price (strong cashflow band).
- Gross yield — Annual rent as % of purchase price (no costs).