22 CHAPEL LANE
STOKE-ON-TRENT, KINGSLEY HOLT, STAFFORDSHIRE ST10 2BG
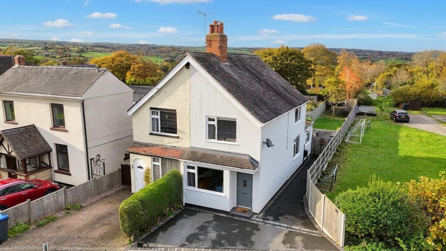
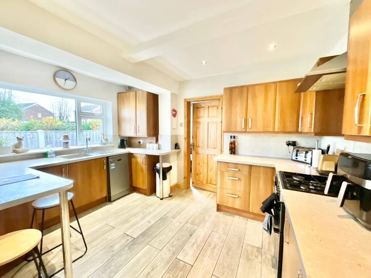
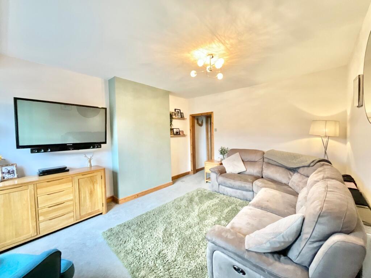
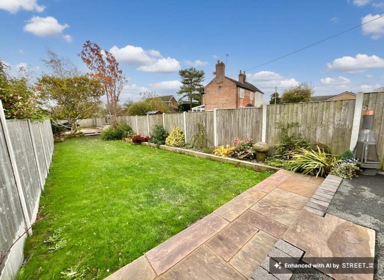
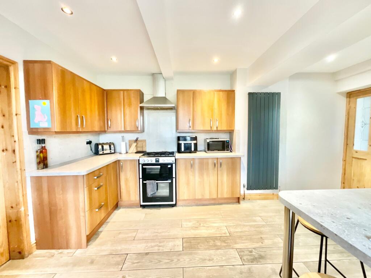
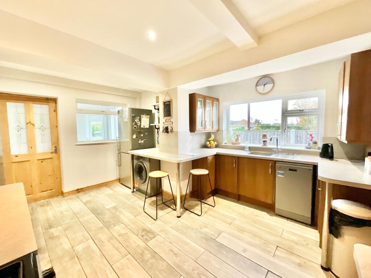
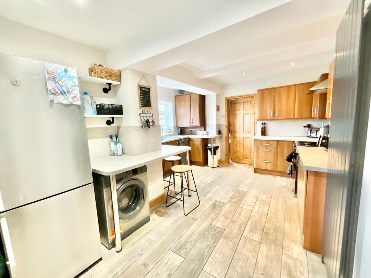
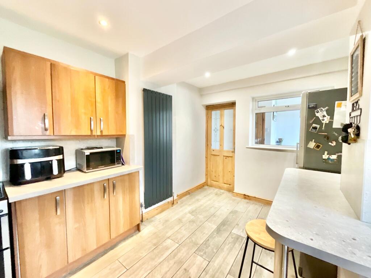
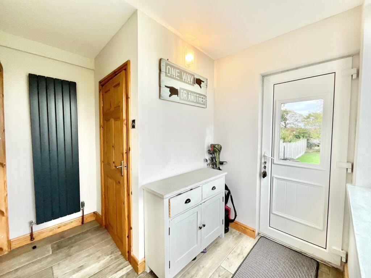
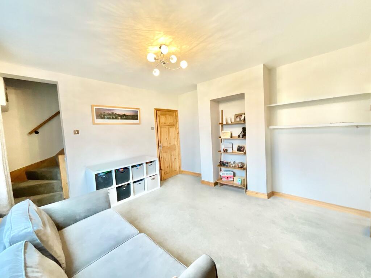
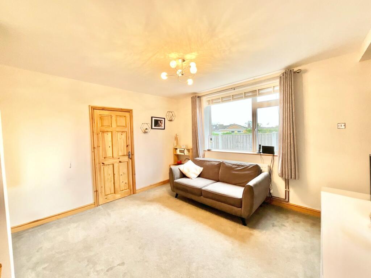
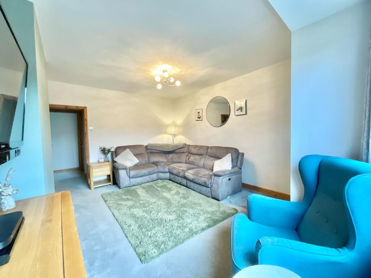
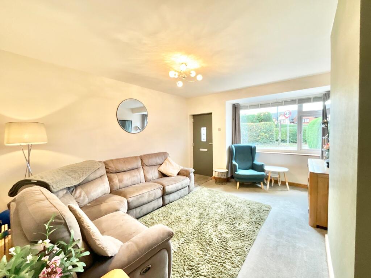
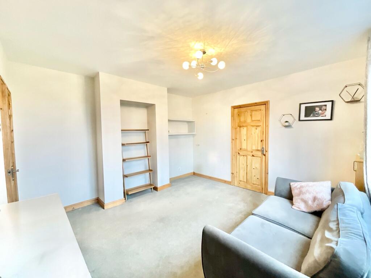
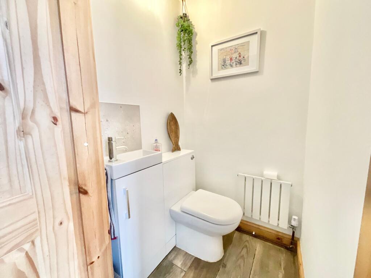
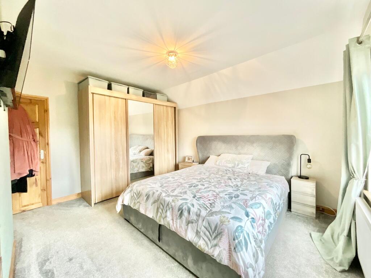
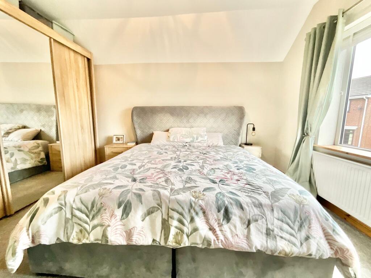
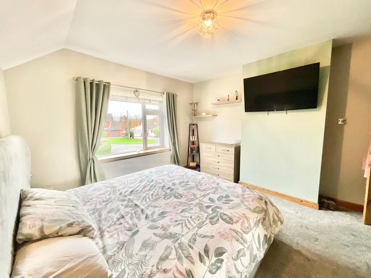
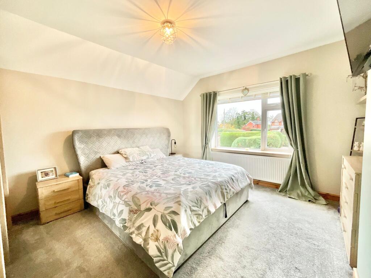
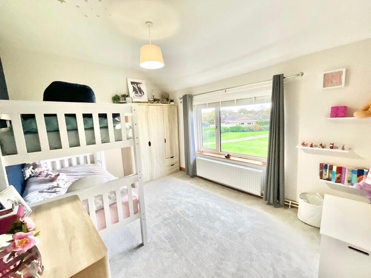
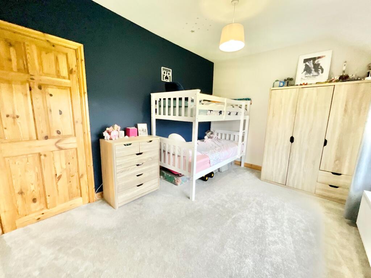
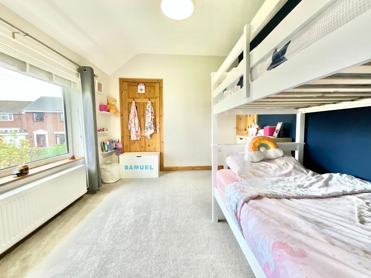
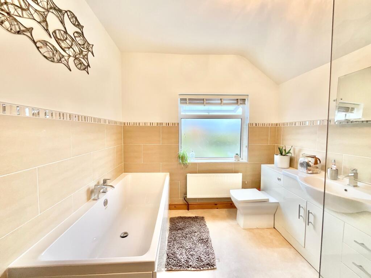
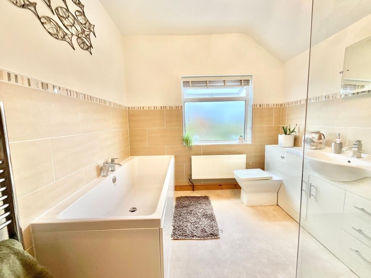
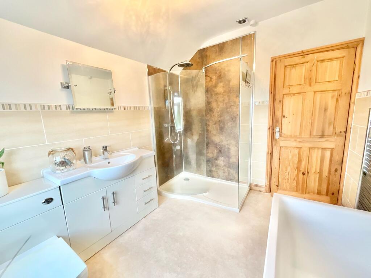
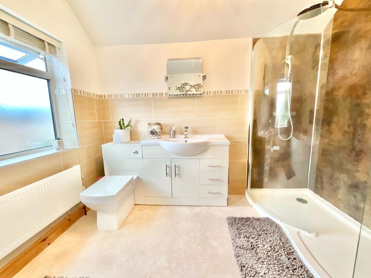
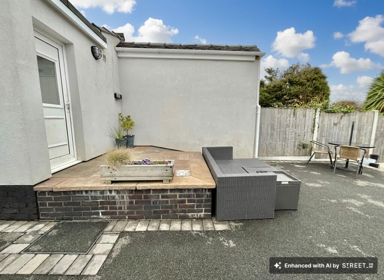
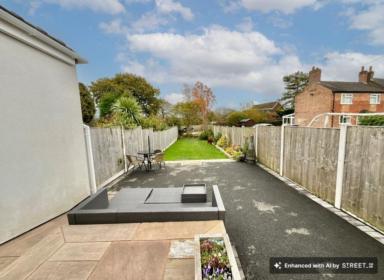
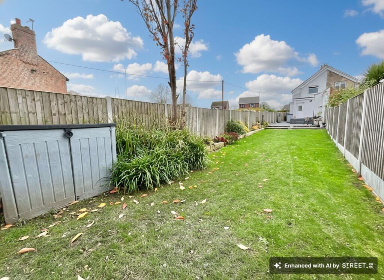
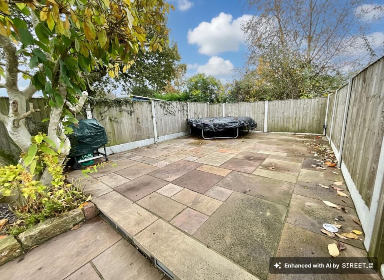
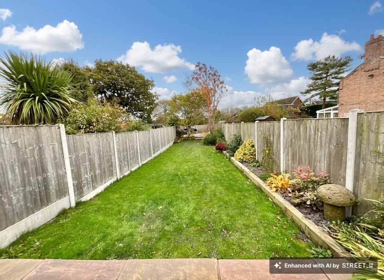
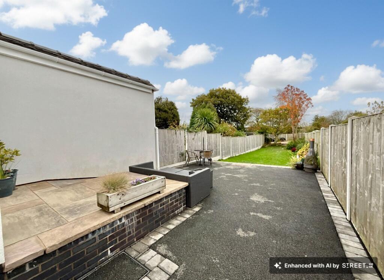
Photo 1 Photo 2 Photo 3 Photo 4 Photo 5 Photo 6 Photo 7 Photo 8 Photo 9 Photo 10 Photo 11 Photo 12 Photo 13 Photo 14 Photo 15 Photo 16 Photo 17 Photo 18 Photo 19 Photo 20 Photo 21 Photo 22 Photo 23 Photo 24 Photo 25 Photo 26 Photo 27 Photo 28 Photo 29 Photo 30 Photo 31 Photo 32
/ 32
Property details
Tenure
FREEHOLD
Floor area
102 m²
Council tax band
B
Year built
England and Wales: 1900-1929
Last sold
£97,500 Jan 2004
Price per m²
£2,353/m²
Local average
£205,201 (+17%)
Deprivation
Decile 5 (16,730 of 33,755)
Street crime
6 incidents within 1 mile (May 2026)
Key features
- Nestled in the picturesque semi-rural setting of Kingsley Holt, this charming and spacious home offers the tranquillity of village life with modern conveniences just a five-minute drive away.
- Two spacious and cosy reception rooms perfect for relaxing.
- A tarmac driveway.
- Two double bedrooms with a family bathroom sporting both a bath and walk in shower.
- To the rear, a private fenced garden awaits, offering two paved seating areas and a lush green lawn framed by mature shrubs and trees surrounded by beautiful views.
Additional details
- Parking
- Yes
- Garden
- Yes
- Listed property
- No
- Restrictions
- No
- Required access
- No
- Rights of way
- No
- Flooded in last 5 years
- No
- Flood defences
- No
Description
Listed by
Cheadle
James Du Pavey Ltd
Reference: 168987641
EPC Rating & Upgrade Cost
Fetching EPC data… Refresh this page in a moment.
Flood risk
Zone: 1
Risk: Low
Job (default Low)
Floorplans
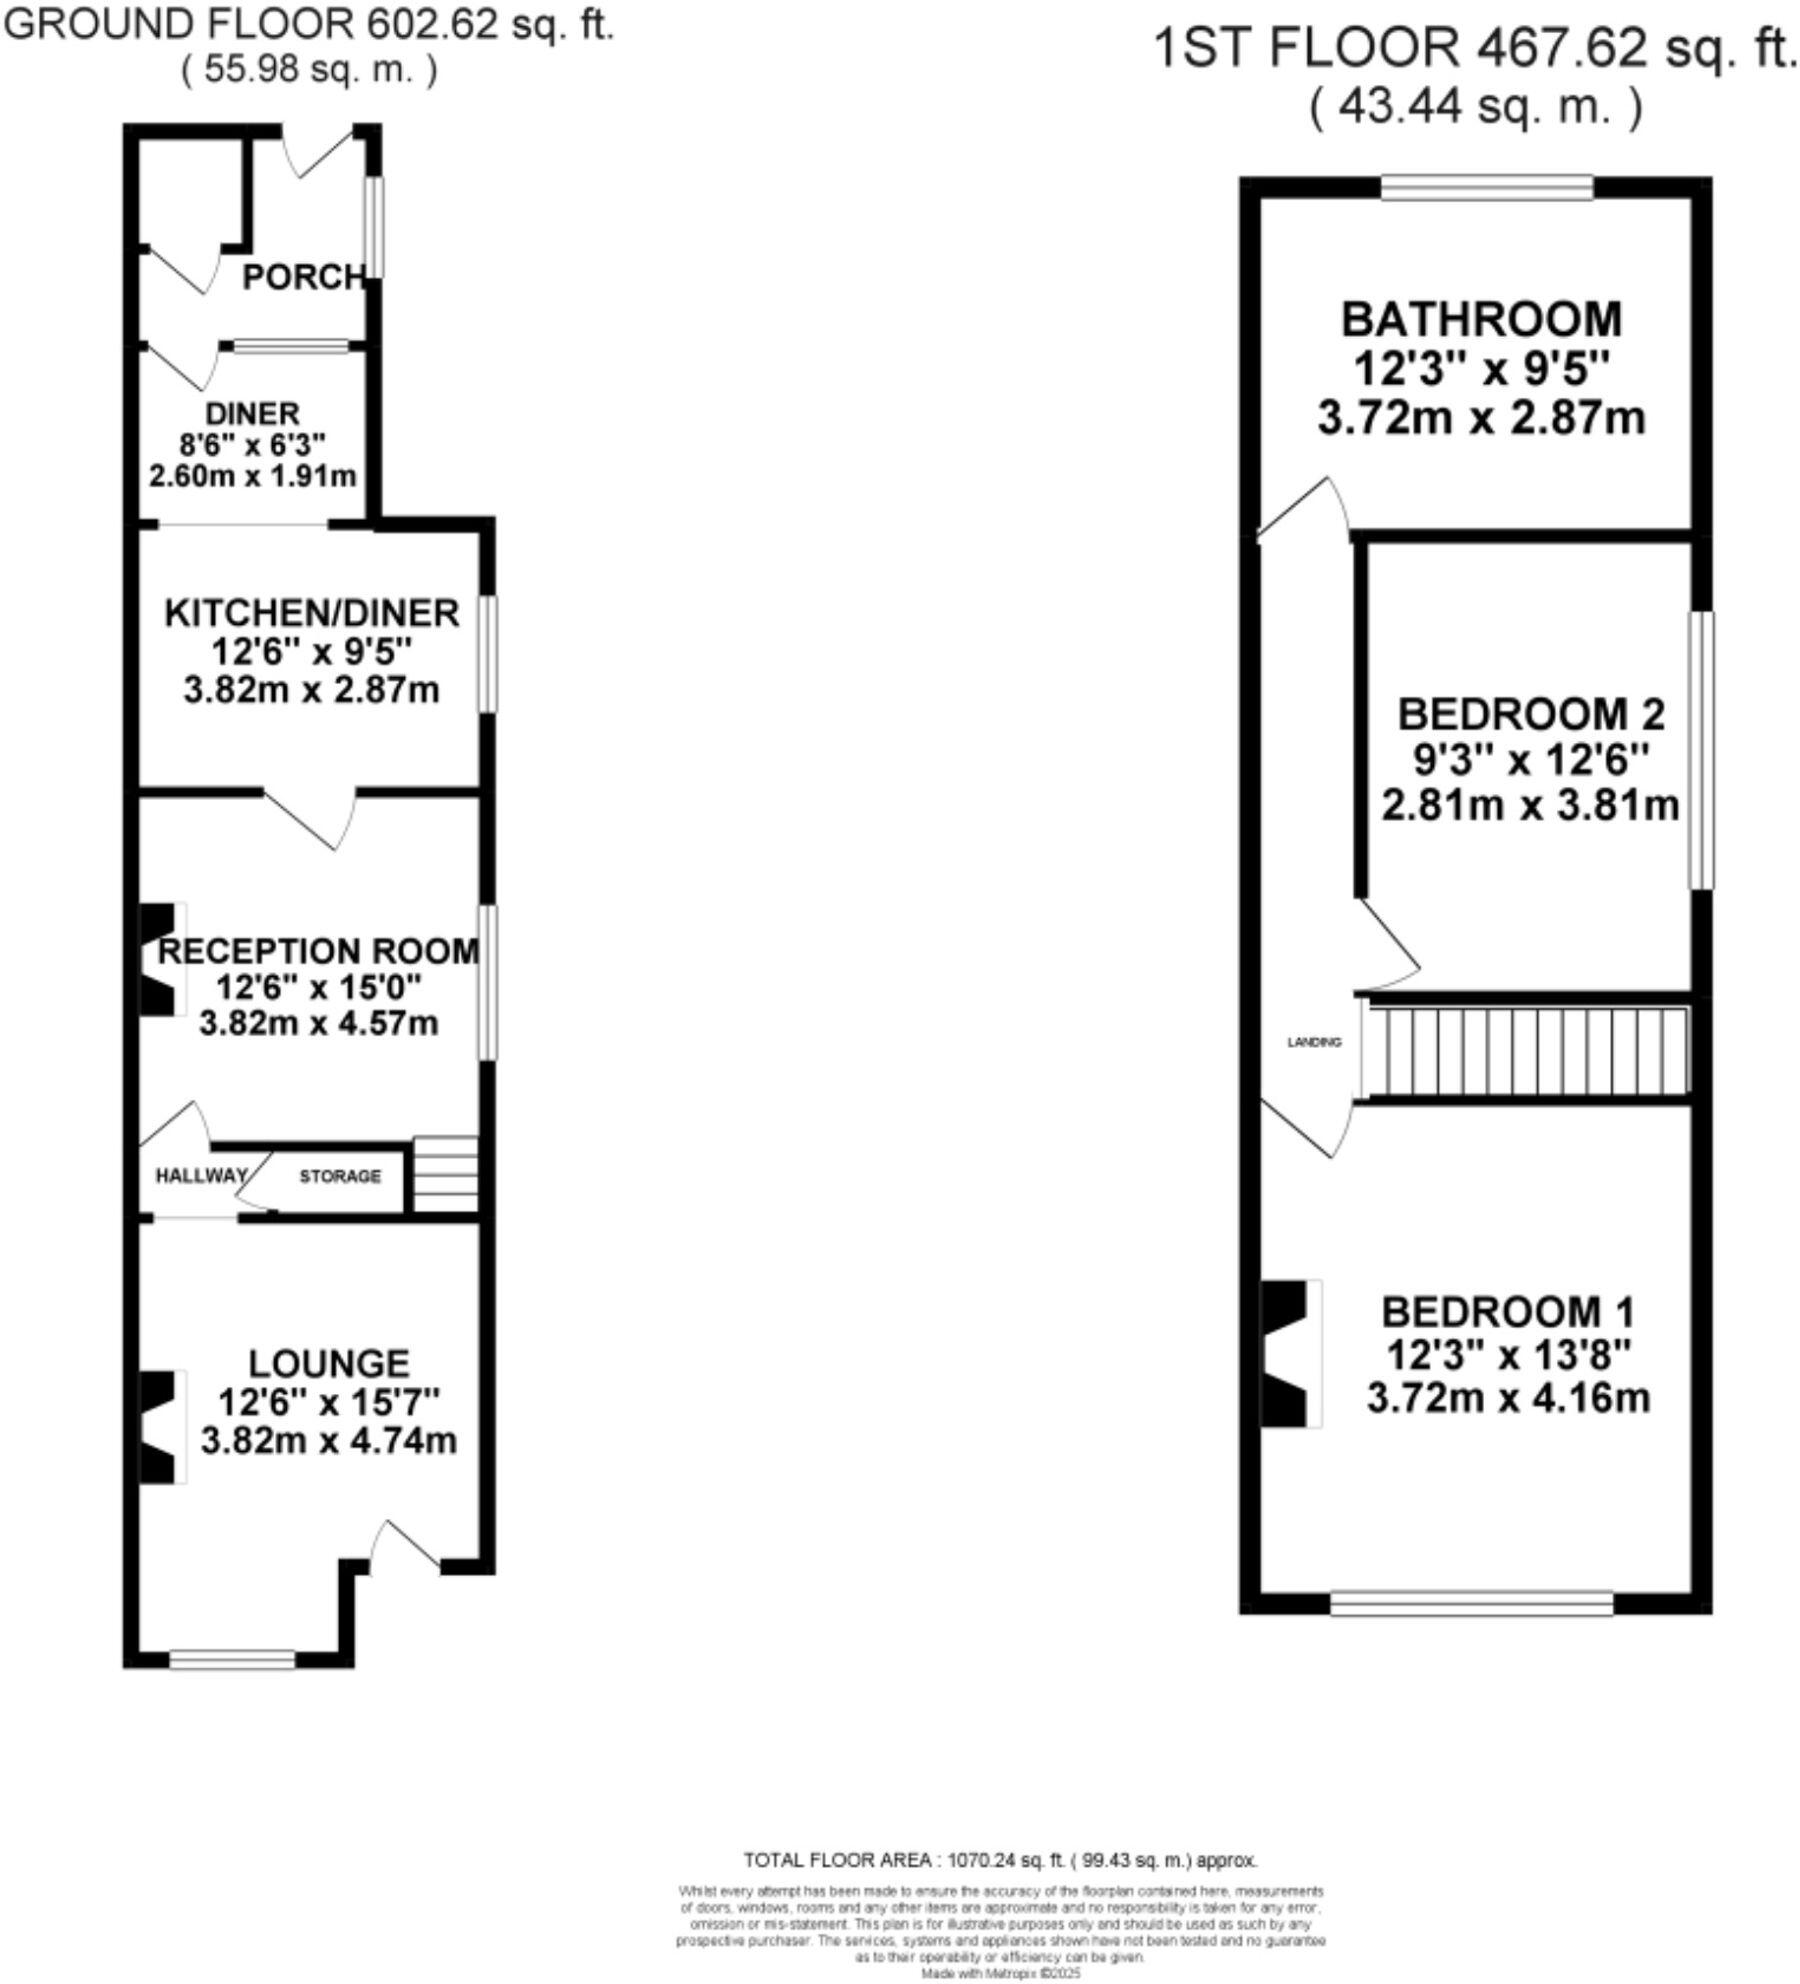
All
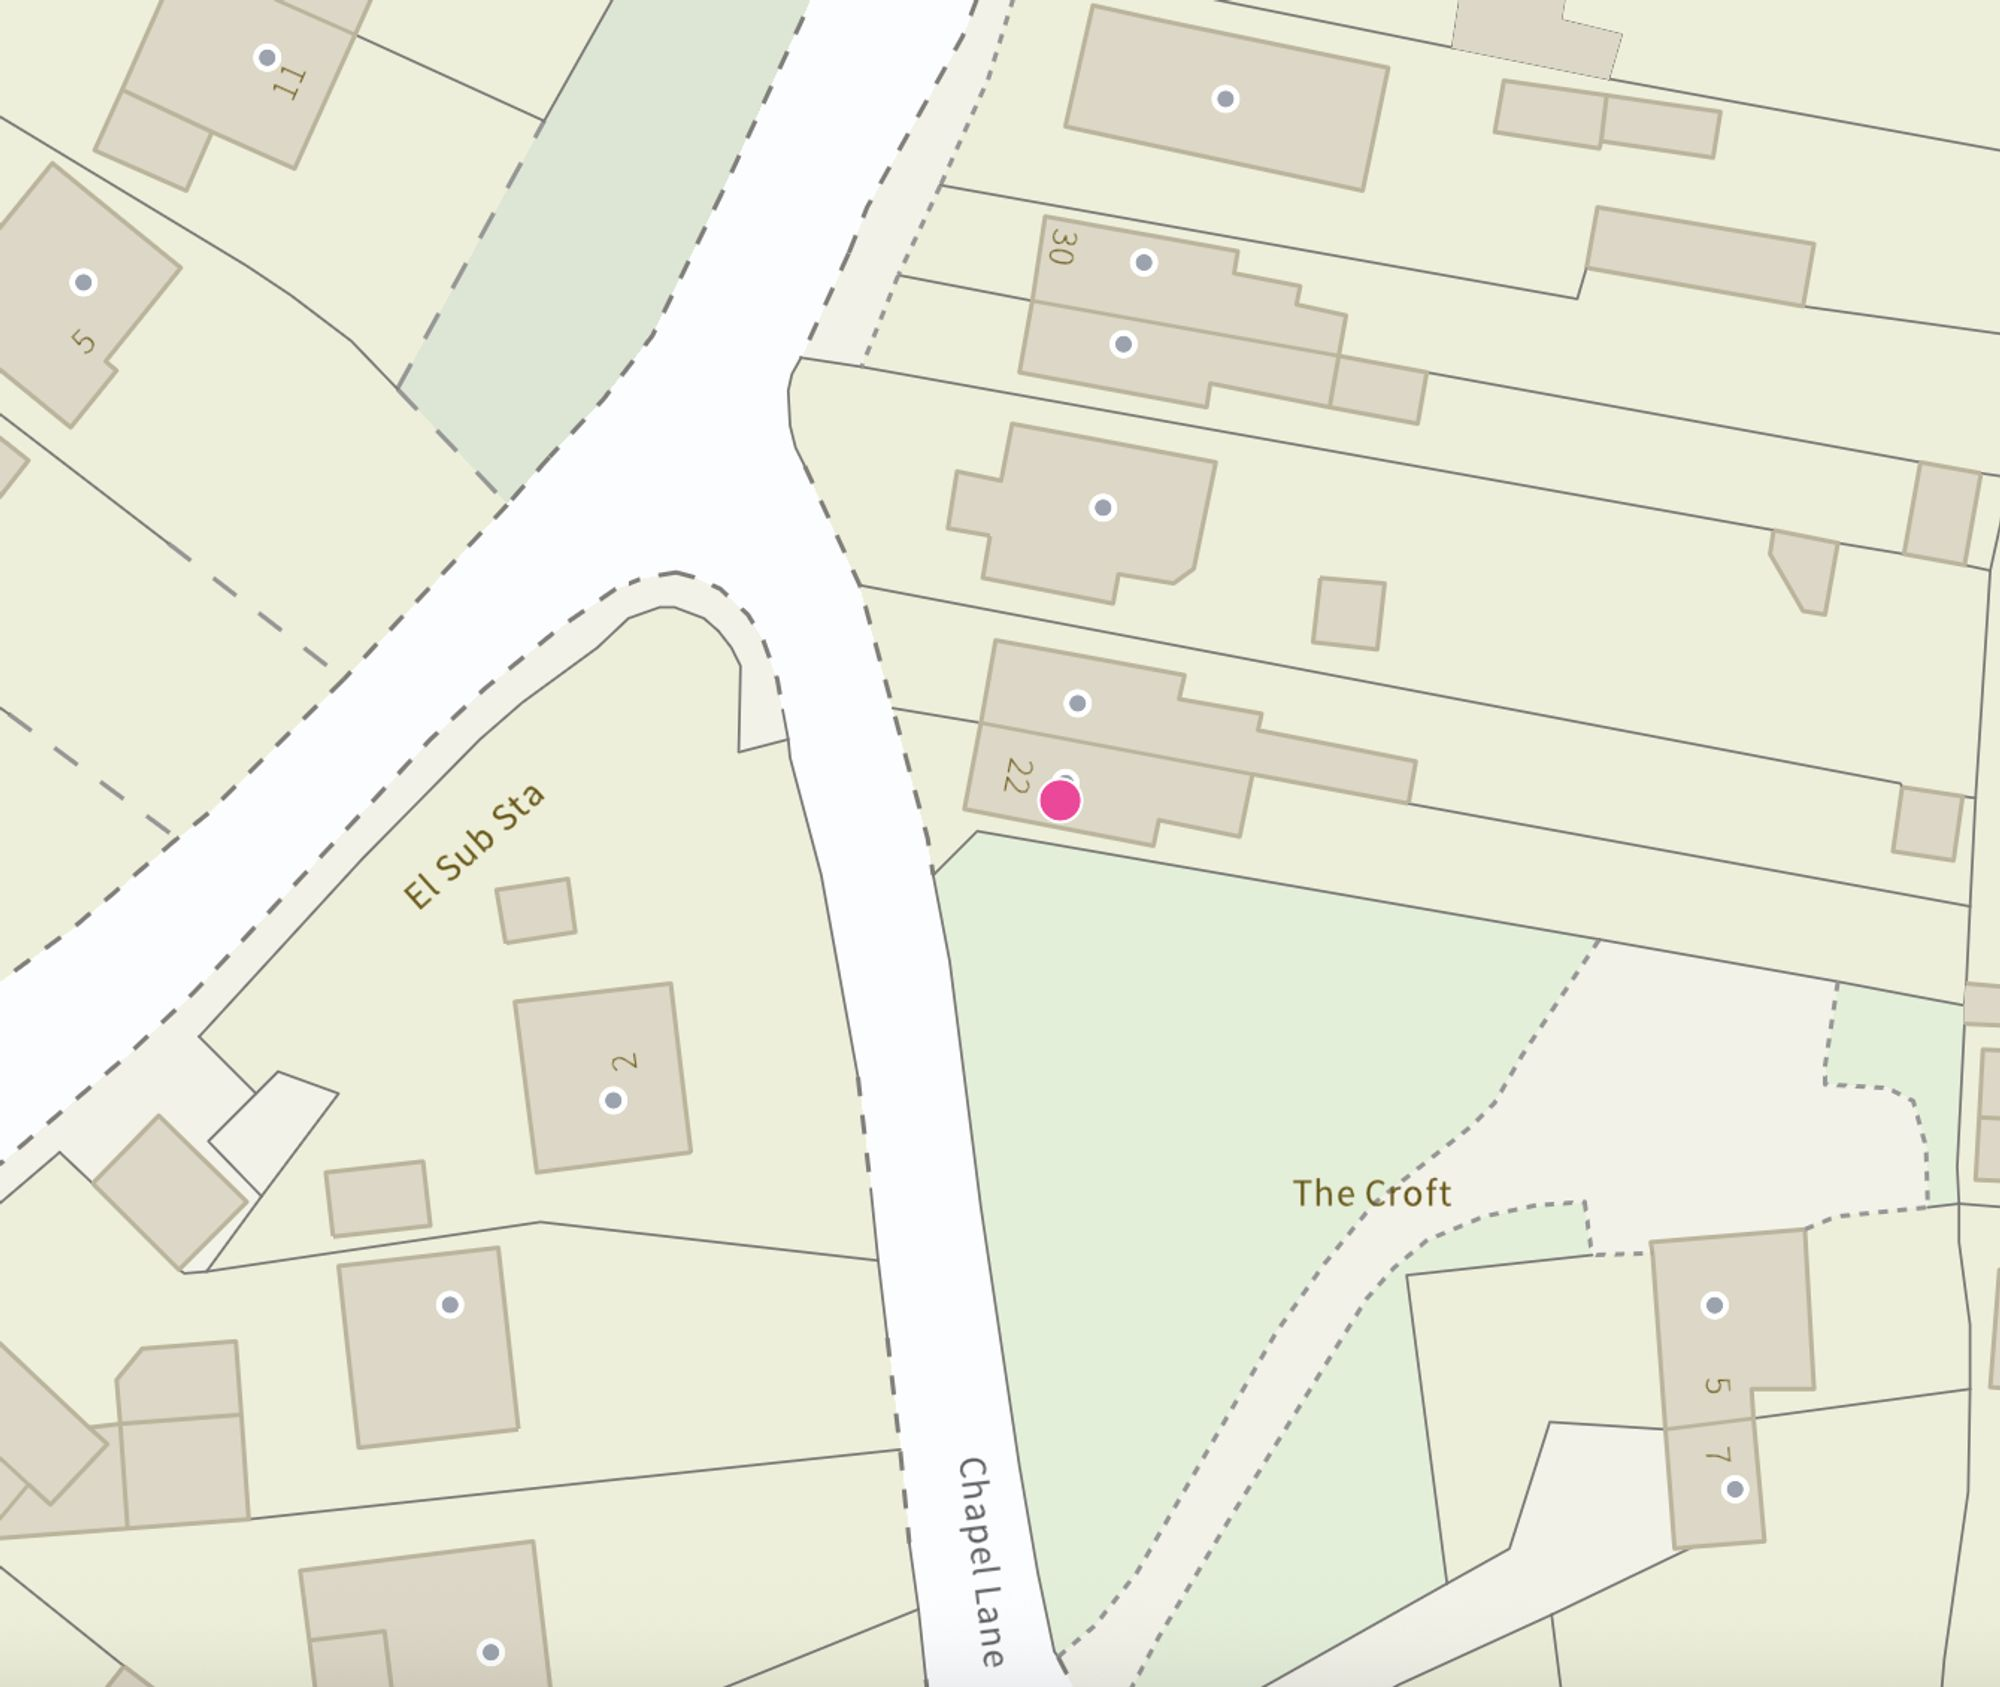
Site Plan
FENSA Certificates
This property has 1 FENSA certificate(s) on record, indicating window/door installations by FENSA-approved installers.
FENSA Certificate #2774836
Property Details
Street: 22 Chapel Lane
Town: Kingsley Holt
Postcode: ST10 2BG
Installation Details
Items: 4 windows and 1 door
Certificate Issued: 27/06/2005
Work Completed: 10/05/2005
This certificate data was retrieved from FENSA's database
What is FENSA? FENSA (Fenestration Self-Assessment Scheme) is a government-authorised scheme that monitors building regulation compliance for replacement windows and doors. Certificates indicate that work was completed by FENSA-approved installers.
Price history
| Event | Date | Price | % change |
|---|---|---|---|
| Listed for sale | — | £240,000 | +146.2% |
| Sold | 30/01/2004 (22 years ago) | £97,500 | — |
Source: HM Land Registry Price Paid Data. Crown copyright.
Sold Comparables
Same street and nearby sales within 0.25 miles (last 5 years). Data from Land Registry Price Paid.
| Address | Price | Date | Type |
|---|---|---|---|
| 124 CHURNET VALLEY ROAD, KINGSLEY HOLT, STOKE-ON-TRENT, STAFFORDSHIRE MOORLANDS, STAFFORDSHIRE, ST10 2BQ | £231,500 | 12/12/2025 | Semi-detached |
| 71 CHURNET VALLEY ROAD, KINGSLEY HOLT, STOKE-ON-TRENT, STAFFORDSHIRE MOORLANDS, STAFFORDSHIRE, ST10 2BQ | £237,000 | 26/11/2025 | Semi-detached |
| 5 SHAWE PARK ROAD, KINGSLEY HOLT, STOKE-ON-TRENT, STAFFORDSHIRE MOORLANDS, STAFFORDSHIRE, ST10 2BD | £210,000 | 29/09/2023 | Semi-detached |
| 20 SHAWE PARK ROAD, KINGSLEY HOLT, STOKE-ON-TRENT, STAFFORDSHIRE MOORLANDS, STAFFORDSHIRE, ST10 2BD | £235,000 | 14/12/2021 | Semi-detached |
| 6 LOCKWOOD CLOSE, KINGSLEY HOLT, STOKE-ON-TRENT, STAFFORDSHIRE MOORLANDS, STAFFORDSHIRE, ST10 2BN | £269,950 | 29/10/2021 | Semi-detached |
Area average: £236,690 (5 sales)
Capital growth trend
Land Registry outcode average: last 12 months vs 5y and 10y ago (from sold prices).
House Price Index (HM Land Registry — official index, not sold-price averages): Staffordshire Moorlands. Series: Semi-detached. As of April 2026.
Rental Range
Estimated market rent for Staffordshire Moorlands. Low = conservative, Realistic = average, Optimistic = best case.
Based on Local Authority from postcode lookup → Staffordshire Moorlands.
LHA (30th percentile) floor for Staffordshire North: £479/mo (Apr 2025 – Mar 2026)
Location
Nearby
Nearest stations, universities and amenities (distance from property).
| Type | Name | Distance |
|---|---|---|
| Bus stop | Lockwood Road | 0.1 miles |
| Bus stop | Crossroads | 0.1 miles |
| Train station | Kingsley & Froghall | 0.7 miles |
| Shop | Churnet Valley Railway | 0.7 miles |
| Shop | Tim's | 1.8 miles |
| Hospital | Cheadle Hosptal | 2.1 miles |
| Train station | Consall | 2.2 miles |
| University | Buxton & Leek College | 6.9 miles |
| University | Tovell Building, Buxton & Leek College | 6.9 miles |
| Hospital | John Munroe Hospital | 9.1 miles |
Street-level crime
| Category | Count |
|---|---|
| Violence and sexual offences | 2 |
| Anti-social behaviour | 1 |
| Burglary | 1 |
| Criminal damage and arson | 1 |
| Other theft | 1 |
| Total incidents | 6 |
Within 1 mile during May 2026. Source: data.police.uk (England & Wales).
Schools nearby
Nearest open schools with Ofsted ratings (England). Closed schools are not shown. Data from Get Information about Schools and Ofsted.
| Name | Type | Distance | Ofsted |
|---|---|---|---|
| St Werburgh's CE (A) Primary School | Primary | 0.6 miles | Good — 18 Jan 2024 |
| St Giles Catholic Primary School | Primary | 2.0 miles | Good — 23 May 2014 |
| Elm House School | Other | 2.1 miles | Good — 5 May 2022 |
| Bishop Rawle CofE Primary School | Primary | 2.1 miles | Good — 29 Mar 2022 |
| The Valley Primary School | Primary | 2.1 miles | Good — 2 May 2024 |
Rental Comparables
Residential lets from OpenRent and Rightmove for the area (same bedroom count). Use to validate rent estimates. Student lets are excluded.
| Title | Rent | Beds | Distance | As seen on |
|---|---|---|---|---|
| 2 Bed Bungalow, Ipstones Bank. Froghall Road, ST10 | £1,400/mo | 2 | 0.95 miles | OpenRent |
| 2 Bed End Terrace, Hermitage Farm, ST10 | £1,400/mo | 2 | 1.12 miles | OpenRent |
| 2 Bed Detached House, Ipstones Bank, ST10 | £1,250/mo | 2 | 1.14 miles | OpenRent |
| Church Road, Cauldon, Stoke-On-Trent ST10 3EN | £850/mo | 2 | 7.95 miles | Rightmove |
Average rent: £1,225/mo (4 listings)
Rent-driven metrics
Based on OpenRent comparables.
- Rent ratio — Monthly rent ÷ purchase price (1% rule). 1%+ = strong, 0.8–1% = okay, <0.8% = weak for cashflow.
- Max investor price — Rent ÷ 0.8%; the price at which rent would be 0.8% of price (Stoke-style target).
- Target investor price — Rent ÷ 1%; the price at which rent would be 1% of price (strong cashflow band).
- Gross yield — Annual rent as % of purchase price (no costs).
- Cost-to-rent — Price ÷ annual rent (from OpenRent comparables). Under 14× = strong, 14–16× = acceptable, 17×+ = compressed.
- Cashflow — Rent minus mortgage, 10% maintenance, £25/mo compliance. Assumes 75% LTV, 3.95% APR (5yr fixed), 25yr term.
- ROI — Annual profit ÷ cash in (deposit + 4% purchase costs).