43 CARLTON ROAD
ALTRINCHAM, HALE, GREATER MANCHESTER WA15 8RH
£1,100,000
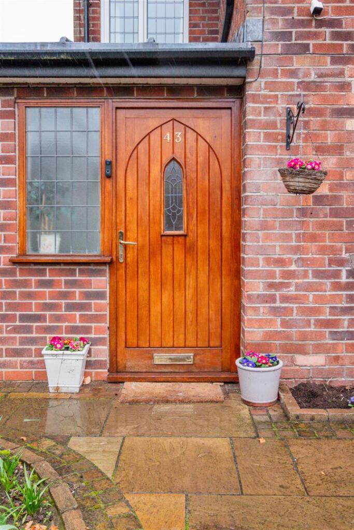
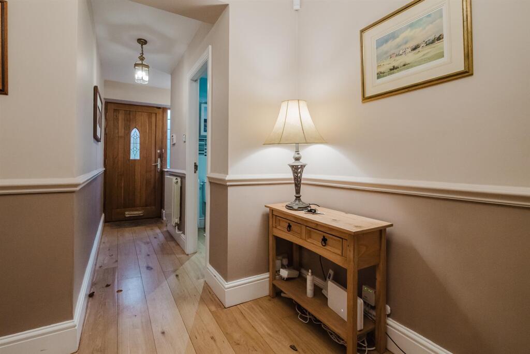
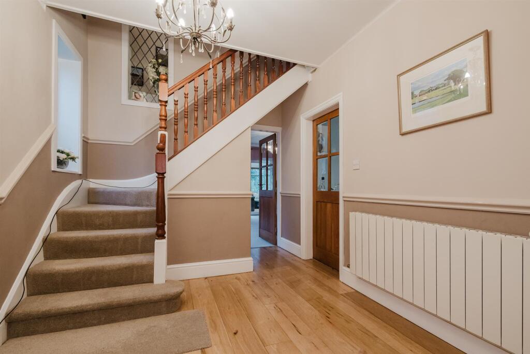
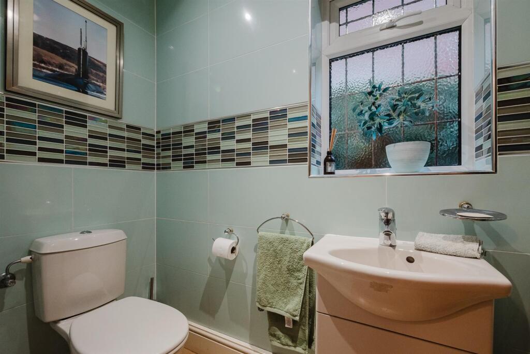
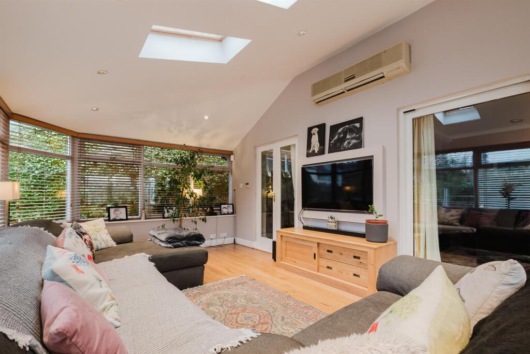
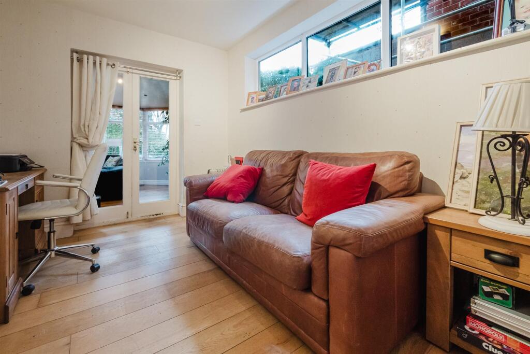
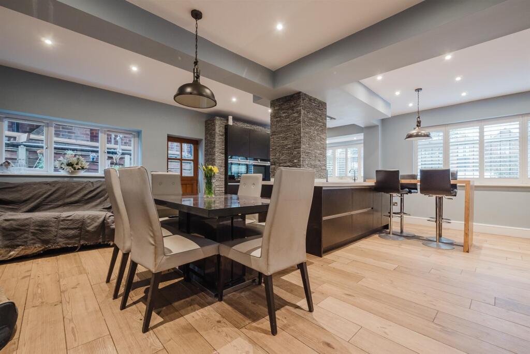

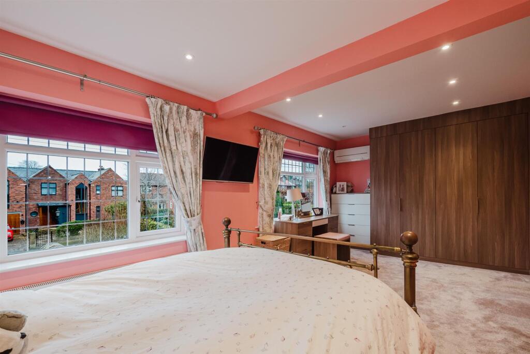
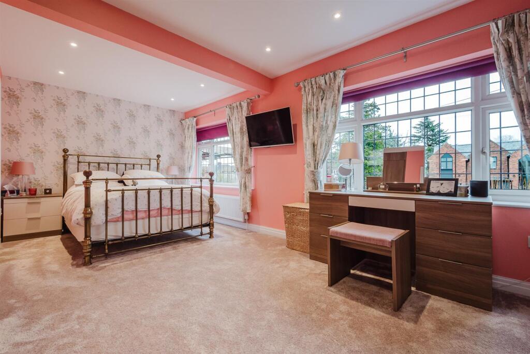
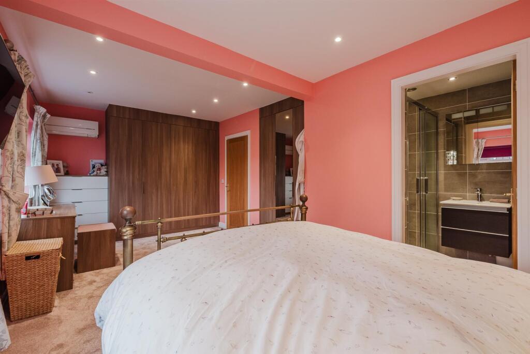
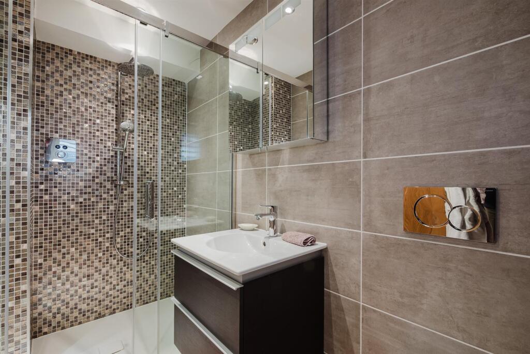
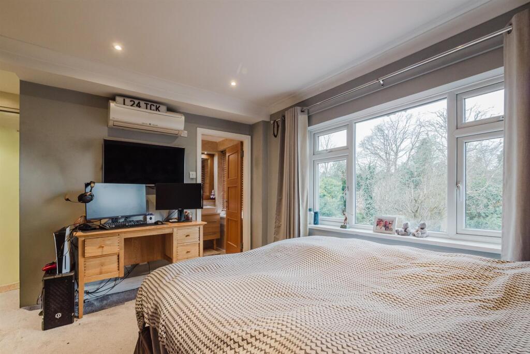
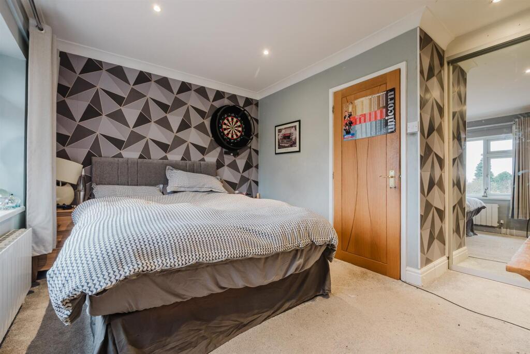
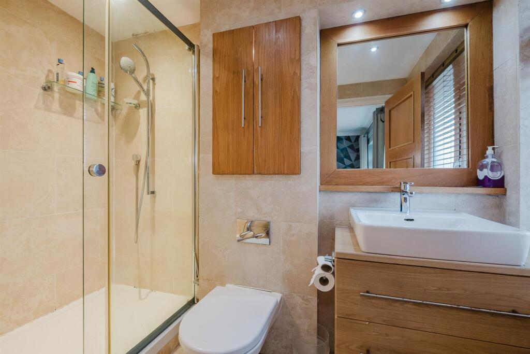
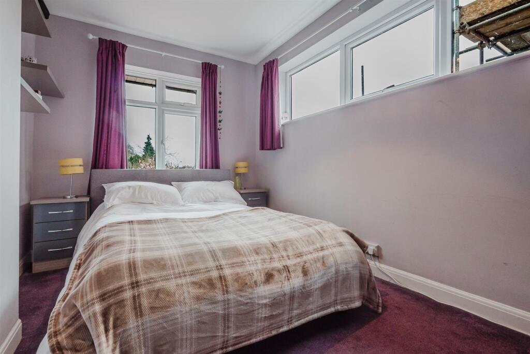
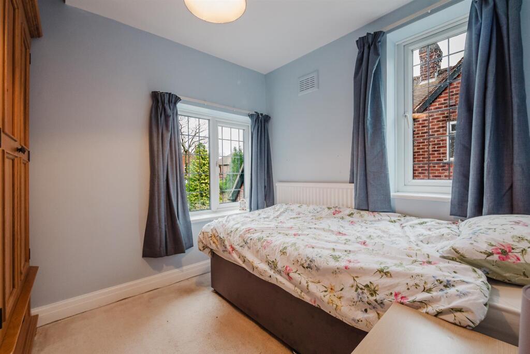
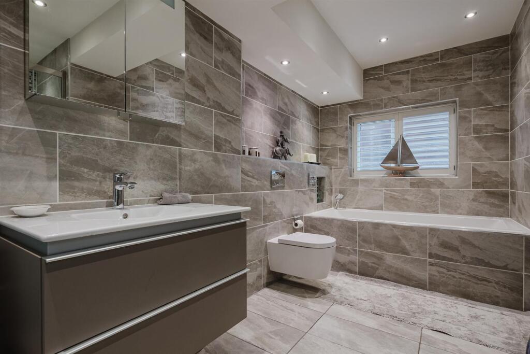
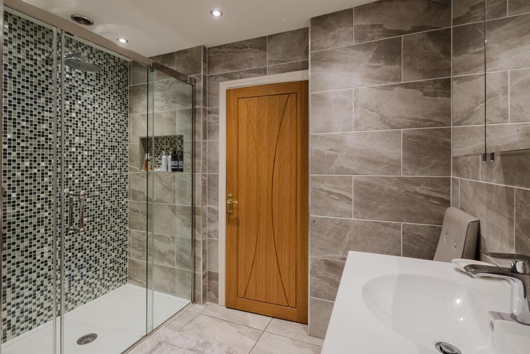
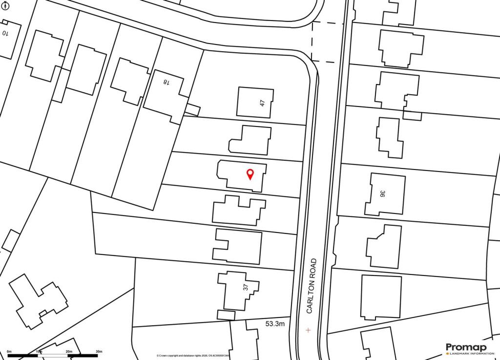
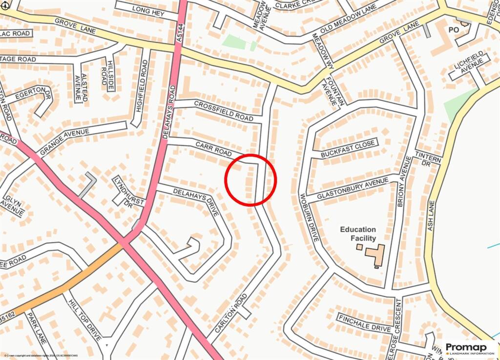
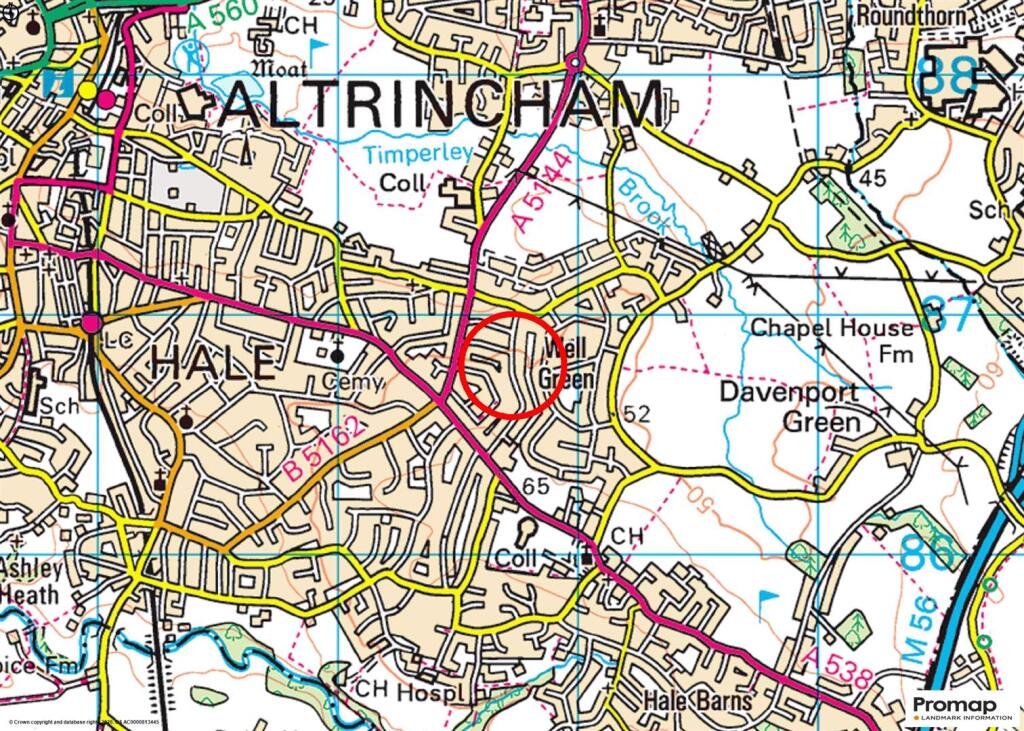
Main Lounge Live In Dining Kitchen Rear Entrance Hall Hall GFWC Lounge Lounge Family Room Family Room Family Room Playroom/Study Live In Dining Kitchen Live In Dining Kitchen Live In Dining Kitchen Live in Dining Kitchen Live In Dining Kitchen First Floor Landing Principal Bedroom 1 Principal Bedroom 1 Bedroom 1 Bed 1 En Suite Bedroom 2 Bedroom 2 Bed 2 En Suite Bedroom 3 Bedroom 4 Bathroom Bathroom Elevation 2 Garden Rear Site Plan Street Plan Town Plan
/ 37
Property details
Tenure
FREEHOLD
Floor area
168 m²
Council tax band
G
EPC rating
C
Year built
England and Wales: 1950-1966
Last sold
£270,000 Mar 2000
Price per m²
£6,548/m²
Local average
£1,078,458 (+2%)
Deprivation
Decile 10 (32,063 of 33,755)
Street crime
0 incidents within 1 mile (Jun 2026)
Key features
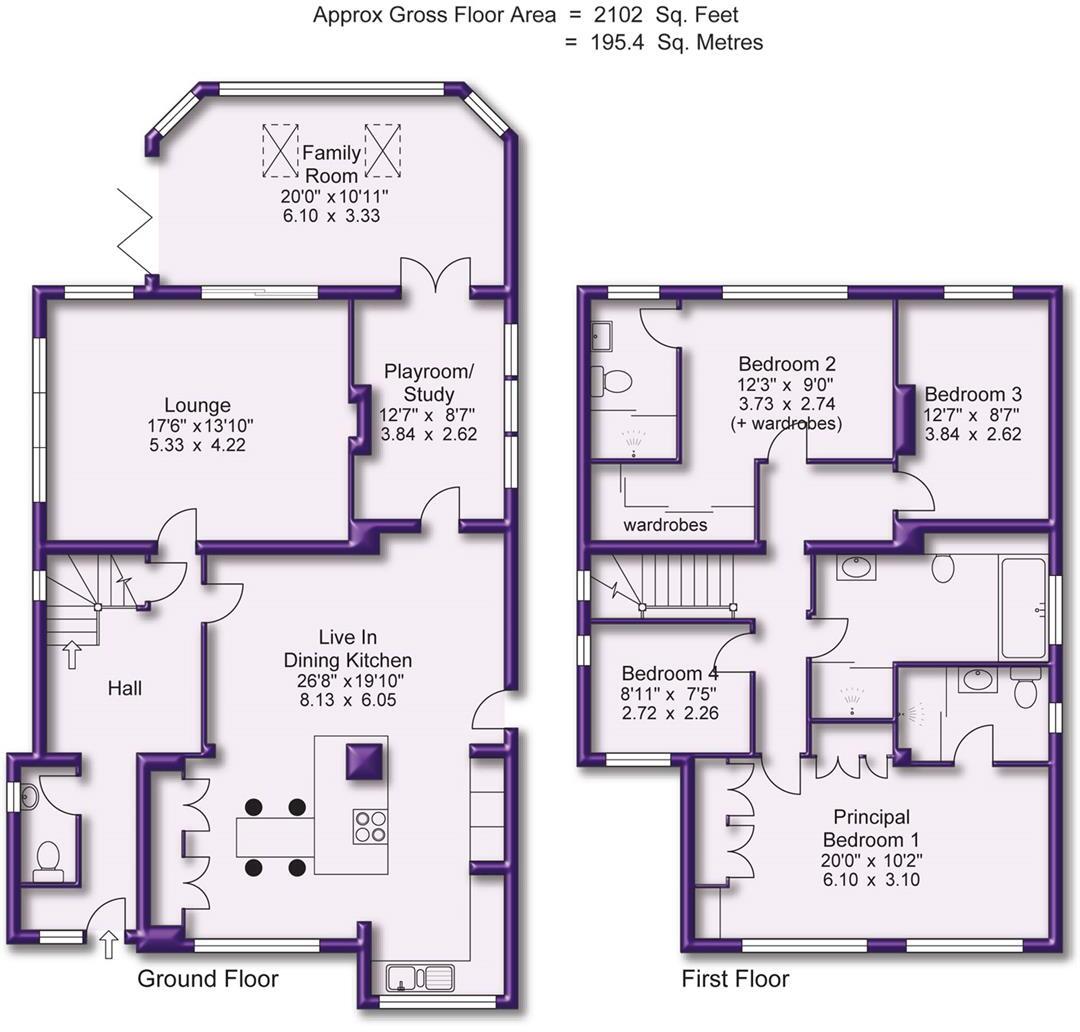
- A superb Detached family home extending to approximately 2,100 sq ft
- Desirable location within walking distance of Hale Village and excellent local schools
- Two separate reception rooms plus playroom/study
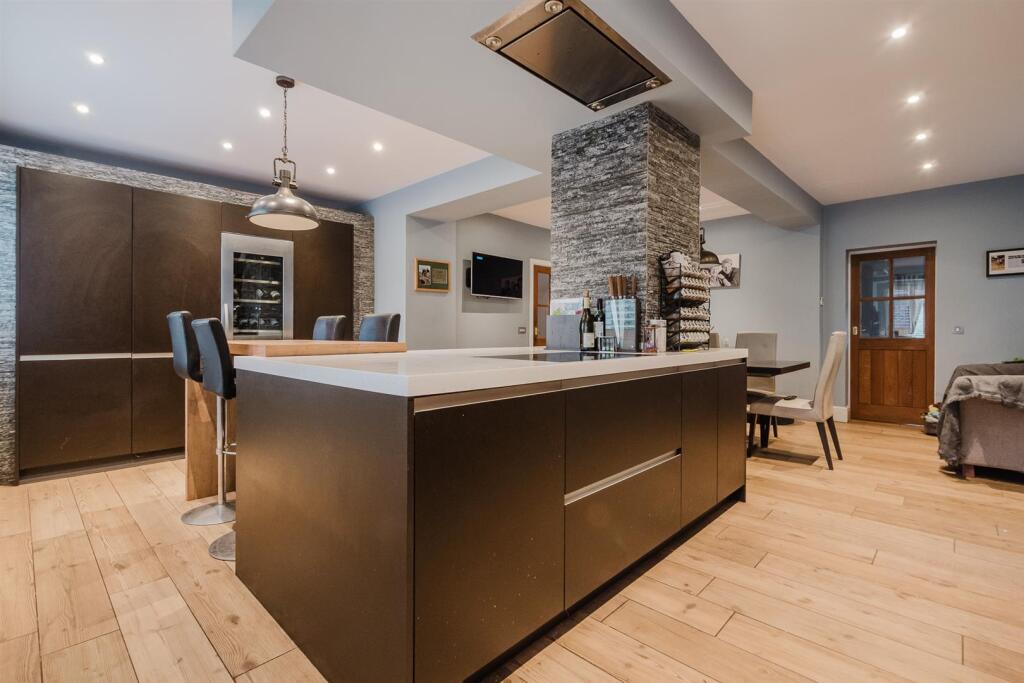
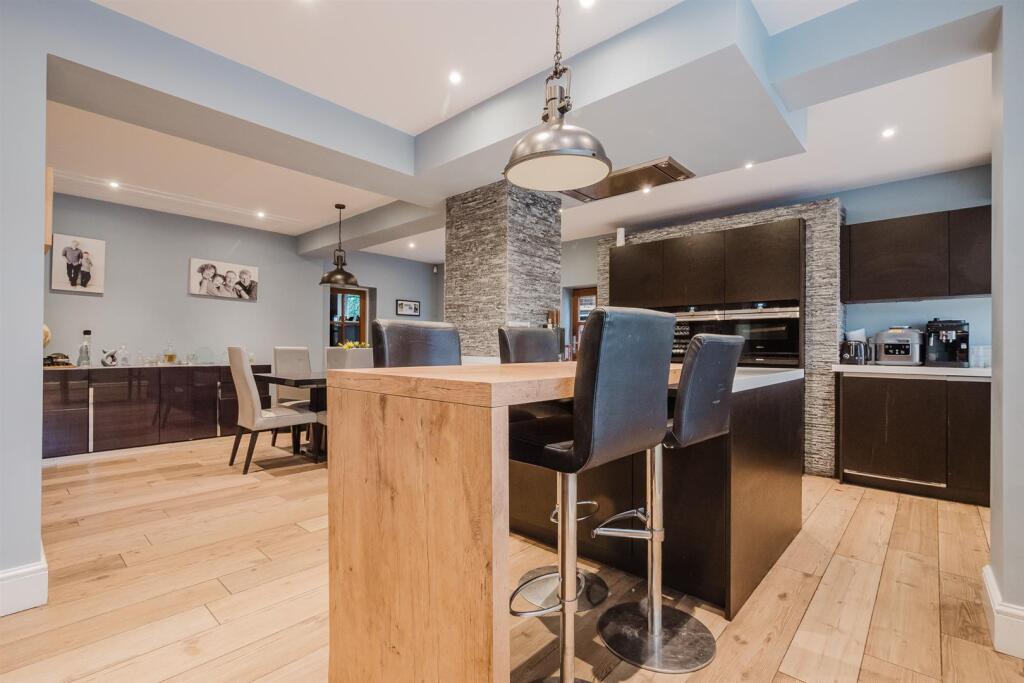
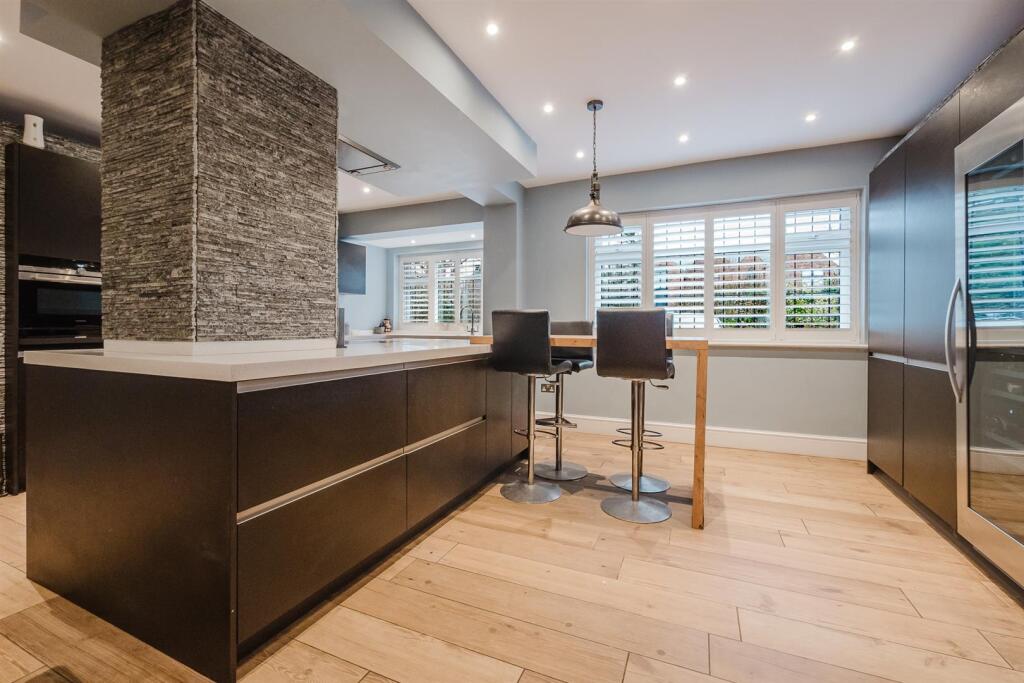
- Spacious 400 sq ft open plan living dining kitchen with central island
- Four well proportioned double bedrooms
- Three bath/shower rooms, including two en suites
- Gated driveway providing ample off-road parking
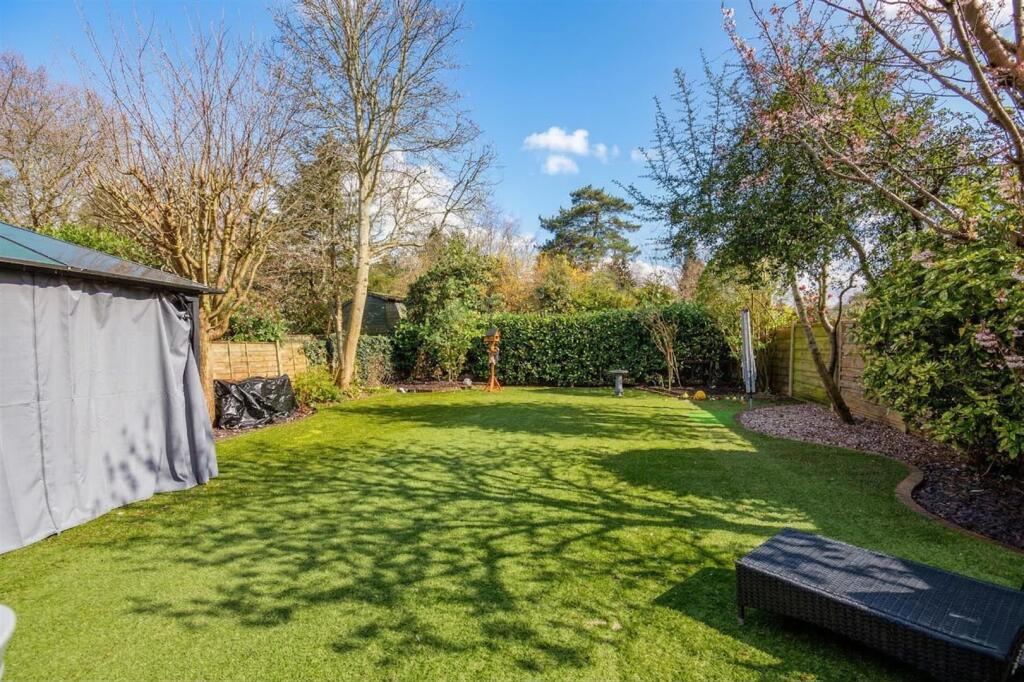
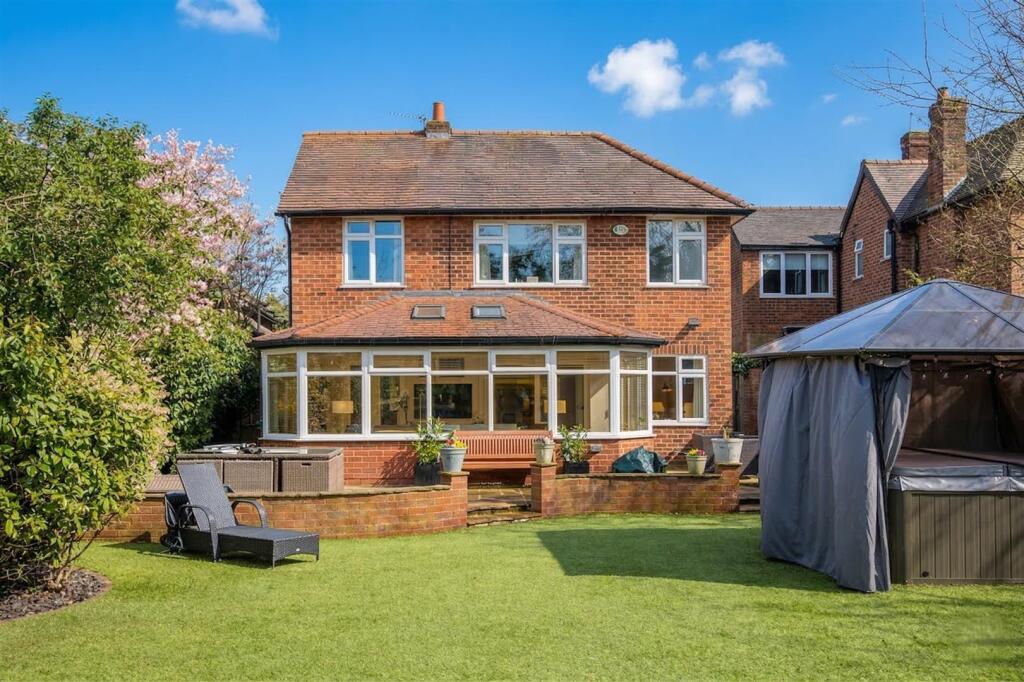
- Private rear garden with patio, artificial lawn and mature tree screening
Additional details
- Parking
- Yes
- Garden
- Yes
Description
Hall. Lounge. Family Room. Playroom/Study. 400sqft Open Plan Live In Dining Kitchen. Four Double Bedrooms. Three Bath/Shower Rooms. Driveway. Garden.
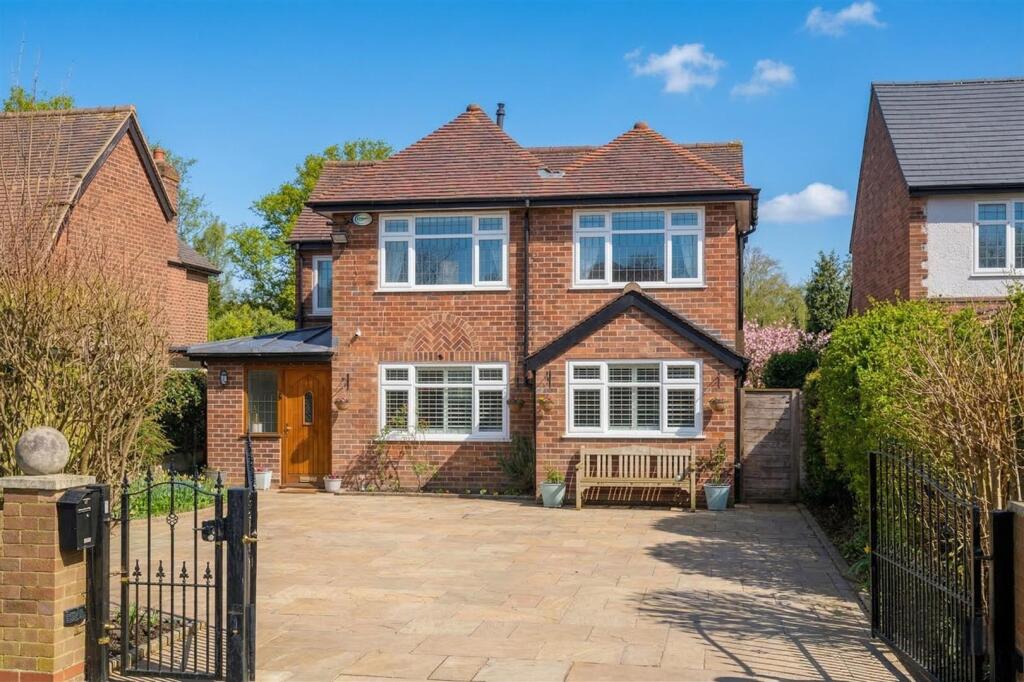
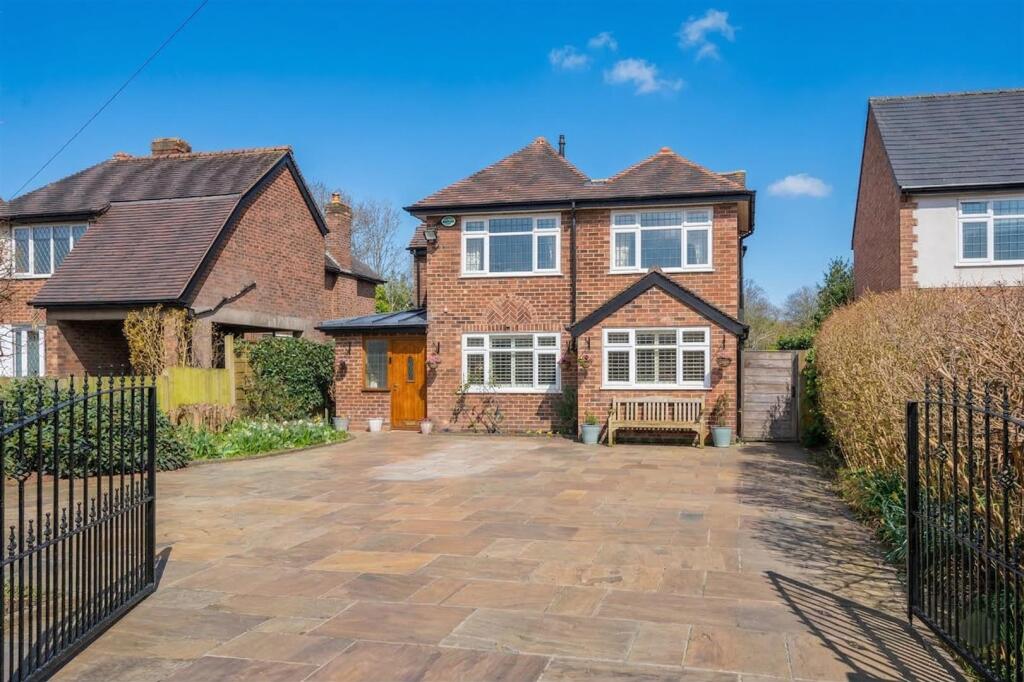
A superb Detached family home located on this desirable road within reasonable walking distance of local primary schools and with Hale Village with its range of fashionable shops, restaurants and bars and offering excellent family accommodation arranged of Two Floors, extending to approximately 2100 square feet.
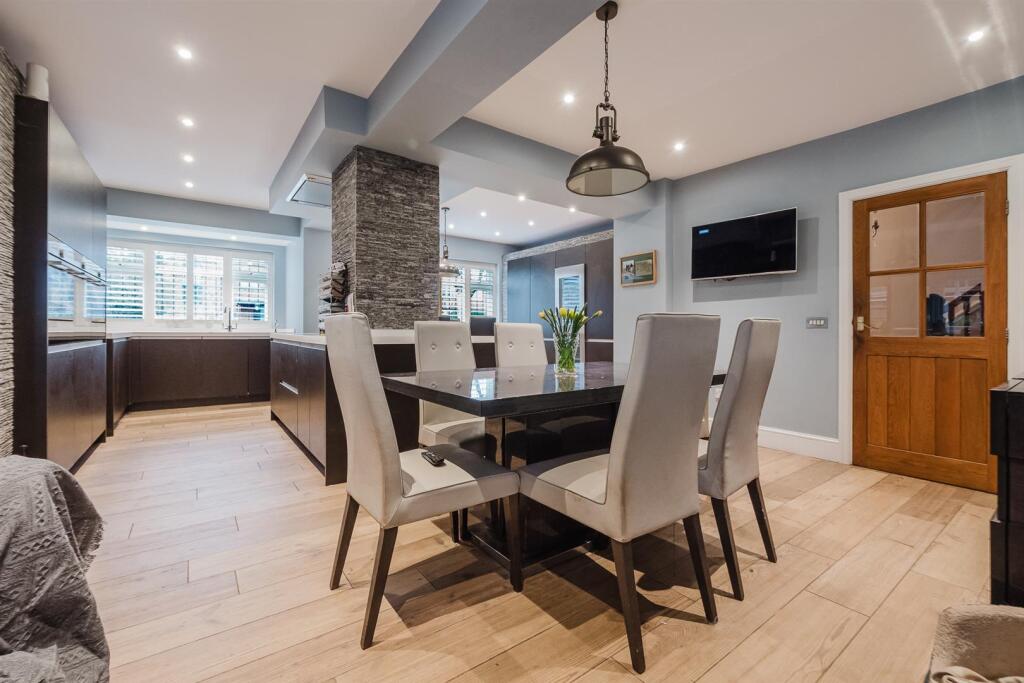
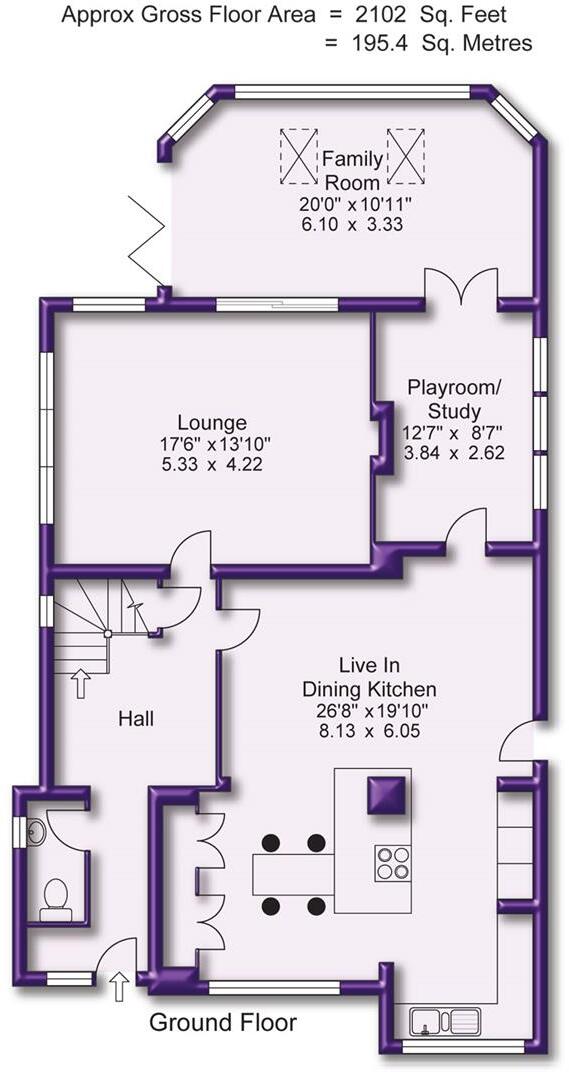
The property is well appointed throughout with excellent specification Kitchen and Bathroom fittings and provides well balanced family living space with Two Reception Rooms to the Ground Floor in addition to a Playroom/Study and a fantastic 400 square foot Open Plan Live In Dining Kitchen.
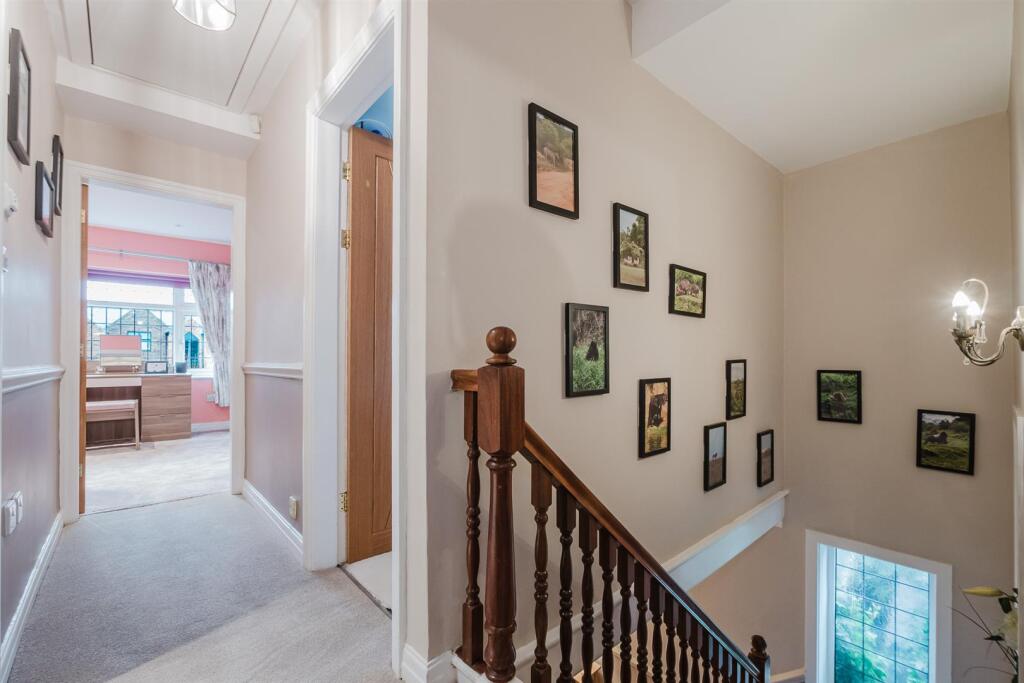
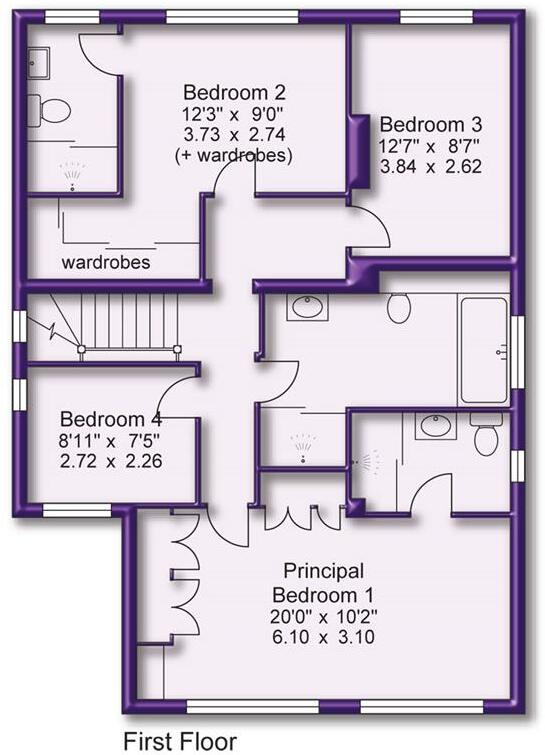
To the First Floor are Four Double Bedrooms served by Three well appointed Bath/Shower Rooms, Two being En Suite and with the Principal En Suite Bedroom enjoying custom built furniture and the Second En Suite Bedroom enjoying a fitted Dressing Area.
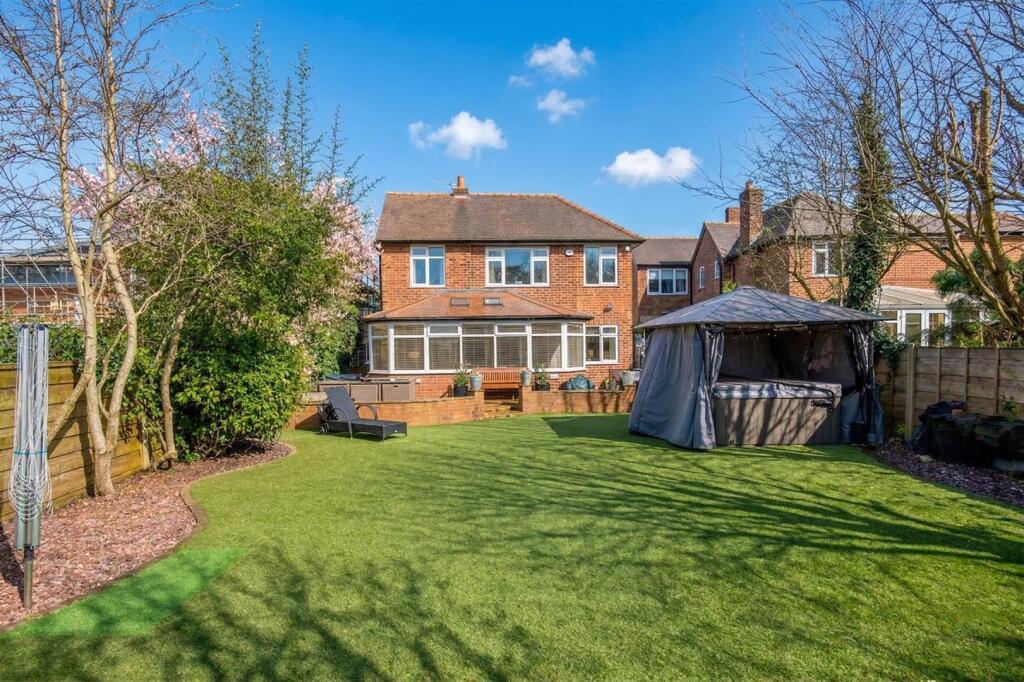
Externally, there is a gated Driveway which provides good off street Parking to a block paved Driveway, whilst the Garden to the rear is of a good size with large, paved patio area with artificial lawned Garden beyond and substantial mature trees within the boundaries of this and neighbouring properties providing a delightful outlook and good screening.
A superb family home in a popular location.
Comprising:
Hall with staircase to the First Floor. Wood finish flooring. Ground Floor WC.
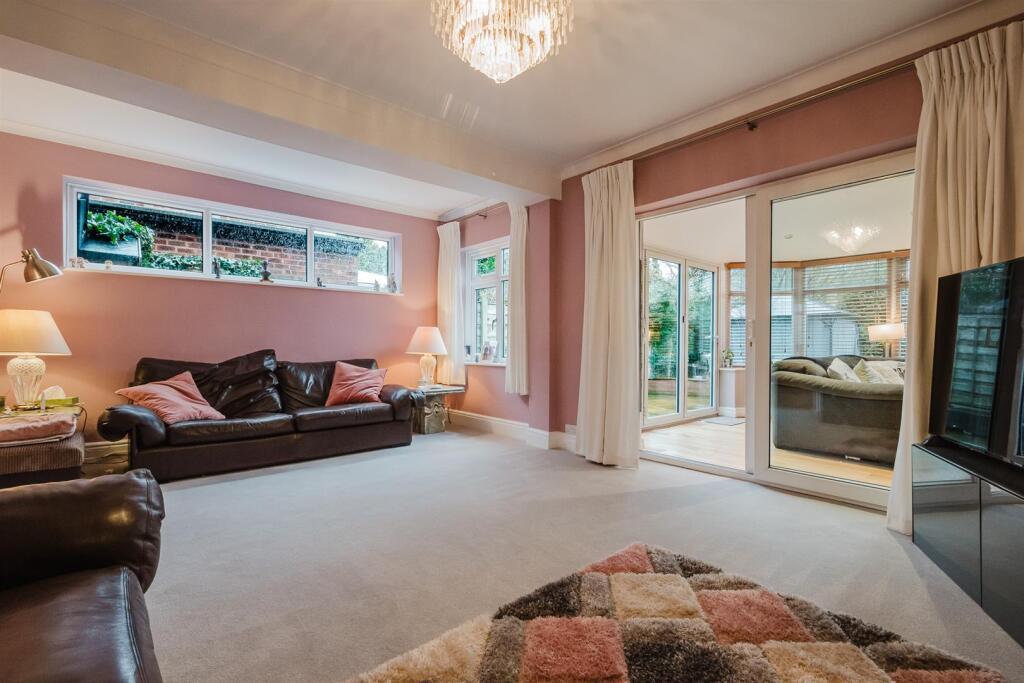
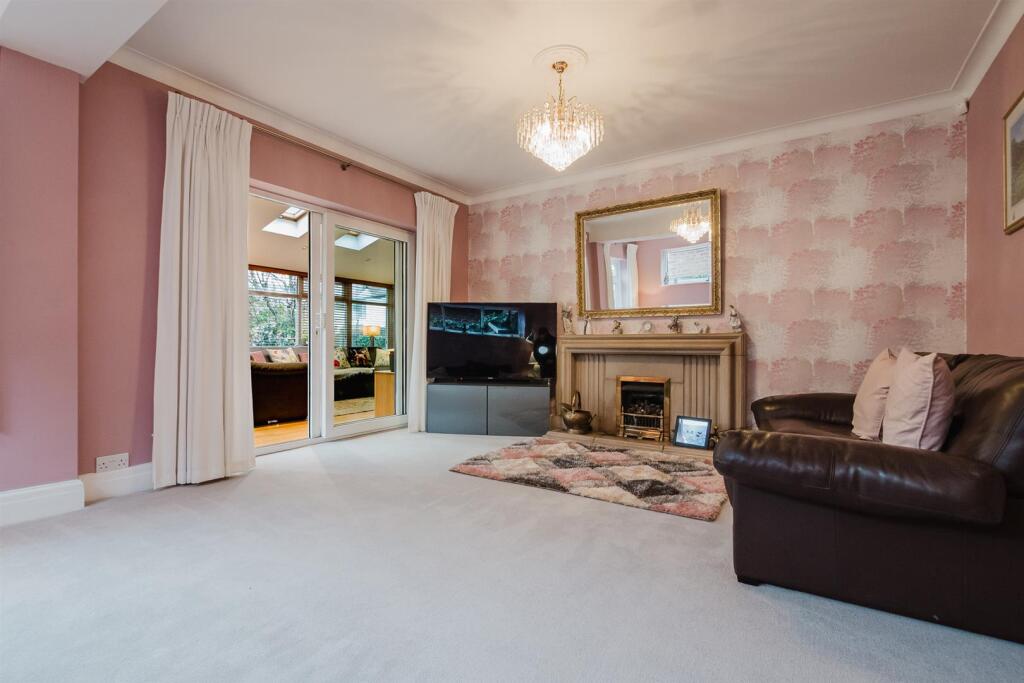
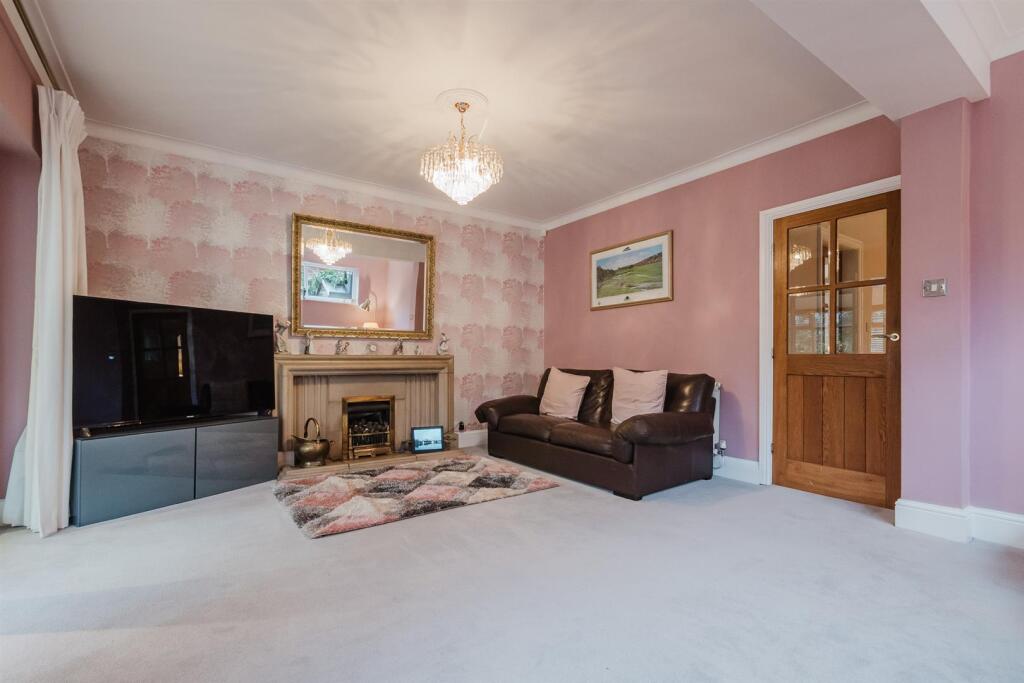
Lounge with stone fireplace feature and windows to the side and rear. Patio doors lead through to the Family Room.
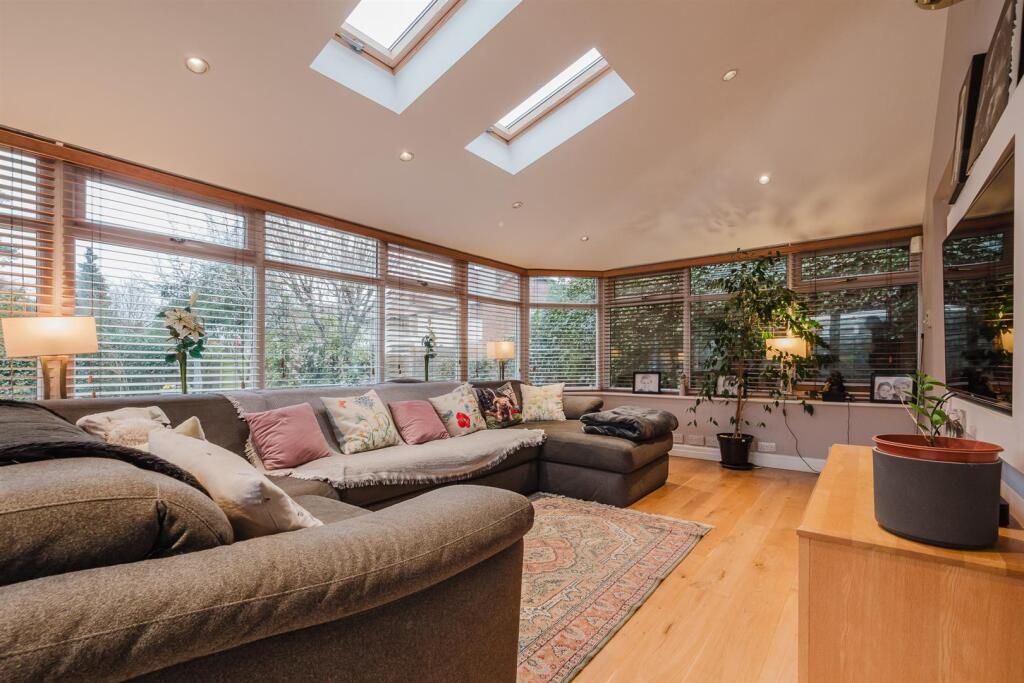
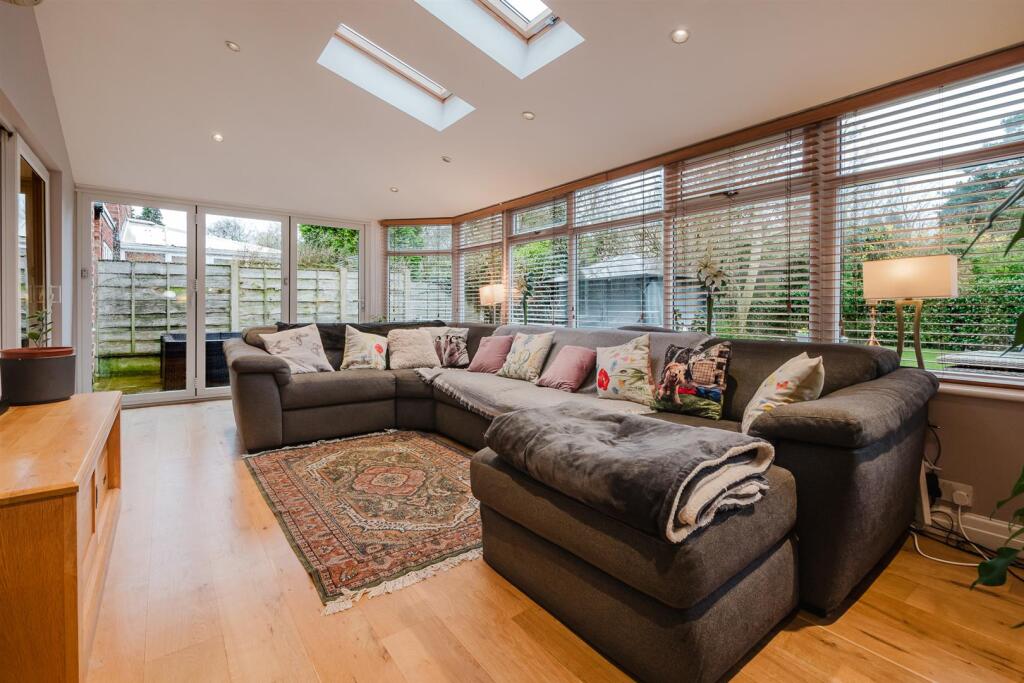
The Family Room is ideal for day to day informal family living with wide windows and folding doors enjoying aspects of and giving access to the gardens and with further Velux skylight windows inset into the part vaulted ceiling. Double doors lead through to the:
Playroom or Study, which in turn has a connecting door to the:
400 square foot Live In Dining Kitchen.
The Live In Dining Kitchen is positioned with windows to the front of the property and is fitted with an extensive range of custom built units arranged around a central island unit incorporating a breakfast bar. There are integrated double ovens, combination microwave oven, hob, extractor fan, fridge freezer and dishwasher.
Principal Bedroom One overlooking the front with custom built wardrobes and served by the En Suite Bathroom.
Bedroom Two overlooking the rear with a Dressing Area with mirror fronted wardrobes and an En Suite Shower Room.
Bedroom Three overlooking the rear.
Bedroom Four overlooking the front.
These Bedrooms are served by the stylishly appointed Family Bathroom with a large bath and separate shower cubicle.
A really well balanced family home in a great location.
- Freehold
- Council Tax Band G
Listed by
Hale
Watersons
Reference: 173418716
EPC Rating & Upgrade Cost
Current rating: C
Potential rating: B
Inspection date: 30/08/2019
Expiry date: 29/08/2029
Current heating cost: £825/year
Potential heating cost: £770/year
Recommendations
- Floor insulation (solid floor) (6,000)
- Low energy lighting for all fixed outlets (15)
- Solar water heating (6,000)
- Solar photovoltaic panels, 2.5 kWp (8,000)
Flood risk
Zone: 1
Risk: Low
Job (default Low)
Floorplans
Floor Plans
Ground Floor
First Floor
EPC Graphs
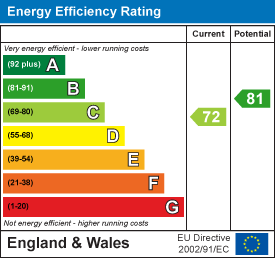
EE Rating
FENSA Certificates
This property has 2 FENSA certificate(s) on record, indicating window/door installations by FENSA-approved installers.
FENSA Certificate #2450115
Property Details
Street: 43 Carlton Road
Town: Hale
Postcode: WA15 8RH
Installation Details
Items: 9 windows
Certificate Issued: 08/02/2005
Work Completed: 07/06/2004
This certificate data was retrieved from FENSA's database
FENSA Certificate #5328830
Property Details
Street: 43 Carlton Road
Town: Hale
Postcode: WA15 8RH
Installation Details
Items: 2 windows
Certificate Issued: 14/01/2008
Work Completed: 12/12/2007
This certificate data was retrieved from FENSA's database
What is FENSA? FENSA (Fenestration Self-Assessment Scheme) is a government-authorised scheme that monitors building regulation compliance for replacement windows and doors. Certificates indicate that work was completed by FENSA-approved installers.
Price history
| Event | Date | Price | % change |
|---|---|---|---|
| Listed for sale | — | £1,100,000 | +307.4% |
| Sold | 27/03/2000 (26 years ago) | £270,000 | — |
Source: HM Land Registry Price Paid Data. Crown copyright.
Sold Comparables
Same street and nearby sales within 0.25 miles (last 5 years). Data from Land Registry Price Paid.
| Address | Price | Date | Type |
|---|---|---|---|
| Same street 1A CARLTON ROAD, HALE, ALTRINCHAM, TRAFFORD, GREATER MANCHESTER, WA15 8RH | £900,000 | 03/02/2026 | Detached |
| 11 WOBURN DRIVE, HALE, ALTRINCHAM, TRAFFORD, GREATER MANCHESTER, WA15 8LZ | £705,000 | 19/12/2025 | Detached |
| 92 WOBURN DRIVE, HALE, ALTRINCHAM, TRAFFORD, GREATER MANCHESTER, WA15 8NE | £680,000 | 03/12/2025 | Detached |
| 4 LYNDHURST DRIVE, HALE, ALTRINCHAM, TRAFFORD, GREATER MANCHESTER, WA15 8EA | £1,035,000 | 11/07/2025 | Detached |
| 5 BUCKFAST CLOSE, HALE, ALTRINCHAM, TRAFFORD, GREATER MANCHESTER, WA15 8NB | £435,000 | 30/11/2023 | Detached |
| 20 CARLTON ROAD, HALE, ALTRINCHAM, TRAFFORD, GREATER MANCHESTER, WA15 8RJ | £865,000 | 20/11/2023 | Detached |
| 30 CARLTON ROAD, HALE, ALTRINCHAM, TRAFFORD, GREATER MANCHESTER, WA15 8RJ | £1,150,000 | 02/10/2023 | Detached |
| 38 WOBURN DRIVE, HALE, ALTRINCHAM, TRAFFORD, GREATER MANCHESTER, WA15 8NA | £650,000 | 04/05/2023 | Detached |
| 18 WOBURN DRIVE, HALE, ALTRINCHAM, TRAFFORD, GREATER MANCHESTER, WA15 8LZ | £515,000 | 03/03/2023 | Detached |
| 63 CARLTON ROAD, HALE, ALTRINCHAM, TRAFFORD, GREATER MANCHESTER, WA15 8RW | £975,000 | 30/01/2023 | Detached |
| 39 DELAHAYS DRIVE, HALE, ALTRINCHAM, TRAFFORD, GREATER MANCHESTER, WA15 8DR | £1,650,000 | 09/09/2022 | Detached |
| 7 DELAHAYS DRIVE, HALE, ALTRINCHAM, TRAFFORD, GREATER MANCHESTER, WA15 8DW | £1,125,000 | 27/06/2022 | Detached |
| 6 HIGH BANK, HALE, ALTRINCHAM, TRAFFORD, GREATER MANCHESTER, WA15 8DZ | £725,000 | 20/05/2022 | Detached |
| 10 MELROSE CRESCENT, HALE, ALTRINCHAM, TRAFFORD, GREATER MANCHESTER, WA15 8NN | £690,000 | 09/12/2021 | Detached |
| 15 DELAHAYS ROAD, HALE, ALTRINCHAM, TRAFFORD, GREATER MANCHESTER, WA15 8DS | £789,000 | 15/10/2021 | Detached |
| 8 LYNDHURST DRIVE, HALE, ALTRINCHAM, TRAFFORD, GREATER MANCHESTER, WA15 8EA | £230,000 | 30/09/2021 | Detached |
| Same street 21 CARLTON ROAD, HALE, ALTRINCHAM, TRAFFORD, GREATER MANCHESTER, WA15 8RH | £1,026,195 | 06/09/2021 | Detached |
| 35 DELAHAYS DRIVE, HALE, ALTRINCHAM, TRAFFORD, GREATER MANCHESTER, WA15 8DR | £900,000 | 31/08/2021 | Detached |
Street average: £963,098 (2 sales)
Area average: £819,938 (16 sales)
Capital growth trend
Land Registry outcode average: last 12 months vs 5y and 10y ago (from sold prices).
House Price Index (HM Land Registry — official index, not sold-price averages): Trafford. Series: Detached. As of May 2026.
Rental Range
Estimated market rent for Trafford. Low = conservative, Realistic = average, Optimistic = best case.
Based on Local Authority from postcode lookup → Trafford.
LHA (30th percentile) floor for North Cumbria: £738/mo (Apr 2025 – Mar 2026)
Location
Nearby
Nearest stations, universities and amenities (distance from property).
| Type | Name | Distance |
|---|---|---|
| Bus stop | Delahays Road/Carr Road | 0.1 miles |
| Shop | Dobbies | 0.4 miles |
| Shop | Quality Fitters | 0.6 miles |
| Hospital | The Priory Hospital Altrincham | 0.8 miles |
| Train station | Hale | 1.1 miles |
| Train station | Altrincham | 1.3 miles |
| Hospital | Altrincham Hospital | 1.4 miles |
| University | University Academy 92 | 5.8 miles |
| University | University of Manchester | 6.4 miles |
Street-level crime
| Category | Count |
|---|---|
| Total incidents | 0 |
Within 1 mile during Jun 2026. Source: data.police.uk (England & Wales).
Schools nearby
Nearest open schools with Ofsted ratings (England). Closed schools are not shown. Data from Get Information about Schools and Ofsted.
| Name | Type | Distance | Ofsted |
|---|---|---|---|
| Well Green Primary School | Primary | 0.2 miles | Good — 9 Dec 2021 |
| Altrincham College | Secondary | 0.5 miles | Good — 6 Jul 2022 |
| Saint Ambrose College | Secondary | 0.5 miles | Good — 16 Mar 2020 |
| St Ambrose Prep School | Other | 0.6 miles | — (No rating) |
| Stamford Park Primary School | Primary | 0.8 miles | Good — 16 May 2024 |
Rental Comparables
Residential lets from OpenRent and Rightmove for the area (same bedroom count). Use to validate rent estimates. Student lets are excluded.
| Title | Rent | Beds | Distance | As seen on |
|---|---|---|---|---|
| 4 Bed Terraced House, Westgate, WA15 | £3,290/mo | 4 | 0.99 miles | OpenRent |
Average rent: £3,290/mo (1 listing)
Rent-driven metrics
Based on OpenRent comparables.
- Rent ratio — Monthly rent ÷ purchase price (1% rule). 1%+ = strong, 0.8–1% = okay, <0.8% = weak for cashflow.
- Max investor price — Rent ÷ 0.8%; the price at which rent would be 0.8% of price (Stoke-style target).
- Target investor price — Rent ÷ 1%; the price at which rent would be 1% of price (strong cashflow band).
- Gross yield — Annual rent as % of purchase price (no costs).
- Cost-to-rent — Price ÷ annual rent (from OpenRent comparables). Under 14× = strong, 14–16× = acceptable, 17×+ = compressed.
- Cashflow — Rent minus mortgage, 10% maintenance, £25/mo compliance. Assumes 75% LTV, 3.95% APR (5yr fixed), 25yr term.
- ROI — Annual profit ÷ cash in (deposit + 4% purchase costs).