THE POPLARS
BEMERSLEY ROAD, STOKE-ON-TRENT, STOKE-ON-TRENT ST6 8AS
pbox-IMG.jpg pbox-IMG.jpg pbox-IMG.jpg pbox-IMG.jpg pbox-IMG.jpg pbox-IMG.jpg pbox-IMG.jpg pbox-IMG.jpg pbox-IMG.jpg pbox-IMG.jpg pbox-IMG.jpg pbox-IMG.jpg pbox-IMG.jpg pbox-IMG.jpg pbox-IMG.jpg pbox-IMG.jpg pbox-IMG.jpg pbox-IMG.jpg pbox-IMG.jpg pbox-IMG.jpg pbox-IMG.jpg pbox-IMG.jpg pbox-IMG.jpg pbox-IMG.jpg pbox-IMG.jpg pbox-IMG.jpg pbox-IMG.jpg pbox-IMG.jpg pbox-IMG.jpg pbox-IMG.jpg pbox-IMG.jpg pbox-IMG.jpg pbox-IMG.jpg pbox-IMG.jpg pbox-IMG.jpg pbox-IMG.jpg pbox-IMG.jpg pbox-IMG.jpg pbox-IMG.jpg pbox-IMG.jpg pbox-IMG.jpg pbox-IMG.jpg
/ 42
Property details
Tenure
FREEHOLD
Floor area
570 m²
Council tax band
F
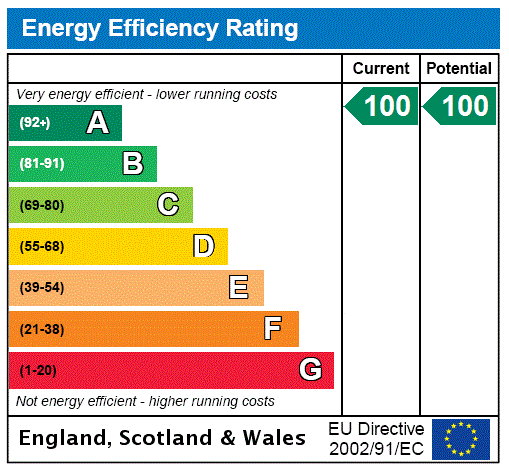
EPC rating
A
Year built
England and Wales: 2007-2011
Last sold
£500,000 Dec 2015
Price per m²
£1,535/m²
Local average
£253,765 (+244.8%)
Deprivation
Decile 2 (4,625 of 33,755)
Street crime
127 incidents within 1 mile (May 2026)
Key features
- Architect-designed eco home.
- Edge of countryside location with far-reaching views
- Gated entrance with sweeping driveway
- Double-height entrance hall and formal sitting room
- Exceptional open-plan kitchen, living, and dining space
- Cinema room with premium audio-visual system
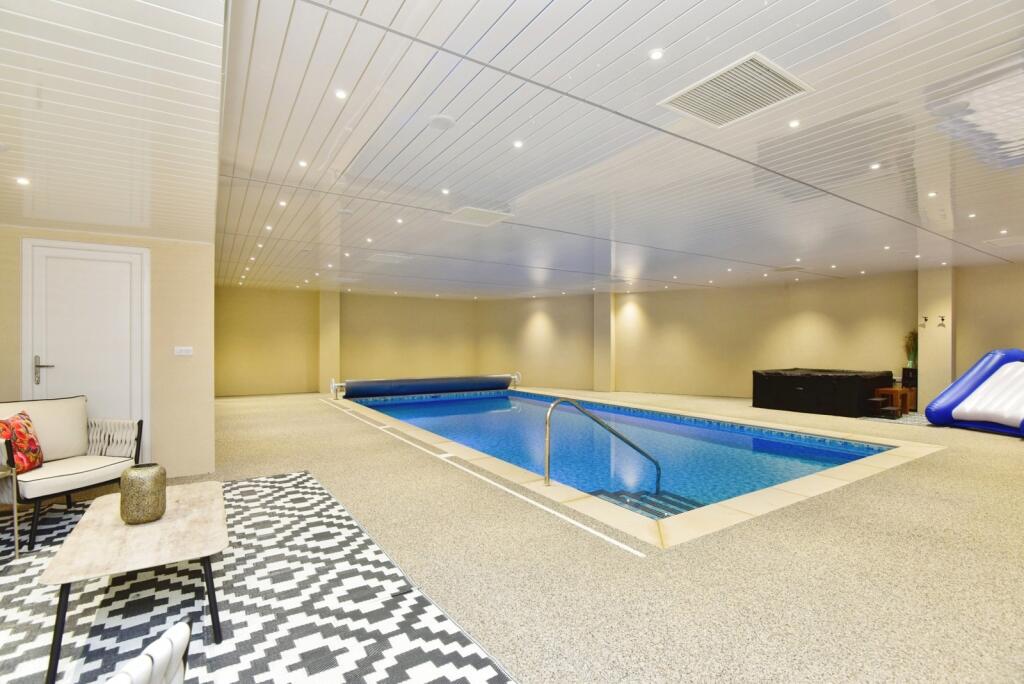
- Self-contained leisure suite with swimming pool
- Four generous bedrooms, two with en-suites
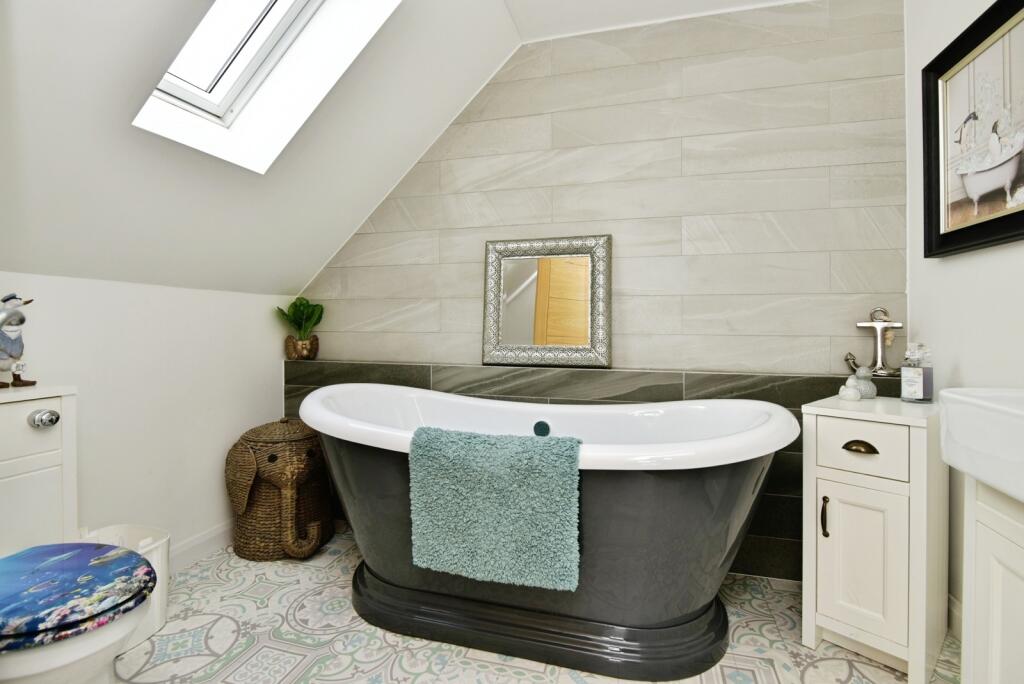
- Luxurious family bathroom with freestanding bath
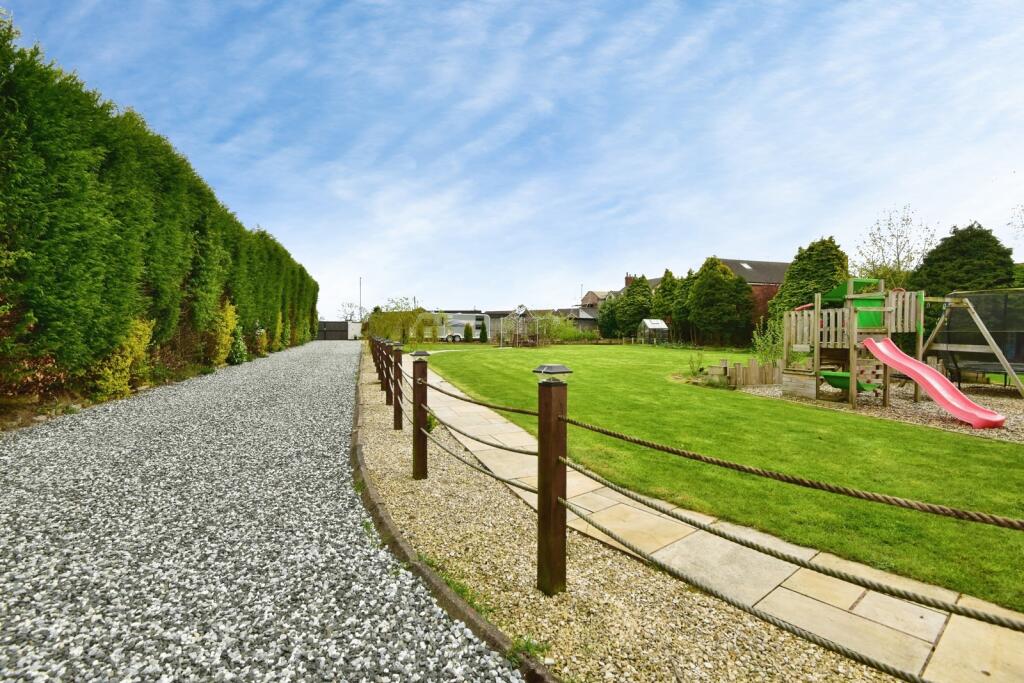
- Extensive gardens with orchard and entertaining areas
Additional details
- Parking
- Yes
- Garden
- Yes
Description
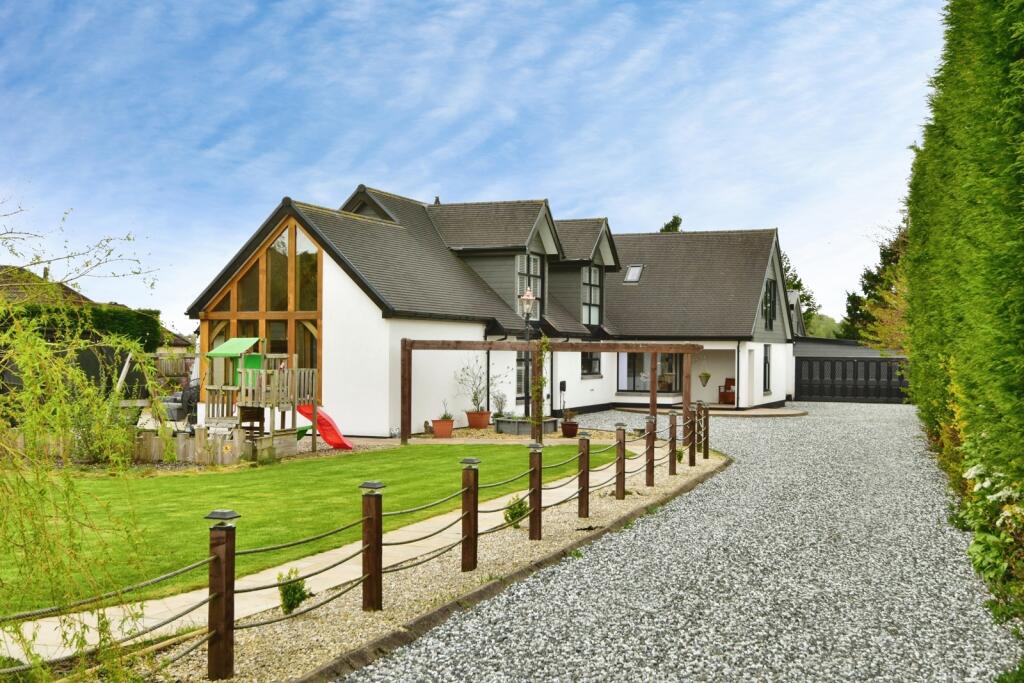
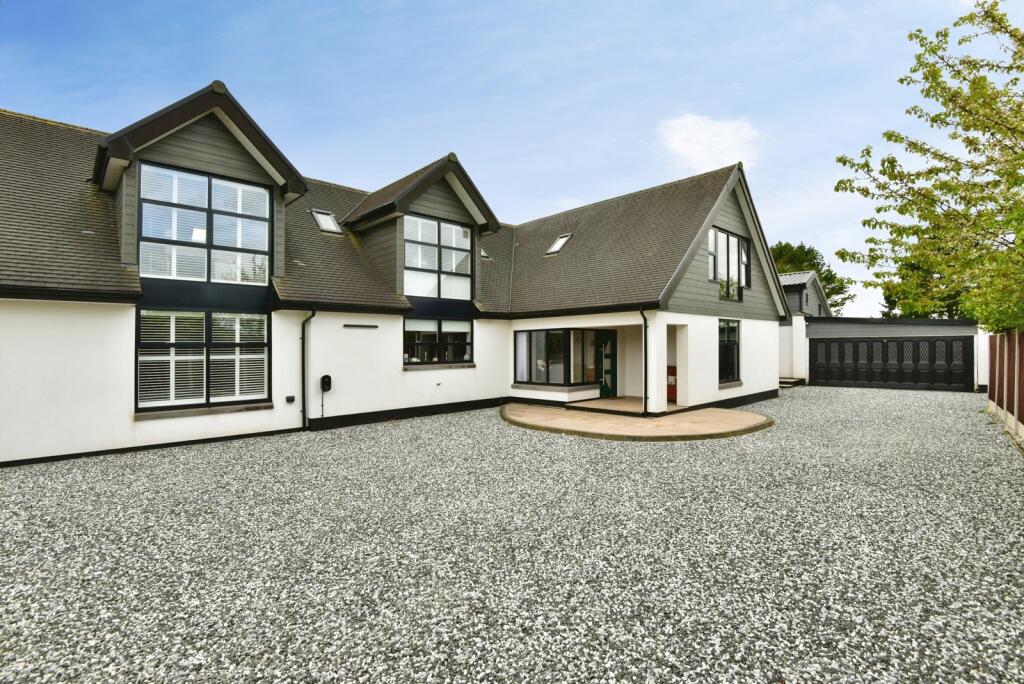
A rare opportunity to acquire this outstanding, architecturally designed eco home, combining cutting-edge sustainability with luxurious modern living. Perfectly positioned on the edge of open countryside, this remarkable residence offers privacy, style, and exceptional entertaining space throughout.
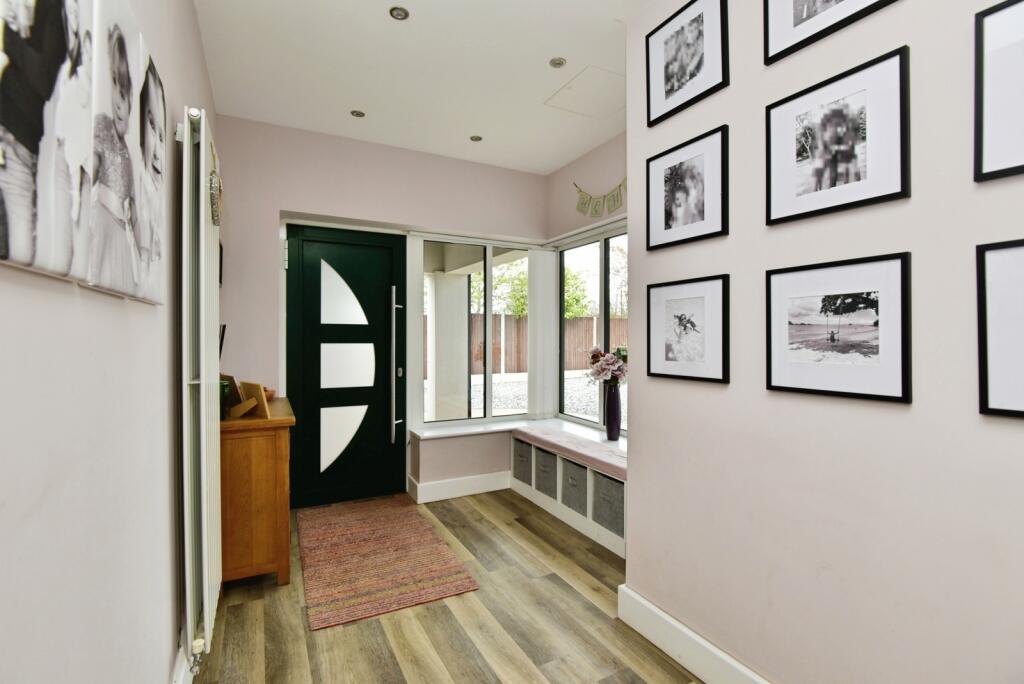
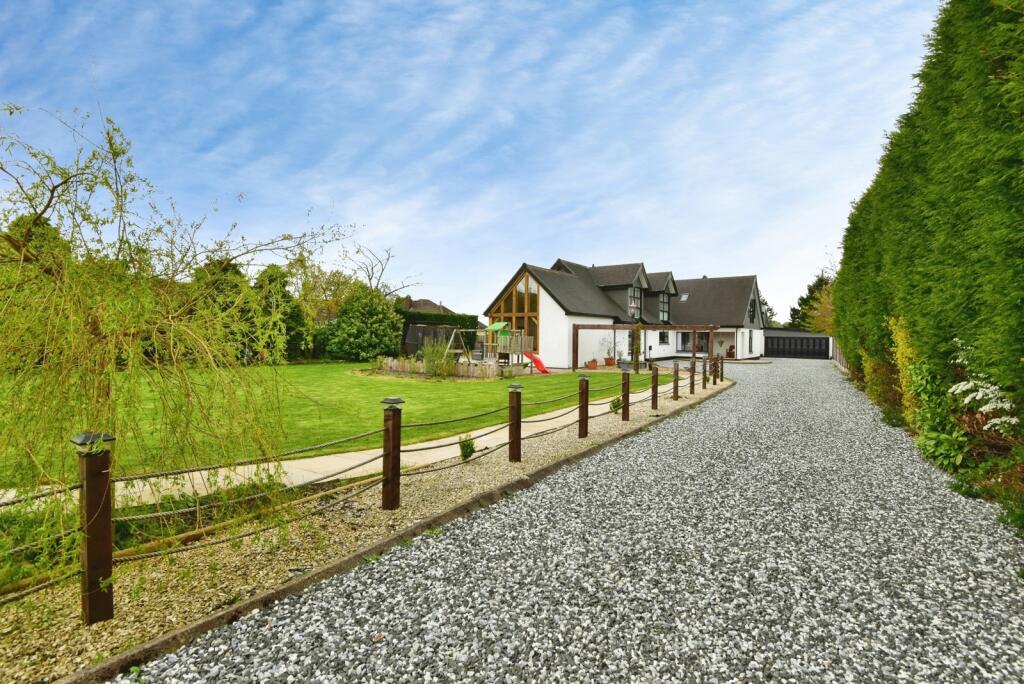
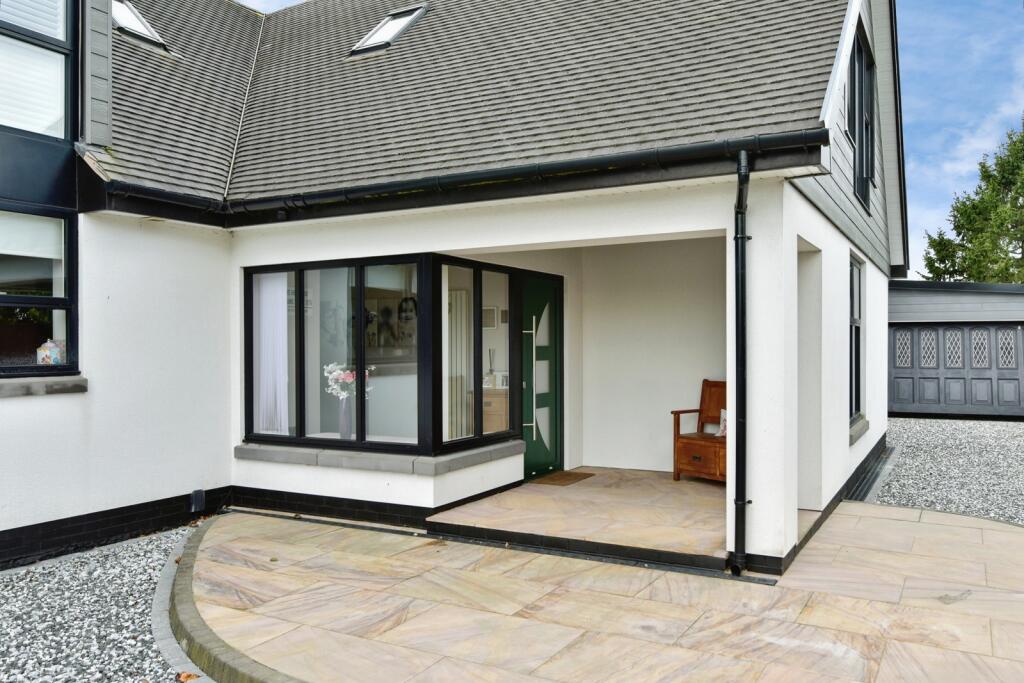
Approached via electric gates with intercom access, a sweeping driveway leads to an impressive covered porch, finished with striking rainbow sandstone flooring, setting the tone for the quality within.
Grand Entrance & Living Spaces
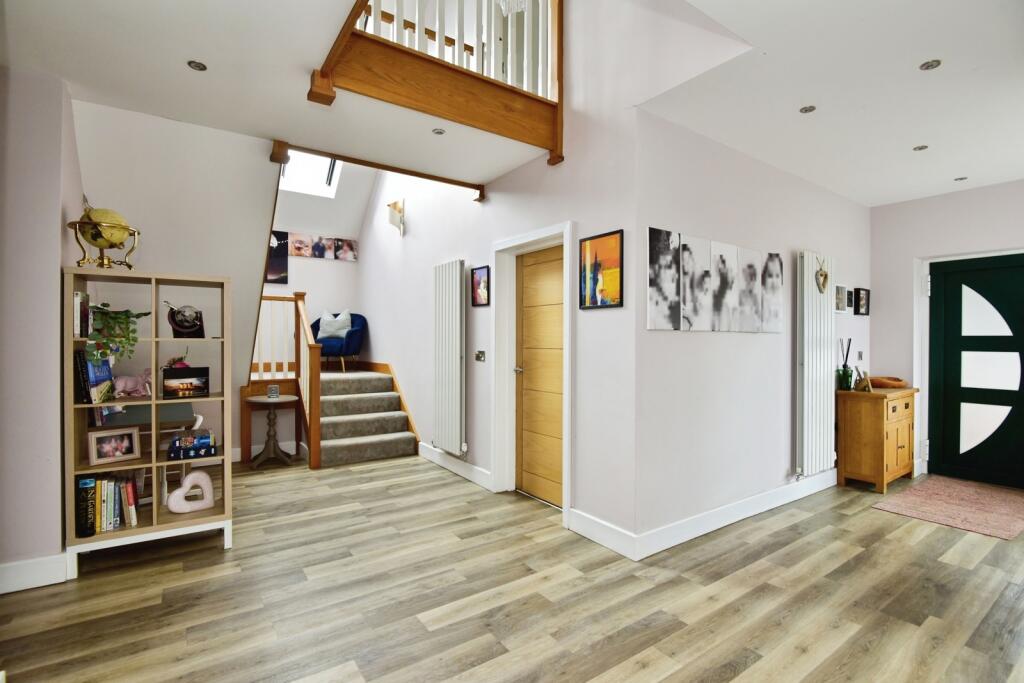
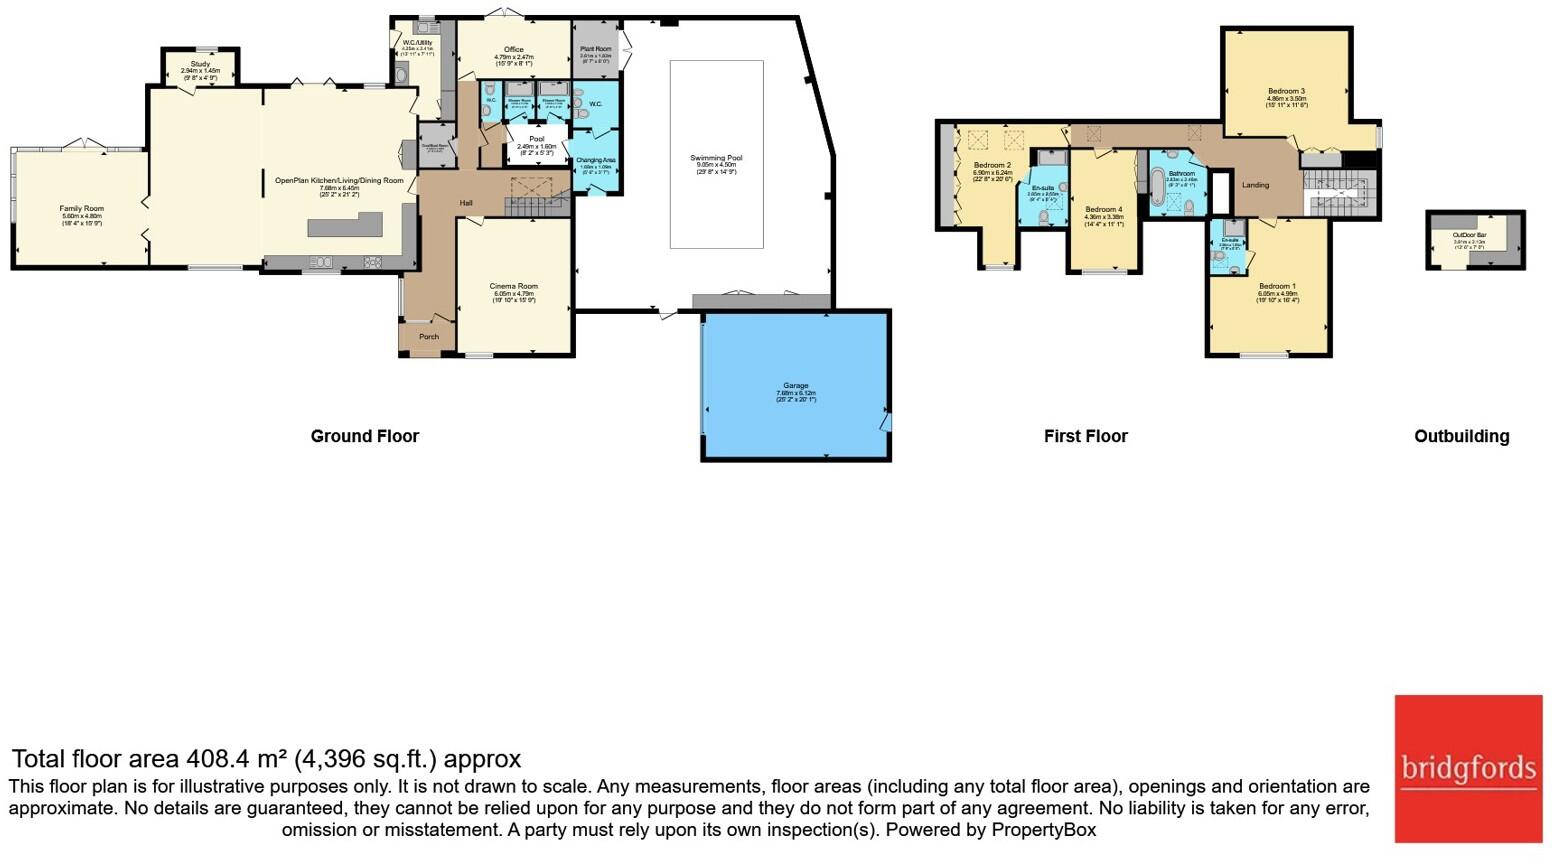
Upon entering, you are welcomed by a magnificent double-height entrance hall, an architectural centrepiece spanning two storeys, creating a sense of volume, light, and openness. Elegant Amtico flooring flows seamlessly throughout the ground floor, enhancing the contemporary aesthetic.
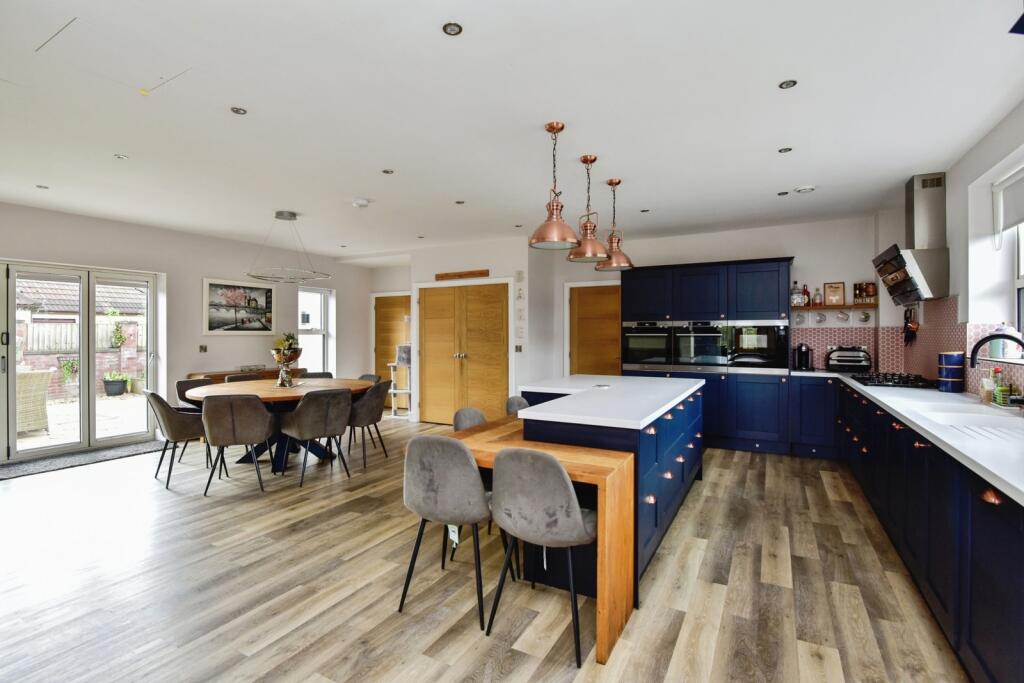
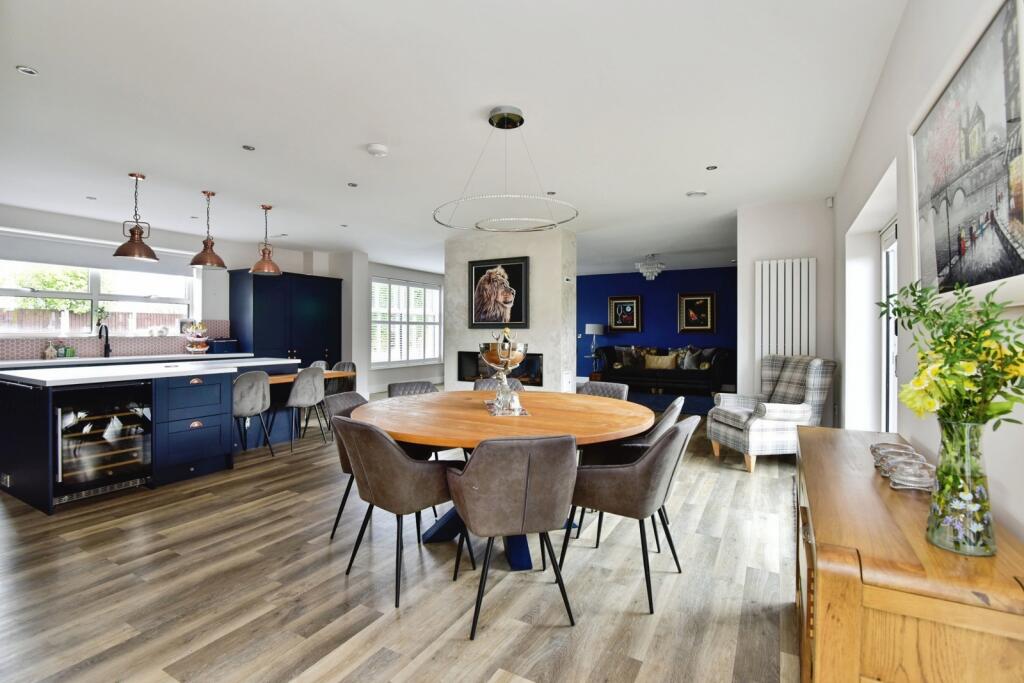
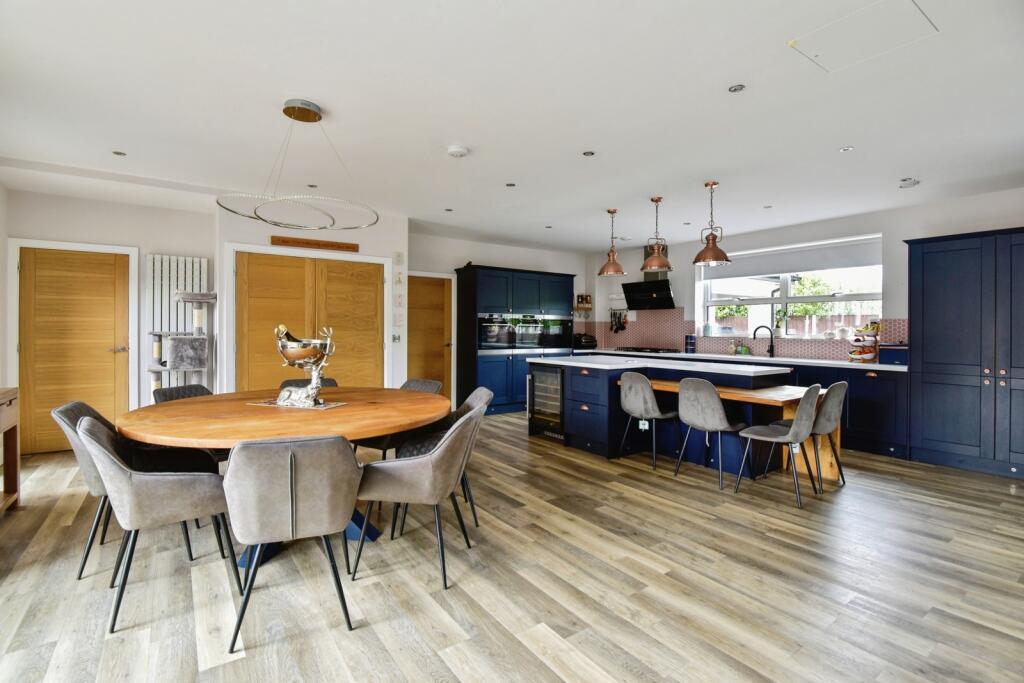
At the heart of the home lies a stunning open-plan kitchen, family, and dining space, thoughtfully designed for both everyday living and entertaining. The bespoke shaker-style kitchen is complemented by Corian worktops and a solid oak breakfast bar, alongside a full suite of premium appliances.
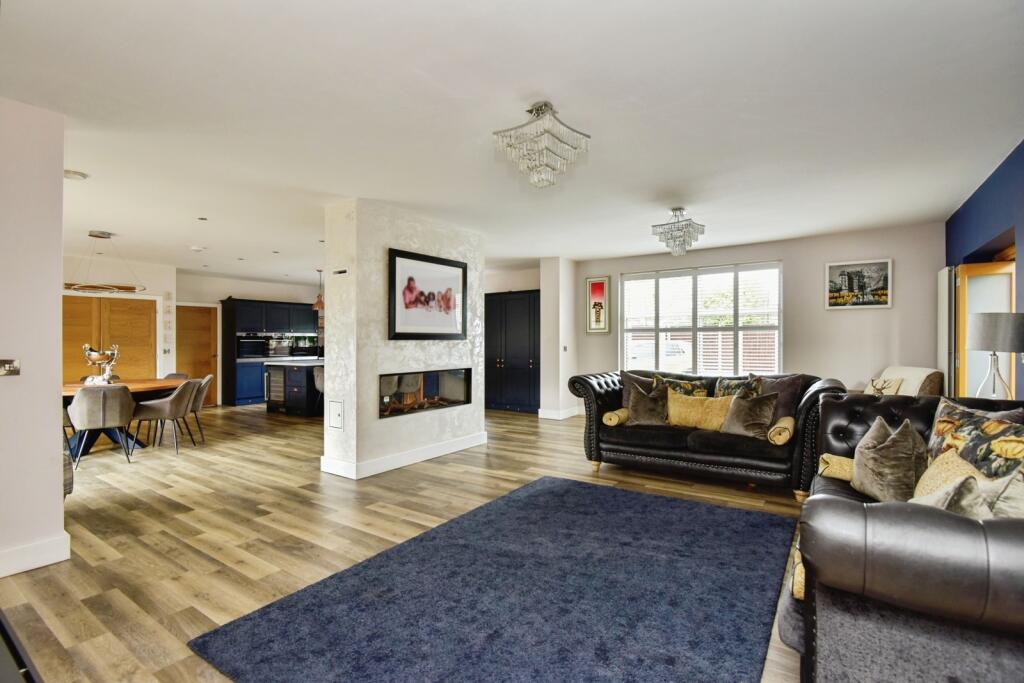
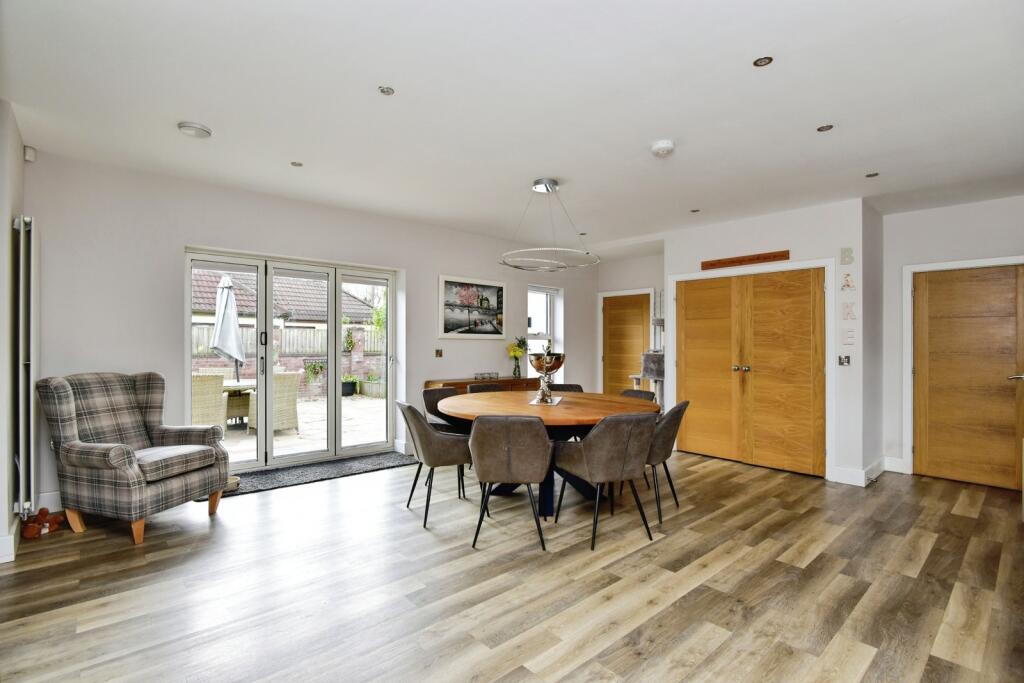
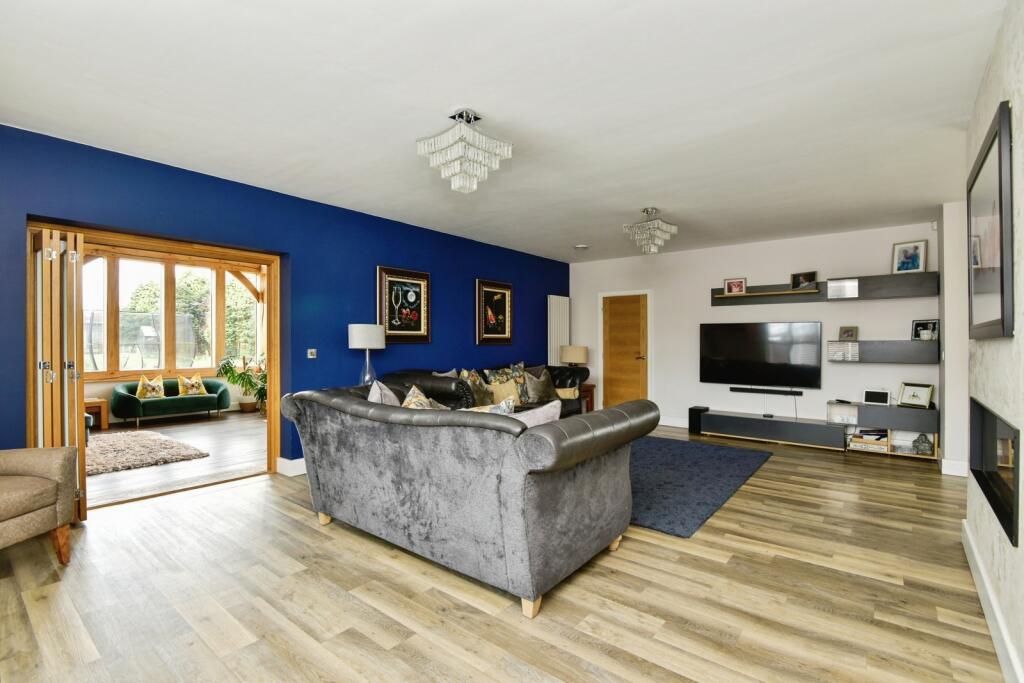
A walk-in pantry adds practicality, while the dining and lounge areas are beautifully divided by a striking double-sided inset living flame gas fire, forming a warm and inviting focal point. Dual-aspect glazing and bi-fold doors flood the space with natural light while maintaining a cosy ambience.
Further ground floor highlights include:
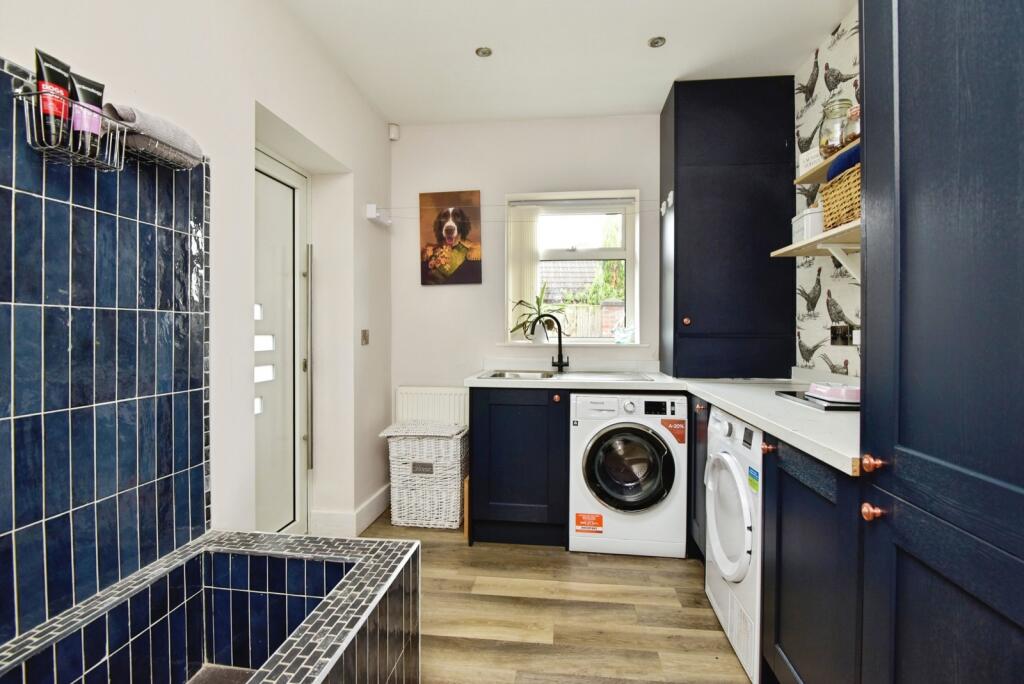
• A well-appointed laundry/boot room with integrated appliances and bespoke dog wash station
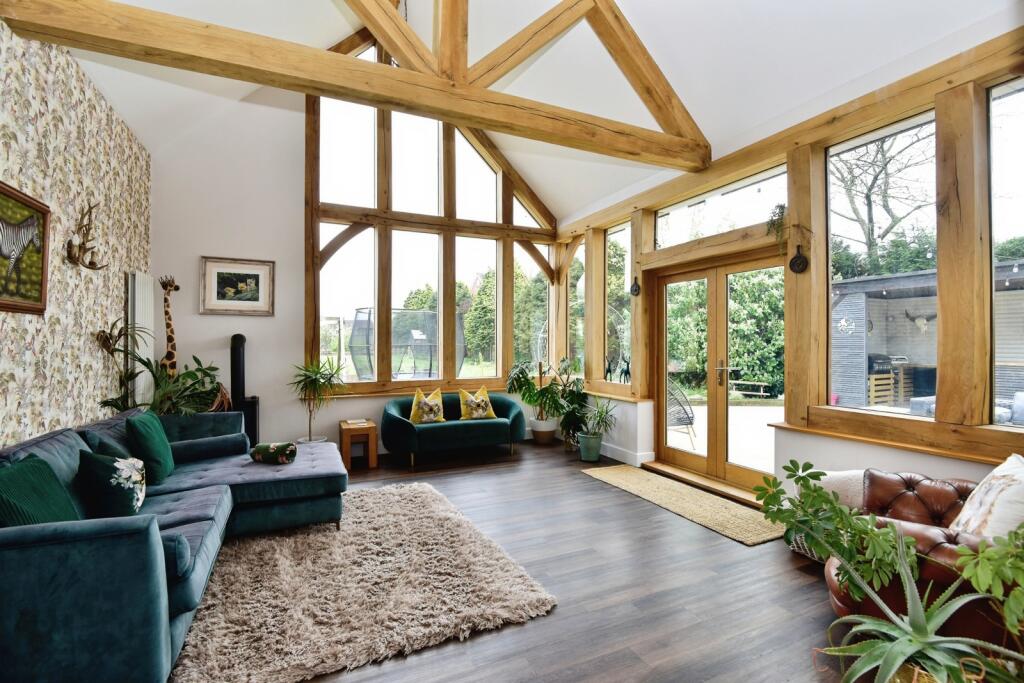
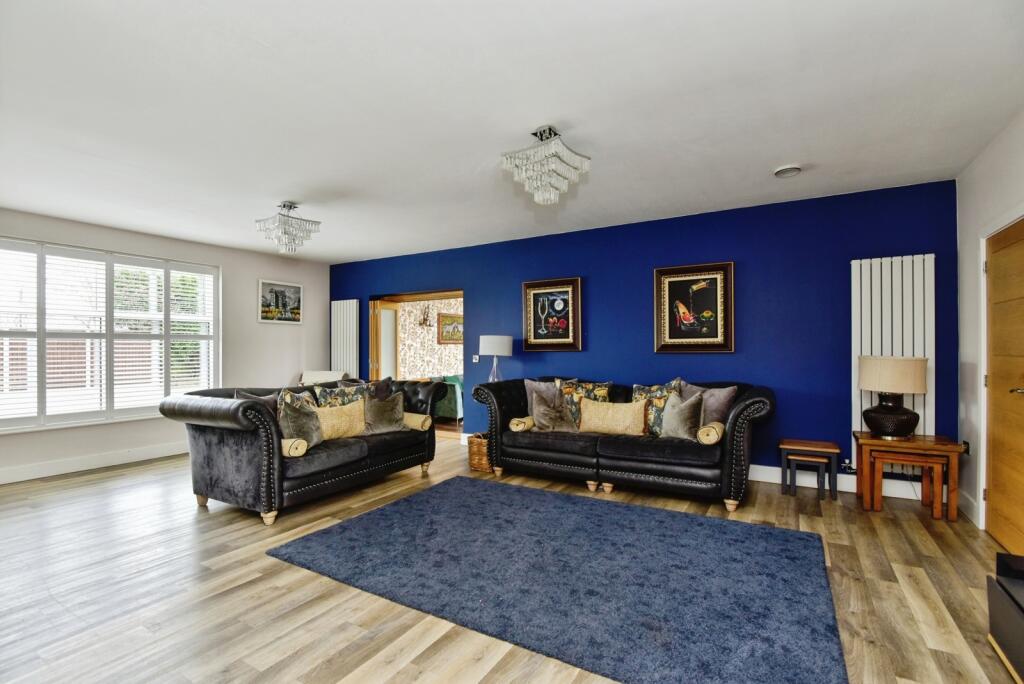
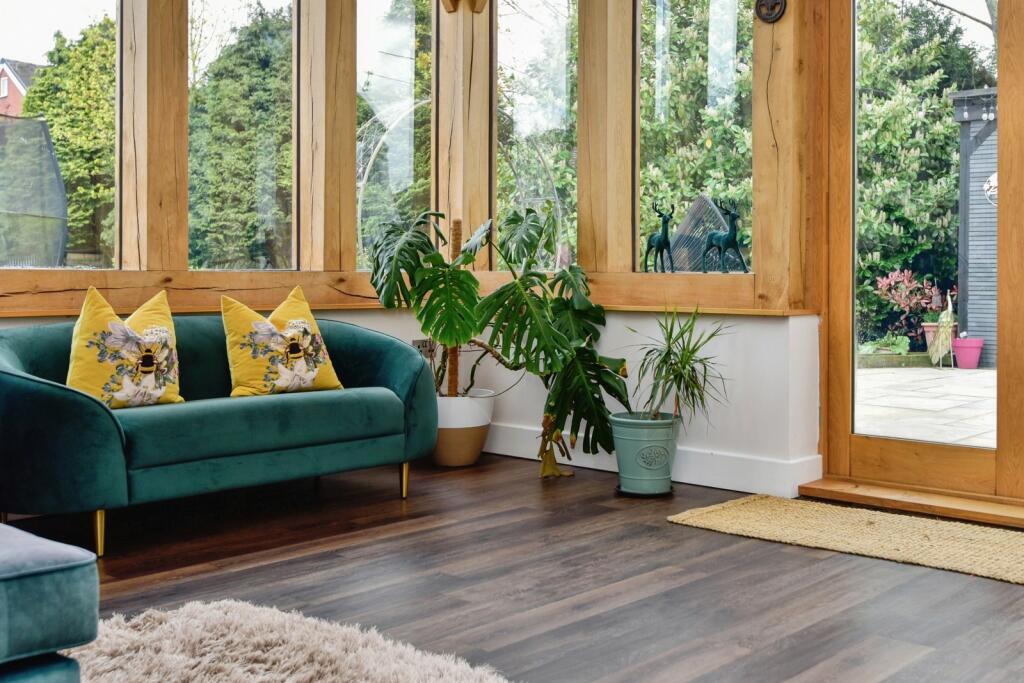
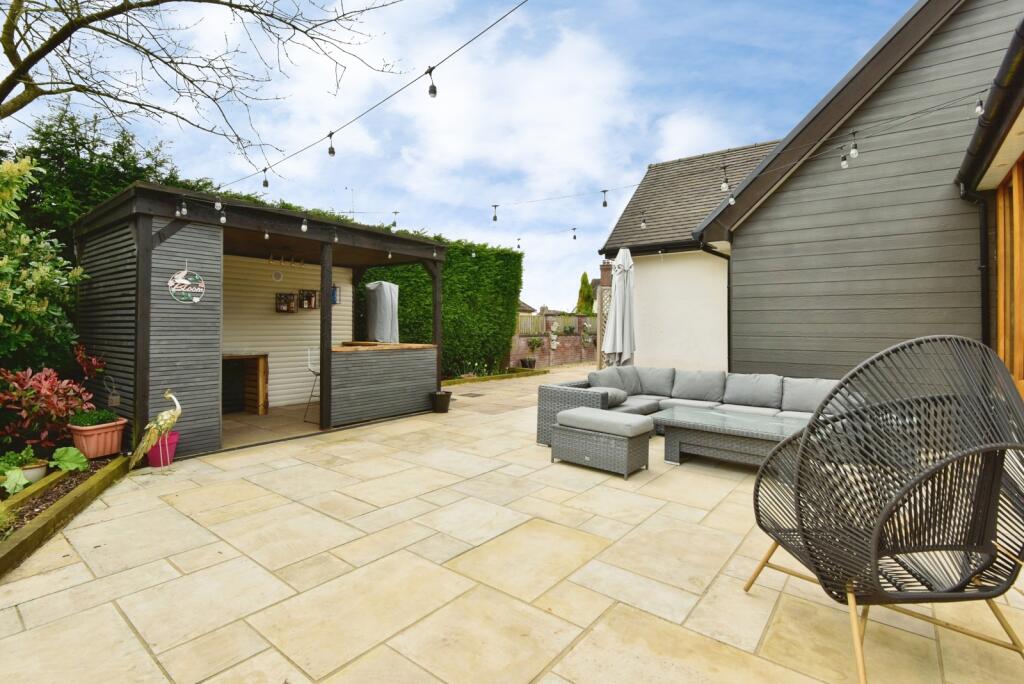
• A spectacular double-height formal sitting room, featuring dramatic glazed walls, French doors to the patio and bar area, and a statement kiln-dried oak A-frame beam
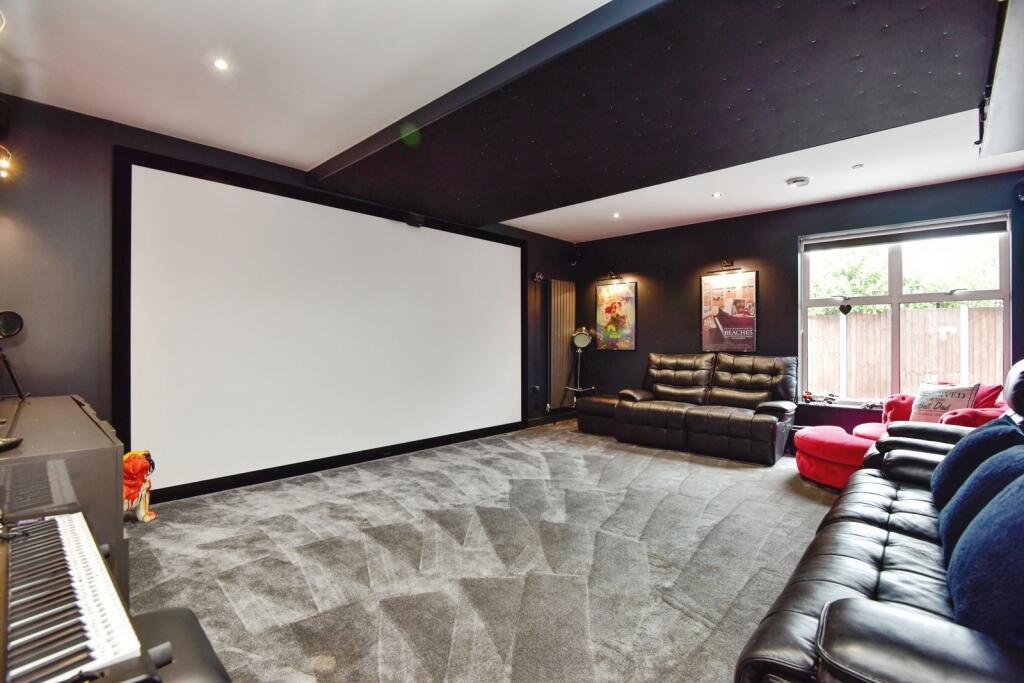
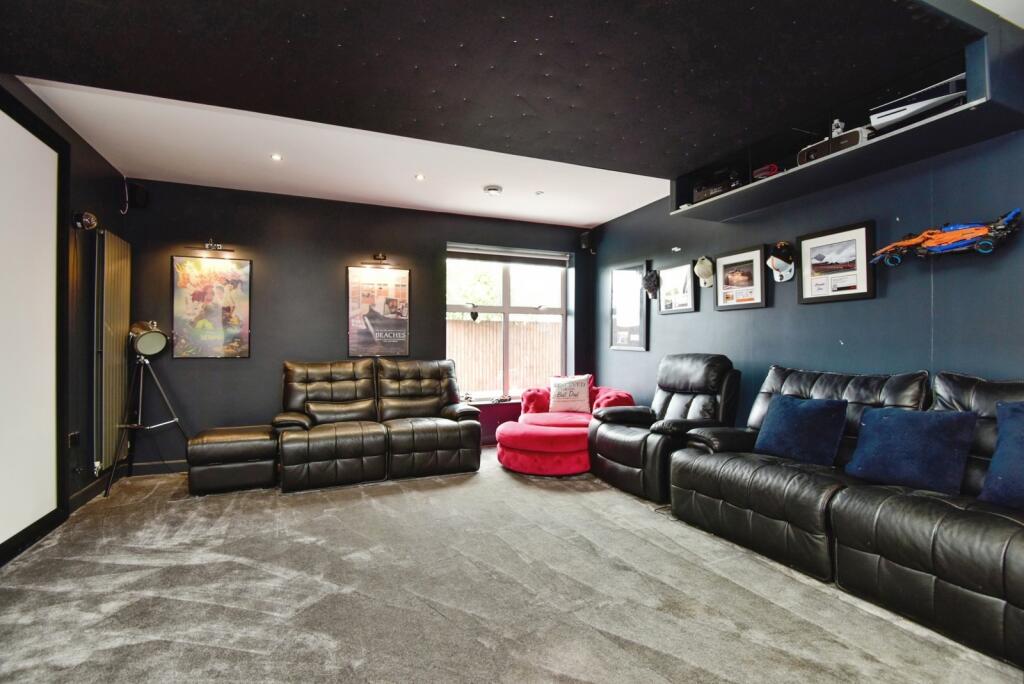
• A state-of-the-art cinema room with 4K projector, Bowers & Wilkins surround sound, and ambient LED lighting
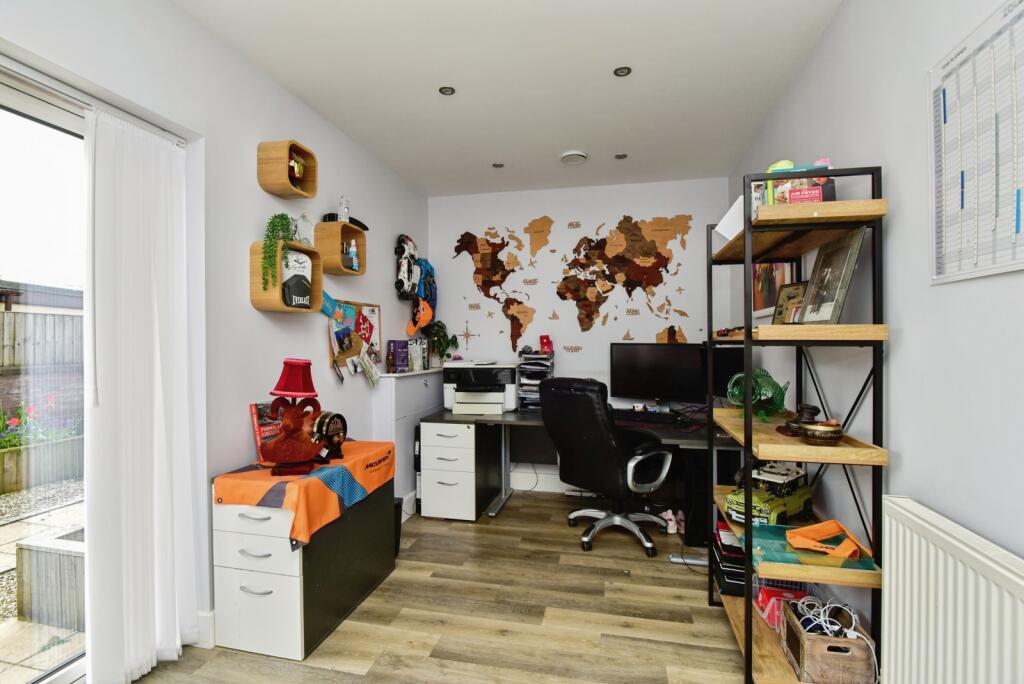
• A generous home office/study with space for two workstations and bi-fold doors to the garden
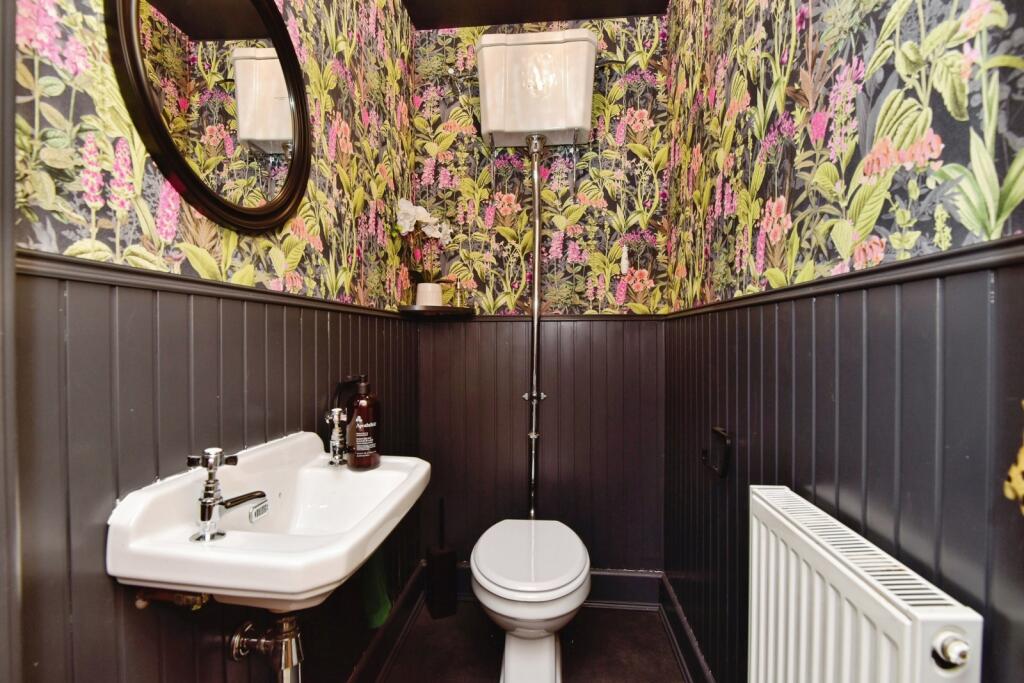
• A stylish ground floor WC
Private Leisure Suite
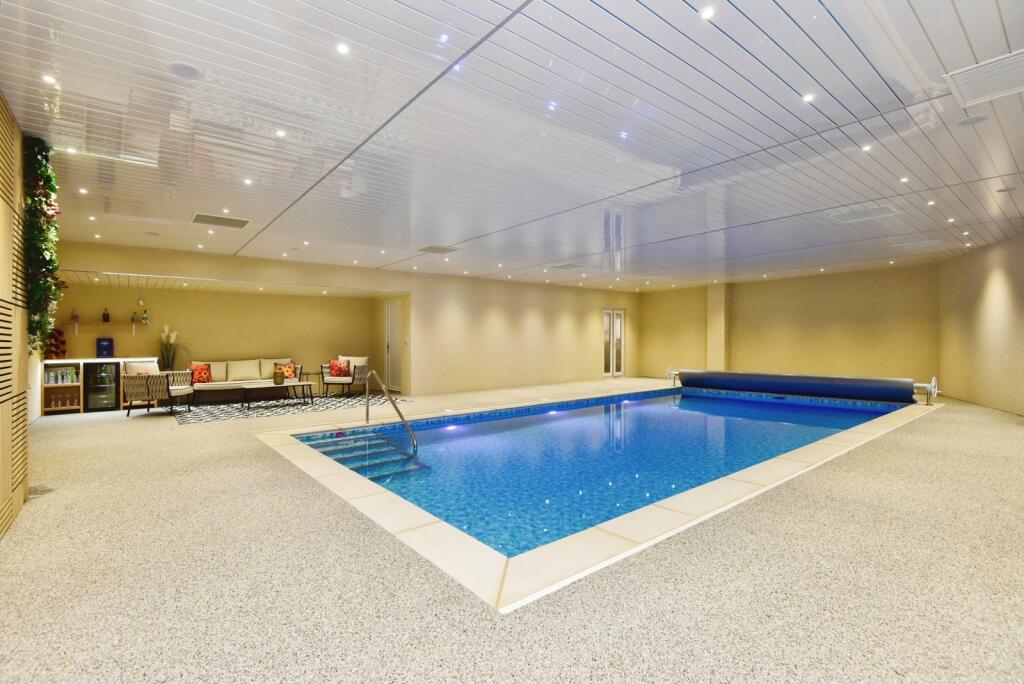
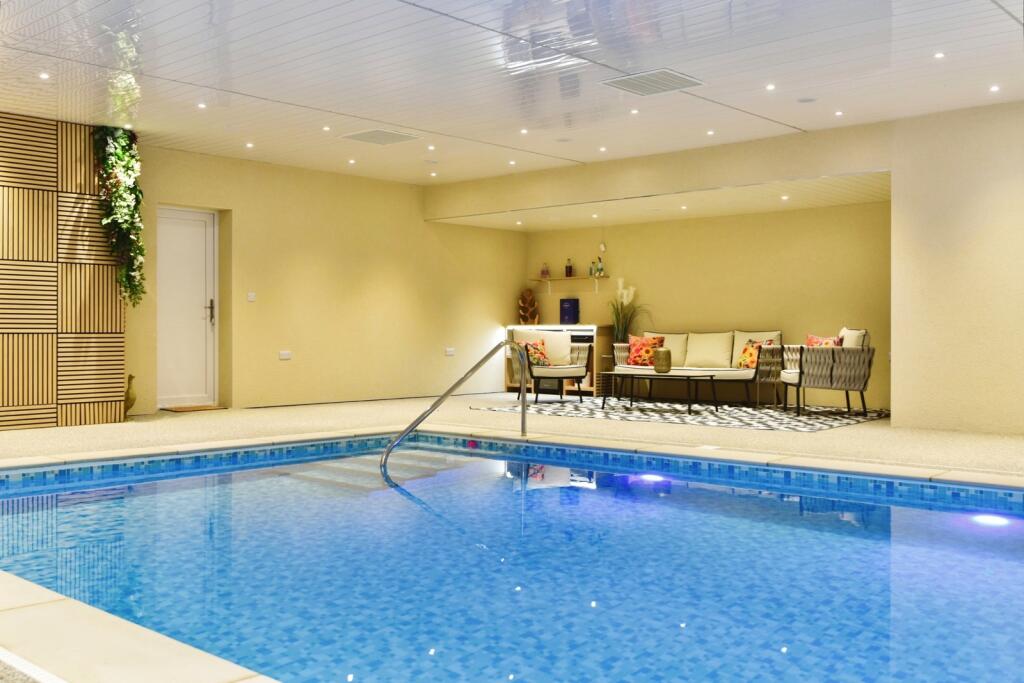
A truly outstanding addition, the self-contained leisure suite offers exceptional versatility, with independent access from the driveway—ideal for entertaining or operating a business from home.
Facilities include:
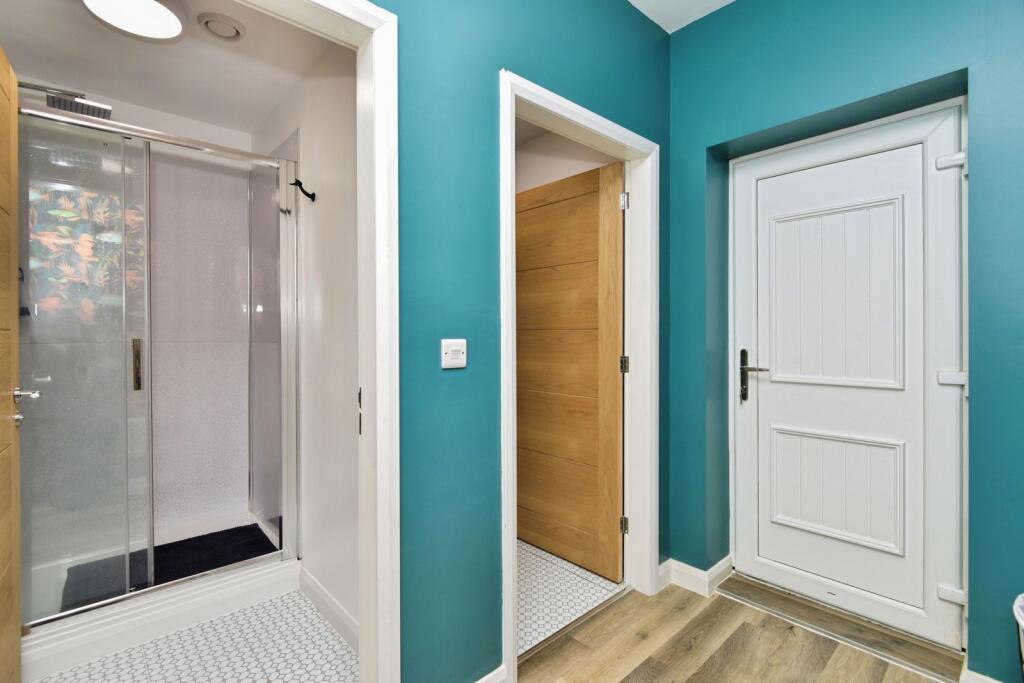
• Two shower/changing rooms
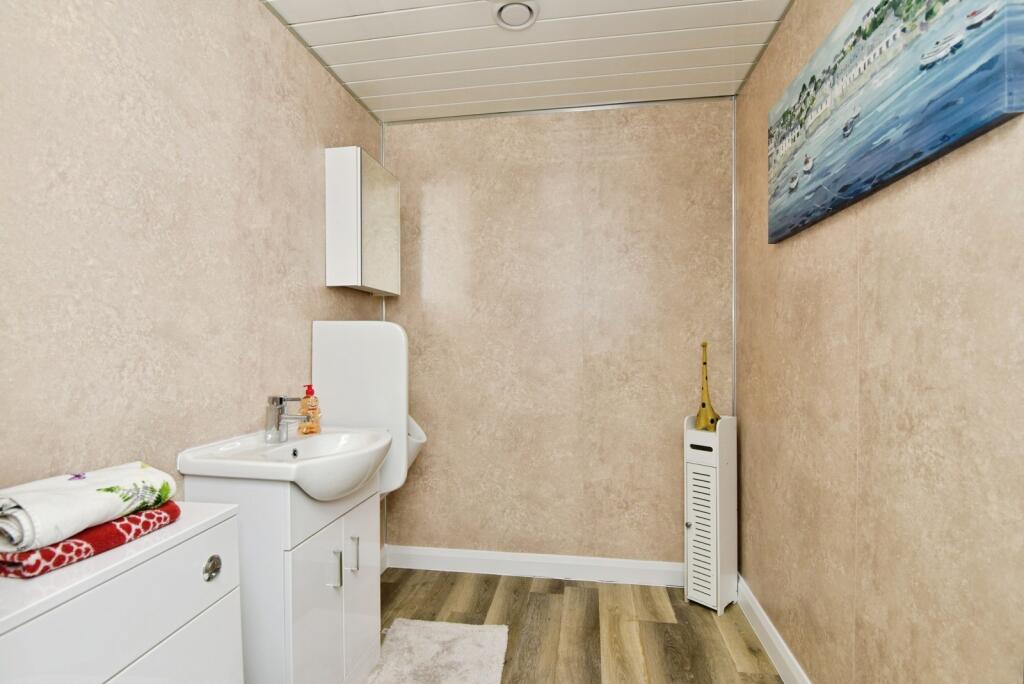
• Separate WC
• A luxurious swimming pool with mosaic tiling and ambient rainbow lighting
• Bar and seating area
• Resin, non-slip flooring
• Integrated sound system
• Acoustic panel storage units
A space perfectly suited to a private wellness retreat, gym, or entertainment complex.
First Floor Accommodation
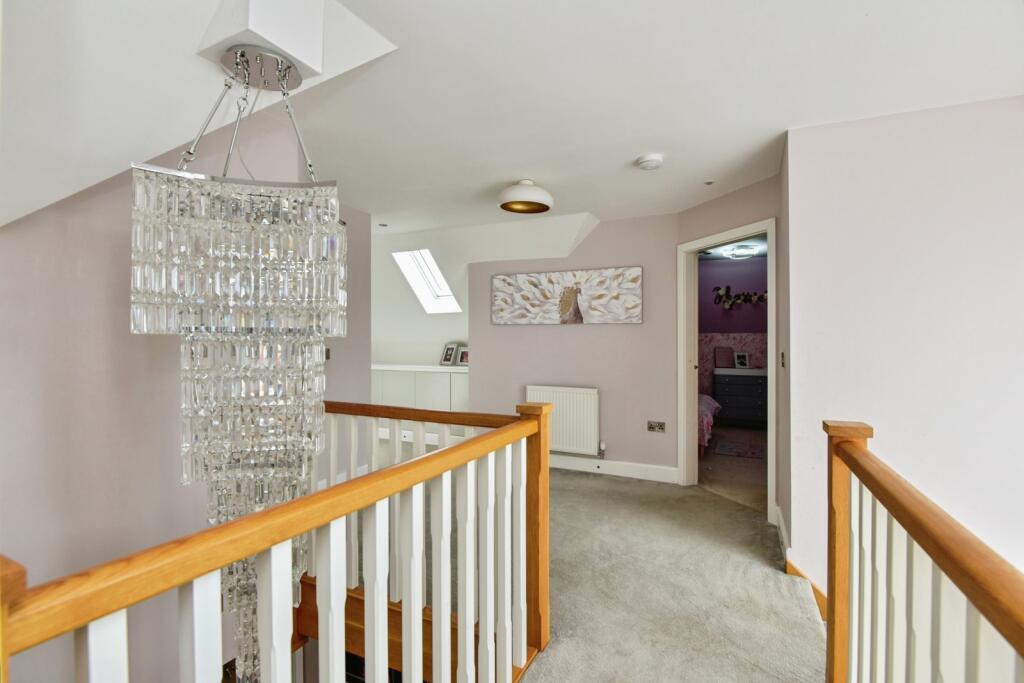
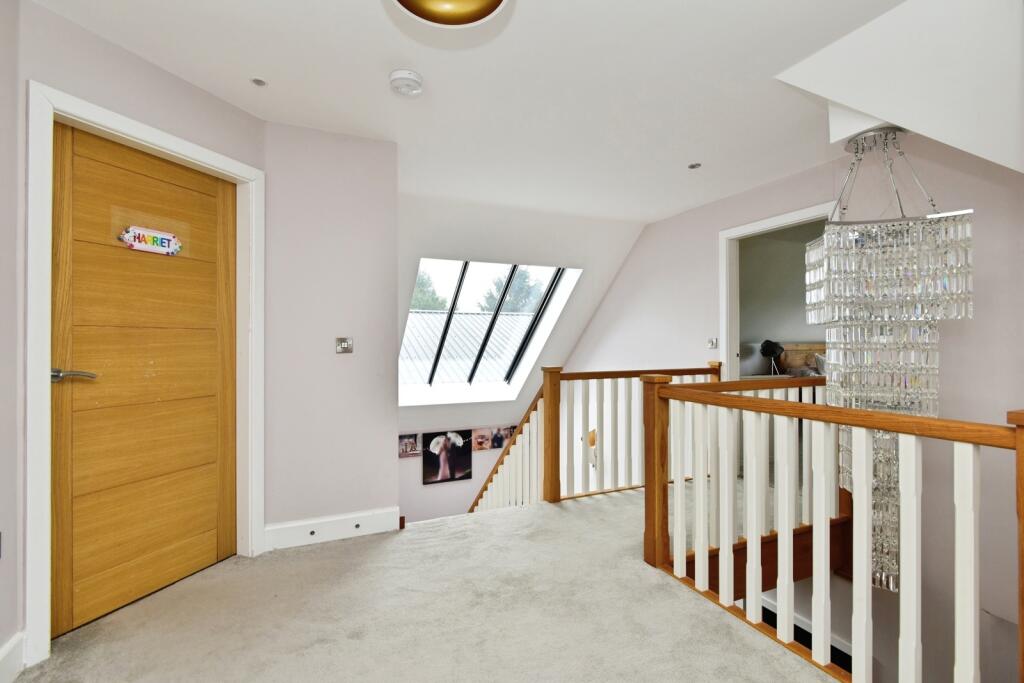
The first floor is accessed via a striking oak turning staircase, illuminated by a large Velux window that floods the space with natural light. The spacious landing continues the sense of design excellence, featuring LED-lit skirting boards and built-in storage.
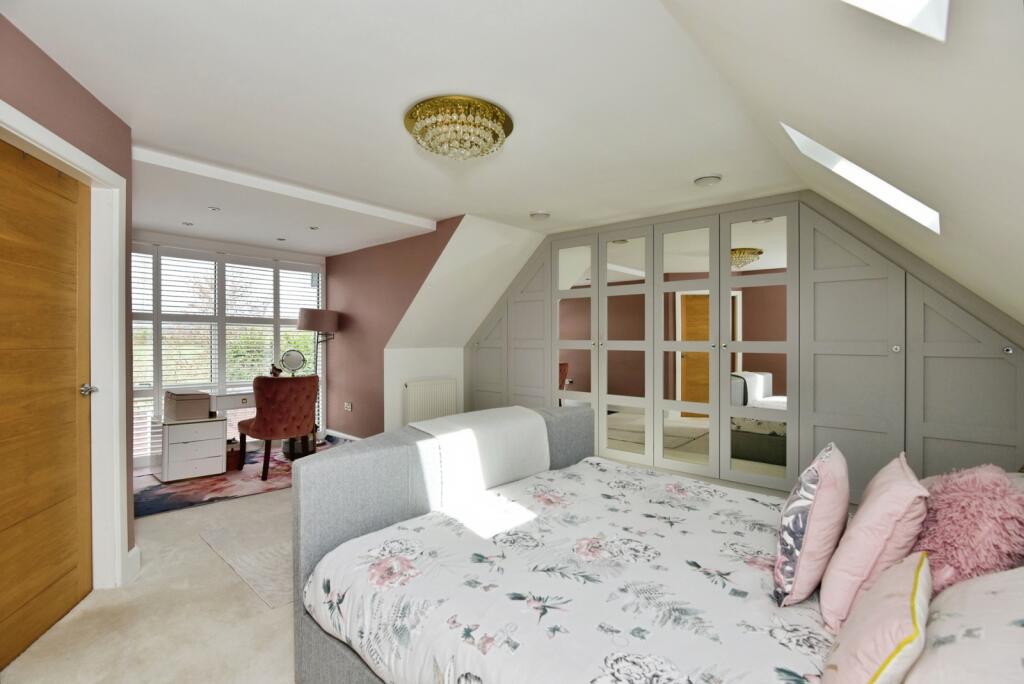
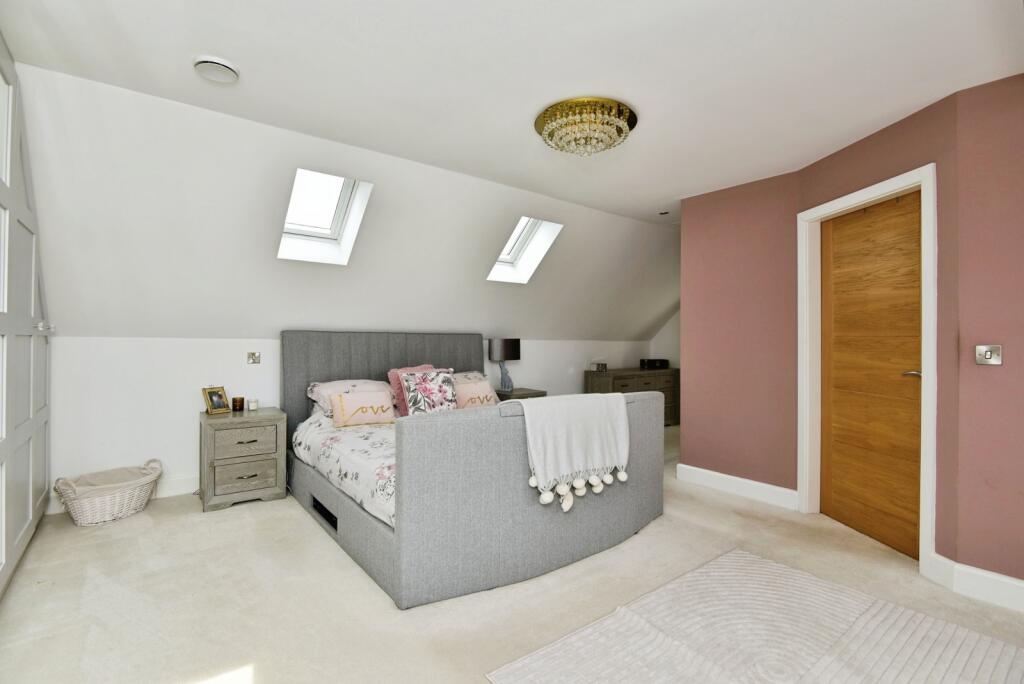
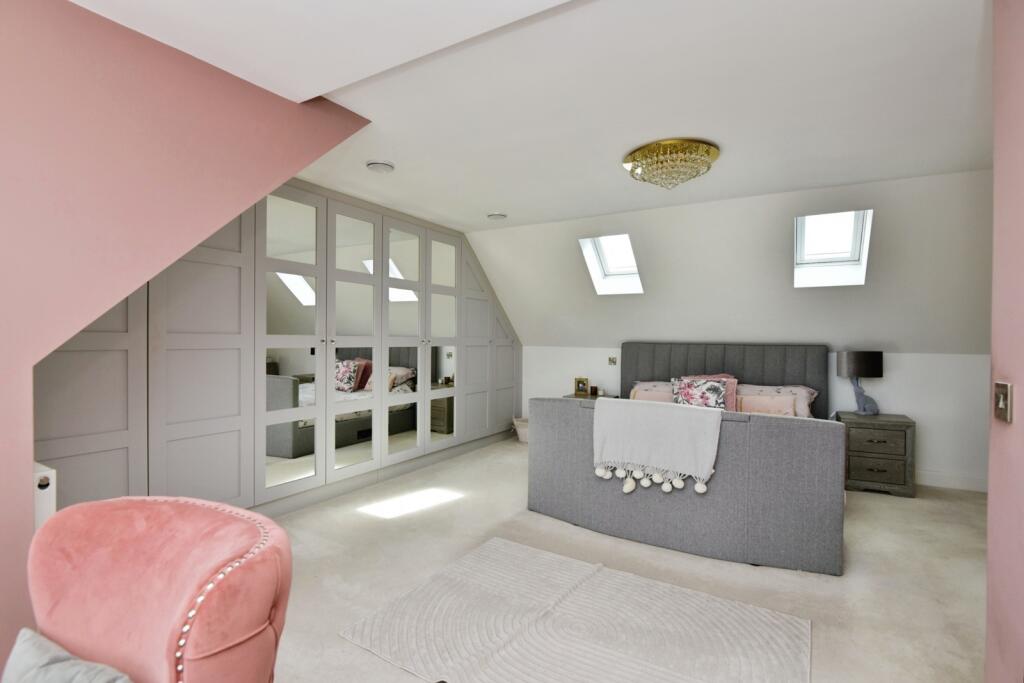
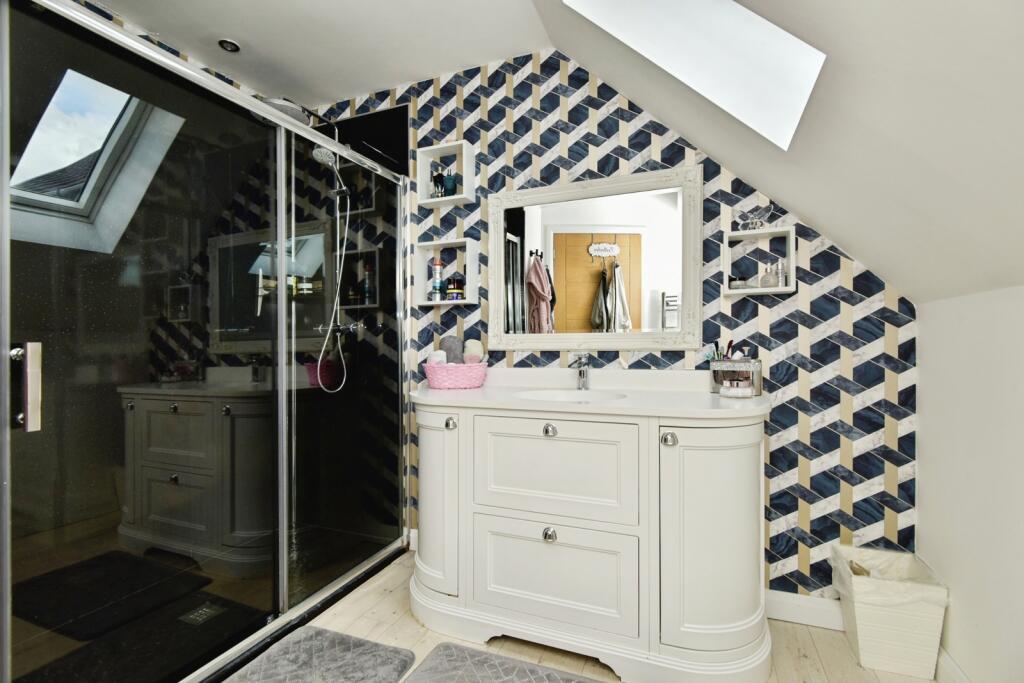
The principal suite is a serene retreat, boasting a dramatic floor-to-ceiling window, fitted wardrobes, and a luxurious en-suite shower room complete with:
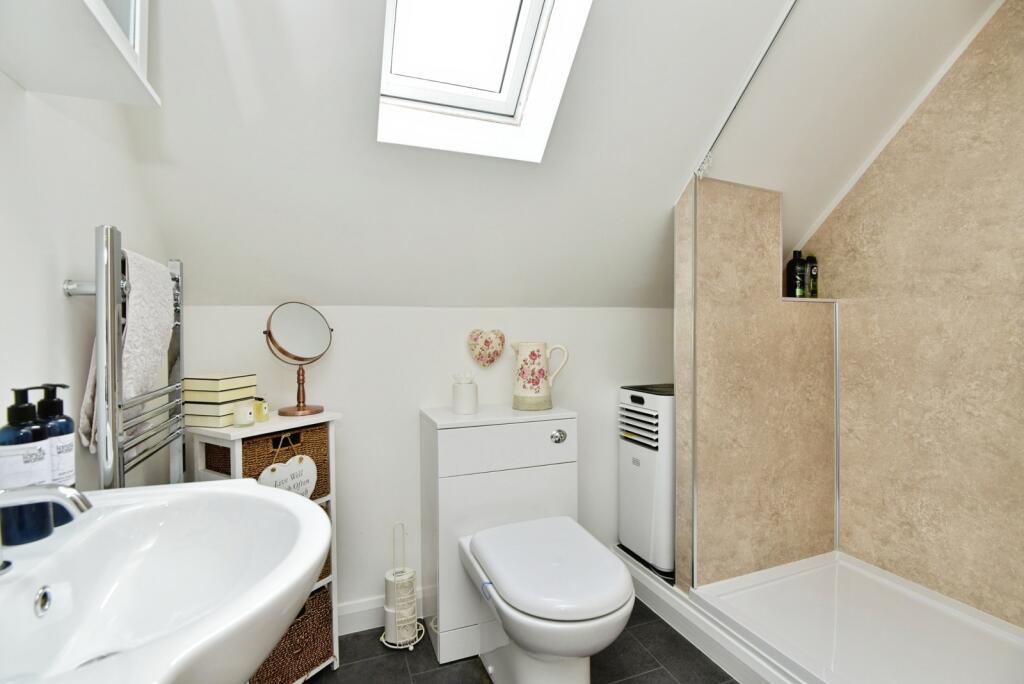
• Double shower enclosure
• Vanity sink unit
• WC
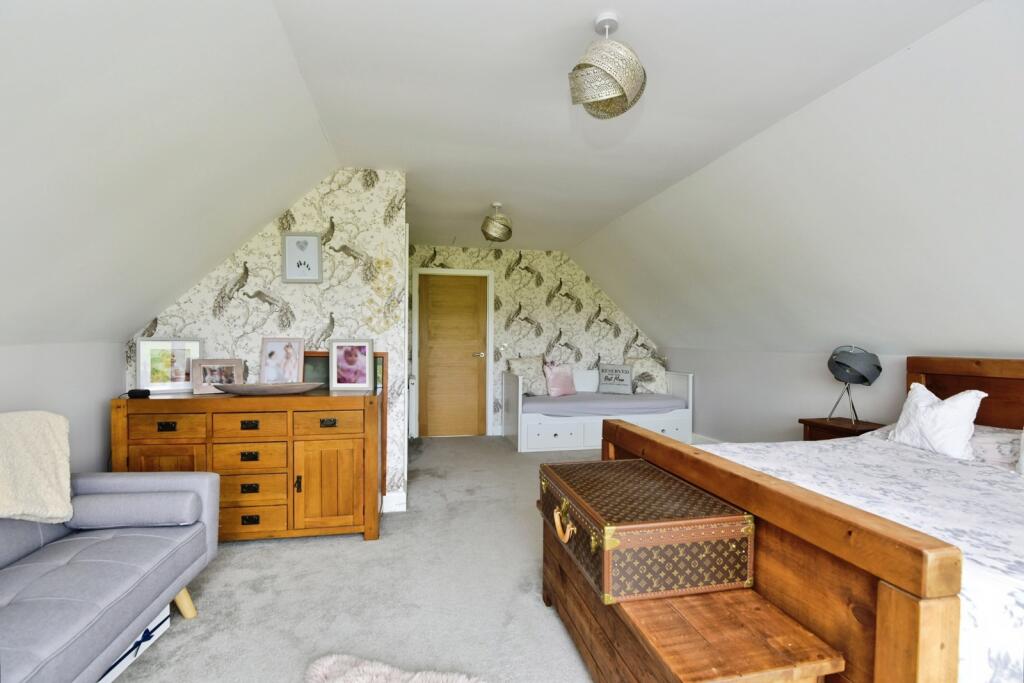
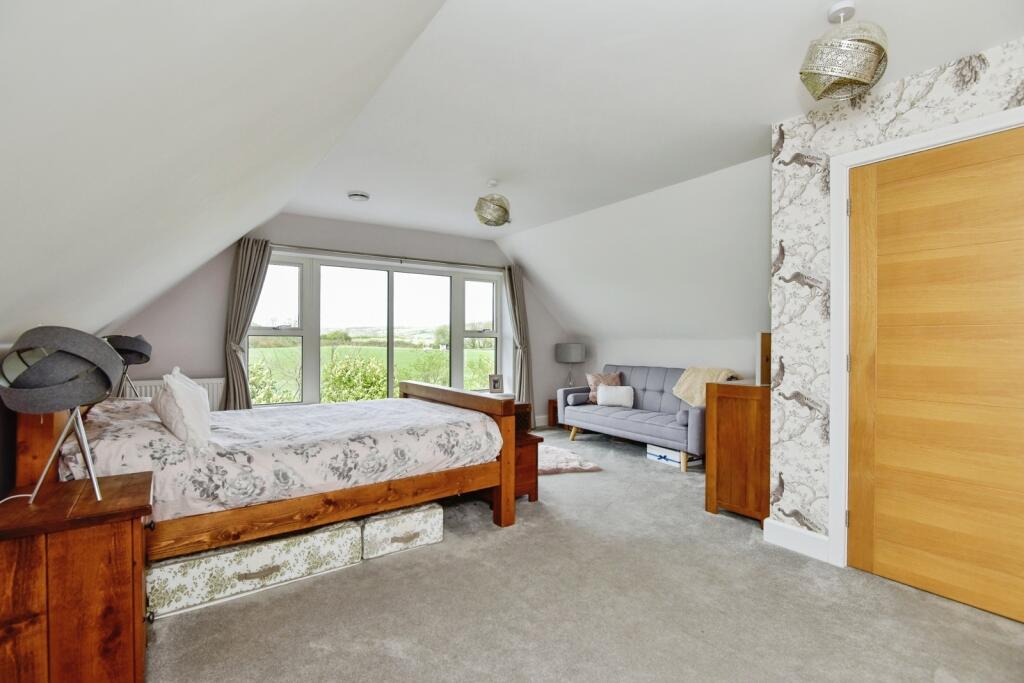
A superb guest bedroom (Bedroom Two) also enjoys a floor-to-ceiling window and its own stylish en-suite shower room with shower, hand wash basin, and WC.
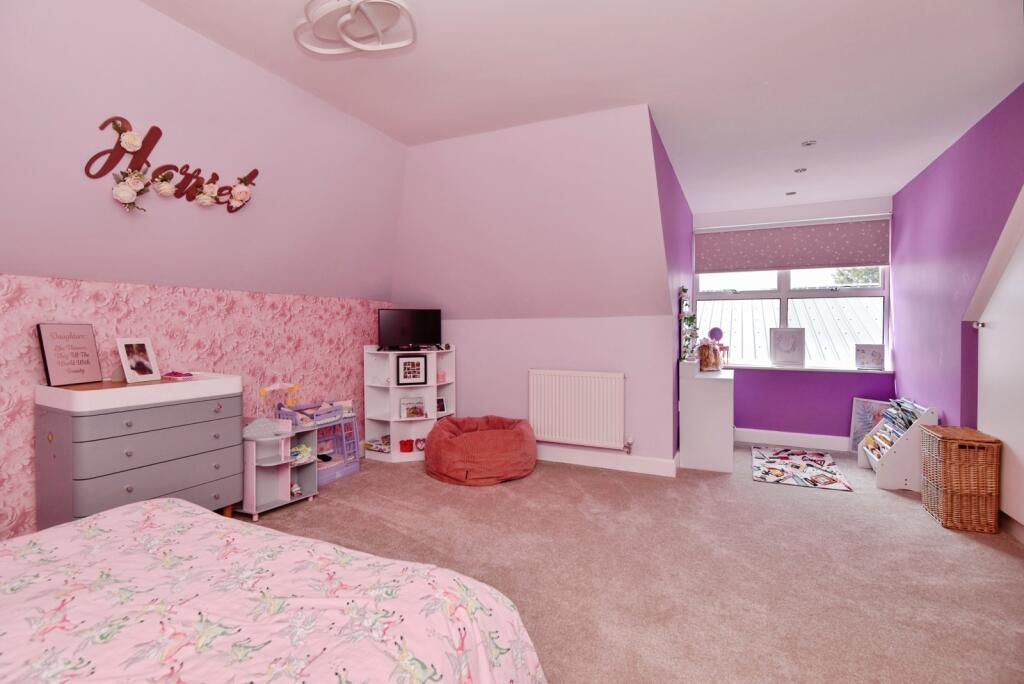
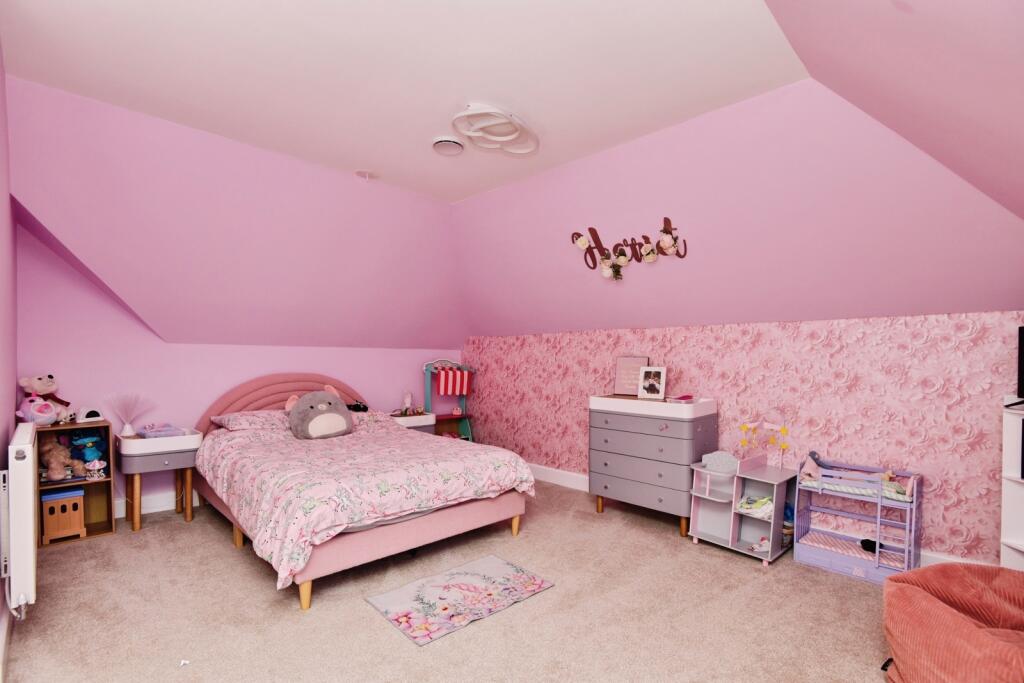
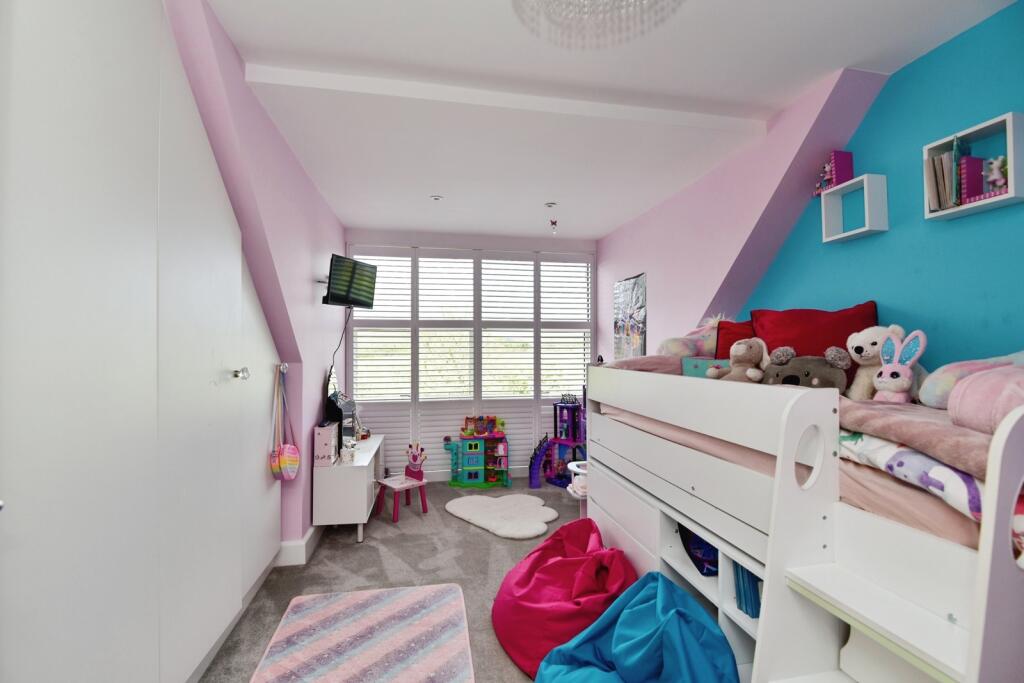
Bedrooms Three and Four are both generously proportioned, each benefiting from floor-to-ceiling glazing and built-in storage, offering flexibility for family living or additional workspace.
The family bathroom is beautifully appointed, centred around a freestanding bath with Mira Mode digital bath filler, complemented by a vanity sink unit and WC—creating a spa-like environment.
From the first floor, the property enjoys far-reaching countryside views, further enhancing its sense of space and tranquillity.
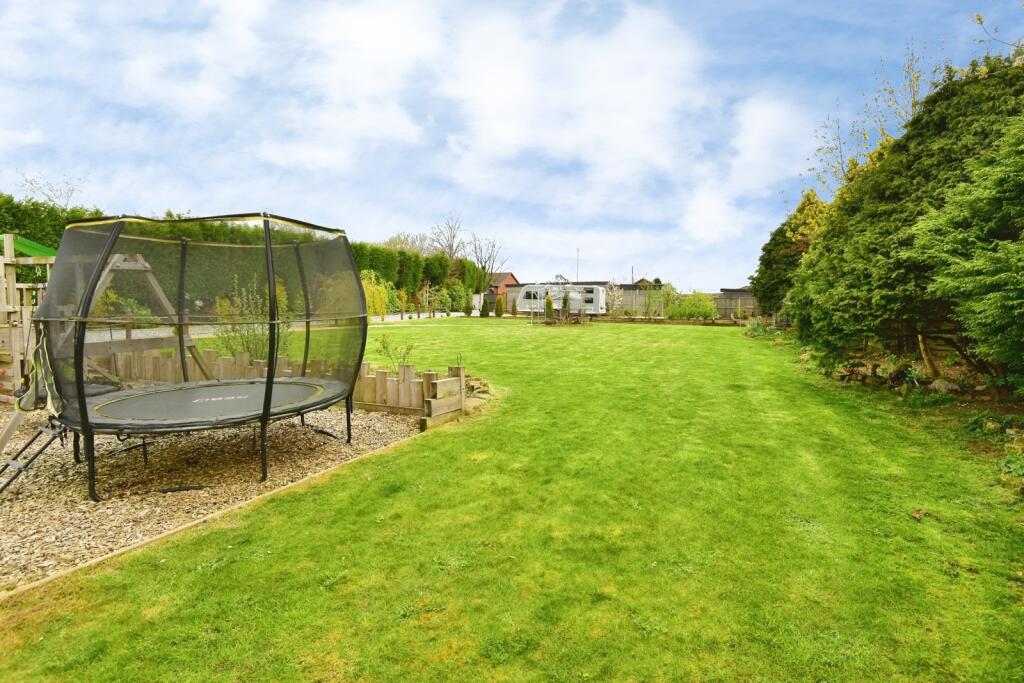
Set within a generous and private plot, the property is screened from the road by mature hedging, providing a peaceful and secluded setting.
The grounds have been thoughtfully designed for both relaxation and family life, including:
• Expansive lawned gardens, ideal for children’s play
• A charming fruit orchard and greenhouse
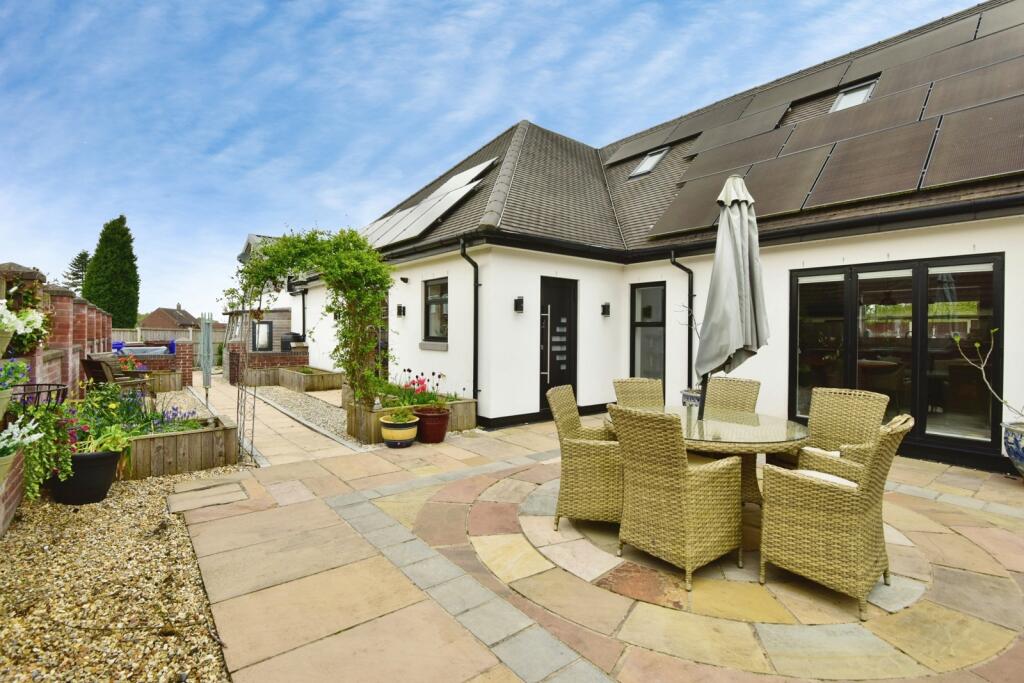
• A spacious Indian stone patio with raised planters
• An impressive outdoor kitchen and bar area with power and lighting—perfect for entertaining
In addition, a detached double garage with electric doors offers excellent storage, with further space available within the eaves.
Designed with sustainability at its core, the property benefits from:
• Solar panels
• 13kW Tesla battery storage system
• Whole-house heat recovery system
Delivering energy efficiency without compromising on luxury or comfort.
A home of remarkable design, innovation, and lifestyle appeal, offering an exceptional blend of eco-conscious living and luxury accommodation. This is a truly unique residence that must be experienced to be fully appreciated.
Listed by
Newcastle under Lyme
Countrywide UK Sales - Connells
Reference: 174616187
EPC Rating & Upgrade Cost
Current rating: A
Potential rating: A
Inspection date: 04/03/2026
Expiry date: 03/03/2036
Current heating cost: £2,162/year
Potential heating cost: £2,162/year
Flood risk
Zone: 1
Risk: Low
Job (default Low)
Floorplans
pbox-FP.jpg
EPC Graphs
EPC Rating Graph
Price history
233% since 1999
| Event | Date | Price | % change |
|---|---|---|---|
| Listed for sale | — | £875,000 | +75% |
| Sold | 04/12/2015 (10 years ago) | £500,000 | +233.3% |
| Sold | 25/06/1999 (27 years ago) | £150,000 | — |
Source: HM Land Registry Price Paid Data. Crown copyright.
Sold Comparables
Same street and nearby sales within 0.25 miles (last 5 years). Data from Land Registry Price Paid.
| Address | Price | Date | Type |
|---|---|---|---|
| 82 WILDING ROAD, STOKE-ON-TRENT, ST6 8BQ | £122,500 | 03/05/2022 | Detached |
| 14 WILDING ROAD, STOKE-ON-TRENT, ST6 8BA | £129,995 | 20/04/2022 | Detached |
| 6 GORSEY BANK, STOKE-ON-TRENT, ST6 8AR | £201,500 | 15/10/2021 | Detached |
Area average: £151,332 (3 sales)
Capital growth trend
Land Registry outcode average: last 12 months vs 5y and 10y ago (from sold prices).
House Price Index (HM Land Registry — official index, not sold-price averages): Stoke-on-Trent. Series: Detached. As of April 2026.
Rental Range
Estimated market rent for Stoke-on-Trent. Low = conservative, Realistic = average, Optimistic = best case.
Based on Local Authority from postcode lookup → Stoke-on-Trent.
LHA (30th percentile) floor for Staffordshire North: £798/mo (Apr 2025 – Mar 2026)
Location
Address
Bemersley Road
Nearby
Nearest stations, universities and amenities (distance from property).
| Type | Name | Distance |
|---|---|---|
| Bus stop | Hesketh Avenue | 0.0 miles |
| Bus stop | Wilding Road | 0.1 miles |
| Shop | The Cutting Room | 0.6 miles |
| Shop | Unknown | 0.6 miles |
| Hospital | Haywood Hospital | 1.6 miles |
| Hospital | Haywood Hospital Walk-in Centre | 1.6 miles |
| Train station | Longport | 3.0 miles |
| Train station | Kidsgrove | 3.6 miles |
| University | University of Staffordshire Stoke Campus | 4.4 miles |
Street-level crime
| Category | Count |
|---|---|
| Violence and sexual offences | 51 |
| Anti-social behaviour | 28 |
| Criminal damage and arson | 11 |
| Public order | 7 |
| Vehicle crime | 7 |
| Burglary | 6 |
| Other theft | 5 |
| Other crime | 3 |
| Possession of weapons | 3 |
| Shoplifting | 3 |
| Bicycle theft | 2 |
| Robbery | 1 |
| Total incidents | 127 |
Within 1 mile during May 2026. Source: data.police.uk (England & Wales).
Schools nearby
Nearest open schools with Ofsted ratings (England). Closed schools are not shown. Data from Get Information about Schools and Ofsted.
| Name | Type | Distance | Ofsted |
|---|---|---|---|
| Ball Green Primary School | Primary | 0.3 miles | Good — 21 Nov 2022 |
| St Marys Catholic Academy | Primary | 0.9 miles | Outstanding — 20 Jan 2022 |
| Burnwood Community Primary School | Primary | 0.9 miles | Good — 9 Nov 2015 |
| Whitfield Valley Primary Academy | Primary | 1.0 miles | Outstanding — 26 Sep 2024 |
| Norton-Le-Moors Primary Academy | Primary | 1.1 miles | Good — 13 Nov 2022 |
Rental Comparables
Residential lets from OpenRent and Rightmove for the area (same bedroom count). Use to validate rent estimates. Student lets are excluded.
| Title | Rent | Beds | Distance | As seen on |
|---|---|---|---|---|
| Minster Street, Stoke-On-Trent | £700/mo | — | 1.78 miles | Rightmove |
| Lingard Street, Burslem, Stoke-on-Trent, ST6 | £750/mo | — | 2.06 miles | Rightmove |
| High Street, Tunstall | £550/mo | — | 2.27 miles | Rightmove |
| Scott Lidgett Road, Stoke-On-Trent, ST6 | £498/mo | 4 | 2.92 miles | Rightmove |
Average rent: £625/mo (4 listings)
Rent-driven metrics
Based on OpenRent comparables.
- Rent ratio — Monthly rent ÷ purchase price (1% rule). 1%+ = strong, 0.8–1% = okay, <0.8% = weak for cashflow.
- Max investor price — Rent ÷ 0.8%; the price at which rent would be 0.8% of price (Stoke-style target).
- Target investor price — Rent ÷ 1%; the price at which rent would be 1% of price (strong cashflow band).
- Gross yield — Annual rent as % of purchase price (no costs).
- Cost-to-rent — Price ÷ annual rent (from OpenRent comparables). Under 14× = strong, 14–16× = acceptable, 17×+ = compressed.
- Cashflow — Rent minus mortgage, 10% maintenance, £25/mo compliance. Assumes 75% LTV, 3.95% APR (5yr fixed), 25yr term.
- ROI — Annual profit ÷ cash in (deposit + 4% purchase costs).