4 WESTMORELAND ROAD
BRISTOL, CITY OF BRISTOL BS6 6YW
£575,000
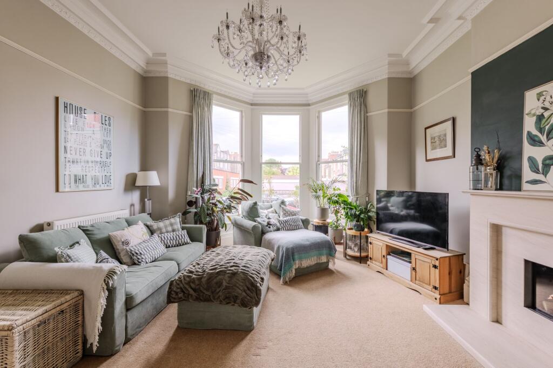
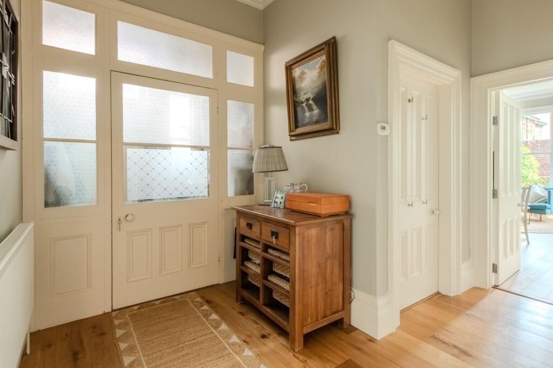
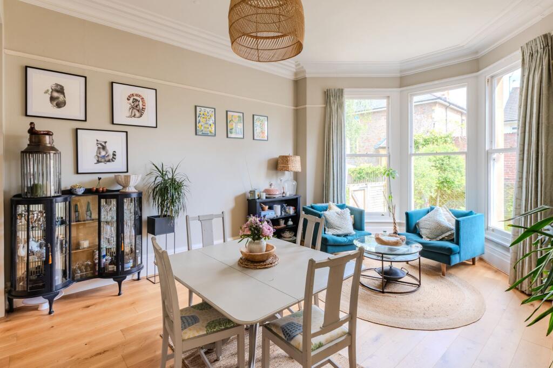
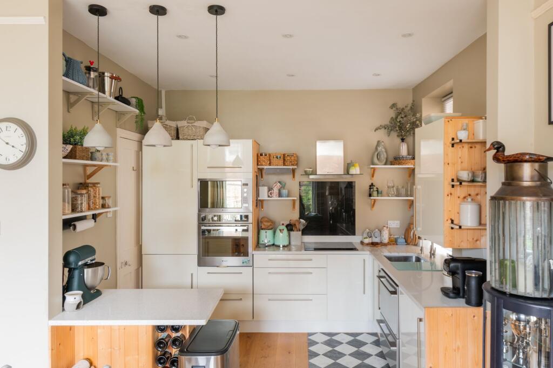
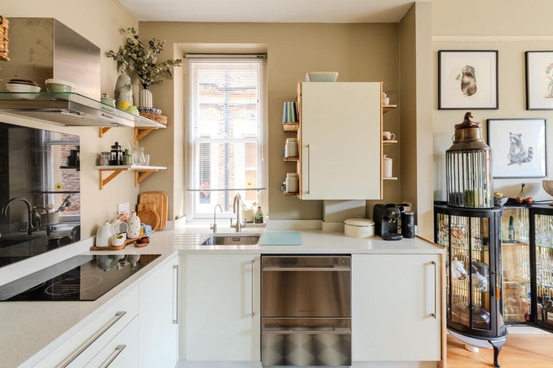
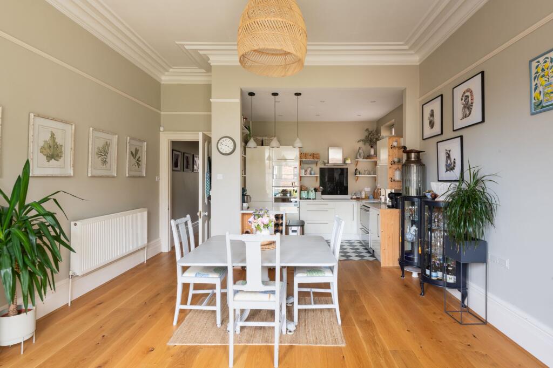
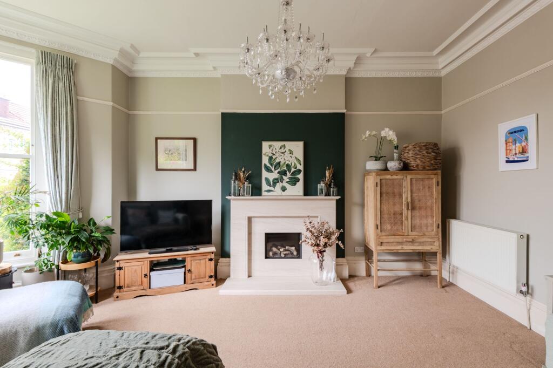
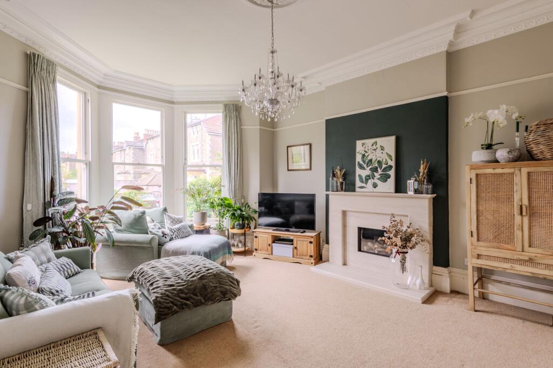
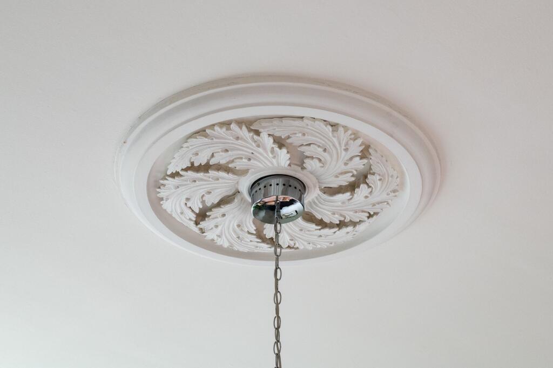
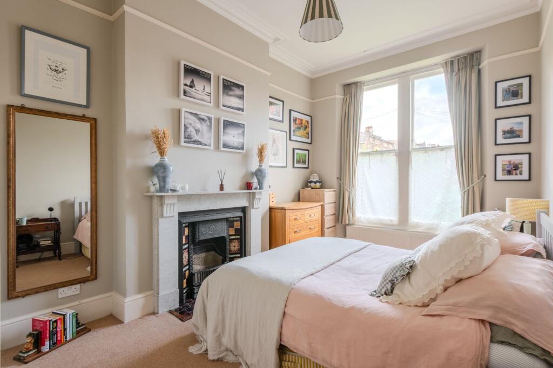
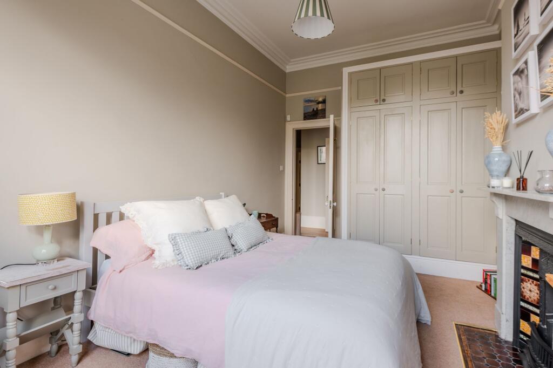
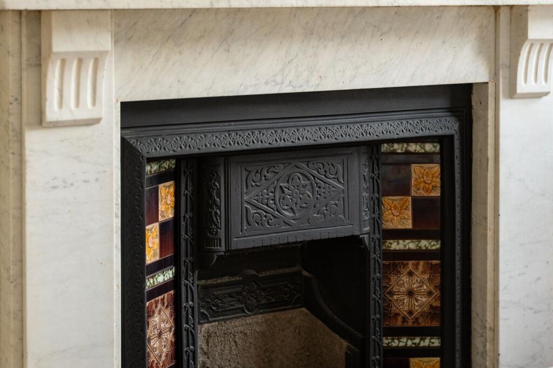
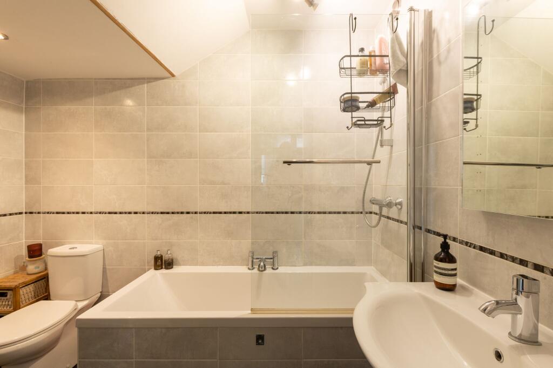
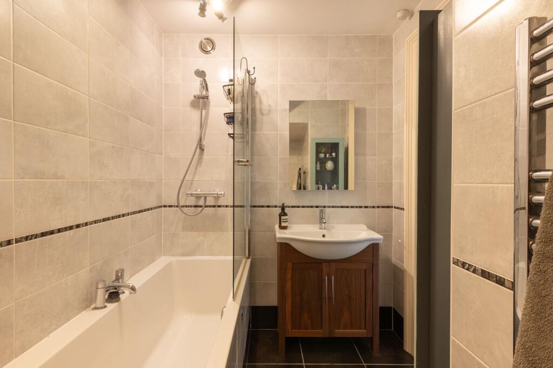
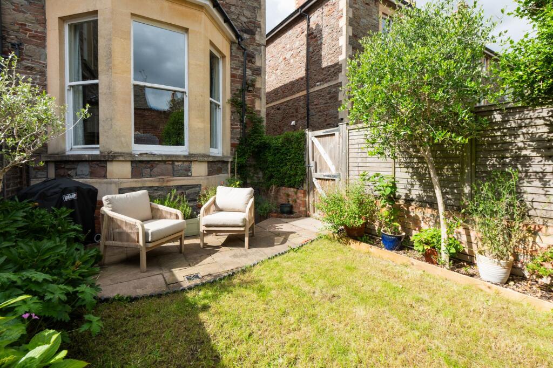
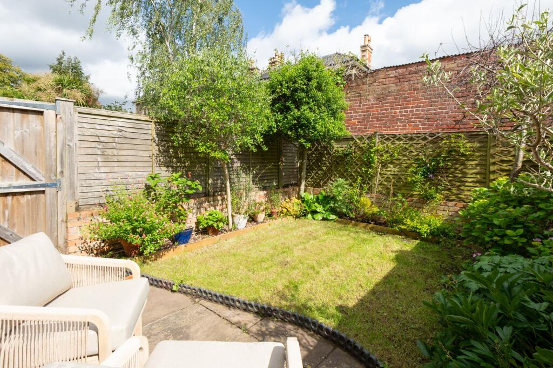
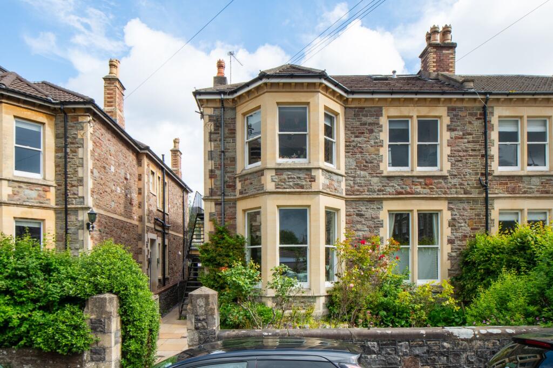
Photo 1 Photo 2 Photo 3 Photo 4 Photo 5 Photo 6 Photo 7 Photo 8 Photo 9 Photo 10 Photo 11 Photo 12 Photo 13 Photo 14 Photo 15 Photo 16 Photo 17
/ 17
Property details
Tenure
SHARE_OF_FREEHOLD
Floor area
273 m²
Council tax band
C
EPC rating
F
Year built
England and Wales: before 1900
Last sold
£750,000 Mar 2012
Price per m²
£2,106/m²
Local average
£352,850 (+63%)
Deprivation
Decile 9 (29,759 of 33,755)
Street crime
298 incidents within 1 mile (May 2026)
Key features
- Immaculately presented garden flat
- Private entrance and entrance porch
- Bright open plan kitchen and living space
- Two flexible double bedrooms
- Period features throughout
- Private south-easterly facing garden
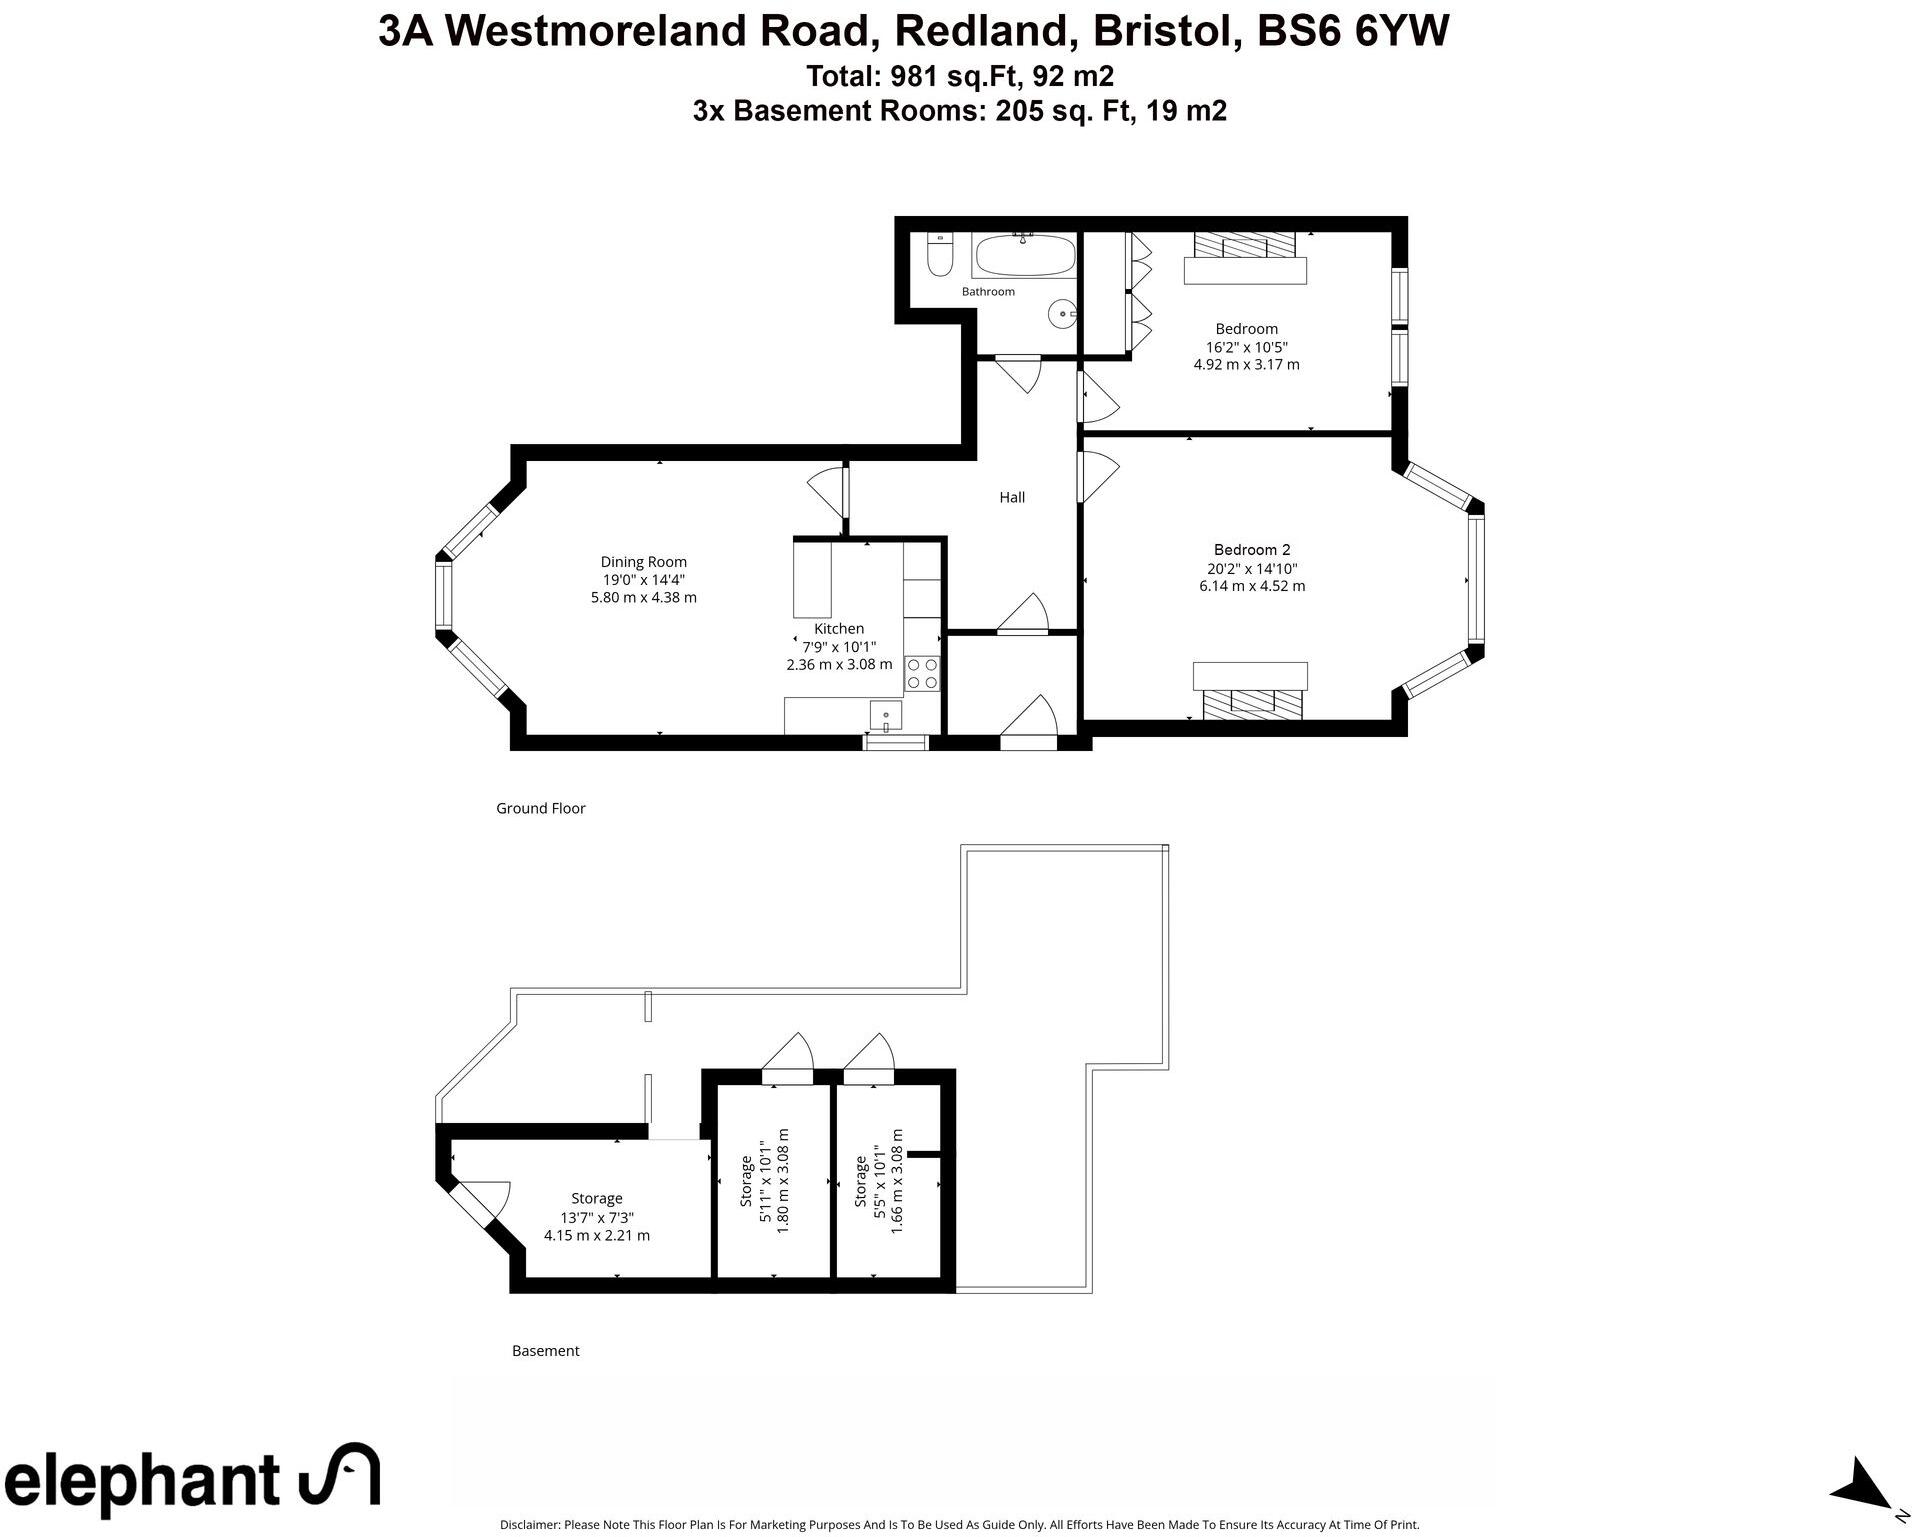
- Basement storage extending to 205 sq ft
- Walking distance to the Downs
- Well positioned for Whiteladies Road
- Independent cafés and restaurants nearby
Additional details
- Garden
- Private garden
- Restrictions
- No
- Rights of way
- No
- Flooded in last 5 years
- No
- Flood defences
- No
Description
Accessed via its own private entrance, the property opens into a practical porch area, providing useful space for coats and shoes before a glazed door leads into the main hallway. Period cornicing, neutral decoration and wooden flooring create a welcoming first impression, while natural light contributes to a bright and airy feel throughout.
At the heart of the home is an open-plan kitchen, dining and living space. A south-easterly facing bay window draws natural light into the room through well-maintained sash windows. The kitchen is fitted with cream cabinetry, light worktops and timber panelling details, while open shelving provides additional storage and display space. The overall layout creates a natural flow between cooking, dining and living areas, making it a particularly sociable and practical part of the home.
To the front of the property are two well-proportioned double bedrooms. The larger room is currently arranged as an additional reception space, demonstrating the flexibility of the accommodation. A central fireplace provides a focal point, while a bay window and sash windows bring natural light into the room. Period cornicing and a decorative ceiling rose reinforce the property's Victorian character.
Adjacent is a second double bedroom featuring a period fireplace, built-in wardrobes and sash windows overlooking the front elevation. The room offers generous storage and comfortable accommodation for guests or everyday use.
The bathroom is fitted with a bath and shower arrangement, complemented by neutral wall tiling and useful storage beneath the wash basin.
Outside, the private rear garden extends the living space beyond the home. Enjoying a south-easterly aspect, the garden is comprised of a patio area leading onto a lawn bordered by established planting. From the garden, access is provided to substantial basement storage rooms extending to approximately 205 sq ft.
Westmoreland Road is well positioned for access to the amenities of Whiteladies Road, where a wide range of independent cafés, restaurants and shops can be found. The recently opened Little Loaf bakery is just around the corner, while the open green spaces of The Downs are within easy walking distance.
Listed by
Bristol
Elephant
Reference: 89821326
EPC Rating & Upgrade Cost
Current rating: F
Potential rating: E
Inspection date: 13/06/2011
Expiry date: 12/06/2021 (expired)
Current heating cost: £3,121/year
Potential heating cost: £2,510/year
Est. upgrade cost to C: £32,570
Recommendations
- Low energy lighting for all fixed outlets (£70)
- Replace boiler with new condensing boiler (£1,500 - £3,500)
- Replace single glazed windows with low-E double glazing (£2,500 - £6,500)
- 50 mm internal or external wall insulation (£5,500 - £14,500)
- Solar photovoltaic panels, 2.5 kWp (£11,000 - £20,000)
Flood risk
Zone: 1
Risk: Low
Job (default Low)
Floorplans
All
FENSA Certificates
This property has 1 FENSA certificate(s) on record, indicating window/door installations by FENSA-approved installers.
FENSA Certificate #12626122
Property Details
Street: 4 Westmoreland Road
Town: BRISTOL
Postcode: BS6 6YW
Installation Details
Items: 1 door
Certificate Issued: 30/10/2017
Work Completed: 08/08/2017
This certificate data was retrieved from FENSA's database
What is FENSA? FENSA (Fenestration Self-Assessment Scheme) is a government-authorised scheme that monitors building regulation compliance for replacement windows and doors. Certificates indicate that work was completed by FENSA-approved installers.
Price history
| Event | Date | Price | % change |
|---|---|---|---|
| Listed for sale | — | £575,000 | -23.3% |
| Sold | 30/03/2012 (14 years ago) | £750,000 | — |
Source: HM Land Registry Price Paid Data. Crown copyright.
Sold Comparables
Same street and nearby sales within 0.25 miles (last 5 years). Data from Land Registry Price Paid.
| Address | Price | Date | Type |
|---|---|---|---|
| 13 FLAT 3 CAMBRIDGE PARK, BRISTOL, CITY OF BRISTOL, BS6 6XW | £535,000 | 11/12/2025 | Flat |
| WALLCROFT FLAT 6 DURDHAM PARK, BRISTOL, CITY OF BRISTOL, BS6 6XJ | £340,000 | 28/11/2025 | Flat |
| 205 FLAT 4 REDLAND ROAD, BRISTOL, CITY OF BRISTOL, BS6 6YS | £415,000 | 28/11/2025 | Flat |
| CARFAX COURT FLAT 16 DURDHAM PARK, BRISTOL, CITY OF BRISTOL, BS6 6XG | £287,500 | 24/10/2025 | Flat |
| TUSCANY HOUSE, 11 - 13 FLAT 2 DURDHAM PARK, BRISTOL, CITY OF BRISTOL, BS6 6XA | £287,000 | 25/07/2025 | Flat |
| WESTMORLAND HOUSE FLAT 21 DURDHAM PARK, BRISTOL, CITY OF BRISTOL, BS6 6XH | £475,000 | 06/12/2023 | Flat |
| 201 FIRST FLOOR FLAT REDLAND ROAD, BRISTOL, CITY OF BRISTOL, BS6 6YS | £530,000 | 16/11/2023 | Flat |
| 7 CHAPTER WALK, BRISTOL, CITY OF BRISTOL, BS6 6WA | £820,000 | 27/10/2023 | Flat |
| 37 DURDHAM PARK, BRISTOL, CITY OF BRISTOL, BS6 6XF | £467,000 | 18/08/2023 | Flat |
| 8 REDLAND HILL, REDLAND, BRISTOL, CITY OF BRISTOL, BS6 6UY | £520,000 | 08/08/2023 | Flat |
| 35 FLAT 1 DURDHAM PARK, BRISTOL, CITY OF BRISTOL, BS6 6XF | £825,000 | 25/05/2023 | Flat |
| HAREWOOD HOUSE 3 WESTBURY ROAD, DURDHAM PARK, BRISTOL, CITY OF BRISTOL, BS6 6XT | £600,000 | 16/05/2023 | Flat |
| CARFAX COURT FLAT 14 DURDHAM PARK, BRISTOL, CITY OF BRISTOL, BS6 6XG | £400,000 | 11/05/2023 | Flat |
| 10 FLAT 5 THE QUADRANT, BRISTOL, CITY OF BRISTOL, BS6 7JR | £280,000 | 09/05/2023 | Flat |
| 46 FLAT 3 MANOR PARK, BRISTOL, CITY OF BRISTOL, BS6 7HN | £228,500 | 14/03/2023 | Flat |
| TUSCANY HOUSE, 11 - 13 FLAT 14 DURDHAM PARK, BRISTOL, CITY OF BRISTOL, BS6 6XA | £350,000 | 09/03/2023 | Flat |
| 38 FIRST FLOOR FLAT DURDHAM PARK, BRISTOL, CITY OF BRISTOL, BS6 6XB | £440,000 | 13/01/2023 | Flat |
| 8 FIRST FLOOR FLAT THE QUADRANT, BRISTOL, CITY OF BRISTOL, BS6 7JR | £420,000 | 08/12/2022 | Flat |
| WESTMORLAND HOUSE FLAT 37 DURDHAM PARK, BRISTOL, CITY OF BRISTOL, BS6 6XH | £990,000 | 16/11/2022 | Flat |
| 12B CAMBRIDGE PARK, BRISTOL, CITY OF BRISTOL, BS6 6XW | £446,100 | 28/10/2022 | Flat |
| Same street 3 FLAT 2 WESTMORELAND ROAD, BRISTOL, CITY OF BRISTOL, BS6 6YW | £551,250 | 26/10/2022 | Flat |
| Same street 2 WESTMORELAND ROAD, BRISTOL, CITY OF BRISTOL, BS6 6YW | £1,634,000 | 06/09/2022 | Semi-detached |
Street average: £1,092,625 (2 sales)
Area average: £482,805 (20 sales)
Capital growth trend
Land Registry outcode average: last 12 months vs 5y and 10y ago (from sold prices).
House Price Index (HM Land Registry — official index, not sold-price averages): City of Bristol. Series: Flats and maisonettes. As of April 2026.
Rental Range
Estimated market rent for Bristol, City of. Low = conservative, Realistic = average, Optimistic = best case.
Based on Local Authority from postcode lookup → Bristol, City of.
LHA (30th percentile) floor for Gloucester: £723/mo (Apr 2025 – Mar 2026)
Location
Nearby
Nearest stations, universities and amenities (distance from property).
| Type | Name | Distance |
|---|---|---|
| Bus stop | St Oswald's Road | 0.1 miles |
| Shop | Velvet Umbrella | 0.6 miles |
| Shop | Snappy Snaps | 0.6 miles |
| Train station | Clifton Down | 0.6 miles |
| Train station | Redland | 0.7 miles |
| University | 5 Priory Road, Life Sciences | 1.0 miles |
| Hospital | South West Regional Laboratories | 1.1 miles |
| Hospital | The Chesterfield | 1.4 miles |
| University | dBs Institute Bristol Campus | 1.8 miles |
Street-level crime
| Category | Count |
|---|---|
| Violence and sexual offences | 62 |
| Vehicle crime | 50 |
| Anti-social behaviour | 44 |
| Shoplifting | 39 |
| Criminal damage and arson | 29 |
| Burglary | 27 |
| Public order | 19 |
| Other theft | 12 |
| Robbery | 5 |
| Drugs | 3 |
| Other crime | 3 |
| Bicycle theft | 2 |
| Theft from the person | 2 |
| Possession of weapons | 1 |
| Total incidents | 298 |
Within 1 mile during May 2026. Source: data.police.uk (England & Wales).
Schools nearby
Nearest open schools with Ofsted ratings (England). Closed schools are not shown. Data from Get Information about Schools and Ofsted.
| Name | Type | Distance | Ofsted |
|---|---|---|---|
| Bristol Waldorf School | Other | 0.1 miles | Requires improvement — 15 Aug 2023 |
| Westbury Park School | Primary | 0.2 miles | — (Inspected (no overall grade)) |
| St Johns Church of England Primary School, Clifton | Primary | 0.4 miles | Outstanding — 20 Apr 2015 |
| Redland Green School | Secondary | 0.4 miles | Good — 23 Jan 2024 |
| St Bonaventure's Catholic Primary School | Primary | 0.7 miles | Good — 4 Jul 2013 |
Rental Comparables
Residential lets from OpenRent and Rightmove for the area (same bedroom count). Use to validate rent estimates. Student lets are excluded.
| Title | Rent | Beds | Distance | As seen on |
|---|---|---|---|---|
| 2 Bed Flat, Redland Road, BS6 | £1,600/mo | 2 | 0.04 miles | OpenRent |
| 2 Bed Flat, Redland, BS6 | £1,795/mo | 2 | 0.14 miles | OpenRent |
| 2 Bed Flat, Ashgrove Road, BS6 | £1,980/mo | 2 | 0.51 miles | OpenRent |
| 2 Bed Flat, Waverley Road, BS6 | £1,775/mo | 2 | 0.61 miles | OpenRent |
| 2 Bed Flat, Clifton, BS8 | £1,580/mo | 2 | 0.65 miles | OpenRent |
Average rent: £1,746/mo (5 listings)
Rent-driven metrics
Based on OpenRent comparables.
- Rent ratio — Monthly rent ÷ purchase price (1% rule). 1%+ = strong, 0.8–1% = okay, <0.8% = weak for cashflow.
- Max investor price — Rent ÷ 0.8%; the price at which rent would be 0.8% of price (Stoke-style target).
- Target investor price — Rent ÷ 1%; the price at which rent would be 1% of price (strong cashflow band).
- Gross yield — Annual rent as % of purchase price (no costs).
- Cost-to-rent — Price ÷ annual rent (from OpenRent comparables). Under 14× = strong, 14–16× = acceptable, 17×+ = compressed.
- Cashflow — Rent minus mortgage, 10% maintenance, £25/mo compliance. Assumes 75% LTV, 3.95% APR (5yr fixed), 25yr term.
- ROI — Annual profit ÷ cash in (deposit + 4% purchase costs).