8 TUBBY WALK
LOWESTOFT, SUFFOLK NR32 4GY
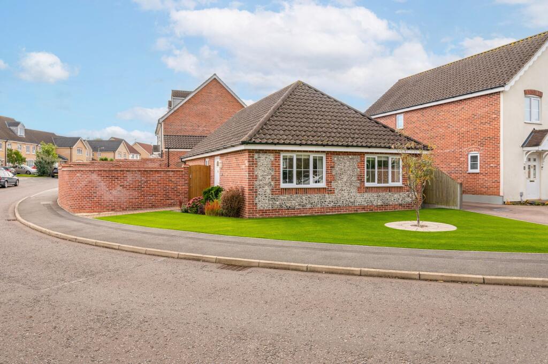
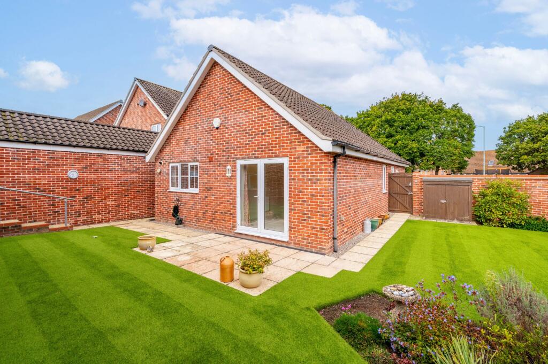
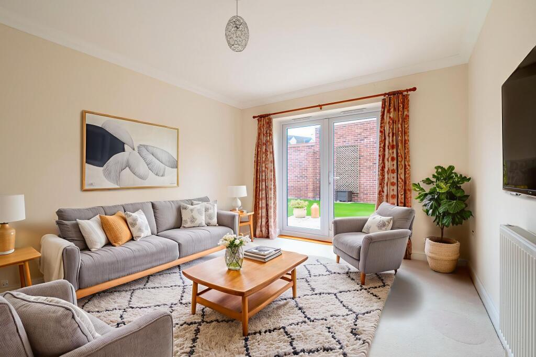
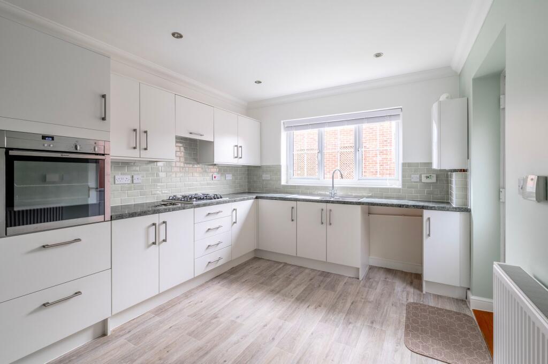
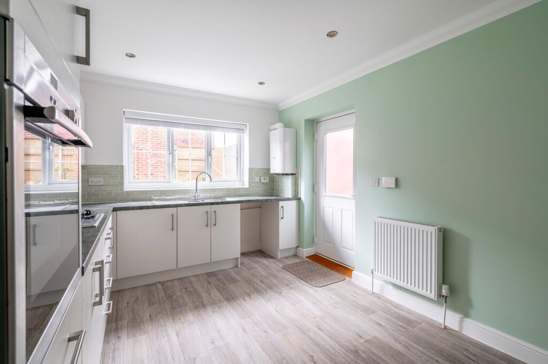
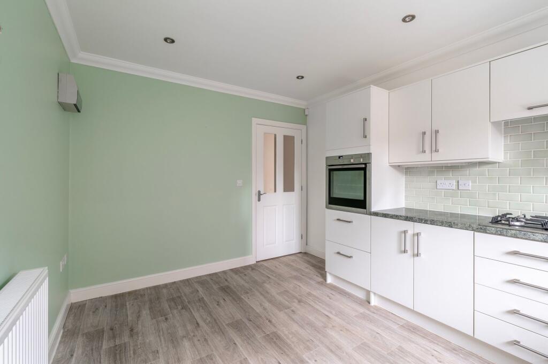
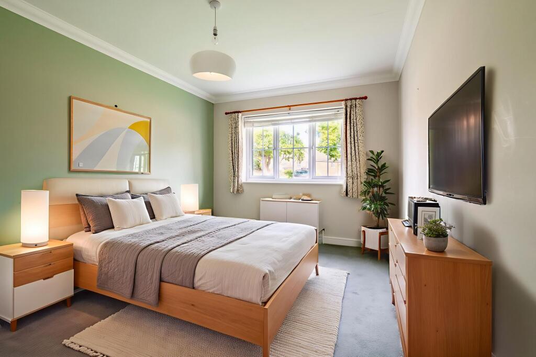
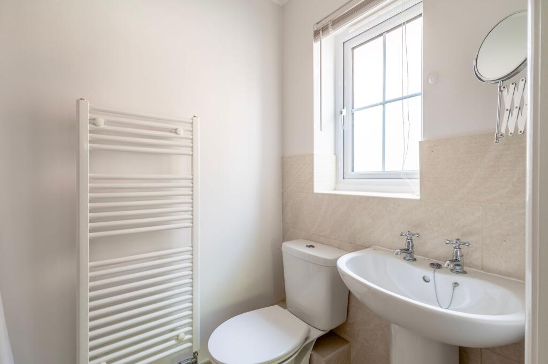
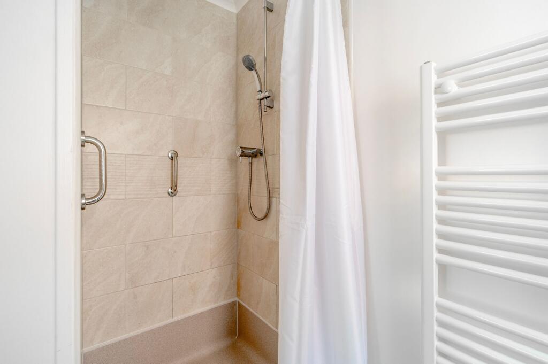
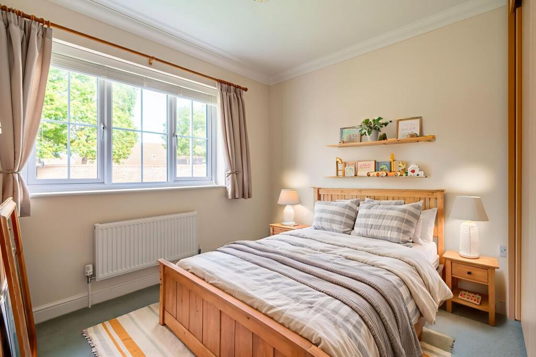
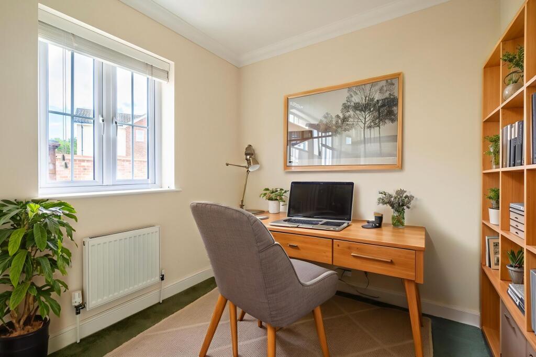
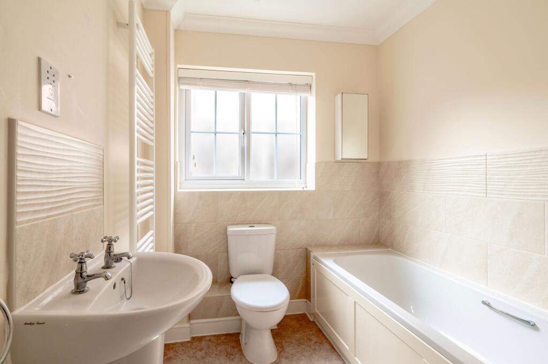
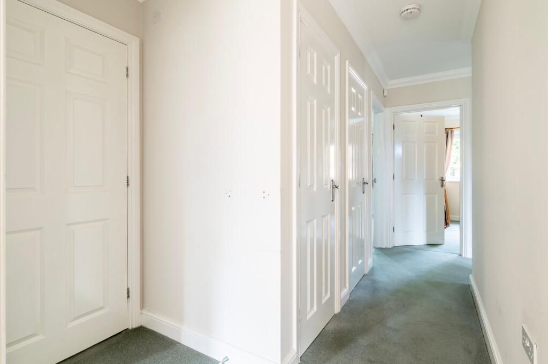
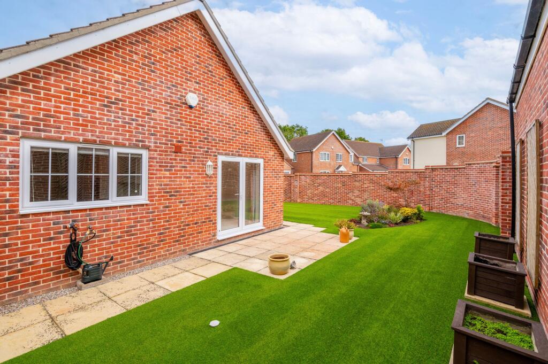
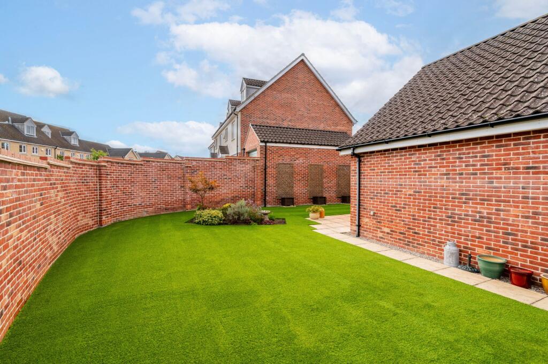
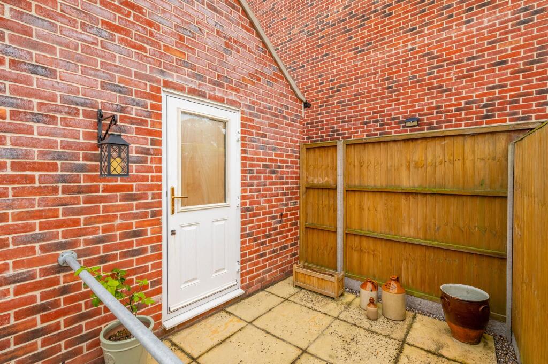
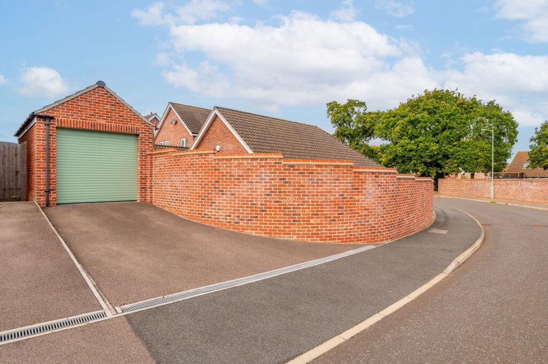
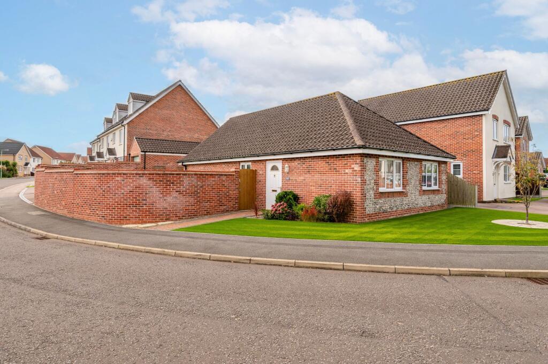
Photo 1 Photo 2 Photo 3 Photo 4 Photo 5 Photo 6 Photo 7 Photo 8 Photo 9 Photo 10 Photo 11 Photo 12 Photo 13 Photo 14 Photo 15 Photo 16 Photo 17 Photo 18
/ 18
Property details
Tenure
FREEHOLD
Floor area
77 m²
Council tax band
C
EPC rating
C
Last sold
£320,000 Mar 2026
Price per m²
£4,221/m²
Local average
£330,408 (-1.6%)
Deprivation
Decile 5 (13,672 of 33,755)
Street crime
93 incidents within 1 mile (May 2026)
Key features
- Guide Price: £325,000-£350,000
- Detached bungalow that was built 8 years ago by the reputable Badger builders on a quiet, sought-after development in Lowestoft
- Turn-key condition that is ready to move straight into, with a bright and airy interior
- Positioned down a quiet cul-de-sac on a large corner plot
- Kitchen equipped with modern cabinetry, an integrated oven, a gas hob and under-counter areas for appliances
- Comfortable sitting room with French doors out to the garden, inviting relaxation and entertaining
- Three bedrooms offering comfort and privacy, one with built-in wardrobes
- A private wet-room en-suite and a family bathroom, both comprising of three-piece suites
- A private, low-maintenance garden featuring a patio, artificial lawn and a planted beds
- A driveway providing off-road parking and a garage with an electric roller door, suitable for storage options
Additional details
- Electricity
- Mains supply
- Water
- Mains supply
- Sewerage
- Mains supply
- Heating
- Gas central
- Parking
- Yes
- Garden
- Yes
- Restrictions
- No
- Rights of way
- No
- Flooded in last 5 years
- No
- Flood defences
- No
Description
Location
Tubby Walk is a small residential cul-de-sac situated in the Oulton area of Lowestoft, on the northern side of town. The setting is quiet and family-friendly, with modern housing surrounded by other established residential streets. Day-to-day amenities are close at hand, with a number of convenience stores, supermarkets and independent shops located nearby on Bridge Road and within Oulton Broad.
Families are well-served with a choice of local schools: Woods Loke Primary, The Limes Primary and Gunton Primary are all within easy reach, while the Benjamin Britten Academy and Ormiston Denes Academy provide nearby secondary education. Healthcare needs are met by several local GP practices and dental surgeries in Oulton Broad and Lowestoft, with more comprehensive services available at James Paget University Hospital, a short drive to the north.
Transport links are another strong point. Oulton Broad North and Oulton Broad South railway stations connect to Norwich and Ipswich, making commuting straightforward, while a regular bus network runs through the surrounding area into Lowestoft and towards Great Yarmouth. Road connections via the A47 provide direct access to Norwich and the wider Suffolk and Norfolk region.
Tubby Walk
Chain free and effortlessly stylish, this detached bungalow, crafted by the reputable Badger Builders, sits proudly within one of Lowestoft’s most desirable and peaceful developments. Tucked away down a quiet cul-de-sac, this home enjoys a generous corner plot and the luxury of privacy, while remaining close to local conveniences. Built just eight years ago, it presents in immaculate, turn-key condition, perfect for those seeking a stress-free move into modern comfort.
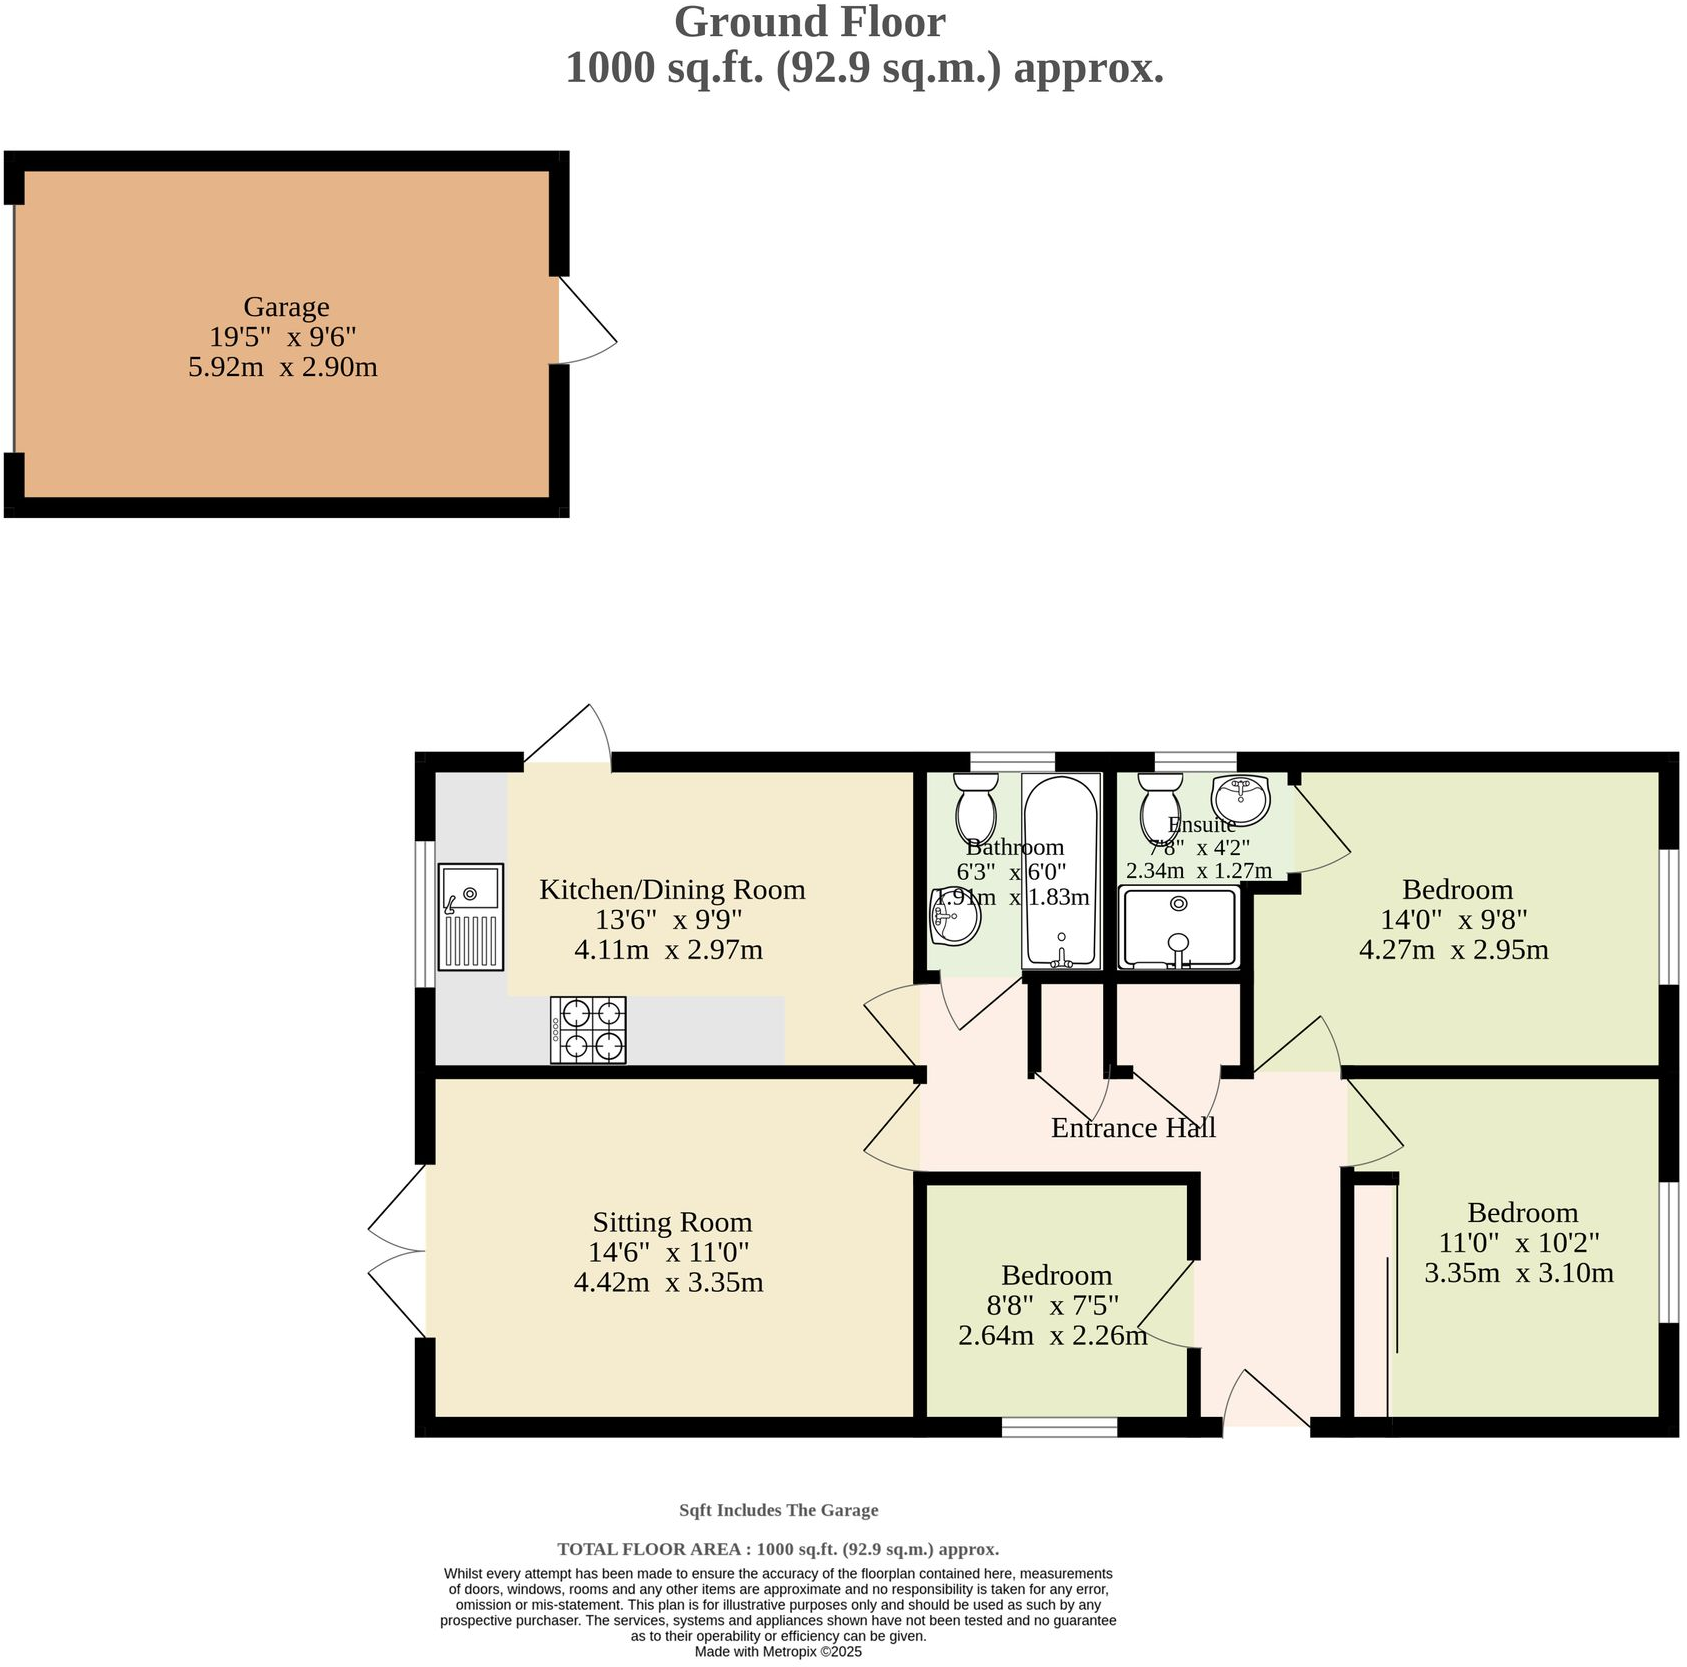
Step inside to a bright and airy interior, thoughtfully designed to balance contemporary living with everyday practicality. The kitchen features sleek cabinetry, an integrated oven and gas hob, with under-counter spaces ready for your chosen appliances, ideal for home cooking and casual dining. The sitting room provides a comfortable space, opening through French doors onto the garden, creating a seamless indoor-outdoor flow that is perfect for both relaxation and entertaining.
Three bedrooms offer versatile accommodation, each offering comfort and privacy, while the principal bedroom stands out with a private en-suite wet-room, whilst the second room benefits from built-in wardrobes. A separate family bathroom, finished with a clean three-piece suite, caters beautifully to visiting guests or everyday family needs.
Outside, the private rear garden is walled for privacy and has been designed with low-maintenance living in mind, featuring a paved patio, an artificial lawn and charming planted borders, an inviting space for alfresco dining or simply enjoying the sun. To the side, a driveway provides off-road parking alongside a garage with an electric roller door, offering further secure storage options.
Agents note
Freehold
Some images used in this listing have been AI staged to illustrate potential furnishing and layout options. We recommend arranging a viewing to assess the space and features in person.
EPC Rating: CDisclaimer
Minors and Brady (M&B) along with their representatives, are not authorised to provide assurances about the property, whether on their own behalf or on behalf of their client. We don’t take responsibility for any statements made in these particulars, which don’t constitute part of any offer or contract. To comply with AML regulations, £52 is charged to each buyer which covers the cost of the digital ID check. It’s recommended to verify leasehold charges provided by the seller through legal representation. All mentioned areas, measurements, and distances are approximate, and the information, including text, photographs, and plans, serves as guidance and may not cover all aspects comprehensively. It shouldn’t be assumed that the property has all necessary planning, building regulations, or other consents. Services, equipment, and facilities haven’t been tested by M&B, and prospective purchasers are advised to verify the information to their satisfaction through inspection or other means.
Listed by
Oulton Broad
MINORS & BRADY LIMITED
Reference: 167678462
EPC Rating & Upgrade Cost
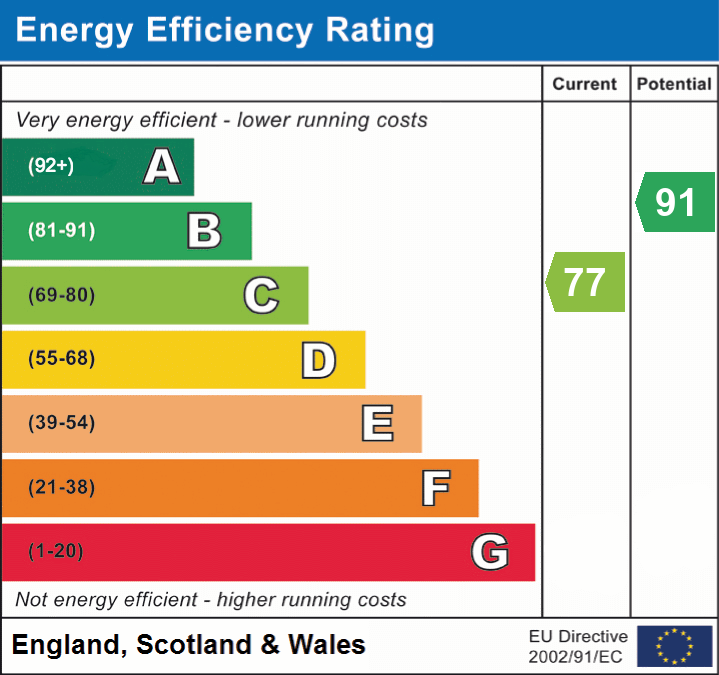
Current rating: C
Potential rating: B
Inspection date: 04/04/2016
Expiry date: 03/04/2026 (expired)
Current heating cost: £322/year
Potential heating cost: £329/year
Est. upgrade cost to C: £11,560
Recommendations
- Low energy lighting for all fixed outlets (£60)
- Solar water heating (£4,000 - £6,000)
- Solar photovoltaic panels, 2.5 kWp (£5,000 - £8,000)
Flood risk
Zone: 1
Risk: Low
Job (default Low)
Floorplans
All
EPC Graphs
EPC 1
Price history
| Event | Date | Price | % change |
|---|---|---|---|
| Sold | 27/03/2026 (4 months ago) | £320,000 | — |
Source: HM Land Registry Price Paid Data. Crown copyright.
Sold Comparables
Same street and nearby sales within 0.25 miles (last 5 years). Data from Land Registry Price Paid.
| Address | Price | Date | Type |
|---|---|---|---|
| 8 VERDURE CLOSE, LOWESTOFT, EAST SUFFOLK, SUFFOLK, NR32 4WR | £202,000 | 15/12/2025 | Detached |
| 19 LANGDALE PARK, LOWESTOFT, EAST SUFFOLK, SUFFOLK, NR32 4XF | £347,500 | 17/10/2025 | Detached |
| 55 SOMERLEYTON ROAD, LOWESTOFT, EAST SUFFOLK, SUFFOLK, NR32 4RB | £230,000 | 21/07/2025 | Detached |
| 12 OULTON STREET, OULTON, LOWESTOFT, EAST SUFFOLK, SUFFOLK, NR32 3BB | £375,000 | 17/07/2025 | Detached |
| 11 LANGDALE PARK, LOWESTOFT, EAST SUFFOLK, SUFFOLK, NR32 4XF | £285,000 | 06/12/2024 | Detached |
| Same street 7 TUBBY WALK, OULTON, LOWESTOFT, EAST SUFFOLK, SUFFOLK, NR32 4GY | £365,000 | 12/10/2023 | Detached |
| 12 BOSQUET CLOSE, LOWESTOFT, EAST SUFFOLK, SUFFOLK, NR32 4WU | £460,000 | 14/09/2023 | Detached |
| HEATHERDENE OULTON ROAD NORTH, LOWESTOFT, EAST SUFFOLK, SUFFOLK, NR32 4QZ | £250,000 | 12/04/2023 | Detached |
| 4 JENKINS GREEN, LOWESTOFT, EAST SUFFOLK, SUFFOLK, NR32 4WX | £350,000 | 31/03/2023 | Detached |
| 4 LANGDALE PARK, LOWESTOFT, EAST SUFFOLK, SUFFOLK, NR32 4XF | £387,500 | 09/12/2022 | Detached |
| Same street 29 TUBBY WALK, LOWESTOFT, EAST SUFFOLK, SUFFOLK, NR32 4GY | £300,000 | 02/12/2022 | Terraced |
| 14 MEADOW ROAD, LOWESTOFT, EAST SUFFOLK, SUFFOLK, NR32 3AZ | £225,000 | 22/11/2022 | Detached |
| 3 LOTHINGLAND CLOSE, LOWESTOFT, EAST SUFFOLK, SUFFOLK, NR32 3RH | £340,000 | 28/10/2022 | Detached |
| 19 JENKINS GREEN, LOWESTOFT, EAST SUFFOLK, SUFFOLK, NR32 4WX | £382,500 | 26/10/2022 | Detached |
| 16 RED HOUSE CLOSE, OULTON, LOWESTOFT, EAST SUFFOLK, SUFFOLK, NR32 3BD | £310,000 | 02/09/2022 | Detached |
| 13 MEADOW ROAD, LOWESTOFT, EAST SUFFOLK, SUFFOLK, NR32 3AZ | £320,000 | 19/08/2022 | Detached |
| Same street 4 TUBBY WALK, LOWESTOFT, EAST SUFFOLK, SUFFOLK, NR32 4GY | £390,000 | 29/07/2022 | Detached |
| 39 JENKINS GREEN, LOWESTOFT, EAST SUFFOLK, SUFFOLK, NR32 4WX | £310,000 | 30/06/2022 | Detached |
| 6 FIELD GRANGE, OULTON, LOWESTOFT, EAST SUFFOLK, SUFFOLK, NR32 4XJ | £280,000 | 26/04/2022 | Detached |
| Same street 17 TUBBY WALK, OULTON, LOWESTOFT, EAST SUFFOLK, SUFFOLK, NR32 4GY | £325,000 | 24/02/2022 | Detached |
| Same street 41 TUBBY WALK, LOWESTOFT, EAST SUFFOLK, SUFFOLK, NR32 4GY | £245,500 | 23/02/2022 | Semi-detached |
| 237 OULTON ROAD, LOWESTOFT, EAST SUFFOLK, SUFFOLK, NR32 4QX | £400,000 | 11/02/2022 | Detached |
| Same street 5 TUBBY WALK, LOWESTOFT, EAST SUFFOLK, SUFFOLK, NR32 4GY | £375,000 | 21/01/2022 | Detached |
| 9 CONISTON WALK, LOWESTOFT, EAST SUFFOLK, SUFFOLK, NR32 4FD | £346,000 | 07/12/2021 | Detached |
| 6 STIRLING CLOSE, LOWESTOFT, EAST SUFFOLK, SUFFOLK, NR32 4RA | £260,000 | 30/09/2021 | Detached |
| 40 FALLOWFIELDS, OULTON, LOWESTOFT, EAST SUFFOLK, SUFFOLK, NR32 4XN | £405,000 | 30/09/2021 | Detached |
| Same street 14 TUBBY WALK, LOWESTOFT, EAST SUFFOLK, SUFFOLK, NR32 4GY | £250,000 | 23/09/2021 | Terraced |
Street average: £321,500 (7 sales)
Area average: £323,275 (20 sales)
Capital growth trend
Land Registry outcode average: last 12 months vs 5y and 10y ago (from sold prices).
House Price Index (HM Land Registry — official index, not sold-price averages): East Suffolk. Series: Detached. As of April 2026.
Rental Range
Estimated market rent for East Suffolk. Low = conservative, Realistic = average, Optimistic = best case.
Based on Local Authority from postcode lookup → East Suffolk.
LHA (30th percentile) floor for Lowestoft & Great Yarmouth: £628/mo (Apr 2025 – Mar 2026)
Location
Nearby
Nearest stations, universities and amenities (distance from property).
| Type | Name | Distance |
|---|---|---|
| Bus stop | 294 | 0.0 miles |
| Bus stop | Stirling Close | 0.1 miles |
| Hospital | Airey Close | 0.3 miles |
| Shop | Bikespeeds | 0.3 miles |
| Shop | Solar Tan & Beauty | 0.3 miles |
| Train station | Pleasurewood Hills | 1.1 miles |
| Train station | Unknown | 1.2 miles |
| Hospital | James Paget University Hospital | 4.6 miles |
Street-level crime
| Category | Count |
|---|---|
| Violence and sexual offences | 48 |
| Anti-social behaviour | 22 |
| Criminal damage and arson | 6 |
| Possession of weapons | 5 |
| Other crime | 3 |
| Other theft | 2 |
| Public order | 2 |
| Shoplifting | 2 |
| Burglary | 1 |
| Drugs | 1 |
| Vehicle crime | 1 |
| Total incidents | 93 |
Within 1 mile during May 2026. Source: data.police.uk (England & Wales).
Schools nearby
Nearest open schools with Ofsted ratings (England). Closed schools are not shown. Data from Get Information about Schools and Ofsted.
| Name | Type | Distance | Ofsted |
|---|---|---|---|
| Benjamin Britten Academy of Music and Mathematics | Secondary | 0.3 miles | Good — 5 Jun 2019 |
| Woods Loke Primary School | Primary | 0.5 miles | Outstanding — 13 May 2024 |
| The Limes Primary Academy | Primary | 0.8 miles | Good — 26 Apr 2023 |
| Gunton Primary Academy | Primary | 0.8 miles | Good — 7 Sep 2018 |
| The Ashley School | Other | 0.9 miles | Outstanding — 16 May 2014 |
Rental Comparables
Residential lets from OpenRent and Rightmove for the area (same bedroom count). Use to validate rent estimates. Student lets are excluded.
| Title | Rent | Beds | Distance | As seen on |
|---|---|---|---|---|
| 3 Bed Detached House, Hobart Way, NR32 | £1,200/mo | 3 | 0.58 miles | OpenRent |
Average rent: £1,200/mo (1 listing)
Rent-driven metrics
Based on OpenRent comparables.
- Rent ratio — Monthly rent ÷ purchase price (1% rule). 1%+ = strong, 0.8–1% = okay, <0.8% = weak for cashflow.
- Max investor price — Rent ÷ 0.8%; the price at which rent would be 0.8% of price (Stoke-style target).
- Target investor price — Rent ÷ 1%; the price at which rent would be 1% of price (strong cashflow band).
- Gross yield — Annual rent as % of purchase price (no costs).
- Cost-to-rent — Price ÷ annual rent (from OpenRent comparables). Under 14× = strong, 14–16× = acceptable, 17×+ = compressed.
- Cashflow — Rent minus mortgage, 10% maintenance, £25/mo compliance. Assumes 75% LTV, 3.95% APR (5yr fixed), 25yr term.
- ROI — Annual profit ÷ cash in (deposit + 4% purchase costs).