4 CLYST AVENUE
EXETER, BROADCLYST STATION, DEVON EX5 3AY
£250,000
Property details
Tenure
FREEHOLD
Floor area
73 m²
Council tax band
C
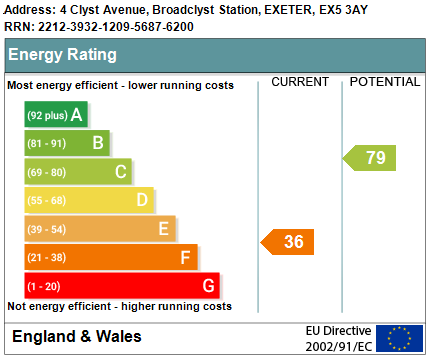
EPC rating
F
Last sold
£225,000 Mar 2026
Price per m²
£3,425/m²
Local average
£239,663 (+4.3%)
Street crime
21 incidents within 1 mile (May 2026)
Key features
- Chain Free
- Highly Sought After Location
- Four Bedrooms
- Lounge/Dining Room
- Convenient For Exeter City
- Family Home
- Large Rear Garden
Additional details
- Heating
- Gas central
- Parking
- Driveway
- Garden
- Private garden
Description
Situated within a highly sought location is this Four bedroom family home. The property is a light and spacious property and occupies three levels.
The accommodation in need of some cosmetic updating throughout bit provides a fantastic fabric for the modern family.
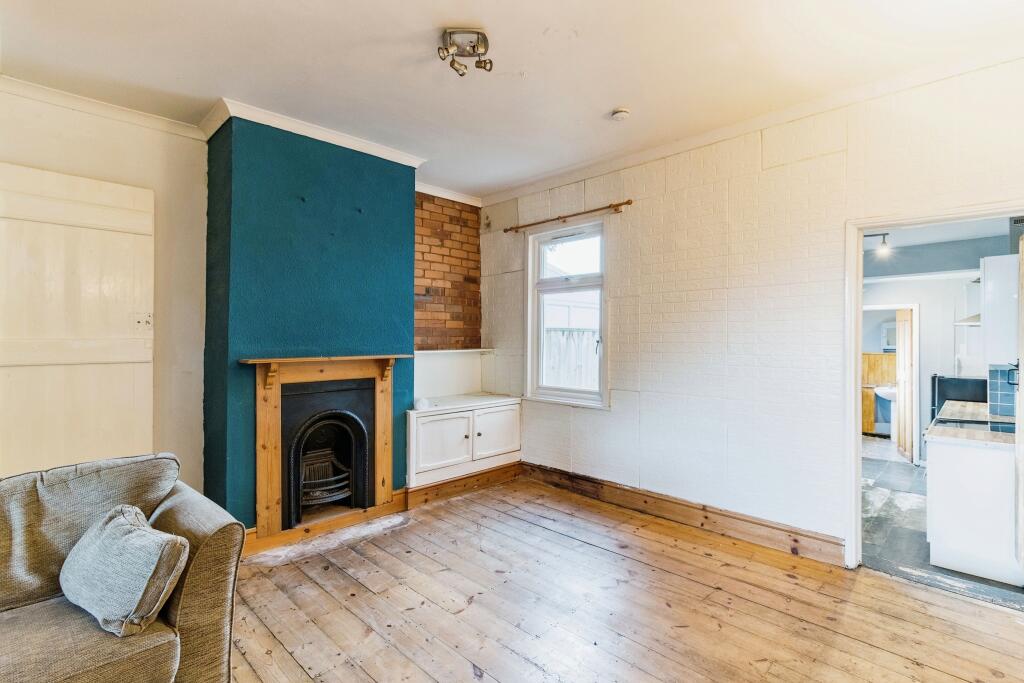
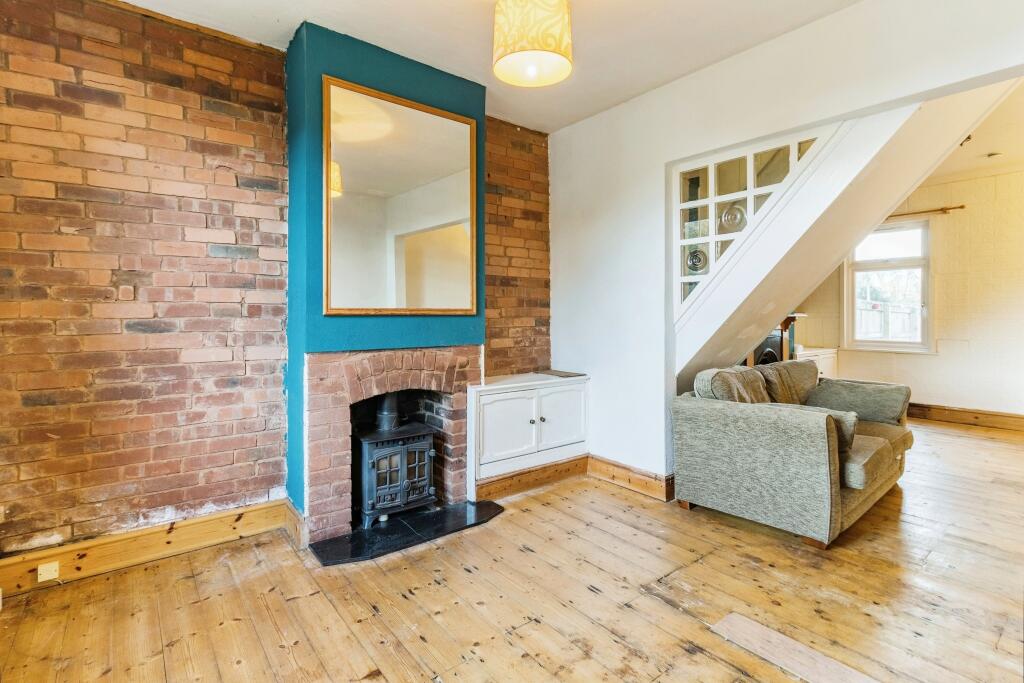
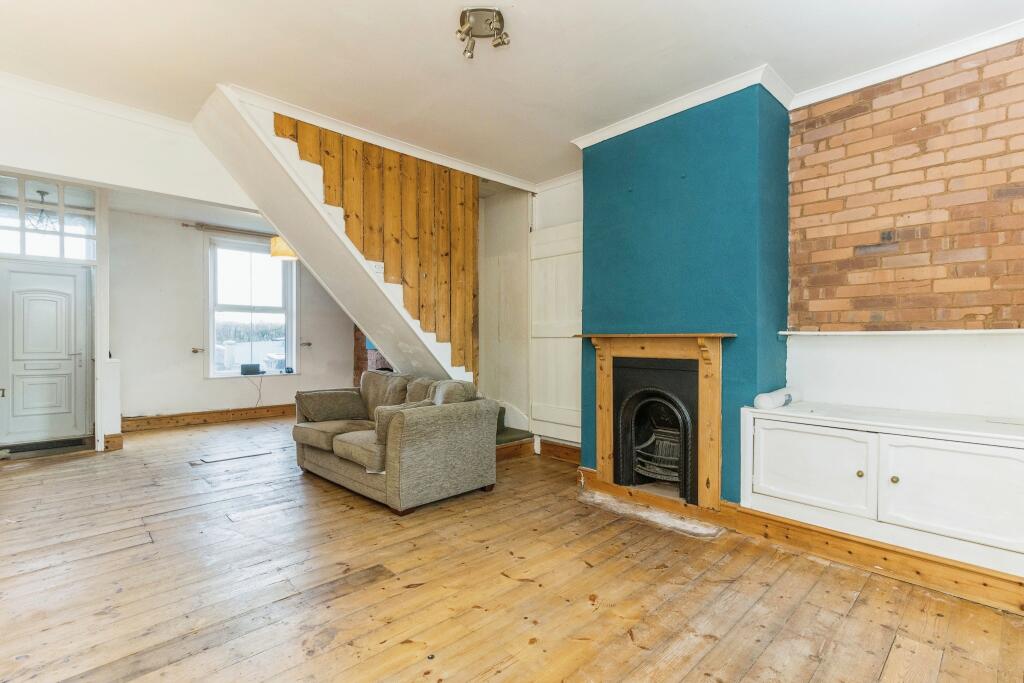
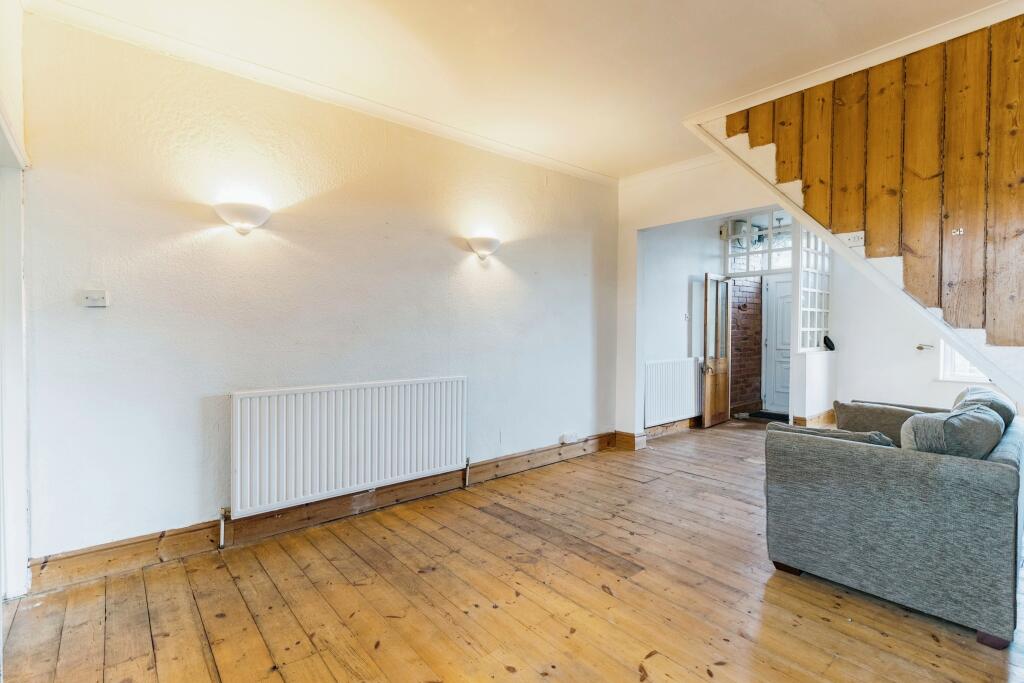
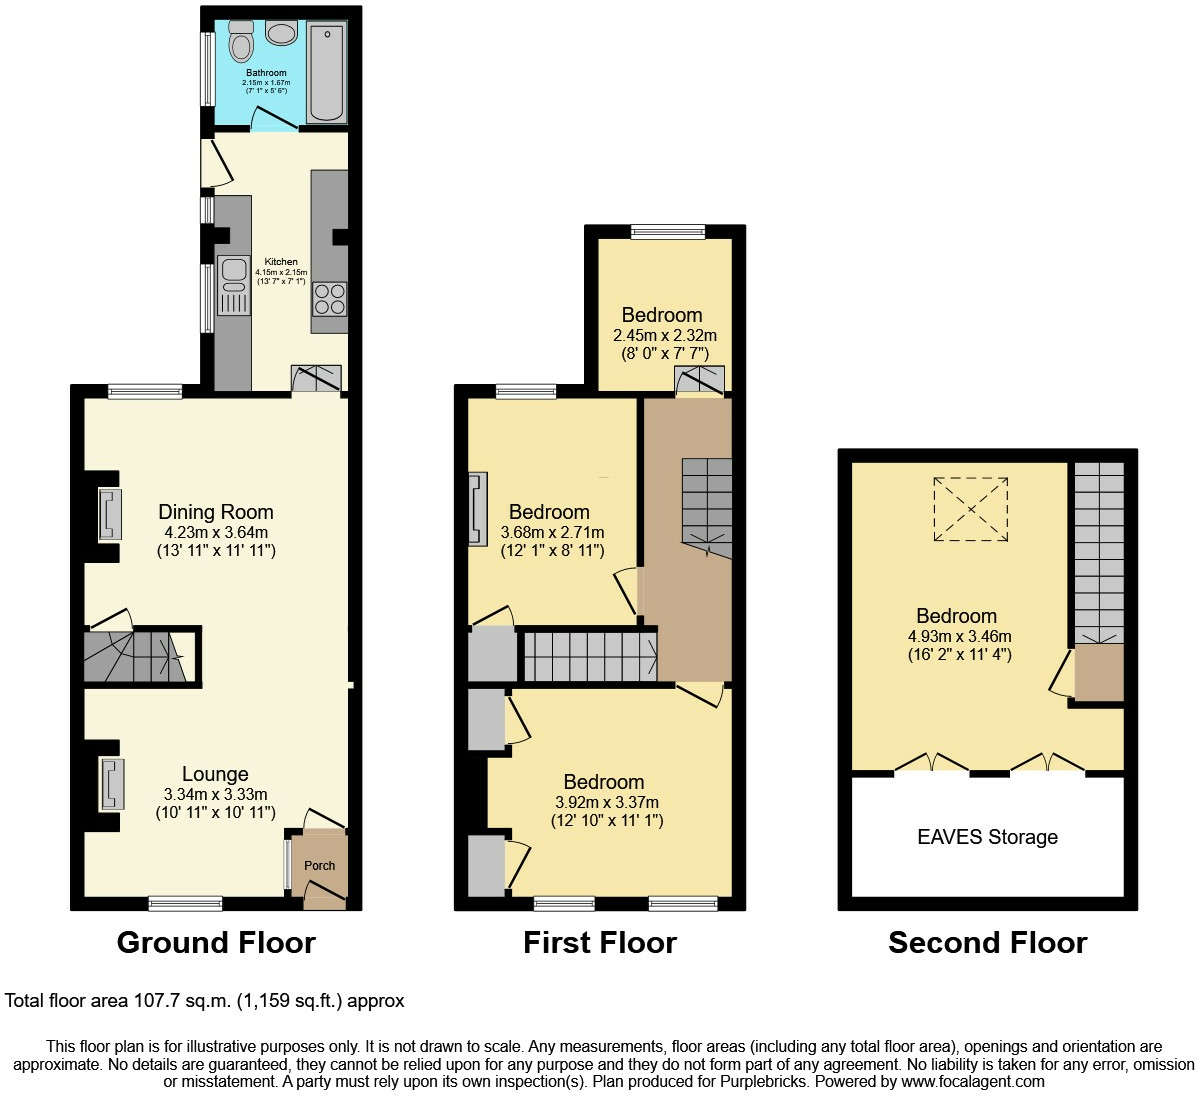
You step into the property to the inner porch. This leads to the large double aspect through lounge/dining room.
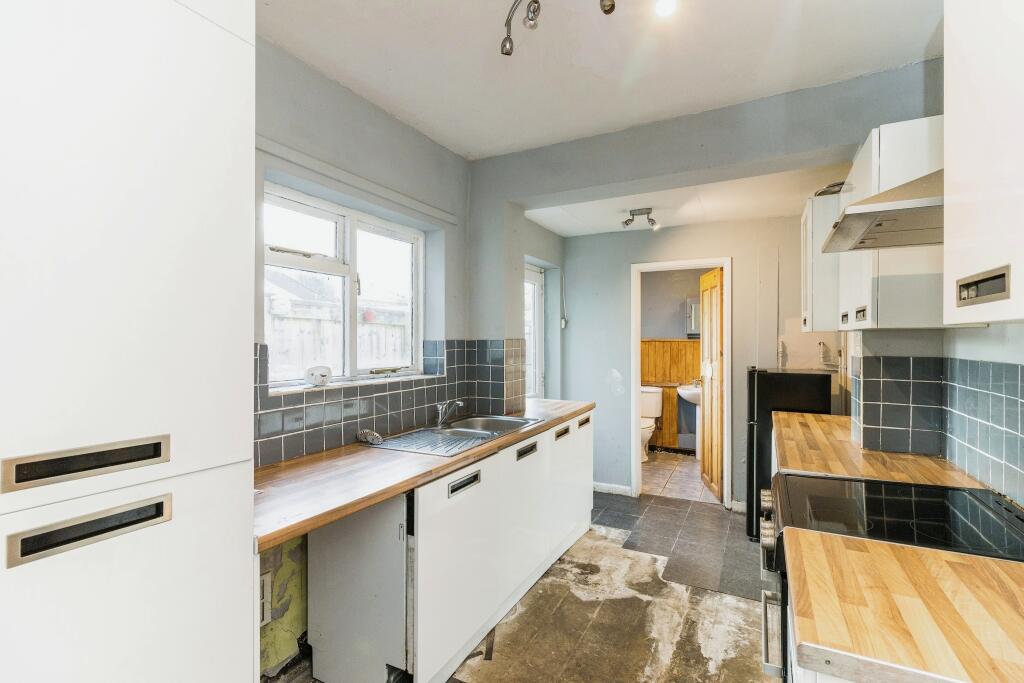
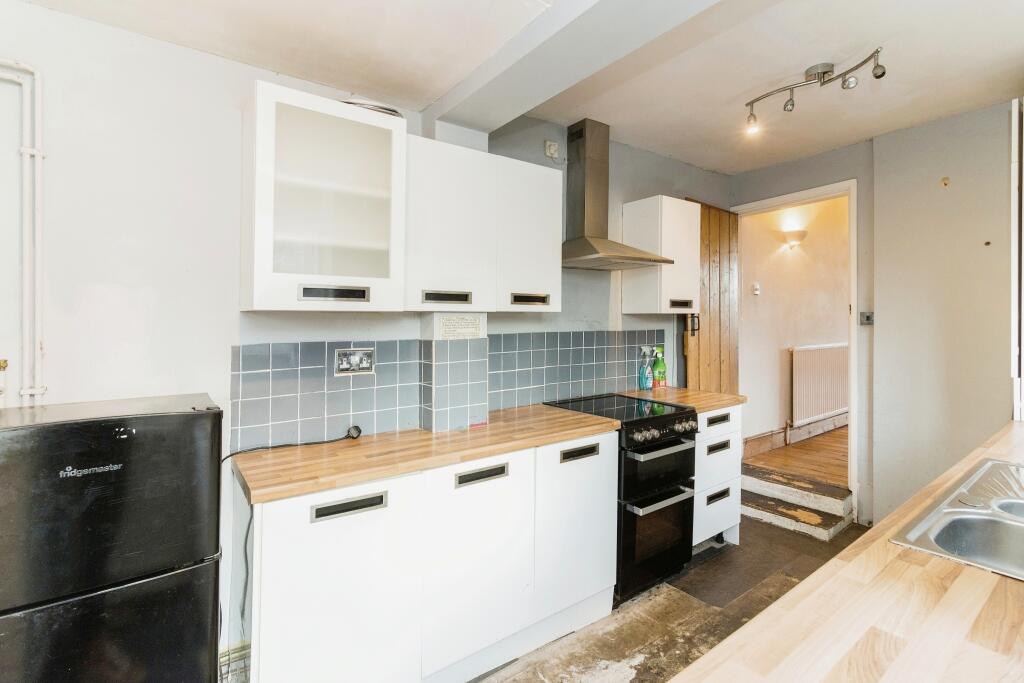
From here is the kitchen that leads to the bathroom and also to the garden.
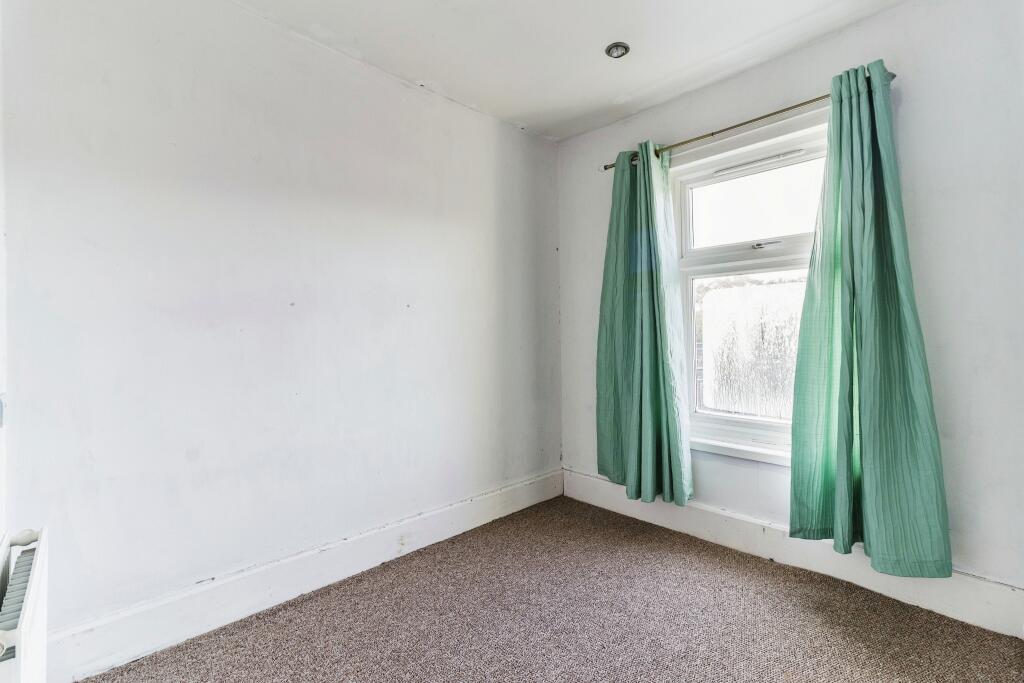
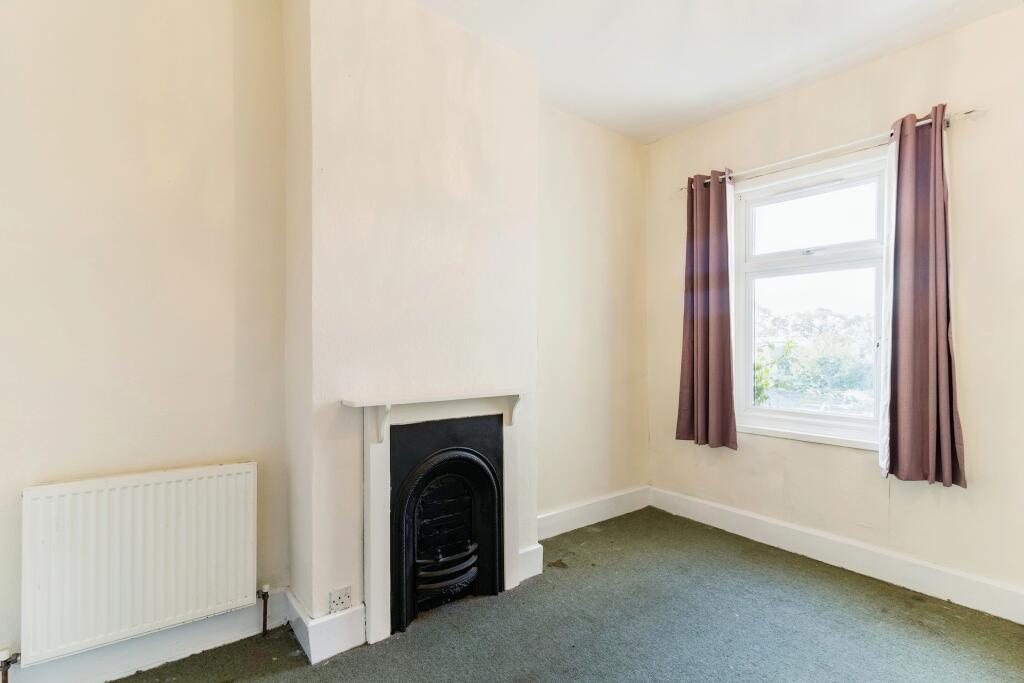
To the first floor are two double bedrooms and a good size single bedroom.
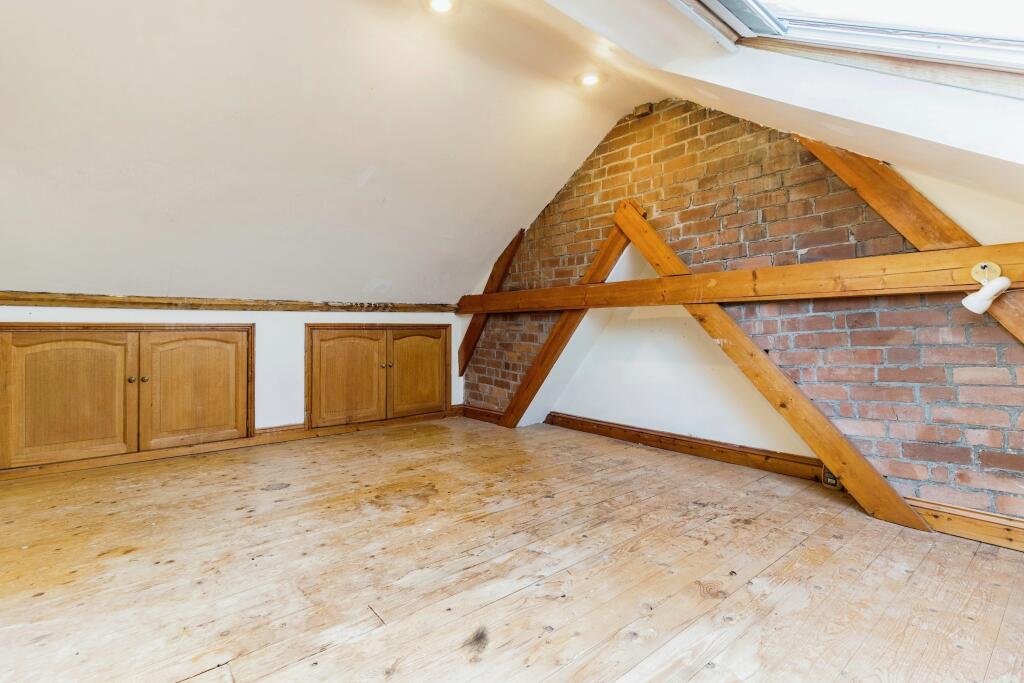
The second floor bedroom is a large room that makes for a fantastic double bedroom with an abundance of eaves storage. This could also be a fabulous hobby room.
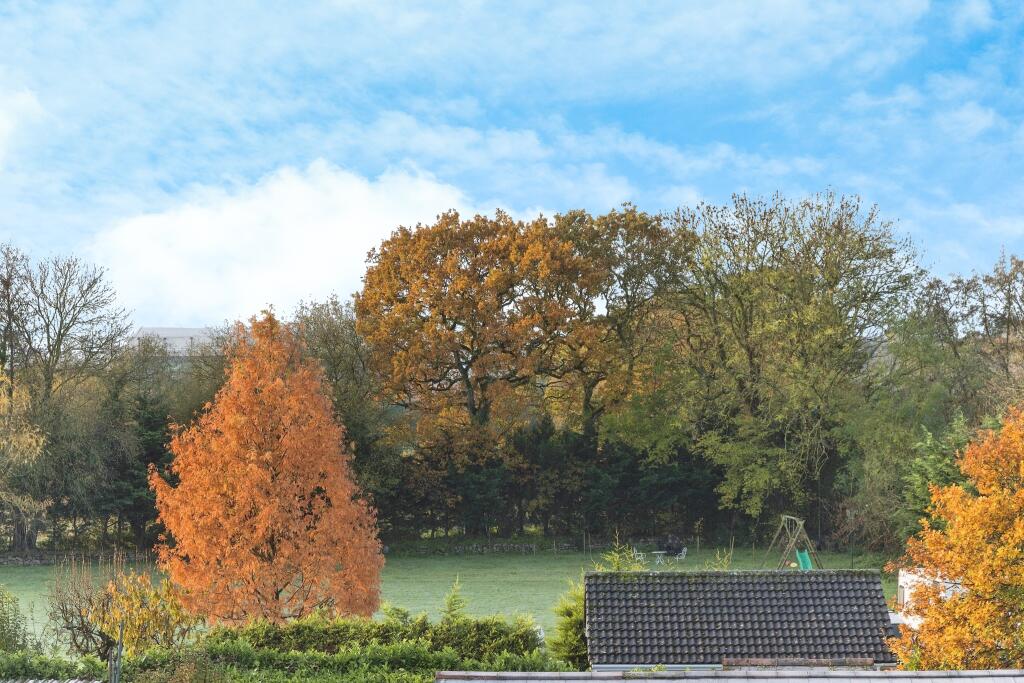
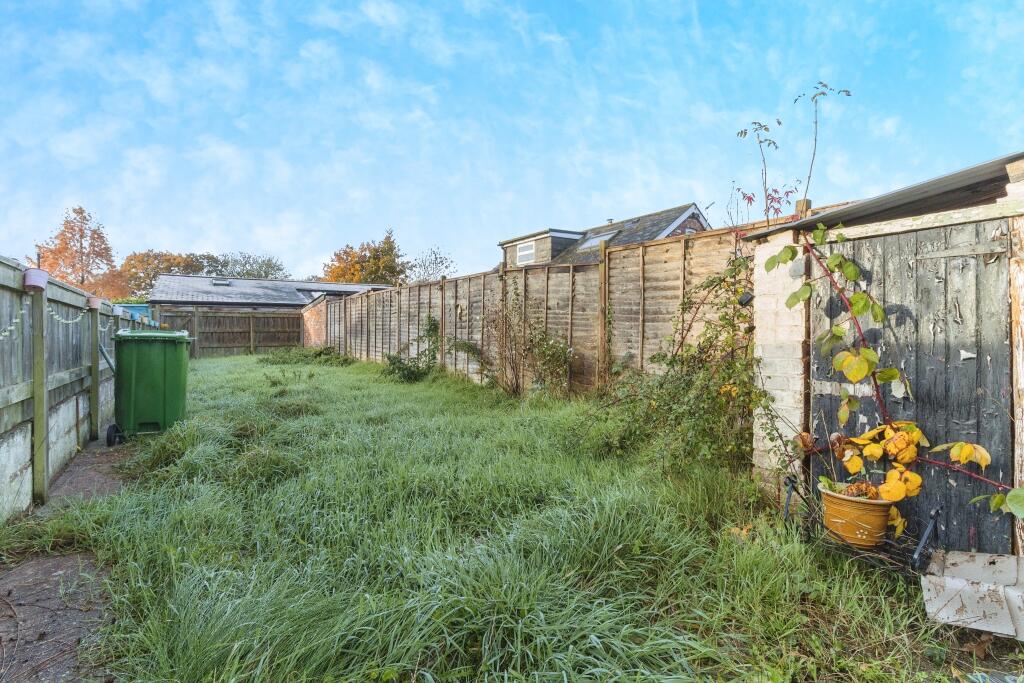
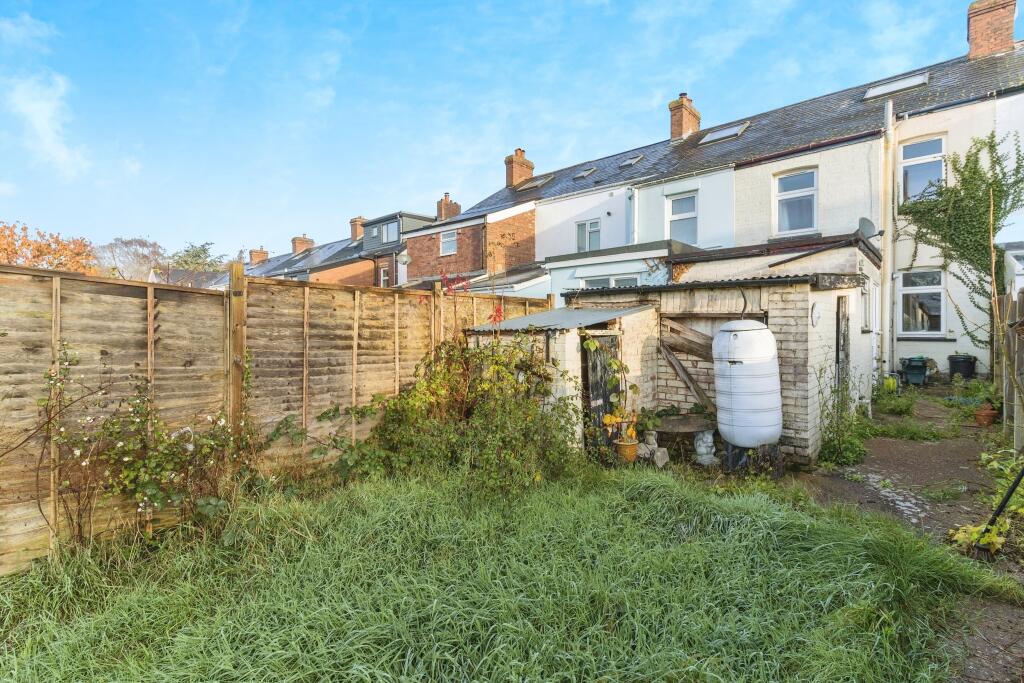
The outside has potential to create a variety of garden options due to it being a very good size enclosed by timber fencing.
To view please use the book a viewing option via the brochure link. Alternatively go to purplebricks.com or download our user friendly app to your device.
Entrance
Double glazed door that opens into the inner entrance porch. Window and an inner door opens in to the lounge/dining room.
Lounge/Dining Room
The lounge has a double glazed window to the front aspect. Feature focal point fire place with surround and hearth. Radiator.
The dining room has a double glazed window to the rear aspect and also has a feature focal point fire place. Radiator.
Staircase to the first floor landing. Door to the kitchen.
Kitchen
Ceiling light points. Double glazed window and a double glazed door to the garden. Range of fitted wall and base units with roll edge work surfaces over. Inset sink drainer unit with a mixer tap over. Space for a cooker. Space for a washing machine. Space for a fridge/freezer. 'Vaillant' boiler. Door to the bathroom.
Bathroom
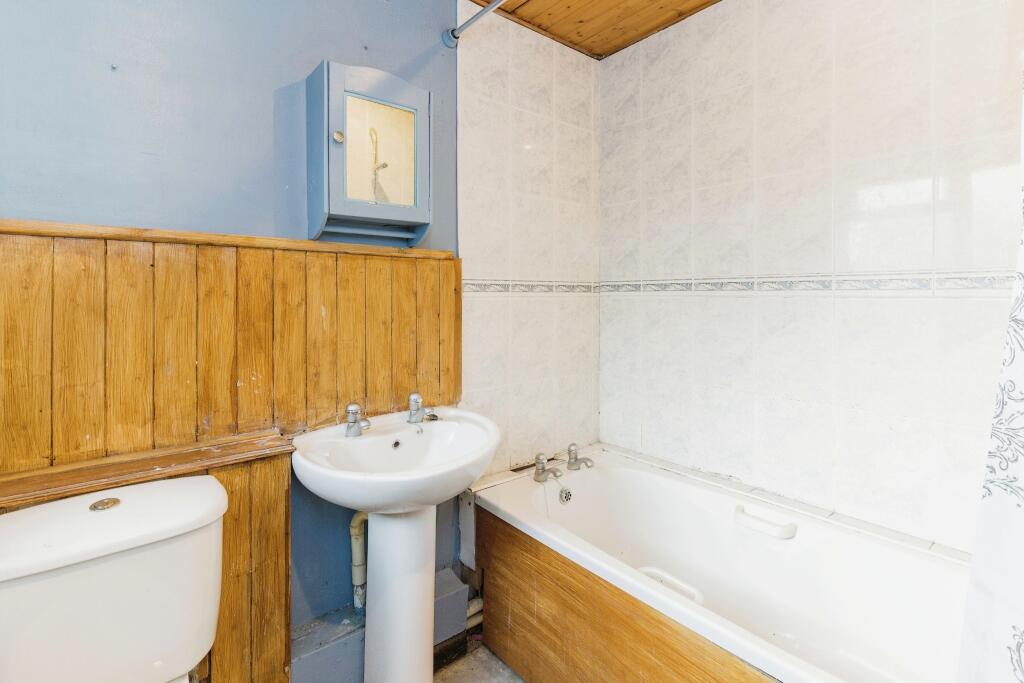
Inset ceiling sp. Pedestal spotlights. Opaque double glazed window. Panel enclosed bath. Low level W.C with a push button flush. Pedestal wash hand basin. Radiator,.
First Floor Landing
Smooth set ceiling with inset ceiling spotlights. Staircase to the second floor bedroom. . Doors to three bedrooms. Radiator.
Bedroom One
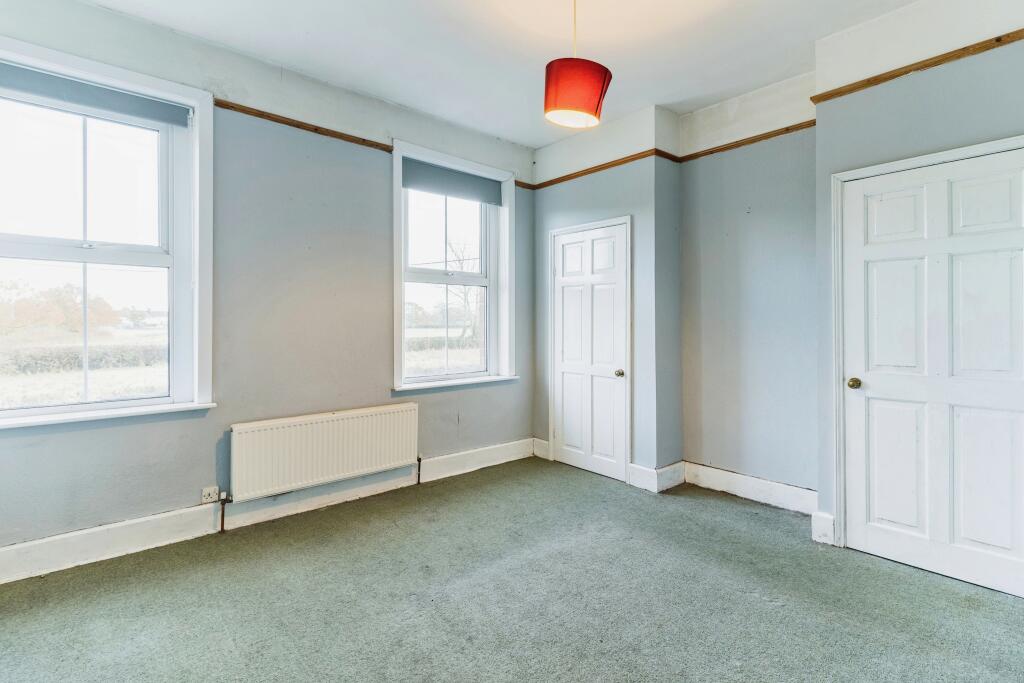
Double bedroom with two double glazed windows to the front aspect. Radiator. Power points. Doors to built in wardrobes.
Bedroom Two
Smooth set ceiling with ceiling light points,. Double glazed window. Feature focal point fire place. Radiator. Power points. Doors to built in wardrobes.
Bedroom Three
Smooth set ceiling with inset ceiling spotlights. Double glazed window. Radiator. Power points.
Bedroom Four
Bedroom Four The second floor bedroom is a large room that makes for a fantastic double bedroom with an abundance of eaves storage. This could also be a fabulous hobby room.
Rear Garden
From the kitchen is a courtyard style area which is ideal for a table and chairs. This leads to the main lawn area which is enclosed by timber constructed fencing with rear gate access.
Shed
Brick built and situated to the rear of the property. Ideal for storage.
Front Garden
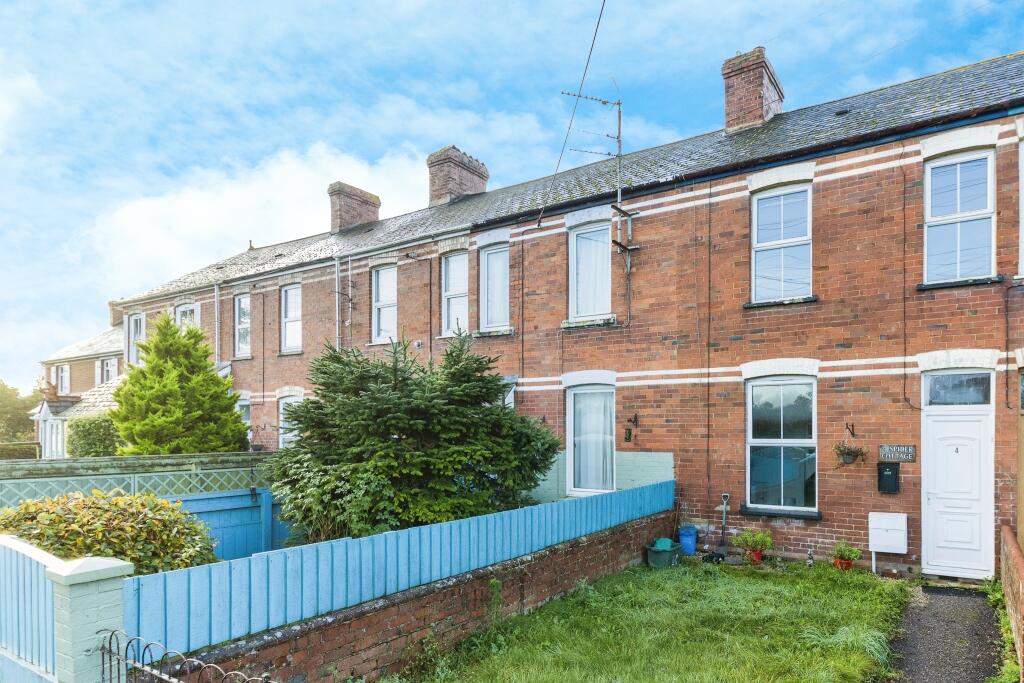
Laid to lawn with a pathway that leads to the front door.
Property Description DisclaimerThis is a general description of the property only, and is not intended to constitute part of an offer or contract. It has been verified by the seller(s), unless marked as 'draft'. Purplebricks conducts some valuations online and some of our customers prepare their own property descriptions, so if you decide to proceed with a viewing or an offer, please note this information may have been provided solely by the vendor, and we may not have been able to visit the property to confirm it. If you require clarification on any point then please contact us, especially if you’re traveling some distance to view. All information should be checked by your solicitor prior to exchange of contracts.
Successful buyers will be required to complete anti-money laundering and proof of funds checks. Our partner, Lifetime Legal Limited, will carry out the initial checks on our behalf. The current non-refundable cost is £80 inc. VAT per offer. You’ll need to pay this to Lifetime Legal and complete all checks before we can issue a memorandum of sale. The cost includes obtaining relevant data and any manual checks and monitoring which might be required, and includes a range of benefits. Purplebricks will receive some of the fee taken by Lifetime Legal to compensate for its role in providing these checks.
Listed by
covering Exeter
Purplebricks
Reference: 142594694
EPC Rating & Upgrade Cost
Current rating: F
Potential rating: C
Inspection date: 29/11/2023
Expiry date: 28/11/2033
Current heating cost: £2,729/year
Potential heating cost: £1,158/year
Est. upgrade cost to C: £17,825
Recommendations
- Flat roof or sloping ceiling insulation (£850 - £1,500)
- Room-in-roof insulation (£1,500 - £2,700)
- Cavity wall insulation (£500 - £1,500)
- Floor insulation (suspended floor) (£800 - £1,200)
- Low energy lighting for all fixed outlets (£50)
- Upgrade heating controls (£350 - £450)
- Replace boiler with new condensing boiler (£2,200 - £3,000)
- Solar water heating (£4,000 - £6,000)
- Solar photovoltaic panels, 2.5 kWp (£3,500 - £5,500)
Flood risk
Zone: 1
Risk: Low
Job (default Low)
Floorplans
Floorplan 1
EPC Graphs
epc
FENSA Certificates
This property has 1 FENSA certificate(s) on record, indicating window/door installations by FENSA-approved installers.
FENSA Certificate #5438130
Property Details
Street: 4 Clyst Avenue
Town: Broadclyst Station
Postcode: EX5 3AY
Installation Details
Items: 5 windows and 2 doors
Certificate Issued: 11/02/2008
Work Completed: 28/01/2008
This certificate data was retrieved from FENSA's database
What is FENSA? FENSA (Fenestration Self-Assessment Scheme) is a government-authorised scheme that monitors building regulation compliance for replacement windows and doors. Certificates indicate that work was completed by FENSA-approved installers.
Price history
226% since 1997
| Event | Date | Price | % change |
|---|---|---|---|
| Sold | 06/03/2026 (4 months ago) | £225,000 | +99.2% |
| Sold | 11/09/2001 (24 years ago) | £112,950 | +63.8% |
| Sold | 10/10/1997 (28 years ago) | £68,950 | — |
Source: HM Land Registry Price Paid Data. Crown copyright.
Sold Comparables
Sold comparables data is not available for this property.
Capital growth trend
Land Registry outcode average: last 12 months vs 5y and 10y ago (from sold prices).
House Price Index (HM Land Registry — official index, not sold-price averages): East Devon. Series: Terraced. As of April 2026.
Rental Range
Estimated market rent for East Devon. Low = conservative, Realistic = average, Optimistic = best case.
Based on Local Authority from postcode lookup → East Devon.
LHA (30th percentile) floor for Exeter: £1,296/mo (Apr 2025 – Mar 2026)
Location
Nearby
Nearest stations, universities and amenities (distance from property).
| Type | Name | Distance |
|---|---|---|
| Bus stop | Unknown | 0.5 miles |
| Bus stop | Station Road | 0.5 miles |
| Train station | Cranbrook | 0.5 miles |
| Shop | Complete Estate Agents | 0.6 miles |
| Shop | Barnardo's | 0.7 miles |
| University | Engineering Department University of Exeter | 1.4 miles |
| Train station | Pinhoe | 1.8 miles |
| University | St Luke's Campus | 4.1 miles |
| Hospital | Sidmouth Victoria Hospital | 9.4 miles |
| Hospital | Pine Lodge | 11.5 miles |
Street-level crime
| Category | Count |
|---|---|
| Violence and sexual offences | 16 |
| Public order | 2 |
| Other crime | 1 |
| Other theft | 1 |
| Theft from the person | 1 |
| Total incidents | 21 |
Within 1 mile during May 2026. Source: data.police.uk (England & Wales).
Schools nearby
Nearest open schools with Ofsted ratings (England). Closed schools are not shown. Data from Get Information about Schools and Ofsted.
| Name | Type | Distance | Ofsted |
|---|---|---|---|
| St Martins CofE Primary & Nursery School | Primary | 0.7 miles | Good — 24 Jul 2017 |
| Clyst Vale Community College | Secondary | 1.0 miles | Good — 31 Jan 2023 |
| Cranbrook Education Campus | Other | 1.5 miles | Good — 25 Jun 2024 |
| Westclyst Community Primary School | Primary | 1.5 miles | Outstanding — 18 Jun 2019 |
| Broadclyst Community Primary School | Primary | 1.6 miles | Outstanding — 30 Nov 2022 |
Rental Comparables
Rental listings exist nearby, but none matched the 4-bedroom count for this property.
Rent-driven metrics
Based on Area rent estimate.
- Rent ratio — Monthly rent ÷ purchase price (1% rule). 1%+ = strong, 0.8–1% = okay, <0.8% = weak for cashflow.
- Max investor price — Rent ÷ 0.8%; the price at which rent would be 0.8% of price (Stoke-style target).
- Target investor price — Rent ÷ 1%; the price at which rent would be 1% of price (strong cashflow band).
- Gross yield — Annual rent as % of purchase price (no costs).