62 SOUTH STREET
THETFORD, HOCKWOLD, NORFOLK IP26 4JG
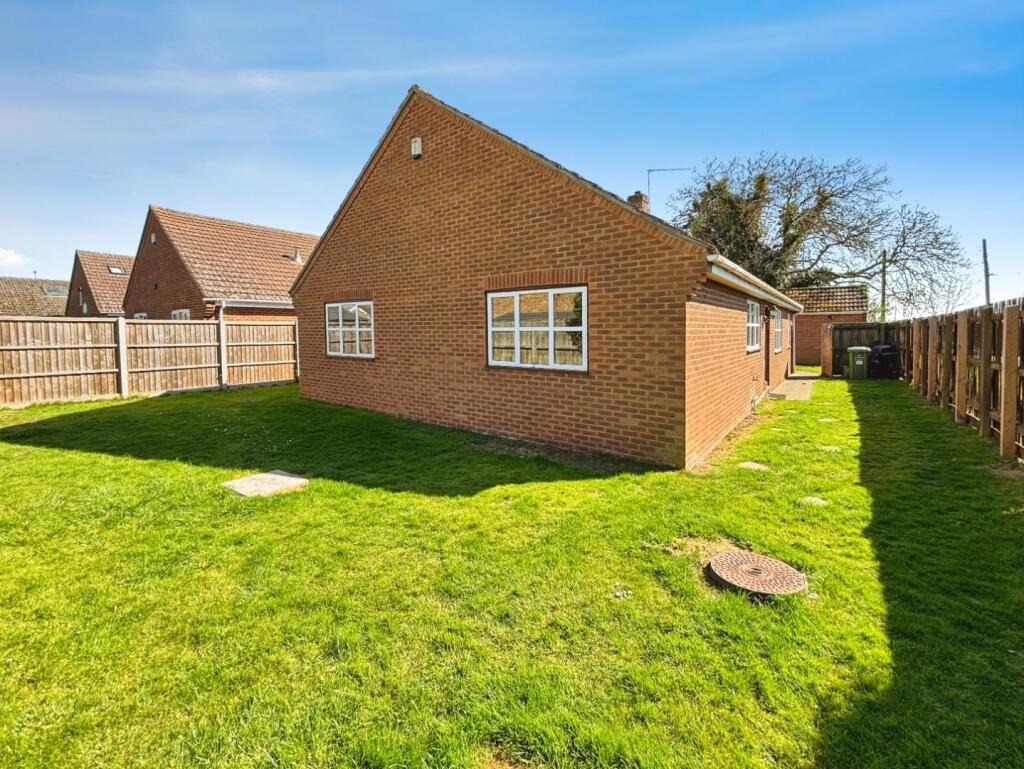
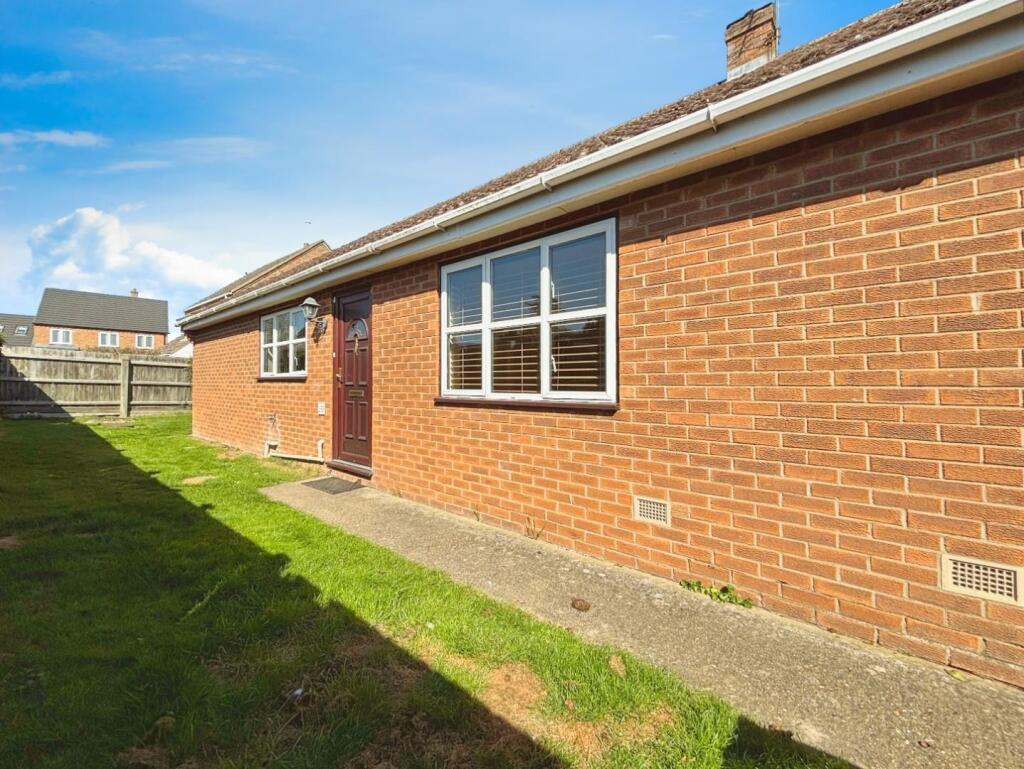
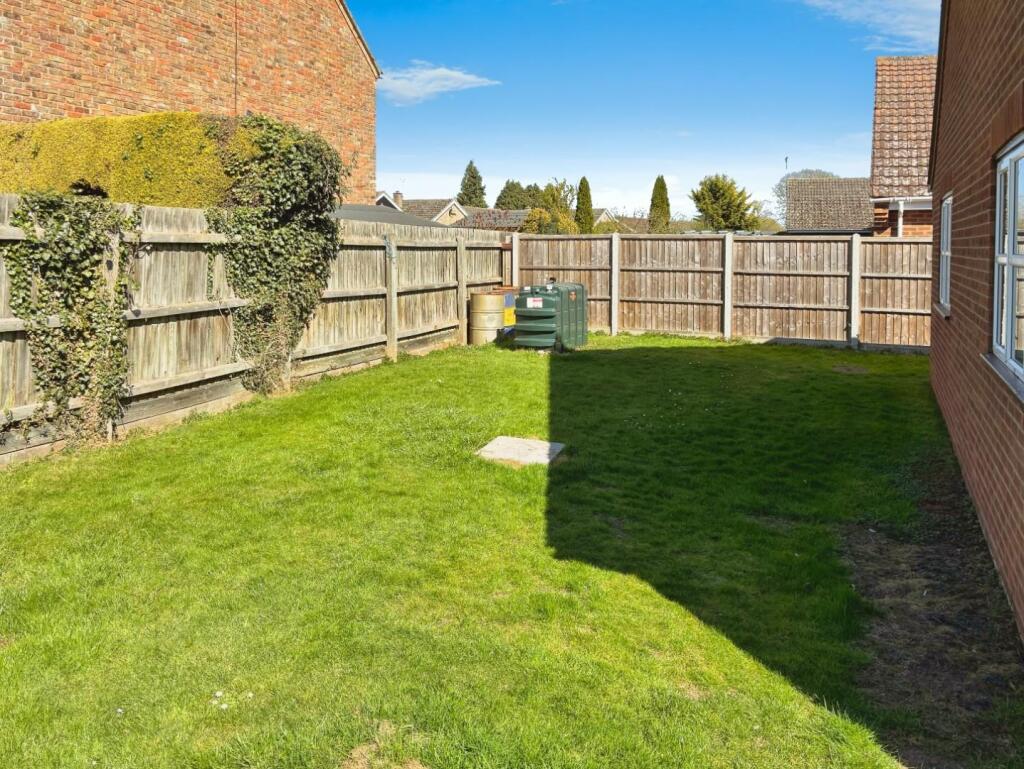
ab226e68-IMG_6297.jpeg tlc_047af40b-9ba8-4b06-94d5-49646cfd81c9_943a1d3.j 2cd9ffde-IMG_6284.jpeg tlc_b2ed5eeb-dc04-4567-850f-73749e472026_b9c038d.j f3cd22b0-IMG_6286.jpeg fca396ae-IMG_6283.jpeg 26b12947-IMG_6287.jpeg 57d4ee60-IMG_6288.jpeg e784bd43-IMG_6293.jpeg tlc_82d2d737-73f2-4e9b-9242-10cf3aedccf9_0391242.j f64084c1-IMG_6290.jpeg b60d4dc4-IMG_6291.jpeg 2966e2f0-IMG_6278.jpeg be6cc029-IMG_6295.jpeg fa3f29ee-IMG_6279.jpeg
/ 15
Property details
Tenure
FREEHOLD
Floor area
104 m²
Council tax band
C
EPC rating
E
Last sold
£263,000 Mar 2026
Price per m²
£2,596/m²
Local average
£315,677 (-14.5%)
Deprivation
Decile 4 (11,861 of 33,755)
Street crime
5 incidents within 1 mile (May 2026)
Key features
- No Onward Chain
- Three Double Bedrooms
- Modern Kitchen/ Dining Room
- Family Bathroom & En Suite
- Garage & Driveway
- Fully Enclosed Rear Garden
Additional details
- Electricity
- Mains supply
- Water
- Mains supply
- Sewerage
- Private supply
- Heating
- Oil
- Parking
- Garage
- Garden
- Yes
- Listed property
- No
- Restrictions
- Yes
- Required access
- No
- Rights of way
- No
- Flooded in last 5 years
- No
- Flood defences
- No
Description
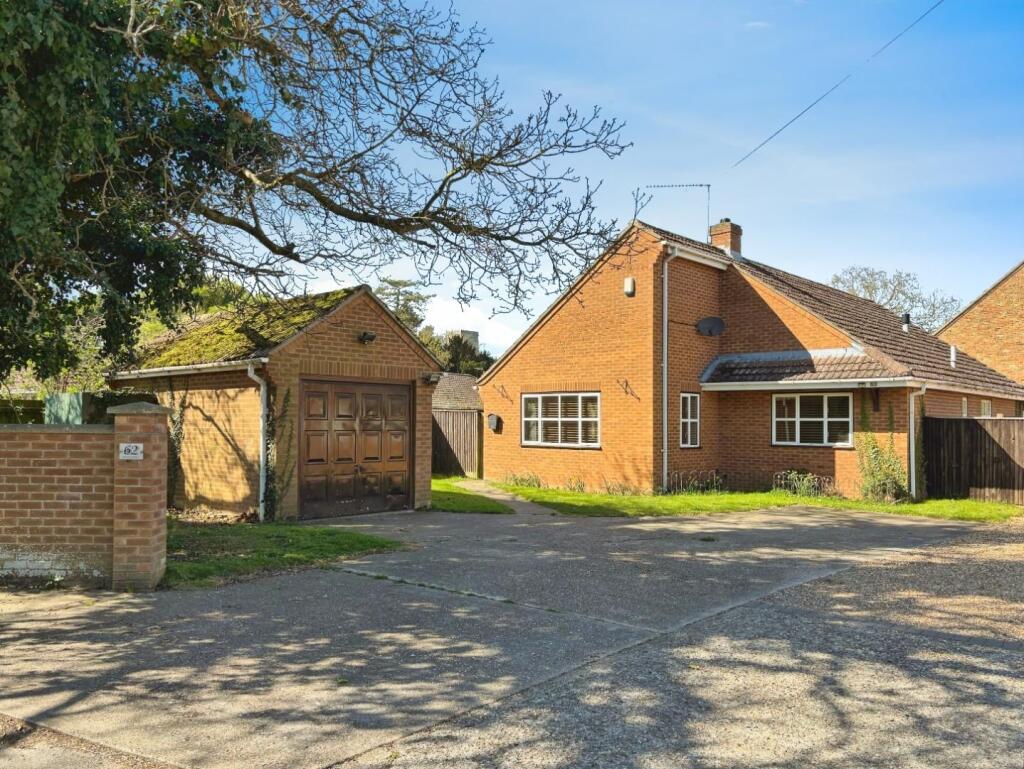
Description - This superb detached bungalow is available with NO ONWARD CHAIN and enjoys a popular VILLAGE LOCATION within the Norfolk village of Hockwold.
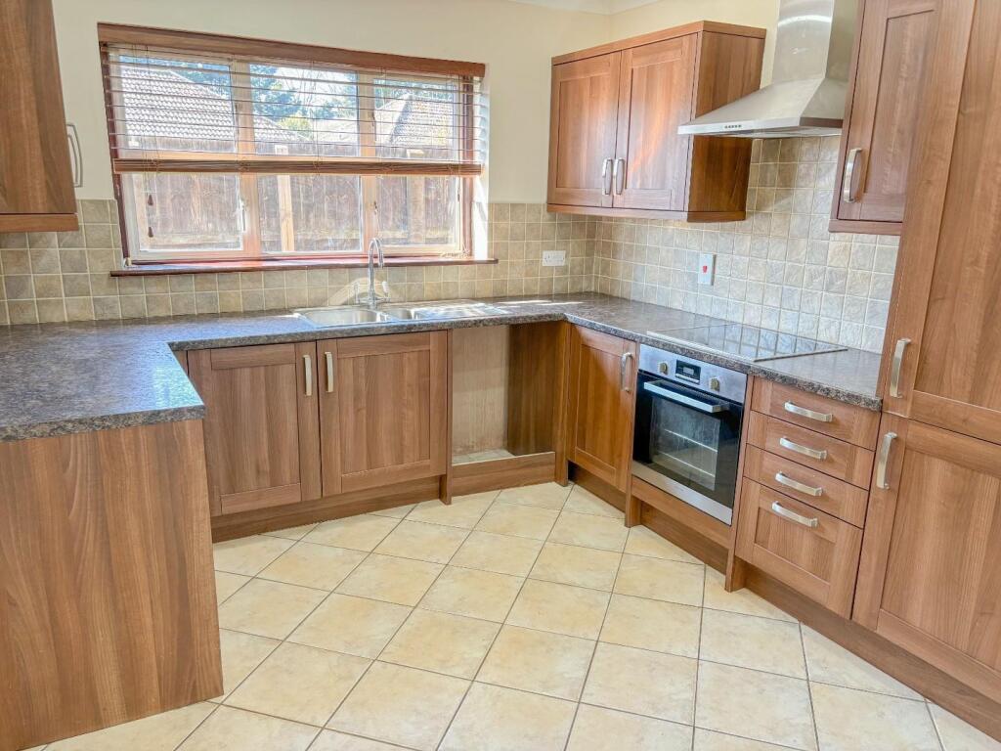
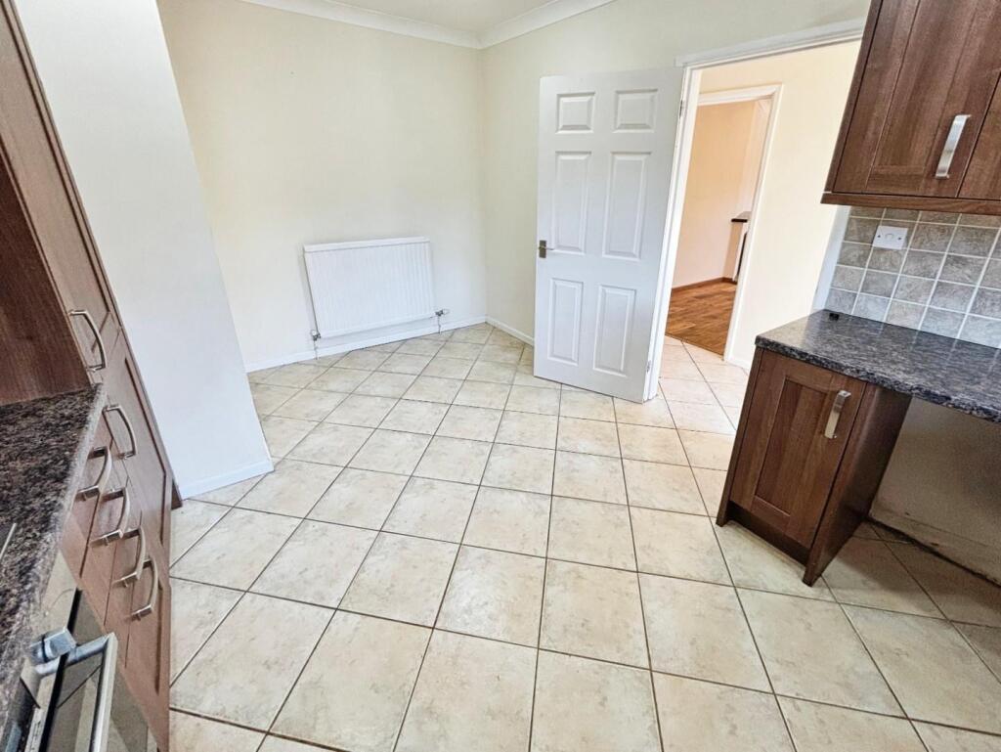
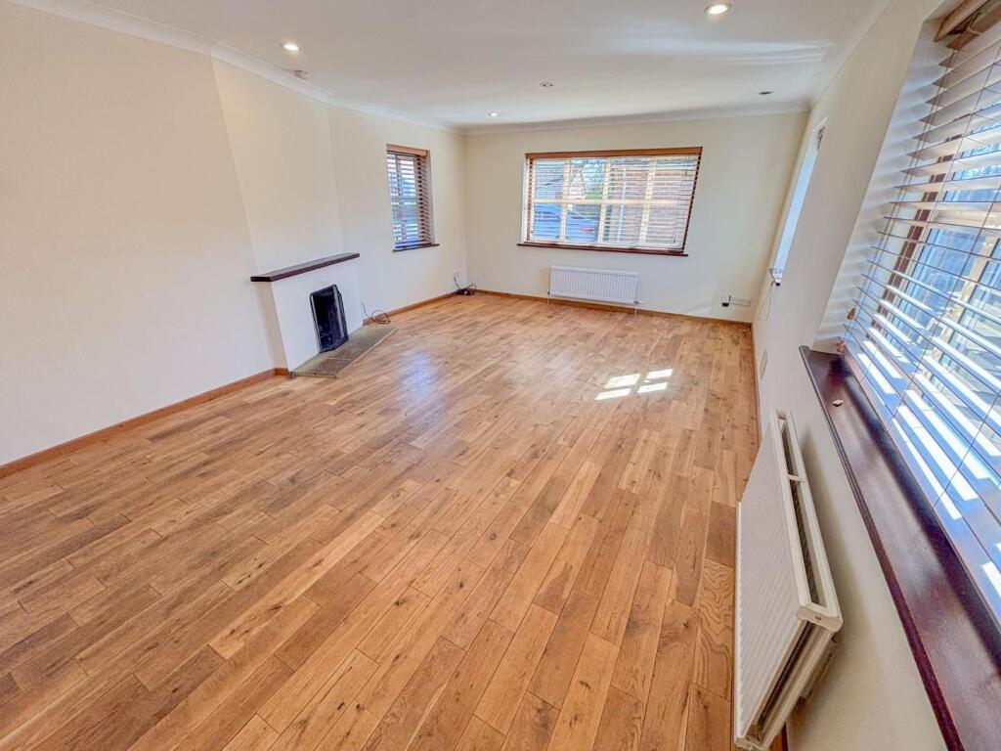
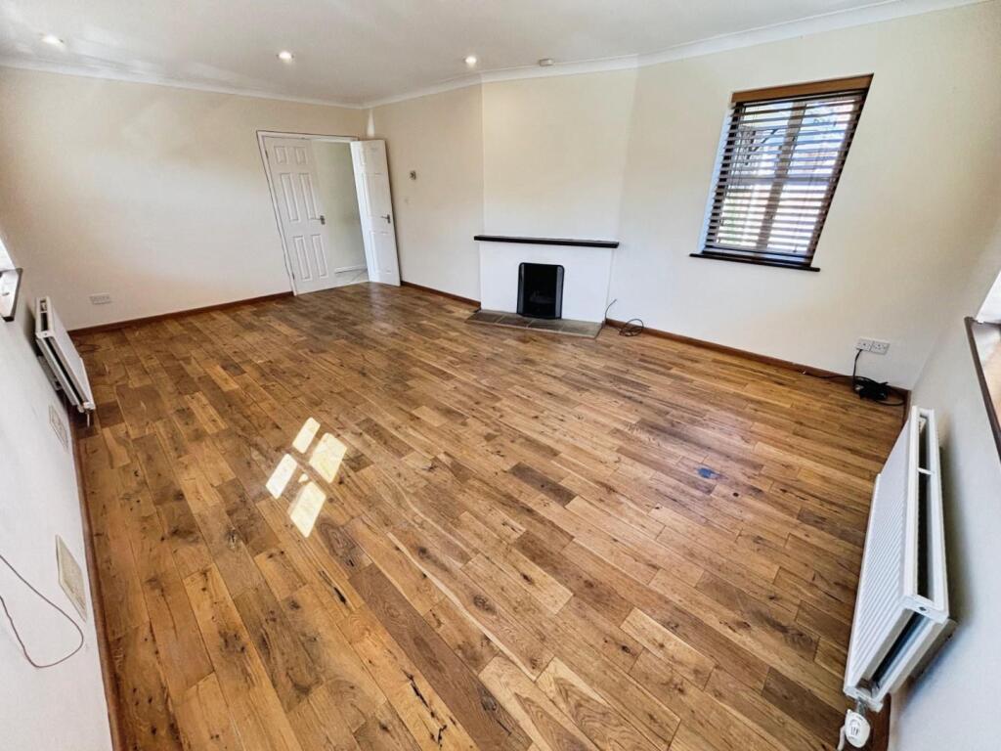
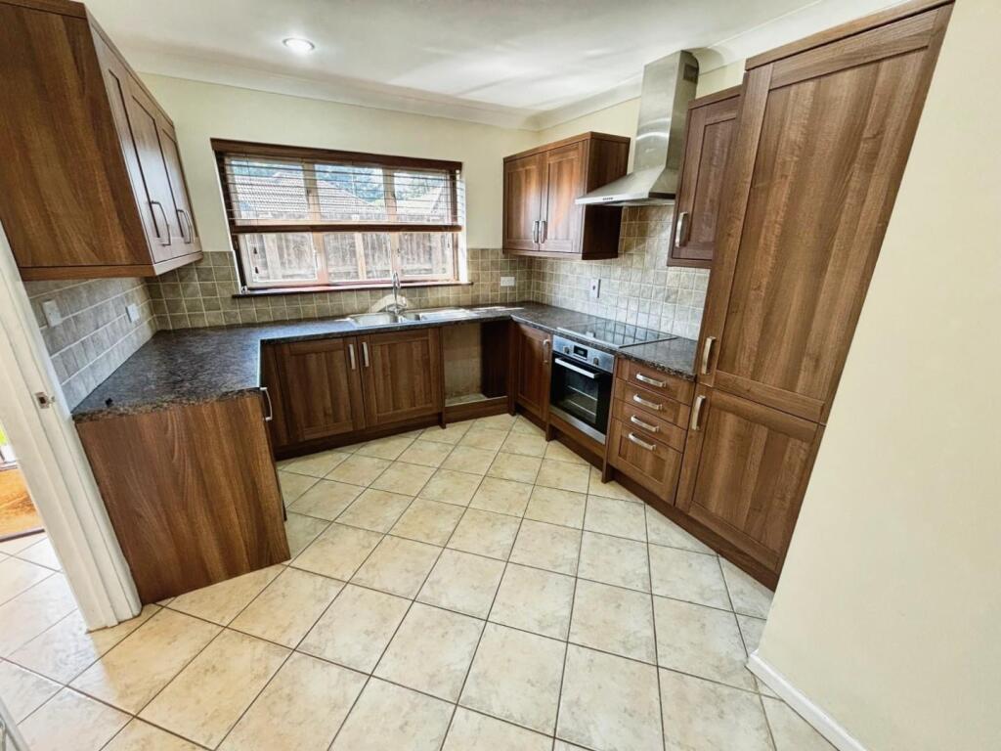
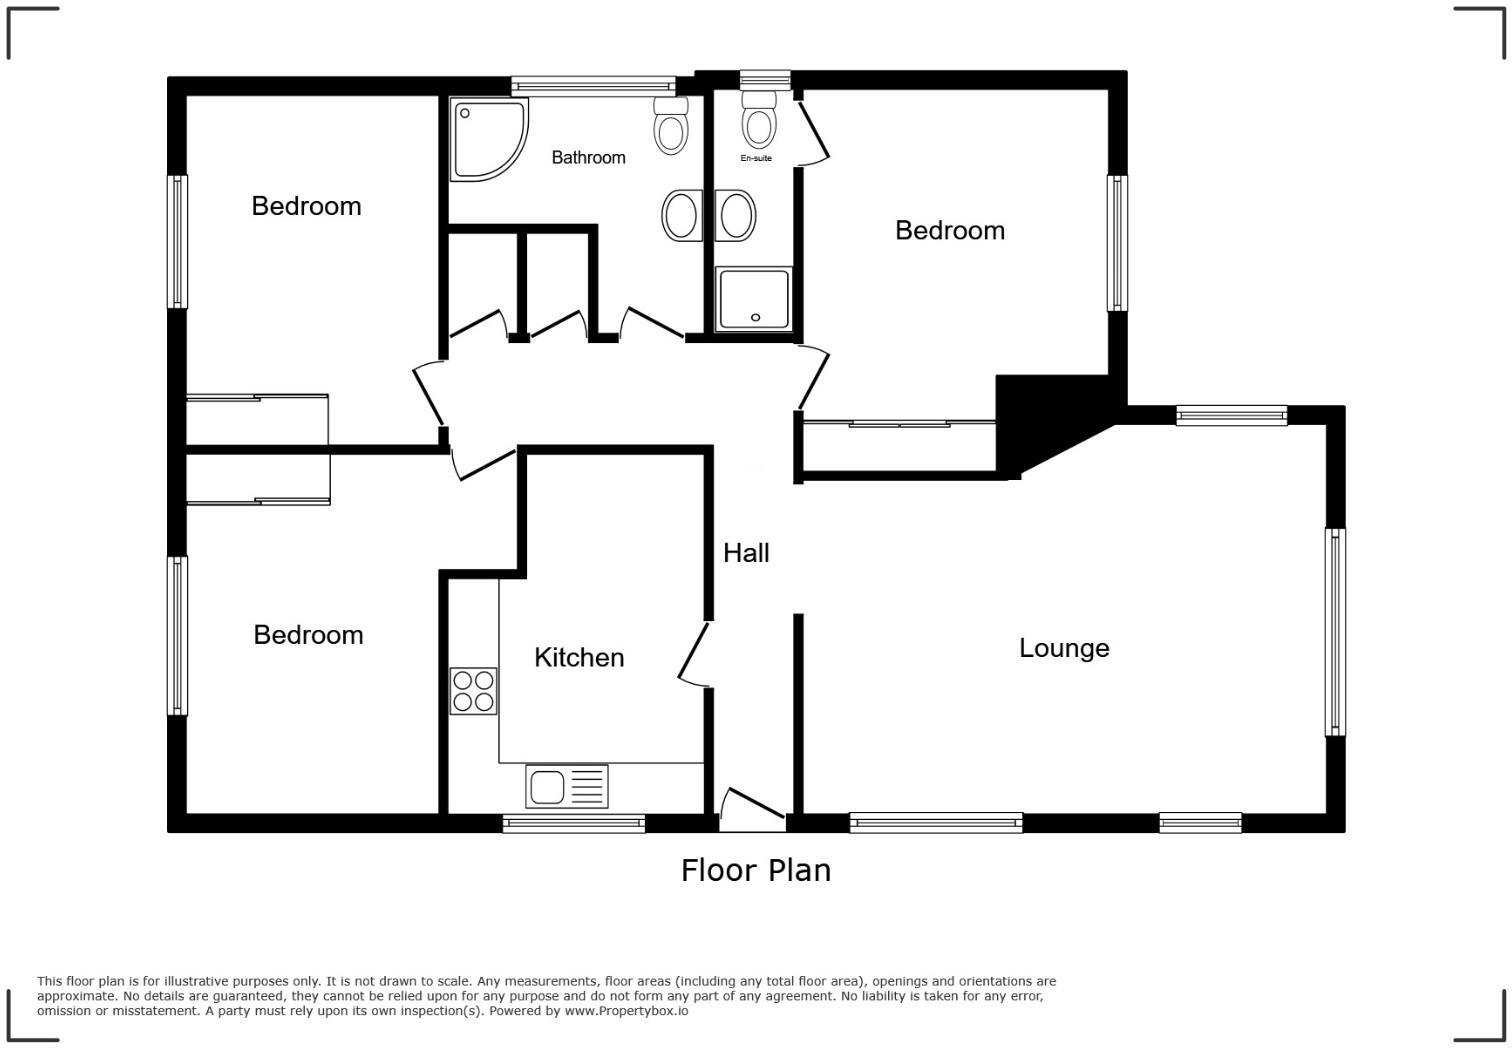
Upon entering the bungalow you will find a welcoming entrance hall which includes an airing cupboard housing the hot water cylinder and boiler cupboard housing the oil fired boiler. There is a commodious lounge featuring an attractive fireplace in addition to a fully fitted kitchen/ dining room which offers a range of wall and base level units, 1.5 bowl stainless steel sink and drainer, integrated fridge freezer and cooker with extractor hood fitted over as well as additional space for appliances and space for a dining table.
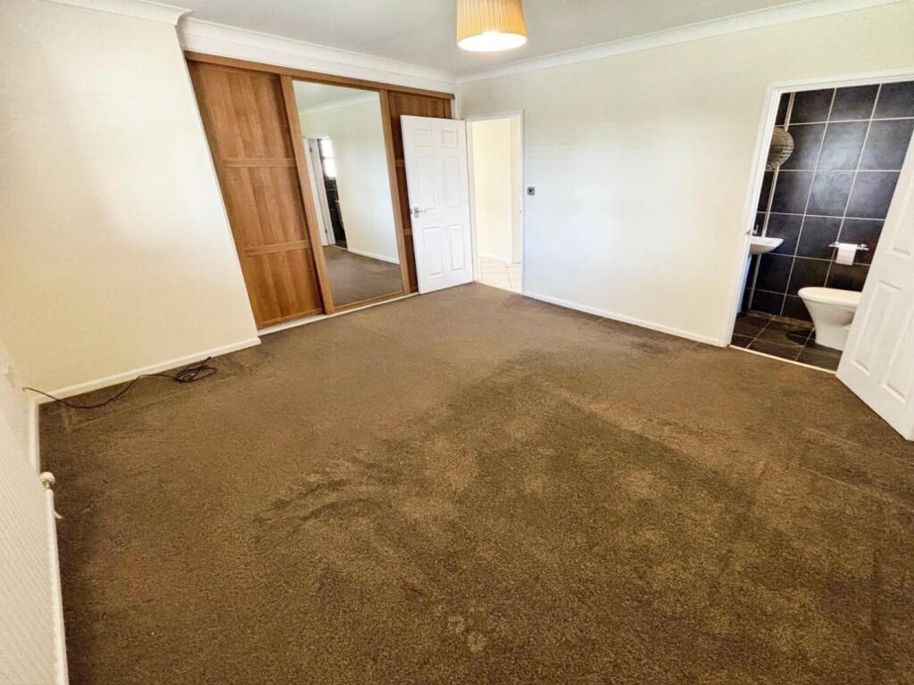
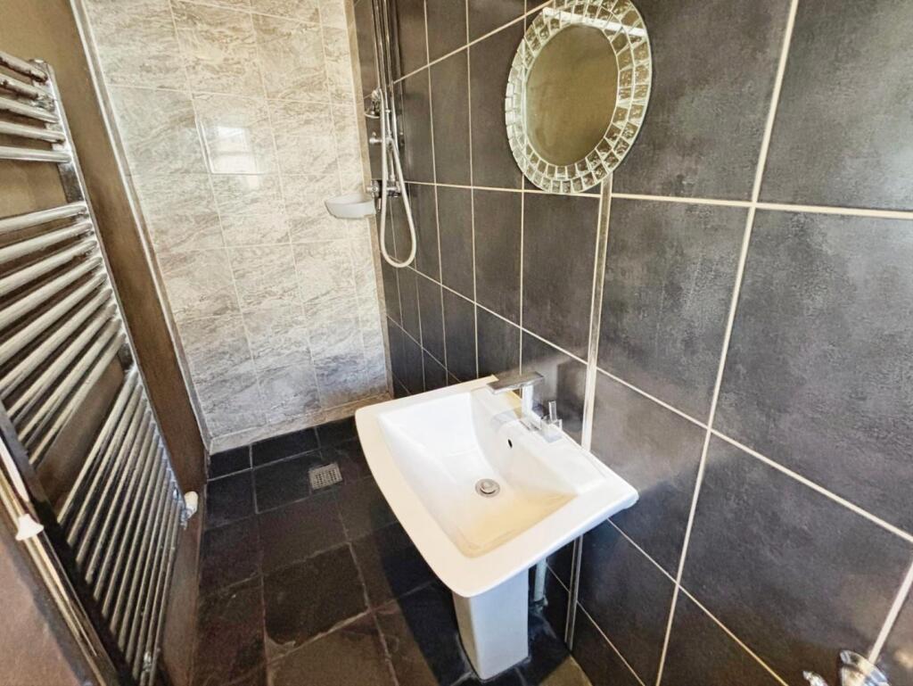
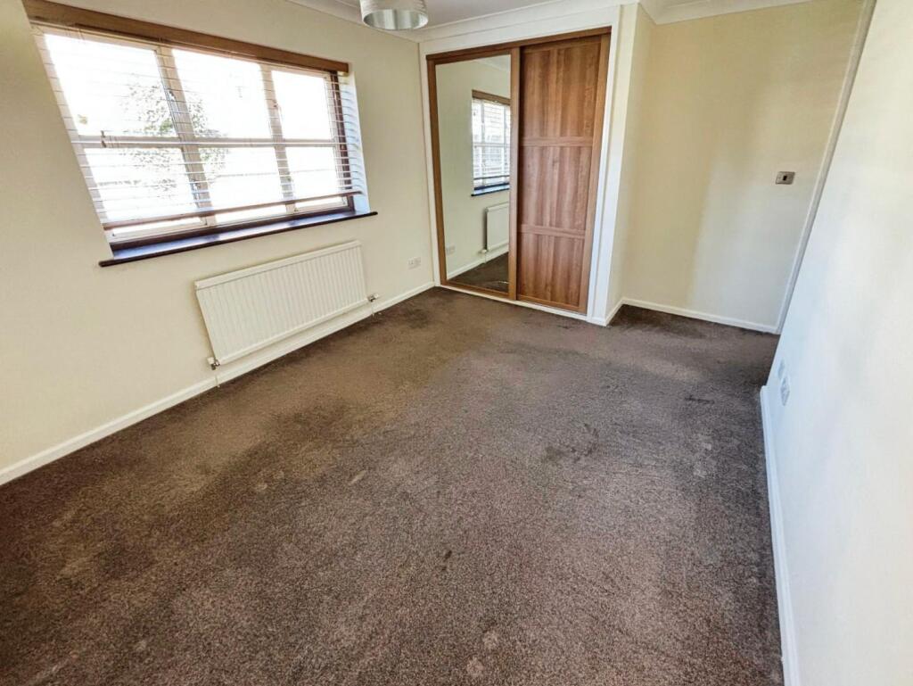
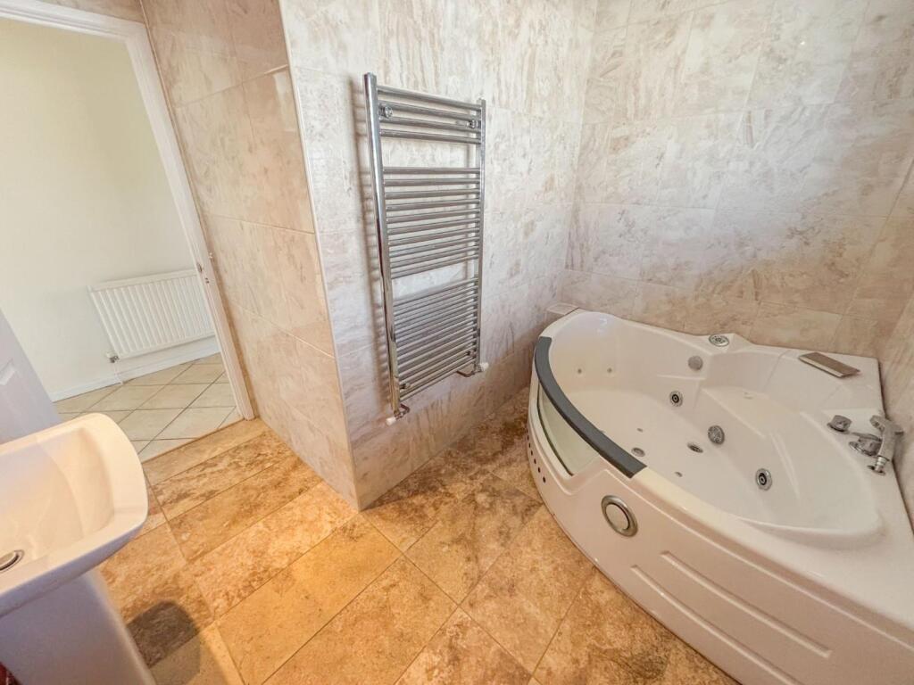
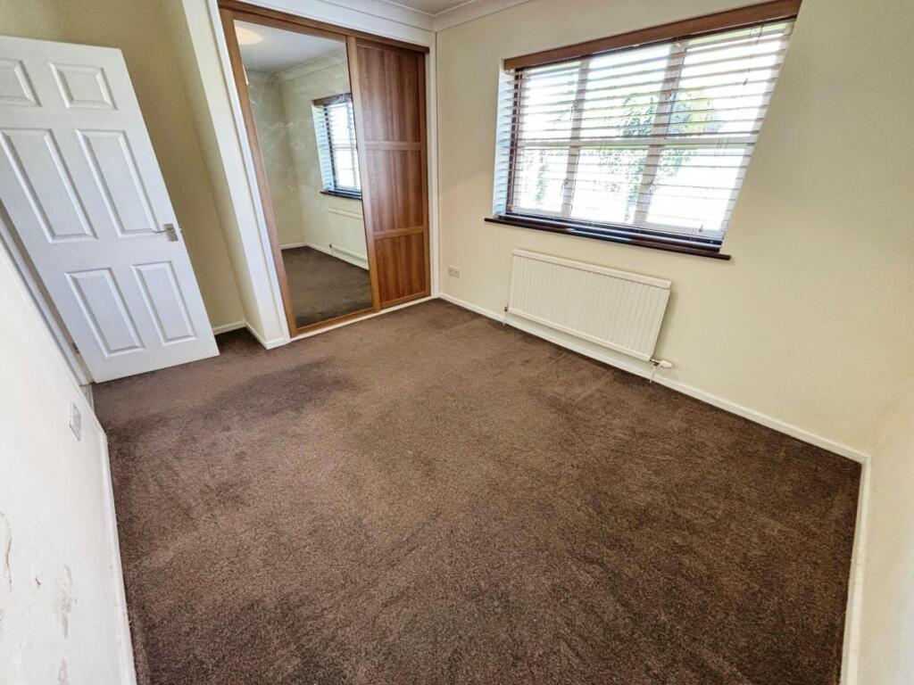
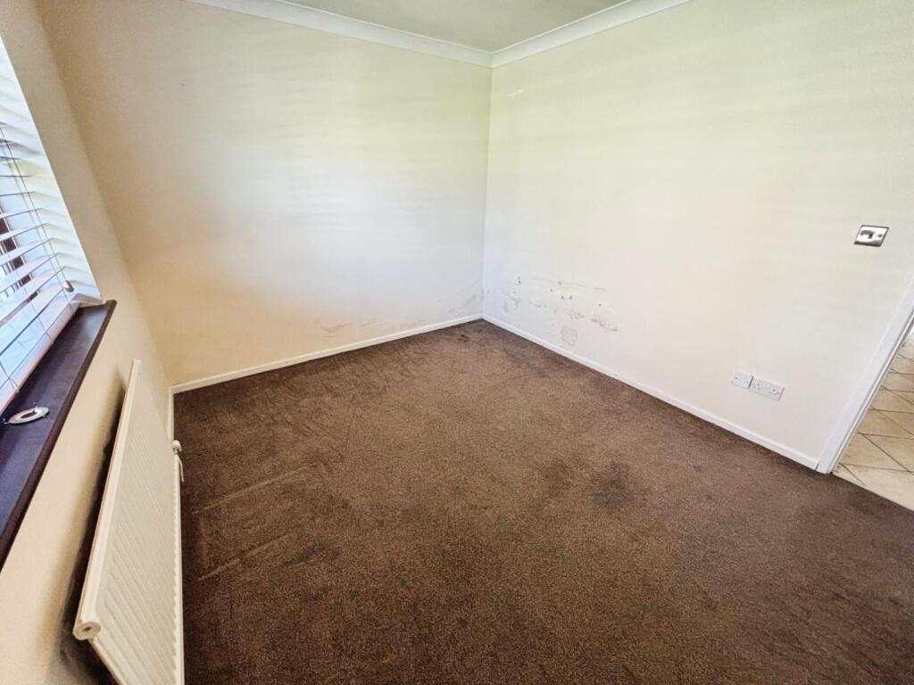
The internal accommodation is concluded by three double bedrooms which all include built in wardrobes, a modern family bathroom plus an en suite shower room. The family bathroom comprises W.C,, wash hand basin, heated towel rail and jacuzzi corner bath whilst the en suite boasts a W.C, wash hand basin, heated towel rail and shower.
The property enjoys ample off street parking in the form of a driveway as well as single garage with an up and over door to the front. There is a side access gate which leads into the rear and side gardens which are laid to lawn.
Measurements - Lounge - 21'2" max x 14'5" max
Kitchen/ Dining Room - 13'8" max x 9'9" max
Bedroom - 13'8" max x 12'9" max
Bedroom - 12'1" x 11'10"
Bedroom - 13'5" x 9'8"
Family Bathroom - 9'9" max x 9'1" max
En Suite - 9'1" x 3'1"
Agents Note - This property is served by Septic Tank drainage.
There is a Tree Preservation Order (TPO) on the Walnut tree within the front garden.
Council Tax Band - Kings Lynn & West Norfolk, C.
Molyneux Estate Agents has not tested any fixtures and fittings, services or appliances in this property and cannot guarantee that they are in working order.
Whilst we intend to make our particulars as accurate as possible, measurements and statements are provided as a general guidance, they are not factual and should not be relied upon. Before ordering any carpets or built in furniture please contact the agent to verify any specific measurements.
Floor plans are not to scale. They are provided for indication purposes and their accuracy should not be relied upon.
Items shown in photographs are not included unless they are detailed within the sales particulars. They may be available by separate negotiation. Please contact the agent with regards to this.
The Buyer is advised to obtain verification of the tenure from their Solicitor. The agent has not reviewed the title documents for this property.
Listed by
Brandon
Molyneux Estate Agents Ltd
Reference: 160670249
EPC Rating & Upgrade Cost
Current rating: E
Potential rating: C
Inspection date: 29/08/2023
Expiry date: 28/08/2033
Current heating cost: £1,438/year
Potential heating cost: £1,151/year
Est. upgrade cost to C: £14,745
Recommendations
- Increase loft insulation to 270 mm (£100 - £350)
- Floor insulation (solid floor) (£4,000 - £6,000)
- Low energy lighting for all fixed outlets (£20)
- Solar water heating (£4,000 - £6,000)
- Solar photovoltaic panels, 2.5 kWp (£3,500 - £5,500)
Flood risk
Zone: 1
Risk: Low
Job (default Low)
Floorplans
2D_Plan_1.jpg
EPC Graphs
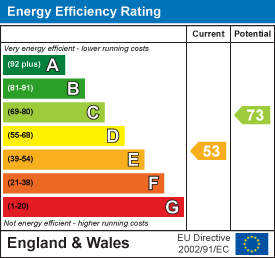
EE Rating
Price history
| Event | Date | Price | % change |
|---|---|---|---|
| Sold | 27/03/2026 (3 months ago) | £263,000 | — |
Source: HM Land Registry Price Paid Data. Crown copyright.
Sold Comparables
Same street and nearby sales within 0.25 miles (last 5 years). Data from Land Registry Price Paid.
| Address | Price | Date | Type |
|---|---|---|---|
| Same street 8 SOUTH STREET, HOCKWOLD, THETFORD, KING'S LYNN AND WEST NORFOLK, NORFOLK, IP26 4JG | £270,000 | 19/12/2025 | Detached |
| 27 COLLEGE ROAD, HOCKWOLD, THETFORD, KING'S LYNN AND WEST NORFOLK, NORFOLK, IP26 4LL | £307,180 | 19/12/2025 | Detached |
| 10 COLLEGE ROAD, HOCKWOLD, THETFORD, KING'S LYNN AND WEST NORFOLK, NORFOLK, IP26 4JB | £159,000 | 25/11/2025 | Detached |
| 2 PEACOCK CLOSE, HOCKWOLD, THETFORD, KING'S LYNN AND WEST NORFOLK, NORFOLK, IP26 4JD | £320,000 | 17/11/2025 | Detached |
| 38 COLLEGE ROAD, HOCKWOLD, THETFORD, KING'S LYNN AND WEST NORFOLK, NORFOLK, IP26 4LL | £225,000 | 28/03/2025 | Detached |
| 2 ST PETERS WALK, HOCKWOLD, THETFORD, KING'S LYNN AND WEST NORFOLK, NORFOLK, IP26 4JE | £260,000 | 11/08/2023 | Detached |
| 9 KEMPS LANE, HOCKWOLD, THETFORD, KING'S LYNN AND WEST NORFOLK, NORFOLK, IP26 4LG | £473,000 | 02/08/2023 | Detached |
| 5 ST PETERS WALK, HOCKWOLD, THETFORD, KING'S LYNN AND WEST NORFOLK, NORFOLK, IP26 4JE | £230,000 | 22/03/2023 | Detached |
| MYRTLE COTTAGE, 7 MALTS LANE, HOCKWOLD, THETFORD, KING'S LYNN AND WEST NORFOLK, NORFOLK, IP26 4LA | £209,000 | 22/09/2022 | Detached |
| Same street 51 SOUTH STREET, HOCKWOLD, THETFORD, KING'S LYNN AND WEST NORFOLK, NORFOLK, IP26 4JG | £436,000 | 05/08/2022 | Detached |
| Same street WITHNAIL COTTAGE, 89 SOUTH STREET, HOCKWOLD, THETFORD, KING'S LYNN AND WEST NORFOLK, NORFOLK, IP26 4JG | £422,500 | 28/07/2022 | Detached |
| 26 MAIN STREET, HOCKWOLD, THETFORD, KING'S LYNN AND WEST NORFOLK, NORFOLK, IP26 4LH | £345,000 | 22/07/2022 | Detached |
| 2 PEACOCK CLOSE, HOCKWOLD, THETFORD, KING'S LYNN AND WEST NORFOLK, NORFOLK, IP26 4JD | £340,000 | 21/06/2022 | Detached |
| 7 STATION ROAD, HOCKWOLD, THETFORD, KING'S LYNN AND WEST NORFOLK, NORFOLK, IP26 4HZ | £287,000 | 01/06/2022 | Detached |
| Same street 32 SOUTH STREET, HOCKWOLD, THETFORD, KING'S LYNN AND WEST NORFOLK, NORFOLK, IP26 4JG | £335,000 | 30/05/2022 | Detached |
| 3 COLLEGE ROAD, HOCKWOLD, THETFORD, KING'S LYNN AND WEST NORFOLK, NORFOLK, IP26 4LD | £240,000 | 23/05/2022 | Detached |
| 14 ST PETERS WALK, HOCKWOLD, THETFORD, KING'S LYNN AND WEST NORFOLK, NORFOLK, IP26 4JE | £236,500 | 09/05/2022 | Detached |
| Same street 103 SOUTH STREET, HOCKWOLD, THETFORD, KING'S LYNN AND WEST NORFOLK, NORFOLK, IP26 4JG | £420,000 | 08/04/2022 | Detached |
| Same street 26 SOUTH STREET, HOCKWOLD, THETFORD, KING'S LYNN AND WEST NORFOLK, NORFOLK, IP26 4JG | £402,500 | 21/02/2022 | Detached |
| HOCKWOLD HOUSE, 62 MAIN STREET, HOCKWOLD, THETFORD, KING'S LYNN AND WEST NORFOLK, NORFOLK, IP26 4LH | £520,000 | 01/12/2021 | Detached |
| 6 COLLEGE ROAD, HOCKWOLD, THETFORD, KING'S LYNN AND WEST NORFOLK, NORFOLK, IP26 4JB | £265,000 | 03/11/2021 | Detached |
| Same street COLLEGE FARM, 64 SOUTH STREET, HOCKWOLD, THETFORD, KING'S LYNN AND WEST NORFOLK, NORFOLK, IP26 4JG | £240,000 | 10/09/2021 | Other |
Street average: £360,857 (7 sales)
Area average: £294,445 (15 sales)
Capital growth trend
Land Registry outcode average: last 12 months vs 5y and 10y ago (from sold prices).
House Price Index (HM Land Registry — official index, not sold-price averages): King's Lynn and West Norfolk. Series: Detached. As of April 2026.
Rental Range
Estimated market rent for King's Lynn and West Norfolk. Low = conservative, Realistic = average, Optimistic = best case.
Based on Local Authority from postcode lookup → King's Lynn and West Norfolk.
LHA (30th percentile) floor for Kings Lynn: £773/mo (Apr 2025 – Mar 2026)
Location
Nearby
Nearest stations, universities and amenities (distance from property).
| Type | Name | Distance |
|---|---|---|
| Shop | Bulldog Service Station | 0.3 miles |
| Bus stop | Bus Shelter | 0.4 miles |
| Shop | Mane Streak | 0.4 miles |
| Train station | Lakenheath | 1.0 miles |
| Train station | Brandon | 3.6 miles |
| Hospital | RAF Lakenheath Medical Hospital | 4.7 miles |
| University | Cambridge University Boathouse | 11.5 miles |
Street-level crime
| Category | Count |
|---|---|
| Anti-social behaviour | 2 |
| Burglary | 1 |
| Criminal damage and arson | 1 |
| Violence and sexual offences | 1 |
| Total incidents | 5 |
Within 1 mile during May 2026. Source: data.police.uk (England & Wales).
Schools nearby
Nearest open schools with Ofsted ratings (England). Closed schools are not shown. Data from Get Information about Schools and Ofsted.
| Name | Type | Distance | Ofsted |
|---|---|---|---|
| Iceni Primary Academy | Primary | 0.5 miles | — (No rating) |
| Edmund de Moundeford VC Primary School, Feltwell | Primary | 1.9 miles | Good — 7 Dec 2022 |
| Breckland School | Secondary | 3.1 miles | Good — 6 Nov 2017 |
| Lakenheath Community Primary School | Primary | 3.2 miles | Good — 19 Mar 2024 |
| Duchy of Lancaster Methwold CofE Primary School | Primary | 4.1 miles | Requires improvement — 5 Dec 2022 |
Rental Comparables
Loading rental comparables for this postcode. Refresh in a few minutes.
Rent-driven metrics
Based on Area rent estimate.
- Rent ratio — Monthly rent ÷ purchase price (1% rule). 1%+ = strong, 0.8–1% = okay, <0.8% = weak for cashflow.
- Max investor price — Rent ÷ 0.8%; the price at which rent would be 0.8% of price (Stoke-style target).
- Target investor price — Rent ÷ 1%; the price at which rent would be 1% of price (strong cashflow band).
- Gross yield — Annual rent as % of purchase price (no costs).