392 BOWTHORPE ROAD
NORWICH, NORFOLK NR5 8AG
£199,995
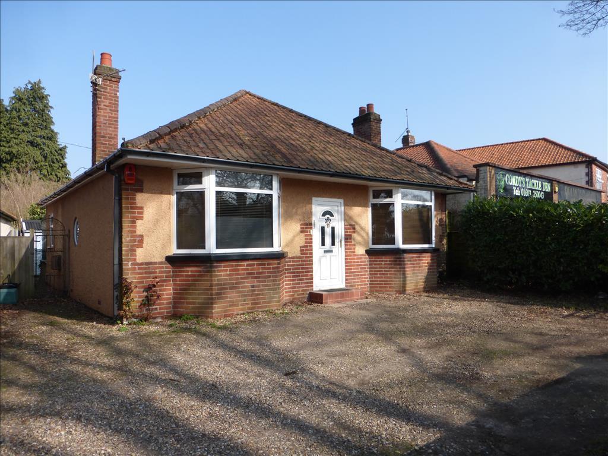
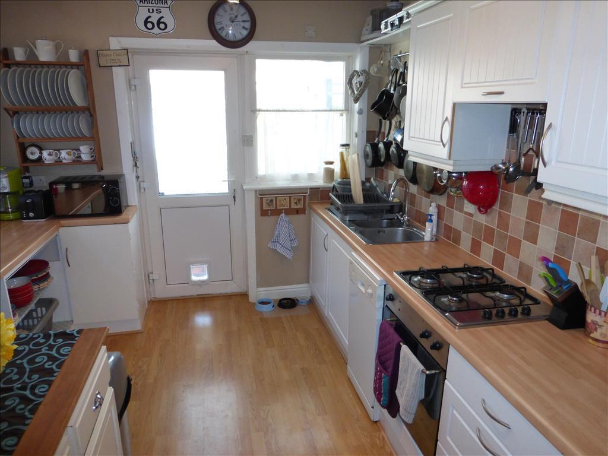
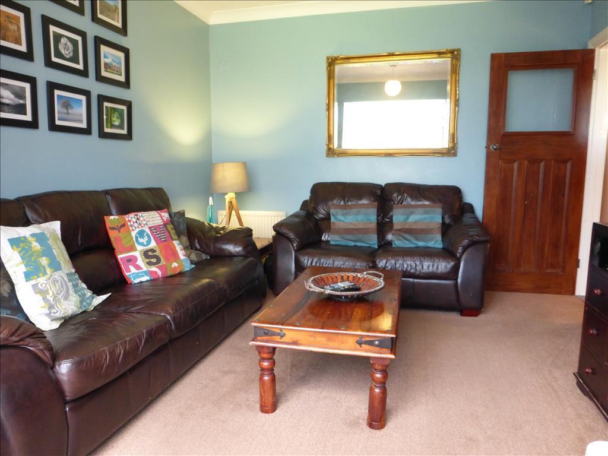
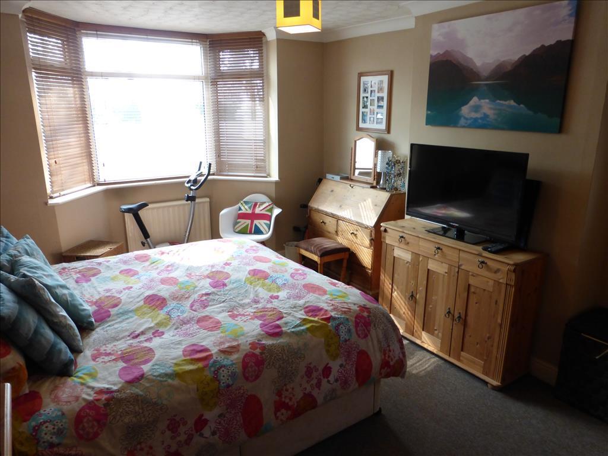
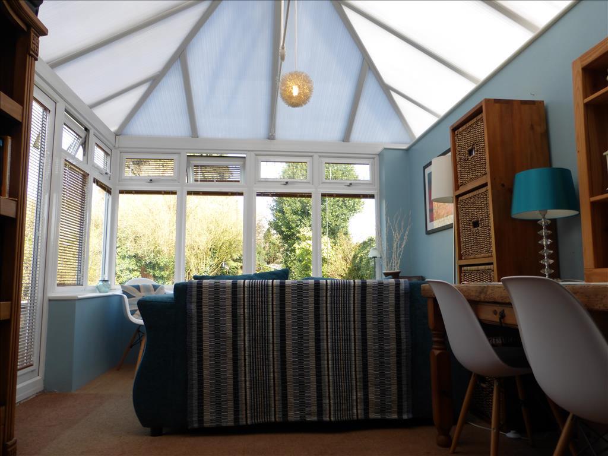
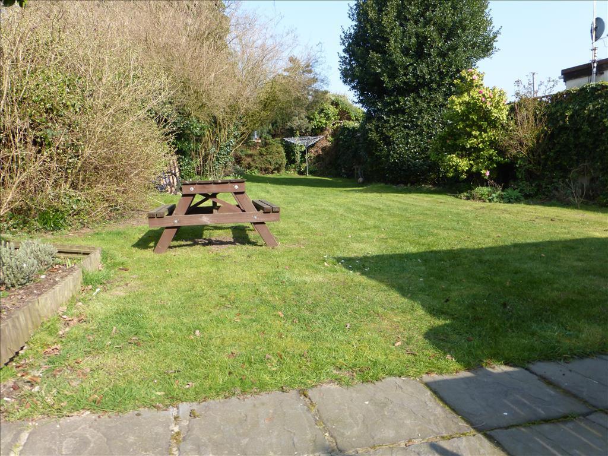
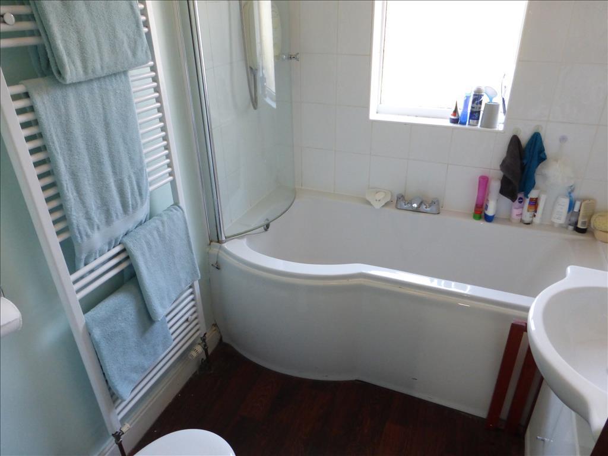
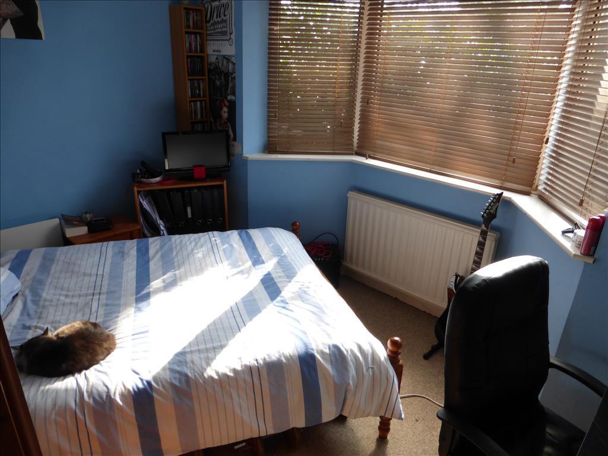
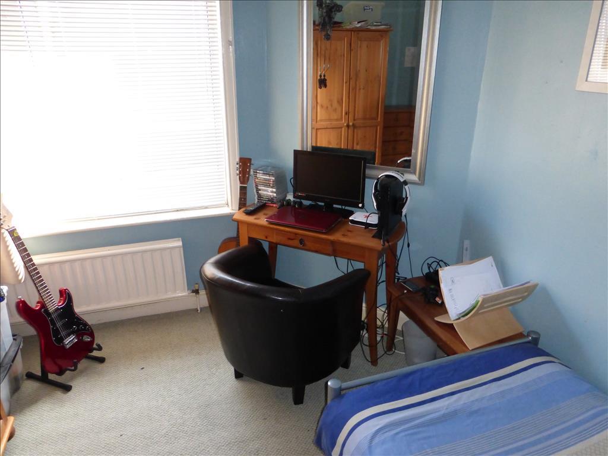
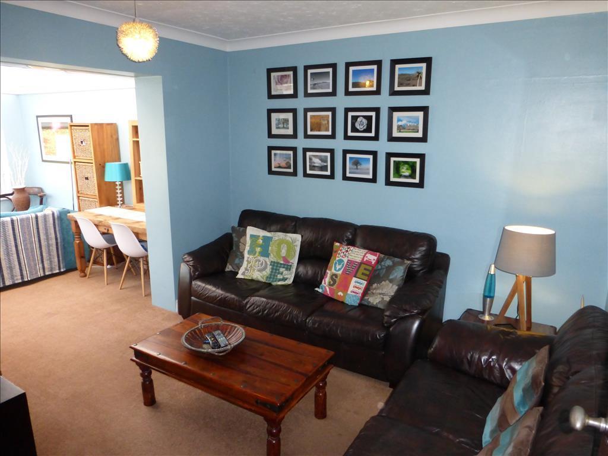
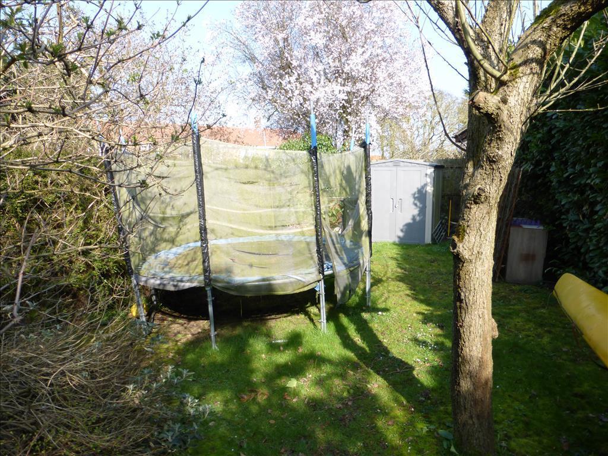
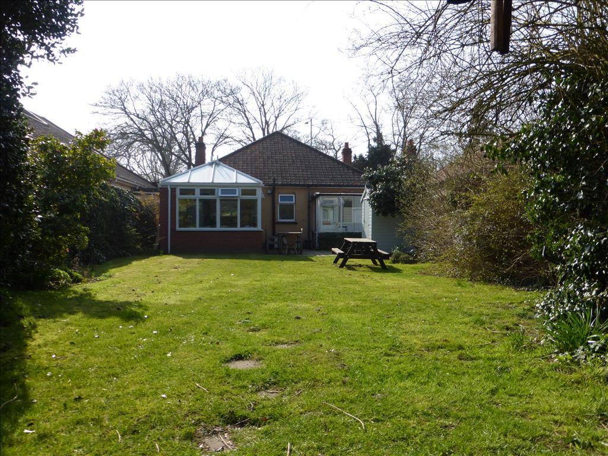
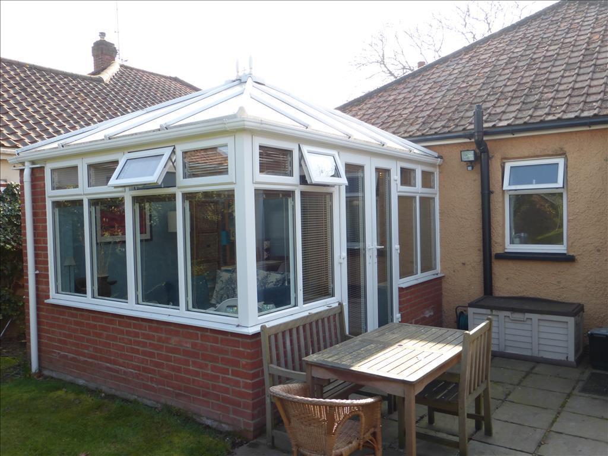
Photo 1 Photo 2 Photo 3 Photo 4 Photo 5 Photo 6 Photo 7 Photo 8 Photo 9 Photo 10 Photo 11 Photo 12 Photo 13
/ 13
Property details
Tenure
FREEHOLD
Floor area
81 m²
EPC rating
C
Last sold
£198,995 Jun 2014
Price per m²
£2,469/m²
Local average
£310,850 (-35.7%)
Deprivation
Decile 1 (3,081 of 33,755)
Street crime
224 incidents within 1 mile (May 2026)
Key features
- Detached bungalow
- Three bedrooms
- Newly finished conservatory
- 8ft STMS rear garden
- Off road parking
- Great order!!
Additional details
- Parking
- Yes
- Garden
- Yes
Description
A substantial 1930's three bedroom detached double bay fronted bungalow located in this popular location to the west of Norwich. The property benefits from an 80ft STMS rear garden, ample off road parking, a recently completed beautiful presented uPVC conservatory, GCH & uPVC double glazing.
DESCRIPTION
.
Description
A substantial 1930's three bedroom detached double bay fronted bungalow located in this popular location to the west of Norwich. The property benefits from an 80ft STMS rear garden, ample off road parking, a recently completed beautiful presented uPVC conservatory, GCH and uPVC double glazing. The accommodation comprises entrance hall, lounge open plan through to conservatory with fitted kitchen, three bedrooms and bathroom. The property is offered in good order and an early viewing is highly recommended.
Entrance Hall
Entrance door.
Lounge 10' 11" x 10' 10" ( 3.33m x 3.30m )
Open plan through to conservatory.
Conservatory 12' x 9' 5" ( 3.66m x 2.87m )
Impressive uPVC conservatory with brick base, uPVC windows to the rear and uPVC double doors to side aspect with triple poly-carbonate roof.
Kitchen 13' 5" x 9' 7" narrowing to 8' ( 4.09m x 2.92m narrowing to 2.44m )
Fitted with a range of eye and base level units, built in gas hob, built in electric oven, inset sink unit, airing cupboard, door leading to rear porch and window to side aspect.
Rear Porch
Single glazed with door to garden and plumbing for washing machine.
Bedroom One Irregular Shaped Room 17' 5" into bay x 11' 9" ( 5.31m into bay x 3.58m)
uPVC window to front aspect with lovely circular window to side aspect.
Bedroom Two 11' 8" x 9' 7" ( 3.56m x 2.92m )
uPVC window to side aspect and radiator.
Bedroom Three 11' 8" x 9' 11" into bay narrowing to 8' ( 3.56m x 3.02m into bay narrowing to 2.44m )
uPVC window to front aspect and radiator.
Bathroom
With a suite comprising panelled bath with shower over, wash hand basin and low level WC, radiator, loft access and tiled surrounds.
Outside
The property has a gravelled front providing parking and turning for two/three vehicles. To the rear of the property is a large garden measuring approximately 80ft STMS, mainly laid to lawn with a variety of mature shrub beds and borders to include mature trees.
DIRECTIONS
Leave Norwich via Dereham Road, at the lights with Hotblack Road turn left onto Bowthorpe Road. Continue along this road over the outer ringroad following the road all the way through past a small parade of shops where the property can be found on the right hand side, just before the start of Earlham Green Lane.
Ref:
1. MONEY LAUNDERING REGULATIONS: Intending purchasers will be asked to produce identification documentation at a later stage and we would ask for your co-operation in order that there will be no delay in agreeing the sale.
2. General: While we endeavour to make our sales particulars fair, accurate and reliable, they are only a general guide to the property and, accordingly, if there is any point which is of particular importance to you, please contact the office and we will be pleased to check the position for you, especially if you are contemplating travelling some distance to view the property.
3. Measurements: These approximate room sizes are only intended as general guidance. You must verify the dimensions carefully before ordering carpets or any built-in furniture.
4. Services: Please note we have not tested the services or any of the equipment or appliances in this property, accordingly we strongly advise prospective buyers to commission their own survey or service reports before finalising their offer to purchase.
5. THESE PARTICULARS ARE ISSUED IN GOOD FAITH BUT DO NOT CONSTITUTE REPRESENTATIONS OF FACT OR FORM PART OF ANY OFFER OR CONTRACT. THE MATTERS REFERRED TO IN THESE PARTICULARS SHOULD BE INDEPENDENTLY VERIFIED BY PROSPECTIVE BUYERS OR TENANTS. NEITHER SEQUENCE (UK) LIMITED NOR ANY OF ITS EMPLOYEES OR AGENTS HAS ANY AUTHORITY TO MAKE OR GIVE ANY REPRESENTATION OR WARRANTY WHATEVER IN RELATION TO THIS PROPERTY.
Listed by
Norwich
Sequence (UK) Limited - Connells
Reference: 43499842
EPC Rating & Upgrade Cost
Current rating: C
Potential rating: C
Inspection date: 07/11/2025
Expiry date: 06/11/2035
Current heating cost: £938/year
Potential heating cost: £834/year
Est. upgrade cost to C: £10,250
Recommendations
- Floor insulation (suspended floor) (£5,000 - £10,000)
- Add PV battery (£500 - £5,000)
Flood risk
Zone: 1
Risk: Low
Job (default Low)
Price history
| Event | Date | Price | % change |
|---|---|---|---|
| Sold | 30/06/2014 (12 years ago) | £198,995 | — |
Source: HM Land Registry Price Paid Data. Crown copyright.
Sold Comparables
Same street and nearby sales within 0.25 miles (last 5 years). Data from Land Registry Price Paid.
| Address | Price | Date | Type |
|---|---|---|---|
| 60 EARLHAM GREEN LANE, NORWICH, NORFOLK, NR5 8HE | £382,500 | 06/01/2025 | Detached |
| 16 EARLHAM GREEN LANE, NORWICH, NORFOLK, NR5 8HA | £391,500 | 16/06/2023 | Detached |
| 354 BOWTHORPE ROAD, NORWICH, NORFOLK, NR5 8AF | £425,000 | 08/12/2022 | Detached |
| 532 EARLHAM ROAD, NORWICH, NORFOLK, NR4 7TF | £622,500 | 11/10/2021 | Detached |
Area average: £455,375 (4 sales)
Capital growth trend
Land Registry outcode average: last 12 months vs 5y and 10y ago (from sold prices).
House Price Index (HM Land Registry — official index, not sold-price averages): Norwich. Series: Detached. As of April 2026.
Rental Range
Estimated market rent for Norwich. Low = conservative, Realistic = average, Optimistic = best case.
Based on Local Authority from postcode lookup → Norwich.
LHA (30th percentile) floor for Central Norfolk & Norwich: £798/mo (Apr 2025 – Mar 2026)
Location
Nearby
Nearest stations, universities and amenities (distance from property).
| Type | Name | Distance |
|---|---|---|
| Bus stop | Cadge Road | 0.0 miles |
| Shop | Laundrette | 0.6 miles |
| Shop | Sunrise Asia Market | 0.7 miles |
| Hospital | Norfolk and Norwich University Hospital:Emergency Department | 1.5 miles |
| University | Broadcast House | 2.0 miles |
| Train station | Norwich | 2.6 miles |
| Train station | Salhouse | 6.8 miles |
Street-level crime
| Category | Count |
|---|---|
| Violence and sexual offences | 97 |
| Anti-social behaviour | 20 |
| Shoplifting | 19 |
| Criminal damage and arson | 18 |
| Bicycle theft | 16 |
| Other theft | 15 |
| Public order | 12 |
| Other crime | 8 |
| Vehicle crime | 5 |
| Burglary | 4 |
| Possession of weapons | 4 |
| Drugs | 3 |
| Theft from the person | 2 |
| Robbery | 1 |
| Total incidents | 224 |
Within 1 mile during May 2026. Source: data.police.uk (England & Wales).
Schools nearby
Nearest open schools with Ofsted ratings (England). Closed schools are not shown. Data from Get Information about Schools and Ofsted.
| Name | Type | Distance | Ofsted |
|---|---|---|---|
| West Earlham Infant and Nursery School | Primary | 0.2 miles | Outstanding — 16 Nov 2017 |
| West Earlham Junior School | Primary | 0.2 miles | Good — 22 Feb 2016 |
| City Academy Norwich | Secondary | 0.3 miles | Requires improvement — 8 Jul 2024 |
| Earlham Nursery School | Nursery | 0.4 miles | Good — 21 Sep 2022 |
| Norwich Primary Academy | Primary | 0.4 miles | Good — 7 Jan 2020 |
Rental Comparables
Rental listings exist nearby, but none matched the 3-bedroom count for this property.
Rent-driven metrics
Based on Area rent estimate.
- Rent ratio — Monthly rent ÷ purchase price (1% rule). 1%+ = strong, 0.8–1% = okay, <0.8% = weak for cashflow.
- Max investor price — Rent ÷ 0.8%; the price at which rent would be 0.8% of price (Stoke-style target).
- Target investor price — Rent ÷ 1%; the price at which rent would be 1% of price (strong cashflow band).
- Gross yield — Annual rent as % of purchase price (no costs).