28 NORRIS AVENUE
STOCKPORT, GREATER MANCHESTER SK4 2JQ
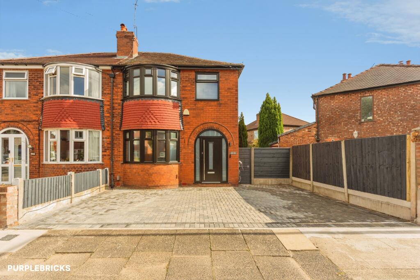
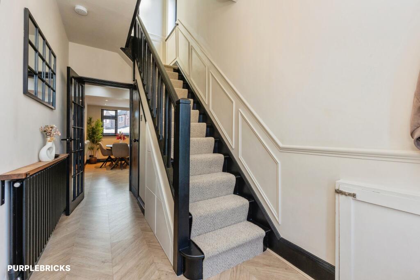
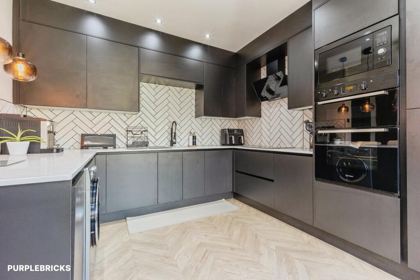
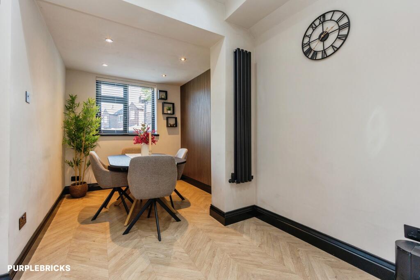
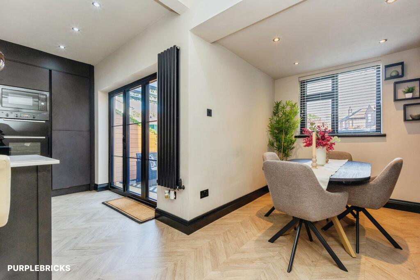
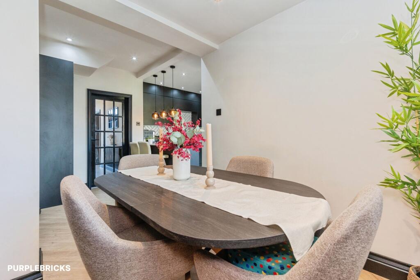
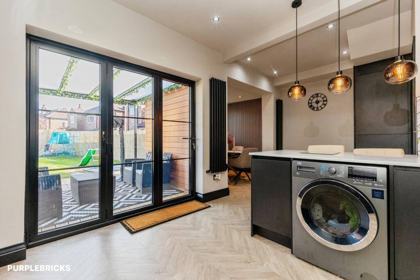
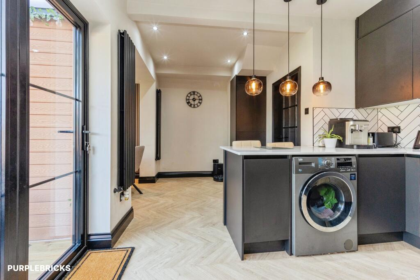
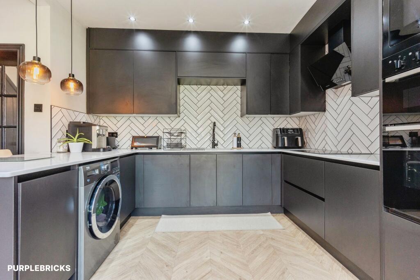
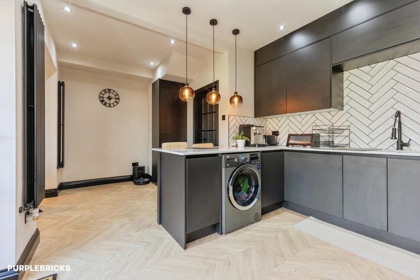
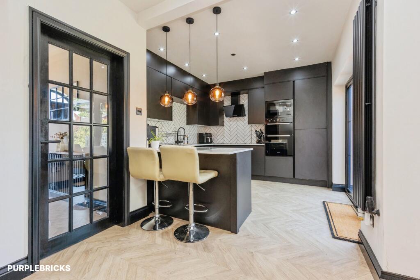
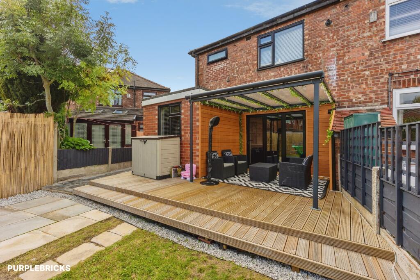
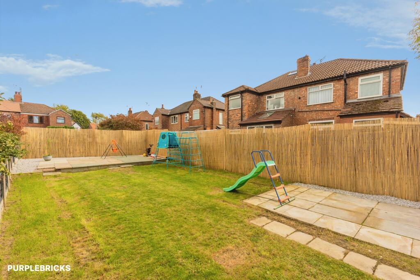
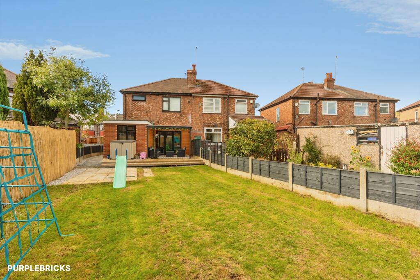
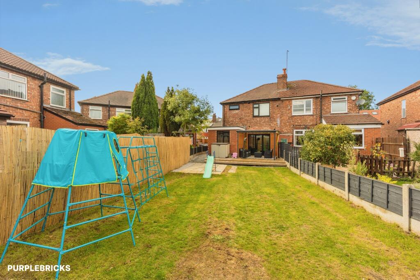
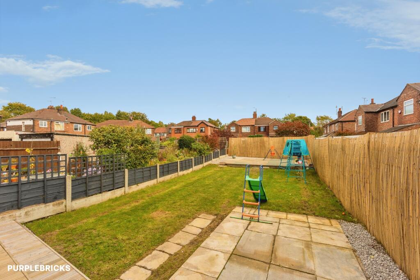
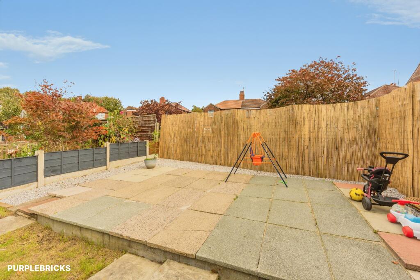
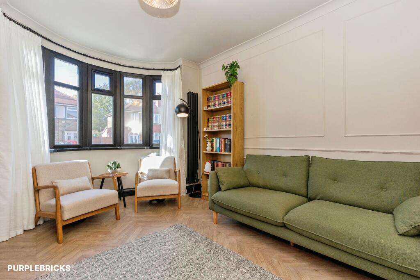
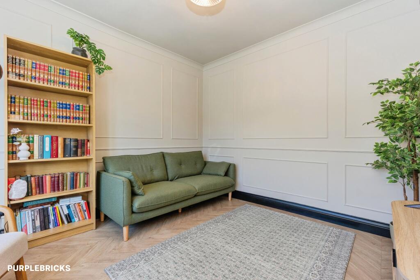
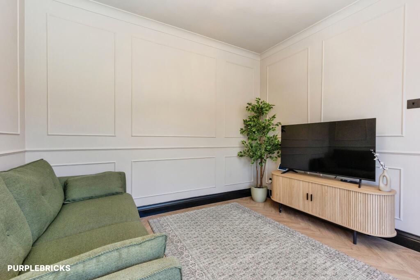
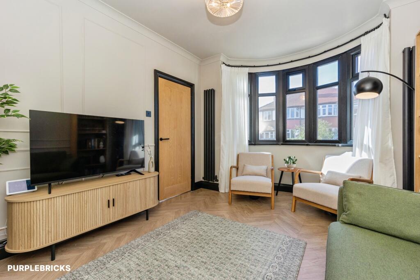
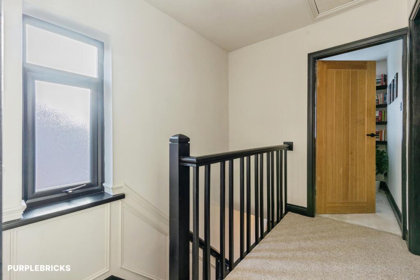
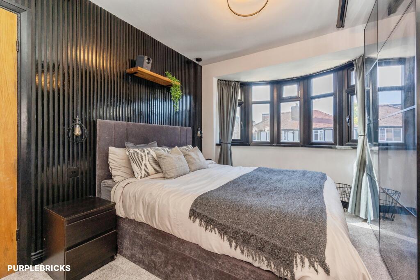
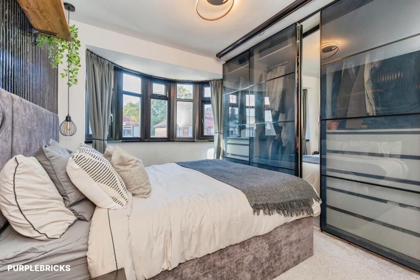
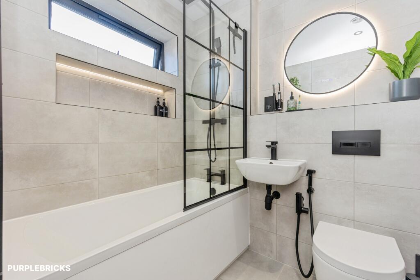
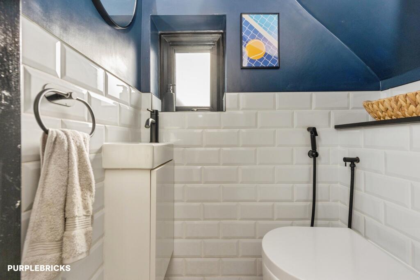
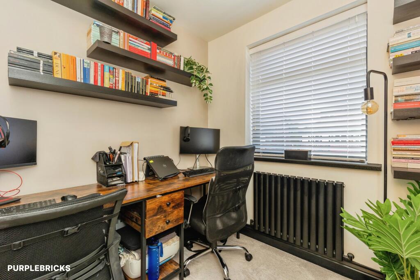
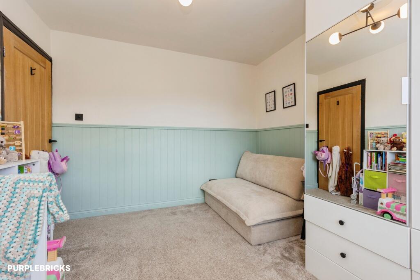
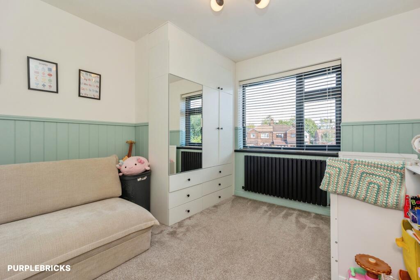
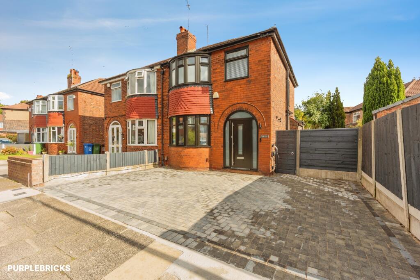
Photo 1 Photo 2 Photo 3 Photo 4 Photo 5 Photo 6 Photo 7 Photo 8 Photo 9 Photo 10 Photo 11 Photo 12 Photo 13 Photo 14 Photo 15 Photo 16 Photo 17 Photo 18 Photo 19 Photo 20 Photo 21 Photo 22 Photo 23 Photo 24 Photo 25 Photo 26 Photo 27 Photo 28 Photo 29 Photo 30
/ 30
Property details
Tenure
LEASEHOLD (907 years remaining on lease)
Floor area
76 m²
Council tax band
C
EPC rating
D
Year built
England and Wales: 1930-1949
Last sold
£315,000 Aug 2022
Price per m²
£5,263/m²
Local average
£429,461 (-6.9%)
Deprivation
Decile 8 (25,447 of 33,755)
Street crime
0 incidents within 1 mile (Aug 2026)
Key features
- Fully Renovated Within The Last Two Years
- Convenient Sought After Heaton Norris Location
- Open-Plan Fitted Kitchen And Dining Room
- Ground-Floor WC
- New Block-Paved Driveway
- Generous Private Enclosed Rear Garden
- Modern Family Bathroom
- EV Charging Point
Additional details
- Heating
- Gas central
- Parking
- Driveway
- Garden
- Private garden
Description
Stunning Fully Renovated Three-Bedroom Semi-Detached Home
If you’re looking for a home where the hard work has already been done, this beautifully renovated three-bedroom semi-detached property could be the one.
Set in the sought-after Heaton Norris SK4 area, this stylish home has undergone a full renovation within the last two years and has been finished to a high standard throughout. From the new block-paved driveway and EV charging point to the modern open-plan kitchen and generous private garden, it’s ready for its next chapter.
Step inside
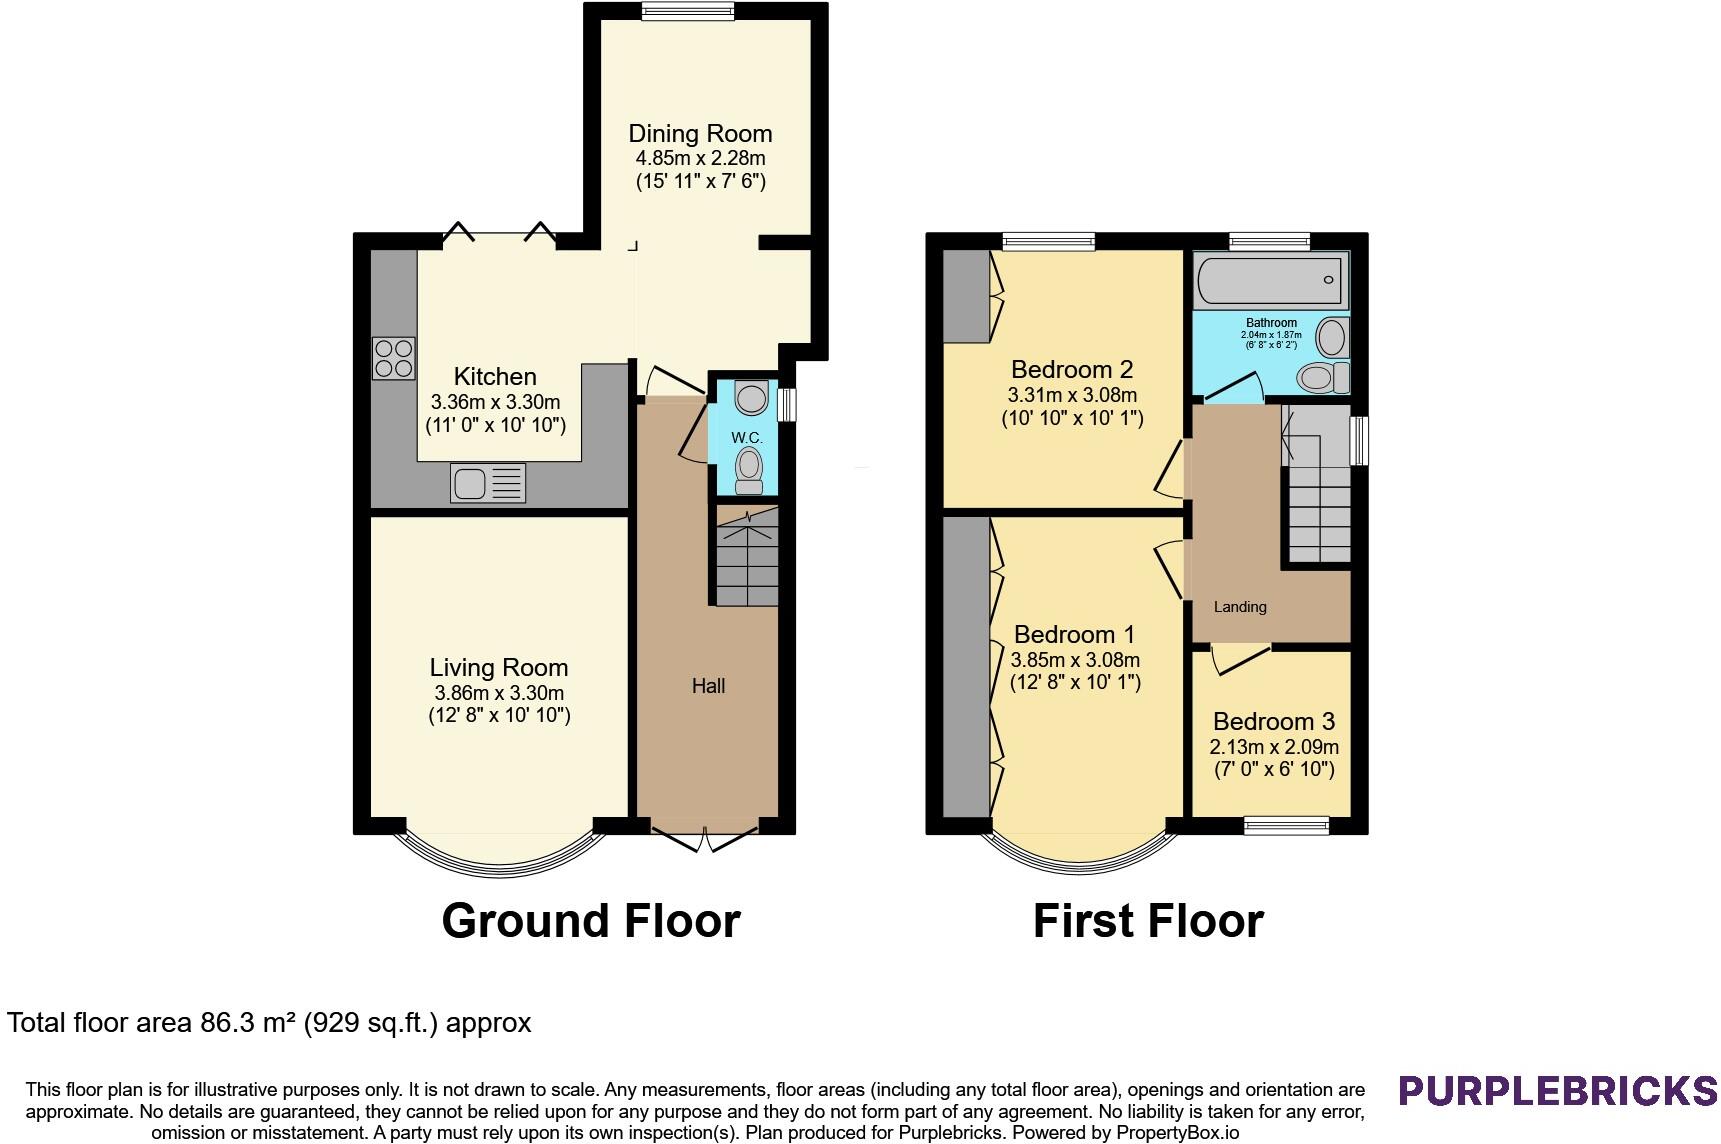
The welcoming entrance hallway leads through to a bright bay-fronted lounge, offering a comfortable space to relax.
To the rear, the heart of the home is the stylish open-plan fitted kitchen and dining room, designed with modern living in mind. The kitchen benefits from integrated appliances, while the open-plan layout creates a sociable space for everyday life and entertaining.
A handy part-tiled WC completes the ground floor.
Upstairs, there are two generous double bedrooms, alongside a versatile single bedroom that could work equally well as a bedroom, home office or study.
The modern family bathroom completes the first floor.
Outside
The front of the property offers ample driveway parking, with a newly laid block-paved driveway and an EV charging point.
To the rear is a generous, private enclosed garden with both patio and lawn areas. It’s a great space for enjoying warmer days, entertaining or simply having somewhere to unwind.
Location
The property is ideally placed within the popular Heaton Norris SK4 area, with a good range of local amenities, schools, parks and transport links nearby. Stockport town centre is within easy reach, while the surrounding area offers a choice of shops, cafés and everyday essentials.
There are also excellent transport connections in the wider area, making this a convenient base for commuters and those looking to stay well connected.
viewings available through the purplebricks website 24/7
Property ownership information
Ground rent review period: No review period
Service charge review period: No review period
Lease end date: 08/12/2932
Property Description DisclaimerThis is a general description of the property only, and is not intended to constitute part of an offer or contract. It has been verified by the seller(s), unless marked as "draft". Purplebricks conducts some valuations online and some of our customers prepare their own property descriptions, so if you decide to proceed with a viewing or an offer, please note this information may have been provided solely by the vendor, and we may not have been able to visit the property to confirm it. If you require clarification on any point then please contact us, especially if you’re traveling some distance to view. All information should be checked by your solicitor prior to exchange of contracts.
Successful buyers will be required to complete anti-money laundering and proof of funds checks. The current non-refundable cost is £80 inc. VAT per offer. You’ll need to pay this to Purplebricks and complete all checks before we can issue a memorandum of sale. The cost includes obtaining relevant data and any manual checks and monitoring which might be required.
Listed by
covering Stockport
Purplebricks
Reference: 93750066
EPC Rating & Upgrade Cost
Current rating: D
Potential rating: B
Inspection date: 31/05/2017
Expiry date: 30/05/2027
Current heating cost: £676/year
Potential heating cost: £468/year
Est. upgrade cost to C: £13,515
Recommendations
- Cavity wall insulation (£500 - £1,500)
- Floor insulation (suspended floor) (£800 - £1,200)
- Low energy lighting for all fixed outlets (£15)
- Solar water heating (£4,000 - £6,000)
- Solar photovoltaic panels, 2.5 kWp (£5,000 - £8,000)
Flood risk
Zone: 1
Risk: Low
Job (default Low)
Registered land (INSPIRE)
This location is outside the imported HM Land Registry INSPIRE registered freehold polygons.
Source: HM Land Registry INSPIRE Index Polygons.
Floorplans
Floorplan 1
EPC Graphs

epc
FENSA Certificates
This property has 6 FENSA certificate(s) on record, indicating window/door installations by FENSA-approved installers.
FENSA Certificate #16216450 Recent
Property Details
Street: 28 Norris Avenue
Town: STOCKPORT
Postcode: SK4 2JQ
Installation Details
Items: 2 windows
Certificate Issued: 24/03/2024
Work Completed: 02/03/2024
This certificate data was retrieved from FENSA's database
FENSA Certificate #5037437
Property Details
Street: 28 Norris Avenue
Town: STOCKPORT
Postcode: SK4 2JQ
Installation Details
Items: 2 doors
Certificate Issued: 17/09/2007
Work Completed: 17/08/2007
This certificate data was retrieved from FENSA's database
FENSA Certificate #7747831
Property Details
Street: 28 Norris Avenue
Town: STOCKPORT
Postcode: SK4 2JQ
Installation Details
Items: 2 windows
Certificate Issued: 25/10/2010
Work Completed: 09/07/2010
This certificate data was retrieved from FENSA's database
FENSA Certificate #8725456
Property Details
Street: 28 Norris Avenue
Town: STOCKPORT
Postcode: SK4 2JQ
Installation Details
Items: 5 windows
Certificate Issued: 14/03/2012
Work Completed: 15/09/2011
This certificate data was retrieved from FENSA's database
FENSA Certificate #16462837 Recent
Property Details
Street: 28 Norris Avenue
Town: STOCKPORT
Postcode: SK4 2JQ
Installation Details
Items: 5 windows
Certificate Issued: 08/09/2024
Work Completed: 03/09/2024
This certificate data was retrieved from FENSA's database
FENSA Certificate #16588572 Recent
Property Details
Street: 28 Norris Avenue
Town: STOCKPORT
Postcode: SK4 2JQ
Installation Details
Items: 1 window
Certificate Issued: 08/12/2024
Work Completed: 27/11/2024
This certificate data was retrieved from FENSA's database
What is FENSA? FENSA (Fenestration Self-Assessment Scheme) is a government-authorised scheme that monitors building regulation compliance for replacement windows and doors. Certificates indicate that work was completed by FENSA-approved installers.
Price history
34% since 2017
| Event | Date | Price | % change |
|---|---|---|---|
| Listed for sale | — | £400,000 | +27% |
| Sold | 26/08/2022 (4 years ago) | £315,000 | +34% |
| Sold | 14/08/2017 (9 years ago) | £235,000 | — |
Source: HM Land Registry Price Paid Data. Crown copyright.
Sold Comparables
Same street and nearby sales within 0.25 miles (last 5 years). Data from Land Registry Price Paid.
| Address | Price | Date | Type |
|---|---|---|---|
| 104 CRESCENT PARK, STOCKPORT, GREATER MANCHESTER, SK4 2JE | £400,000 | 21/11/2025 | Semi-detached |
| 2 NORRIS BANK TERRACE, STOCKPORT, GREATER MANCHESTER, SK4 2JG | £242,000 | 08/12/2023 | Semi-detached |
| 2 CRESCENT PARK, STOCKPORT, GREATER MANCHESTER, SK4 2HS | £320,000 | 28/09/2023 | Semi-detached |
| 66 BANKFIELD AVENUE, STOCKPORT, GREATER MANCHESTER, SK4 2JH | £344,600 | 14/12/2022 | Semi-detached |
| 84 CRESCENT PARK, STOCKPORT, GREATER MANCHESTER, SK4 2JE | £340,000 | 30/11/2022 | Semi-detached |
| 42 CRESCENT PARK, STOCKPORT, GREATER MANCHESTER, SK4 2HT | £230,000 | 29/11/2022 | Semi-detached |
| Same street 24 NORRIS AVENUE, STOCKPORT, GREATER MANCHESTER, SK4 2JQ | £360,000 | 10/11/2022 | Semi-detached |
| 106 CRESCENT PARK, STOCKPORT, GREATER MANCHESTER, SK4 2JE | £255,000 | 09/11/2022 | Semi-detached |
| 24 CRESCENT PARK, STOCKPORT, GREATER MANCHESTER, SK4 2HS | £325,000 | 26/09/2022 | Semi-detached |
| 24 CRESCENT PARK, STOCKPORT, GREATER MANCHESTER, SK4 2HS | £325,000 | 26/09/2022 | Semi-detached |
| 28 CRESCENT PARK, STOCKPORT, GREATER MANCHESTER, SK4 2HT | £600,000 | 16/09/2022 | Semi-detached |
| 13B CRESCENT PARK, STOCKPORT, GREATER MANCHESTER, SK4 2HS | £415,000 | 16/09/2022 | Semi-detached |
| 40 BANKFIELD AVENUE, STOCKPORT, GREATER MANCHESTER, SK4 2JH | £293,500 | 02/09/2022 | Semi-detached |
| 14 CRESCENT PARK, STOCKPORT, GREATER MANCHESTER, SK4 2HS | £557,500 | 27/07/2022 | Semi-detached |
| Same street 11 NORRIS AVENUE, STOCKPORT, GREATER MANCHESTER, SK4 2JQ | £290,000 | 26/05/2022 | Terraced |
| 7 BANKFIELD AVENUE, STOCKPORT, GREATER MANCHESTER, SK4 2JH | £375,000 | 26/05/2022 | Semi-detached |
| 13A CRESCENT PARK, STOCKPORT, GREATER MANCHESTER, SK4 2HS | £400,000 | 25/04/2022 | Semi-detached |
| Same street 38 NORRIS AVENUE, STOCKPORT, GREATER MANCHESTER, SK4 2JQ | £335,000 | 31/01/2022 | Semi-detached |
Street average: £328,333 (3 sales)
Area average: £361,507 (15 sales)
Capital growth trend
Land Registry outcode average: last 12 months vs 5y and 10y ago (from sold prices).
House Price Index (HM Land Registry — official index, not sold-price averages): Stockport. Series: Semi-detached. As of July 2026.
Company ownership
Registered legal owner is a company.
Company: WALLACE ESTATES LIMITED (04216645)
Rental Range
Estimated market rent for Stockport. Low = conservative, Realistic = average, Optimistic = best case.
Based on Local Authority from postcode lookup → Stockport.
LHA (30th percentile) floor for West Pennine: £504/mo (Apr 2025 – Mar 2026)
Location
Nearby
Nearest stations, universities and amenities (distance from property).
| Type | Name | Distance |
|---|---|---|
| Bus stop | Heaton Mersey, Didsbury Road / at Norris Bank | 0.1 miles |
| Bus stop | Heaton Mersey, Didsbury Road / near Norris Bank | 0.1 miles |
| Shop | Co-op Food | 0.1 miles |
| Shop | Morrisons Daily | 0.3 miles |
| Train station | Stockport | 0.8 miles |
| Hospital | Newlands Care Home | 0.8 miles |
| Train station | Heaton Chapel | 1.0 miles |
| Hospital | Withington Clinic | 2.4 miles |
| University | Fallowfield Reception and Richmond Amenities Building | 2.7 miles |
| University | Manchester School of Art | 4.7 miles |
Street-level crime
| Category | Count |
|---|---|
| Total incidents | 0 |
Within 1 mile during Aug 2026. Source: data.police.uk (England & Wales).
Schools nearby
Nearest open schools with Ofsted ratings (England). Closed schools are not shown. Data from Get Information about Schools and Ofsted.
| Name | Type | Distance | Ofsted |
|---|---|---|---|
| Norris Bank Primary School | Primary | 0.4 miles | Good — 27 Jan 2015 |
| Lark Hill Nursery School | Nursery | 0.5 miles | Outstanding — 29 Dec 2014 |
| Lark Hill Primary School | Primary | 0.5 miles | Good — 17 Jan 2023 |
| Progress Schools - Stockport | Other | 0.5 miles | Requires improvement — 9 Jun 2024 |
| Hollywood Park Nursery School | Nursery | 0.5 miles | Outstanding — 10 Nov 2014 |
Rental Comparables
Rental comparables data is not available for this property.
Rent-driven metrics
Based on Area rent estimate.
- Rent ratio — Monthly rent ÷ purchase price (1% rule). 1%+ = strong, 0.8–1% = okay, <0.8% = weak for cashflow.
- Max investor price — Rent ÷ 0.8%; the price at which rent would be 0.8% of price (Stoke-style target).
- Target investor price — Rent ÷ 1%; the price at which rent would be 1% of price (strong cashflow band).
- Gross yield — Annual rent as % of purchase price (no costs).