12 SNOWDROP CLOSE
STOCKTON-ON-TEES, STOCKTON-ON-TEES TS19 8FG
Property details
Floor area
140 m²
EPC rating
C
Year built
England and Wales: 1991-1995
Last sold
£220,000 Mar 2015
Price per m²
£1,571/m²
Local average
£230,000 (-4.3%)
Deprivation
Decile 3 (9,262 of 33,755)
Street crime
423 incidents within 1 mile (May 2026)
Additional details
- Parking
- Yes
- Garden
- Yes
Description
LOCATION:
From Stockton centre follow Durham Road A177 and turn left onto Darlington Lane, continue over the roundabout and turn onto Celandine Way. Snowdrop Close is the last turning on the right.
ACCOMMODATION:
ENTRANCE HALL:
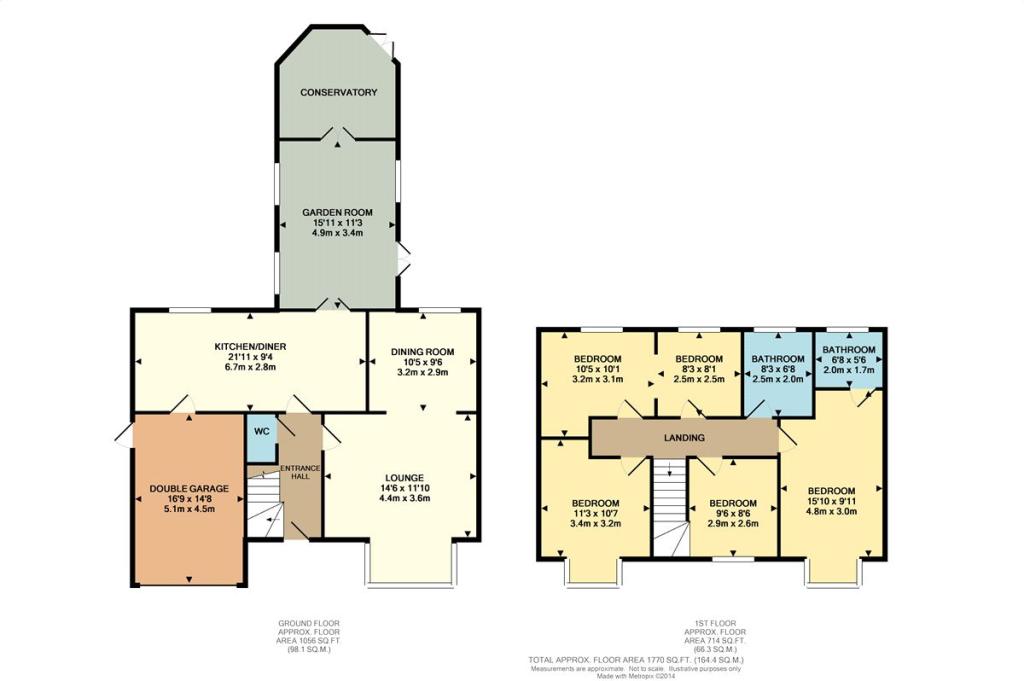
Door to the front and radiator. Stairs lead to the first floor.
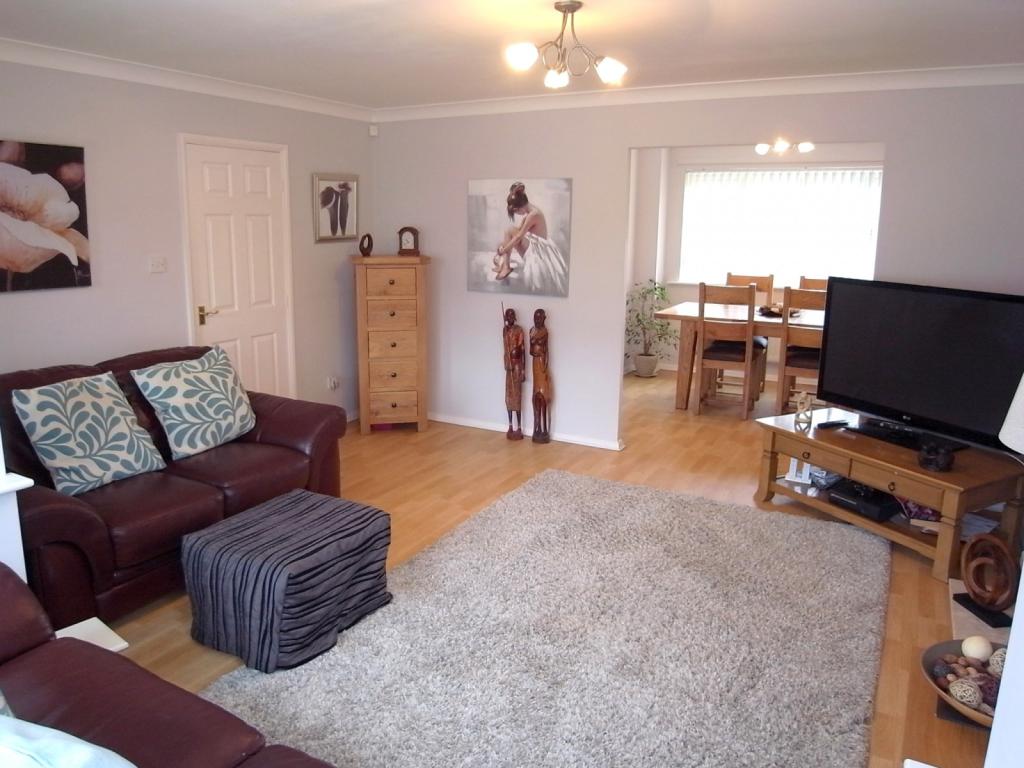
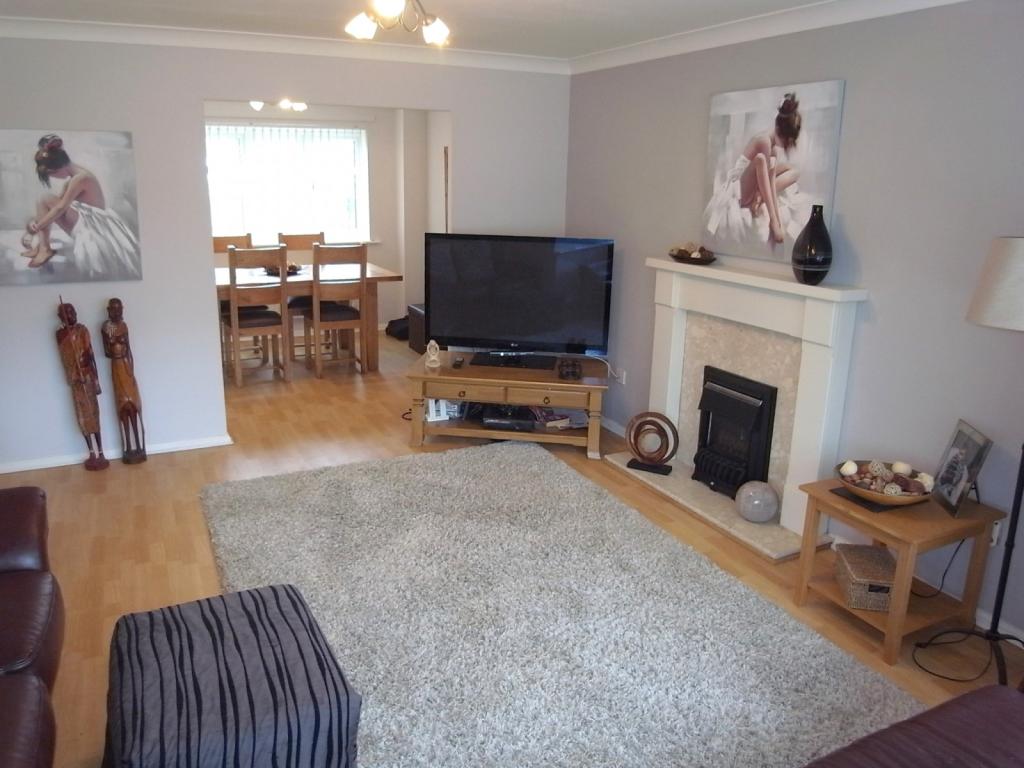
LOUNGE: 4.42m (14'6) x 3.61m (11'10)
Upvc bay window to the front, laminate flooring, radiator and feature fireplace.
The bay measures 08'01 x 04'03
Open plan into:-
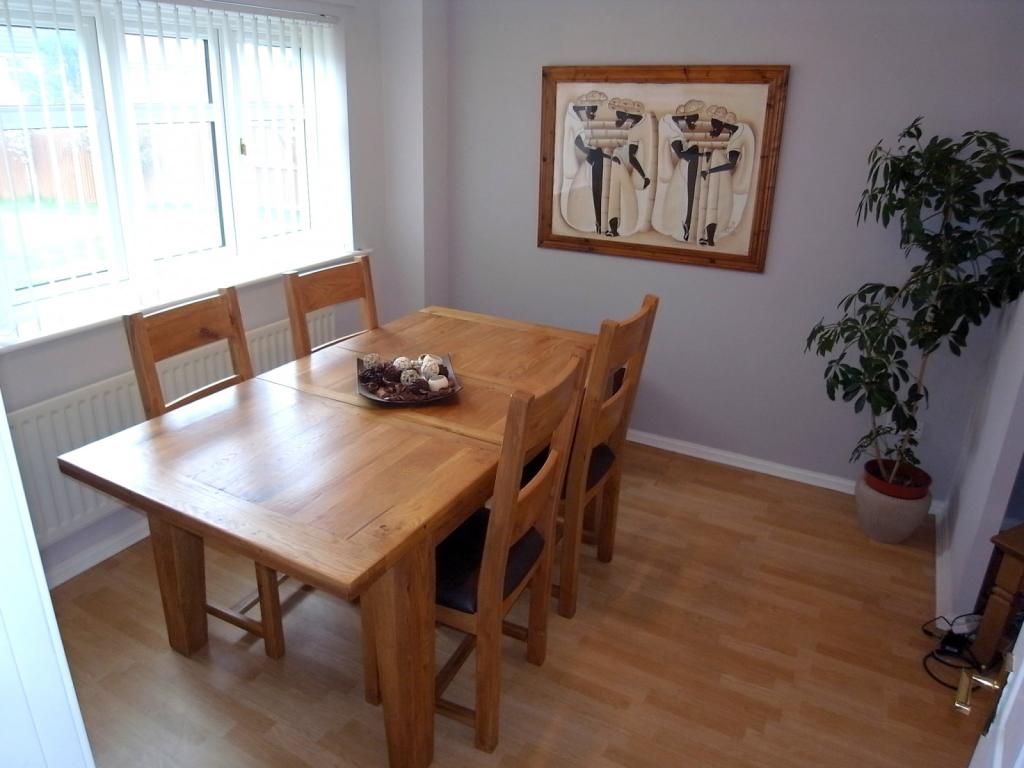
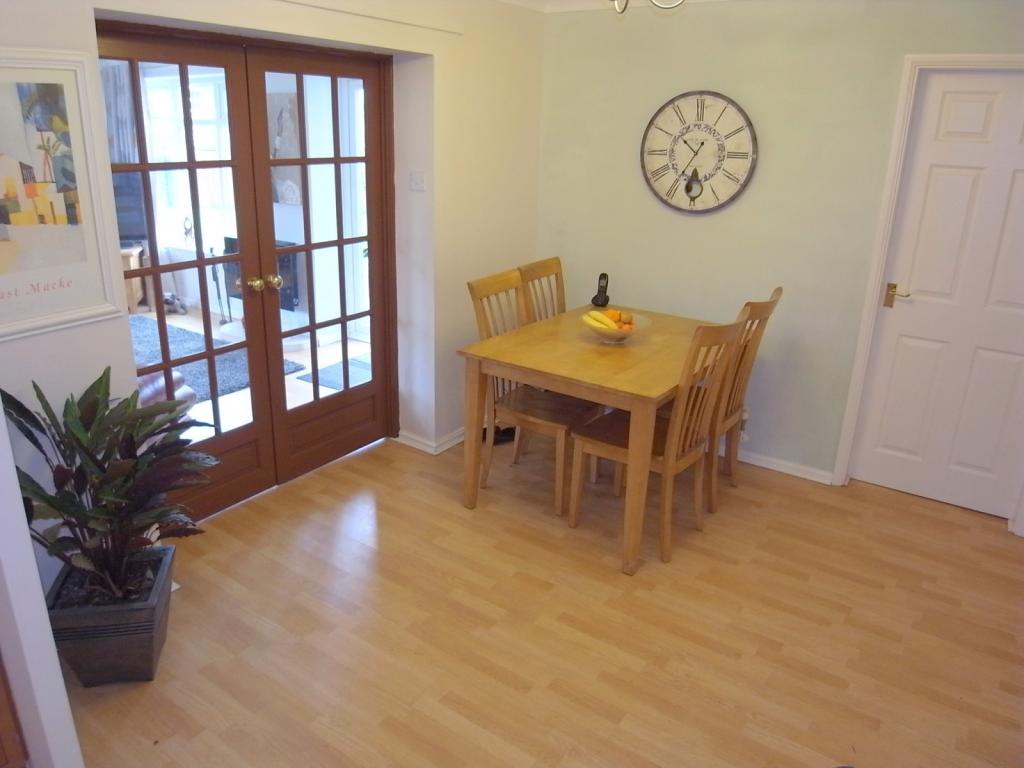
DINING AREA: 3.18m (10'5) x 2.9m (9'6)
Upvc window to the rear and radiator.
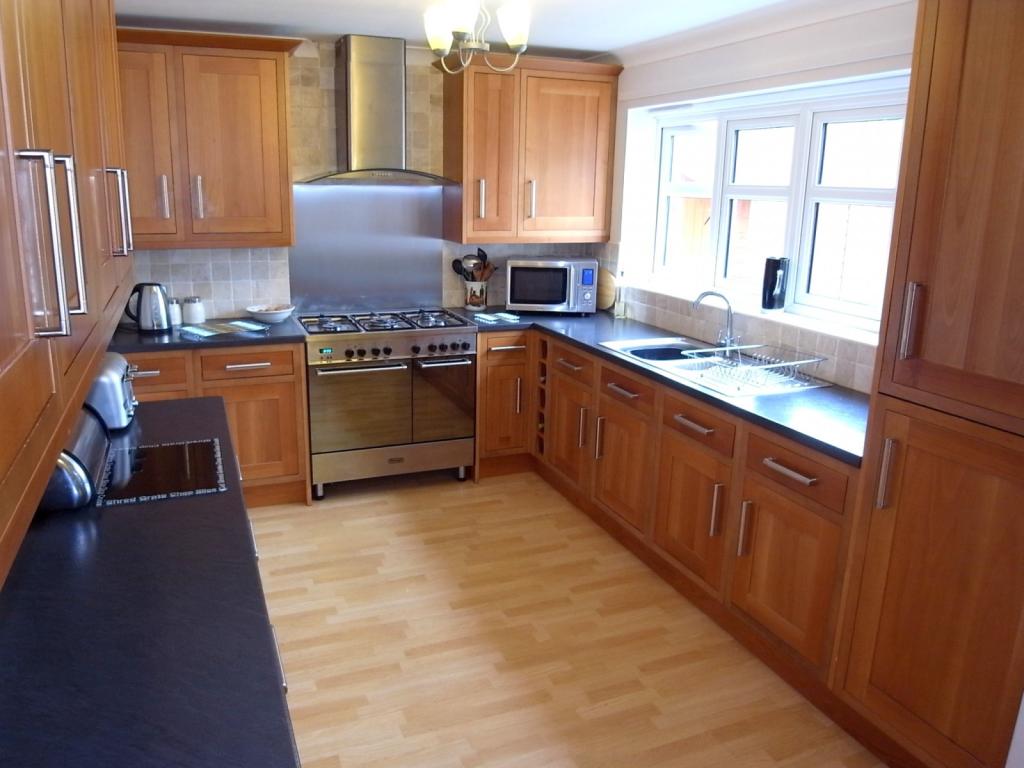
KITCHEN AND DINING AREA: 6.68m (21'11) x 2.84m (9'4)
Fitted with a range of wall base and drawer units furnished with chrome handles, work surfaces incorporate a stainless steel sink and drainer with mixer tap, tiled splash back. Fitted with a range oven, stainless steel splash back and hood over, integrated fridge and freezer. Upvc window to the rear, door leads into the double garage and double doors lead into the garden room.
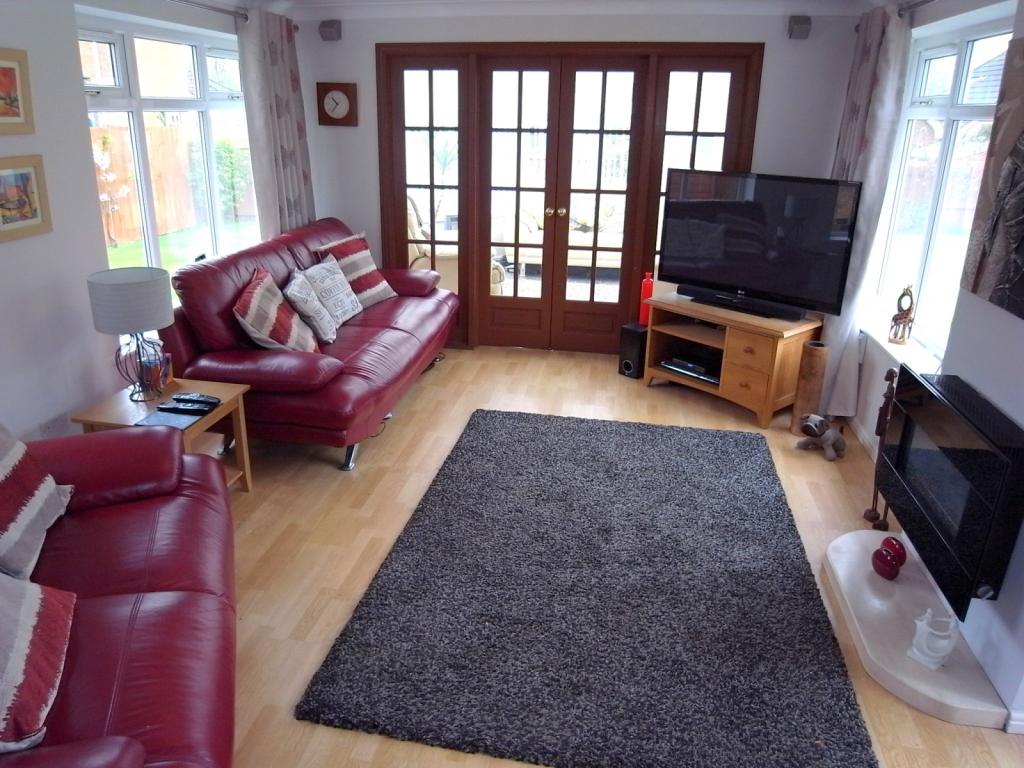
GARDEN ROOM: m (') x 3.45m (11'4)
Upvc windows to two sides, wall mounted fire and laminated flooring. French doors to the side lead onto the garden and double doors to the rear lead into the conservatory.
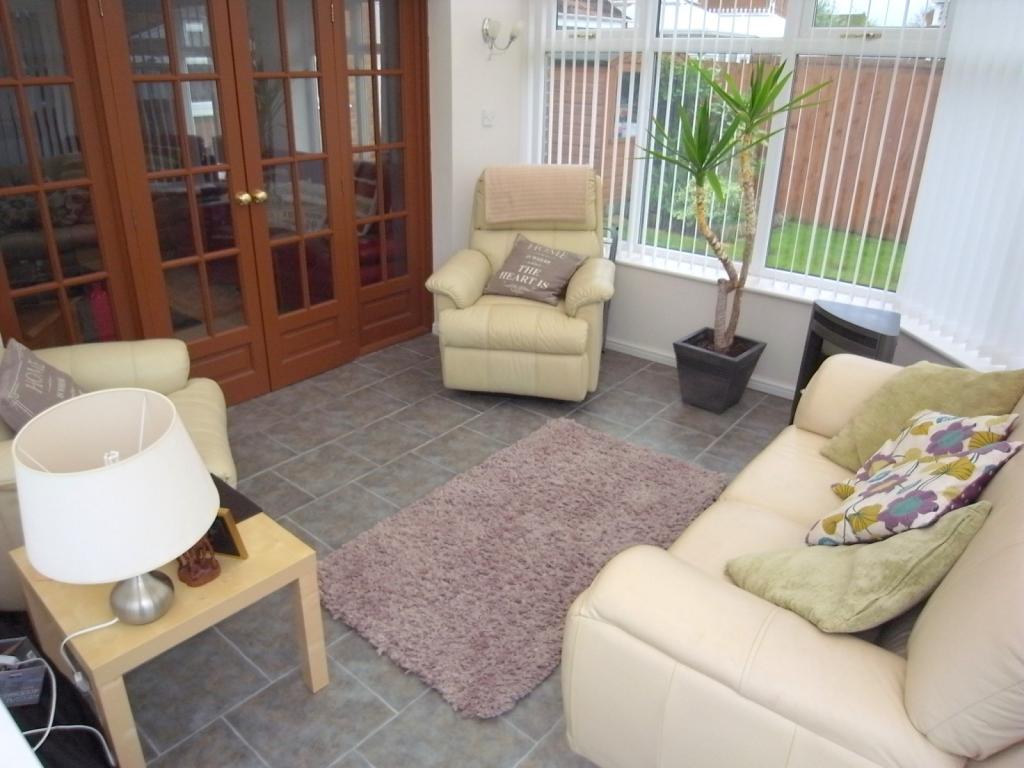
CONSERVATORY: 3.4m (11'2) x m (')
Upvc in construction and French doors lead onto the garden.
FIRST FLOOR:
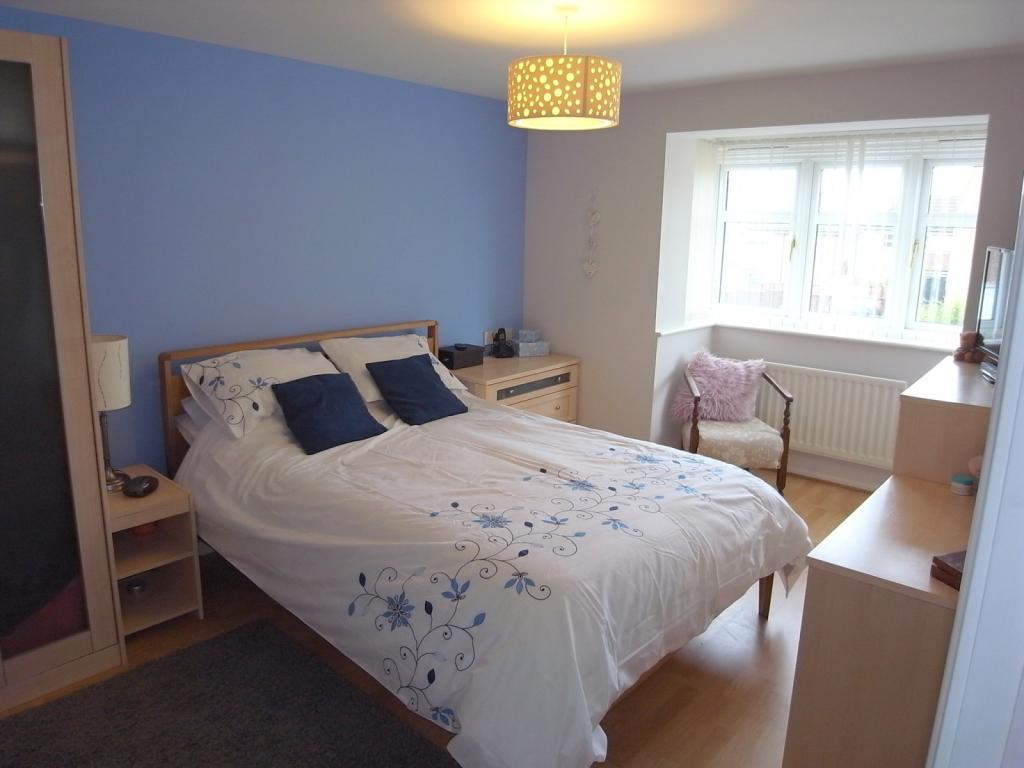
MASTER BEDROOM: 4.83m (15'10) x 3.02m (9'11)
Upvc bay window to the front and radiator.
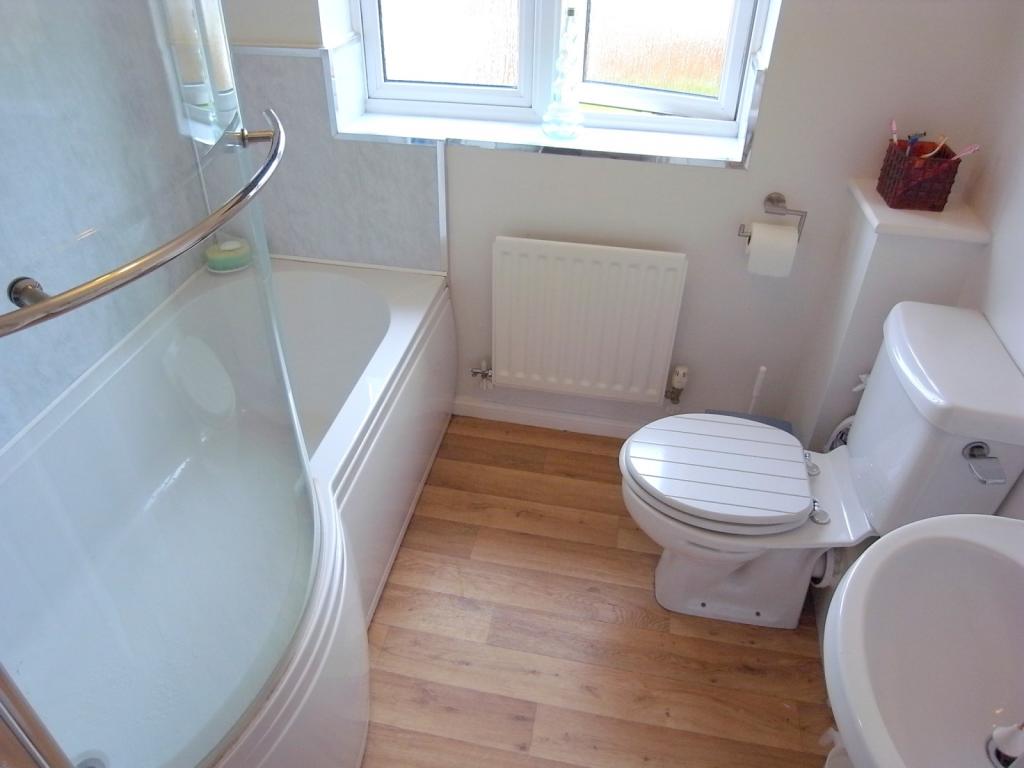
EN SUITE BATHROOM: 2.03m (6'8) x 1.68m (5'6)
Fitted with a three piece white suite comprising: Bath with shower over, wash hand basin and a W.C., Upvc window to the rear and radiator.
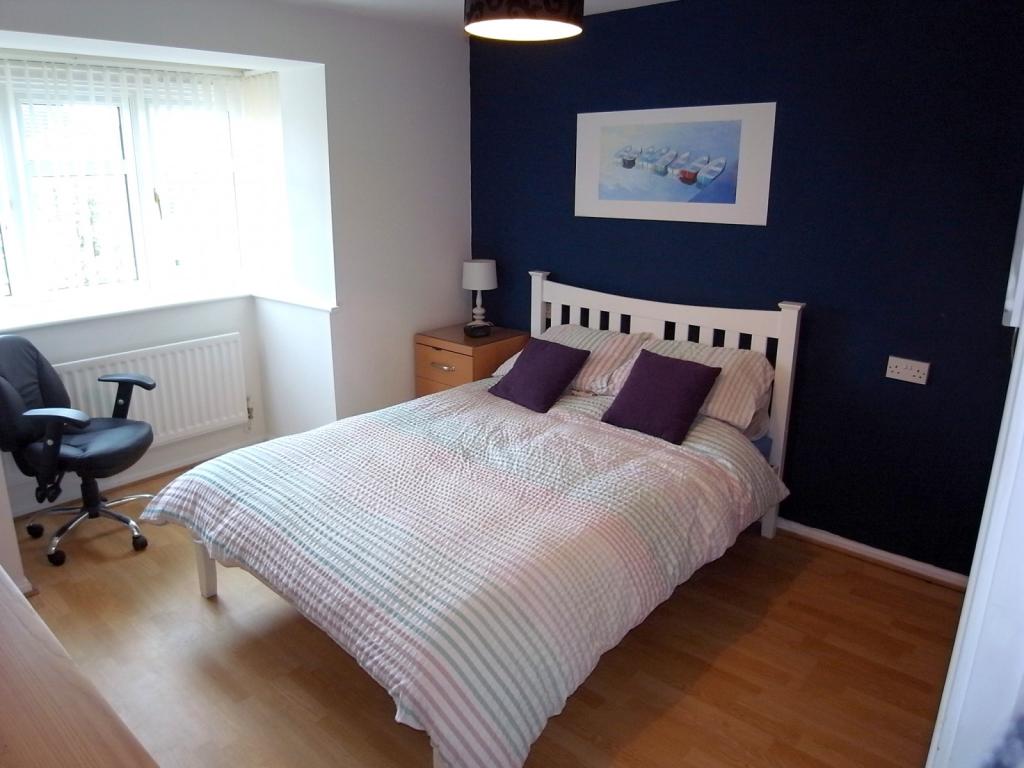
BEDROOM TWO: 3.43m (11'3) x 3.23m (10'7)
Upvc window to the front and radiator.
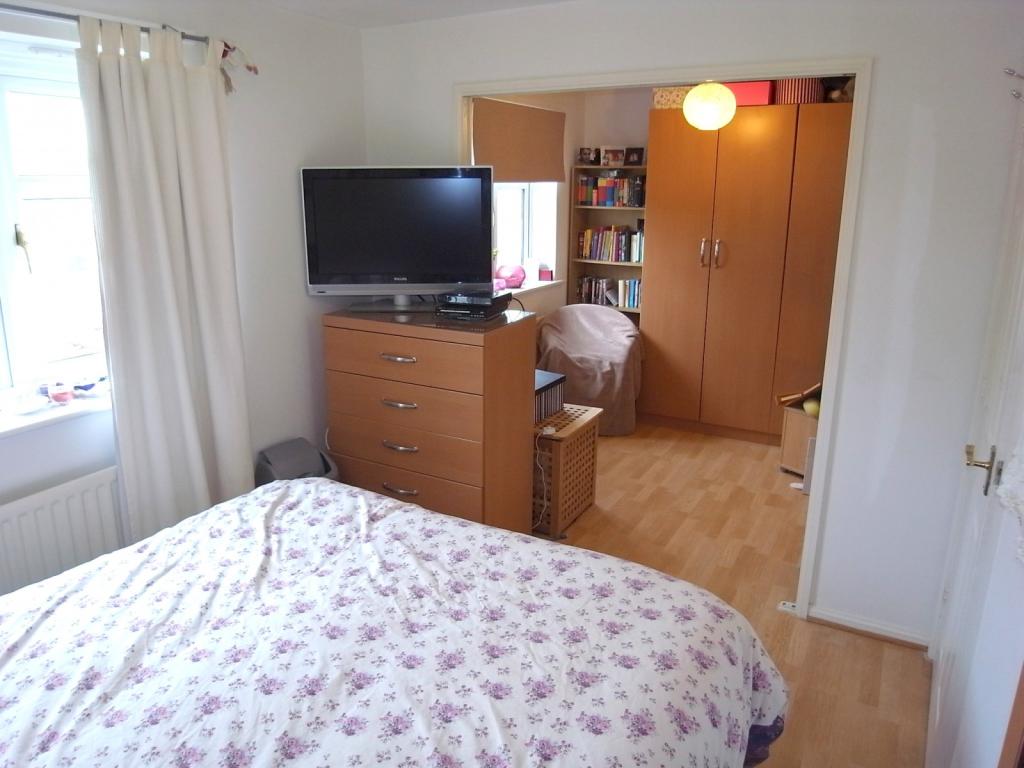
BEDROOM THREE AND FIVE: 3.18m (10'5) and 08'01 x 2.51m (8'3) and 10'01
Two Upvc windows to the rear and two radiators. Open plan with the option turn back into two separate bedrooms.
BEDROOM FOUR: 2.9m (9'6) x 2.59m (8'6)
Upvc window to the front and radiator.
BATHROOM: 2.51m (8'3) x 2.03m (6'8)
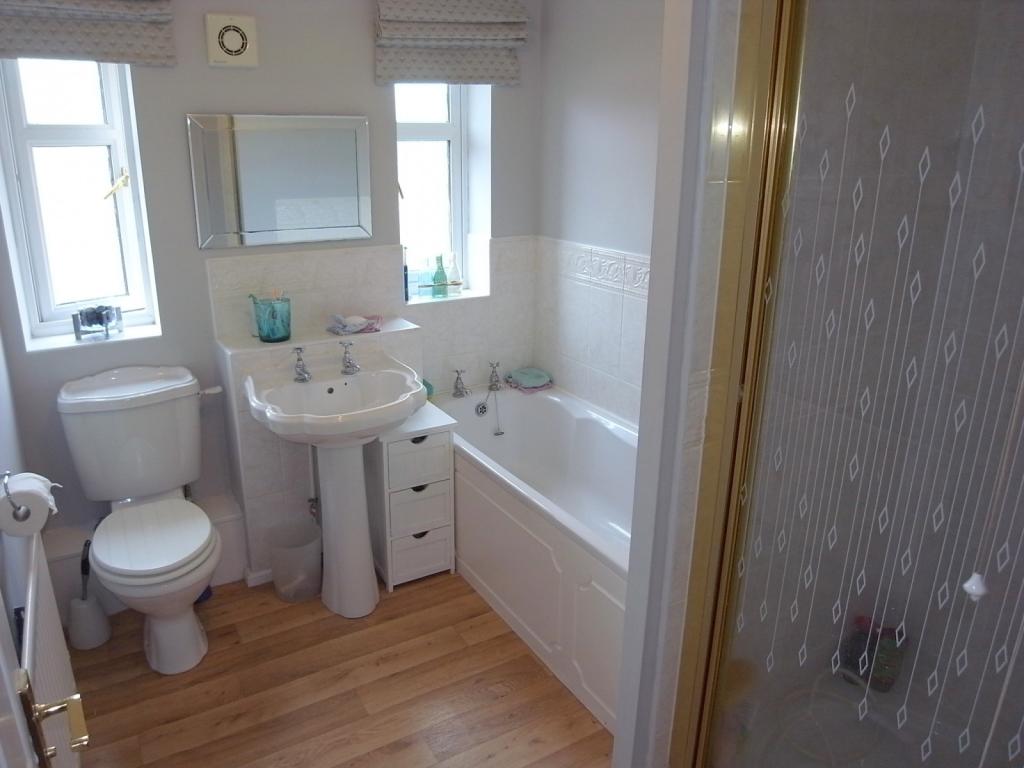
Fitted with a three piece white suite and walk in shower enclosure, comprising: Bath, wash hand basin and W.C., two Upvc windows to the rear and radiator.
EXTERNALLY:
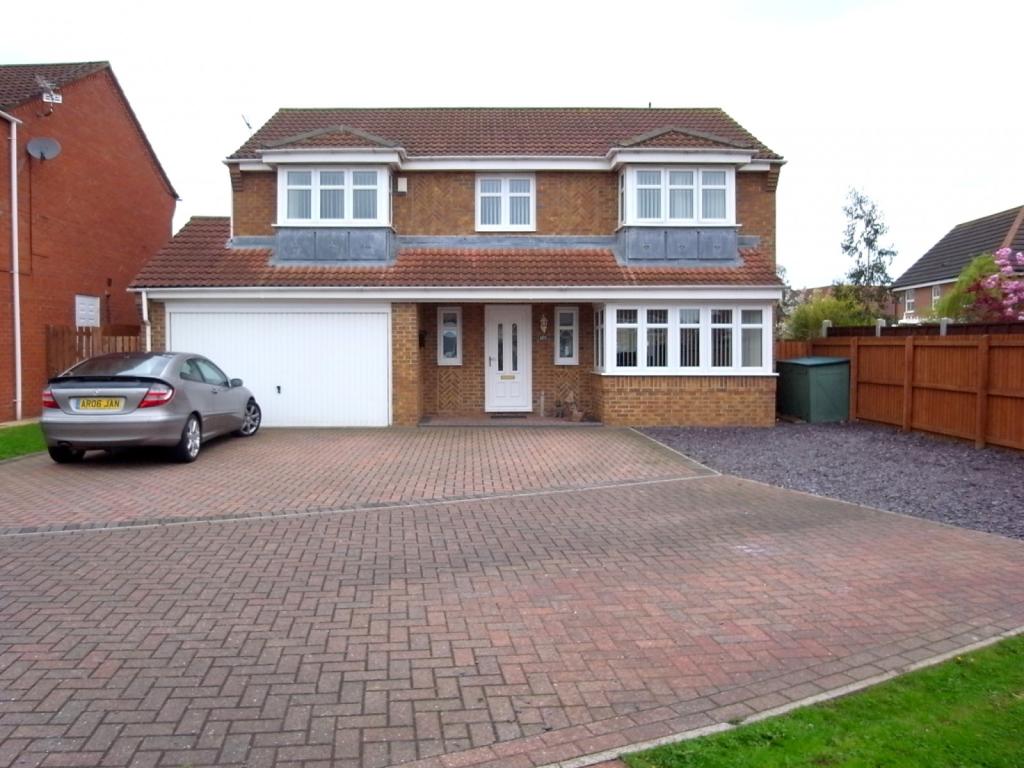
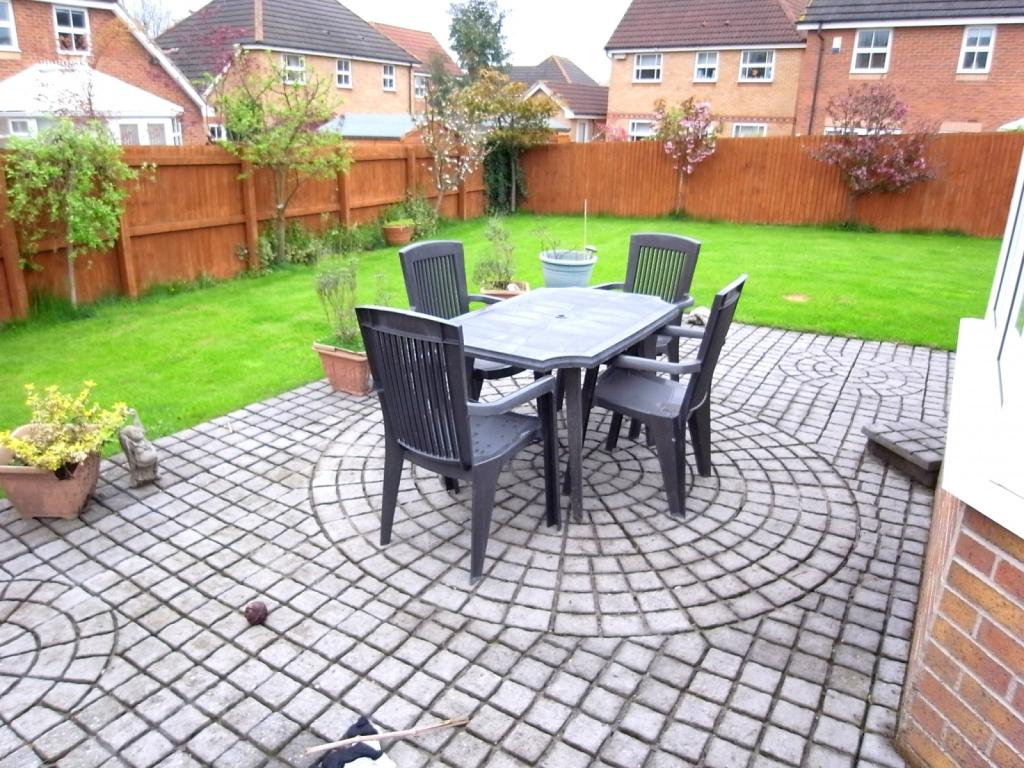
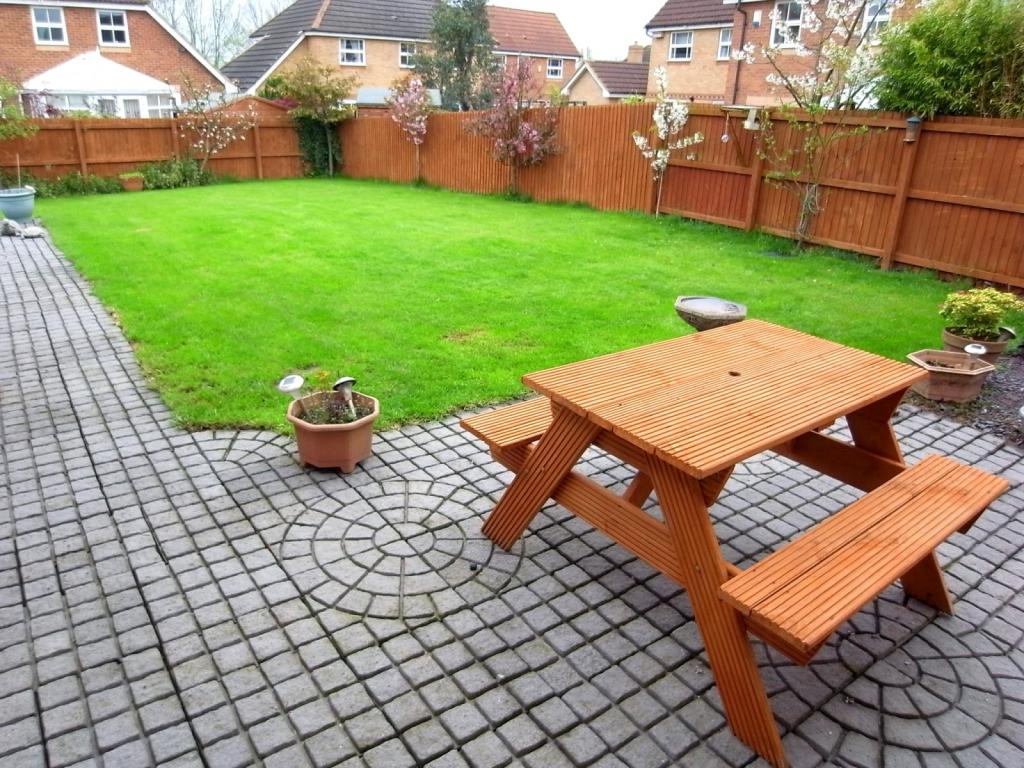
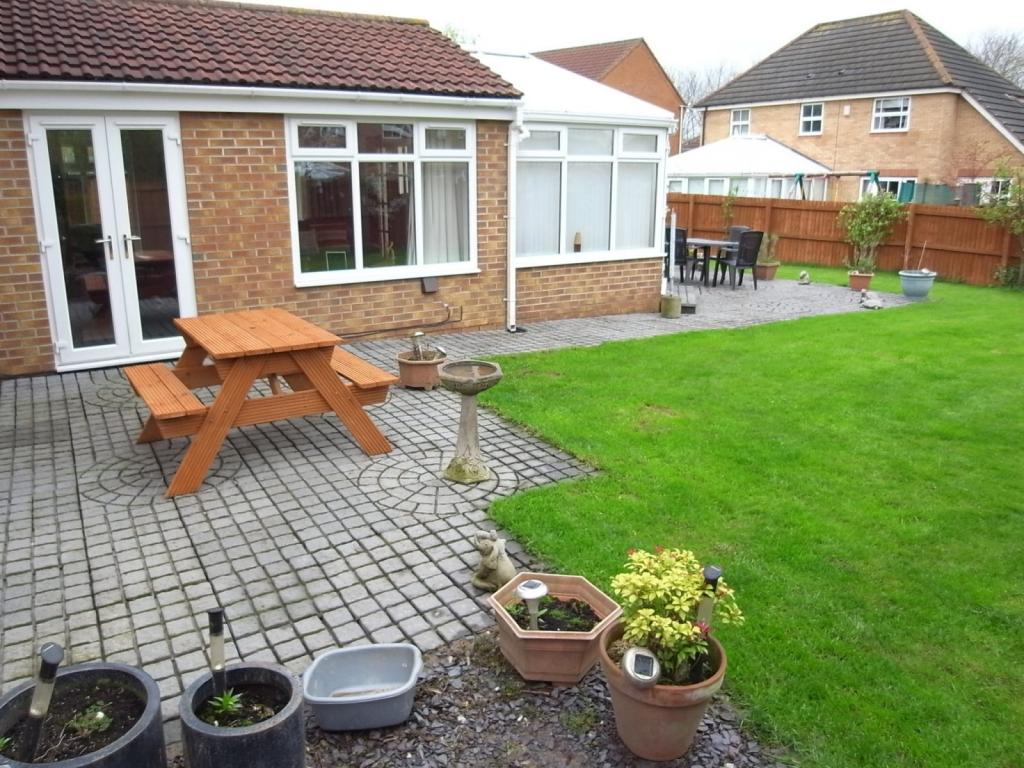
The property enjoys being positioned on a good size plot that is approached by a block paved drive that leads to the double garage that has an up and over door, power, lighting and plumbing for two washing machines. A lovely garden can be found to the rear that has patio and laid to lawn areas.
VIEWING:
By appointment through our Stockton Office
19 Bishop Street, , Stockton On Tees TS18 1SY
Telephone: 01642 677411
LOUNGE:
DINING ROOM:
KITCHEN:
GARDEN ROOM:
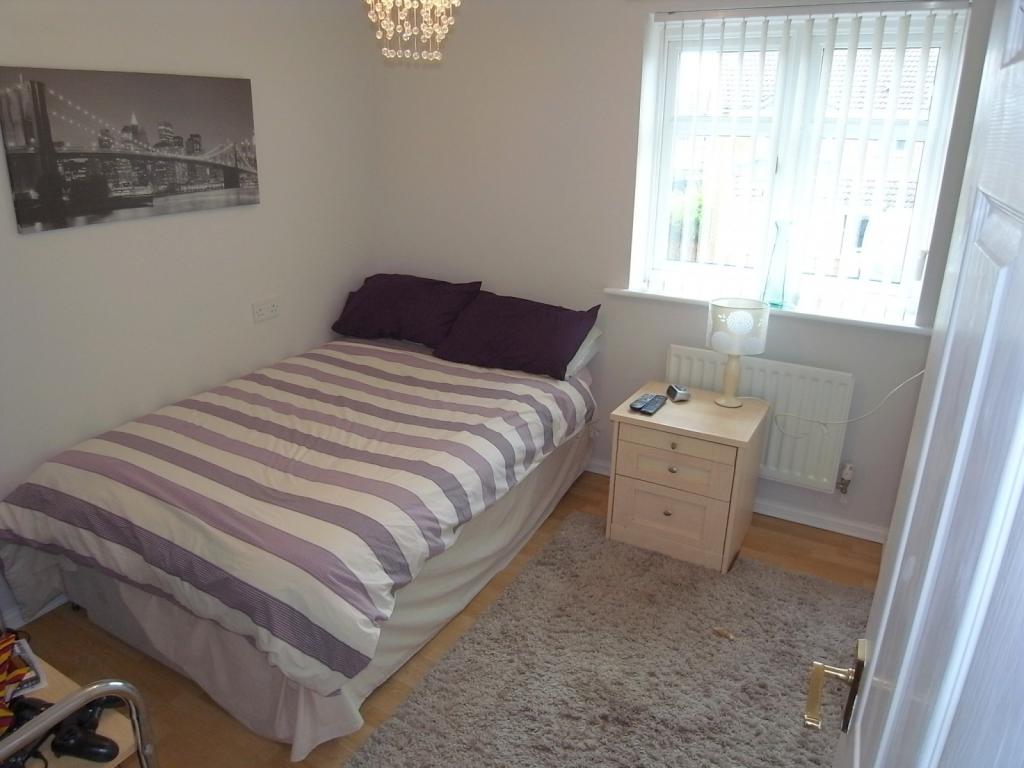
BEDROOM:
ENSUITE BATHROOM:
BEDROOM:
REAR GARDEN:
Listed by
Stockton on Tees
Browns
Reference: 44209201
EPC Rating & Upgrade Cost
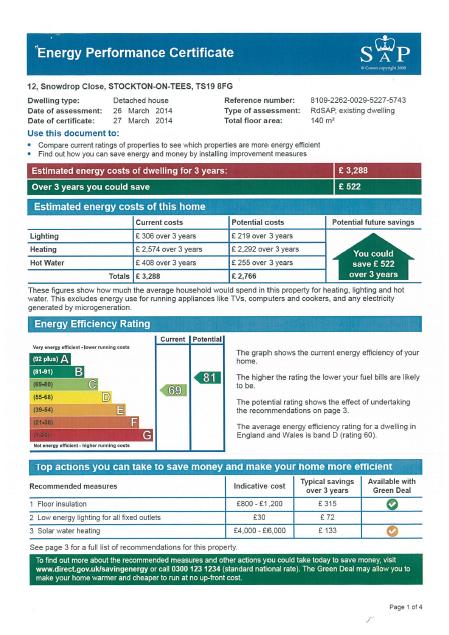
Current rating: C
Potential rating: B
Inspection date: 26/03/2014
Expiry date: 25/03/2024 (expired)
Current heating cost: £858/year
Potential heating cost: £764/year
Est. upgrade cost to C: £17,530
Recommendations
- Floor insulation (£800 - £1,200)
- Low energy lighting for all fixed outlets (£30)
- Solar water heating (£4,000 - £6,000)
- Solar photovoltaic panels, 2.5 kWp (£9,000 - £14,000)
Flood risk
Zone: 1
Risk: Low
Job (default Low)
Floorplans
Floorplan
EPC Graphs
EPC
Price history
| Event | Date | Price | % change |
|---|---|---|---|
| Sold | 06/03/2015 (11 years ago) | £220,000 | — |
Source: HM Land Registry Price Paid Data. Crown copyright.
Sold Comparables
Same street and nearby sales within 0.25 miles (last 5 years). Data from Land Registry Price Paid.
| Address | Price | Date | Type |
|---|---|---|---|
| Same street 30 SNOWDROP CLOSE, STOCKTON-ON-TEES, TS19 8FG | £322,500 | 19/12/2025 | Detached |
| Same street 17 SNOWDROP CLOSE, STOCKTON-ON-TEES, TS19 8FG | £350,000 | 08/09/2025 | Detached |
| Same street 34 SNOWDROP CLOSE, STOCKTON-ON-TEES, TS19 8FG | £280,000 | 13/06/2025 | Detached |
| Same street 3 SNOWDROP CLOSE, STOCKTON-ON-TEES, TS19 8FG | £225,000 | 20/02/2025 | Detached |
| Same street 10 SNOWDROP CLOSE, STOCKTON-ON-TEES, TS19 8FG | £267,500 | 26/11/2024 | Detached |
| Same street 18 SNOWDROP CLOSE, STOCKTON-ON-TEES, TS19 8FG | £199,000 | 30/05/2022 | Detached |
| Same street 18 SNOWDROP CLOSE, STOCKTON-ON-TEES, TS19 8FG | £200,000 | 26/05/2022 | Detached |
| Same street 20 SNOWDROP CLOSE, STOCKTON-ON-TEES, TS19 8FG | £260,000 | 18/02/2022 | Detached |
Street average: £263,000 (8 sales)
Capital growth trend
House Price Index (HM Land Registry — official index, not sold-price averages): Stockton-on-Tees. Series: All dwelling types. As of April 2026.
Rental Range
Estimated market rent for Stockton-on-Tees. Low = conservative, Realistic = average, Optimistic = best case.
Based on Local Authority from postcode lookup → Stockton-on-Tees.
LHA (30th percentile) floor for Teesside: £748/mo (Apr 2025 – Mar 2026)
Location
Nearby
Nearest stations, universities and amenities (distance from property).
| Type | Name | Distance |
|---|---|---|
| Bus stop | Norwich Avenue | 0.1 miles |
| Hospital | Butterwick Hospice | 0.2 miles |
| Shop | Elmtree Convenience Store | 0.3 miles |
| Shop | Sainsbury's Local | 0.4 miles |
| Train station | Stockton | 1.4 miles |
| Train station | Thornaby | 2.4 miles |
| University | Durham University, Queen's Campus | 2.4 miles |
| University | Teesside University | 4.7 miles |
| Hospital | Middleton St.George Hospital | 5.3 miles |
Street-level crime
| Category | Count |
|---|---|
| Violence and sexual offences | 111 |
| Shoplifting | 106 |
| Criminal damage and arson | 46 |
| Anti-social behaviour | 40 |
| Vehicle crime | 28 |
| Burglary | 25 |
| Public order | 18 |
| Other theft | 15 |
| Robbery | 13 |
| Drugs | 12 |
| Other crime | 6 |
| Bicycle theft | 2 |
| Possession of weapons | 1 |
| Total incidents | 423 |
Within 1 mile during May 2026. Source: data.police.uk (England & Wales).
Schools nearby
Nearest open schools with Ofsted ratings (England). Closed schools are not shown. Data from Get Information about Schools and Ofsted.
| Name | Type | Distance | Ofsted |
|---|---|---|---|
| Hardwick Green Primary Academy | Primary | 0.3 miles | — (Inspected (no overall grade)) |
| Whitehouse Primary School | Primary | 0.4 miles | Good — 27 Feb 2014 |
| Abbey Hill Academy | Other | 0.4 miles | Good — 16 Jul 2015 |
| Green Gates Academy | Other | 0.5 miles | Good — 18 Nov 2019 |
| Our Lady & St. Bede Catholic Academy | Secondary | 0.5 miles | Outstanding — 6 Feb 2018 |
Rental Comparables
Rental comparables are temporarily unavailable while listing-site fetches are paused. Try again later.
Rent-driven metrics
Based on Area rent estimate.
- Rent ratio — Monthly rent ÷ purchase price (1% rule). 1%+ = strong, 0.8–1% = okay, <0.8% = weak for cashflow.
- Max investor price — Rent ÷ 0.8%; the price at which rent would be 0.8% of price (Stoke-style target).
- Target investor price — Rent ÷ 1%; the price at which rent would be 1% of price (strong cashflow band).
- Gross yield — Annual rent as % of purchase price (no costs).