Saltersford
Rainow, Macclesfield, Cheshire, SK10, SK10 5XL
Property details
Tenure
FREEHOLD
Council tax band
G
Local average
£834,900 (+13.2%)
Deprivation
Decile 8 (26,169 of 33,755)
Street crime
0 incidents within 1 mile (May 2026)
Key features
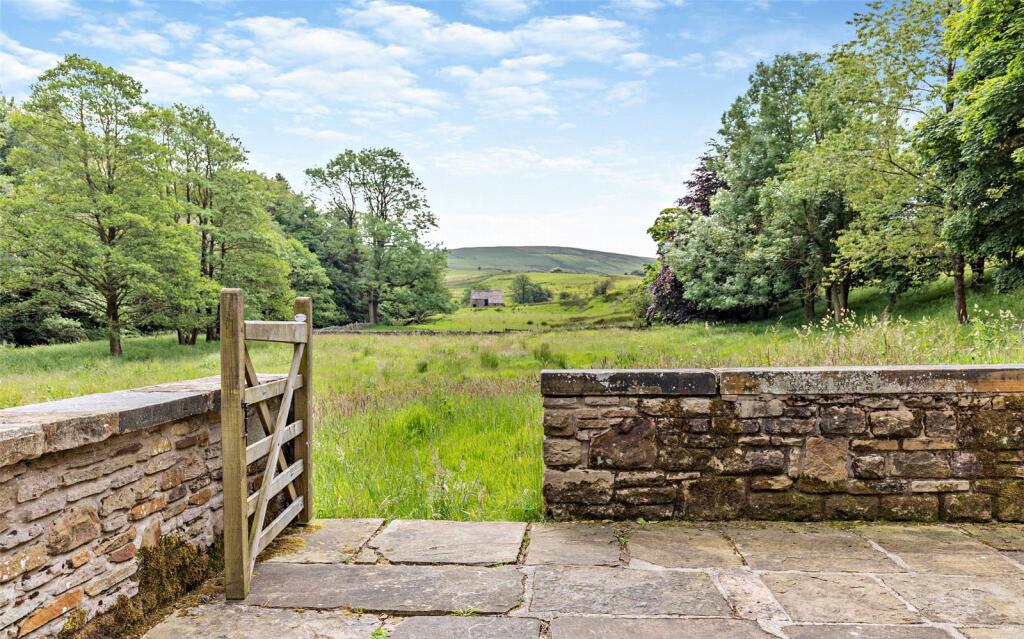
- An idyllic rural setting with a high degree of privacy
- 4 double bedrooms and 3 bathrooms
- 4 reception rooms plus a study
- Open plan dining kitchen with separate utility
- Downstairs WC
- Wine Cellar
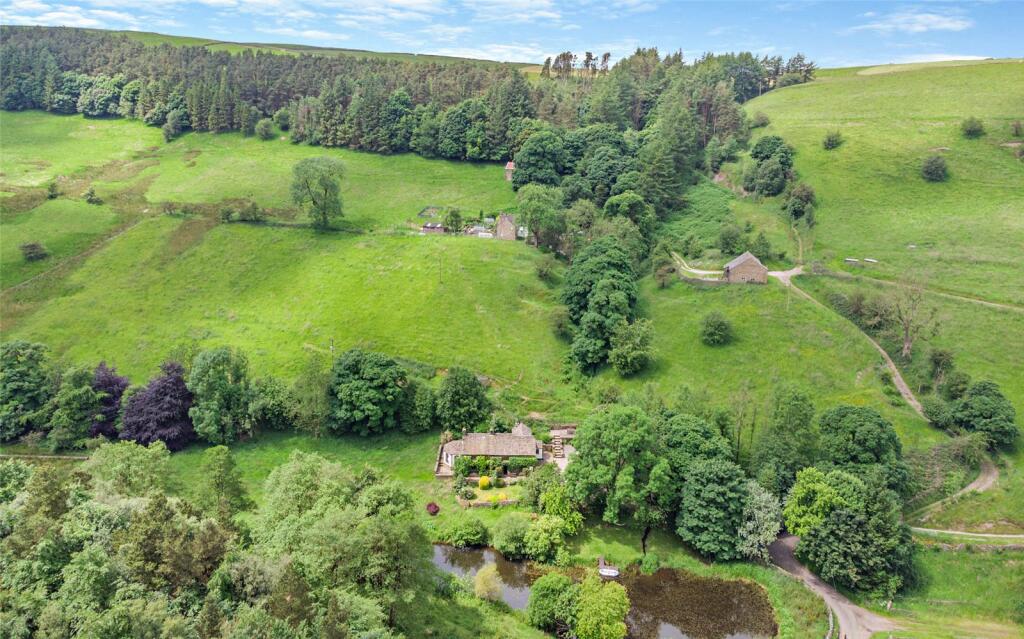
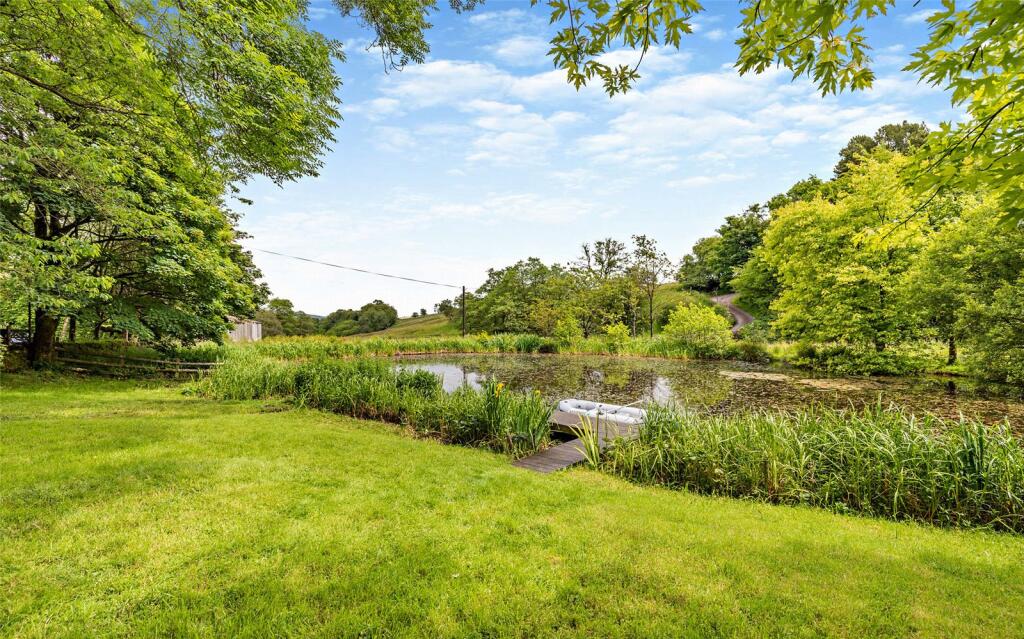
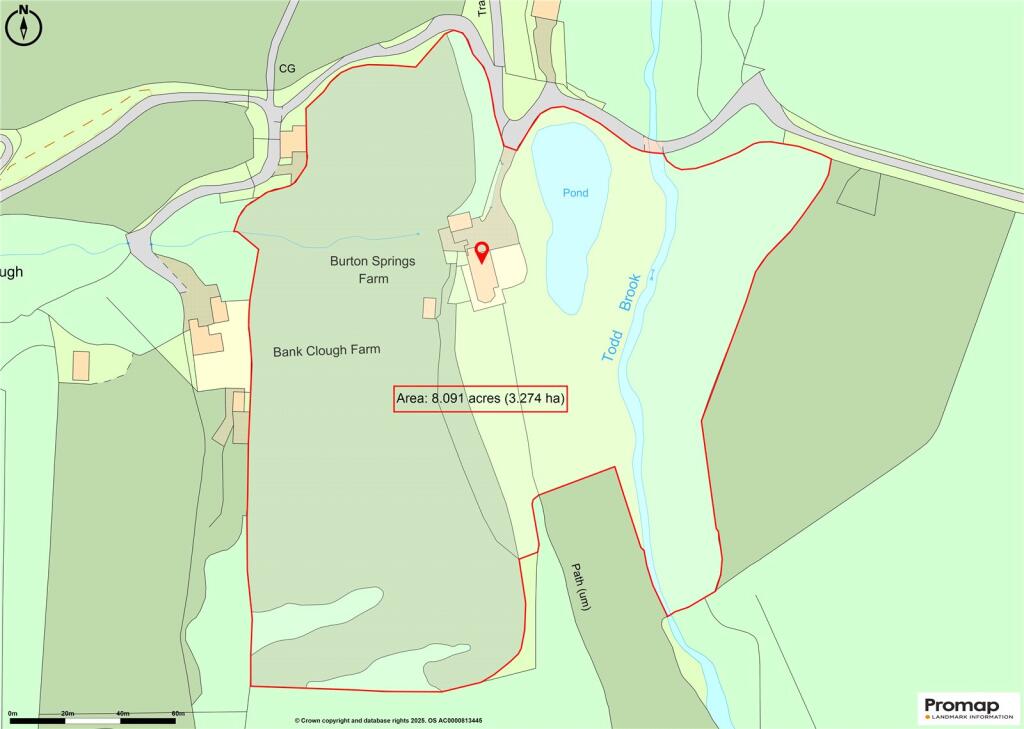
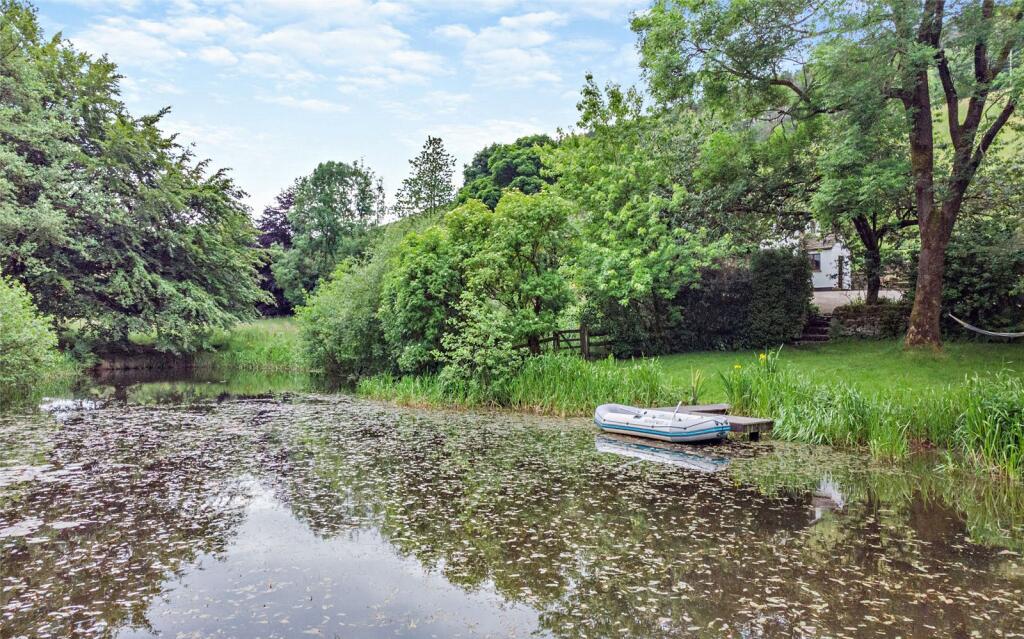
- Approximately 8 acres including a fishing lake
- Stunning countryside views
- Barns/stores and field shelter
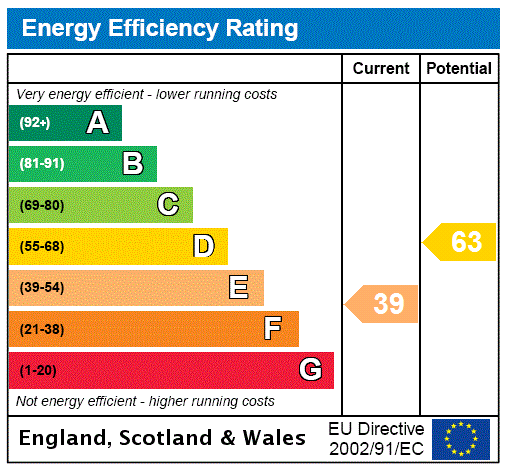
- EPC Rating = E
Additional details
- Parking
- Yes
- Garden
- Yes
Description
Description
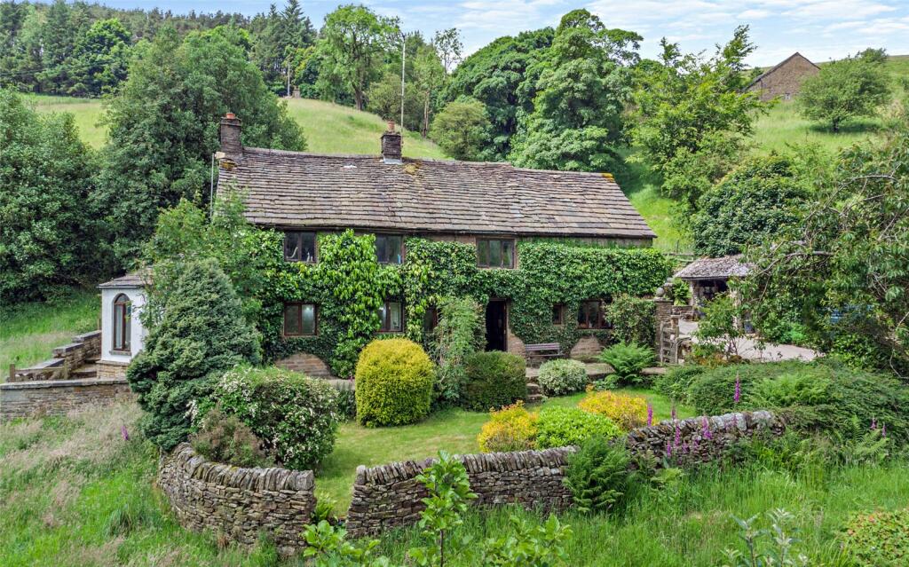
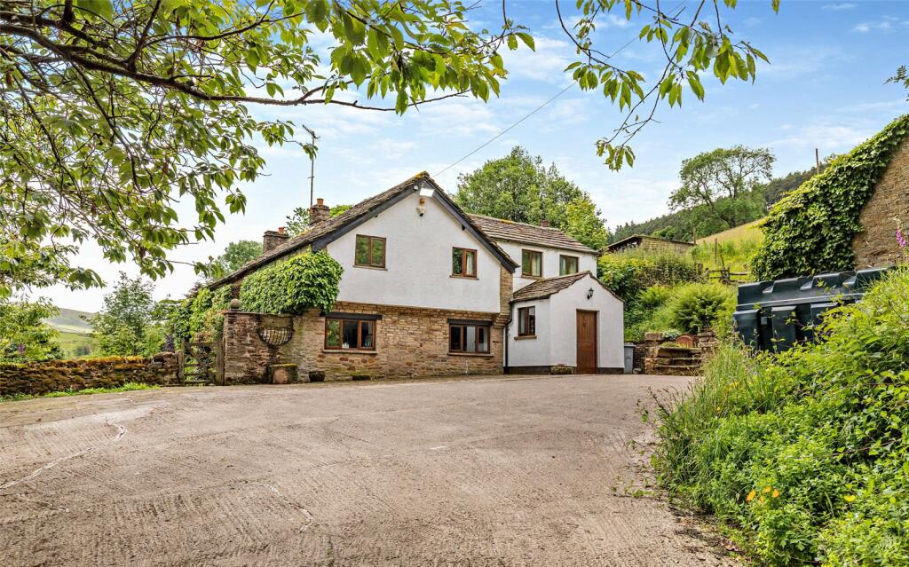
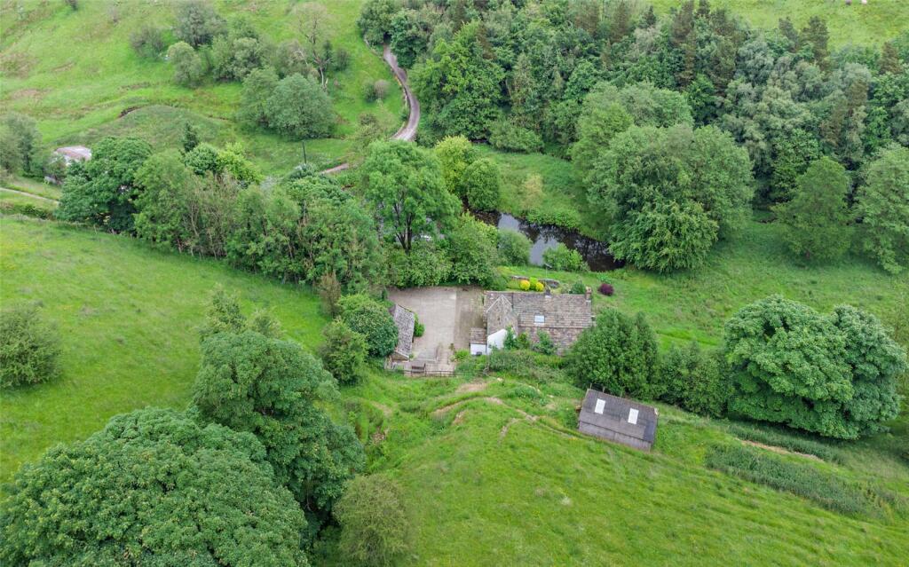
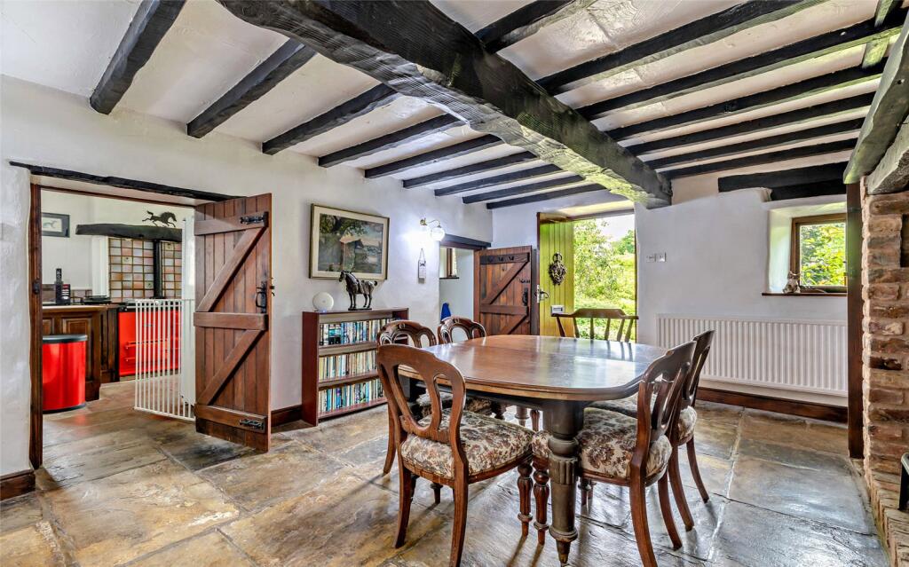
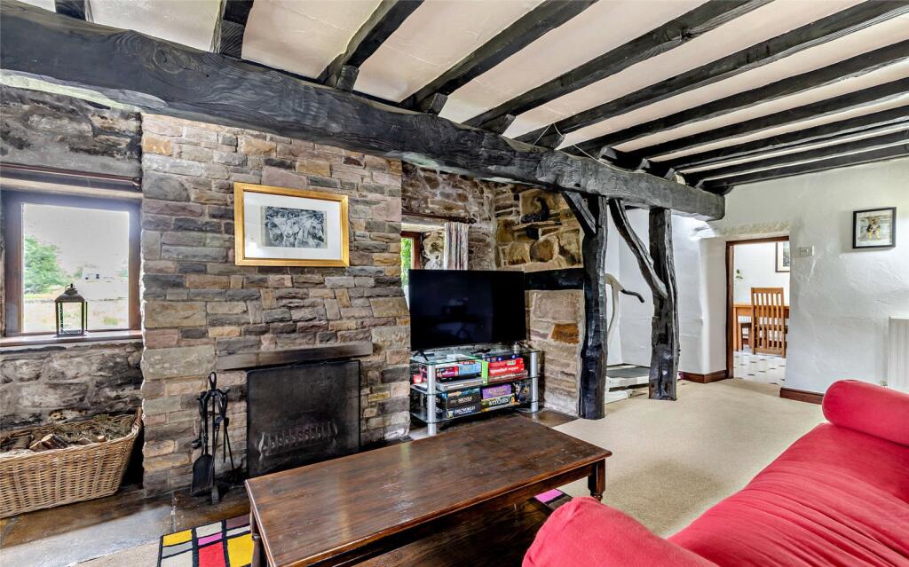
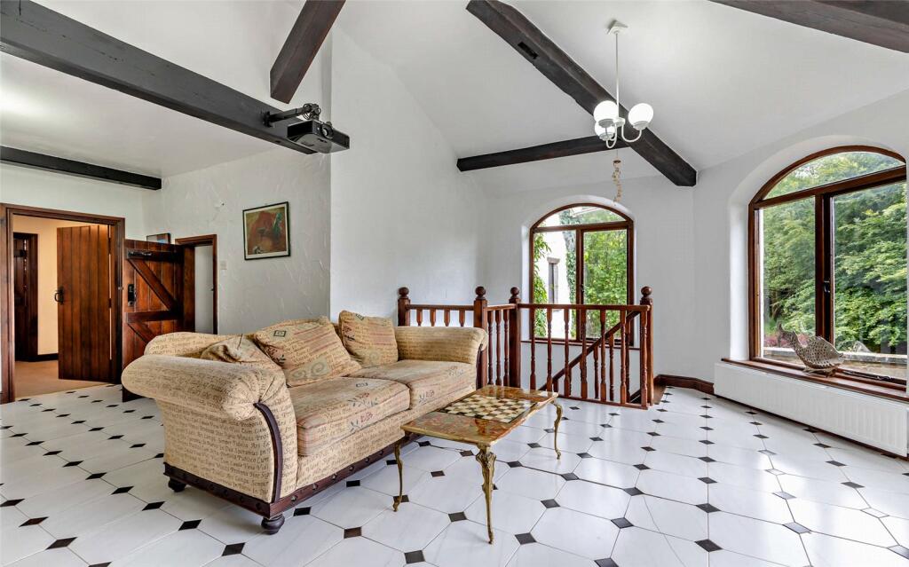
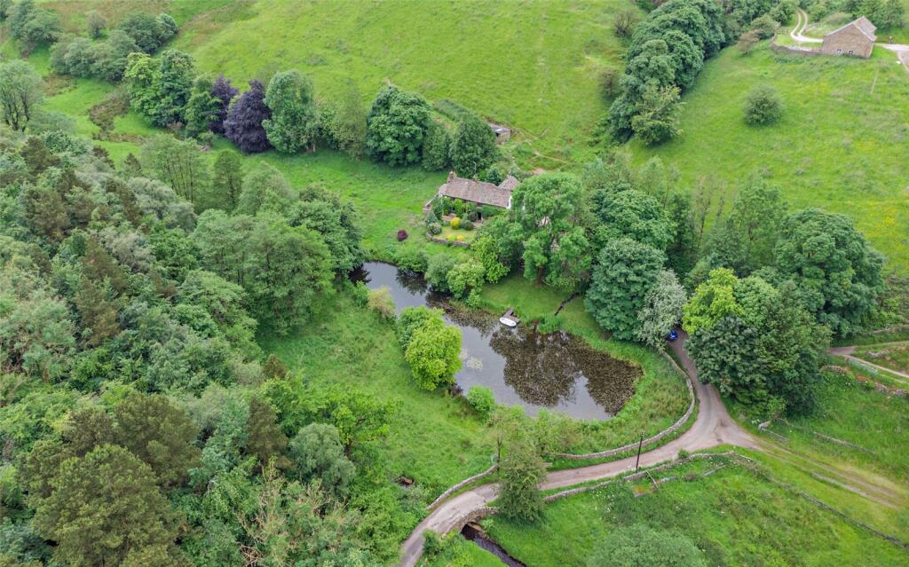
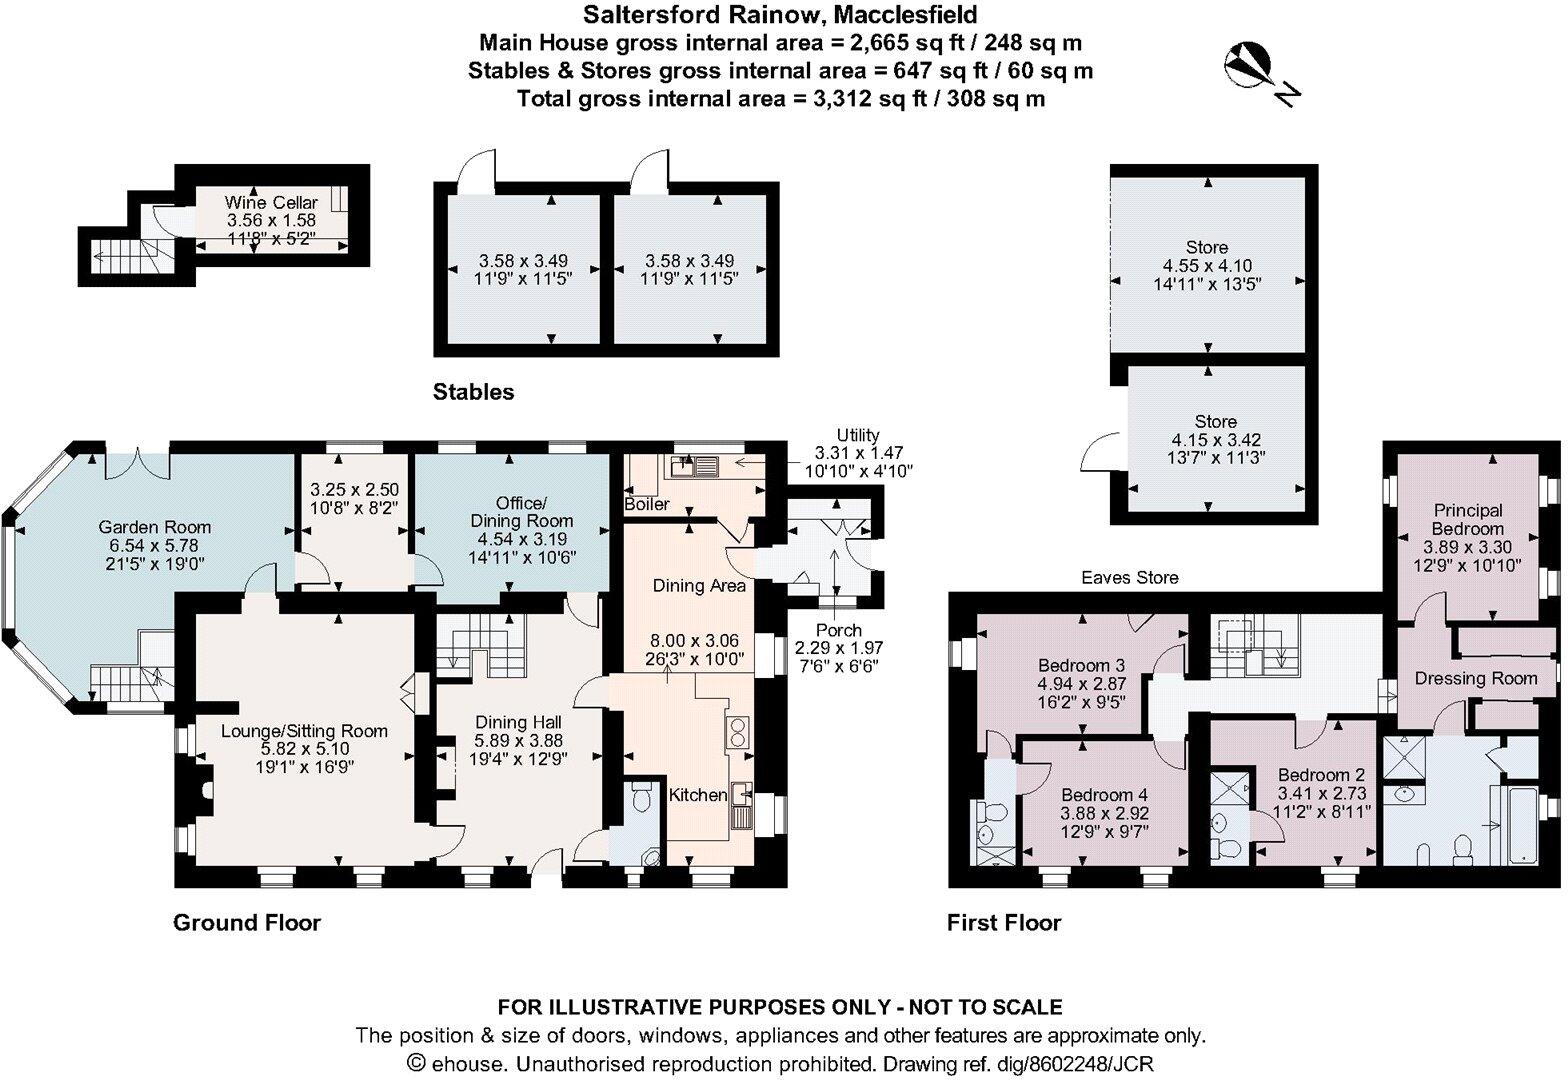
A rare opportunity to acquire a charming stone built farmhouse set in approximately 8 acres of formal gardens, grazing land and woodlands with a tranquil fishing lake and picturesque river frontage. The farmhouse is believed to date back to the 17th century in parts and presents beautifully with characterful wooden beams, panelled doors, stone flooring, traditional fires and vaulted ceilings. The property offers 2,665 sq ft of versatile and well balanced accommodation consisting of five reception rooms, four double bedrooms, three bathrooms and a wine cellar. Additionally there are stables and barns/store rooms extending to 647 sq ft.
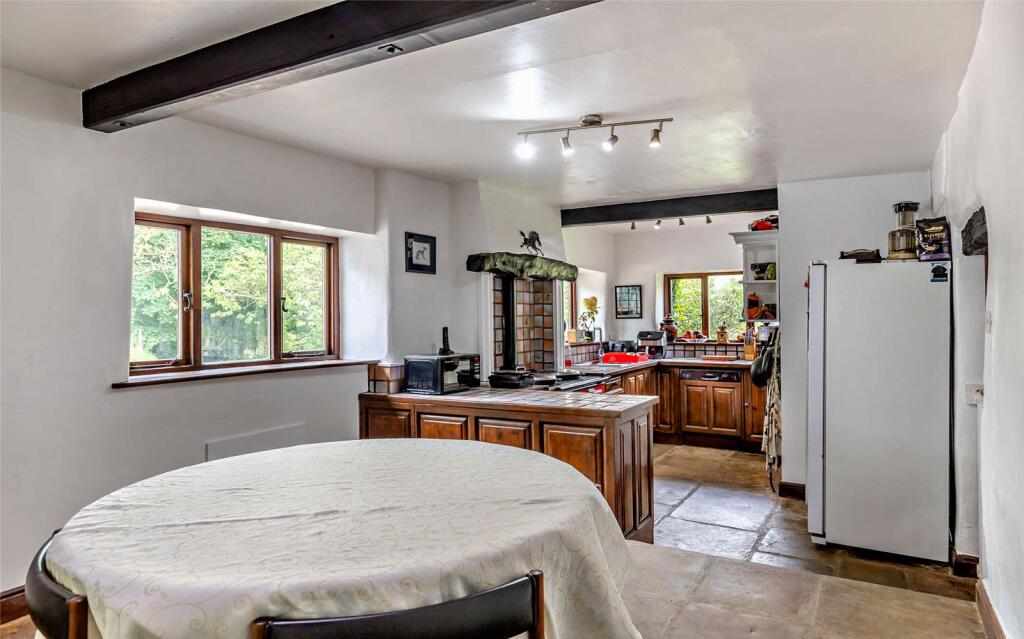
Entered via the characterful oak front door into the most delightful dining hall with stone flagged floors, solid fuel cast iron burner set in brick and beamed access with ceiling beams and strapping. To the right of the dining hall lies the lovely dual aspect farmhouse kitchen with stone flagged flooring, oak units and tiled worktops. The central feature of the kitchen is an oil-fired AGA with two ovens. The kitchen leads into a second reception room currently being used as formal dining room and with access to the utility room and side porch access onto the driveway and gardens beyond.
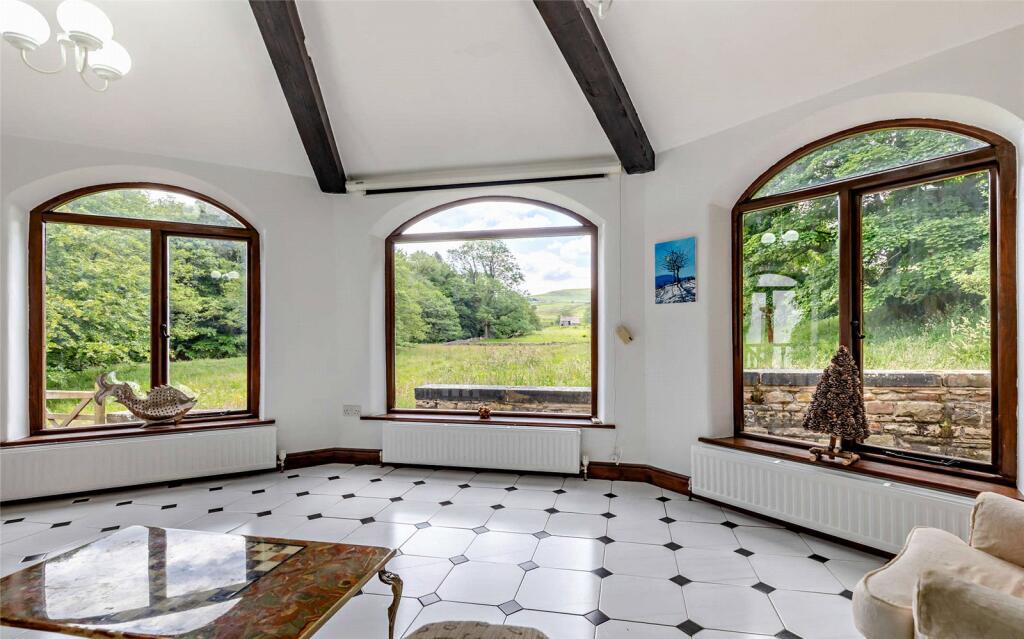
There are two reception rooms off the dining hall; a snug and a dual aspect living room with feature exposed stone wall and beamed inglenook recess in stone with open grate. The snug in turn leads into study which links the fabulous garden room offering spectacular panoramic views over the gardens and countryside beyond; steps allow access to the wine cellar. Completing the downstairs accommodation is the WC.
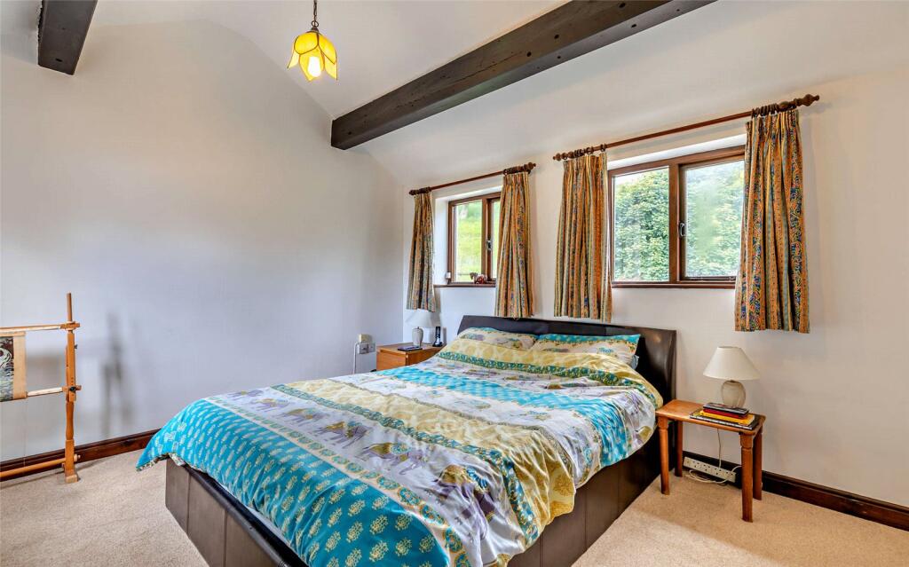
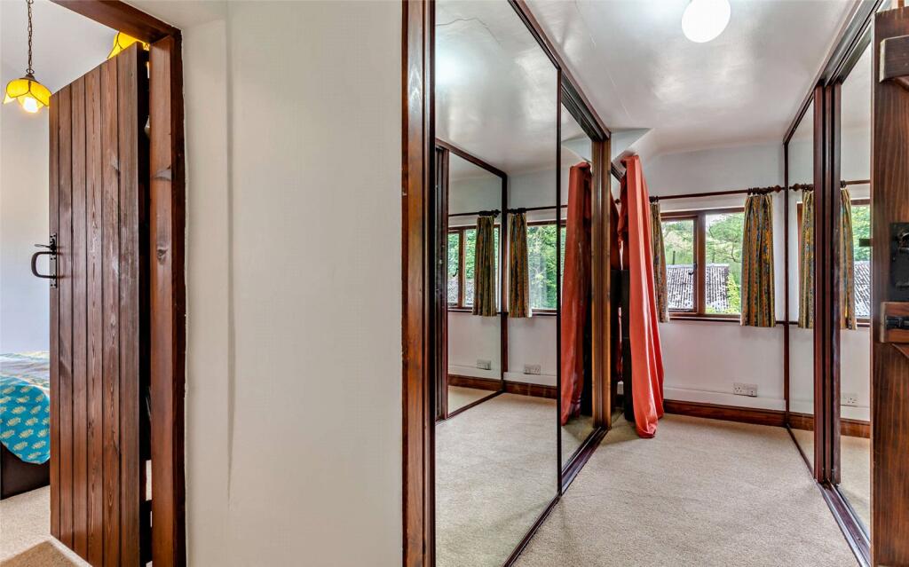
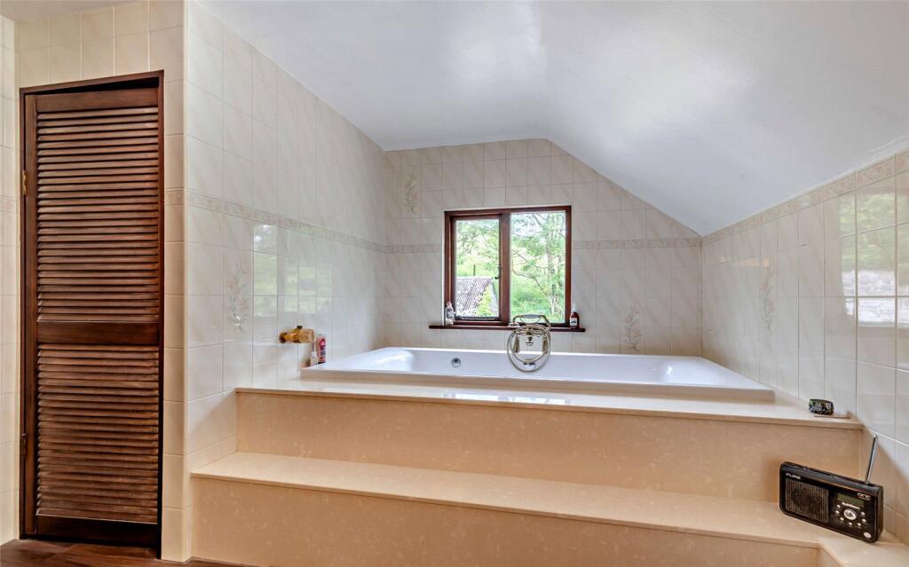
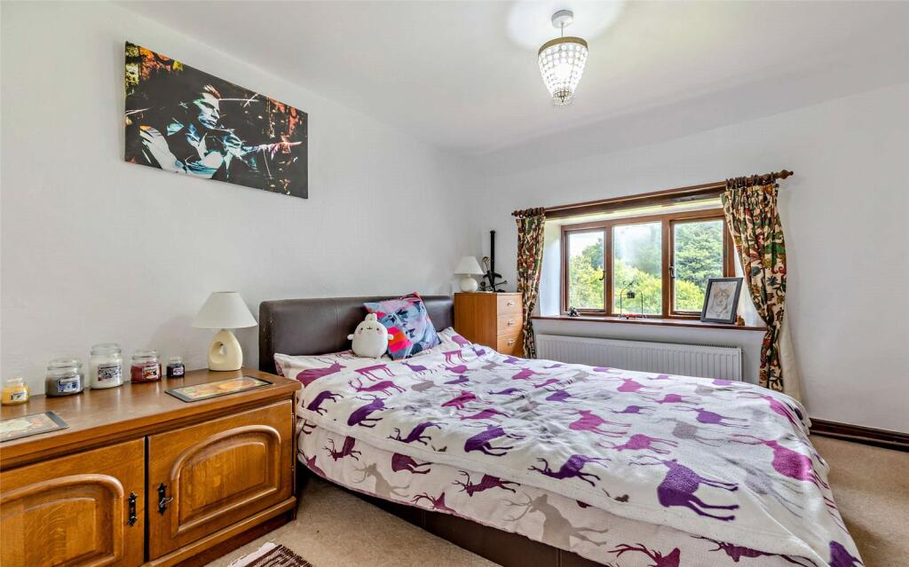
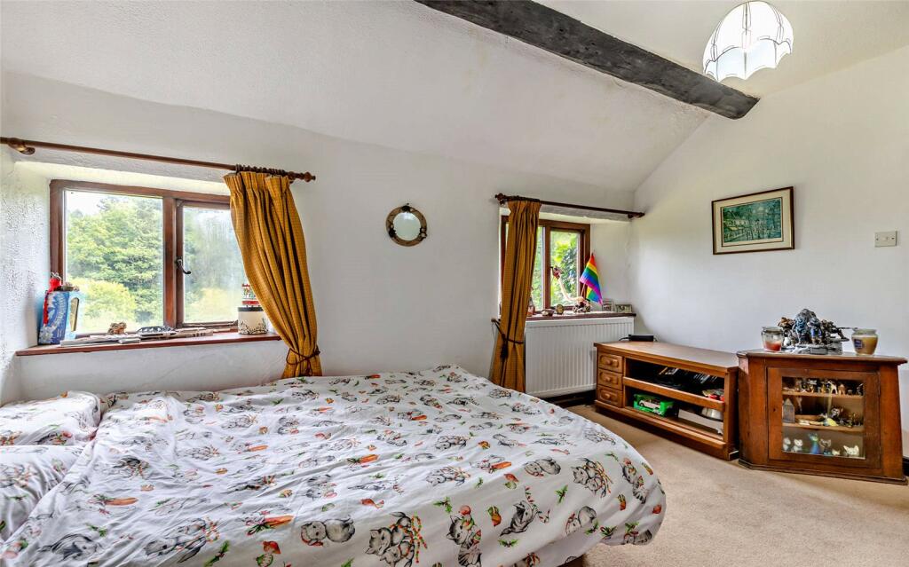
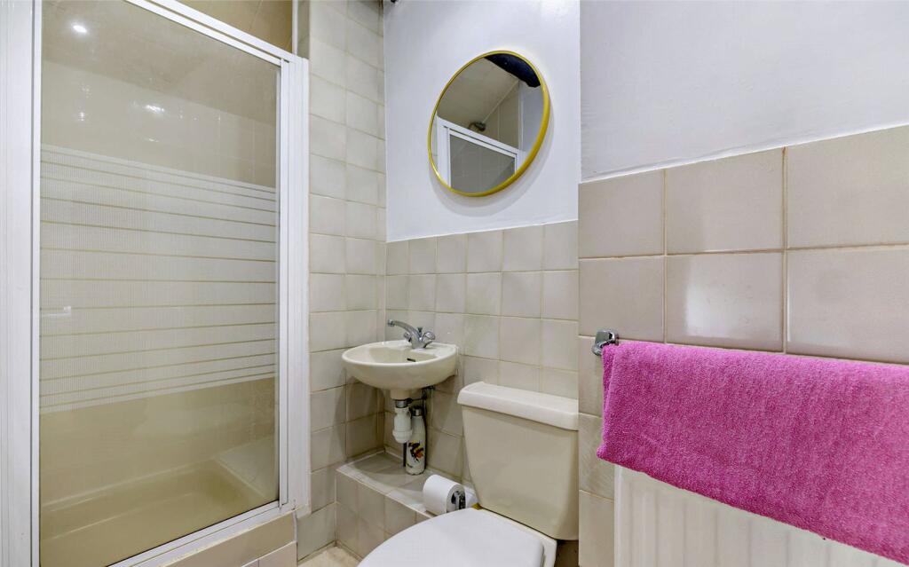
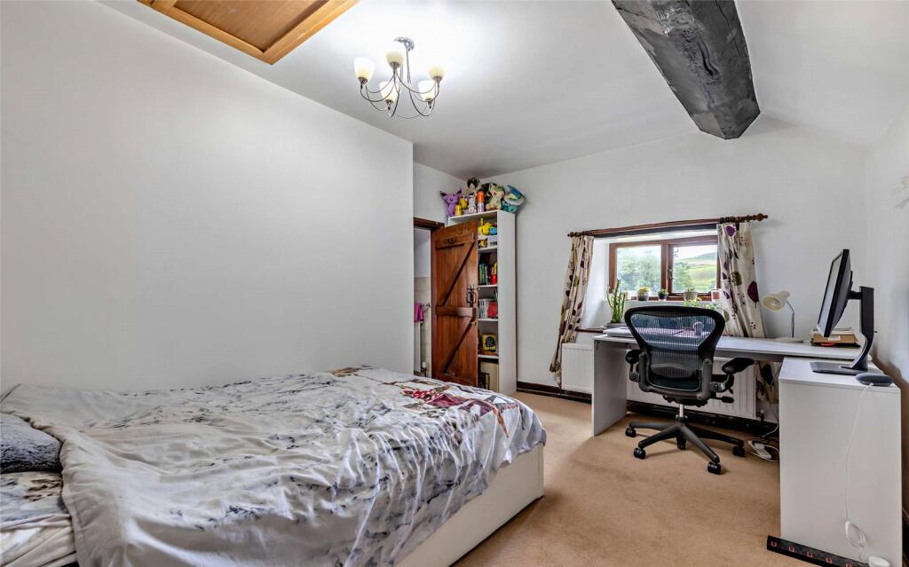
To the first floor there are four generously proportioned bedrooms and three en suite bathrooms. The principal bedroom suite is of significant proportions and enjoys dual aspect views. There is a fully fitted dressing room and a generously sized en suite with separate shower and a spa bath.
Externally the property enjoys private gardens which envelop the property, with adjoining paddocks and a fishing lake. The lake is fully stocked with Carp and has fishing rights to fully enjoy this outdoor pursuit.
For those seeking a characterful family home situated in a truly stunning location with the added benefit of stables, extensive land and a fishing lake, Burton Springs Farm provides the perfect opportunity.
Please note there is satellite broadband available at the property. No chain.
Location
Burton Springs Farm lies in an idyllic rural setting offering outstanding views of The Peak District, nestled within the Todd Brook Valley near Jenkin Chapel in Saltersford.
The property is conveniently positioned for access to the surrounding Cheshire market towns and villages; Bollington is 3.9 miles, Macclesfield is 4.9 miles and Prestbury is 6.5 miles. Macclesfield provides an excellent range of amenities and the mainline railway station offers a 1hr 48 min service to London Euston and a 22 minute service to Manchester Piccadilly.
There is a good choice of local private schools including The Kings School (8 miles) and Beech Hall Preparatory School (6.5 miles) along with well-regarded state schools including Rainow Primary School (3.2 miles) and The Fallibroome Academy (8 miles).
WHAT3WORDS: saucepan.rudder.resonated
Square Footage: 3,312 sq ft
Acreage: 8 Acres
Listed by
Wilmslow
Savills
Reference: 91431048
EPC ratings on this postcode
We don't have a matched EPC for this property yet. Below are efficiency scores and details for other addresses on this postcode.
| Address | Current | Potential | Floor area | Age band | Type |
|---|---|---|---|---|---|
| Bank Clough Farm, Saltersford, Rainow | 2 | 2 | 112 m² | England and Wales: before 1900 | House |
| Bank Clough Farm, Saltersford, Rainow, MACCLESFIELD | 2 | 2 | 112 m² | England and Wales: before 1900 | Detached |
| Burton Springs Farm, Saltersford, Rainow | 39 | 63 | 188 m² | England and Wales: before 1900 | House |
| Burton Springs Farm, Saltersford, Rainow, MACCLESFIELD | 39 | 63 | 188 m² | England and Wales: before 1900 | Detached |
| Cook Hill Cottage, Saltersford, Rainow | 28 | 48 | 253 m² | England and Wales: before 1900 | House |
| Cook Hill Cottage, Saltersford, Rainow, MACCLESFIELD | 28 | 48 | 253 m² | England and Wales: before 1900 | Detached |
| Green Stack Barn, Saltersford, Rainow, MACCLESFIELD | 70 | 74 | 99 m² | England and Wales: 2003-2006 | Detached |
| Green Stack Barn, Saltersford, Rainow, MACCLESFIELD | 52 | 75 | 99 m² | England and Wales: before 1900 | Detached |
| Greenbooth Farm, Saltersford, Rainow | 33 | 93 | 164 m² | England and Wales: before 1900 | House |
| Greenbooth Farm, Saltersford, Rainow, MACCLESFIELD | 33 | 93 | 164 m² | England and Wales: before 1900 | Detached |
| Greenstacks Farm, Saltersford, Rainow | 48 | 88 | 93 m² | England and Wales: before 1900 | House |
| Greenstacks Farm, Saltersford, Rainow, MACCLESFIELD | 48 | 88 | 93 m² | England and Wales: before 1900 | Detached |
| Redmoor Farm, Saltersford, Rainow | 57 | 83 | 225 m² | England and Wales: before 1900 | House |
| Redmoor Farm, Saltersford, Rainow, MACCLESFIELD | 57 | 83 | 225 m² | England and Wales: before 1900 | Detached |
| Waggonshaw Farm, Saltersford, Rainow | 27 | 82 | 161 m² | England and Wales: before 1900 | House |
Flood risk
Zone: 1
Risk: Low
Job (default Low)
Floorplans
Floor Plan
EPC Graphs
EPC Rating Graph
Price history
| Event | Date | Price | % change |
|---|---|---|---|
| Listed for sale | — | £945,000 | — |
Source: HM Land Registry Price Paid Data. Crown copyright.
Sold Comparables
Same street and nearby sales within 0.25 miles (last 5 years). Data from Land Registry Price Paid.
| Address | Price | Date | Type |
|---|---|---|---|
| 67 SOUTH WEST AVENUE, BOLLINGTON, MACCLESFIELD, CHESHIRE EAST, SK10 5DX | £480,000 | 27/03/2026 | Detached |
| MILL HOUSE GIN CLOUGH, RAINOW, MACCLESFIELD, CHESHIRE EAST, SK10 5XQ | £450,000 | 12/01/2026 | Detached |
| 50 THE BUNGALOW CLARKE LANE, BOLLINGTON, MACCLESFIELD, CHESHIRE EAST, SK10 5AH | £345,000 | 19/12/2025 | Detached |
| 4 WOODLEA DRIVE, BOLLINGTON, MACCLESFIELD, CHESHIRE EAST, SK10 5HF | £475,000 | 10/12/2025 | Detached |
| 2 DEAN WAY, BOLLINGTON, MACCLESFIELD, CHESHIRE EAST, SK10 5DW | £330,000 | 05/12/2025 | Detached |
| Same street GREENBOOTH FARM SALTERSFORD, RAINOW, MACCLESFIELD, CHESHIRE EAST, SK10 5XL | £899,000 | 28/11/2025 | Other |
| 30 GRIMSHAW LANE, BOLLINGTON, MACCLESFIELD, CHESHIRE EAST, SK10 5NB | £735,000 | 28/11/2025 | Detached |
| 7 HALL HILL, BOLLINGTON, MACCLESFIELD, CHESHIRE EAST, SK10 5ED | £550,000 | 21/11/2025 | Detached |
| YEARNSLOW COTTAGE CHAPEL BROW, RAINOW, MACCLESFIELD, CHESHIRE EAST, SK10 5XF | £795,000 | 24/10/2025 | Detached |
| TOWER HILL COTTAGE TOWER HILL, RAINOW, MACCLESFIELD, CHESHIRE EAST, SK10 5TX | £450,000 | 24/10/2025 | Detached |
| WALKERS GREEN COTTAGE SHRIGLEY ROAD, POTT SHRIGLEY, MACCLESFIELD, CHESHIRE EAST, SK10 5RT | £824,000 | 19/08/2025 | Detached |
| 36 SOUTH WEST AVENUE, BOLLINGTON, MACCLESFIELD, CHESHIRE EAST, SK10 5DS | £662,500 | 15/08/2025 | Detached |
| LANE EDGE HAWKINS LANE, MACCLESFIELD, CHESHIRE EAST, SK10 5TL | £357,000 | 08/08/2025 | Detached |
| 40 HURST LANE, BOLLINGTON, MACCLESFIELD, CHESHIRE EAST, SK10 5LT | £401,000 | 14/07/2025 | Detached |
| THE ROUND HOUSE ROUND GARDENS, BOLLINGTON, MACCLESFIELD, CHESHIRE EAST, SK10 5JU | £577,500 | 31/01/2025 | Detached |
| NEEDYGATE FARM SHRIGLEY ROAD, POTT SHRIGLEY, MACCLESFIELD, CHESHIRE EAST, SK10 5SE | £410,000 | 08/01/2025 | Detached |
| SIMPSON LANE COTTAGE SIMPSON LANE, POTT SHRIGLEY, MACCLESFIELD, CHESHIRE EAST, SK10 5SF | £590,000 | 27/09/2024 | Detached |
| 35 HENSHALL ROAD, BOLLINGTON, MACCLESFIELD, CHESHIRE EAST, SK10 5DN | £468,000 | 12/12/2023 | Detached |
| 1 DEAN WAY, BOLLINGTON, MACCLESFIELD, CHESHIRE EAST, SK10 5DW | £277,500 | 03/11/2023 | Detached |
| 40 HURST LANE, BOLLINGTON, MACCLESFIELD, CHESHIRE EAST, SK10 5LT | £383,500 | 26/10/2023 | Detached |
| 20A HURST LEA GLEAVE AVENUE, BOLLINGTON, MACCLESFIELD, CHESHIRE EAST, SK10 5LX | £762,250 | 29/09/2023 | Detached |
Street average: £899,000 (1 sale)
Area average: £516,163 (20 sales)
Capital growth trend
Land Registry outcode average: last 12 months vs 5y and 10y ago (from sold prices).
House Price Index (HM Land Registry — official index, not sold-price averages): Cheshire East. Series: Detached. As of April 2026.
Rental Range
Estimated market rent for Cheshire East. Low = conservative, Realistic = average, Optimistic = best case.
Based on Local Authority from postcode lookup → Cheshire East.
LHA (30th percentile) floor for East Cheshire: £1,745/mo (Apr 2025 – Mar 2026)
Location
Address
Bank Lane
Nearby
Nearest stations, universities and amenities (distance from property).
| Type | Name | Distance |
|---|---|---|
| Bus stop | Rainow, Smith Lane / Blue Boar Farm | 0.7 miles |
| Shop | Ross Nursery | 2.0 miles |
| Shop | Village Florist | 2.7 miles |
| Train station | Whaley Bridge | 3.5 miles |
| Train station | Macclesfield | 4.2 miles |
| Hospital | Corbar hall | 5.0 miles |
| Hospital | Rosemount Resource Centre | 5.1 miles |
| University | University of Derby, Buxton | 5.2 miles |
Street-level crime
| Category | Count |
|---|---|
| Total incidents | 0 |
Within 1 mile during May 2026. Source: data.police.uk (England & Wales).
Schools nearby
Nearest open schools with Ofsted ratings (England). Closed schools are not shown. Data from Get Information about Schools and Ofsted.
| Name | Type | Distance | Ofsted |
|---|---|---|---|
| Kettleshulme St James CofE (VA) Primary School | Primary | 1.9 miles | Good — 27 May 2019 |
| Rainow Primary School | Primary | 1.9 miles | — (Inspected (no overall grade)) |
| Pott Shrigley Church School | Primary | 2.6 miles | Good — 8 May 2019 |
| Bollington St John's CofE Primary School | Primary | 2.9 miles | Good — 22 Jan 2023 |
| Taxal and Fernilee CofE Primary School | Primary | 3.0 miles | Good — 14 May 2012 |
Rental Comparables
Rental listings exist nearby, but none matched the 4-bedroom count for this property.
Rent-driven metrics
Based on Area rent estimate.
- Rent ratio — Monthly rent ÷ purchase price (1% rule). 1%+ = strong, 0.8–1% = okay, <0.8% = weak for cashflow.
- Max investor price — Rent ÷ 0.8%; the price at which rent would be 0.8% of price (Stoke-style target).
- Target investor price — Rent ÷ 1%; the price at which rent would be 1% of price (strong cashflow band).
- Gross yield — Annual rent as % of purchase price (no costs).
Enter House Number
Enter the house number to help us retrieve more accurate pricing history and property data.
Please log in to submit or correct the house number for this listing.
Log in to continue