16 FLETSAND ROAD
WILMSLOW, CHESHIRE EAST SK9 2AB
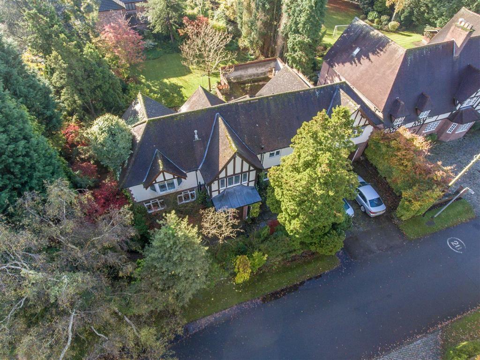
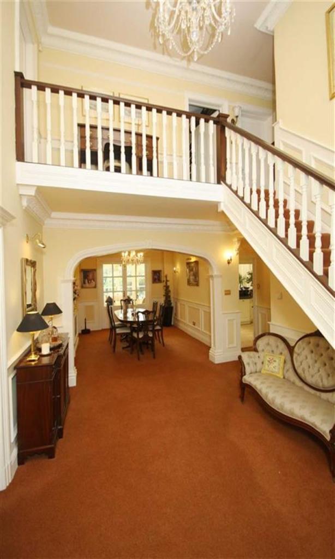
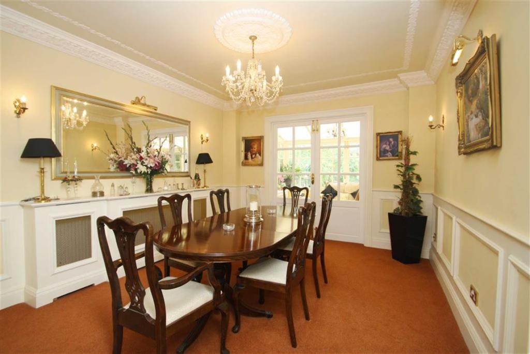
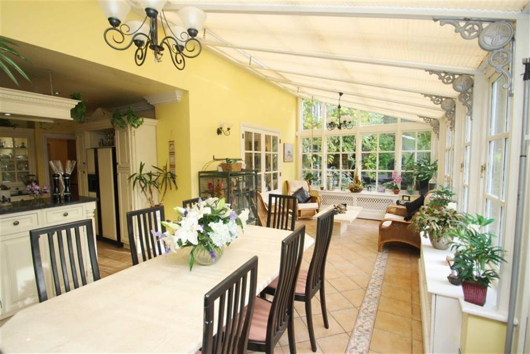
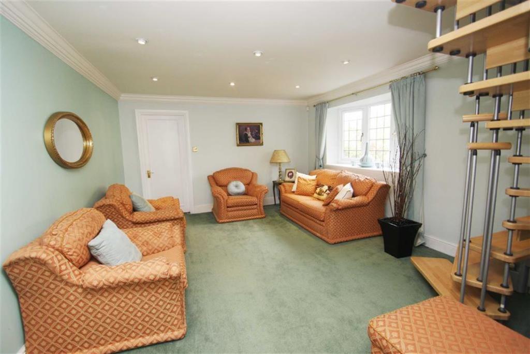
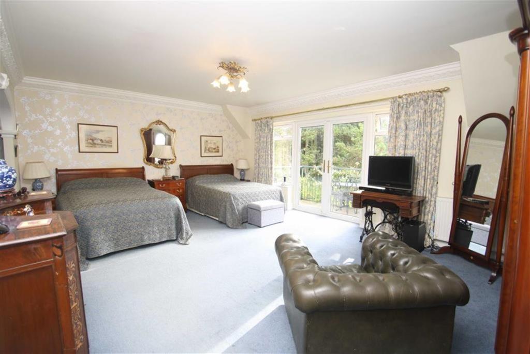
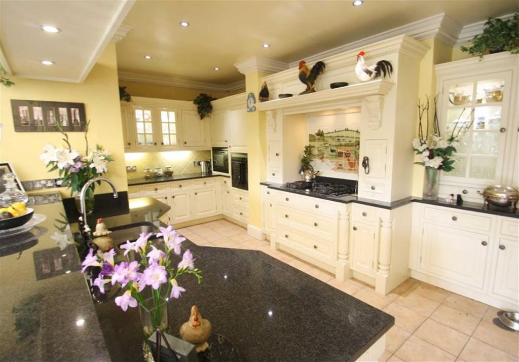
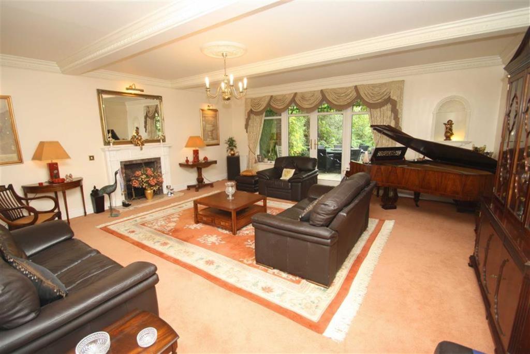
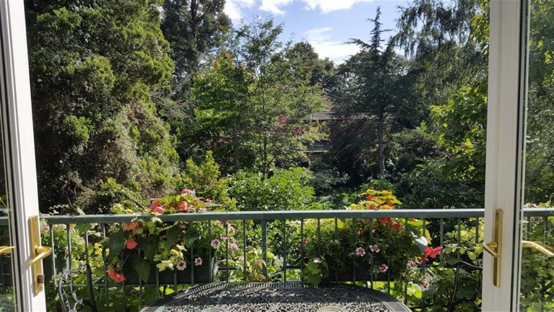
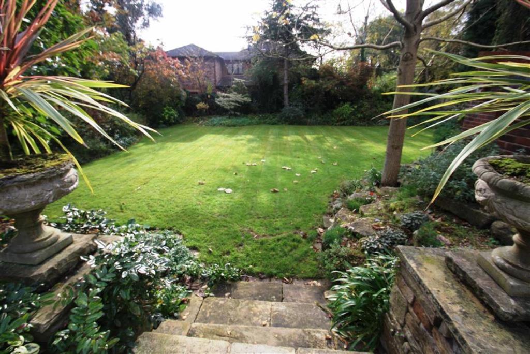
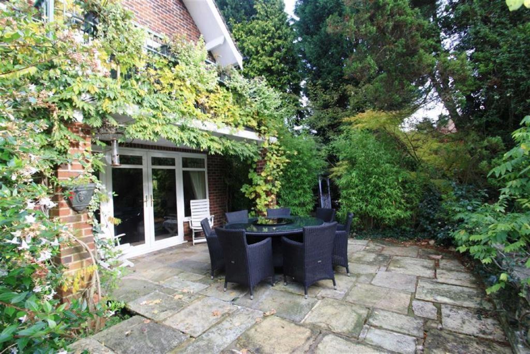
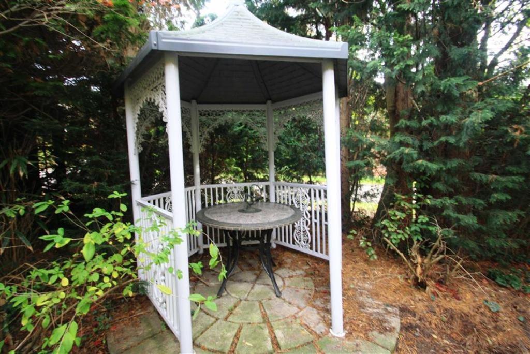
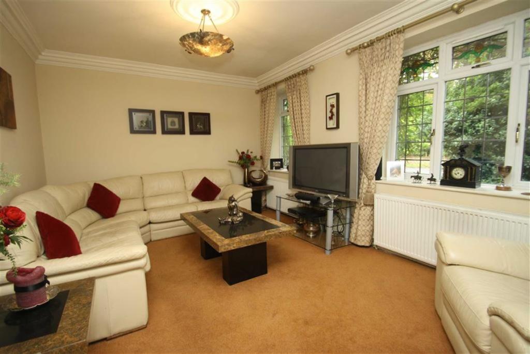
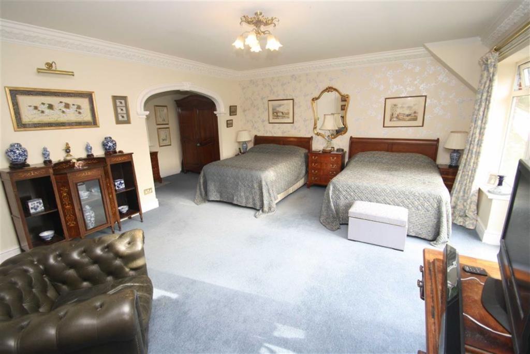
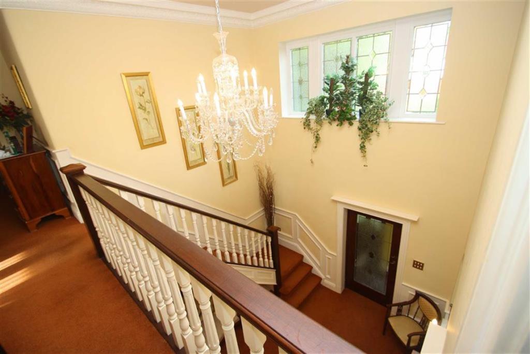
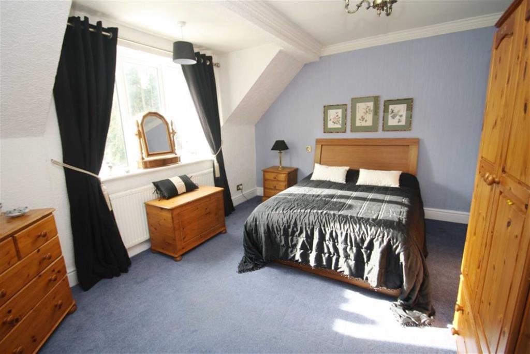
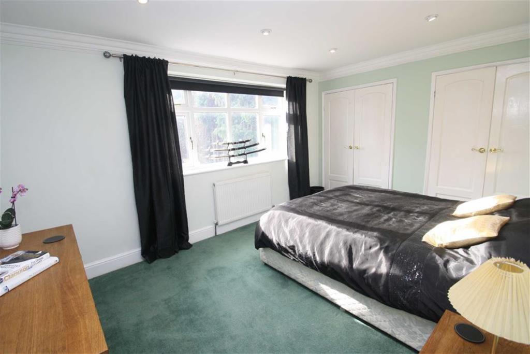
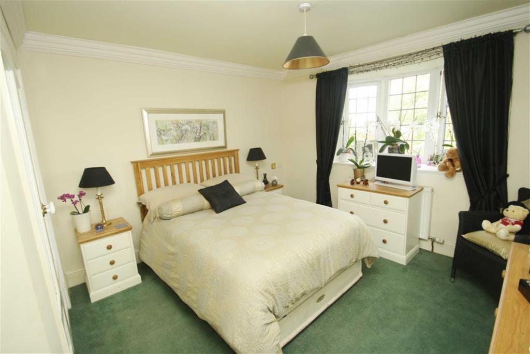
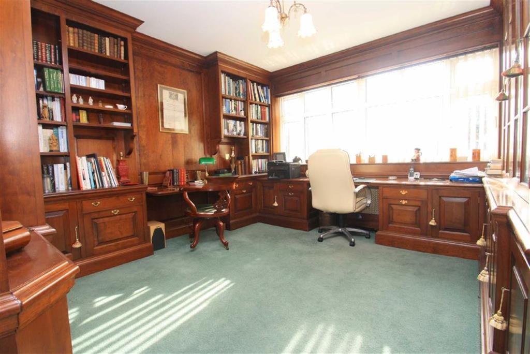
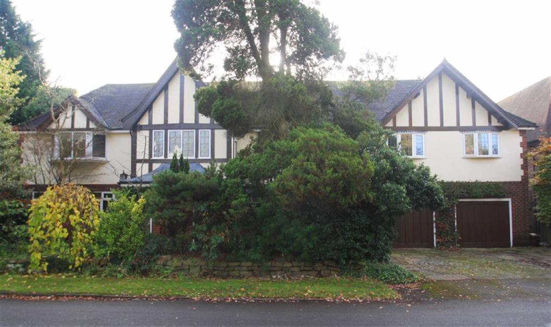
Photo 1 Photo 2 Photo 3 Photo 4 Photo 5 Photo 6 Photo 7 Photo 8 Photo 9 Photo 10 Photo 11 Photo 12 Photo 13 Photo 14 Photo 15 Photo 16 Photo 17 Photo 18 Photo 19 Photo 20
/ 20
Property details
Floor area
310 m²
EPC rating
D
Last sold
£1,325,000 Mar 2018
Price per m²
£4,839/m²
Local average
£951,329 (+57.7%)
Deprivation
Decile 10 (33,536 of 33,755)
Street crime
72 incidents within 1 mile (May 2026)
Additional details
- Parking
- Yes
- Garden
- Yes
Description
Directions - From our Wilmslow office proceed in a northerly direction along Alderley Road to the first set of lights. Keep to the right of Barclays Bank and at the next set of lights turn right onto Station Road, which in turn becomes Macclesfield Road and Fletsand Road will be found on the left hand side.
Entrance Porch -
Reception Hallway - A wonderful entrance to the property with a minstrel galleried feature ceiling point and ceiling rose, arched uPVC double glazed leaded window to side, stairs to first floor. Arch leads through to the dining room area.
Downstairs Wc - Low level wc, pedestal wash hand basin, tiled floor, frosted uPVC double glazed window to front, extractor fan.
Living/Drawing Room - 21'1" x 20'6 (6.43m x 6.25m) - A wonderful well proportioned reception room. There is an Adam style fireplace with marble hearth and open grate living flame gas fire. Decorative ceiling coving and ceiling rose. Two UPVC windows to the front and double French style double doors to the rear giving access to the sun terrace and rear gardens beyond.
Dining Room - 13'5" x 11'11" (4.09m x 3.63m) - Decorative ceiling rose and cornice, double french style doors open to conservatory.
Sitting Room - 16'8" x 11'6" (5.08m x 3.51m) - Two uPVC double glazed windows to front, ceiling coving and ceiling rose.
Kitchen - 19'11" x 12'1" max (6.07m x 3.68m max) - Charles York bespoke kitchen fitted with a range base and wall units with complementary black granite worktops. Inset spotlights, one and a half bowl sink with waste disposal unit, recess for American style fridge freezer, black glass topped five ring gas hob with hand painted tiled splash back, integrated dishwasher, integrated oven and fitted microwave, television aerial point. Open plan through to the conservatory.
Conservatory - 26'6" max x 11'6" (8.08m max x 3.51m) - Cedar wood construction with tiled flooring, vaulted ceiling, double glazed french style doors to the rear patio and onto the garden beyond.
Utility - 16'4" x 5'4" (4.98m x 1.63m) - Door to side of the property and fitted base and wall unit, single sink unit, recess for washing, recess for tumble dryer. Access door to double garage.
First Floor Landing - Galleried minstrel landing with decorative ceiling coving, centre point ceiling rose, frosted uPVC double glazed window to front.
Master Bedroom - 20'6" x 15'3" (6.25m x 4.65m) - A great size room with double glazed french style doors opening to balcony, ceiling coving. Arch to dining room area.
Balcony - Balcony overlooking the rear garden.
Dressing Room Area - 11'4" x 5'7" (3.45m x 1.70m) - Frosted uPVC double glazed window to front, decorative ceiling coving. Door to en suite.
En-Suite - Low level wc, fitted corner shower cubicle, vanity style wash hand basin with fitted storage under, frosted uPVC double glazed window to front.
Bedroom Two - 14'0" x 11'6" (4.27m x 3.51m) - UPVC double glazed window to rear and ceiling coving.
Bedroom Three/Study - 12'9" max x 11'8" max (3.89m max x 3.56m max) - Fitted with a range of bespoke solid mahogany bookcases and desk unit, uPVC double glazed window to rear.
Family Bathroom - Fitted with a suite comprising sunken jacuzzi bath with shower tap attachment over, pedestal wash hand basin, low level wc, towel rail, frosted uPVC double glazed window to front, ceiling coving, spotlights, fitted airing cupboard, tiled walls and floor.
First Floor Family/Sitting Room - 16'9" x 12'9" (5.11m x 3.89m) - A versatile space leading through to bedroom four and bedroom five/guest suite with en-suite. With spiral staircase to two loft rooms, uPVC double glazed window to front, spotlights.
Bedroom Four - 14'5" x 10'3" (4.39m x 3.12m) - Another good size room with two fitted wardrobes with double doors, uPVC double glazed window to rear, ceiling coving, spotlights.
Bedroom Five - 12'4" x 11'3" (3.76m x 3.43m) - UPVC double glazed window to front, fitted wardrobes. Door to en suite.
En-Suite - Corner jacuzzi style bath, low level wc, modern wash hand basin, radiator, tiled floor and walls, frosted uPVC double glazed window to rear.
Outside -
Double Garage - 22'7" max x 18'7" max (6.88m max x 5.66m max) - With electric up and over door.
Gardens - Externally the property is surrounded by mature trees which give a high degree of privacy. To the front there is a York stone driveway providing off road parking for several vehicles, and leading to the double garage. The surrounding beautiful gardens are stocked with an abundance of flowering and ornamental trees and bushes and have been landscaped to include a pond and an elevated south facing sun terrace which is accessed via the conservatory and drawing room (therefore offering wonderful outside entertaining space). There is also a part constructed leisure suite to the rear.
** Draft Details ** -
These particulars are believed to be accurate but they are not guaranteed and do not form a contract. Neither Jordan Fishwick nor the vendor or lessor accept any responsibility in respect of these particulars, which are not intended to be statements or representations of fact and any intending purchaser or lessee must satisfy himself by inspection or otherwise as to the correctness of each of the statements contained in these particulars. Any floorplans on this brochure are for illustrative purposes only and are not necessarily to scale.
Listed by
Wilmslow
Jordan Fishwick
Reference: 62575288
EPC Rating & Upgrade Cost
Current rating: D
Potential rating: C
Inspection date: 08/11/2017
Expiry date: 07/11/2027
Recommendations
- Low energy lighting for all fixed outlets (60)
- Replace boiler with new condensing boiler (3,000)
- Solar photovoltaic panels, 2.5 kWp (8,000)
Flood risk
Zone: 1
Risk: Low
Job (default Low)
Floorplans
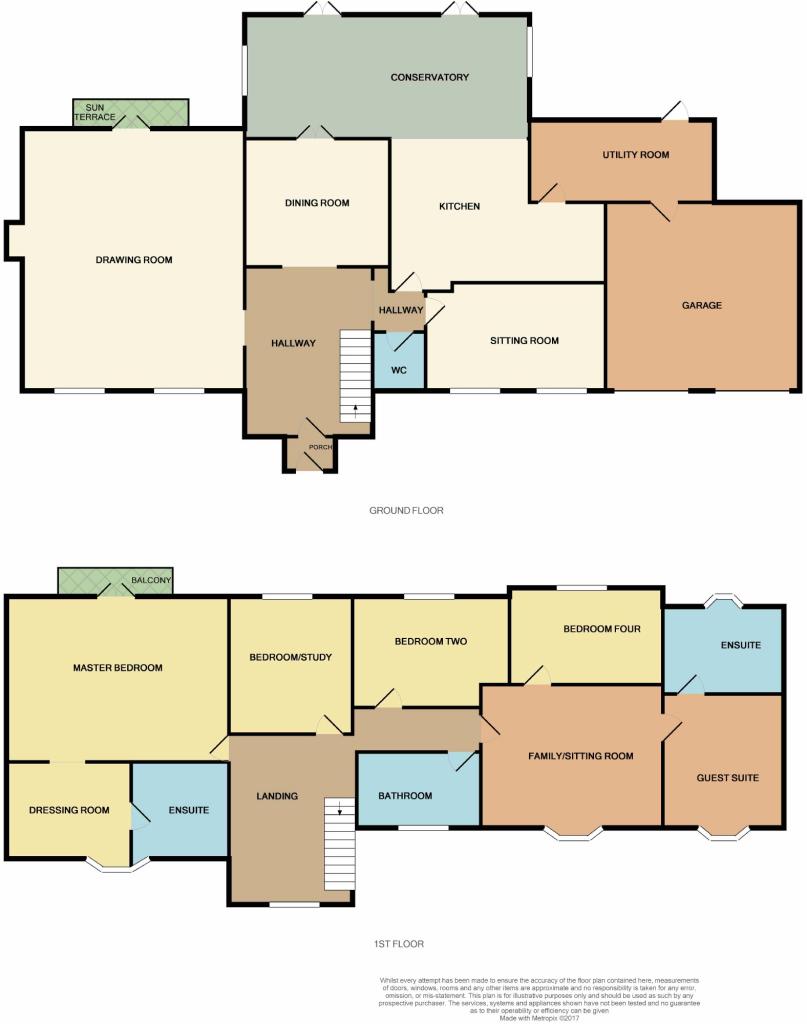
Floorplan 1
EPC Graphs
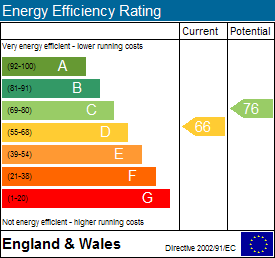
EPC 1
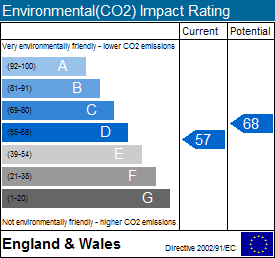
EPC 2
FENSA Certificates
This property has 1 FENSA certificate(s) on record, indicating window/door installations by FENSA-approved installers.
FENSA Certificate #6191039
Property Details
Street: 16 Fletsand Road
Town: WILMSLOW
Postcode: SK9 2AB
Installation Details
Items: 5 doors
Certificate Issued: 08/12/2008
Work Completed: 27/11/2008
This certificate data was retrieved from FENSA's database
What is FENSA? FENSA (Fenestration Self-Assessment Scheme) is a government-authorised scheme that monitors building regulation compliance for replacement windows and doors. Certificates indicate that work was completed by FENSA-approved installers.
Price history
| Event | Date | Price | % change |
|---|---|---|---|
| Sold | 29/03/2018 (8 years ago) | £1,325,000 | — |
Source: HM Land Registry Price Paid Data. Crown copyright.
Sold Comparables
Same street and nearby sales within 0.25 miles (last 5 years). Data from Land Registry Price Paid.
| Address | Price | Date | Type |
|---|---|---|---|
| 3 HUNTERS MEWS, WILMSLOW, CHESHIRE EAST, SK9 2AR | £955,000 | 23/01/2026 | Detached |
| 4 SHERBROOK RISE, WILMSLOW, CHESHIRE EAST, SK9 2AX | £2,100,000 | 01/08/2025 | Detached |
| 8 HUNTERS MEWS, WILMSLOW, CHESHIRE EAST, SK9 2AR | £905,000 | 17/07/2025 | Detached |
| 28 MACCLESFIELD ROAD, WILMSLOW, CHESHIRE EAST, SK9 2AF | £975,000 | 12/12/2024 | Detached |
| 2 VARDON DRIVE, WILMSLOW, CHESHIRE EAST, SK9 2AQ | £710,000 | 18/07/2024 | Detached |
| Same street 30 FLETSAND ROAD, WILMSLOW, CHESHIRE EAST, SK9 2AB | £1,601,111 | 29/06/2023 | Detached |
| 7 VARDON DRIVE, WILMSLOW, CHESHIRE EAST, SK9 2AQ | £660,000 | 12/05/2023 | Detached |
| THE HAWTHORNS, 5 LAND LANE, WILMSLOW, CHESHIRE EAST, SK9 1DG | £1,060,000 | 09/11/2022 | Detached |
| PALMYRA, 16 SHERBROOK RISE, WILMSLOW, CHESHIRE EAST, SK9 2AX | £2,075,000 | 09/09/2022 | Detached |
| 14 HUNTERS MEWS, WILMSLOW, CHESHIRE EAST, SK9 2AR | £857,500 | 05/08/2022 | Detached |
| IONA, 11A FLETSAND ROAD, WILMSLOW, CHESHIRE EAST, SK9 2AD | £3,300,000 | 08/07/2022 | Detached |
| Same street 2 FLETSAND ROAD, WILMSLOW, CHESHIRE EAST, SK9 2AB | £3,950,000 | 24/06/2022 | Detached |
| 10 THORNGROVE ROAD, WILMSLOW, CHESHIRE EAST, SK9 1DD | £960,000 | 17/05/2022 | Detached |
| 19 THORNGROVE ROAD, WILMSLOW, CHESHIRE EAST, SK9 1DD | £1,075,000 | 29/04/2022 | Detached |
| 30 TORKINGTON ROAD, WILMSLOW, CHESHIRE EAST, SK9 2AE | £1,890,000 | 07/04/2022 | Detached |
| Same street 38 FLETSAND ROAD, WILMSLOW, CHESHIRE EAST, SK9 2AB | £3,550,000 | 11/02/2022 | Detached |
| 23 TORKINGTON ROAD, WILMSLOW, CHESHIRE EAST, SK9 2AE | £3,725,000 | 31/01/2022 | Detached |
| 4 DANE DRIVE, WILMSLOW, CHESHIRE EAST, SK9 2AH | £735,000 | 30/09/2021 | Detached |
| 24 THORNGROVE DRIVE, WILMSLOW, CHESHIRE EAST, SK9 1DQ | £805,000 | 24/09/2021 | Detached |
| VARDEN HOUSE FARM, 12 ADLINGTON ROAD, WILMSLOW, CHESHIRE EAST, SK9 2AL | £1,137,500 | 24/09/2021 | Detached |
| INGLEWOOD, 4 LONGMEADE GARDENS, WILMSLOW, CHESHIRE EAST, SK9 1DA | £825,000 | 30/07/2021 | Detached |
Street average: £3,033,704 (3 sales)
Area average: £1,375,000 (18 sales)
Capital growth trend
Land Registry outcode average: last 12 months vs 5y and 10y ago (from sold prices).
House Price Index (HM Land Registry — official index, not sold-price averages): Cheshire East. Series: Detached. As of April 2026.
Rental Range
Estimated market rent for Cheshire East. Low = conservative, Realistic = average, Optimistic = best case.
Based on Local Authority from postcode lookup → Cheshire East.
LHA (30th percentile) floor for West Pennine: £760/mo (Apr 2025 – Mar 2026)
Location
Nearby
Nearest stations, universities and amenities (distance from property).
| Type | Name | Distance |
|---|---|---|
| Shop | Unknown | 0.4 miles |
| Train station | Wilmslow | 0.4 miles |
| Bus stop | Wilmslow Railway Station | 0.4 miles |
| Bus stop | Wilmslow, Bank Square (Stand A) | 0.6 miles |
| Train station | Alderley Edge | 1.5 miles |
| Hospital | Rosemount Resource Centre | 5.3 miles |
| Hospital | Altrincham Hospital | 7.0 miles |
| University | Fallowfield Reception and Richmond Amenities Building | 8.4 miles |
| University | Manchester School of Art | 10.1 miles |
Street-level crime
| Category | Count |
|---|---|
| Violence and sexual offences | 30 |
| Anti-social behaviour | 8 |
| Criminal damage and arson | 7 |
| Shoplifting | 7 |
| Public order | 6 |
| Burglary | 5 |
| Drugs | 4 |
| Other theft | 2 |
| Other crime | 1 |
| Possession of weapons | 1 |
| Theft from the person | 1 |
| Total incidents | 72 |
Within 1 mile during May 2026. Source: data.police.uk (England & Wales).
Schools nearby
Nearest open schools with Ofsted ratings (England). Closed schools are not shown. Data from Get Information about Schools and Ofsted.
| Name | Type | Distance | Ofsted |
|---|---|---|---|
| Wilmslow High School | Secondary | 0.5 miles | Good — 9 Jun 2019 |
| Wilmslow Preparatory School | Other | 0.7 miles | — (No rating) |
| Aurora Summerfields School | Other | 1.0 miles | Good — 27 Mar 2024 |
| St Anne's Fulshaw C of E Primary School | Primary | 1.0 miles | Good — 24 May 2023 |
| The Wilmslow Academy | Primary | 1.1 miles | Good — 11 Jun 2013 |
Rental Comparables
Rental listings exist nearby, but none matched the 5-bedroom count for this property.
Rent-driven metrics
Based on Area rent estimate.
- Rent ratio — Monthly rent ÷ purchase price (1% rule). 1%+ = strong, 0.8–1% = okay, <0.8% = weak for cashflow.
- Max investor price — Rent ÷ 0.8%; the price at which rent would be 0.8% of price (Stoke-style target).
- Target investor price — Rent ÷ 1%; the price at which rent would be 1% of price (strong cashflow band).
- Gross yield — Annual rent as % of purchase price (no costs).