5A
REDCLIFFE SQUARE, LONDON, GREATER LONDON SW10 9LA
£1,795,000
Picture No. 03 Picture No. 04 Picture No. 05 Picture No. 11 Picture No. 08 Picture No. 13 Picture No. 10 Picture No. 06 Picture No. 07 Picture No. 09 Picture No. 21 Picture No. 12 Picture No. 22 Picture No. 18 Picture No. 19 Picture No. 20 Picture No. 16 Picture No. 14 Picture No. 15 Picture No. 17
/ 20
Property details
Tenure
SHARE_OF_FREEHOLD
Council tax band
TBC
Last sold
£1,650,000 Mar 2026
Local average
£954,331 (+88.1%)
Deprivation
Decile 8 (26,181 of 33,755)
Street crime
1348 incidents within 1 mile (May 2026)
Key features
- Architecture by Ryan von Ruben
- Interior Design by Christina Forsberg
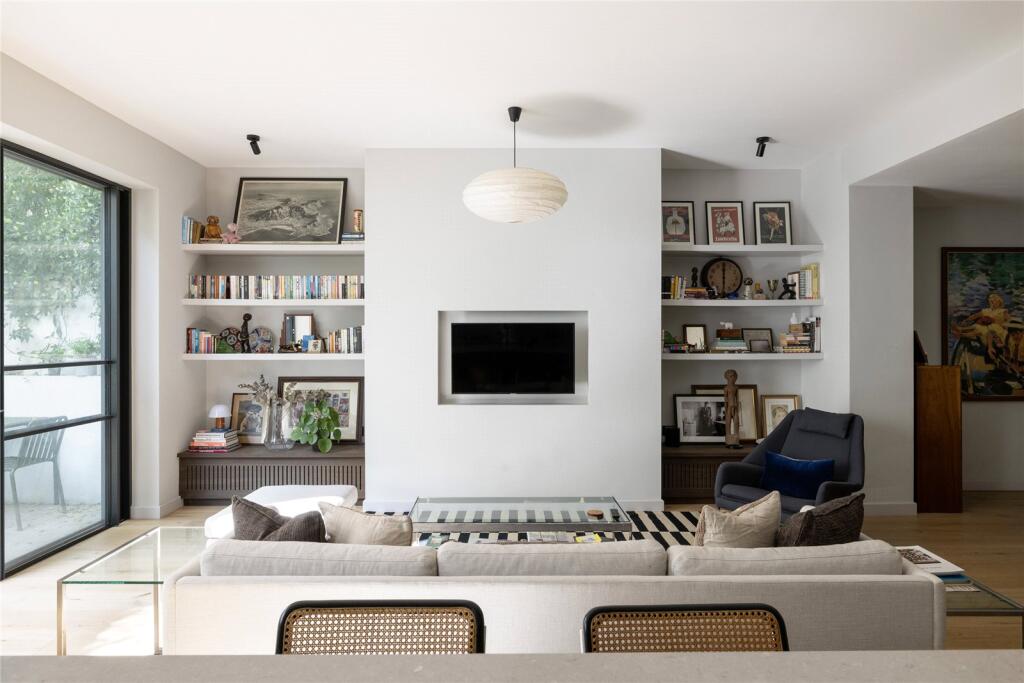
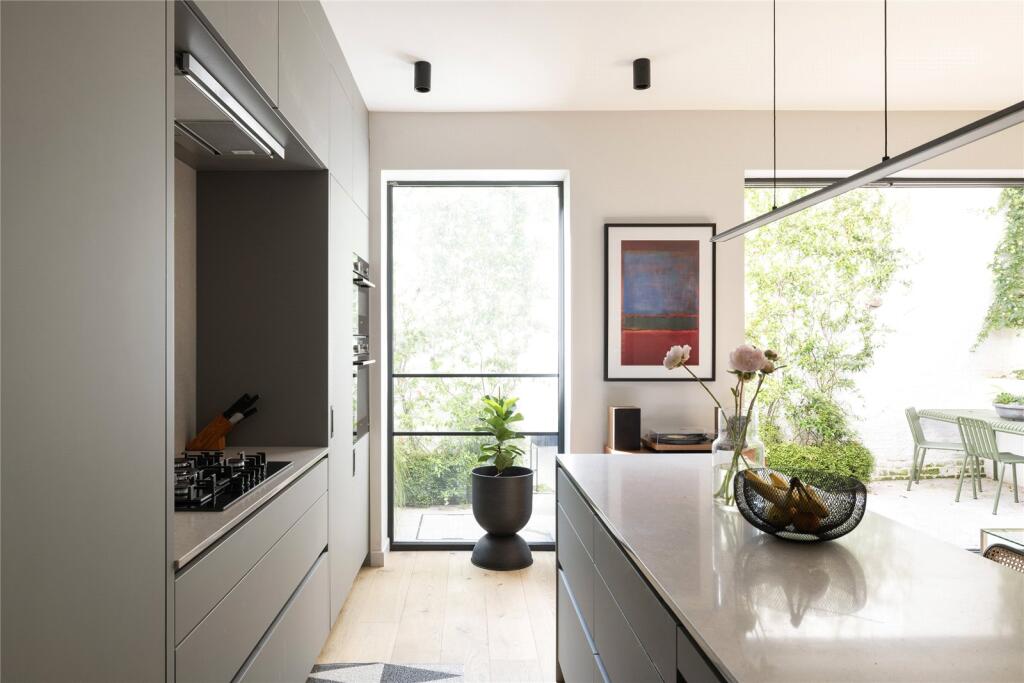
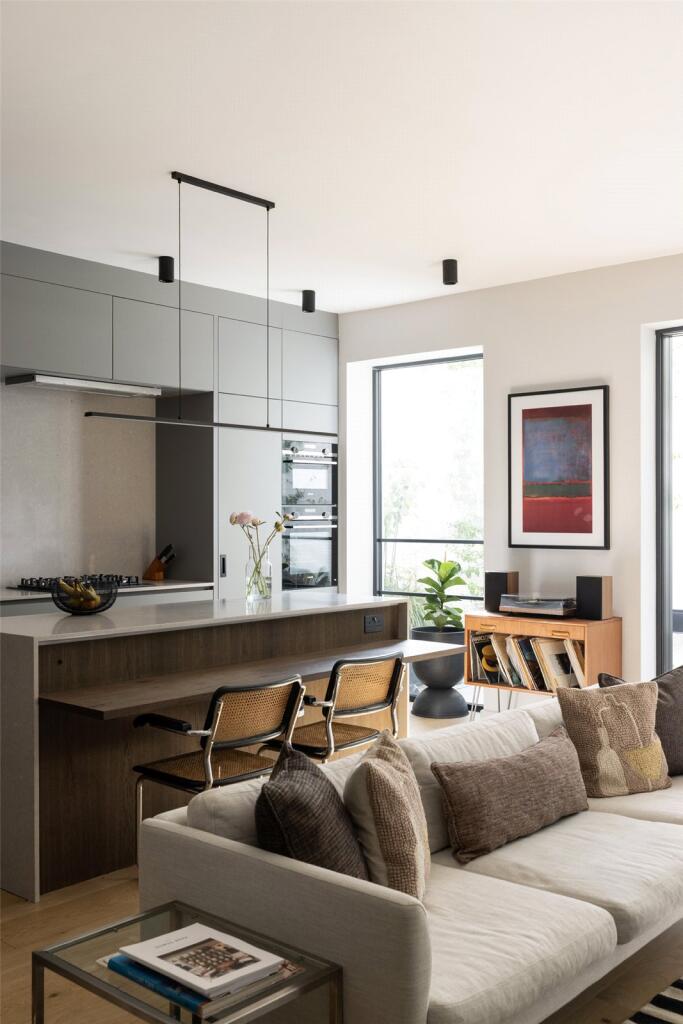
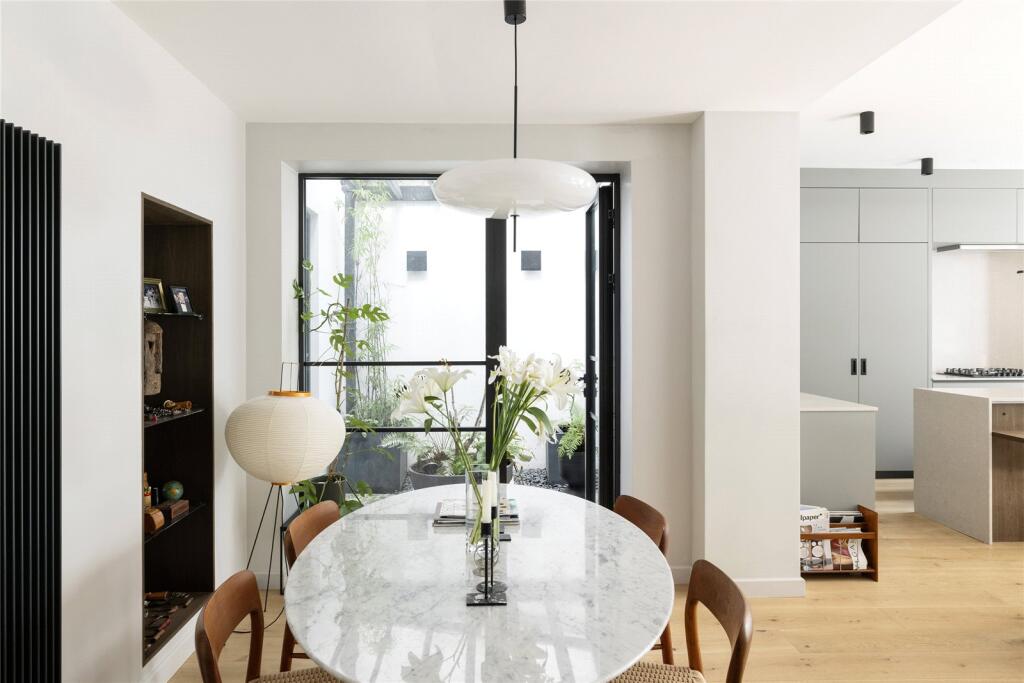
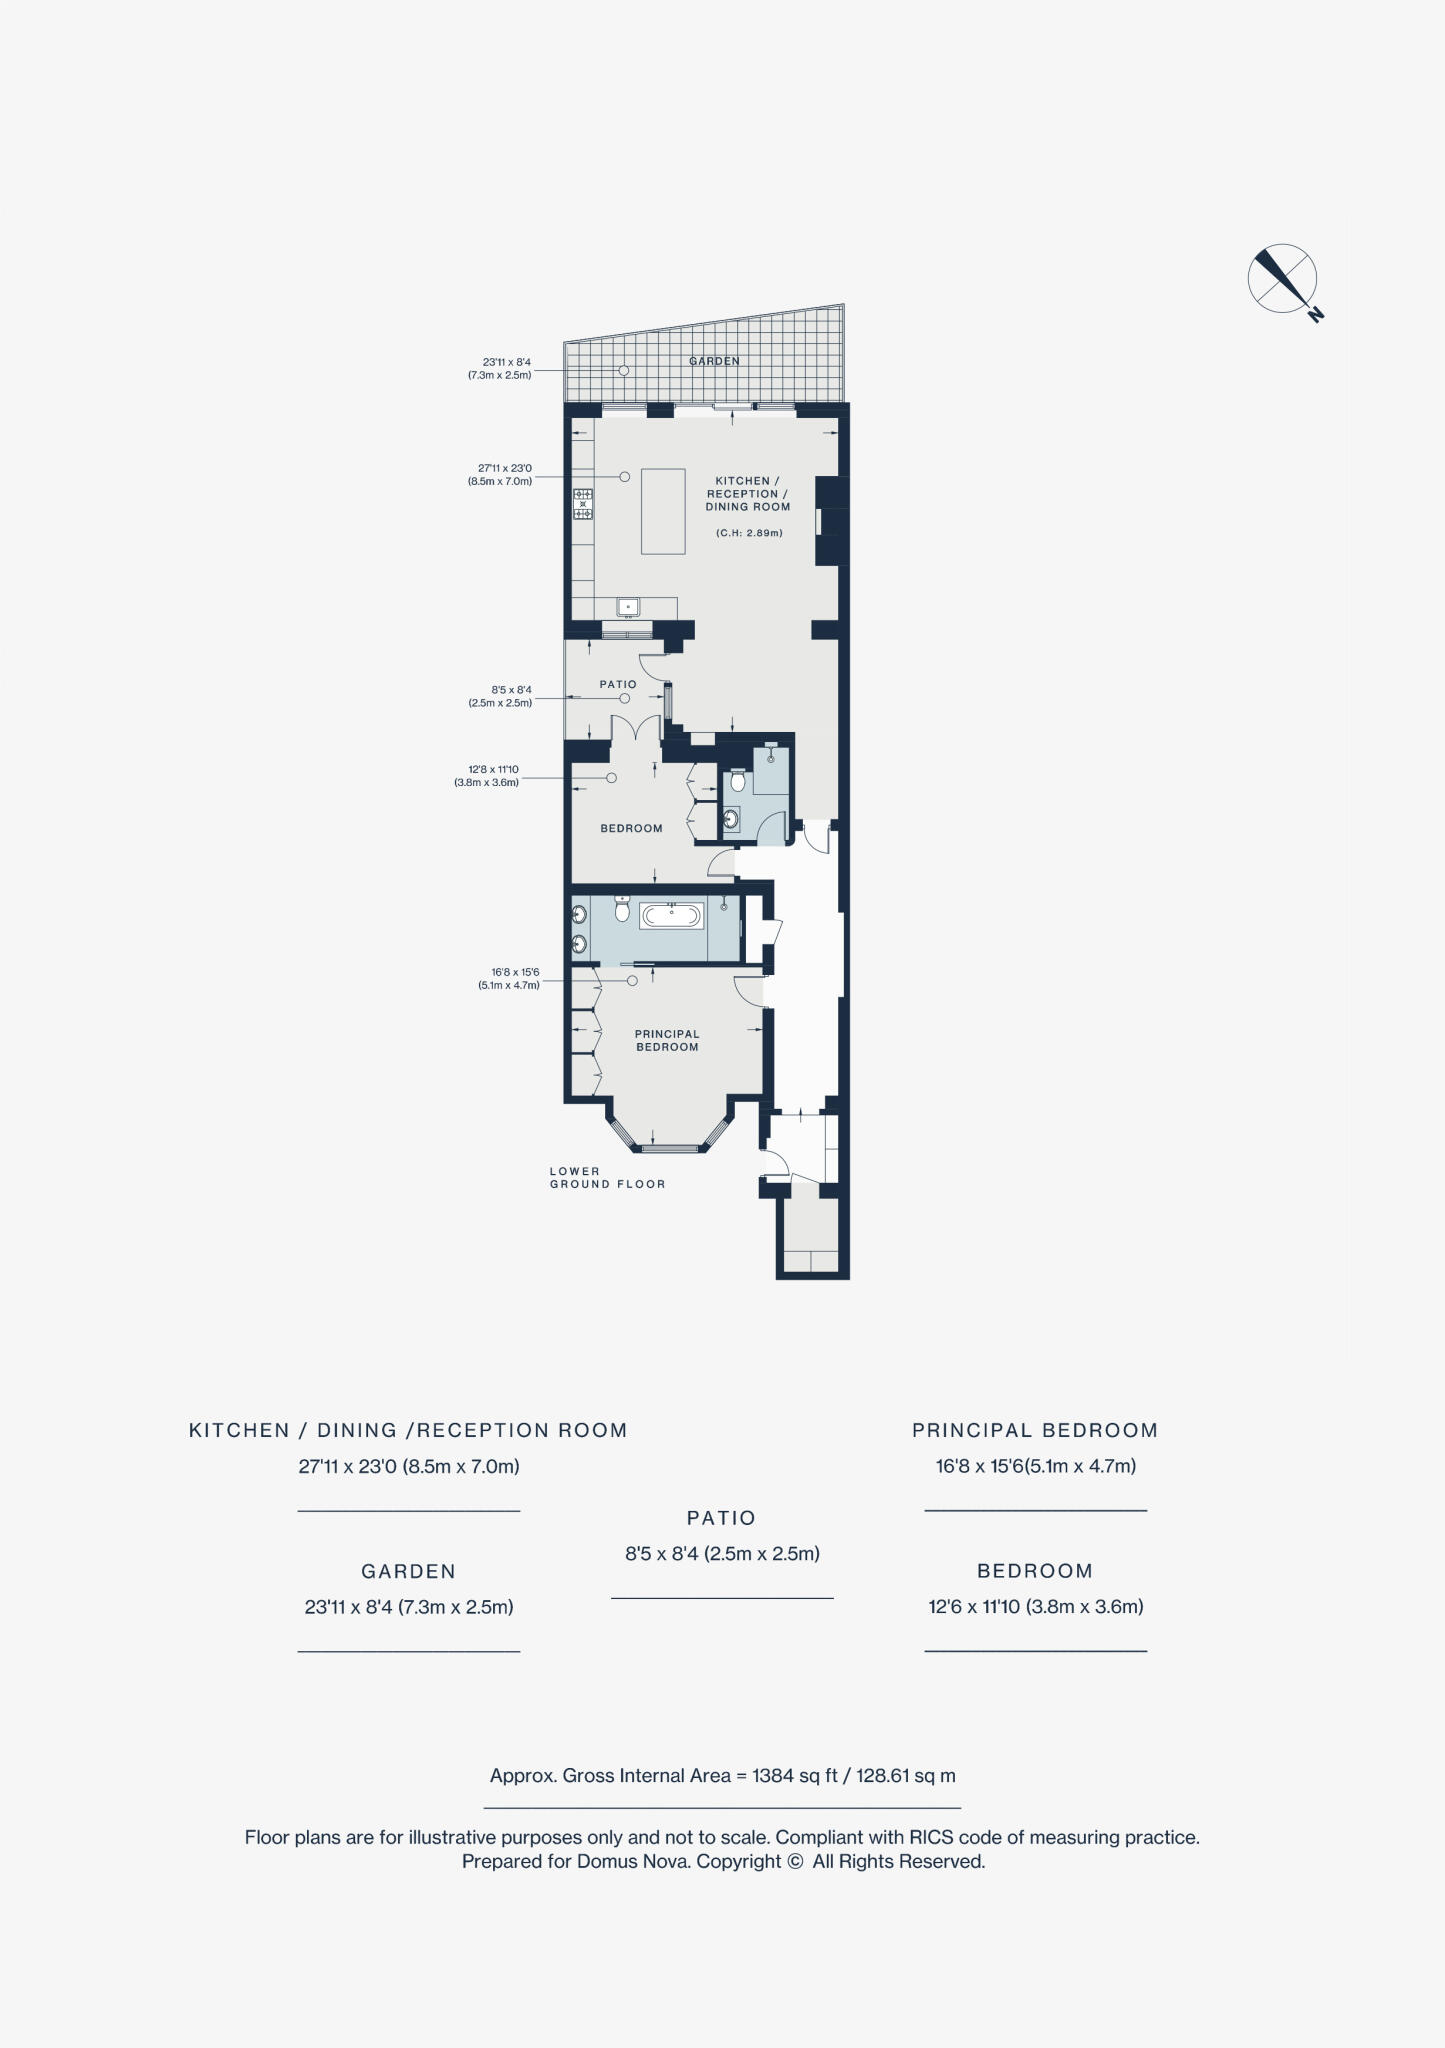
- Open-plan kitchen, dining and reception room
- Principal bedroom suite
- Guest bedroom
- Private garden and patio
- Royal Borough of Kensington & Chelsea
Additional details
- Garden
- Yes
Description
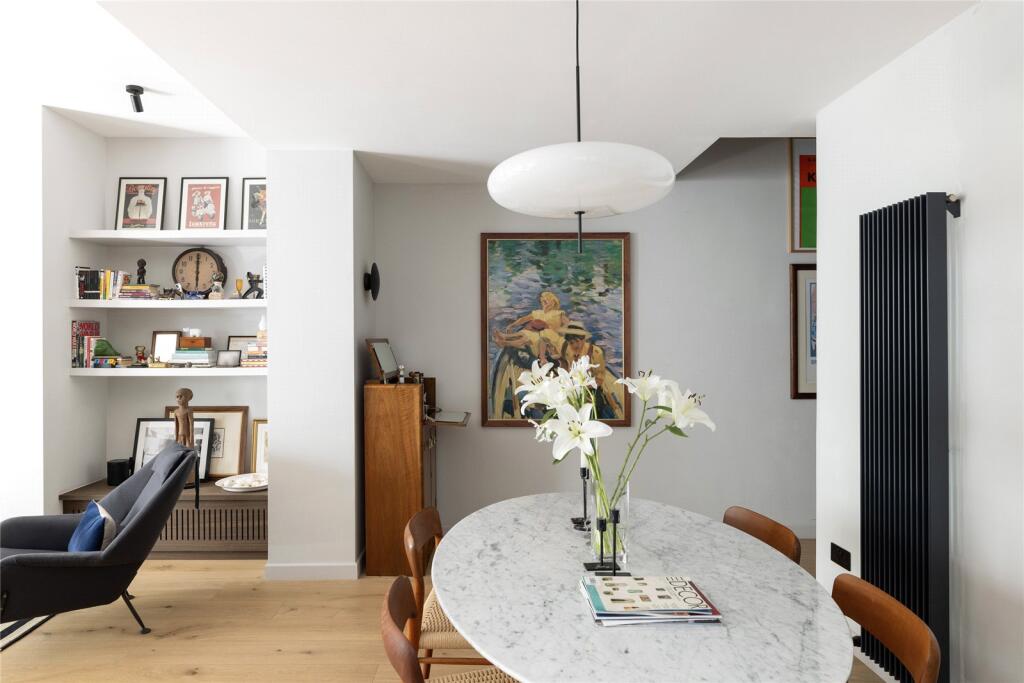
With its deep portico entrance, pale yellow brickwork and ornate iron railings, the façade speaks to the building’s refined period pedigree – originally being part of the Gunter Estate built in 1870. Backdropped by bedded olive saplings and jasmine plants, a staircase leads down to the private front door. Thanks to the creative styling of architect Ryan von Ruben and interior designer Christina Forsberg, the home is all neutral tones, refined materials and contemporary features set for modern-day city living.
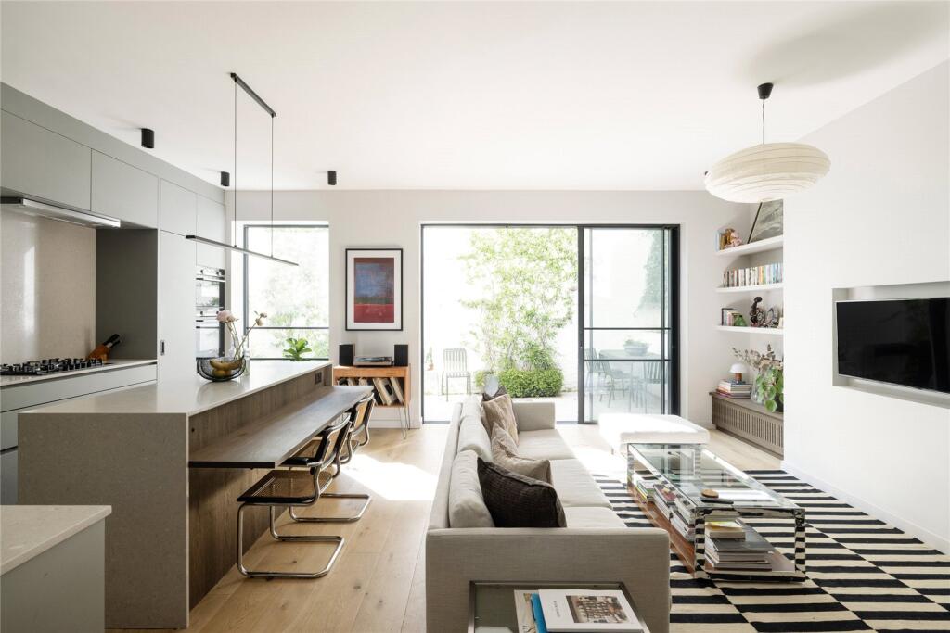
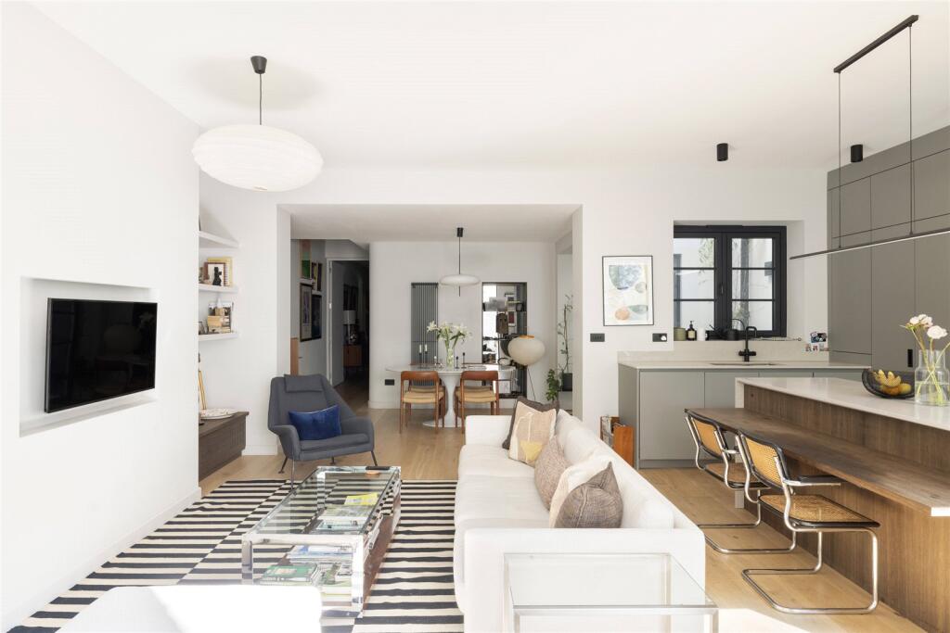
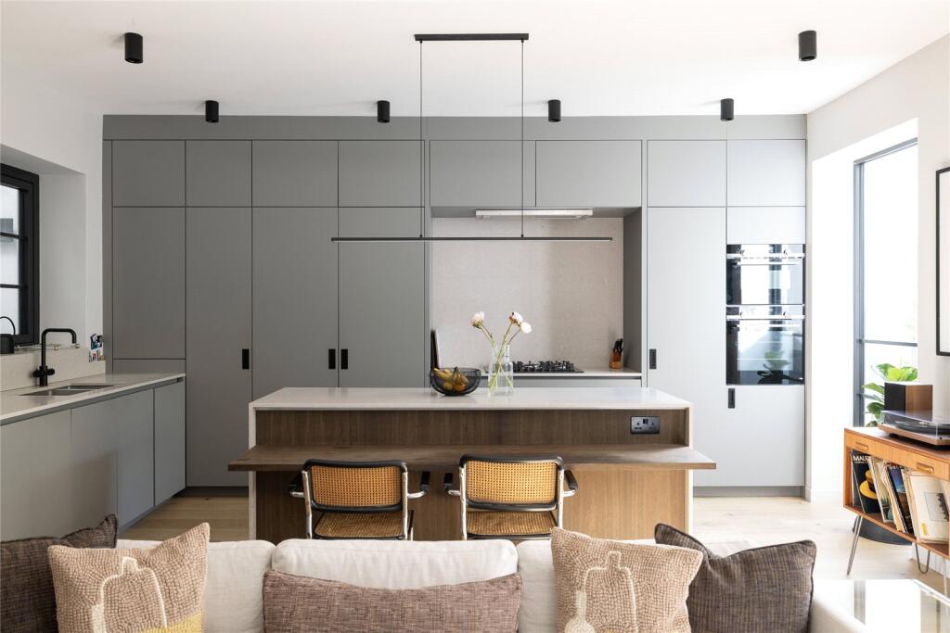
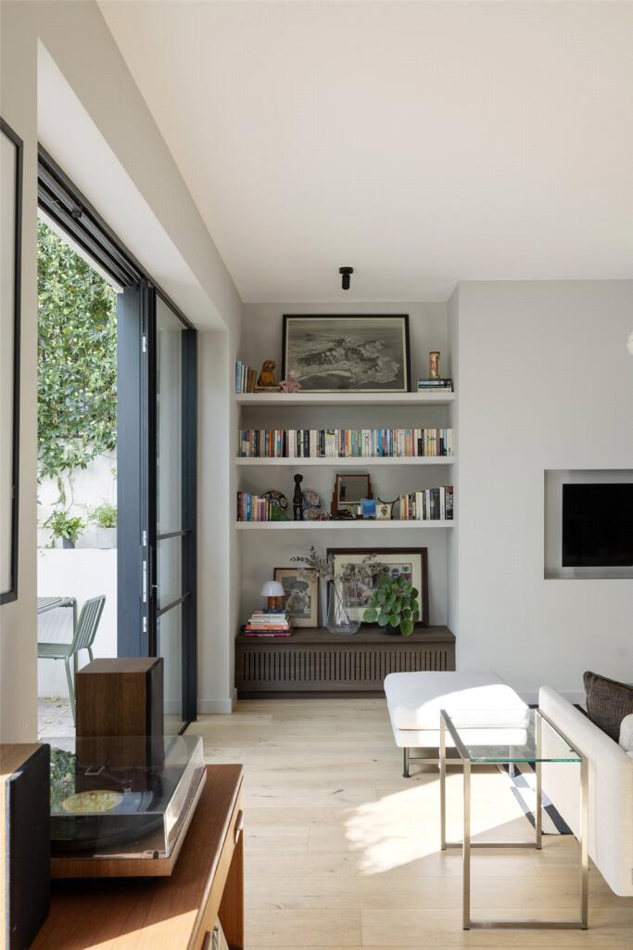
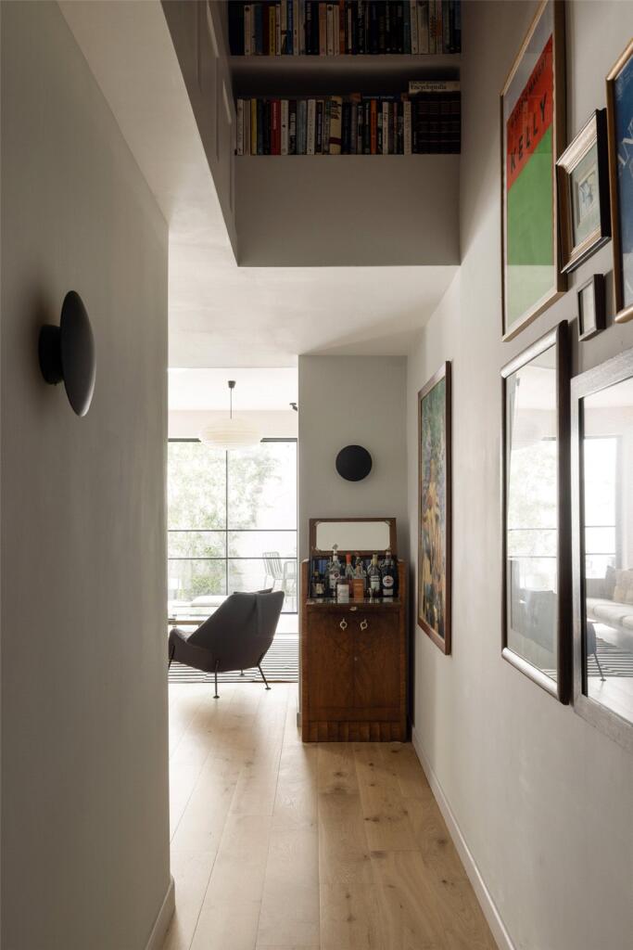
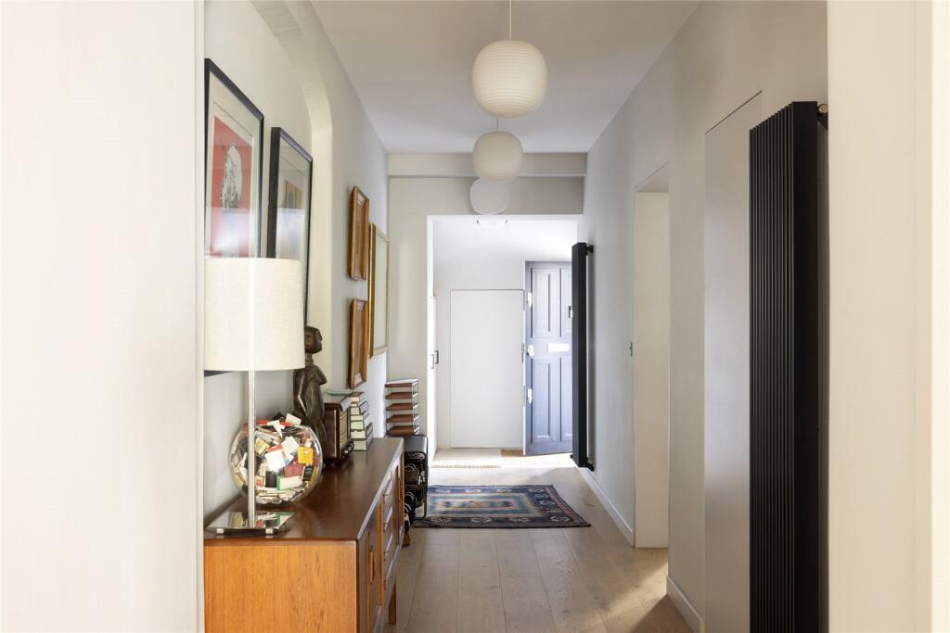
There’s an immediate sense of calm as you enter the property. A wide hallway is drawn with hardwood floors, concealed storage and plenty of natural light, leading to a 7 metre-high library space with a bespoke ladder. Beyond, the open-plan kitchen, dining and reception room reveals a host of flawless design credentials. Sunlight pours in through large panels of glazing, illuminating the pale walls. The kitchen captures attention with bespoke floor-to-ceiling cabinets, integrated with sleek Siemens appliances. The central island features smooth worktops, plus a well-considered attached breakfast bar and desk area. There’s underfloor heating throughout, keeping the space cosy year-round.
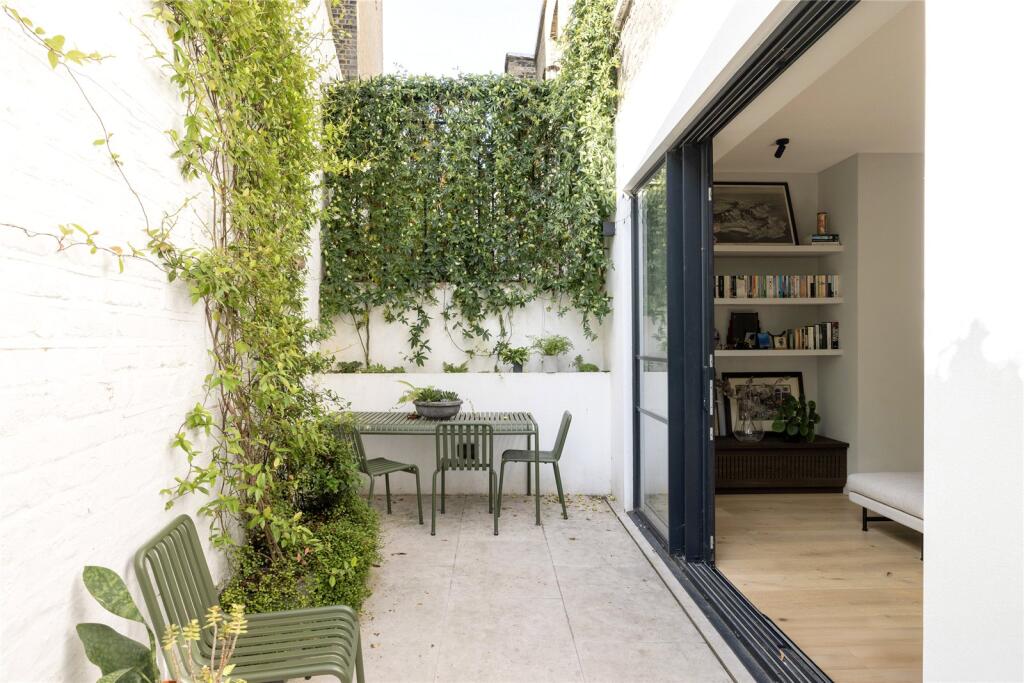
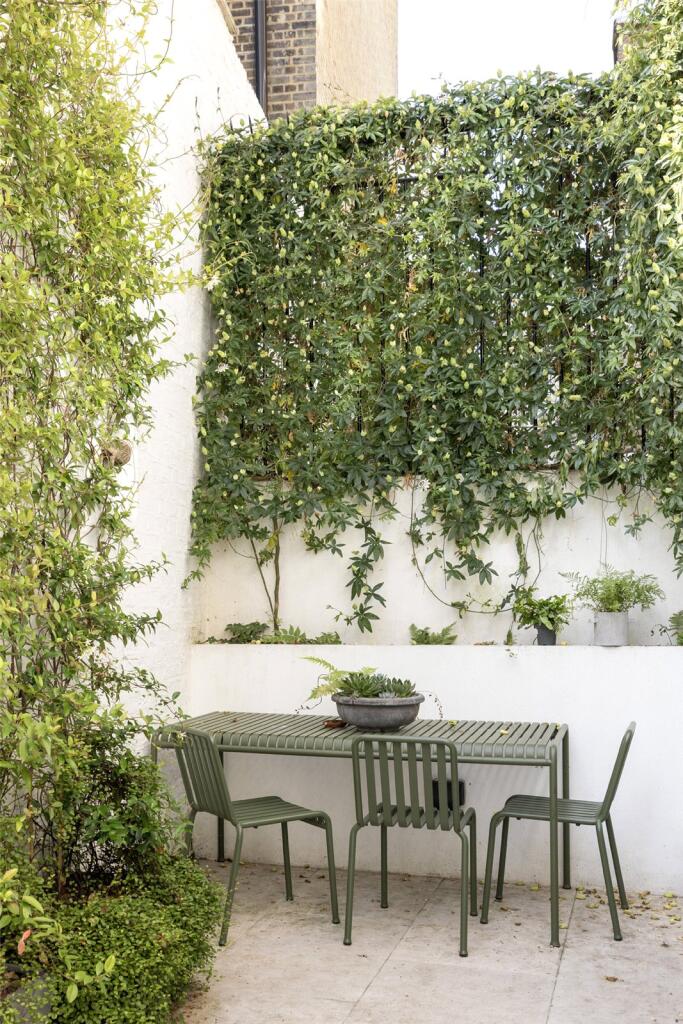
Seamless indoor-outdoor living is achieved with sliding glass doors, which open to the patio garden beyond. With ceramic tiles underfoot, and an established green wall of jasmine, clematis and Acer trees, it’s a completely private spot to make the most of sunny days. Positioned next to the dining area, there’s an additional internal patio which acts as a lightwell.
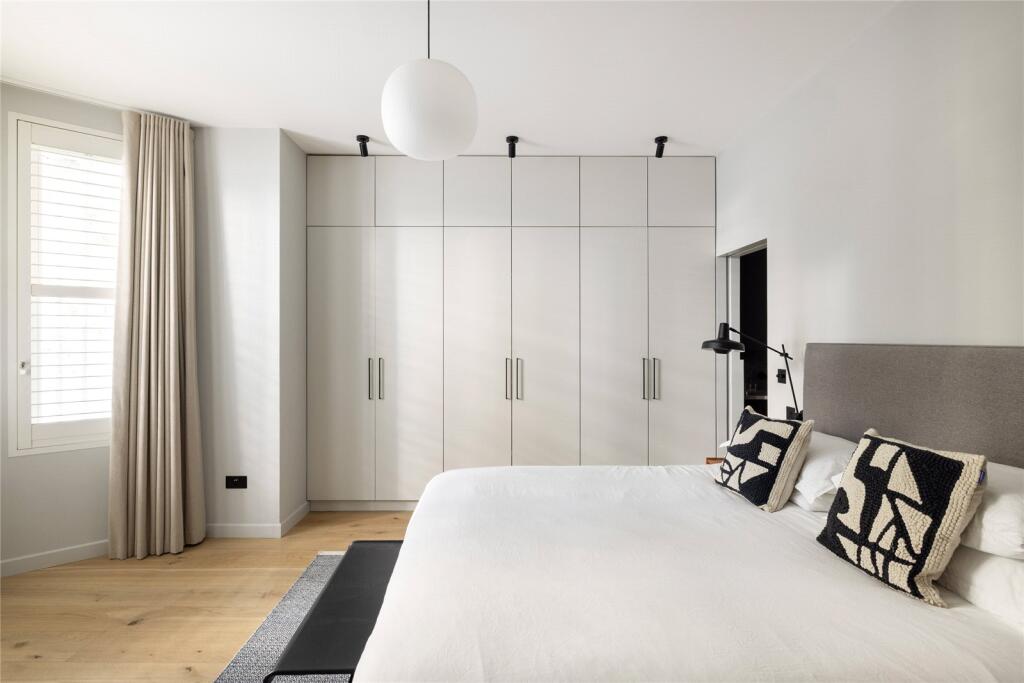
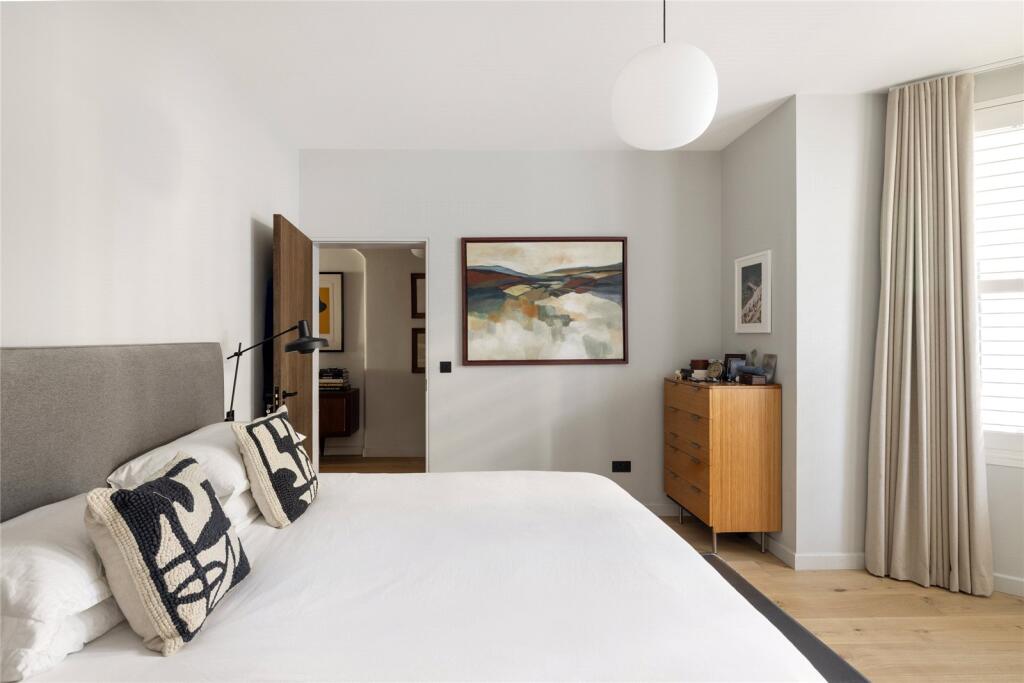
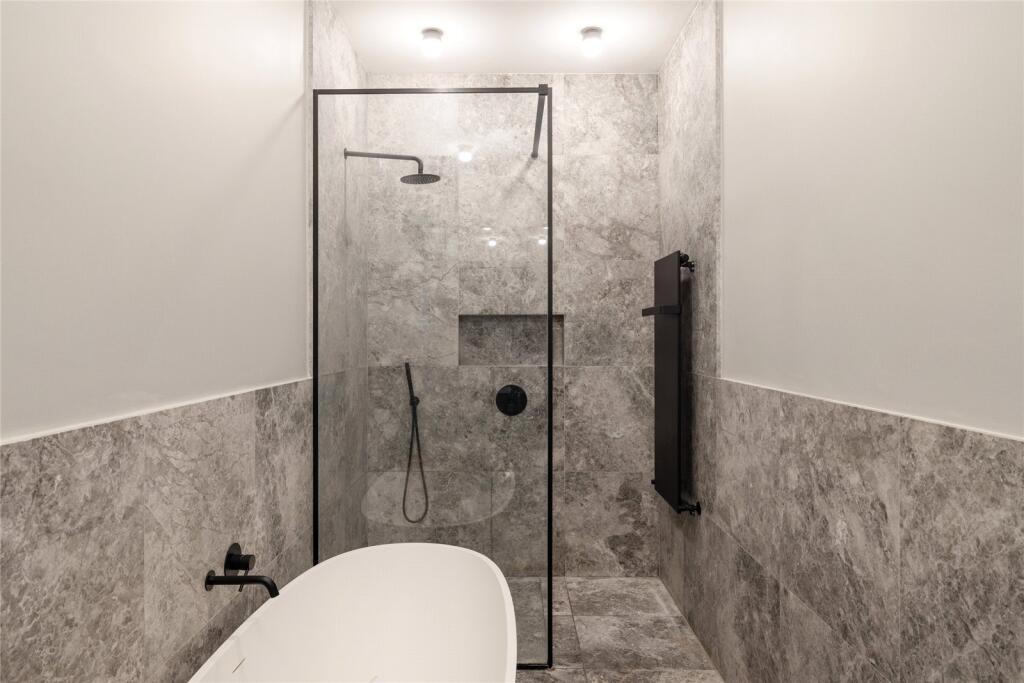
The principal bedroom suite maintains the serene character and minimalist aesthetic. Six full-height wardrobes offer a neat storage solution, finished in a pale hue to match the surrounding neutral interior palette. The windows are fitted with bespoke aluminium ‘Venetian’ blinds – functioning as high-level security bars which can be unlocked. The bedroom leads to an immaculate en suite bathroom finished with marble floors and walls, a Lusso Stone bathtub, dual vanity and bespoke cabinetry.
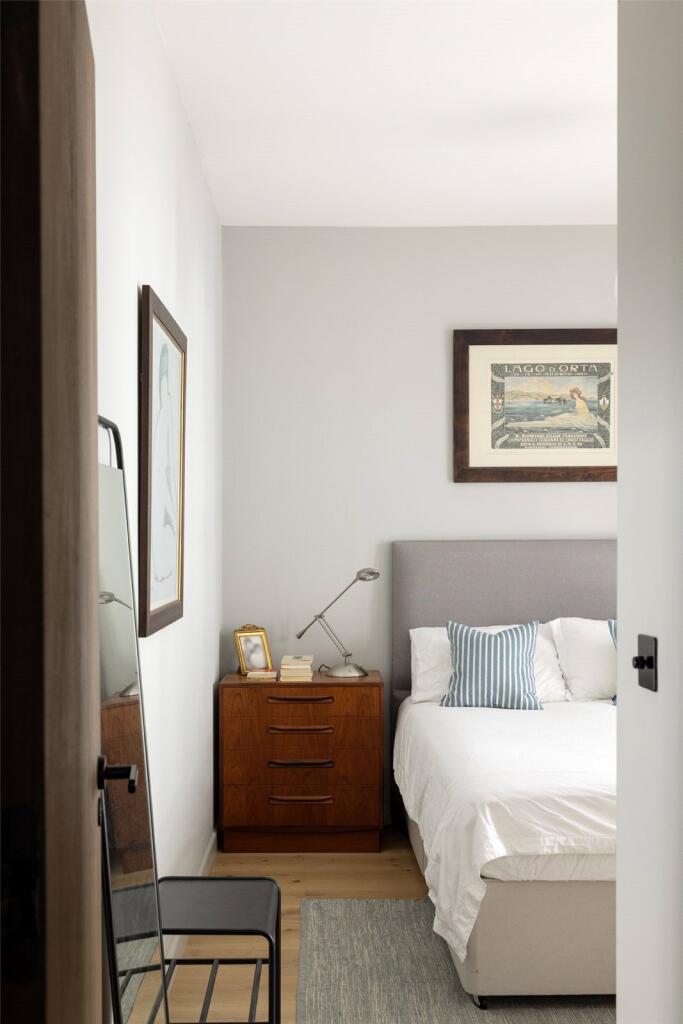
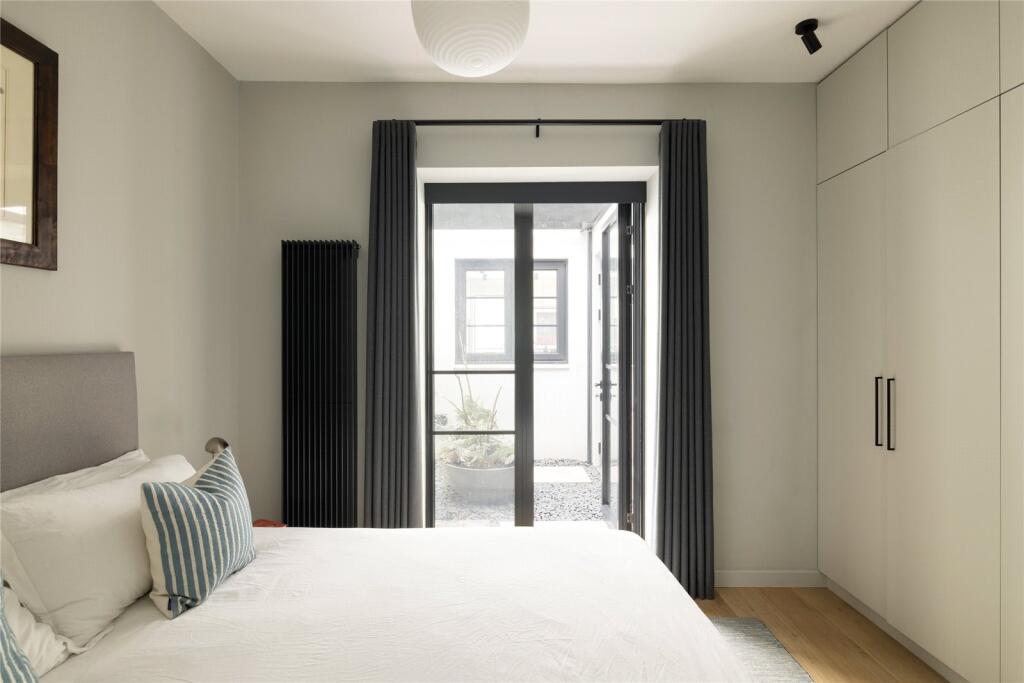
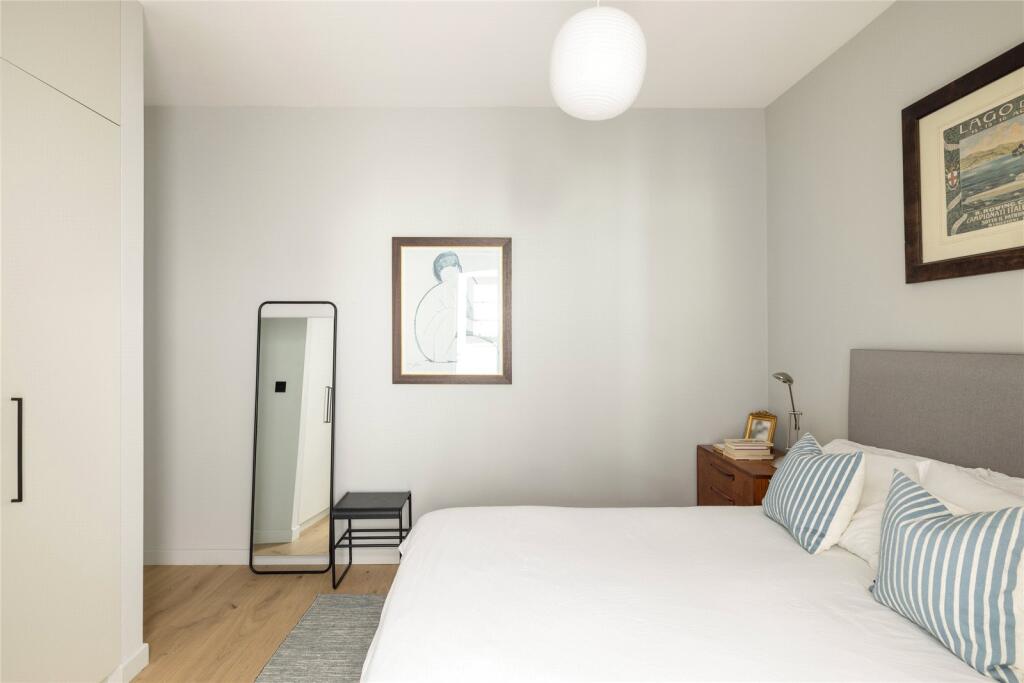
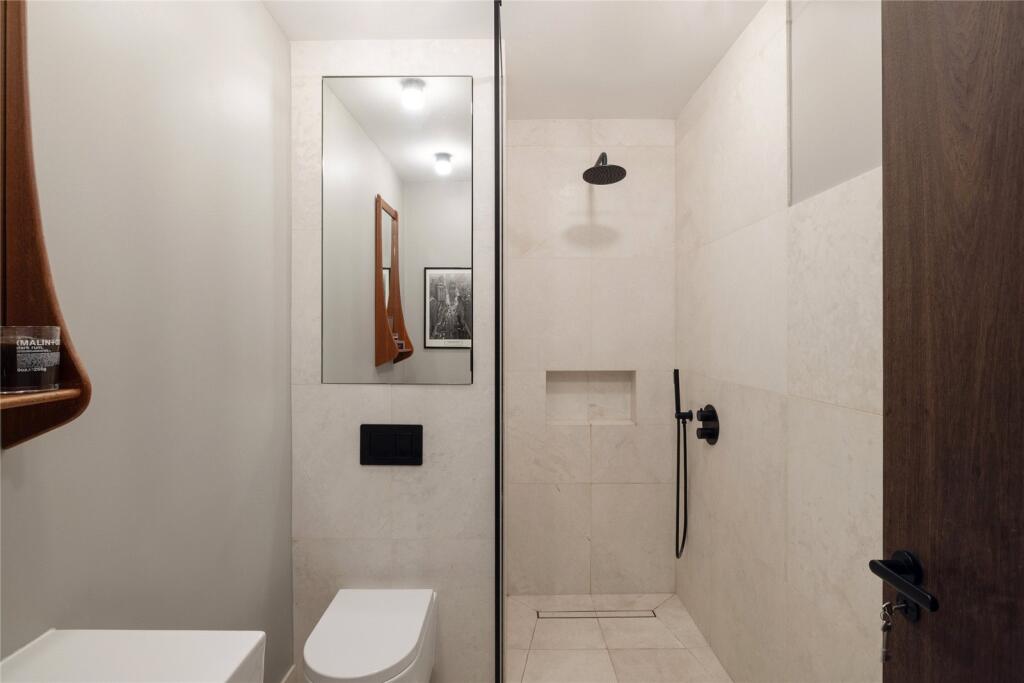
A guest bedroom wears the same pared-back tonal palette as the principal suite, with floor-to-ceiling wardrobes and a black-framed glass door that opens onto the internal patio. It’s served by a modern bathroom, with a freestanding shower set against smooth marble tiling.
This neighbourhood balances leafy residential calm with easy access to a celebrated selection of shops, restaurants and cultural institutions. Fulham Road and Old Brompton Road are lined with independent boutiques, cafés and galleries, while the King’s Road unfolds with world-class dining, the Saatchi Gallery and nearby Royal Court Theatre. Head up to South Kensington for its infamous ‘Museum Quarter’, then head back for a cosy evening at Stanley’s or Bottarga – plus a film at Everyman Chelsea afterwards. For special occasions, two-Michelin starred Claude Bosi at Bibendum is within walking distance.
Earl’s Court - 8 mins (District, Picadilly)
Gloucester Road - 10 mins (District, Overground)
Listed by
London
Domus Nova
Reference: 166430528
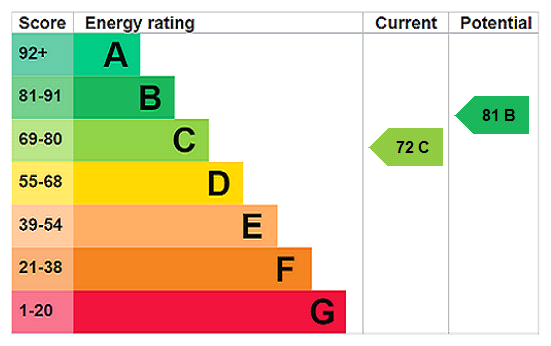
EPC Rating & Upgrade Cost
Fetching EPC data… Refresh this page in a moment.
Flood risk
Zone: 1
Risk: Low
Job (default Low)
Floorplans
Floorplan
EPC Graphs
EPC Rating Graph
Price history
41% since 2019
| Event | Date | Price | % change |
|---|---|---|---|
| Sold | 24/03/2026 (3 months ago) | £1,650,000 | +41% |
| Sold | 18/10/2019 (6 years ago) | £1,170,000 | — |
Source: HM Land Registry Price Paid Data. Crown copyright.
Sold Comparables
Same street and nearby sales within 0.25 miles (last 5 years). Data from Land Registry Price Paid.
| Address | Price | Date | Type |
|---|---|---|---|
| 52 SECOND FLOOR FLAT REDCLIFFE SQUARE, LONDON, KENSINGTON AND CHELSEA, GREATER LONDON, SW10 9HQ | £880,000 | 19/12/2025 | Flat |
| 83 FLAT 5 HARCOURT TERRACE, LONDON, KENSINGTON AND CHELSEA, GREATER LONDON, SW10 9JP | £1,650,000 | 02/09/2025 | Flat |
| 24 FLAT 1 REDCLIFFE SQUARE, LONDON, KENSINGTON AND CHELSEA, GREATER LONDON, SW10 9JY | £1,700,000 | 10/07/2025 | Flat |
| 46 FLAT 1 HARCOURT TERRACE, LONDON, KENSINGTON AND CHELSEA, GREATER LONDON, SW10 9JR | £1,390,000 | 07/03/2024 | Flat |
| COLEHERNE COURT FLAT 36 THE LITTLE BOLTONS, LONDON, KENSINGTON AND CHELSEA, GREATER LONDON, SW5 0DN | £2,650,000 | 24/11/2023 | Flat |
| 59 BASEMENT FLAT REDCLIFFE GARDENS, LONDON, KENSINGTON AND CHELSEA, GREATER LONDON, SW10 9JJ | £1,360,000 | 24/11/2023 | Flat |
| 61 FLAT 2 REDCLIFFE GARDENS, LONDON, KENSINGTON AND CHELSEA, GREATER LONDON, SW10 9JJ | £1,060,000 | 28/09/2023 | Flat |
| 87 FLAT 5 HARCOURT TERRACE, LONDON, KENSINGTON AND CHELSEA, GREATER LONDON, SW10 9JP | £1,735,000 | 31/08/2023 | Flat |
| 19 FLAT 3 REDCLIFFE SQUARE, LONDON, KENSINGTON AND CHELSEA, GREATER LONDON, SW10 9JX | £1,450,000 | 21/06/2023 | Flat |
| COLEHERNE COURT FLAT 120 OLD BROMPTON ROAD, LONDON, KENSINGTON AND CHELSEA, GREATER LONDON, SW5 0EB | £2,070,000 | 16/06/2023 | Flat |
| 60 FLAT 2 REDCLIFFE GARDENS, LONDON, KENSINGTON AND CHELSEA, GREATER LONDON, SW10 9HD | £900,000 | 28/04/2023 | Flat |
| COLEHERNE COURT FLAT 167 REDCLIFFE GARDENS, LONDON, KENSINGTON AND CHELSEA, GREATER LONDON, SW5 0DX | £1,510,000 | 28/04/2023 | Flat |
| 44 SECOND FLOOR FLAT REDCLIFFE SQUARE, LONDON, KENSINGTON AND CHELSEA, GREATER LONDON, SW10 9HQ | £890,000 | 04/04/2023 | Flat |
| 12 FLAT 4 REDCLIFFE SQUARE, LONDON, KENSINGTON AND CHELSEA, GREATER LONDON, SW10 9JZ | £3,850,000 | 31/03/2023 | Flat |
| COLEHERNE COURT FLAT 84 OLD BROMPTON ROAD, LONDON, KENSINGTON AND CHELSEA, GREATER LONDON, SW5 0EE | £1,750,000 | 27/02/2023 | Flat |
| 74 FLAT 2 REDCLIFFE GARDENS, LONDON, KENSINGTON AND CHELSEA, GREATER LONDON, SW10 9HE | £820,000 | 16/12/2022 | Flat |
| COLEHERNE COURT FLAT 94 OLD BROMPTON ROAD, LONDON, KENSINGTON AND CHELSEA, GREATER LONDON, SW5 0ED | £1,800,000 | 15/12/2022 | Flat |
| 3 FLAT 4 WESTGATE TERRACE, LONDON, KENSINGTON AND CHELSEA, GREATER LONDON, SW10 9BT | £1,100,000 | 28/11/2022 | Flat |
| 102 FLAT 2 REDCLIFFE GARDENS, LONDON, KENSINGTON AND CHELSEA, GREATER LONDON, SW10 9HH | £885,000 | 16/11/2022 | Flat |
| 77 FLAT 5 REDCLIFFE GARDENS, LONDON, REDBRIDGE, GREATER LONDON, SW10 9JJ | £1,220,500 | 21/10/2022 | Flat |
| Same street MANNERTON HOUSE, 1 REDCLIFFE SQUARE, LONDON, KENSINGTON AND CHELSEA, GREATER LONDON, SW10 9LA | £30,000,000 | 31/08/2022 | Terraced |
Street average: £30,000,000 (1 sale)
Area average: £1,533,525 (20 sales)
Capital growth trend
Land Registry outcode average: last 12 months vs 5y and 10y ago (from sold prices).
House Price Index (HM Land Registry — official index, not sold-price averages): Kensington and Chelsea. Series: Flats and maisonettes. As of April 2026.
Rental Range
Estimated market rent for Kensington and Chelsea. Low = conservative, Realistic = average, Optimistic = best case.
Based on Local Authority from postcode lookup → Kensington and Chelsea.
LHA (30th percentile) floor for Stevenage & North Herts: £972/mo (Apr 2025 – Mar 2026)
Location
Nearby
Nearest stations, universities and amenities (distance from property).
| Type | Name | Distance |
|---|---|---|
| Bus stop | Redcliffe Square | 0.1 miles |
| Shop | The Eye Est | 0.1 miles |
| Shop | Unknown | 0.2 miles |
| Bus stop | Bolton Gardens / Brompton Library | 0.2 miles |
| Train station | West Brompton | 0.4 miles |
| Train station | Earl's Court | 0.4 miles |
| University | National Heart and Lung Institute | 0.7 miles |
| University | BIMM Institute London | 0.7 miles |
| Hospital | Bridge Lane Health Centre | 1.4 miles |
| Hospital | The Portland Hospital | 3.0 miles |
Street-level crime
| Category | Count |
|---|---|
| Anti-social behaviour | 371 |
| Violence and sexual offences | 297 |
| Other theft | 148 |
| Shoplifting | 113 |
| Vehicle crime | 102 |
| Public order | 85 |
| Theft from the person | 66 |
| Burglary | 59 |
| Drugs | 46 |
| Bicycle theft | 24 |
| Robbery | 21 |
| Other crime | 8 |
| Possession of weapons | 6 |
| Criminal damage and arson | 2 |
| Total incidents | 1348 |
Within 1 mile during May 2026. Source: data.police.uk (England & Wales).
Schools nearby
Nearest open schools with Ofsted ratings (England). Closed schools are not shown. Data from Get Information about Schools and Ofsted.
| Name | Type | Distance | Ofsted |
|---|---|---|---|
| Bousfield Primary School | Primary | 0.1 miles | Good — 24 Nov 2022 |
| Wetherby School, Kensington | Other | 0.3 miles | Good — 6 Jul 2018 |
| Servite RC Primary School | Primary | 0.3 miles | Outstanding — 31 Jan 2022 |
| Collingham | Other | 0.3 miles | — (No rating) |
| St Cuthbert with St Matthias CofE Primary School | Primary | 0.3 miles | Good — 24 Nov 2016 |
Rental Comparables
Residential lets from OpenRent and Rightmove for the area (same bedroom count). Use to validate rent estimates. Student lets are excluded.
| Title | Rent | Beds | Distance | As seen on |
|---|---|---|---|---|
| 2 Bed Flat, Ifield Road, SW10 | £5,500/mo | 2 | 0.26 miles | OpenRent |
Average rent: £5,500/mo (1 listing)
Rent-driven metrics
Based on OpenRent comparables.
- Rent ratio — Monthly rent ÷ purchase price (1% rule). 1%+ = strong, 0.8–1% = okay, <0.8% = weak for cashflow.
- Max investor price — Rent ÷ 0.8%; the price at which rent would be 0.8% of price (Stoke-style target).
- Target investor price — Rent ÷ 1%; the price at which rent would be 1% of price (strong cashflow band).
- Gross yield — Annual rent as % of purchase price (no costs).
- Cost-to-rent — Price ÷ annual rent (from OpenRent comparables). Under 14× = strong, 14–16× = acceptable, 17×+ = compressed.
- Cashflow — Rent minus mortgage, 10% maintenance, £25/mo compliance. Assumes 75% LTV, 3.95% APR (5yr fixed), 25yr term.
- ROI — Annual profit ÷ cash in (deposit + 4% purchase costs).