1 NURSERY DRIVE
STOCKPORT, POYNTON, CHESHIRE SK12 1WB
£875,000
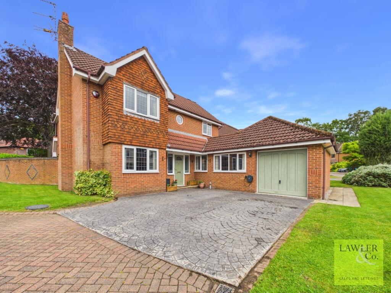
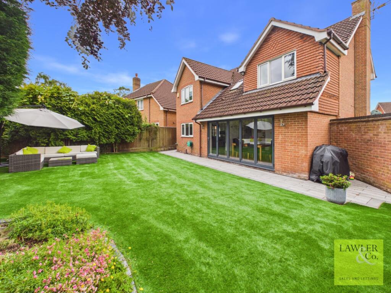
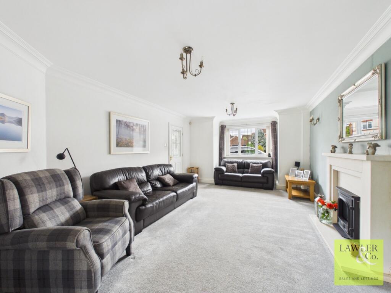
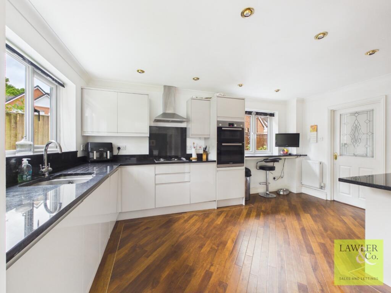
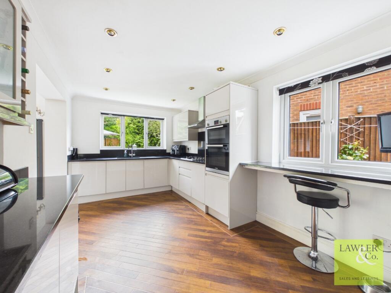
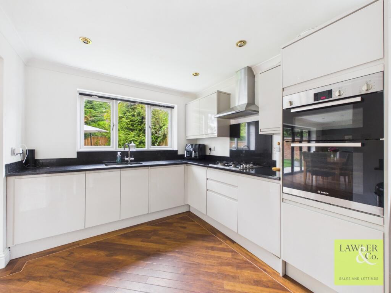
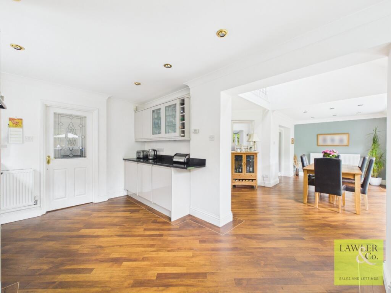
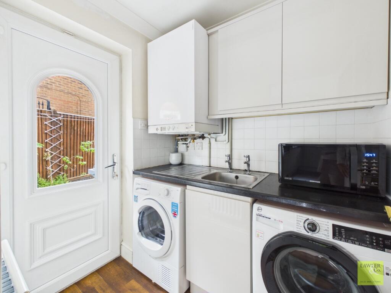
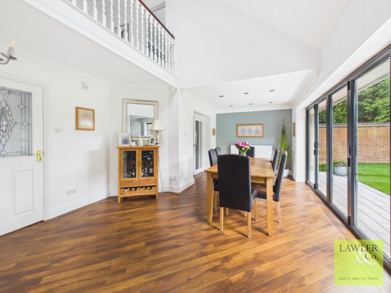
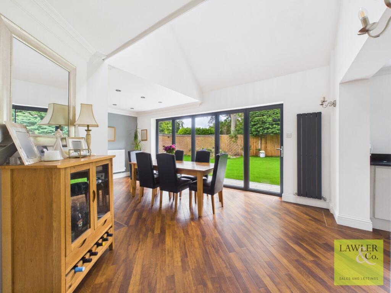
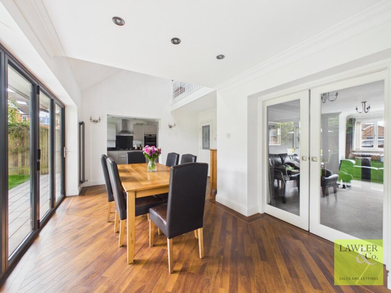
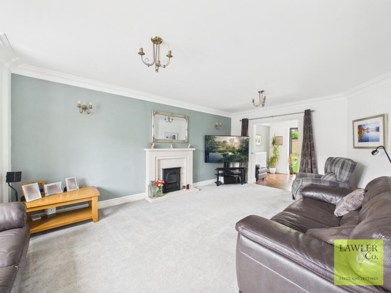
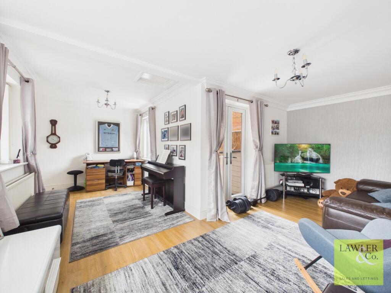
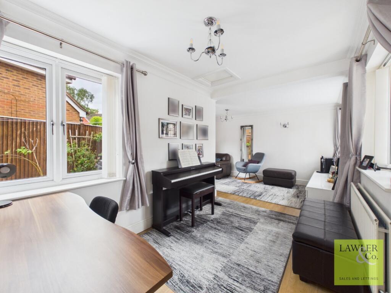
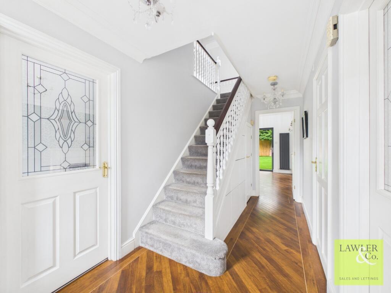
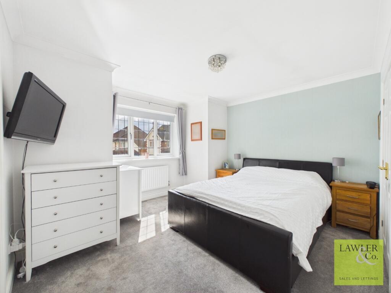
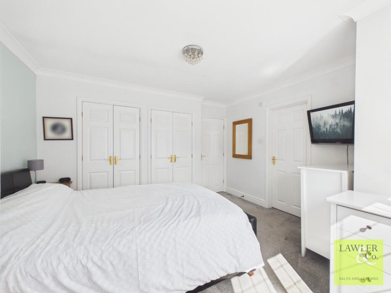
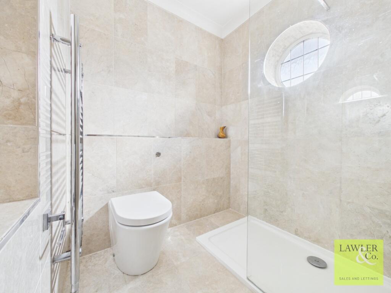
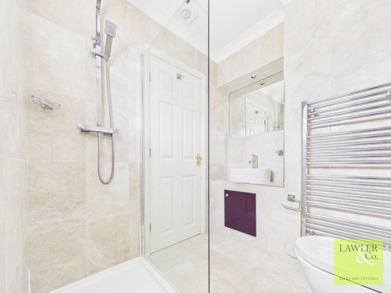
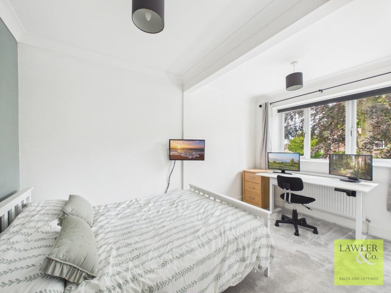
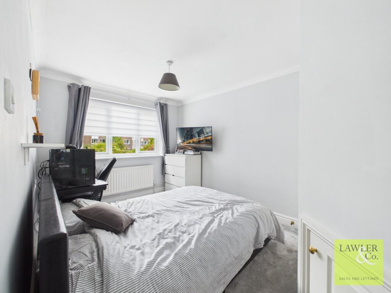
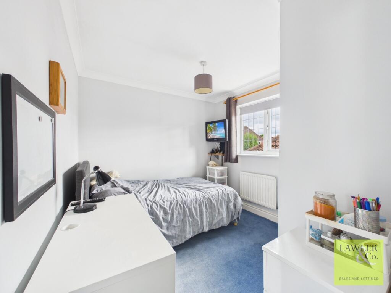
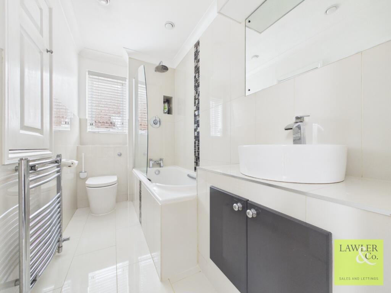
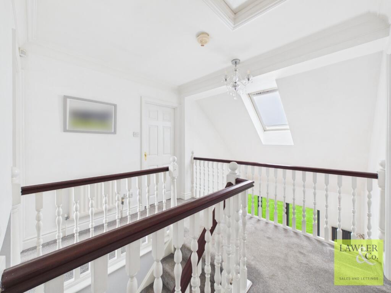
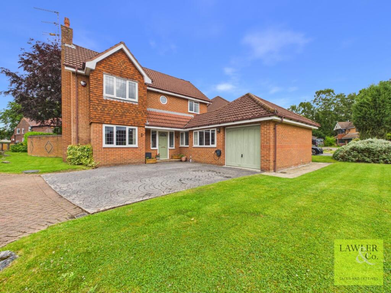
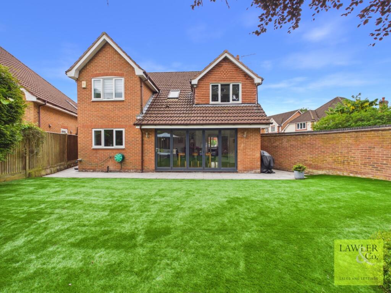
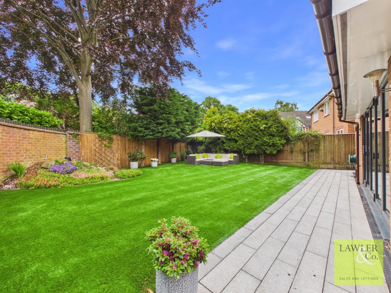
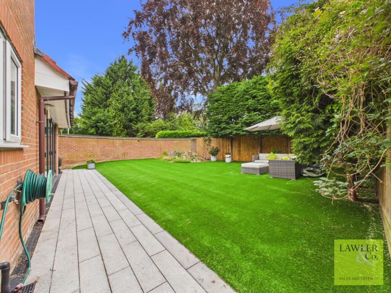
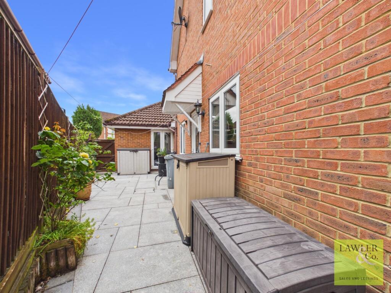
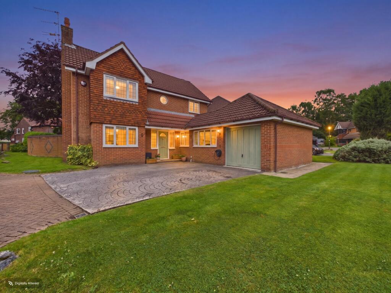
Photo 1 Photo 2 Photo 3 Photo 4 Photo 5 Photo 6 Photo 7 Photo 8 Photo 9 Photo 10 Photo 11 Photo 12 Photo 13 Photo 14 Photo 15 Photo 16 Photo 17 Photo 18 Photo 19 Photo 20 Photo 21 Photo 22 Photo 23 Photo 24 Photo 25 Photo 26 Photo 27 Photo 28 Photo 29 Photo 30
/ 30
Property details
Tenure
FREEHOLD
Floor area
170 m²
Council tax band
G
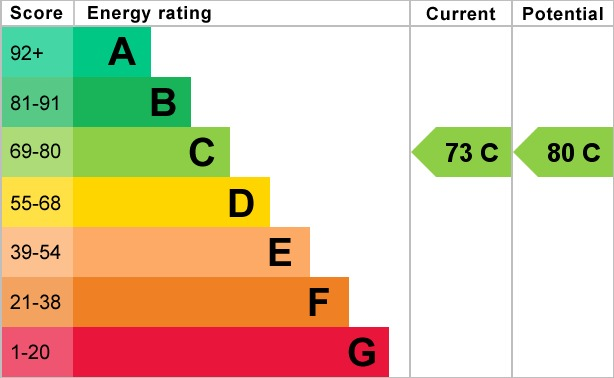
EPC rating
C
Year built
England and Wales: 1996-2002
Last sold
£275,000 Aug 2002
Price per m²
£5,147/m²
Local average
£623,350 (+40.4%)
Deprivation
Decile 10 (32,543 of 33,755)
Street crime
30 incidents within 1 mile (May 2026)
Key features
- FOUR DOUBLE BEDROOM DETACHED FAMILY HOME
- OPEN PLAN KITCHEN DINER WITH BI-FOLD DOORS
- AMPLE OFF ROAD PARKING WITH INTEGRAL GARAGE
- WITHIN THE HEART OF POYNTON CENTRE- EASY REACH OF AMENITIES
- MAIN BEDROOM WITH INTEGRATED WARDROBES AND EN-SUITE
- THREE GENEROUS RECEPTION ROOMS
- SEPERATE UTILITY AND DOWNSTAIRS WC
- OFF A QUIET CUL-DE-SAC LOCATION
Additional details
- Electricity
- Mains supply
- Water
- Mains supply
- Sewerage
- Mains supply
- Heating
- Gas central
- Parking
- Garage
- Garden
- Private garden
- Flooded in last 5 years
- No
Description
Welcome to this beautifully presented family home, perfectly positioned in the heart of Poynton, offering convenient access to shops, schools, and local amenities.
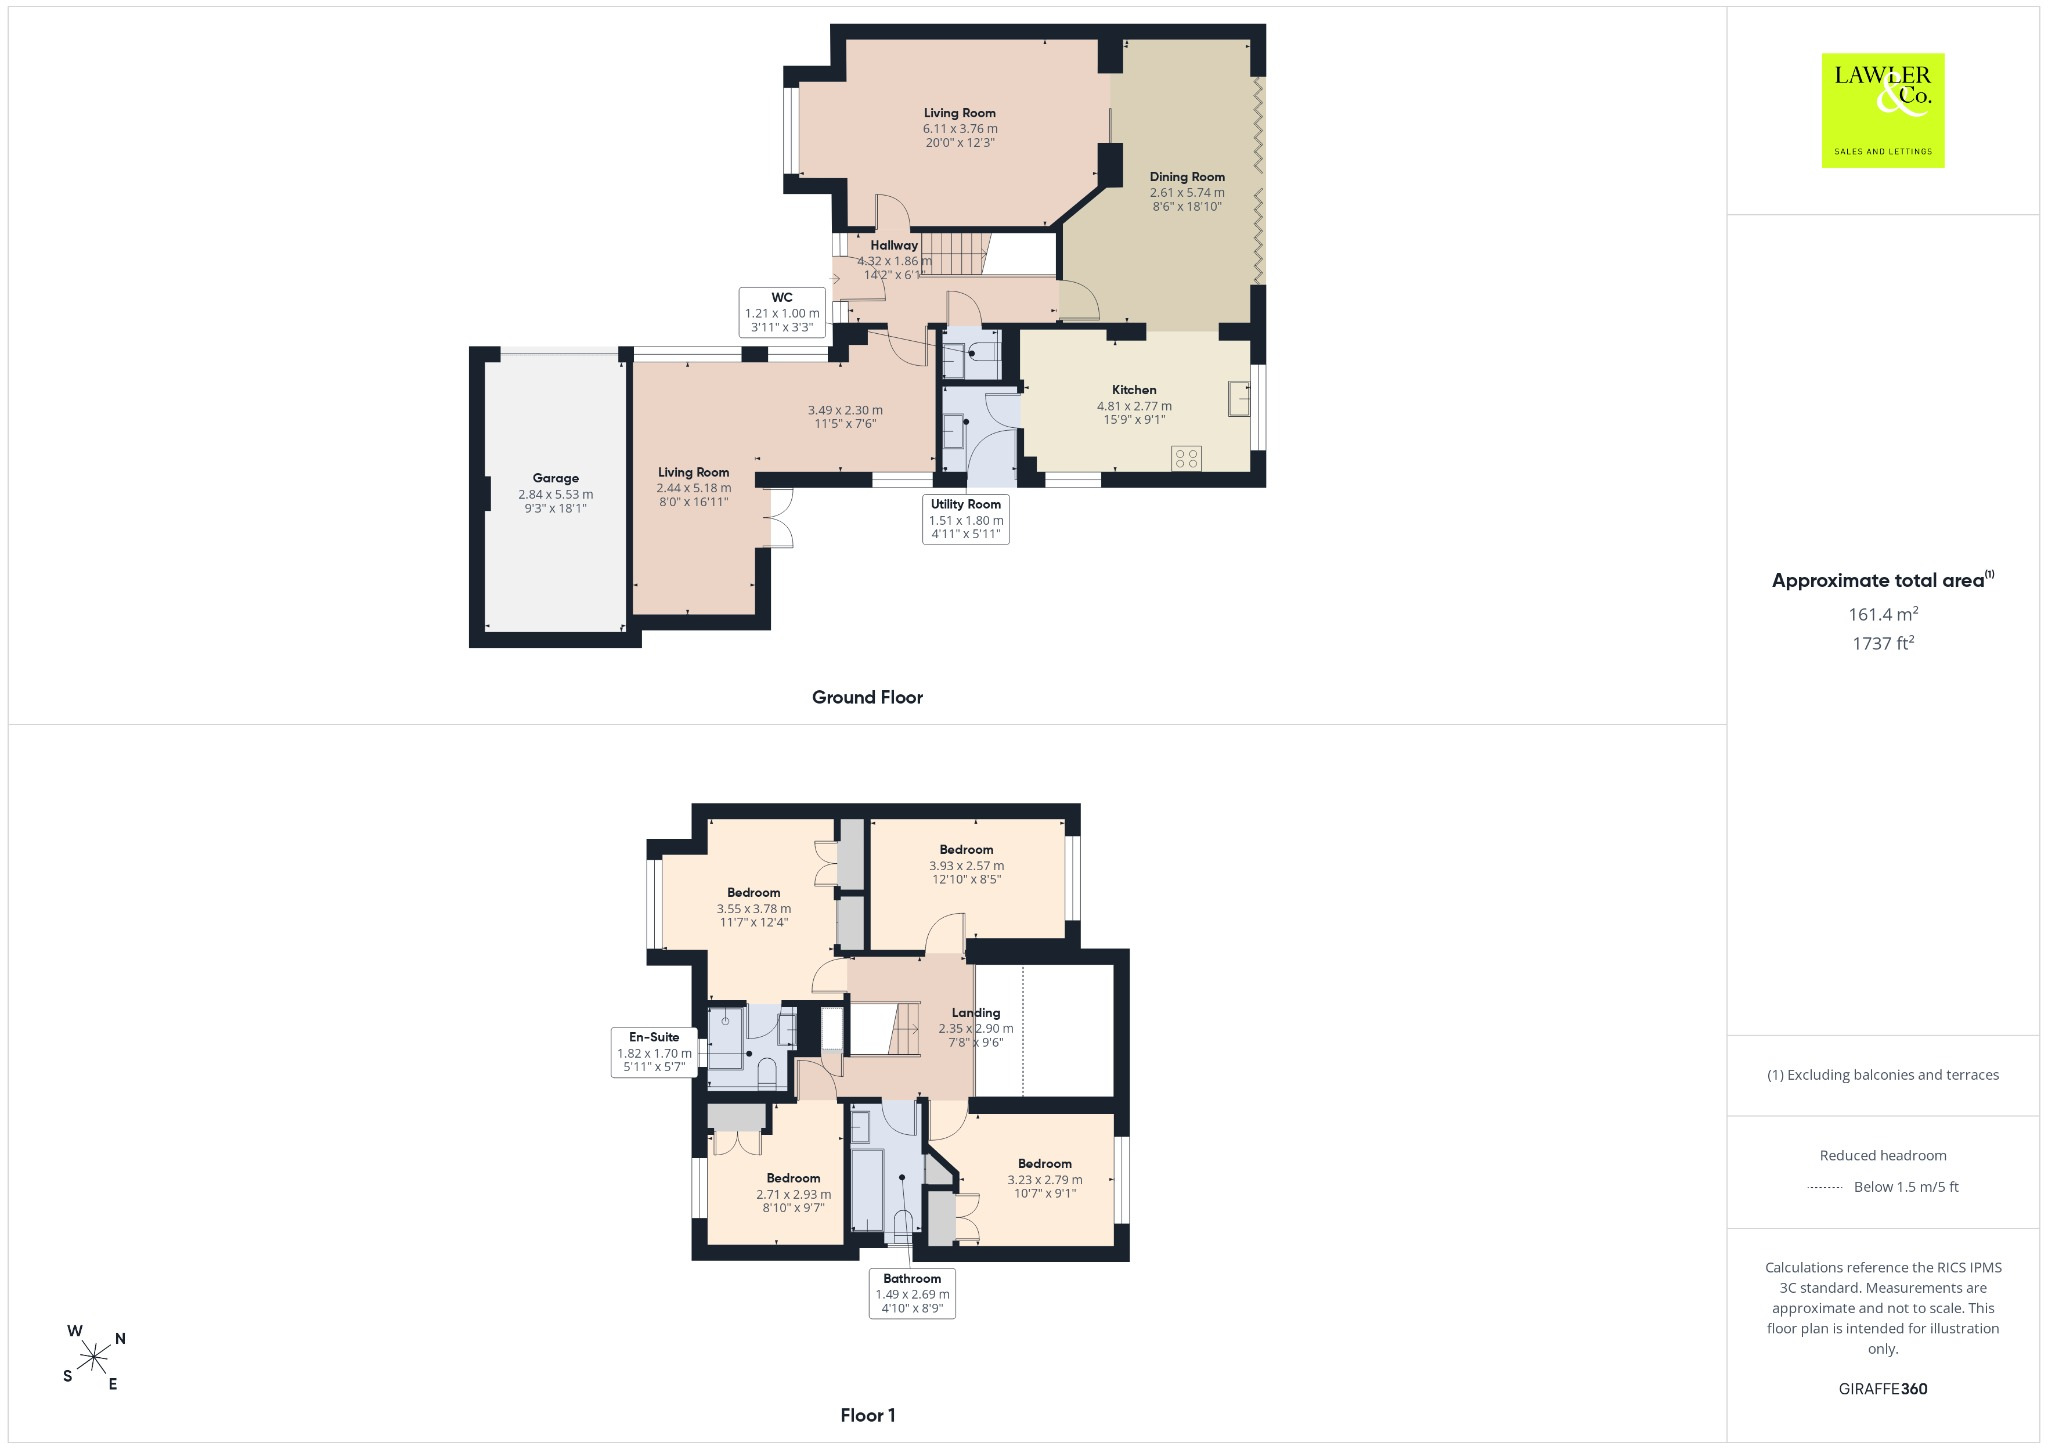
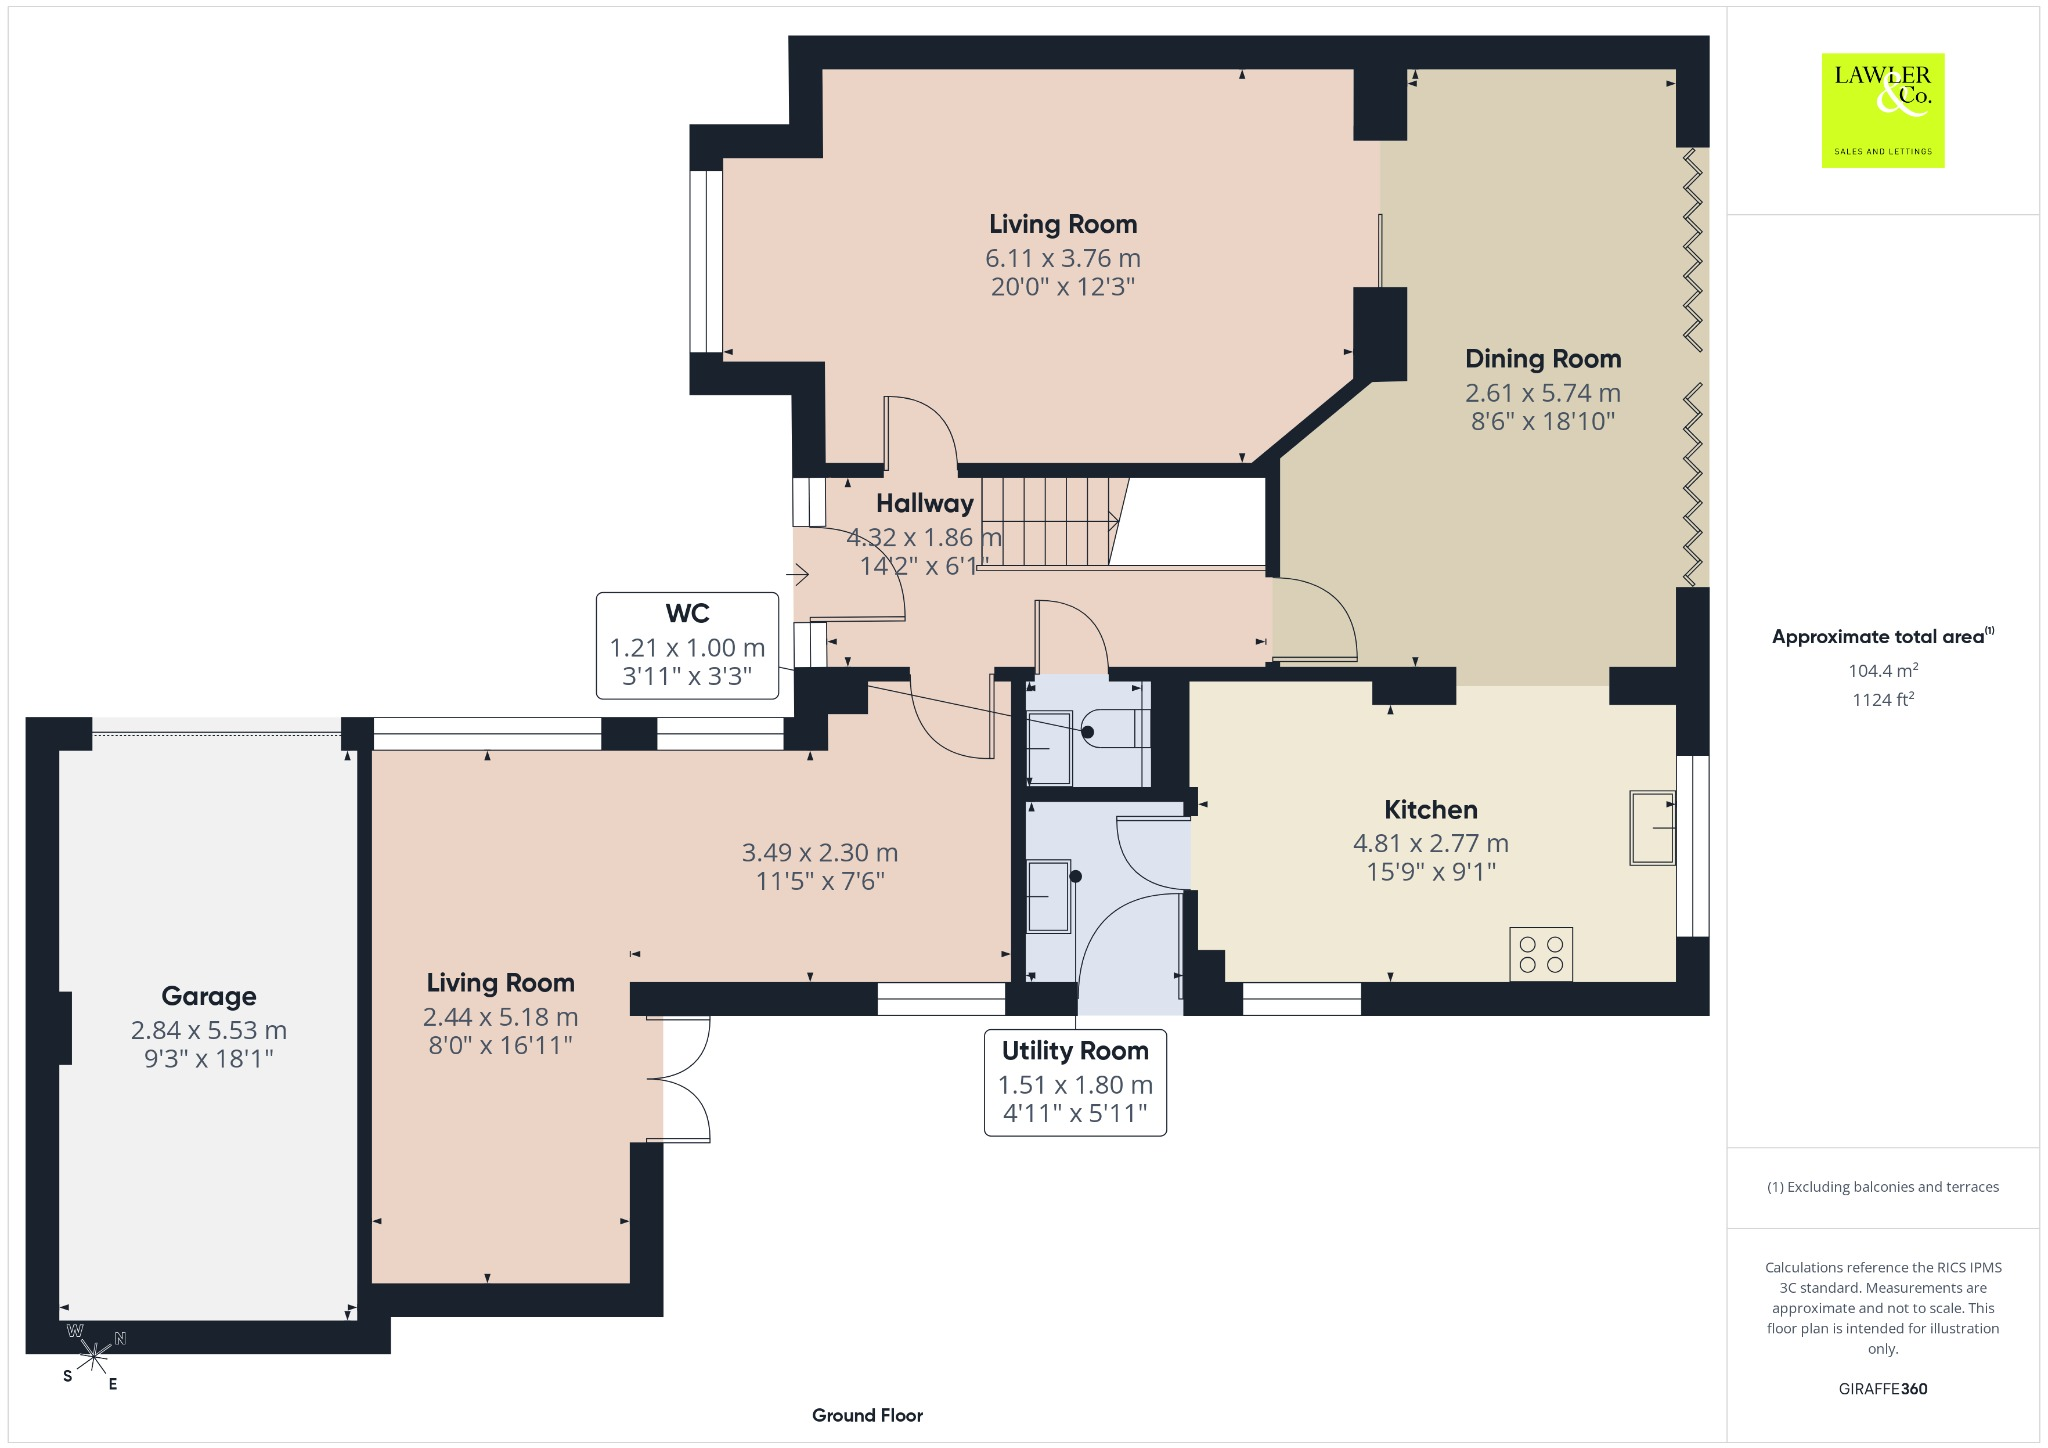
Step into the spacious entrance hallway, setting the tone for this lovely home. To the left, the generous living room provides a warm and inviting space to relax, featuring a charming working gas fire as its focal point. Sliding doors seamlessly connect the living room to the impressive open-plan kitchen, dining and family area, creating an ideal layout for both everyday living and entertaining. The heart of the home is the stunning kitchen diner, flooded with natural light and enhanced by bi-fold doors that open directly onto the rear patio and garden, effortlessly blending indoor and outdoor living. The well-appointed kitchen boasts a range of integrated appliances, including a dishwasher, a BOSCH oven, and a four-ring Lamona gas hob with extractor hood above. Complemented by ample eye and base-level units, as well as a practical breakfast bar. Leading off the kitchen is a useful utility room, fitted with a sink, additional storage units, designated space for white goods and side access. Designed with modern family living in mind, the ground floor benefits from an additional reception room with French doors opening onto the garden, creating a bright and airy space. Perfect as a family room, home office, playroom or snug, tailored to suit your needs. With a further WC and wash basin for added convenience.
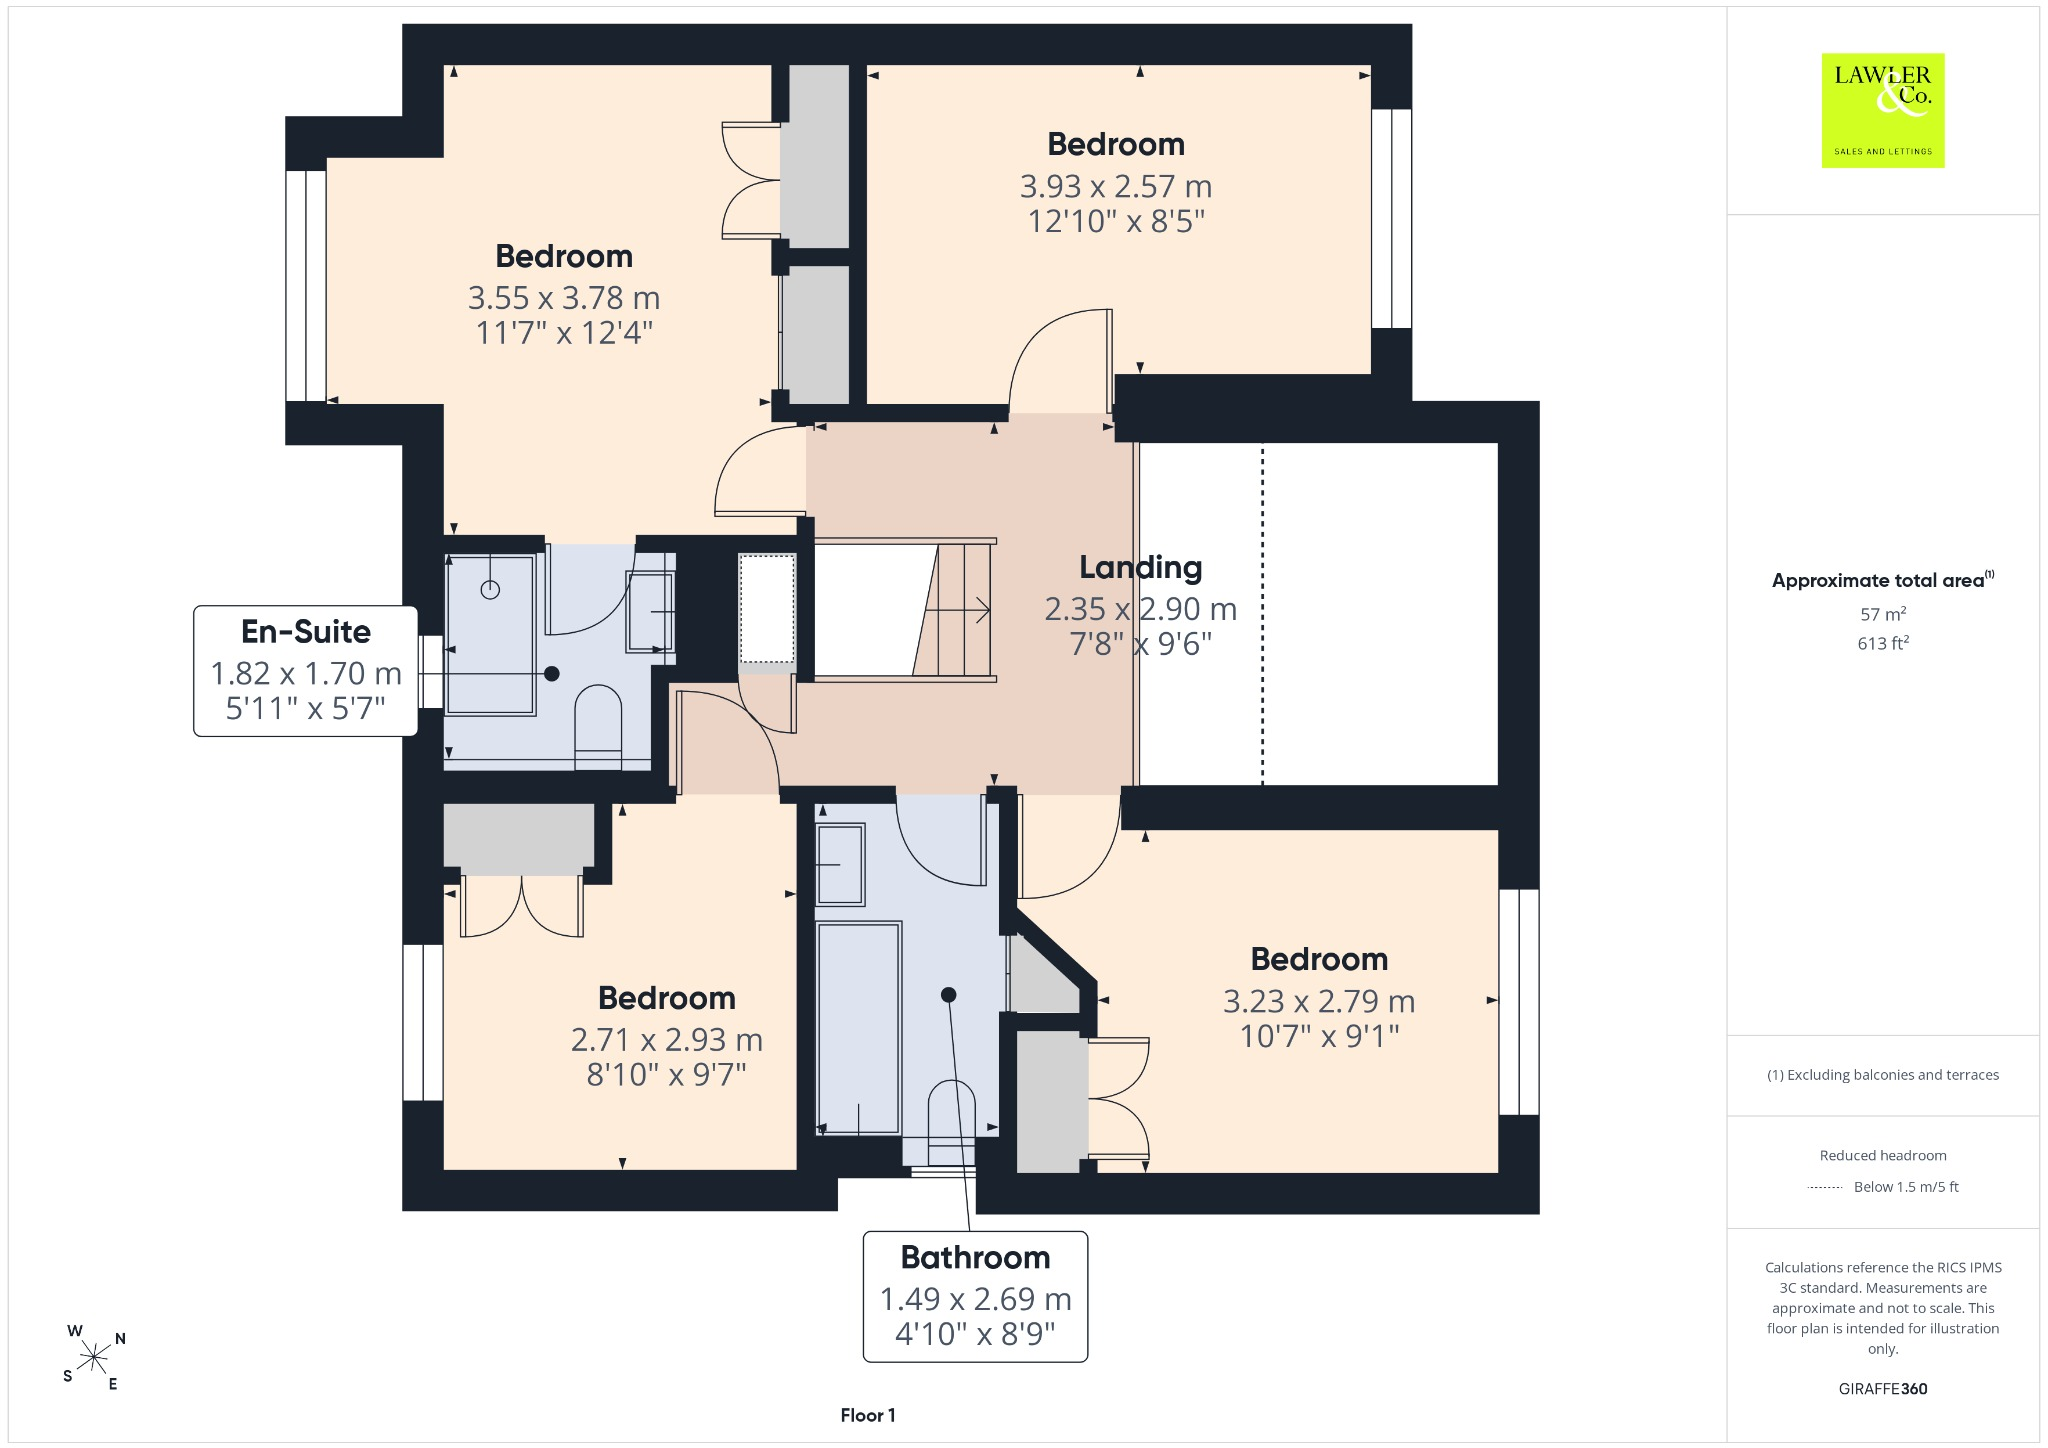
To the first floor, a spacious galleried landing overlooks the impressive open-plan living space below and provides access to four generously proportioned double bedrooms, along with a useful storage. The main bedroom benefits from integral wardrobes and a tasteful en-suite shower room, complete with a walk-in shower, low-level WC and wash basin. Two further bedrooms also feature integral wardrobe space. Completing the accommodation is a contemporary family bathroom, fitted with a bath and shower over, WC, wash basin and additional storage.
Externally, the property presents a generous plot and benefits from ample off-road parking and access to the integral garage via an up-and-over door. Gated side access leads to the spacious and private rear garden, featuring a patio area that is ideal for outdoor dining, entertaining, and relaxing. The garden is mainly laid to lawn with mature shrubs, bushes and established planting add colour and character throughout. To the side of the property, there is an additional patio area offering the perfect space for a garden shed, seating area or further outdoor storage.
Agents NoteTo proceed with purchasing a property in the United Kingdom, all estate agents are legally required to carry out identity checks on every customer involved in the transaction, in line with Anti-Money Laundering regulations. We use a trusted third party provider to complete these checks, and a fee applies. If your offer is accepted, the cost of this check is a non refundable £30 plus VAT, totalling £36 per buyer.
*Please note, the material information is downloadable within the brochure*
Listed by
Poynton
Lawler & Company Ltd
Reference: 89835108
EPC Rating & Upgrade Cost
Current rating: C
Potential rating: C
Inspection date: 02/06/2026
Expiry date: 01/06/2036
Current heating cost: £1,559/year
Potential heating cost: £1,457/year
Est. upgrade cost to C: £14,250
Recommendations
- Replacement glazing units (£4,500 - £6,000)
- Solar photovoltaic panels, 2.5 kWp (£8,000 - £10,000)
Flood risk
Zone: 1
Risk: Low
Job (default Low)
Floorplans
Floorplan 1
Floorplan 2
Floorplan 3
EPC Graphs
EPC 1
FENSA Certificates
This property has 1 FENSA certificate(s) on record, indicating window/door installations by FENSA-approved installers.
FENSA Certificate #1458998
Property Details
Street: 1 Nursery Drive
Town: Poynton
Postcode: SK12 1WB
Installation Details
Items: 1 window
Certificate Issued: 02/02/2004
Work Completed: 16/01/2004
This certificate data was retrieved from FENSA's database
What is FENSA? FENSA (Fenestration Self-Assessment Scheme) is a government-authorised scheme that monitors building regulation compliance for replacement windows and doors. Certificates indicate that work was completed by FENSA-approved installers.
Price history
| Event | Date | Price | % change |
|---|---|---|---|
| Listed for sale | — | £875,000 | +218.2% |
| Sold | 08/08/2002 (23 years ago) | £275,000 | — |
Source: HM Land Registry Price Paid Data. Crown copyright.
Sold Comparables
Same street and nearby sales within 0.25 miles (last 5 years). Data from Land Registry Price Paid.
| Address | Price | Date | Type |
|---|---|---|---|
| 5 BOLTON CLOSE, POYNTON, STOCKPORT, CHESHIRE EAST, SK12 1SB | £380,000 | 11/02/2025 | Detached |
| 47 MILTON DRIVE, POYNTON, STOCKPORT, CHESHIRE EAST, SK12 1EZ | £560,000 | 23/10/2024 | Detached |
| 31 GLOUCESTER ROAD, POYNTON, STOCKPORT, CHESHIRE EAST, SK12 1JJ | £612,500 | 01/12/2023 | Detached |
| Same street 2 NURSERY DRIVE, POYNTON, STOCKPORT, CHESHIRE EAST, SK12 1WB | £850,000 | 07/09/2023 | Detached |
| 4 CLIFFORD ROAD, POYNTON, STOCKPORT, CHESHIRE EAST, SK12 1HY | £673,000 | 16/12/2022 | Detached |
| 2A BURTON DRIVE, POYNTON, STOCKPORT, CHESHIRE EAST, SK12 1AA | £420,000 | 09/12/2022 | Detached |
| 12 BOLTON CLOSE, POYNTON, STOCKPORT, CHESHIRE EAST, SK12 1SB | £540,000 | 07/10/2022 | Detached |
| 6 BURTON DRIVE, POYNTON, STOCKPORT, CHESHIRE EAST, SK12 1AA | £465,000 | 07/10/2022 | Detached |
| 19 BROOKFIELD AVENUE, POYNTON, STOCKPORT, CHESHIRE EAST, SK12 1HZ | £750,000 | 30/09/2022 | Detached |
| 37 CHESTER ROAD, POYNTON, STOCKPORT, CHESHIRE EAST, SK12 1HA | £1,100,000 | 02/09/2022 | Detached |
| 83 OAK GROVE, POYNTON, STOCKPORT, CHESHIRE EAST, SK12 1AD | £515,000 | 26/07/2022 | Detached |
| 2 BURTON DRIVE, POYNTON, STOCKPORT, CHESHIRE EAST, SK12 1AA | £448,000 | 21/07/2022 | Detached |
| 43 LONDON ROAD NORTH, POYNTON, STOCKPORT, CHESHIRE EAST, SK12 1AF | £1,087,500 | 25/05/2022 | Detached |
| 50 OAK GROVE, POYNTON, STOCKPORT, CHESHIRE EAST, SK12 1AE | £566,000 | 28/04/2022 | Detached |
| 14 BURTON DRIVE, POYNTON, STOCKPORT, CHESHIRE EAST, SK12 1AA | £443,000 | 18/03/2022 | Detached |
| 3 BYLANDS CLOSE, POYNTON, STOCKPORT, CHESHIRE EAST, SK12 1UQ | £616,000 | 14/03/2022 | Detached |
| 12 CLIFFORD ROAD, POYNTON, STOCKPORT, CHESHIRE EAST, SK12 1HY | £730,000 | 16/02/2022 | Detached |
| 3 PICKWICK ROAD, POYNTON, STOCKPORT, CHESHIRE EAST, SK12 1LD | £420,000 | 04/02/2022 | Detached |
| 21 CHESTER ROAD, POYNTON, STOCKPORT, CHESHIRE EAST, SK12 1EU | £611,400 | 04/02/2022 | Detached |
| 15 BUCKINGHAM ROAD, POYNTON, STOCKPORT, CHESHIRE EAST, SK12 1JH | £500,000 | 30/09/2021 | Detached |
| 26 QUEENSWAY, POYNTON, STOCKPORT, CHESHIRE EAST, SK12 1JG | £350,000 | 24/09/2021 | Detached |
Street average: £850,000 (1 sale)
Area average: £589,370 (20 sales)
Capital growth trend
Land Registry outcode average: last 12 months vs 5y and 10y ago (from sold prices).
House Price Index (HM Land Registry — official index, not sold-price averages): Cheshire East. Series: Detached. As of April 2026.
Rental Range
Estimated market rent for Cheshire East. Low = conservative, Realistic = average, Optimistic = best case.
Based on Local Authority from postcode lookup → Cheshire East.
LHA (30th percentile) floor for Southern Greater Manchester: £1,396/mo (Apr 2025 – Mar 2026)
Location
Nearby
Nearest stations, universities and amenities (distance from property).
| Type | Name | Distance |
|---|---|---|
| Bus stop | Poynton, Chester Road / Hilton Grove | 0.1 miles |
| Bus stop | Poynton, Chester Road / St George's Church | 0.1 miles |
| Shop | The e-Cig and CBD Store | 0.1 miles |
| Shop | Colourfield Antiques | 0.1 miles |
| Train station | Poynton | 0.4 miles |
| Train station | Bramhall | 1.7 miles |
| Hospital | Newlands Care Home | 5.7 miles |
| Hospital | Rosemount Resource Centre | 6.2 miles |
| University | Fallowfield Reception and Richmond Amenities Building | 7.6 miles |
| University | Manchester School of Art | 9.5 miles |
Street-level crime
| Category | Count |
|---|---|
| Public order | 8 |
| Violence and sexual offences | 8 |
| Anti-social behaviour | 5 |
| Shoplifting | 3 |
| Criminal damage and arson | 2 |
| Drugs | 2 |
| Robbery | 2 |
| Total incidents | 30 |
Within 1 mile during May 2026. Source: data.police.uk (England & Wales).
Schools nearby
Nearest open schools with Ofsted ratings (England). Closed schools are not shown. Data from Get Information about Schools and Ofsted.
| Name | Type | Distance | Ofsted |
|---|---|---|---|
| Lower Park School | Primary | 0.3 miles | Good — 22 Jan 2024 |
| Vernon Primary School | Primary | 0.4 miles | Outstanding — 26 Jun 2024 |
| St Paul's Catholic Primary School, A Voluntary Academy | Primary | 0.5 miles | Good — 12 Jun 2024 |
| Poynton High School | Secondary | 0.7 miles | Good — 11 Feb 2016 |
| Lostock Hall Primary School | Primary | 0.7 miles | Good — 20 Jun 2024 |
Rental Comparables
Loading rental comparables for this postcode. Refresh in a few minutes.
Rent-driven metrics
Based on Area rent estimate.
- Rent ratio — Monthly rent ÷ purchase price (1% rule). 1%+ = strong, 0.8–1% = okay, <0.8% = weak for cashflow.
- Max investor price — Rent ÷ 0.8%; the price at which rent would be 0.8% of price (Stoke-style target).
- Target investor price — Rent ÷ 1%; the price at which rent would be 1% of price (strong cashflow band).
- Gross yield — Annual rent as % of purchase price (no costs).