Warford Crescent
Alderley Edge, SK9, SK9 7TW
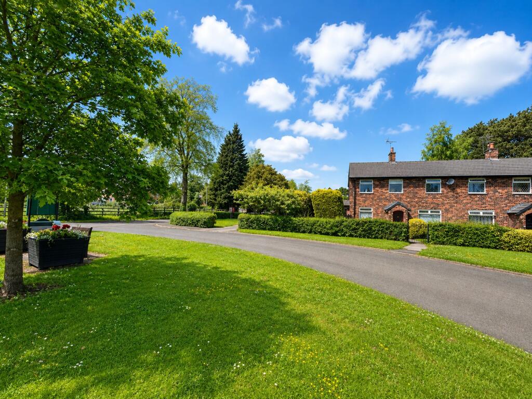
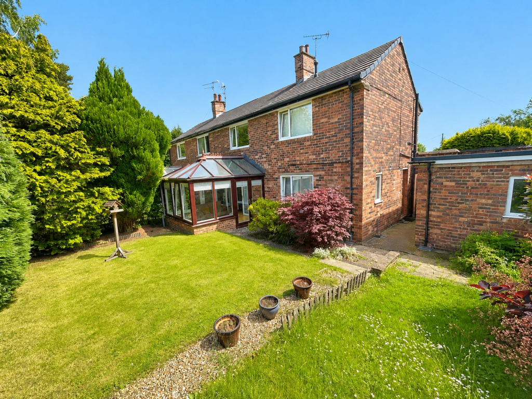
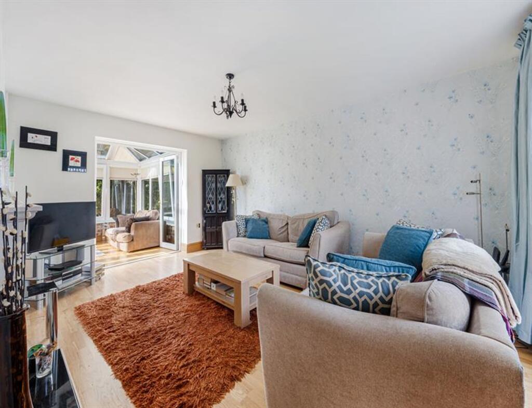
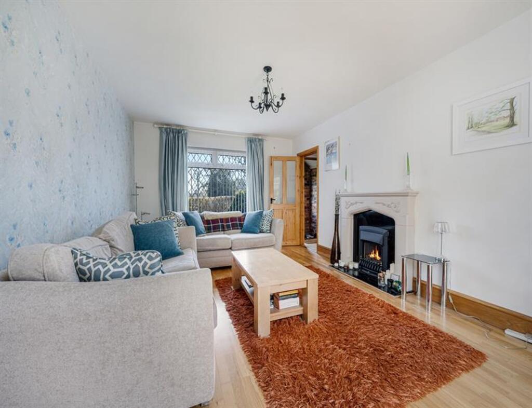
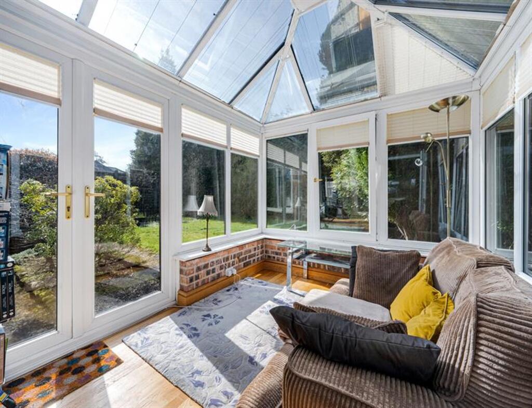
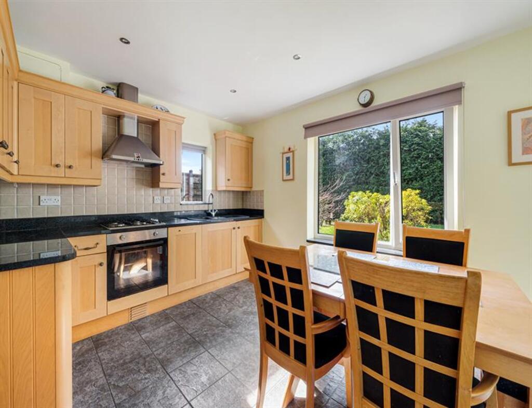
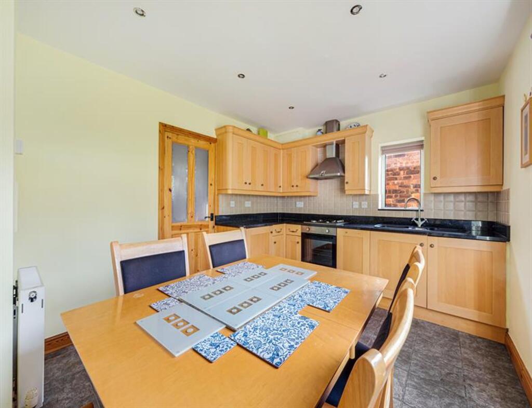
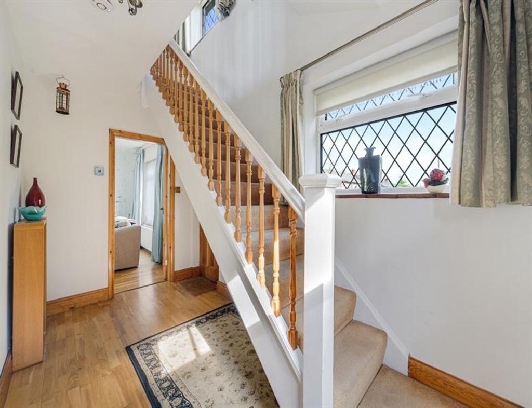
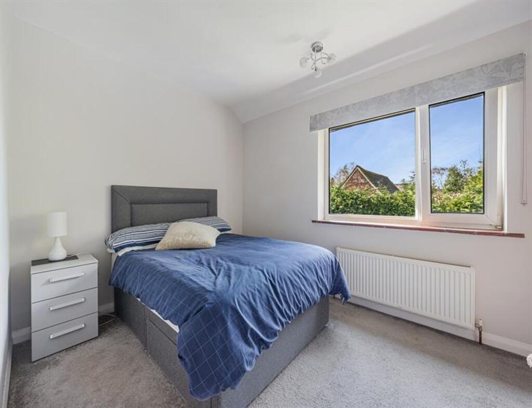
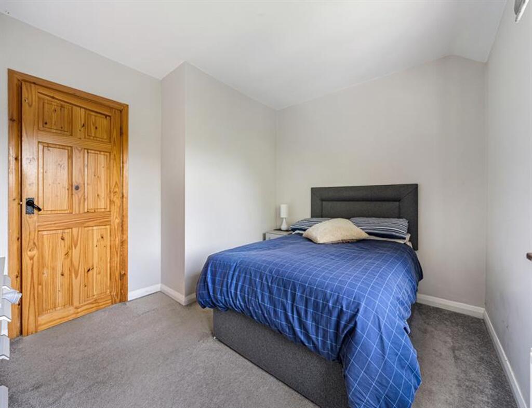
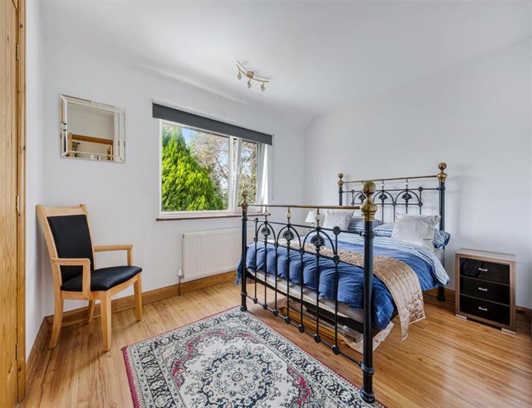
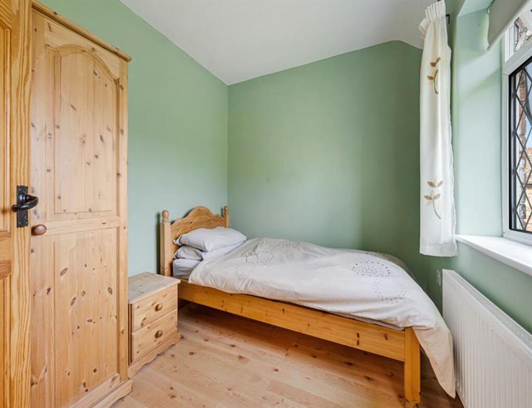
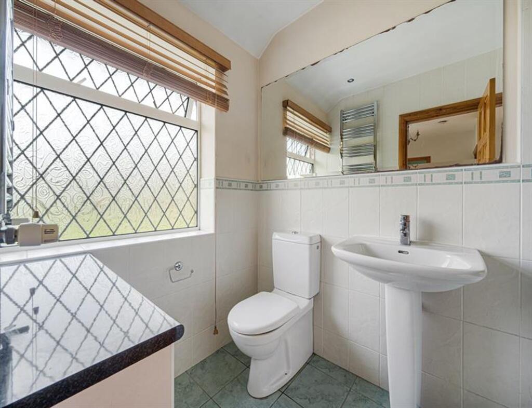
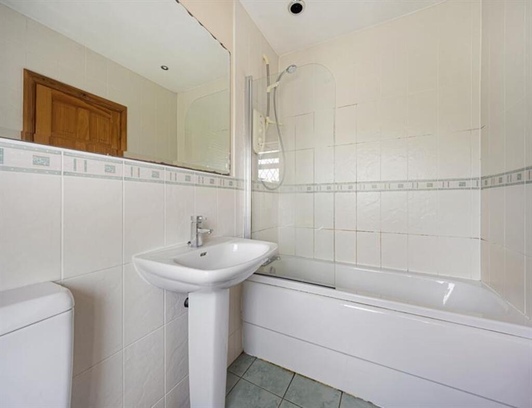
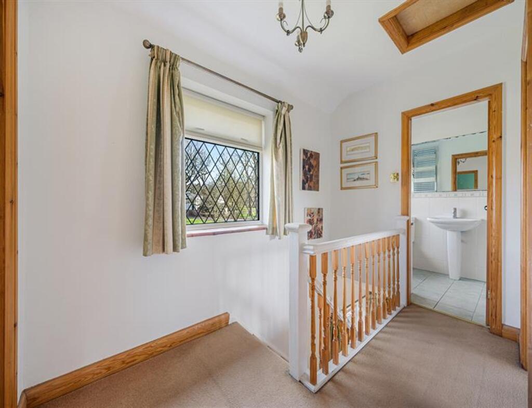
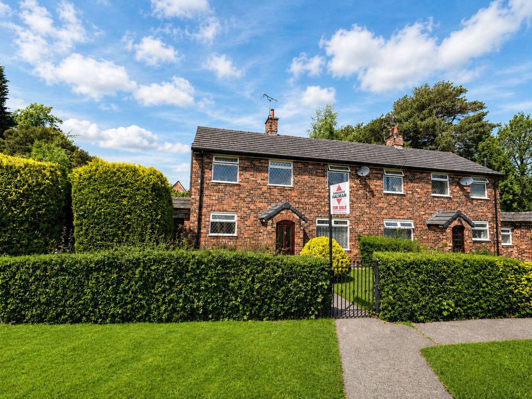
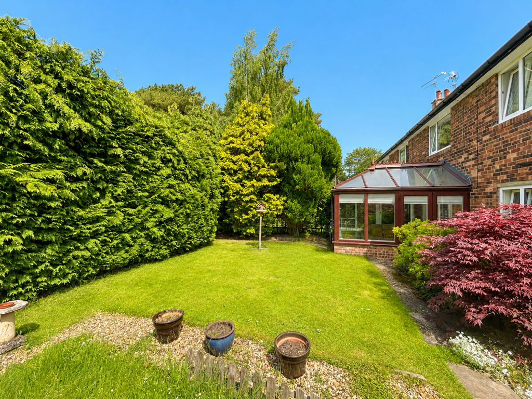
Photo 1 Photo 2 Photo 3 Photo 4 Photo 5 Photo 6 Photo 7 Photo 8 Photo 9 Photo 10 Photo 11 Photo 12 Photo 13 Photo 14 Photo 15 Photo 16 Photo 17
/ 17
Property details
Tenure
FREEHOLD
Council tax band
D
Local average
£576,416 (-26.3%)
Deprivation
Decile 9 (28,188 of 33,755)
Street crime
3 incidents within 1 mile (Aug 2026)
Additional details
- Electricity
- Mains supply
- Broadband
- Cable
- Water
- Mains supply
- Sewerage
- Mains supply
- Heating
- Gas central
- Garden
- Rear garden
- Listed property
- No
- Restrictions
- No
- Required access
- No
- Rights of way
- No
- Flooded in last 5 years
- No
- Flood defences
- No
Description
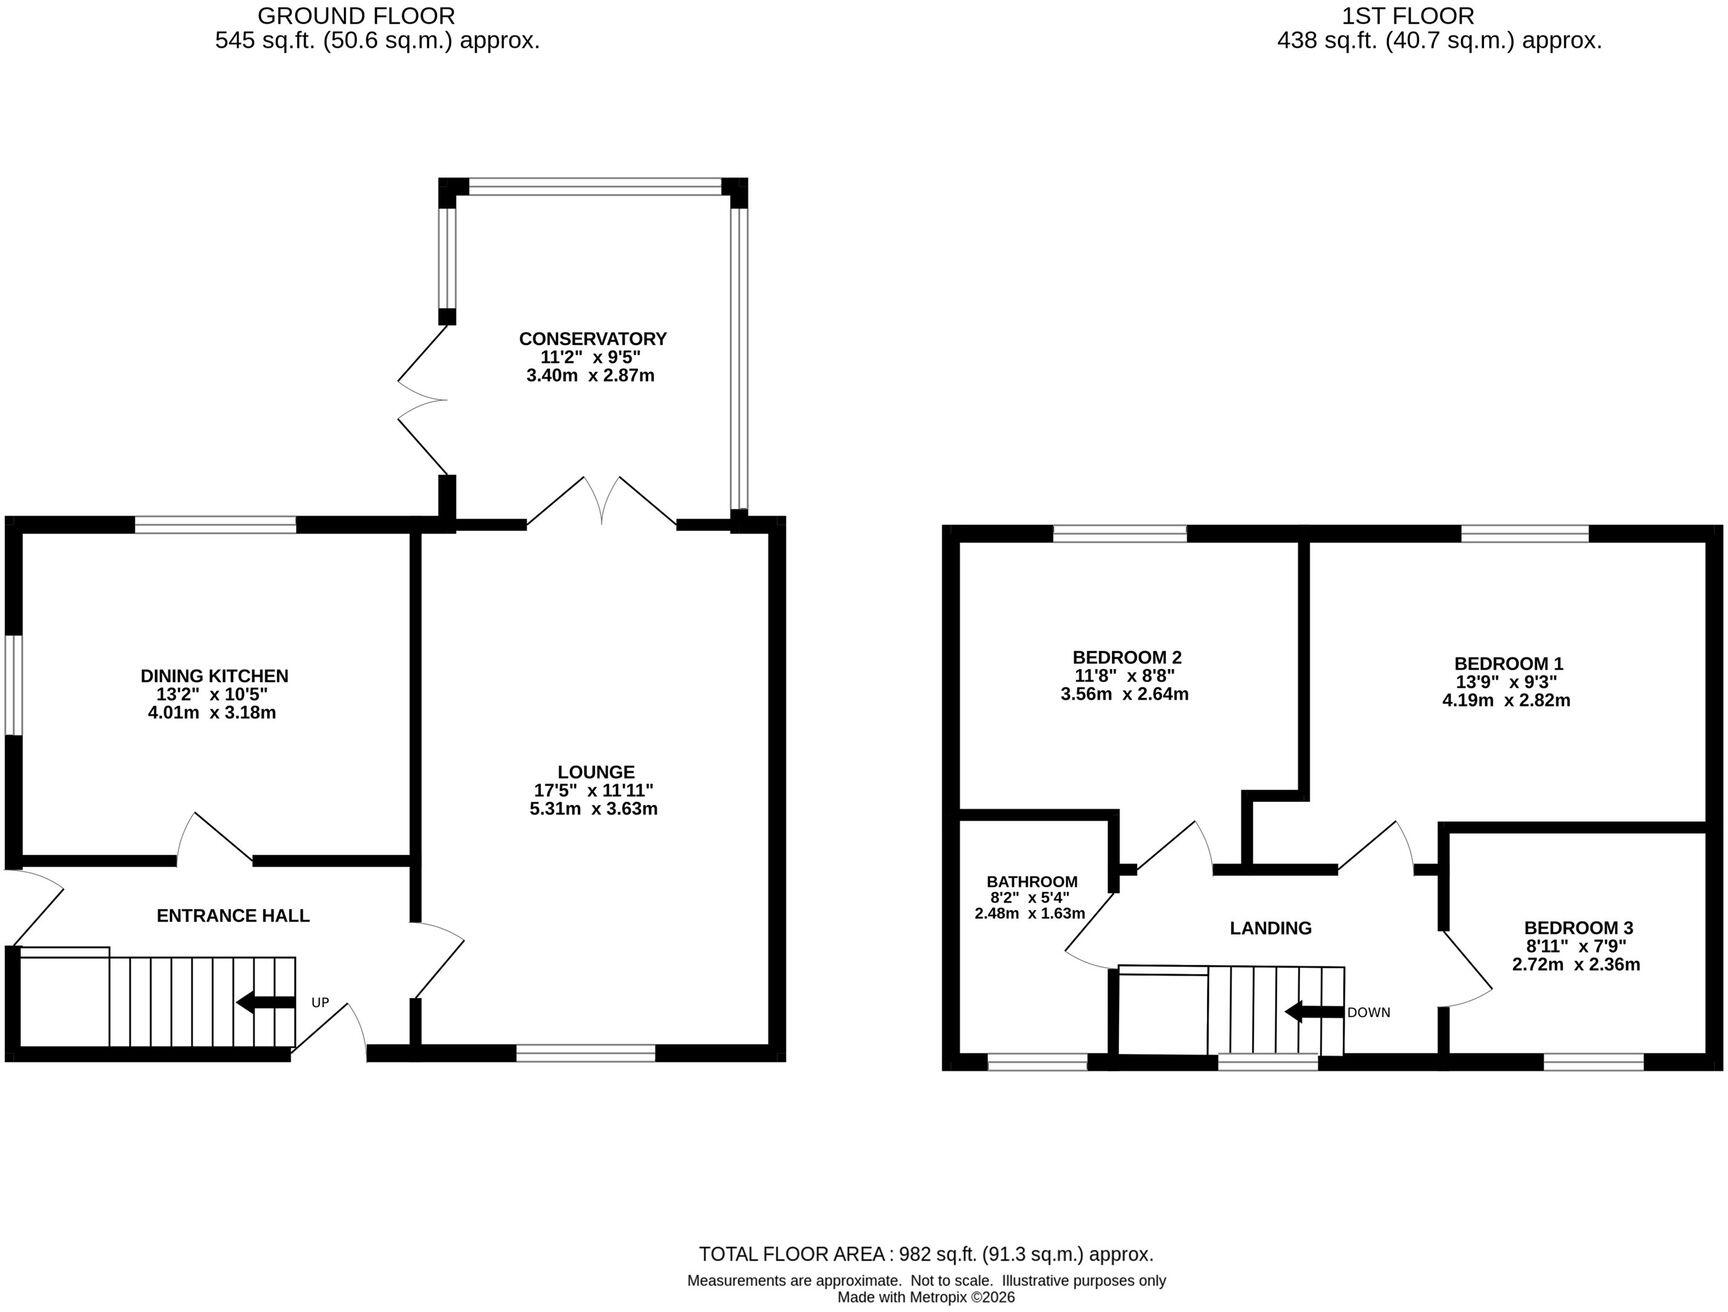
The accommodation begins with an entrance porch, which leads through into the welcoming entrance hall and sets the tone for the rest of the property. The principal living room is a particularly generous and light-filled lounge arranged around a central fireplace which creates an attractive focal point and gives the room a cosy yet spacious feel. Double doors open through into the conservatory, a superb addition to the home which serves as an excellent second sitting area or garden room. Flooded with natural light, it is a wonderful sun trap and enjoys delightful views across the rear garden.
The dining kitchen is well appointed and very much designed with everyday family life in mind, offering ample space for a dining table and chairs and fitted with a range of integrated appliances. It is a practical and sociable room, ideal for both informal day-to-day use and entertaining.
To the first floor, the property continues to impress with three well-proportioned bedrooms, all of which are attractively presented. Two of the bedrooms benefit from integrated wardrobes, providing useful built-in storage, and these are served by a well appointed family bathroom fitted to meet the needs of modern living.
Externally, the property enjoys a most attractive setting. To the front, there are pleasant views across the front garden and towards the central green, enhancing the sense of space and openness. The front garden is enclosed by mature hedgerow and is mainly laid to lawn, creating an attractive approach to the house. To the rear, the garden is a particularly notable feature, being incredibly private and enjoying a desirable westerly aspect. Mainly laid to lawn and complemented by well-stocked beds and borders, it provides a lovely outdoor space for relaxing, gardening and entertaining.
In addition, the property benefits from a range of outbuildings which offer excellent practical storage and utility space, while also presenting exciting potential for conversion or incorporation into the main body of the house, should a purchaser wish to explore further enhancement of the accommodation, subject of course to the necessary permissions and consents.
Offered for sale with no onward chain, this is a rare opportunity to acquire a much loved home in a superb setting, with well-balanced accommodation, private gardens and excellent future potential.
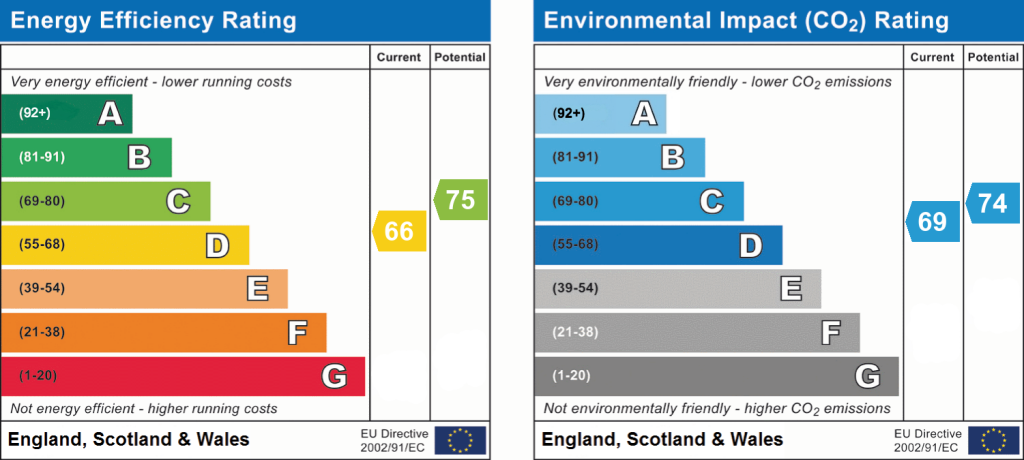
EPC Rating: D
Listed by
Alderley Edge
Gascoigne Halman - Connells
Reference: 174777323
EPC ratings on this postcode
We don't have a matched EPC for this property yet. Below are efficiency scores and details for other addresses on this postcode.
| Address | Current | Potential | Floor area | Age band | Type |
|---|---|---|---|---|---|
| 1 Warford Crescent, ALDERLEY EDGE | 66 | 75 | 83 m² | England and Wales: 1950-1966 | Detached |
| 12, Warford Crescent, ALDERLEY EDGE | 58 | 90 | 81 m² | England and Wales: 1967-1975 | Detached |
| 13, Warford Crescent, ALDERLEY EDGE | 60 | 74 | — | England and Wales: 1930-1949 | — |
| 14 Warford Crescent, ALDERLEY EDGE | 63 | 74 | 83 m² | England and Wales: 1950-1966 | Detached |
| 16 WARFORD CRESCENT, GREAT WARFORD, GREAT WARFORD | 74 | 81 | 156 m² | England and Wales: 1950-1966 | Detached |
| 2 Warford Crescent, ALDERLEY EDGE | 69 | 83 | 104 m² | England and Wales: 1950-1966 | Detached |
| 3 Warford Crescent, ALDERLEY EDGE | 37 | 69 | 105 m² | England and Wales: 1930-1949 | Detached |
| 4, Warford Crescent, ALDERLEY EDGE | 76 | 84 | 140 m² | England and Wales: 1950-1966 | Detached |
| 4, Warford Crescent, ALDERLEY EDGE | 63 | 85 | 83 m² | England and Wales: 1950-1966 | Detached |
| 6, Warford Crescent, ALDERLEY EDGE | 68 | 83 | 116 m² | — | Terraced |
| 7, Warford Crescent, ALDERLEY EDGE | 57 | 79 | 121 m² | England and Wales: 1900-1929 | Terraced |
| 7, Warford Crescent, ALDERLEY EDGE | 38 | 66 | 112 m² | England and Wales: 1900-1929 | Terraced |
| 9 Warford Crescent, ALDERLEY EDGE | 69 | 83 | 83 m² | England and Wales: 1950-1966 | Detached |
Flood risk
Zone: 1
Risk: Low
Job (default Low)
Registered land (INSPIRE)
This location falls inside an HM Land Registry INSPIRE registered freehold polygon.
Plot: ~299 m² (0.07 acres)
Source: HM Land Registry INSPIRE Index Polygons.
Floorplans
All
EPC Graphs
EPC 1
Price history
| Event | Date | Price | % change |
|---|---|---|---|
| Listed for sale | — | £425,000 | — |
Source: HM Land Registry Price Paid Data. Crown copyright.
Sold Comparables
Same street and nearby sales within 0.25 miles (last 5 years). Data from Land Registry Price Paid.
| Address | Price | Date | Type |
|---|---|---|---|
| WOODSIDE COTTAGE WARFORD HALL DRIVE, ALDERLEY EDGE, CHESHIRE EAST, SK9 7TR | £850,000 | 03/10/2025 | Semi-detached |
| Same street 16 WARFORD CRESCENT, ALDERLEY EDGE, CHESHIRE EAST, SK9 7TW | £503,500 | 01/12/2023 | Terraced |
| MERRYFORD WARFORD HALL DRIVE, ALDERLEY EDGE, CHESHIRE EAST, SK9 7TR | £1,350,000 | 30/10/2023 | Semi-detached |
Street average: £503,500 (1 sale)
Area average: £1,100,000 (2 sales)
Capital growth trend
Land Registry outcode average: last 12 months vs 5y and 10y ago (from sold prices).
House Price Index (HM Land Registry — official index, not sold-price averages): Cheshire East. Series: Semi-detached. As of July 2026.
Rental Range
Estimated market rent for Cheshire East. Low = conservative, Realistic = average, Optimistic = best case.
Based on Local Authority from postcode lookup → Cheshire East.
LHA (30th percentile) floor for West Pennine: £504/mo (Apr 2025 – Mar 2026)
Location
Address
Warford Crescent
Nearby
Nearest stations, universities and amenities (distance from property).
| Type | Name | Distance |
|---|---|---|
| Bus stop | Great Warford, Ancoats Lane / Buttermere Drive | 0.5 miles |
| Bus stop | Lindow End, Knutsford Road / Lindow End Farm | 1.0 miles |
| Shop | Myke Caulton Floral Couture | 1.3 miles |
| Train station | Chelford | 1.4 miles |
| Shop | Chelford Corner Shoppe | 1.7 miles |
| Train station | Alderley Edge | 1.9 miles |
| Hospital | Rosemount Resource Centre | 5.8 miles |
| Hospital | Altrincham Hospital | 7.3 miles |
| University | Fallowfield Reception and Richmond Amenities Building | 11.0 miles |
Street-level crime
| Category | Count |
|---|---|
| Anti-social behaviour | 1 |
| Public order | 1 |
| Violence and sexual offences | 1 |
| Total incidents | 3 |
Within 1 mile during Aug 2026. Source: data.police.uk (England & Wales).
Schools nearby
Nearest open schools with Ofsted ratings (England). Closed schools are not shown. Data from Get Information about Schools and Ofsted.
| Name | Type | Distance | Ofsted |
|---|---|---|---|
| David Lewis School | Other | 0.4 miles | Good — 12 Jan 2015 |
| The David Lewis Centre | Other | 0.4 miles | — (No rating) |
| Chelford CofE Primary School | Primary | 1.2 miles | Good — 30 Nov 2023 |
| The Ryleys School | Other | 1.6 miles | — (No rating) |
| Nether Alderley Primary School | Primary | 1.7 miles | Good — 1 May 2012 |
Rental Comparables
Rental comparables data is not available for this property.
Rent-driven metrics
Based on Area rent estimate.
- Rent ratio — Monthly rent ÷ purchase price (1% rule). 1%+ = strong, 0.8–1% = okay, <0.8% = weak for cashflow.
- Max investor price — Rent ÷ 0.8%; the price at which rent would be 0.8% of price (Stoke-style target).
- Target investor price — Rent ÷ 1%; the price at which rent would be 1% of price (strong cashflow band).
- Gross yield — Annual rent as % of purchase price (no costs).
Enter House Number
Enter the house number to help us retrieve more accurate pricing history and property data.
Please log in to submit or correct the house number for this listing.
Log in to continue