5 THE HILL
IPSWICH, TUDDENHAM, SUFFOLK IP6 9BL
Property details
Tenure
FREEHOLD
Floor area
82 m²
Last sold
£161,000 Feb 2024
Local average
£266,398 (-6.2%)
Deprivation
Decile 7 (22,179 of 33,755)
Street crime
0 incidents within 1 mile (May 2026)
Key features
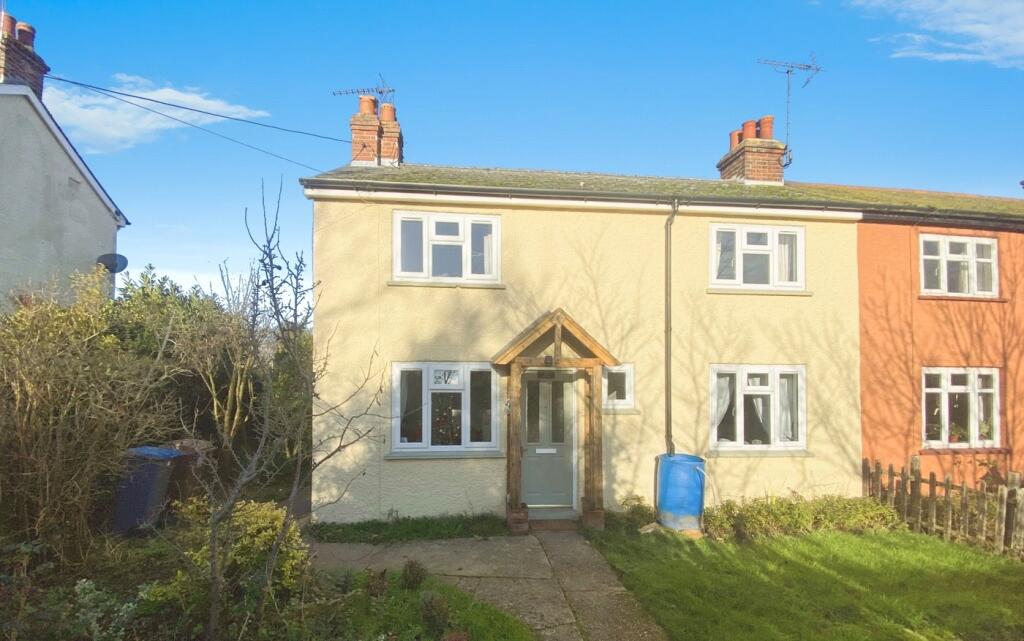
- Extended three bedroom semi-detached house
- Modernised throughout
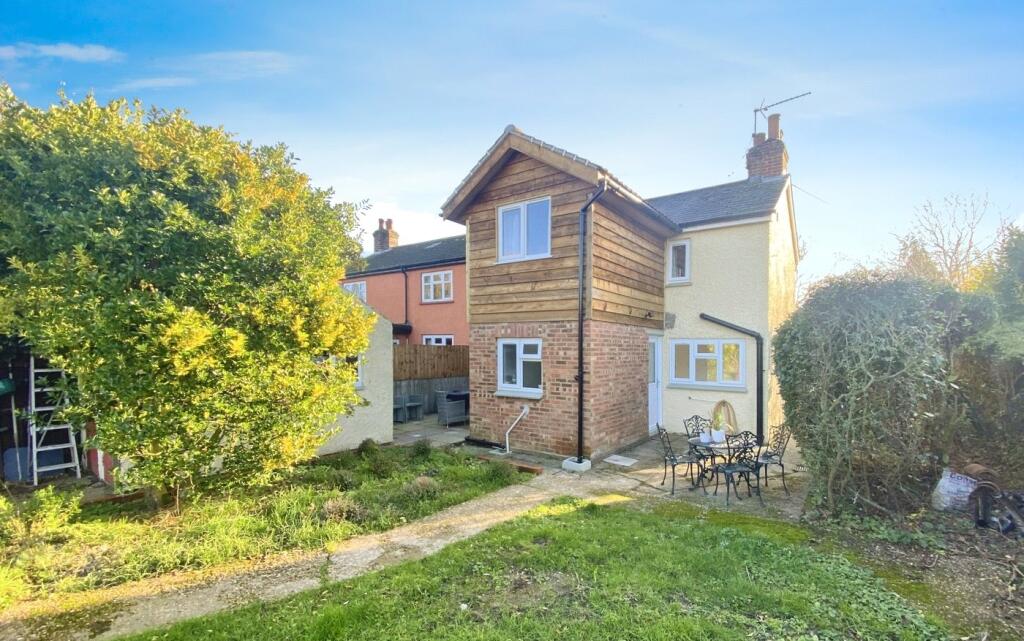
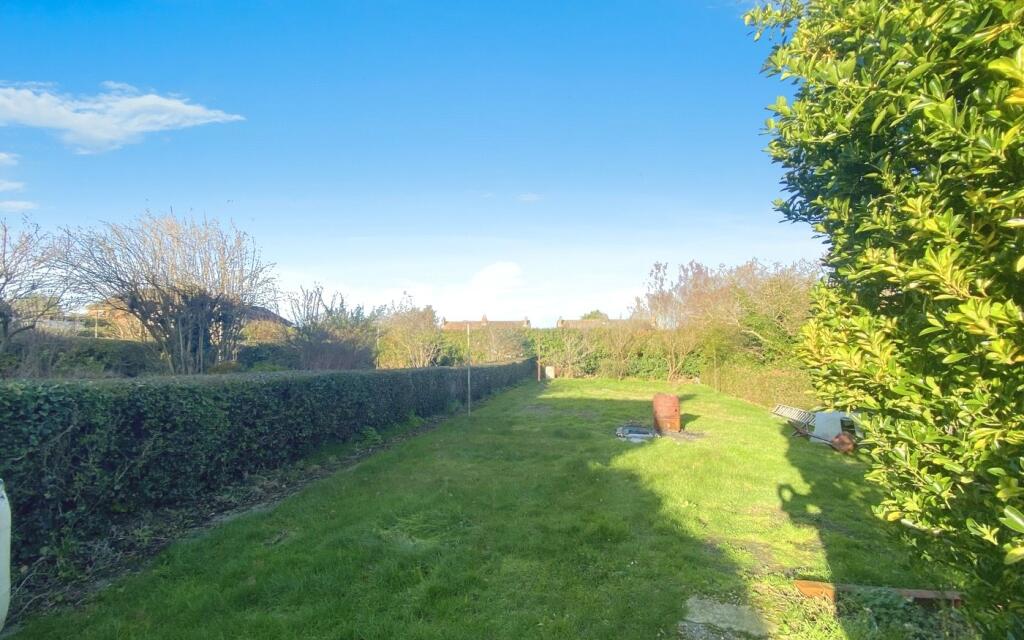
- 120ft x 35ft rear garden
- Popular village location
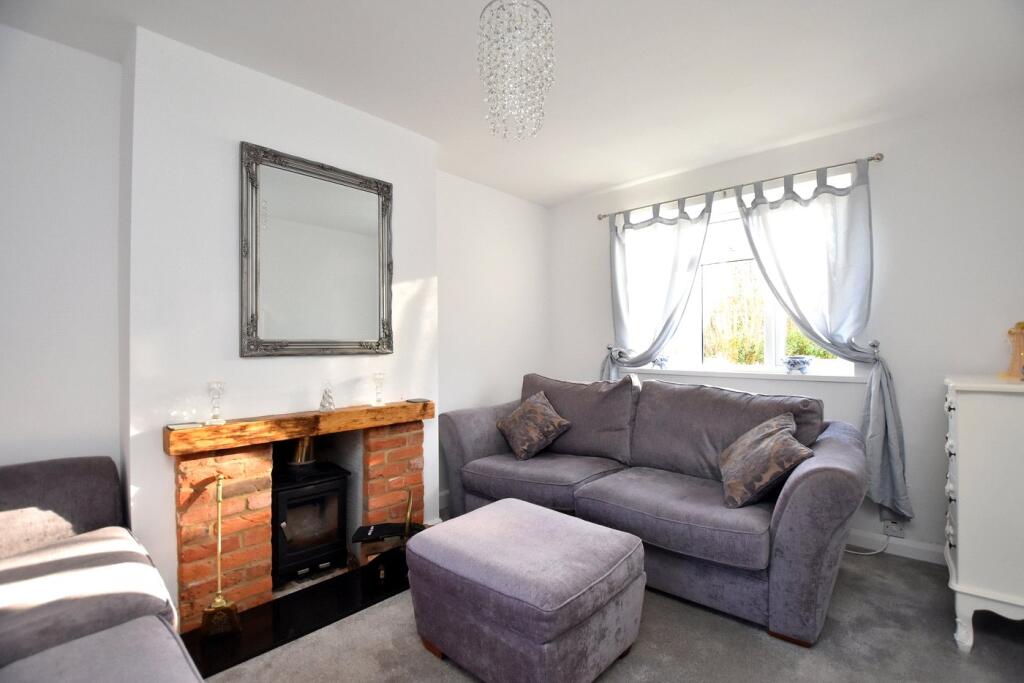
- Sitting room with wood burner
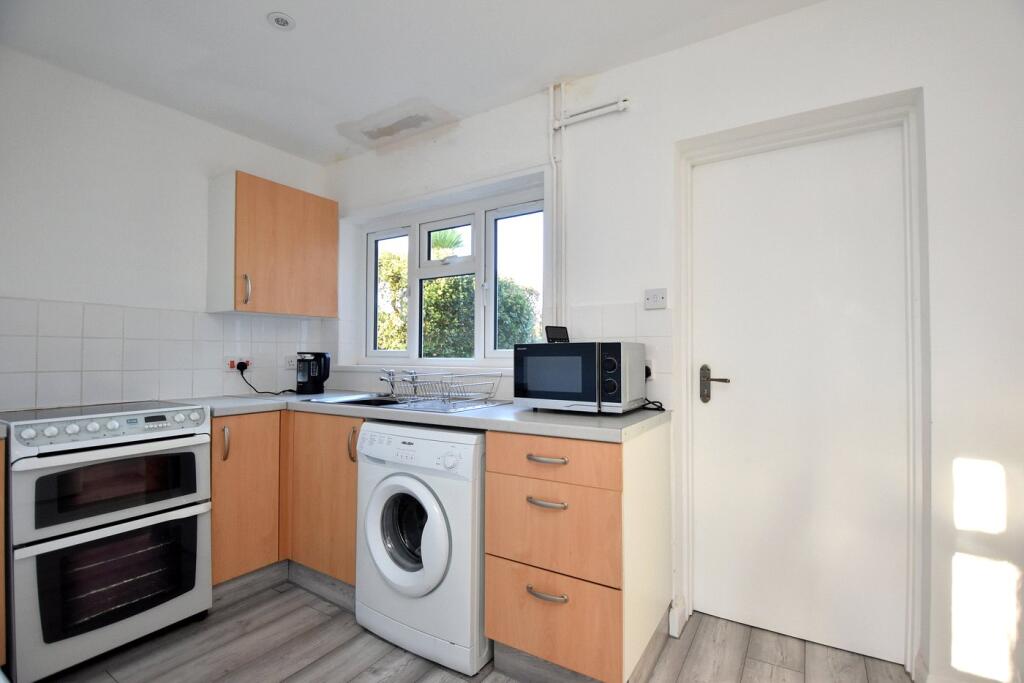
- Modern kitchen
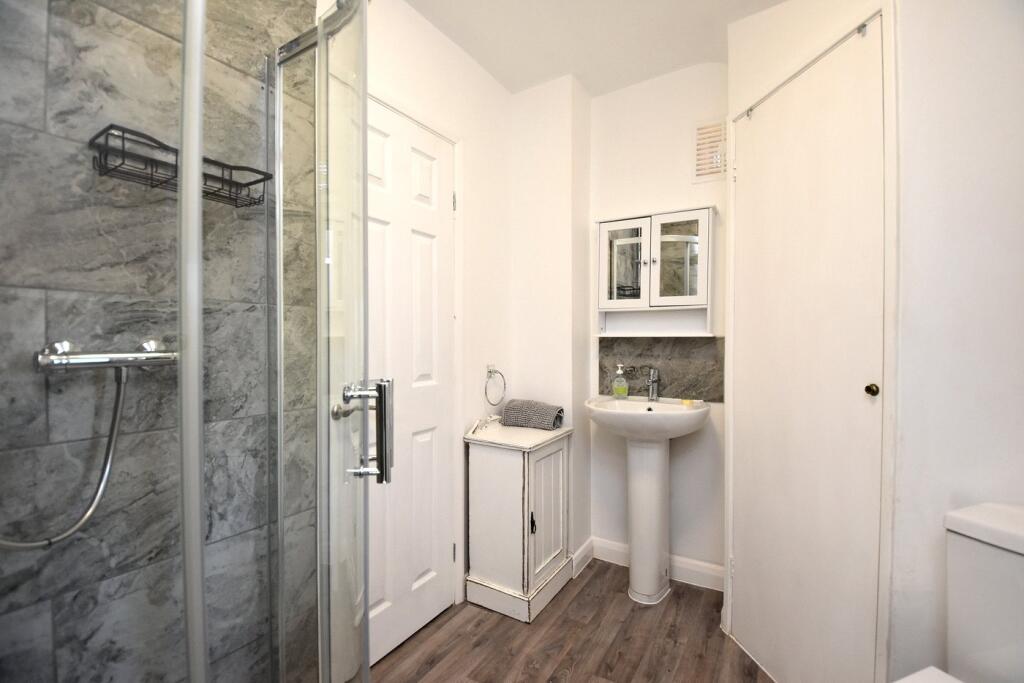
- Ground floor and first floor shower rooms
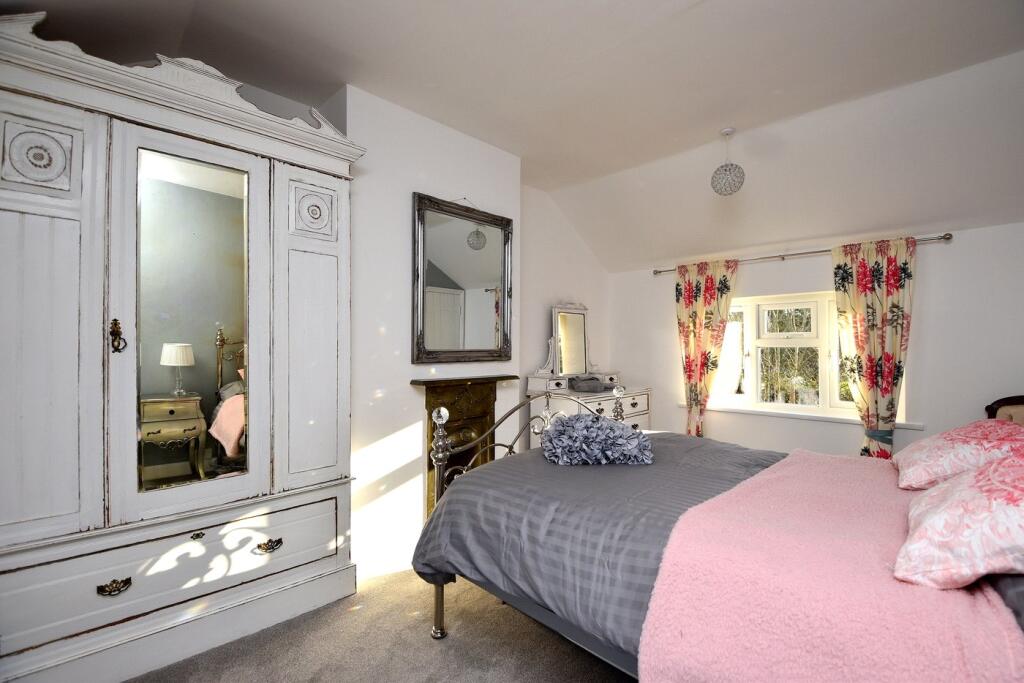
- Main bedroom with dual aspect outlook and feature fireplace
- Double-glazed windows
- Electric heating
Additional details
- Garden
- Yes
Description
Offered with no onward chain is this recently extended and refurbished family home, which enjoys an elevated position in Tuddenham, which lies just to the north of Ipswich.
Along with 120ft x 35ft rear garden the property has both ground floor and first floor shower rooms, both of which have been modernised, a sitting room with wood burner, double glazed windows and electric heating.
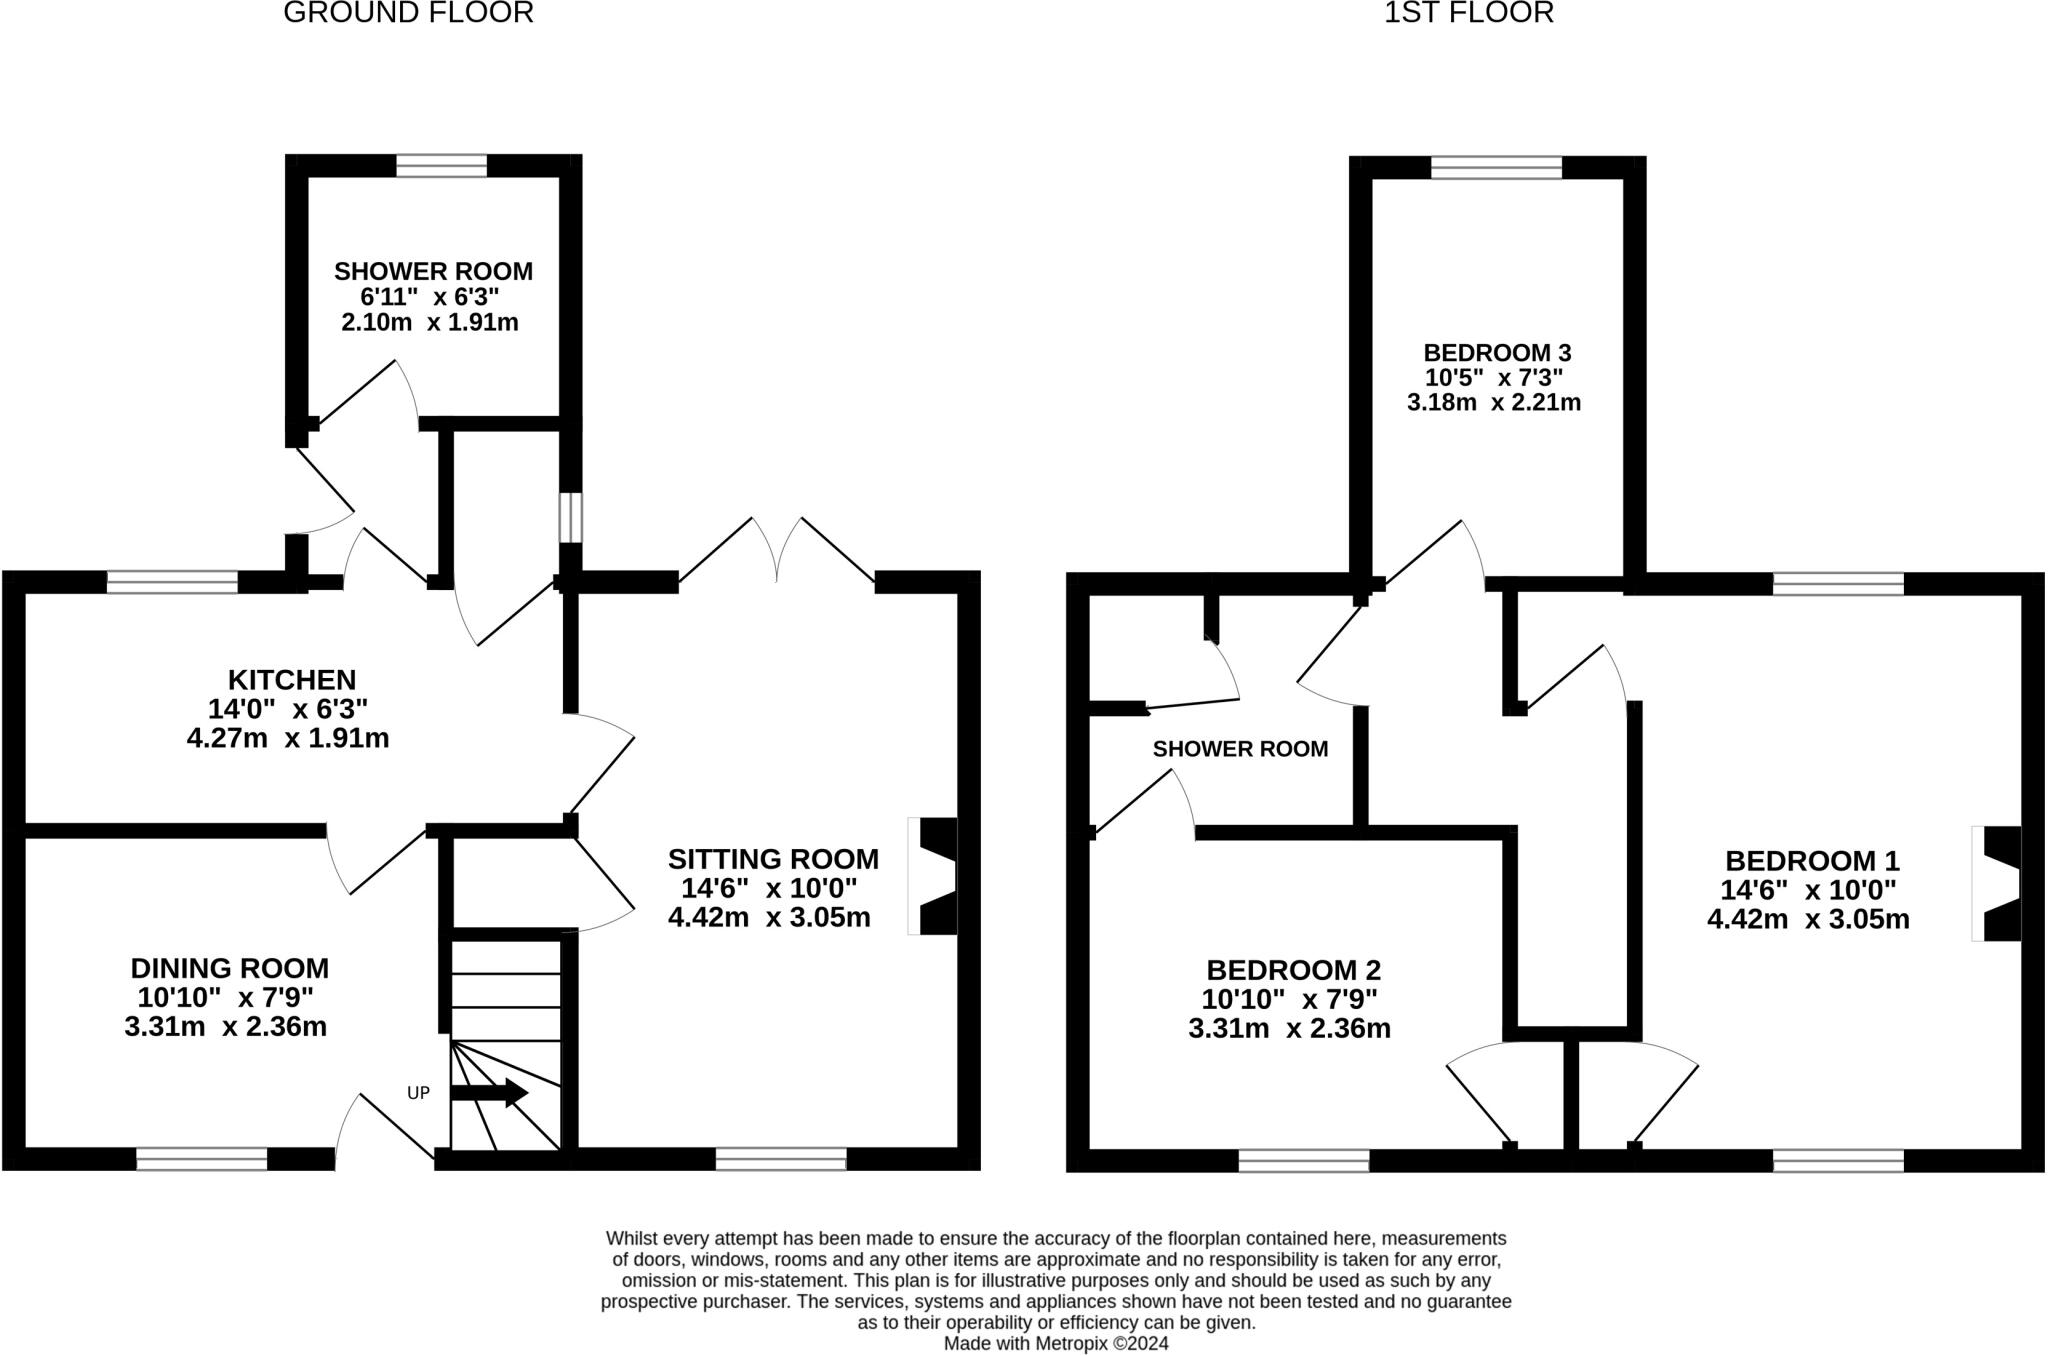
The dining room is located to the front and has a wood-effect floor and stairs to the first floor. To the rear of this is the kitchen which is equipped with a range of base units, wall cupboards, work tops and drawers. There is a large walk-in cupboard with double glazed windows.
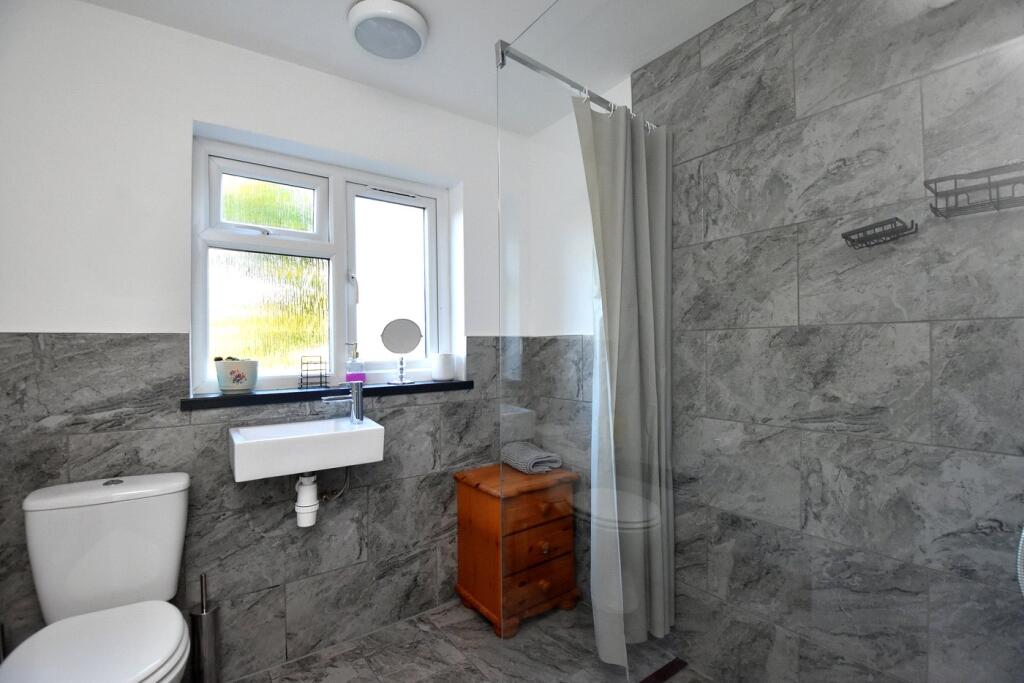
The sitting room runs from the front to the back of the property with a window to the front and French doors to the rear garden and an inset wood burner. There is a rear lobby with door to the rear garden and a modernised shower room which comprises of a shower, WC and basin.
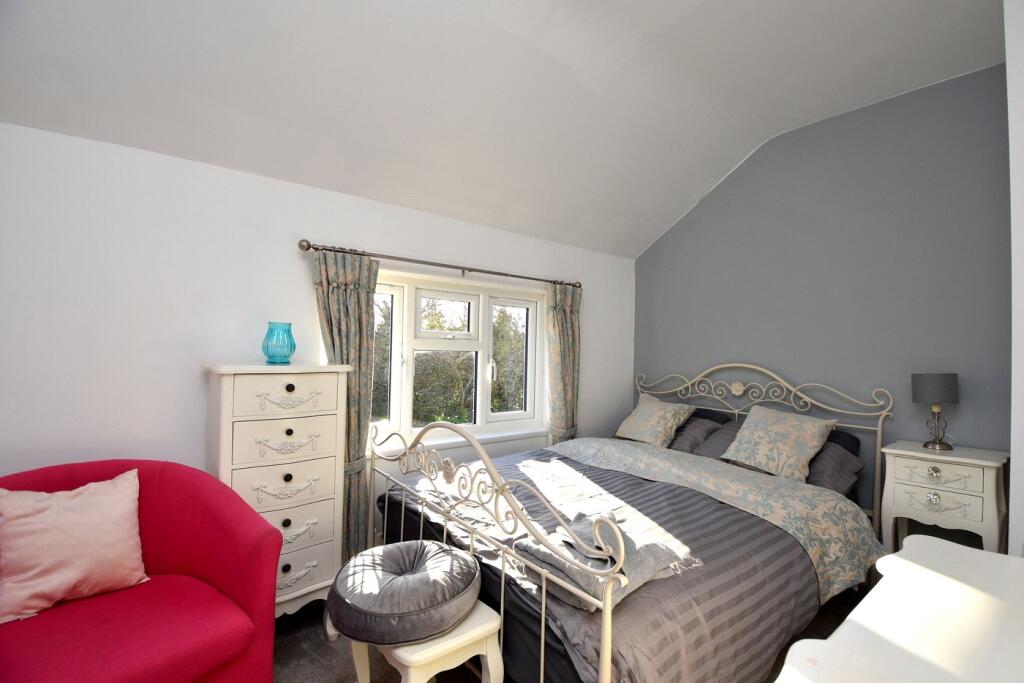
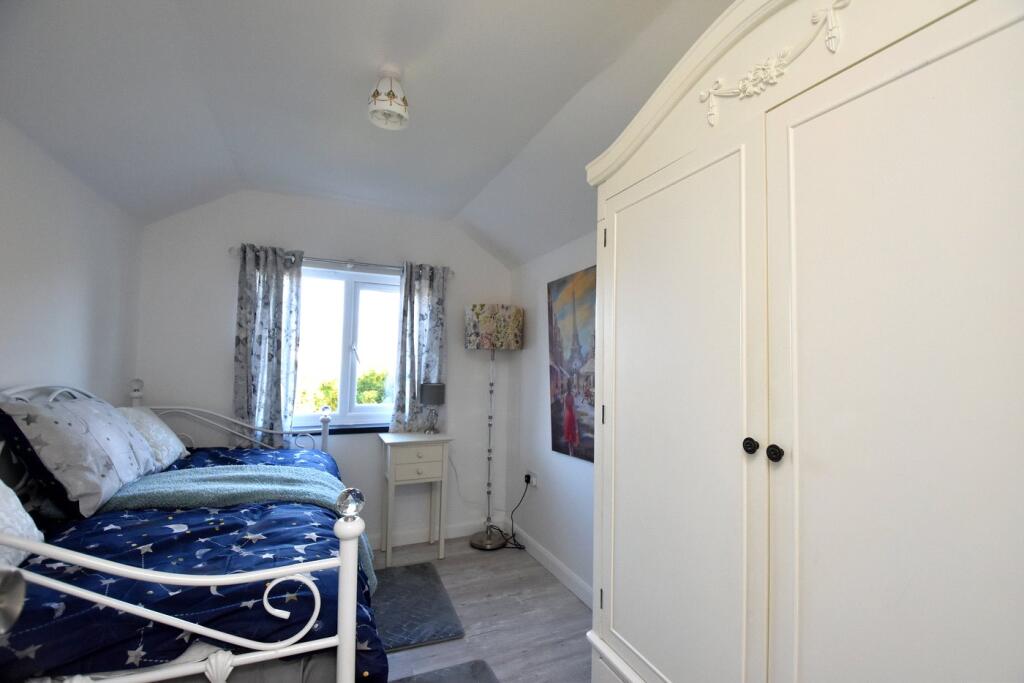
The landing provides access to all three bedrooms and the shower room. The main bedroom is a good size with a dual aspect outlook with windows to both the front and rear, a built-in cupboard along with a feature fireplace. Bedroom two is located to the front, has a built-in cupboard and a door into the shower room. Bedroom three is located to the rear and there is a shower room, which can also be accessed from bedroom two, which has a built-in cupboard, shower, basin and WC.
Outside
To the front of the property there is a garden which is predominantly laid to lawn and shrubs.
To the rear there is a substantial 120ft x 35ft garden which is predominantly laid to lawn with a patio area, flower beds, trees and shrubs. There is also an outside store room which has a double glazed front door and window, light and power is connected. It is currently used as a utility room.
Directions
Please use a Sat Nav with the postcode IP6 9BL, turn right into Keightley Way where the property can then be found along a walk way on the right hand side.
Important Information
Council Tax Band - B
Services – Mains water, drainage and electric are connected.
Tenure - Freehold
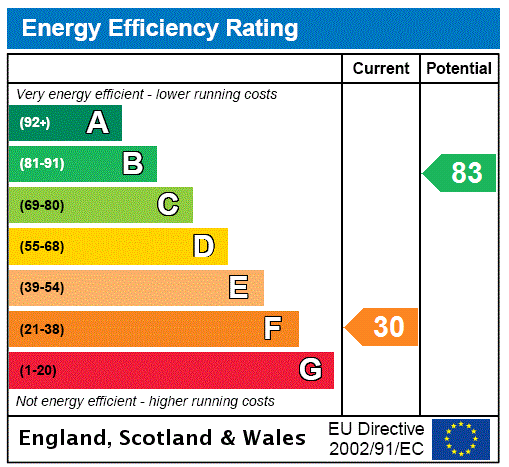
EPC – F
Listed by
Ipswich
Fenn Wright
Reference: 157976306
EPC Rating & Upgrade Cost
Fetching EPC data… Refresh this page in a moment.
Flood risk
Zone: 1
Risk: Low
Job (default Low)
Floorplans
Floorplan
EPC Graphs
EPC Rating Graph

EPC
FENSA Certificates
This property has 1 FENSA certificate(s) on record, indicating window/door installations by FENSA-approved installers.
FENSA Certificate #1311025
Property Details
Street: 5 The Hill
Town: Tuddenham
Postcode: IP6 9BL
Installation Details
Items: 1 door
Certificate Issued: 15/12/2003
Work Completed: 04/11/2003
This certificate data was retrieved from FENSA's database
What is FENSA? FENSA (Fenestration Self-Assessment Scheme) is a government-authorised scheme that monitors building regulation compliance for replacement windows and doors. Certificates indicate that work was completed by FENSA-approved installers.
Price history
| Event | Date | Price | % change |
|---|---|---|---|
| Sold | 22/02/2024 (2 years ago) | £161,000 | — |
Source: HM Land Registry Price Paid Data. Crown copyright.
Sold Comparables
Same street and nearby sales within 0.25 miles (last 5 years). Data from Land Registry Price Paid.
| Address | Price | Date | Type |
|---|---|---|---|
| ROSE COTTAGE 1 THE STREET, TUDDENHAM, IPSWICH, EAST SUFFOLK, SUFFOLK, IP6 9BT | £305,000 | 03/12/2025 | Semi-detached |
| 13 KEIGHTLEY WAY, TUDDENHAM, IPSWICH, EAST SUFFOLK, SUFFOLK, IP6 9BJ | £295,000 | 25/08/2021 | Semi-detached |
Area average: £300,000 (2 sales)
Capital growth trend
Land Registry outcode average: last 12 months vs 5y and 10y ago (from sold prices).
House Price Index (HM Land Registry — official index, not sold-price averages): East Suffolk. Series: Semi-detached. As of April 2026.
Rental Range
Estimated market rent for East Suffolk. Low = conservative, Realistic = average, Optimistic = best case.
Based on Local Authority from postcode lookup → East Suffolk.
LHA (30th percentile) floor for Ipswich: £798/mo (Apr 2025 – Mar 2026)
Location
Address
High Street
Nearby
Nearest stations, universities and amenities (distance from property).
| Type | Name | Distance |
|---|---|---|
| Bus stop | The Church | 0.1 miles |
| Bus stop | Fountain | 0.2 miles |
| Train station | Westerfield | 1.4 miles |
| Shop | St Elizabeth Hospice | 1.5 miles |
| Shop | Hone Barbershop | 1.5 miles |
| Hospital | Ipswich Hospital | 2.3 miles |
| Train station | Derby Road | 2.9 miles |
| University | University of Suffolk | 3.0 miles |
| Hospital | Nuffield Hospital Ipswich | 3.3 miles |
| University | Suffolk Rural Campus (Suffolk New College) | 3.5 miles |
Street-level crime
| Category | Count |
|---|---|
| Total incidents | 0 |
Within 1 mile during May 2026. Source: data.police.uk (England & Wales).
Schools nearby
Nearest open schools with Ofsted ratings (England). Closed schools are not shown. Data from Get Information about Schools and Ofsted.
| Name | Type | Distance | Ofsted |
|---|---|---|---|
| St Christopher's Academy | Other | 1.3 miles | Good — 15 Jul 2013 |
| Rushmere Hall Primary School | Primary | 1.4 miles | Good — 4 Sep 2017 |
| Northgate High School | Secondary | 1.5 miles | — (Inspected (no overall grade)) |
| Sidegate Primary School | Primary | 1.9 miles | Good — 25 Apr 2017 |
| St Alban's Catholic High School | Secondary | 1.9 miles | Good — 23 Feb 2020 |
Rental Comparables
Rental listings exist nearby, but none matched the 3-bedroom count for this property.
Rent-driven metrics
Based on Area rent estimate.
- Rent ratio — Monthly rent ÷ purchase price (1% rule). 1%+ = strong, 0.8–1% = okay, <0.8% = weak for cashflow.
- Max investor price — Rent ÷ 0.8%; the price at which rent would be 0.8% of price (Stoke-style target).
- Target investor price — Rent ÷ 1%; the price at which rent would be 1% of price (strong cashflow band).
- Gross yield — Annual rent as % of purchase price (no costs).