7 DARTS CLOSE
LAUNCESTON, ST GILES ON THE HEATH, DEVON PL15 9RS
£240,000
Property details
Tenure
FREEHOLD
Floor area
82 m²
Last sold
£245,000 Sep 2021
Local average
£255,222 (-6%)
Deprivation
Decile 4 (10,190 of 33,755)
Street crime
4 incidents within 1 mile (May 2026)
Key features
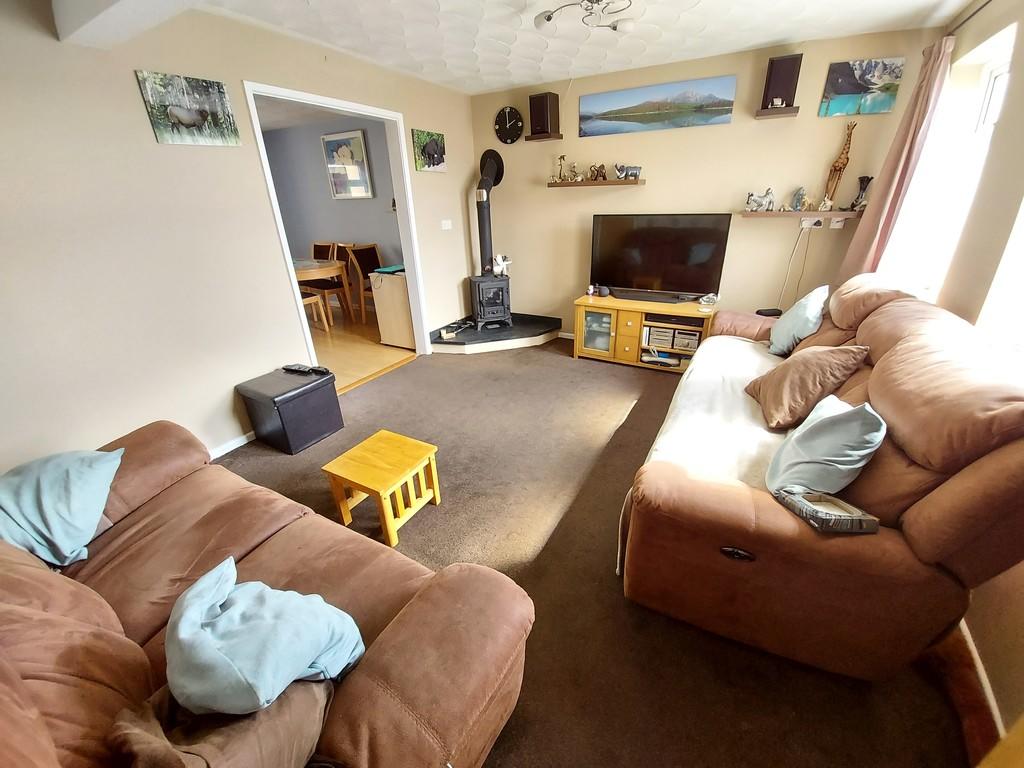
- SITTING ROOM WITH WOODBURNER
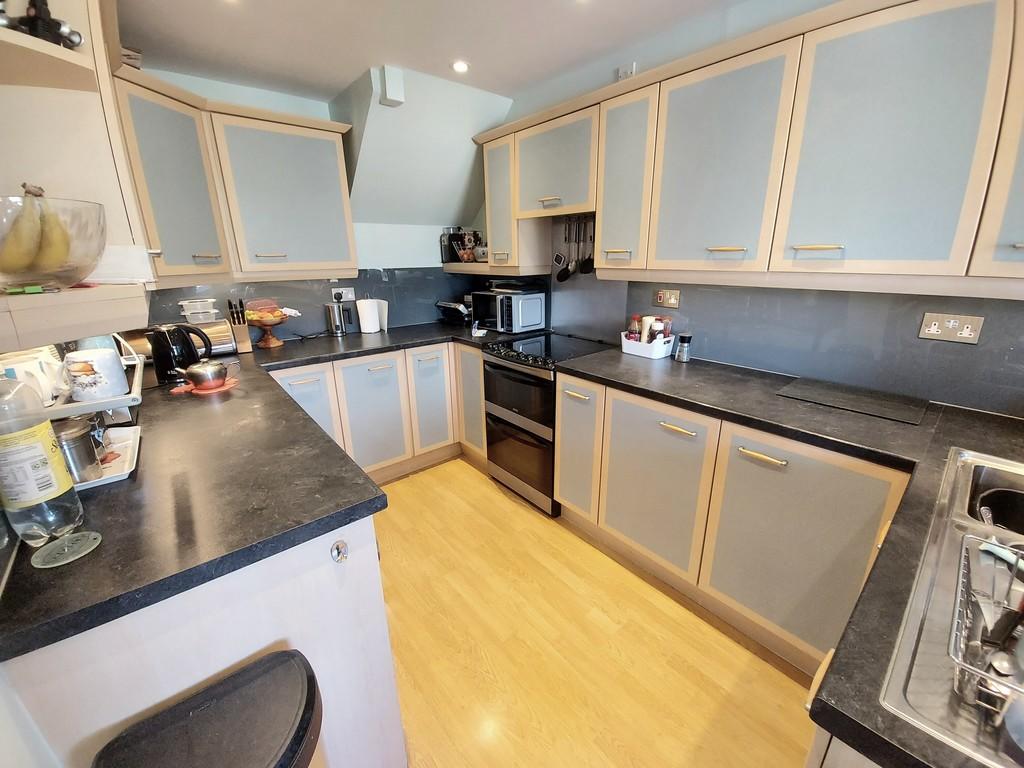
- KITCHEN AND SEPARATE UTILITY ROOM
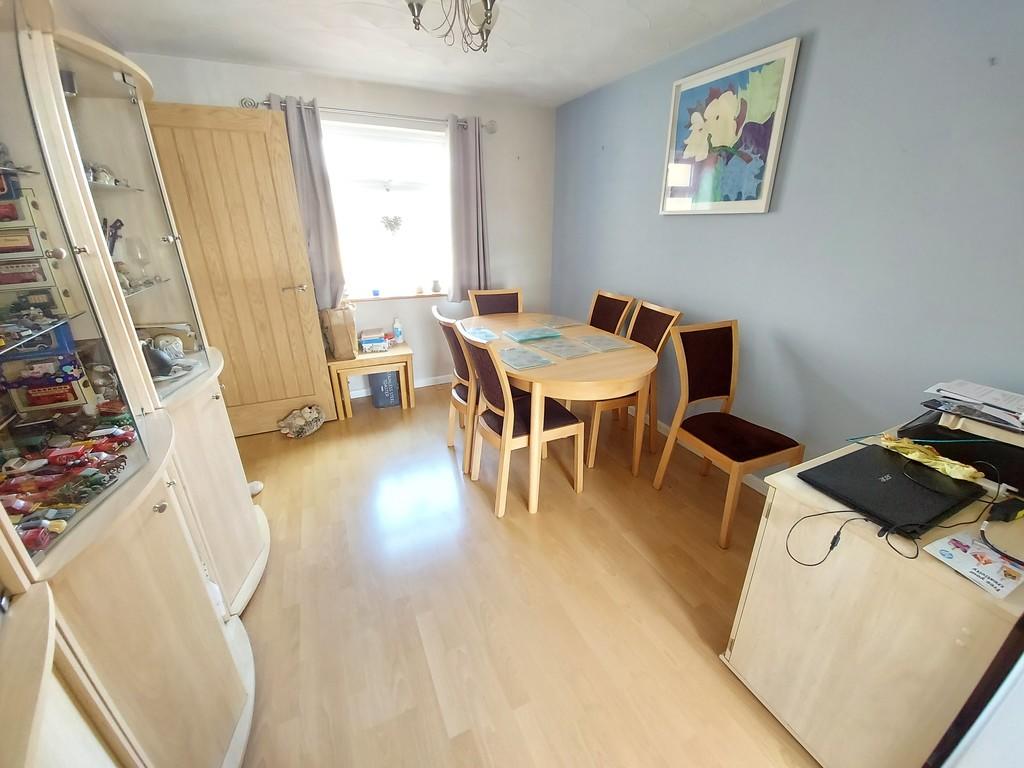
- DINING ROOM
- BACKING ONTO OPEN FARMLAND
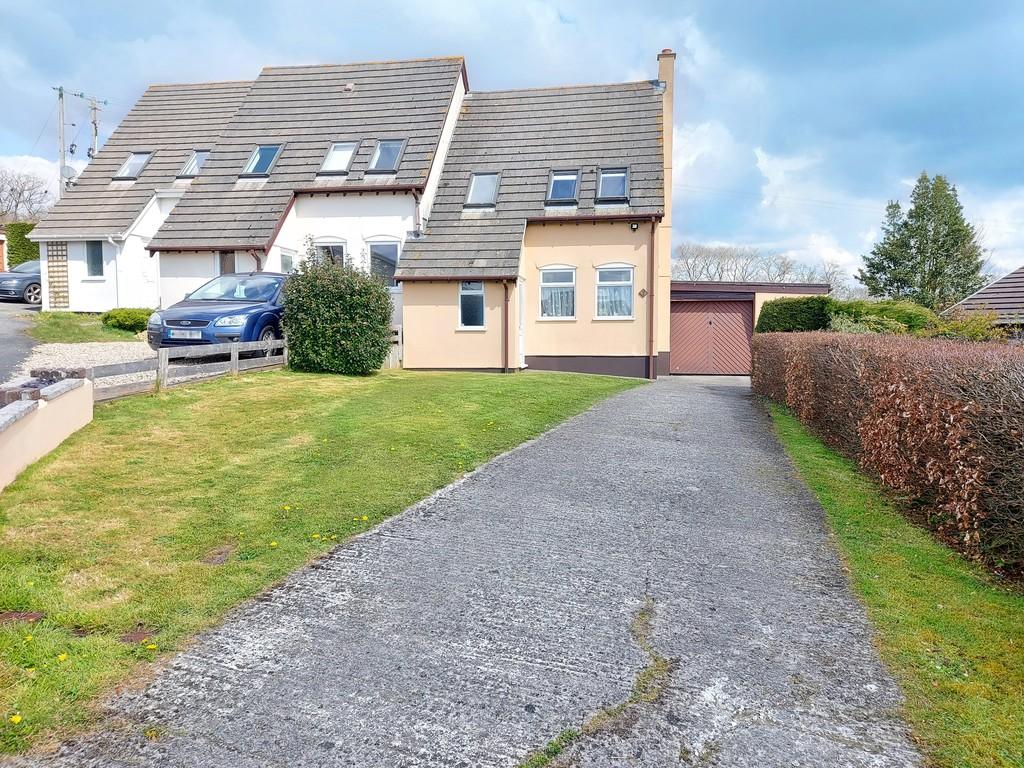
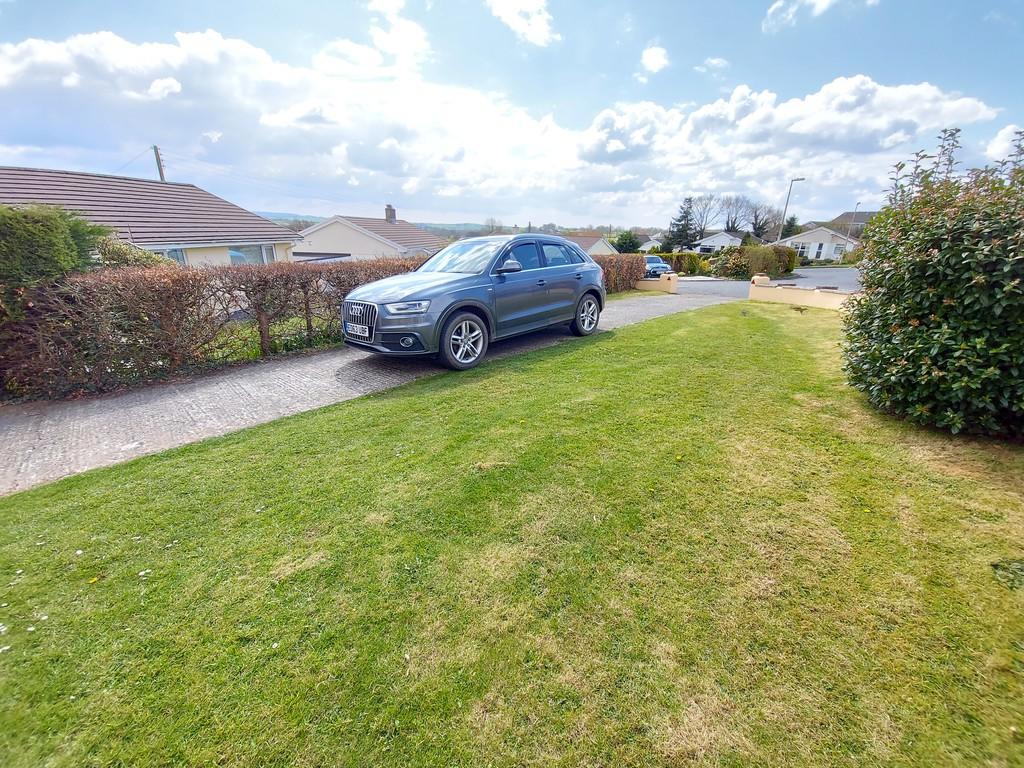
- LARGE DRIVEWAY
- EXTENSIVE PARKING AND GARDENS
- VIEWS OF KIT HILL TO FRONT
- SOUGHT AFTER VILLAGE
- WALKING DISTANCE OF PUB AND SHOP
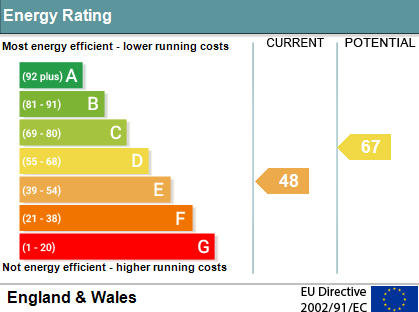
- EPC E48
Additional details
- Parking
- Garage, Off street
- Garden
- Yes
Description
LOCATION The village amenities include; General Stores/Sub Post Office, highly respected County Primary School, Community Hall, Public House and Parish Church. There are also good transport links to the ancient former market town of Launceston which boasts a wider range of amenities, shopping, commercial, educational and recreational facilities and lies adjacent to the A30 trunk road giving access to West Cornwall and the City of Truro. East of Launceston is the City of Exeter providing M5 motorway/rail links and an international airport. North of St Giles on the Heath is the thriving market town of Holsworthy and further North is Bude a very popular small seaside town.
THE ACCOMMODATION COMPRISES (All Measurements are Approximate)
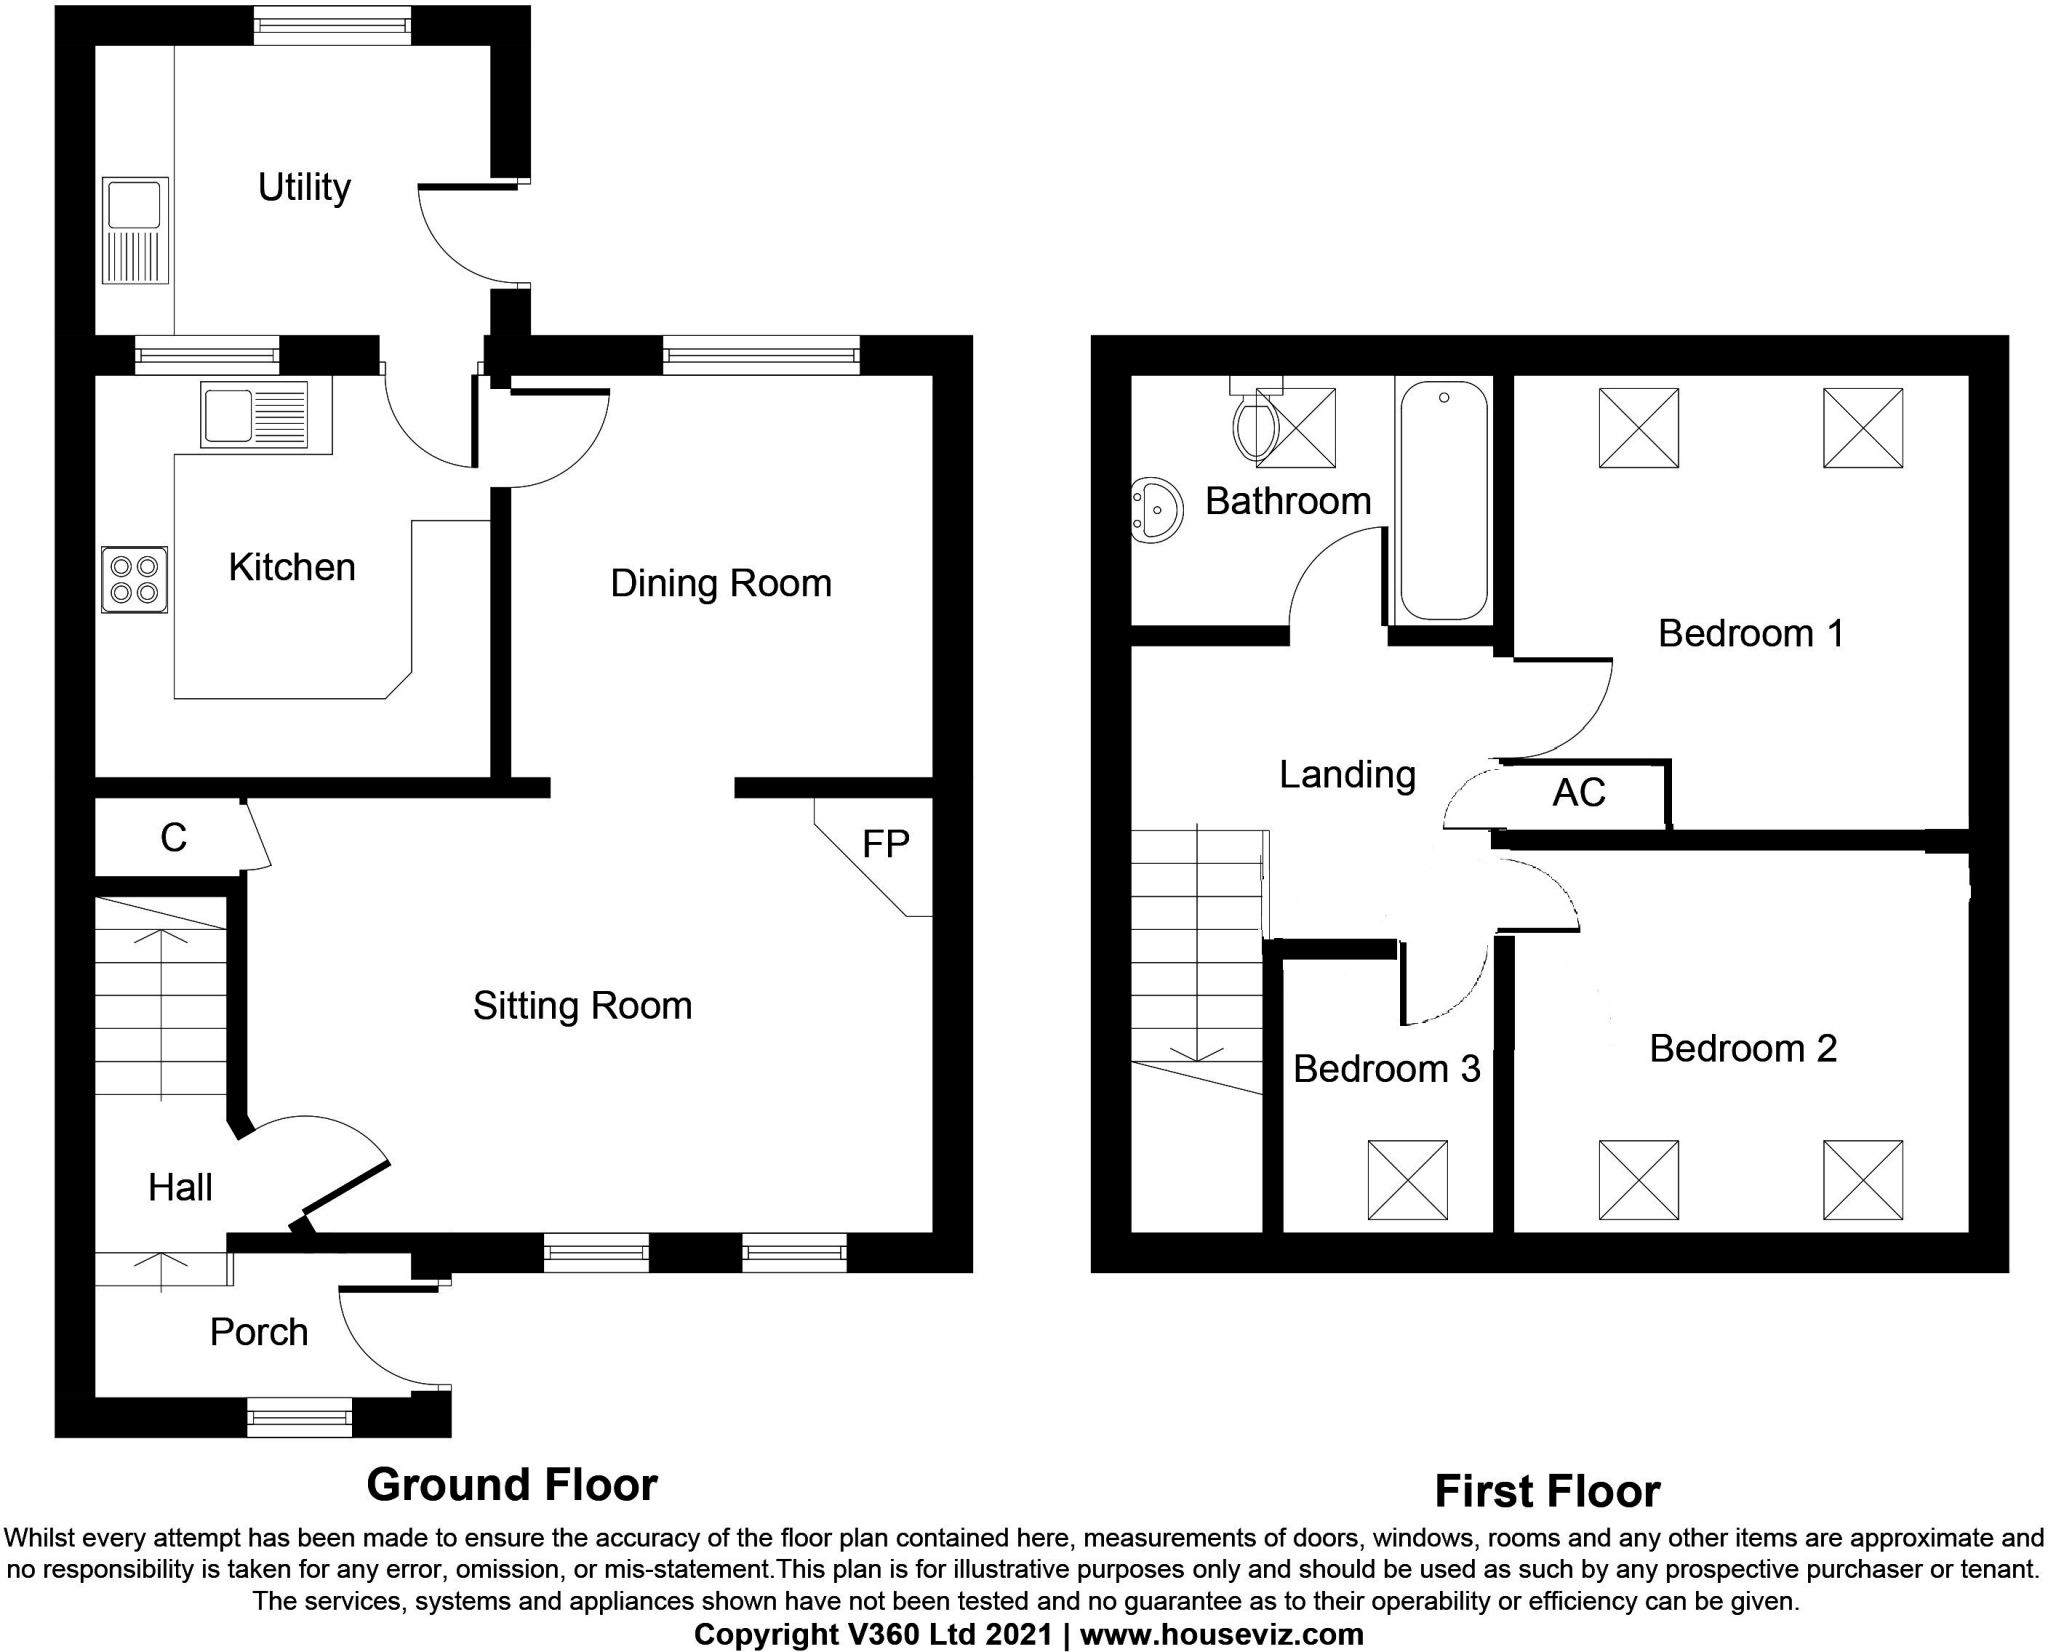
ENTRANCE PORCH Half glazed door. Window to side. Useful storage cupboards with coat hooks. Step up into:
ENTRANCE HALL Telephone point. Electric wall heater. Stairs rising to First Floor. Door into:
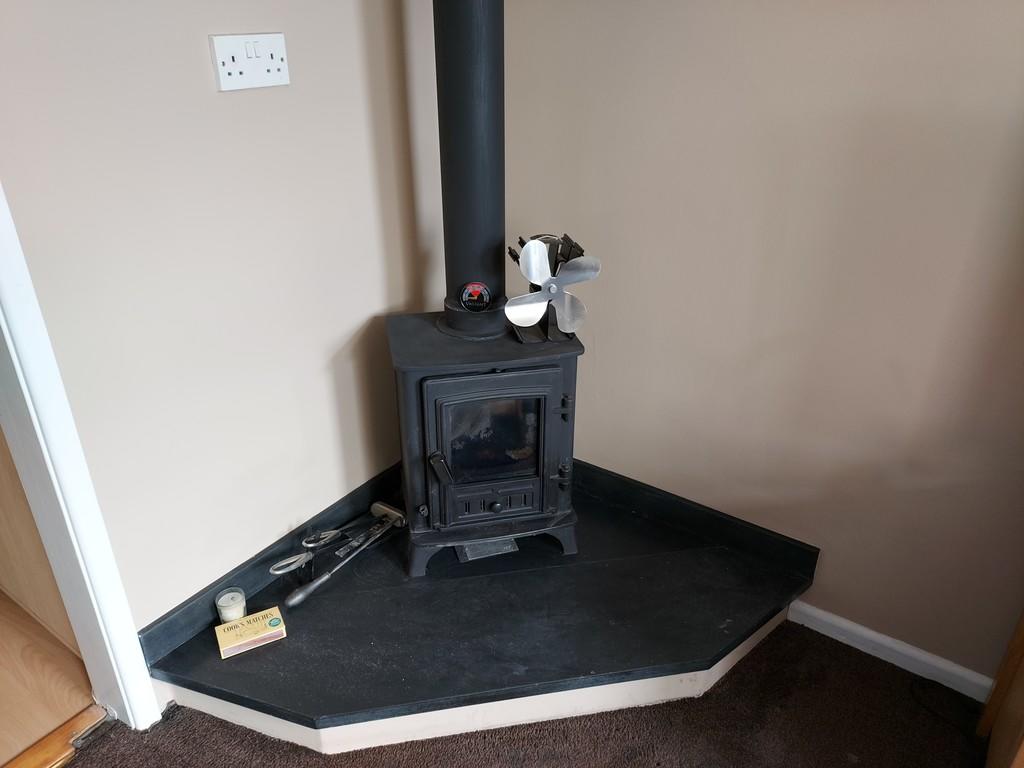
SITTING ROOM 13' 10" x 11' 4" (4.22m x 3.45m) With two windows to front overlooking the gardens and driveway. Attractive feature multi-fuel stove on slate hearth. Useful understairs storage cupboard with oak veneer door. Television point. Opening into:
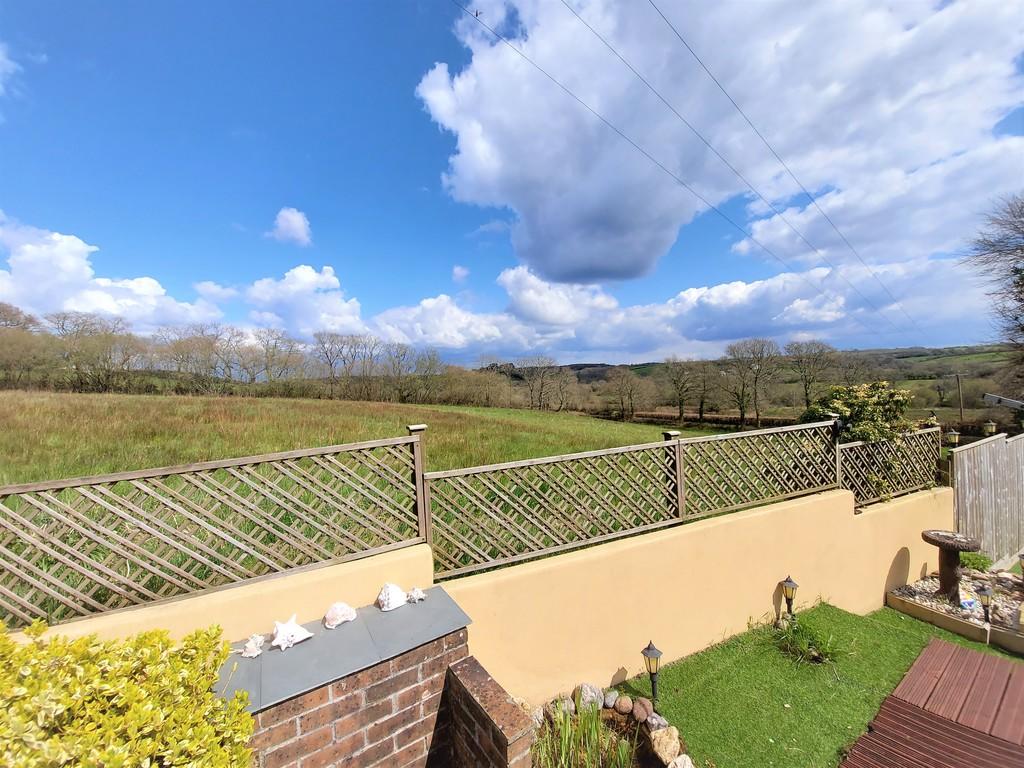
DINING ROOM 11' 2" x 9' 2" (3.4m x 2.79m) With window to rear overlooking the gardens adjoining open farmland and rural views. Door into:
KITCHEN 11' 9" x 7' 5" (3.58m x 2.26m) With half glazed door and glazed window into Utility Room. Fitted with attractive range of wall and base units under a roll edge work surface with space for electric cooker, stainless steel splashback and extractor fan above. One and a half bowl sink unit with mixer tap. Coloured acrylic splashback to walls. Space and plumbing for under-counter fridge. LED under unit lighting. Downlighters.
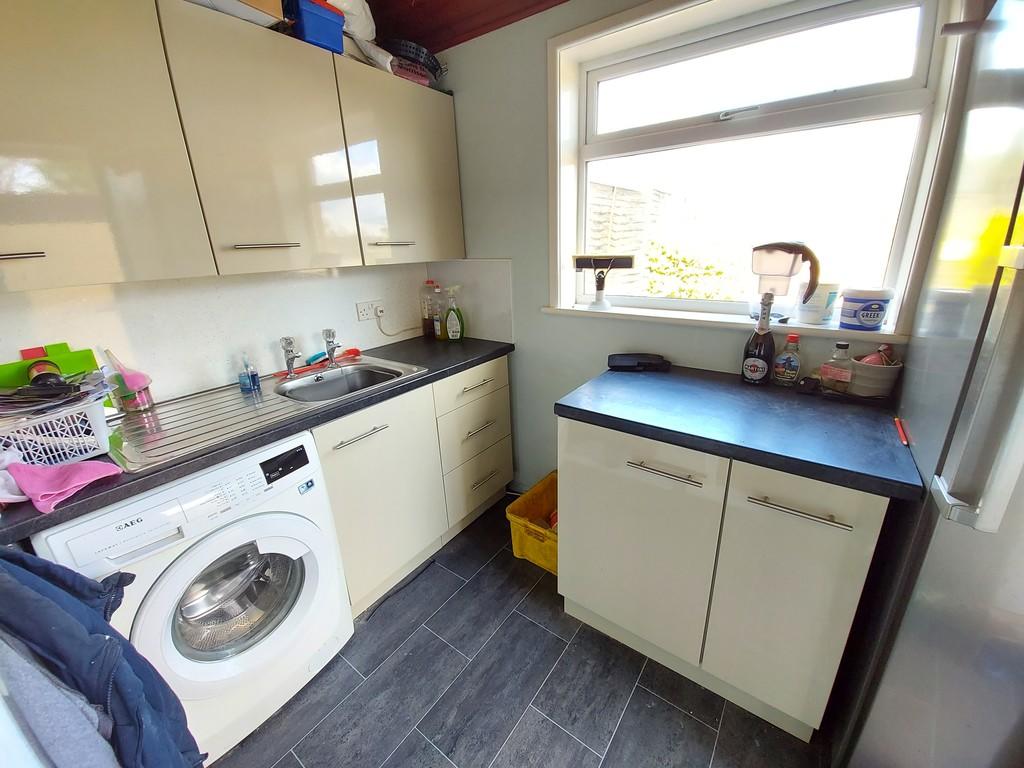
UTILITY ROOM 9' 4" x 5' 8" (2.84m x 1.73m) With window to rear overlooking the gardens. Half glazed door to outside. Space for fridge freezer. Range of wall and base units under a roll edge work surface with single sink unit. Space and plumbing for automatic washing machine.
FIRST FLOOR LANDING Access to insulated and boarded roof space. Doors to all rooms with oak veneer doors.
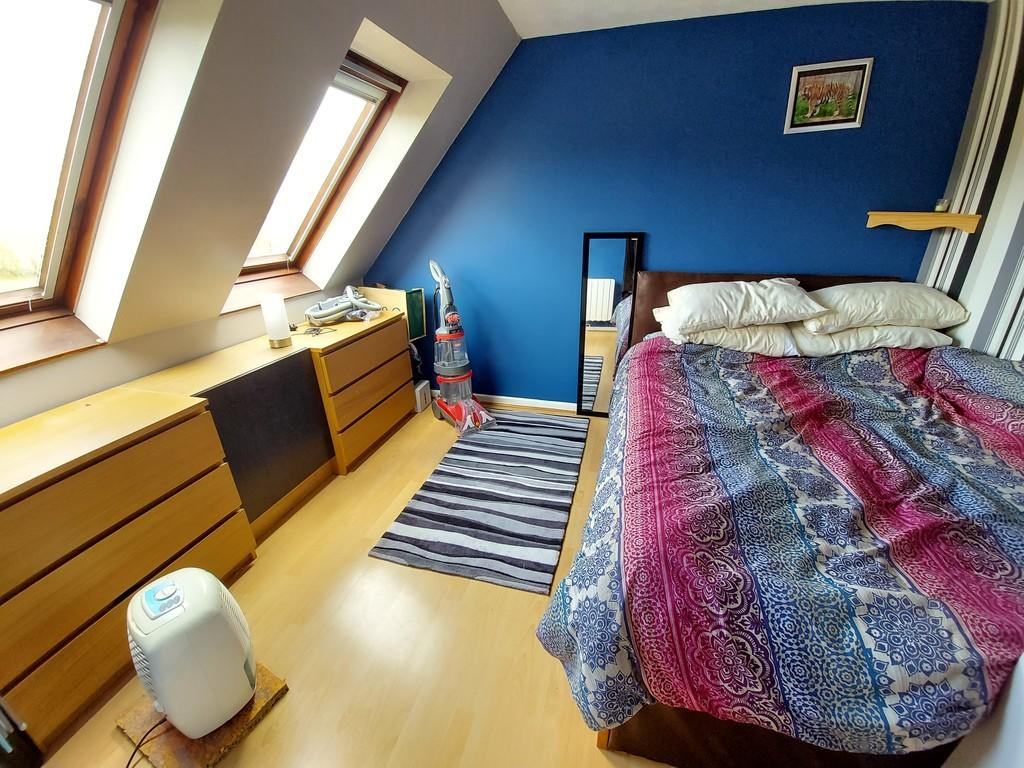
BEDROOM 1 11' 4" x 9' 2" max plus door recess (3.45m x 2.79m) Two Velux windows to rear overlooking adjoining farmland. Electric wall heater.
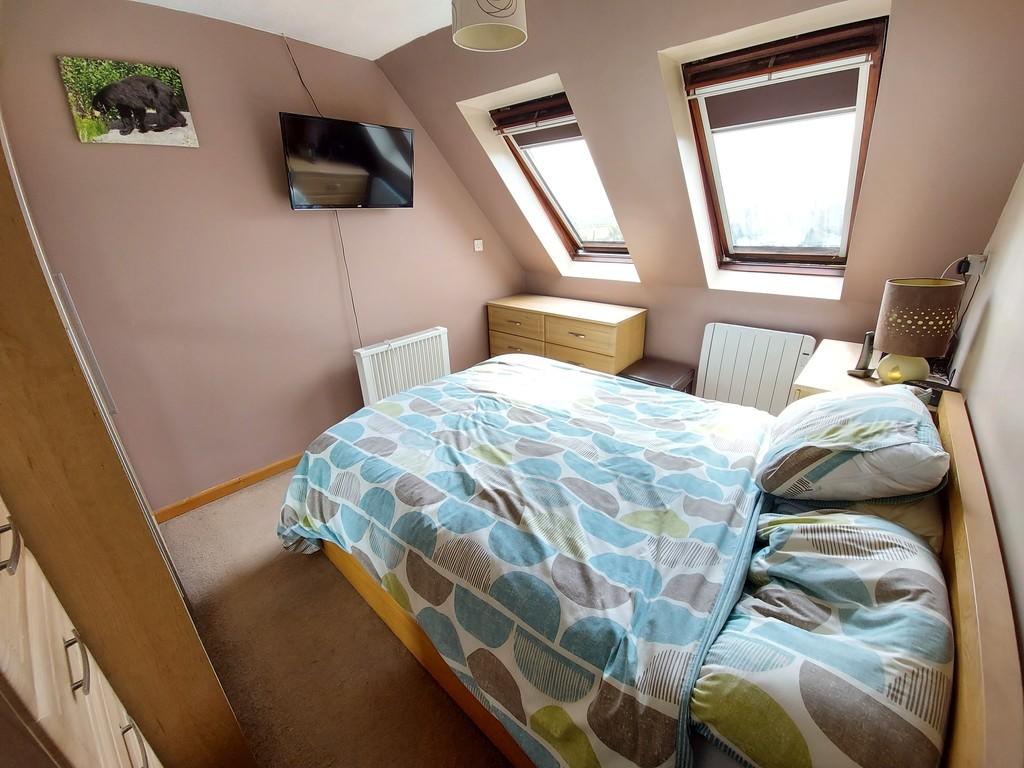
BEDROOM 2 11' 5" x 10' 6" max into door recess (3.48m x 3.2m) Two Velux windows to front enjoying views over the gardens, farmland and Kit Hill in the distance. Electric wall heater.
FIRST FLOOR LANDING Built-in airing cupboard with shelving and hot water cylinder.
BEDROOM 3 8' 1" x 7' 6" (2.46m x 2.29m) With Velux window to front overlooking the gardens, countryside and Kit Hill in the distance. Electric wall heater.
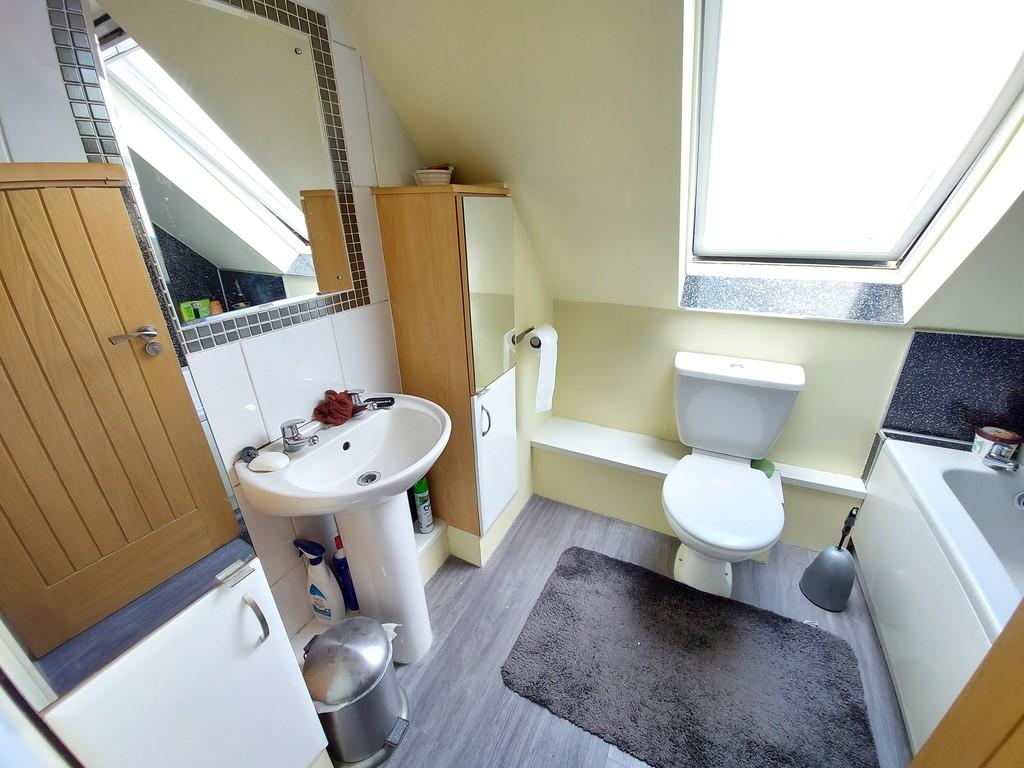
BATHROOM 7' 5" x 5' 10" (2.26m x 1.78m) With frosted Velux window to rear. Comprising modern suite with bath and Triton electric shower over, glazed shower screen. Aqua-boarding to water sensitive areas. Low level wc. Pedestal wash hand basin with tiled splashback, inset mirror. Storage units to either side. Dimplex wall heater.
OUTSIDE The gardens are a particular feature of this property as there is extensive parking for several vehicles on the driveway and lawn which has potential for further parking if required. Leading to:
INTEGRAL GARAGE/WORKSHOP 18' 7" x 16' 9" max (5.66m x 5.11m) With metal up and over door. Half glazed personal door to rear. Extensive shelving. Light and power connected. Water tap.
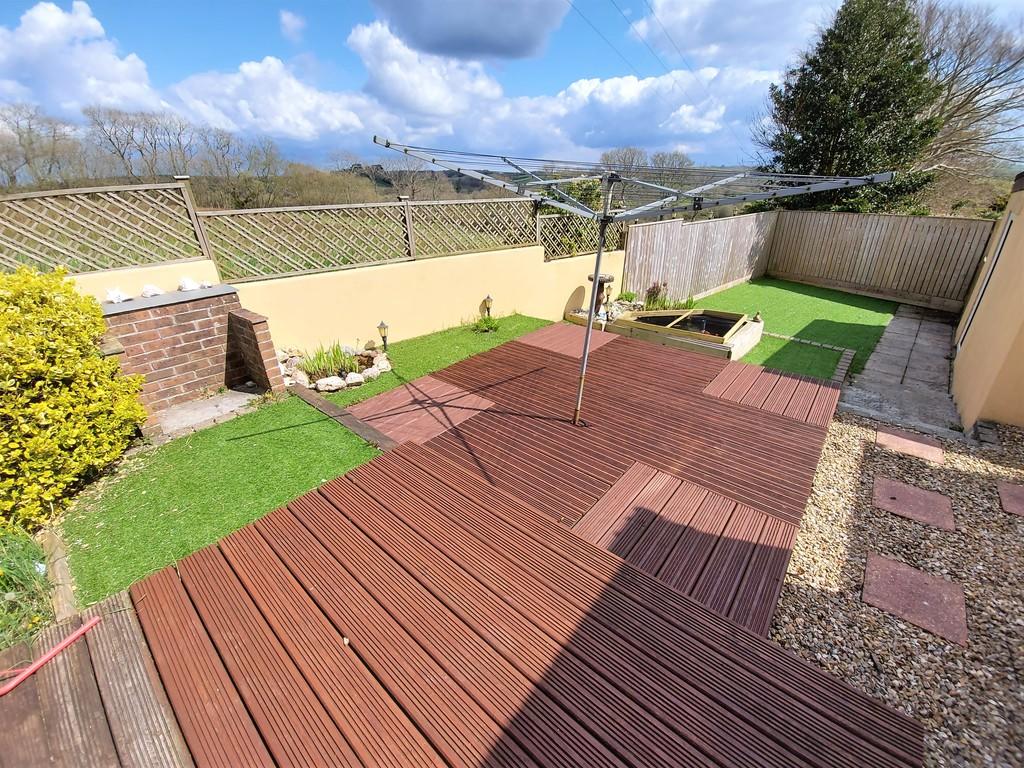
To the rear of the property the rear gardens are easy to maintain with astro-turf lawned areas. Storage area to side of the garage with LOG STORE. Terraced decked Sun Patio with raised ornamental fish pond, flowerbed and rockery. Brick built barbeque area. Adjoining open farmland to the rear with rural views. Further gravelled area.
SERVICES Mains Metered Water. Mains Electricity and Drainage. Broadband connected.
LOCAL AUTHORITY Torridge District Council.
COUNCIL TAX Band C.
DIRECTIONS TO FIND ** From Launceston proceed on the A388 towards Holsworthy and at the centre of the village turn right by the public house and telephone box, signposted Tower Hill and Halwill. Proceed along this road to the edge of the village and turn left into Moorfield Road, after a short distance turn right into Darts Close and the property will be found ahead of you with a Millerson For Sale board clearly displayed.
Listed by
Launceston
Miller & Son
Reference: 90834037
EPC Rating & Upgrade Cost
Fetching EPC data… Refresh this page in a moment.
Flood risk
Zone: 1
Risk: Low
Job (default Low)
Floorplans
Floorplan 1
EPC Graphs
EPC 1
FENSA Certificates
This property has 1 FENSA certificate(s) on record, indicating window/door installations by FENSA-approved installers.
FENSA Certificate #16902772 Recent
Property Details
Street: 7 Darts Close
Town: St. Giles-on-the-Heath
Postcode: PL15 9RS
Installation Details
Items: 4 windows and 1 door
Certificate Issued: 27/07/2025
Work Completed: 07/07/2025
This certificate data was retrieved from FENSA's database
What is FENSA? FENSA (Fenestration Self-Assessment Scheme) is a government-authorised scheme that monitors building regulation compliance for replacement windows and doors. Certificates indicate that work was completed by FENSA-approved installers.
Price history
| Event | Date | Price | % change |
|---|---|---|---|
| Sold | 02/09/2021 (4 years ago) | £245,000 | — |
Source: HM Land Registry Price Paid Data. Crown copyright.
Sold Comparables
Same street and nearby sales within 0.25 miles (last 5 years). Data from Land Registry Price Paid.
| Address | Price | Date | Type |
|---|---|---|---|
| 19 STANBURY CLOSE, ST GILES ON THE HEATH, LAUNCESTON, TORRIDGE, DEVON, PL15 9TL | £260,000 | 20/12/2022 | Terraced |
| 19 EDWARDS ROAD, ST GILES ON THE HEATH, LAUNCESTON, TORRIDGE, DEVON, PL15 9SZ | £265,000 | 01/02/2022 | Terraced |
| 4 DARTS CLOSE, ST GILES ON THE HEATH, LAUNCESTON, TORRIDGE, DEVON, PL15 9RS | £230,000 | 02/09/2021 | Terraced |
Area average: £251,667 (3 sales)
Capital growth trend
Land Registry outcode average: last 12 months vs 5y and 10y ago (from sold prices).
House Price Index (HM Land Registry — official index, not sold-price averages): Torridge. Series: Terraced. As of April 2026.
Rental Range
Estimated market rent for Torridge. Low = conservative, Realistic = average, Optimistic = best case.
Based on Local Authority from postcode lookup → Torridge.
Location
Nearby
Nearest stations, universities and amenities (distance from property).
| Type | Name | Distance |
|---|---|---|
| Bus stop | Church | 2.9 miles |
| Bus stop | Shelter | 3.0 miles |
| Shop | Homeleigh Garden Centre | 3.2 miles |
| Shop | Lifton Stores and Post Office | 3.5 miles |
| Train station | Launceston | 3.9 miles |
| Hospital | Launceston Community Hospital | 4.6 miles |
| Train station | Newmills | 5.1 miles |
| Hospital | Holsworthy Hospital | 9.0 miles |
Street-level crime
| Category | Count |
|---|---|
| Violence and sexual offences | 2 |
| Anti-social behaviour | 1 |
| Criminal damage and arson | 1 |
| Total incidents | 4 |
Within 1 mile during May 2026. Source: data.police.uk (England & Wales).
Schools nearby
Nearest open schools with Ofsted ratings (England). Closed schools are not shown. Data from Get Information about Schools and Ofsted.
| Name | Type | Distance | Ofsted |
|---|---|---|---|
| St Giles-on-the-Heath Community School | Primary | 0.3 miles | Good — 6 Mar 2023 |
| Werrington Community Primary School | Primary | 3.0 miles | Good — 10 Sep 2012 |
| Boyton Community Primary School | Primary | 3.3 miles | Requires improvement — 29 Jan 2023 |
| Lifton Community Academy | Primary | 3.5 miles | Good — 14 Jan 2013 |
| St Stephens Community Academy | Primary | 3.7 miles | Good — 15 Sep 2024 |
Rental Comparables
Loading rental comparables for this postcode. Refresh in a few minutes.
Rent-driven metrics
Based on Area rent estimate.
- Rent ratio — Monthly rent ÷ purchase price (1% rule). 1%+ = strong, 0.8–1% = okay, <0.8% = weak for cashflow.
- Max investor price — Rent ÷ 0.8%; the price at which rent would be 0.8% of price (Stoke-style target).
- Target investor price — Rent ÷ 1%; the price at which rent would be 1% of price (strong cashflow band).
- Gross yield — Annual rent as % of purchase price (no costs).