Byley Lane
Byley, CW10, CW10 9NL
£875,000
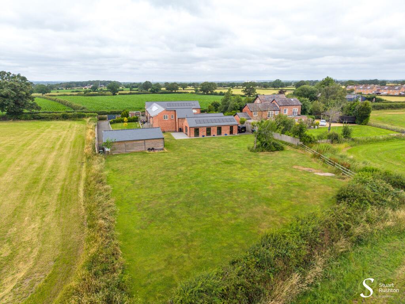
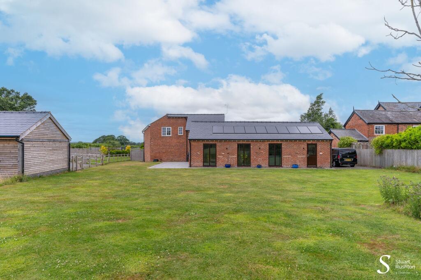
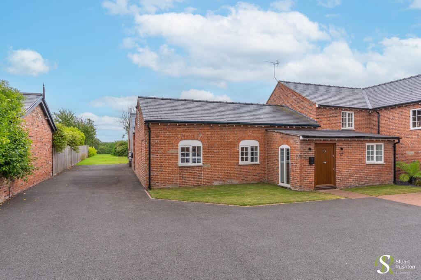
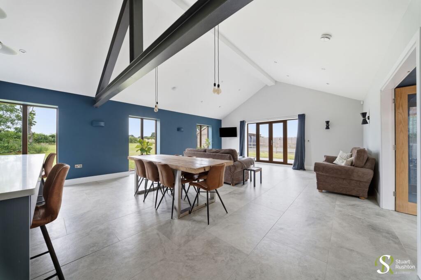
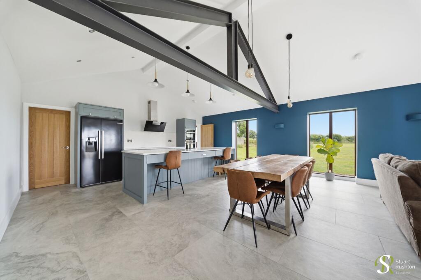
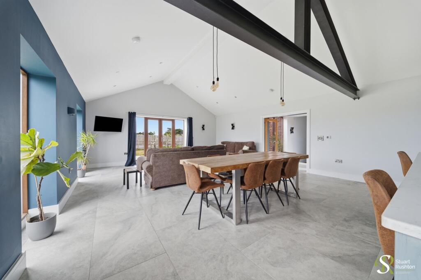
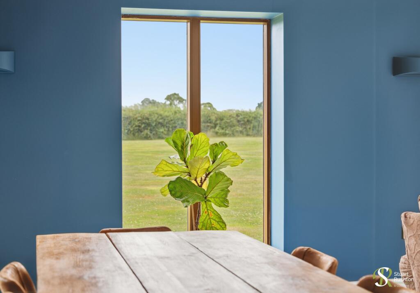
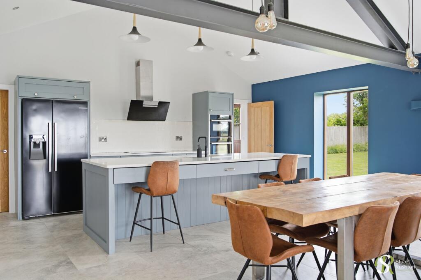
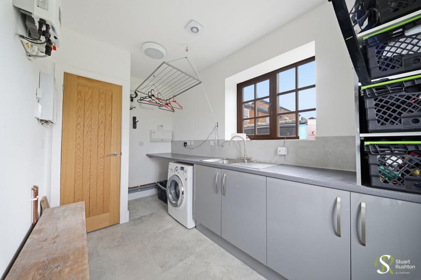
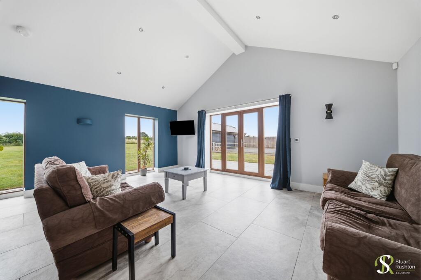
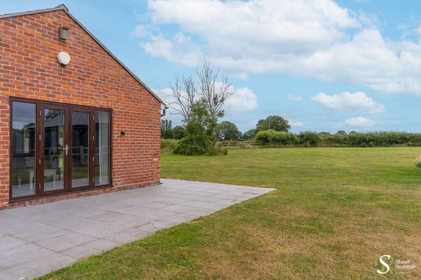
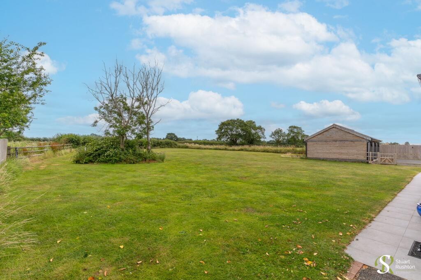
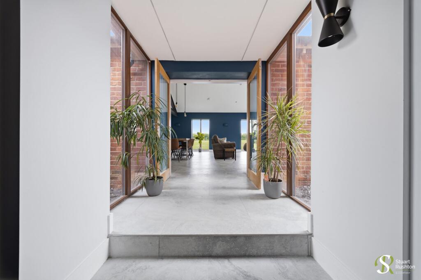
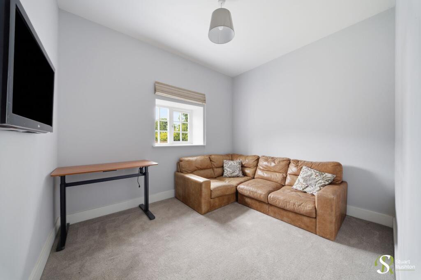
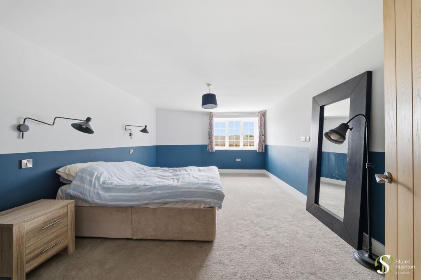
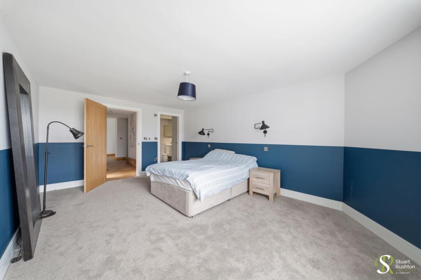
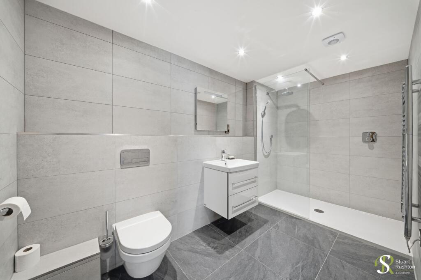
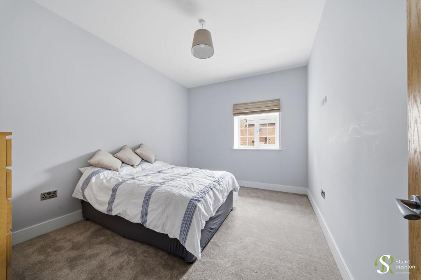
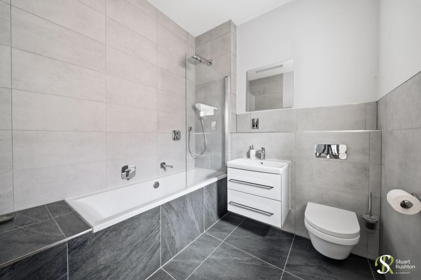
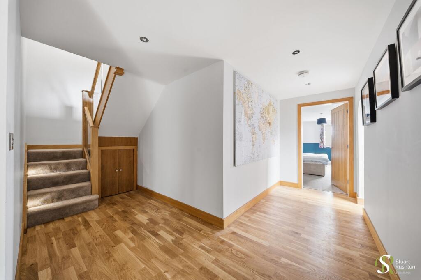
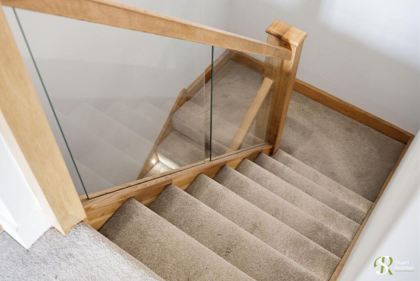
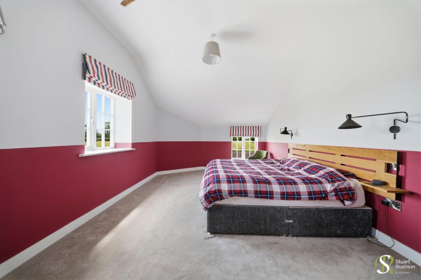
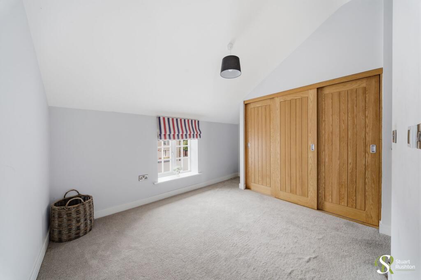
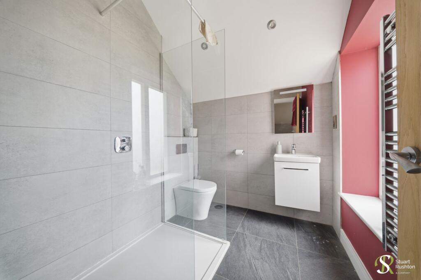
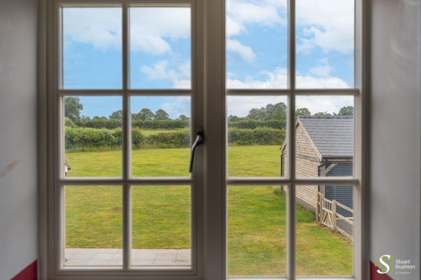
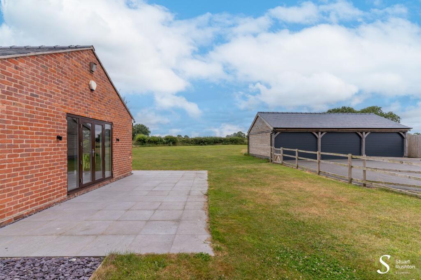
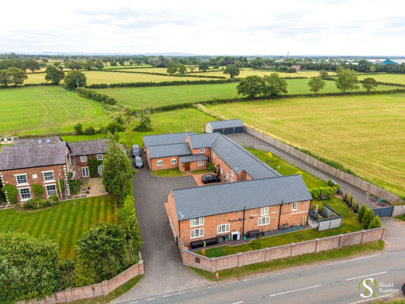
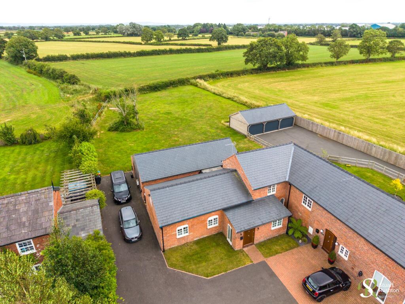
Photo 1 Photo 2 Photo 3 Photo 4 Photo 5 Photo 6 Photo 7 Photo 8 Photo 9 Photo 10 Photo 11 Photo 12 Photo 13 Photo 14 Photo 15 Photo 16 Photo 17 Photo 18 Photo 19 Photo 20 Photo 21 Photo 22 Photo 23 Photo 24 Photo 25 Photo 26 Photo 27 Photo 28 Photo 29
/ 29
Property details
Tenure
FREEHOLD
Council tax band
F
Local average
£101,450 (+762.5%)
Deprivation
Decile 7 (20,836 of 33,755)
Street crime
0 incidents within 1 mile (May 2026)
Key features
- Exclusive semi-detached barn conversion, built around five years ago within a prestigious development of just three homes
- Superb plot extending to almost half an acre, enjoying excellent privacy and far-reaching open countryside views
- Stunning open-plan family dining kitchen, ideal for modern living and entertaining
- Flexible accommodation of approximately 2,500 sq ft, offering four bedrooms, three bathrooms or additional reception space if preferred
- Driveway parking for two to three vehicles, together with a single garage
- Convenient rural location close to Knutsford, Holmes Chapel, Middlewich and Northwich, with excellent schools and easy access to the M6 motorway network
Additional details
- Electricity
- Mains supply, Solar PV panels
- Broadband
- FTTC (fibre to the cabinet)
- Water
- Mains supply
- Sewerage
- Private supply
- Heating
- Solar, Air source heat pump
- Parking
- Garage, Driveway
- Garden
- Rear garden
- Listed property
- No
- Restrictions
- No
- Required access
- No
- Rights of way
- No
- Flooded in last 5 years
- No
- Flood defences
- No
Description
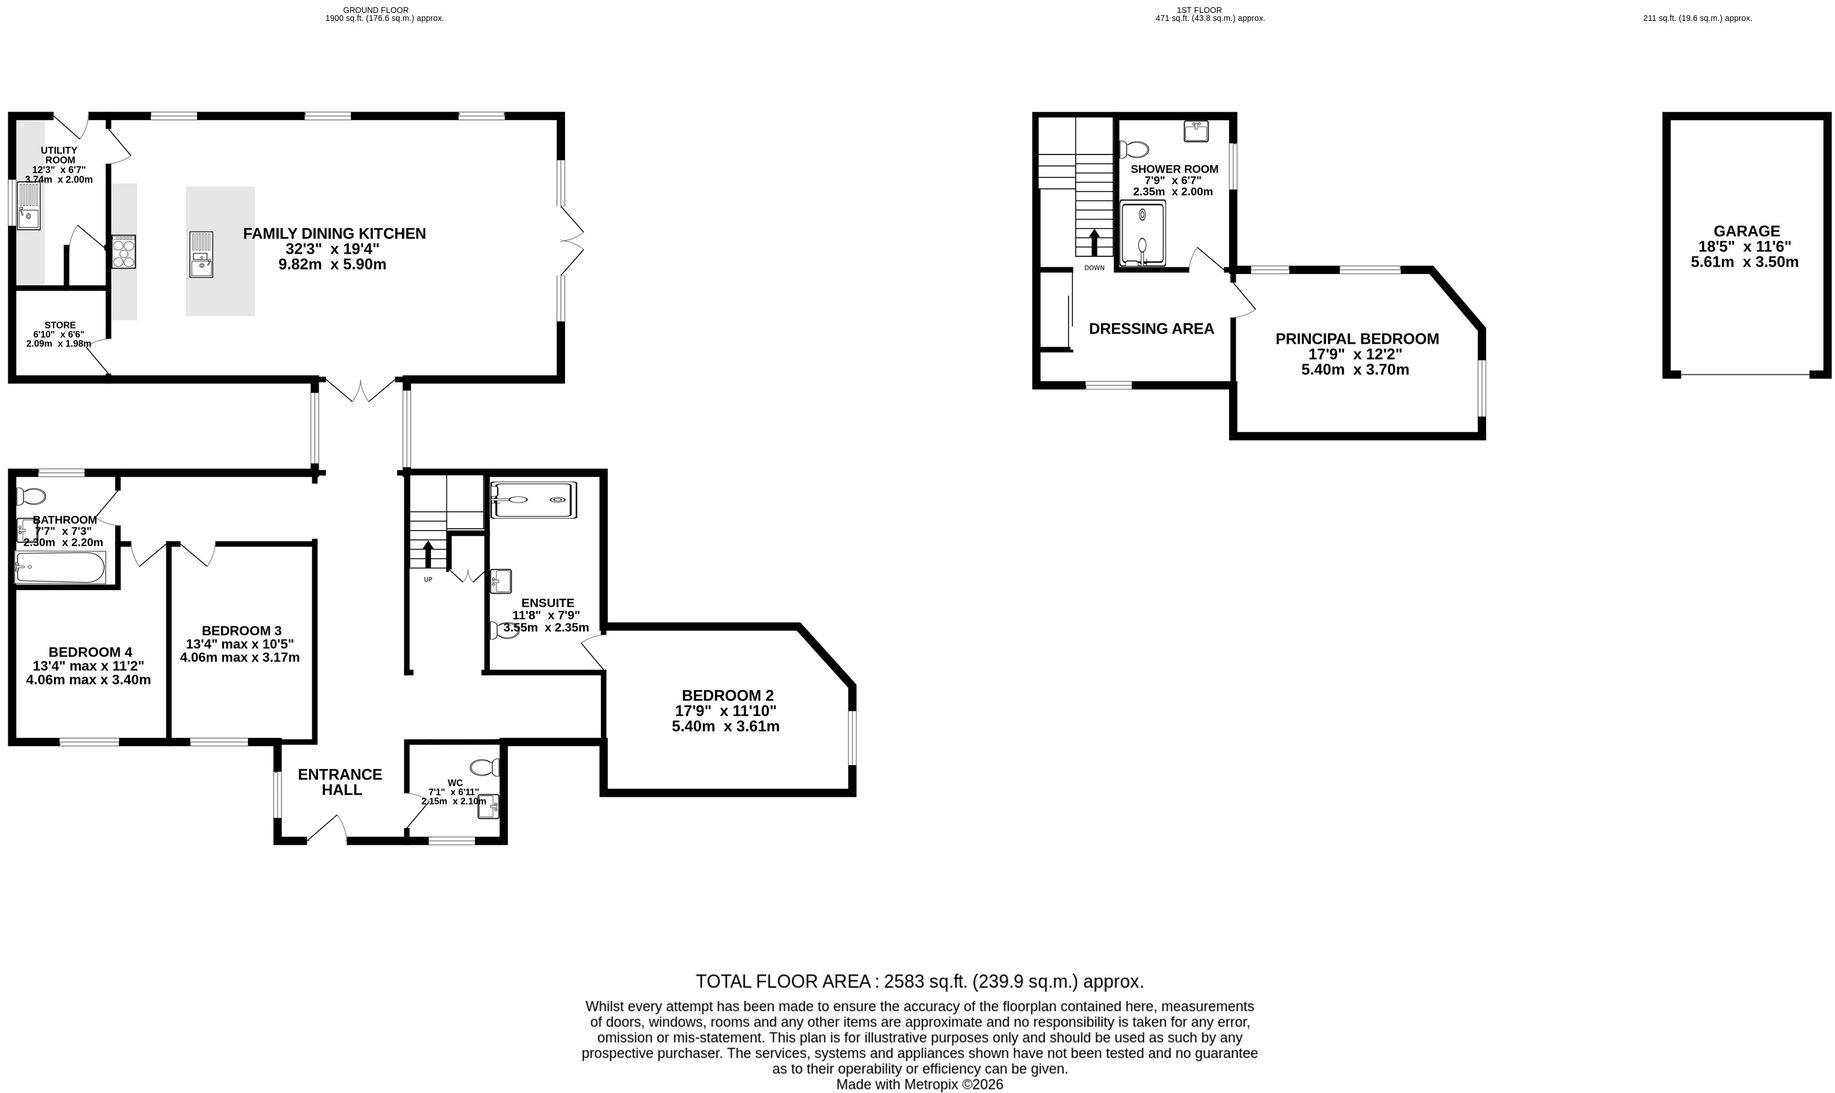
Designed with modern family living in mind, the heart of the home is the impressive open-plan family dining kitchen, creating a superb entertaining space with a seamless connection to the gardens. Complimented by a utility room and a pantry. The flexible layout extends to approximately 2,350 sq ft, offering up to four generous bedrooms and three bathrooms, with the versatility to adapt one or more bedrooms as additional reception rooms, a home office or hobby space to suit individual requirements. The welcoming entrance and impressive hallway bring the wow factor and the floor-to-ceiling windows capture the beautiful vistas.
Outside, the generous gardens provide an idyllic backdrop for family life and outdoor entertaining, whilst a single garage and driveway parking for two to three vehicles complete the package.
Perfectly positioned for those seeking the best of both worlds, Four Oakes Barn combines peaceful countryside living with excellent accessibility to Knutsford, Holmes Chapel, Middlewich, Northwich and Winsford, alongside highly regarded schools and convenient access to the M6 and wider motorway network.
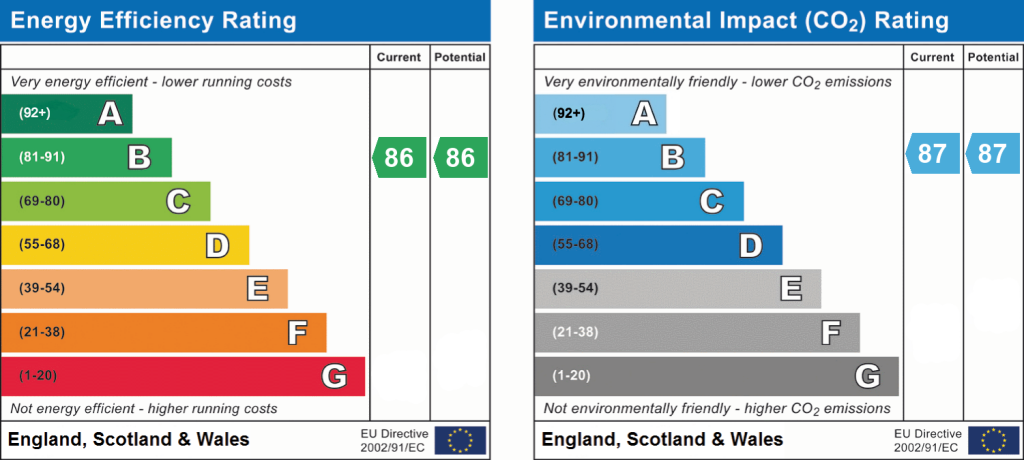
EPC Rating: B
Listed by
Knutsford
Stuart Rushton & Co
Reference: 91023990
EPC ratings on this postcode
We don't have a matched EPC for this property yet. Below are efficiency scores and details for other addresses on this postcode.
| Address | Current | Potential | Floor area | Age band | Type |
|---|---|---|---|---|---|
| Crosslanes House, Byley Lane, Byley, MIDDLEWICH | 44 | 75 | 390 m² | England and Wales: before 1900 | Detached |
| Crosslanes House, Byley Lane, Byley, MIDDLEWICH | 20 | 73 | 320 m² | England and Wales: before 1900 | Detached |
| Four Oakes Barn, Byley Lane, Byley, Northwich | 86 | 86 | 220 m² | — | Terraced |
| Moss End Barn, Byley Lane, Byley, Northwich | 91 | 92 | 187 m² | — | Terraced |
| The Gables, Byley Lane, MIDDLEWICH | 69 | 77 | 163 m² | England and Wales: 2003-2006 | Detached |
| The Long Barn, Byley Lane, Byley, Northwich | 90 | 90 | 199 m² | — | Terraced |
Flood risk
Zone: 1
Risk: Low
Job (default Low)
Floorplans
All
EPC Graphs
EPC 1
Price history
| Event | Date | Price | % change |
|---|---|---|---|
| Listed for sale | — | £875,000 | — |
Source: HM Land Registry Price Paid Data. Crown copyright.
Sold Comparables
Same street and nearby sales within 0.25 miles (last 5 years). Data from Land Registry Price Paid.
| Address | Price | Date | Type |
|---|---|---|---|
| Same street THE LONG BARN BYLEY LANE, BYLEY, MIDDLEWICH, CHESHIRE WEST AND CHESTER, CW10 9NL | £720,000 | 23/08/2022 | Semi-detached |
Street average: £720,000 (1 sale)
Capital growth trend
House Price Index (HM Land Registry — official index, not sold-price averages): Cheshire West and Chester. Series: All dwelling types. As of April 2026.
Rental Range
Estimated market rent for Cheshire West and Chester. Low = conservative, Realistic = average, Optimistic = best case.
Based on Local Authority from postcode lookup → Cheshire West and Chester.
LHA (30th percentile) floor for South Cheshire: £992/mo (Apr 2025 – Mar 2026)
Location
Address
Byley Lane
Nearby
Nearest stations, universities and amenities (distance from property).
| Type | Name | Distance |
|---|---|---|
| Bus stop | Byley, Byley Lane / Garage | 0.3 miles |
| Shop | Bike Shed | 0.3 miles |
| Bus stop | Cranage, Byley Lane / Holly Bank | 0.9 miles |
| Shop | Dutton Builders Merchants | 1.7 miles |
| Train station | Holmes Chapel | 3.2 miles |
| Train station | Winsford | 3.6 miles |
| University | University of Buckingham Crewe Campus | 8.7 miles |
| Hospital | Tarporley War Memorial Hospital | 11.0 miles |
| Hospital | Rosemount Resource Centre | 11.7 miles |
Street-level crime
| Category | Count |
|---|---|
| Total incidents | 0 |
Within 1 mile during May 2026. Source: data.police.uk (England & Wales).
Schools nearby
Nearest open schools with Ofsted ratings (England). Closed schools are not shown. Data from Get Information about Schools and Ofsted.
| Name | Type | Distance | Ofsted |
|---|---|---|---|
| Byley Primary School and Nursery | Primary | 0.3 miles | Good — 12 Mar 2023 |
| Middlewich High School | Secondary | 2.3 miles | Good — 5 Feb 2023 |
| Middlewich Primary School | Primary | 2.3 miles | Good — 13 Nov 2022 |
| St Mary's Catholic Primary School | Primary | 2.4 miles | Good — 11 Nov 2013 |
| Compass Community Cledford Park | Other | 2.6 miles | Good — 15 Jun 2023 |
Rental Comparables
Loading rental comparables for this postcode. Refresh in a few minutes.
Rent-driven metrics
Based on Area rent estimate.
- Rent ratio — Monthly rent ÷ purchase price (1% rule). 1%+ = strong, 0.8–1% = okay, <0.8% = weak for cashflow.
- Max investor price — Rent ÷ 0.8%; the price at which rent would be 0.8% of price (Stoke-style target).
- Target investor price — Rent ÷ 1%; the price at which rent would be 1% of price (strong cashflow band).
- Gross yield — Annual rent as % of purchase price (no costs).
Enter House Number
Enter the house number to help us retrieve more accurate pricing history and property data.
Please log in to submit or correct the house number for this listing.
Log in to continue