23 MILLFIELD DRIVE
MARKET DRAYTON, SHROPSHIRE TF9 1HS
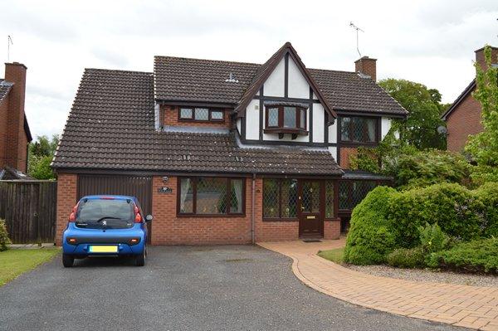
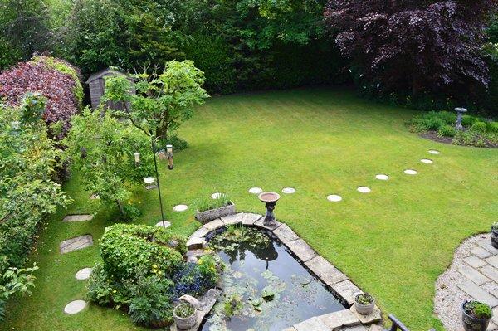
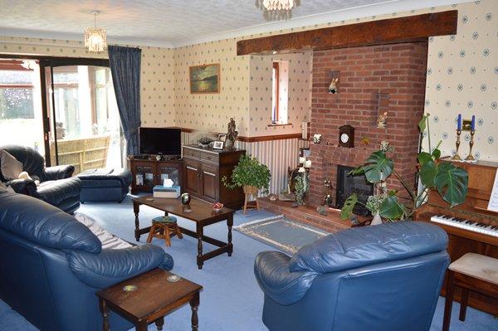

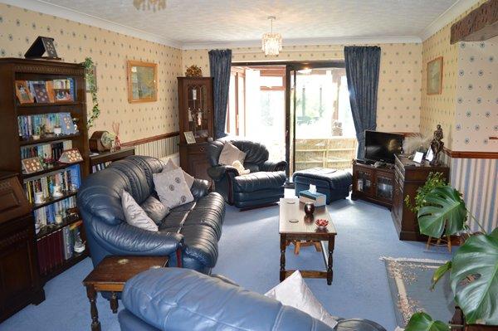
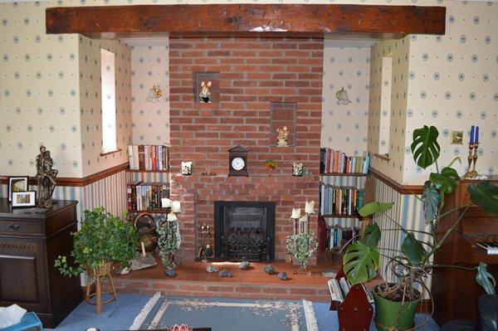
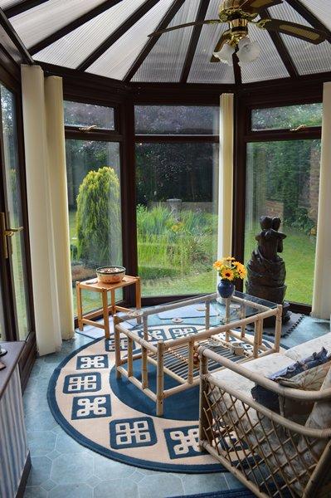
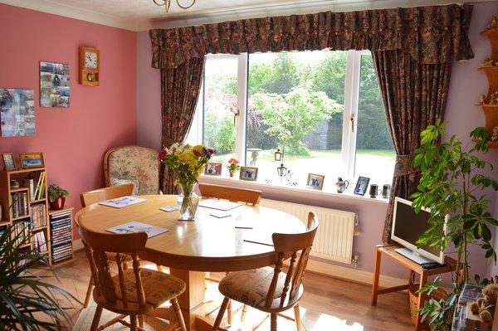
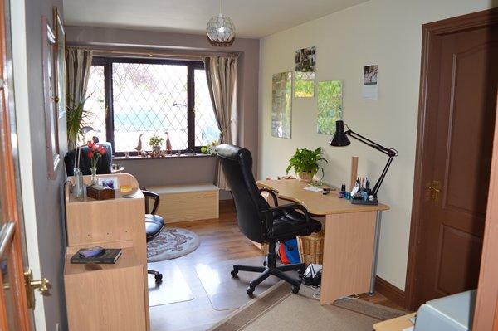
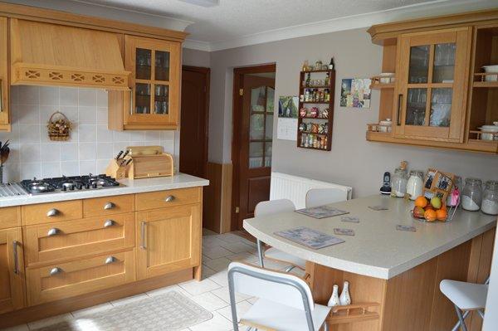
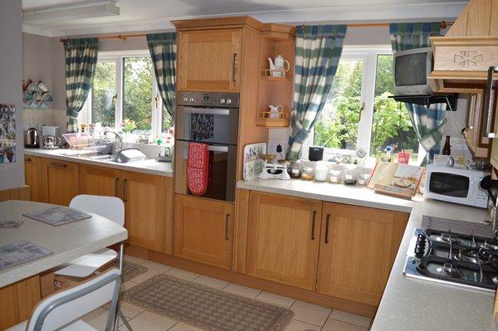
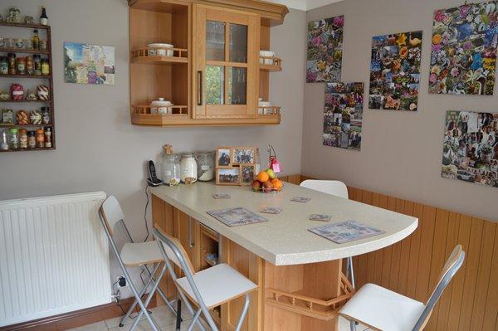
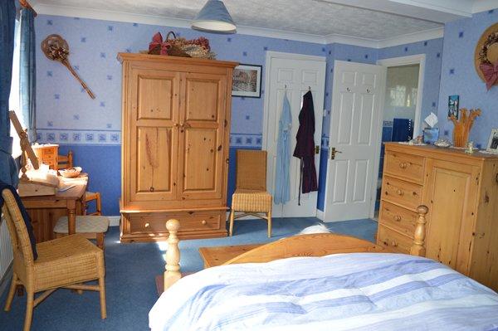
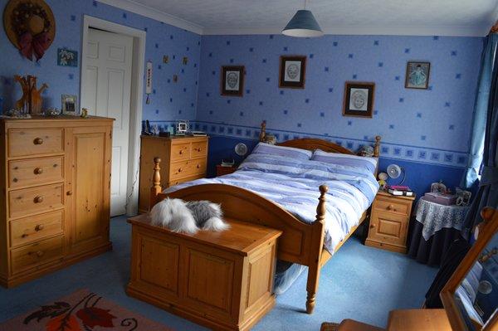
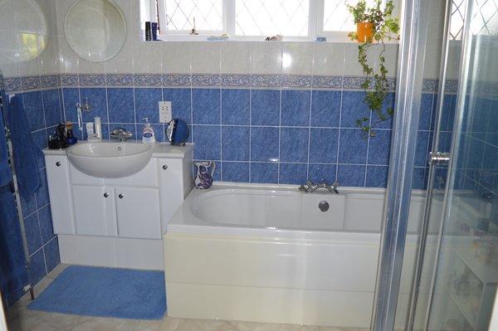
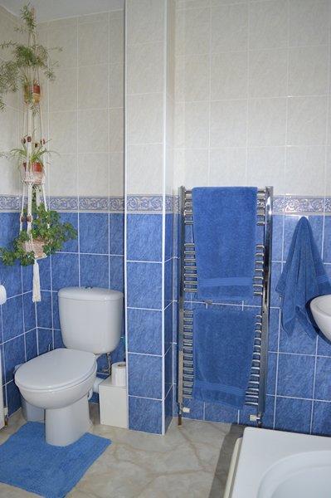
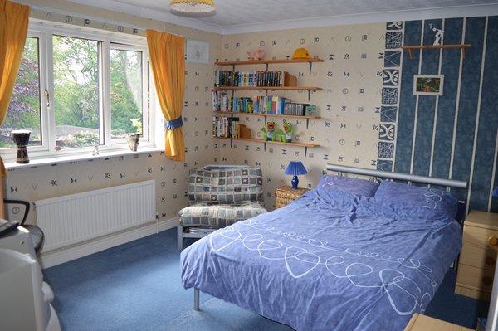
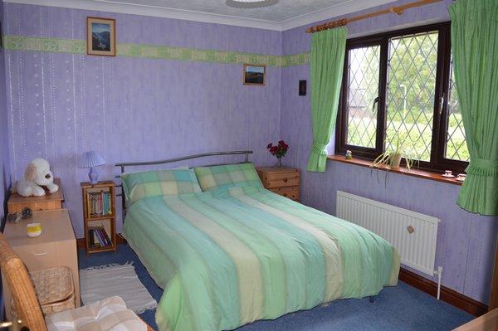
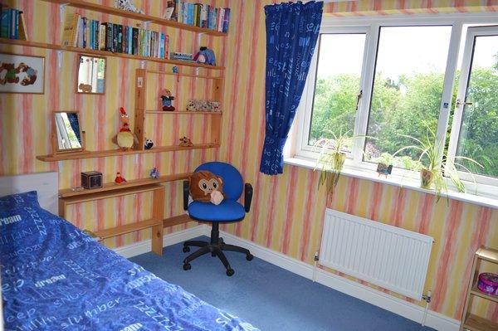
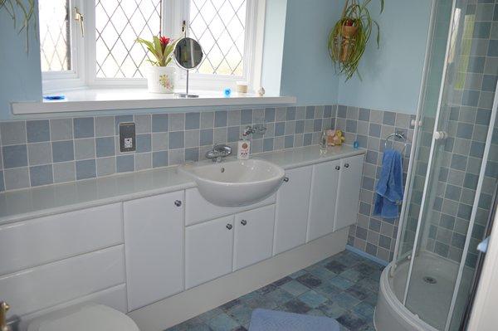
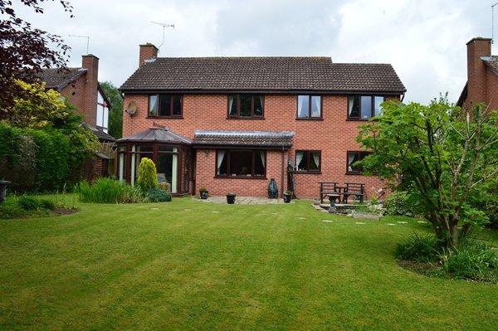
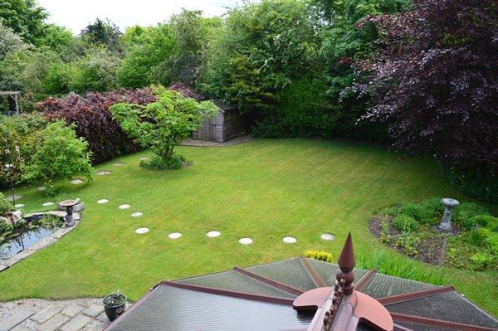
front elevation rear garden lounge lounge lounge fireplace conservatory dining room study breakfast/kitchen breakfast/kitchen breakfast/kitchen bedroom 1 bedroom 1 en-suite en-suite bedroom 2 bedroom 3 bedroom 4 family shower room rear garden rear garden rear garden rear garden rear garden rear garden
/ 26
Property details
Tenure
FREEHOLD
Floor area
163 m²
EPC rating
D
Last sold
£305,000 Sep 2017
Price per m²
£1,902/m²
Local average
£469,519 (-34%)
Deprivation
Decile 8 (24,122 of 33,755)
Street crime
54 incidents within 1 mile (May 2026)
Key features
- Set in the popular Millfield Drive and offering large living accommodation is this executive style four bedroom detached house
- To fully appreciate all this property has to offer we recommend internal and external inspections
- The full living accommodation comprises: enclosed porch, reception hall, ground floor cloakroom
- Large lounge with Inglenook fireplace, uPVC double glazed conservatory, dining room
- Study, breakfast/kitchen, utility room, bedroom one with walk-in wardrobe, en-suite bath and shower room
- Three further good sized bedrooms, modern family shower room, gas central heating
- Majority uPVC double glazed windows, good sized and private landscaped gardens
- Double width driveway and single garage
Additional details
- Heating
- Gas
- Parking
- Garage, Driveway
- Garden
- Front garden, Rear garden
Description
Directions: From Market Drayton town centre proceed out along Stafford Street, continue past The Grove School, over the canal bridge and right into Millfield Drive, where you will locate the property for sale.
23 Millfield Drive is a large four bedroom detached executive house, set in this extremely popular edge of town development and to be fully appreciated, we recommend internal and external inspections. In this area of Millfield Drive properties rarely come on to the market, so please be quick to avoid disappointment. The property offers some lovely features and the main one we believe to be the Inglenook fireplace in the lounge and to the rear is a uPVC double glazed conservatory enjoying views over the garden. The town centre of Market Drayton is around half a mile away and the Shropshire Union Canal is close by, where you can enjoy some lovely walks up to Tyrley Locks.
The full living accommodation comprises: enclosed porch, reception hall, ground floor cloakroom, lounge with Inglenook fireplace, uPVC double glazed conservatory, dining room, study, breakfast/kitchen, utility room, landing, bedroom one with en-suite bath & shower room and walk-in wardrobe, three further bedrooms, family shower room, gas central heating, majority uPVC double glazed windows, good sized landscaped gardens, double width driveway and single garage.
Market Drayton is a small market town in north Shropshire, close to the Welsh Border. It is on the River Tern, between Shrewsbury and Stoke-on-Trent, and was formerly known as "Drayton in Hales" (c. 1868) and earlier simply as "Drayton" (c. 1695). Market Drayton is on the Shropshire Union Canal and on Regional Cycle Route 75. The A53 road by-passes the town. The counties of Staffordshire, Cheshire, and the Welsh Border are close by.
Market Drayton has a lot to offer including all the beautiful architecture, fantastic street market every Wednesday, Cinema, public houses, a variety of restaurants, swimming baths, nursery, primary, secondary and sixth form colleges.
Enclosed Porch: 3'10" ( 1.17m ) x 8'4" ( 2.54m )max.
With part uPVC double glazed leaded front door, uPVC double glazed leaded windows to the front and side elevations, vinyl floor covering, one wall light point and further half obscure uPVC double glazed door opens into the:
Reception Hall: 15'4" ( 4.67m ) x 5'11" ( 1.80m )
Having telephone point, ceiling coving, dado rail, smoke detector, central heating radiator, thermostat control for the central heating, under stairs storage cupboard and the stairway leads up to the first floor accommodation.
Cloakroom: 7'8" ( 2.34m ) x 3'6" ( 1.07m )
Fitted with a coloured suite comprising: low level w.c, pedestal wash hand basin with tiled splash-back, central heating radiator and obscure double glazed leaded window to the front elevation.
Lounge: 21'6" ( 6.55m ) x 12'2" ( 3.71m )
This large room has a uPVC double glazed leaded bay window to the front elevation, two central heating radiators, ceiling coving, double glazed sliding patio door opens to the conservatory and a feature to this room is the Inglenook fireplace with exposed brick chimney breast, raised quarry tiled hearth, fitted living flame gas fire, two wall light points, shelving and double glazed leaded windows to the front and rear elevations.
Conservatory: 10' ( 3.05m ) x 8'10" ( 2.69m )
Enjoying views across the rear garden and of brick and uPVC double glazed construction, tiled effect vinyl floor covering, roof opener, ceiling light with fan, fitted vertical window blinds and uPVC double glazed double doors open to the rear garden.
Dining Room: 11'10" ( 3.61m ) x 10' ( 3.05m )
Having uPVC double glazed window to the rear elevation, central heating radiator, laminate flooring, ceiling coving and two wall light points.
Study: 15'9" ( 4.80m ) x 8'4" ( 2.54m )
This room once formed part of the original double garage and has been converted to make a home office and has a uPVC double glazed leaded window to the front elevation, central heating radiator, laminate flooring and a door opens to the garage.
Breakfast/Kitchen: 16'7" ( 5.05m ) x 11'7" ( 3.53m )
Housing a range of 'Oak' fronted wall and base storage units, granite effect work surfaces, one and a half bowl stainless steel sink with mixer tap over, fitted glass and stainless steel electric double oven, five ring stainless steel gas hob with cooker hood over, integrated fridge, integrated freezer, integrated dishwasher, there is an island with granite effect work surface, cupboards and wine rack under, part tiled walls, tiled floor, central heating radiator, two uPVC double glazed windows to the rear elevation and half obscure uPVC double glazed door opens to the side.
Utility Room: 5'10" ( 1.78m ) x 5'9" ( 1.75m )
Housing wall and base storage units, granite effect work surfaces, space and plumbing for washing machine, space for dryer, inset lighting, ceiling coving, part tiled walls and uPVC double glazed window to the side elevation.
First Floor Accommodation
Landing: 9'4" ( 2.84m ) x 9'2" ( 2.79m )
With access to roof space, smoke detector, ceiling coving and airing cupboard housing the hot water cylinder.
Bedroom One: 16'3" ( 4.95m ) x 13'5" ( 4.09m )
Having two uPVC double glazed windows to the rear elevation, central heating radiator, television point, ceiling coving and doors open to the en-suite bath and shower room and to the:
Walk-in Wardrobe: 9'2" ( 2.79m ) x 6'4" ( 1.93m )
With hanging rail and shelving. This room could be easily used as a study.
En-Suite Bath & Shower Room: 8'11" ( 2.72m ) x 7'1" ( 2.16m )
Fitted with a modern white suite comprising: panelled bath, inset vanity wash hand basin with cupboards under, low level w.c, good sized shower cubicle with 'Mira' shower and sliding glazed screen. Tiled walls, vinyl floor covering, electric shaver point, inset light, chrome heated towel rail, central heating radiator, extractor fan and obscure uPVC double glazed leaded window to the front elevation.
Bedroom Two: 12'2" ( 3.71m ) x 11'4" ( 3.45m )
Having uPVC double glazed window to the rear elevation, central heating radiator, ceiling coving and shelving.
Bedroom Three: 12'2" ( 3.71m ) x 9'3" ( 2.82m )
Having uPVC double glazed leaded window to the front elevation, central heating radiator and ceiling coving.
Bedroom Four: 11'9" ( 3.58m ) x 8'2" ( 2.49m )
Having uPVC double glazed window to the rear elevation, central heating radiator, shelving and ceiling coving.
Family Shower Room: 9'1" ( 2.77m ) x 5'8" ( 1.73m )
Fitted with a modern white suite comprising: corner shower cubicle with 'Mira' shower unit and sliding glazed screen. Inset low level w.c, inset vanity wash hand basin with fitted cupboards under, there are further fitted cupboards with granite effect work surface over, part tiled walls, tiled effect vinyl floor covering, electric shaver point, extractor fan, chrome heated towel rail, inset light, extractor fan, central heating radiator and a feature to this room is the uPVC double glazed leaded bay window to the front elevation.
Outside
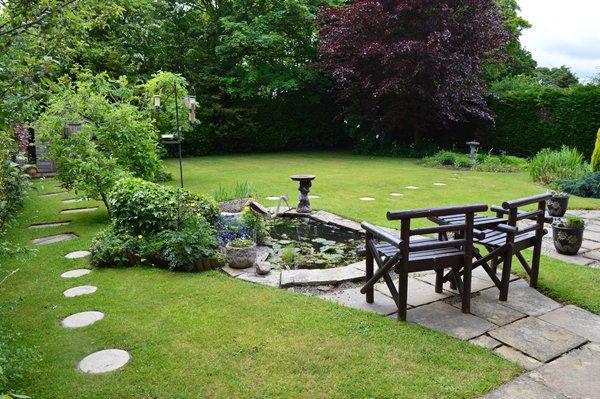
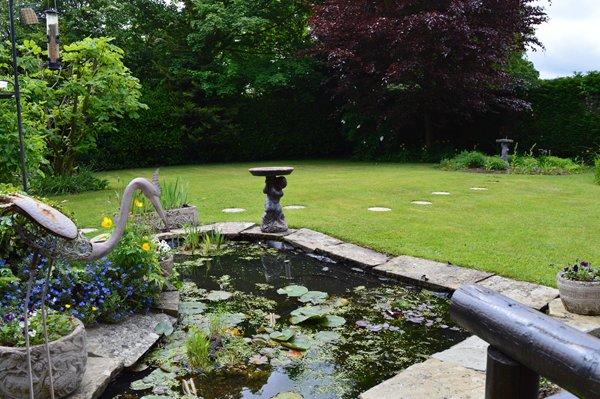
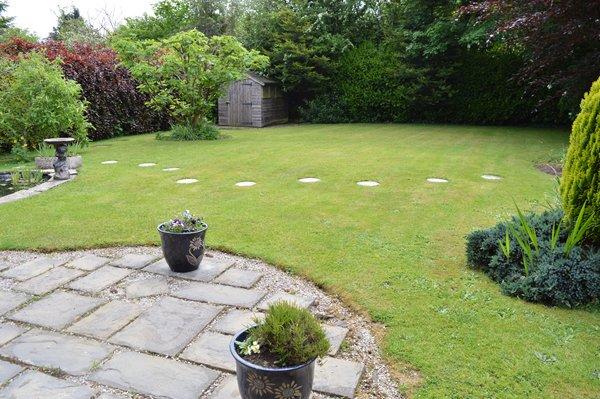
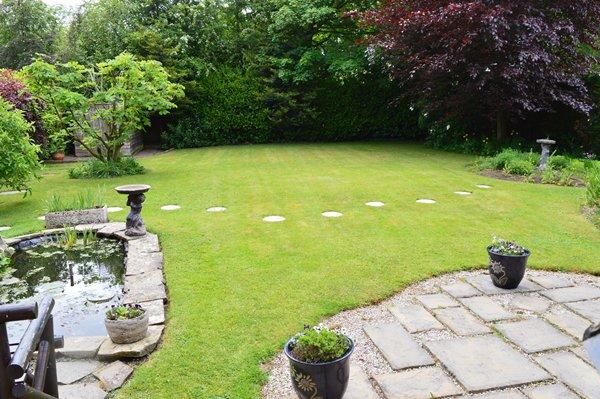
The front elevation to the property has two shaped lawns, large rockery border with a variety of maturing trees, bushes, colour stone area, double width tarmac driveway, security light and a brick pavioured pathway leads from the pavement to the enclosed porch. To the left side of the house is a wooden gate opening onto a slabbed pathway, ideal for the storage of the wheelie bins, fencing to the boundary and access around to the private rear garden. Having a slabbed patio, good sized shaped lawn, ornamental pond, outside power point, water tap, hedging, trees, bushes, wooden shed and to the other side of the property is a useful area for storage and wooden shed.
Single Garage: 16'8" ( 5.08m ) x 9'10" ( 3m )
With up and over door, power, lighting, wall mounted gas fired central heating boiler and a private door opens to the study.
General Information
Services Mains gas, water, electricity and drainage.
Central Gas fired central heating boiler serving radiators as listed.
Heating
Council Band ( F ) £2,327.00 please confirm before exchange of contracts.
Tax
Tenure Understood to be freehold, subject to confirmation from vendor's solicitor.
Viewing Strictly by appointment via S & J Property Centres, 75 Cheshire Street, Market Drayton, Shropshire, TF9 1PN.
Subject to contract. Vacant possession on completion.
"We have not tested, where mentioned, the appliances, central heating or other services. Interested parties are advised to make their own enquiries and investigations before finalising their offer to purchase"
The measurements on these particulars are for guidance purposes only and are not to be taken as accurate. To ensure you are happy with all room sizes, please check the measurements yourselves.
Listed by
Market Drayton
S & J Property Centres
Reference: 66522956
EPC Rating & Upgrade Cost
Current rating: D
Potential rating: C
Inspection date: 25/05/2017
Expiry date: 24/05/2027
Current heating cost: £1,448/year
Potential heating cost: £968/year
Recommendations
- Increase loft insulation to 270 mm (350)
- Floor insulation (solid floor) (6,000)
- Low energy lighting for all fixed outlets (90)
- Upgrade heating controls (450)
- Replace boiler with new condensing boiler (3,000)
- Solar water heating (6,000)
- Solar photovoltaic panels, 2.5 kWp (8,000)
Flood risk
Zone: 1
Risk: Low
Job (default Low)
Floorplans
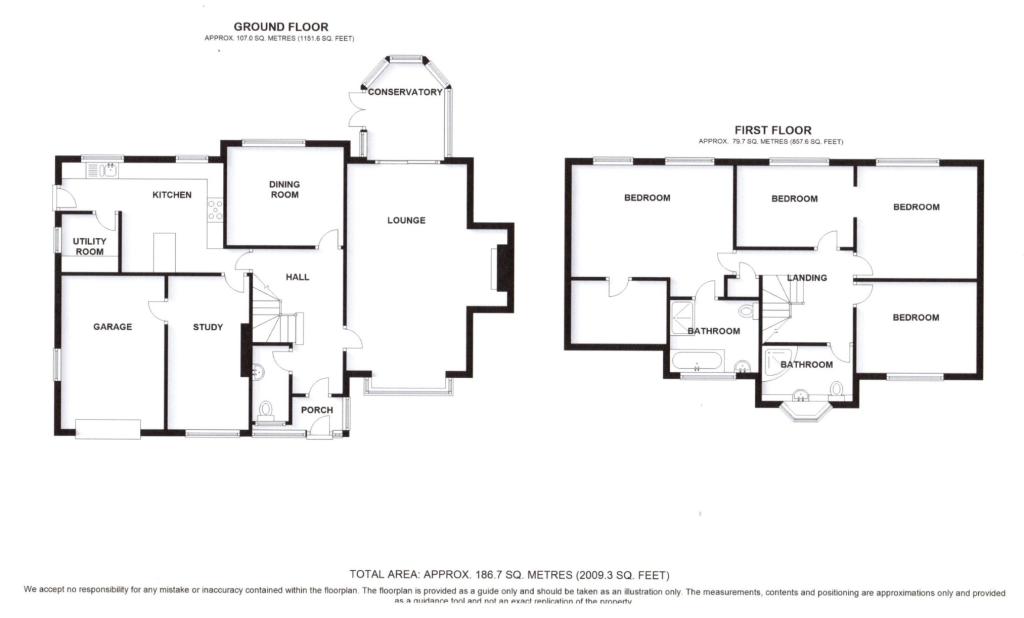
floor plan
FENSA Certificates
This property has 2 FENSA certificate(s) on record, indicating window/door installations by FENSA-approved installers.
FENSA Certificate #10490366
Property Details
Street: 23 Millfield Drive
Town: MARKET DRAYTON
Postcode: TF9 1HS
Installation Details
Items: 5 windows
Certificate Issued: 25/08/2014
Work Completed: 15/08/2014
This certificate data was retrieved from FENSA's database
FENSA Certificate #3410265
Property Details
Street: 23 Millfield Drive
Town: MARKET DRAYTON
Postcode: TF9 1HS
Installation Details
Items: 13 windows and 1 door
Certificate Issued: 17/01/2006
Work Completed: 22/12/2005
This certificate data was retrieved from FENSA's database
What is FENSA? FENSA (Fenestration Self-Assessment Scheme) is a government-authorised scheme that monitors building regulation compliance for replacement windows and doors. Certificates indicate that work was completed by FENSA-approved installers.
Price history
| Event | Date | Price | % change |
|---|---|---|---|
| Sold | 27/09/2017 (8 years ago) | £305,000 | — |
Source: HM Land Registry Price Paid Data. Crown copyright.
Sold Comparables
Same street and nearby sales within 0.25 miles (last 5 years). Data from Land Registry Price Paid.
| Address | Price | Date | Type |
|---|---|---|---|
| MILL COTTAGE, 2 BETTON ROAD, MARKET DRAYTON, SHROPSHIRE, TF9 1HH | £207,500 | 17/12/2025 | Detached |
| 14 SAMBROOK CRESCENT, MARKET DRAYTON, SHROPSHIRE, TF9 1NG | £430,000 | 15/12/2025 | Detached |
| Same street 41 MILLFIELD DRIVE, MARKET DRAYTON, SHROPSHIRE, TF9 1HS | £450,000 | 11/09/2025 | Detached |
| Same street 45 MILLFIELD DRIVE, MARKET DRAYTON, SHROPSHIRE, TF9 1HS | £558,000 | 31/03/2025 | Detached |
| Same street 37 MILLFIELD DRIVE, MARKET DRAYTON, SHROPSHIRE, TF9 1HS | £650,000 | 19/03/2025 | Detached |
| Same street 18 MILLFIELD DRIVE, MARKET DRAYTON, SHROPSHIRE, TF9 1HS | £379,500 | 14/02/2025 | Detached |
| 6 TALBOT MEWS, MARKET DRAYTON, SHROPSHIRE, TF9 1HW | £239,995 | 31/03/2023 | Detached |
| Same street 21 MILLFIELD DRIVE, MARKET DRAYTON, SHROPSHIRE, TF9 1HS | £505,000 | 20/12/2022 | Detached |
| THE ROBINS HINSLEY MILL LANE, MARKET DRAYTON, SHROPSHIRE, TF9 1HP | £435,000 | 20/12/2022 | Detached |
| THE NOOK HINSLEY MILL LANE, MARKET DRAYTON, SHROPSHIRE, TF9 1HP | £475,000 | 09/12/2022 | Detached |
| ROCK VILLA HINSLEY MILL LANE, MARKET DRAYTON, SHROPSHIRE, TF9 1HP | £475,000 | 25/11/2022 | Detached |
| 19 BALMORAL DRIVE, MARKET DRAYTON, SHROPSHIRE, TF9 1RJ | £258,000 | 28/10/2022 | Detached |
| FARNLEY BETTON ROAD, MARKET DRAYTON, SHROPSHIRE, TF9 1HH | £325,000 | 21/10/2022 | Detached |
| Same street 15 MILLFIELD DRIVE, MARKET DRAYTON, SHROPSHIRE, TF9 1HS | £525,000 | 29/07/2022 | Detached |
| Same street 22 MILLFIELD DRIVE, MARKET DRAYTON, SHROPSHIRE, TF9 1HS | £496,000 | 28/06/2022 | Detached |
| 7 TALBOT MEWS, MARKET DRAYTON, SHROPSHIRE, TF9 1HW | £239,995 | 06/06/2022 | Detached |
| HILLCREST 10 NEWCASTLE ROAD, MARKET DRAYTON, SHROPSHIRE, TF9 1PA | £390,000 | 11/04/2022 | Detached |
| THE BOUNDARY STAFFORD STREET, MARKET DRAYTON, SHROPSHIRE, TF9 1HE | £489,950 | 23/02/2022 | Detached |
| THE GABLES BETTON ROAD, MARKET DRAYTON, SHROPSHIRE, TF9 1HH | £462,000 | 22/02/2022 | Detached |
| Same street 27 MILLFIELD DRIVE, MARKET DRAYTON, SHROPSHIRE, TF9 1HS | £310,000 | 22/12/2021 | Detached |
| THE OLD FORGE STAFFORD STREET, MARKET DRAYTON, SHROPSHIRE, TF9 1HE | £263,500 | 19/11/2021 | Detached |
| Same street 1 MILLFIELD DRIVE, MARKET DRAYTON, SHROPSHIRE, TF9 1HS | £410,000 | 04/10/2021 | Detached |
| 1 SAMBROOK CRESCENT, MARKET DRAYTON, SHROPSHIRE, TF9 1NG | £445,000 | 23/09/2021 | Detached |
| COPTHORNE BETTON ROAD, MARKET DRAYTON, SHROPSHIRE, TF9 1HH | £265,000 | 17/09/2021 | Detached |
| 25 SAMBROOK CRESCENT, MARKET DRAYTON, SHROPSHIRE, TF9 1NG | £360,000 | 25/08/2021 | Detached |
Street average: £475,944 (9 sales)
Area average: £360,059 (16 sales)
Capital growth trend
Land Registry outcode average: last 12 months vs 5y and 10y ago (from sold prices).
House Price Index (HM Land Registry — official index, not sold-price averages): Shropshire. Series: Detached. As of April 2026.
Rental Range
Estimated market rent for Shropshire. Low = conservative, Realistic = average, Optimistic = best case.
Based on Local Authority from postcode lookup → Shropshire.
LHA (30th percentile) floor for Shropshire: £972/mo (Apr 2025 – Mar 2026)
Location
Nearby
Nearest stations, universities and amenities (distance from property).
| Type | Name | Distance |
|---|---|---|
| Bus stop | Unknown | 0.5 miles |
| Shop | Tailor & Chess Studio | 0.6 miles |
| Shop | K and K Carpets | 0.6 miles |
| University | Harper Adams University | 9.1 miles |
| Train station | Prees | 9.2 miles |
| Train station | Wrenbury | 9.3 miles |
| Hospital | Whitchurch Community Hospital | 9.8 miles |
| University | Keele University | 10.5 miles |
| Hospital | North Staffordshire Nuffield Hospital | 11.7 miles |
Street-level crime
| Category | Count |
|---|---|
| Violence and sexual offences | 23 |
| Shoplifting | 11 |
| Other theft | 9 |
| Criminal damage and arson | 3 |
| Public order | 3 |
| Burglary | 2 |
| Drugs | 1 |
| Other crime | 1 |
| Possession of weapons | 1 |
| Total incidents | 54 |
Within 1 mile during May 2026. Source: data.police.uk (England & Wales).
Schools nearby
Nearest open schools with Ofsted ratings (England). Closed schools are not shown. Data from Get Information about Schools and Ofsted.
| Name | Type | Distance | Ofsted |
|---|---|---|---|
| The Grove School | Secondary | 0.4 miles | Requires improvement — 5 Jul 2024 |
| Longlands Primary School | Primary | 0.4 miles | Good — 20 Sep 2023 |
| Market Drayton Infant & Nursery School | Primary | 0.9 miles | Good — 28 Nov 2013 |
| Market Drayton Junior School | Primary | 1.2 miles | Good — 30 Nov 2017 |
| Norton-in-Hales CofE Primary School | Primary | 2.5 miles | Good — 11 Jan 2013 |
Rental Comparables
Rental comparables are temporarily unavailable while listing-site fetches are paused. Try again later.
Rent-driven metrics
Based on Area rent estimate.
- Rent ratio — Monthly rent ÷ purchase price (1% rule). 1%+ = strong, 0.8–1% = okay, <0.8% = weak for cashflow.
- Max investor price — Rent ÷ 0.8%; the price at which rent would be 0.8% of price (Stoke-style target).
- Target investor price — Rent ÷ 1%; the price at which rent would be 1% of price (strong cashflow band).
- Gross yield — Annual rent as % of purchase price (no costs).