15 ROBERT ROAD
SHEFFIELD, SOUTH YORKSHIRE S8 7TL
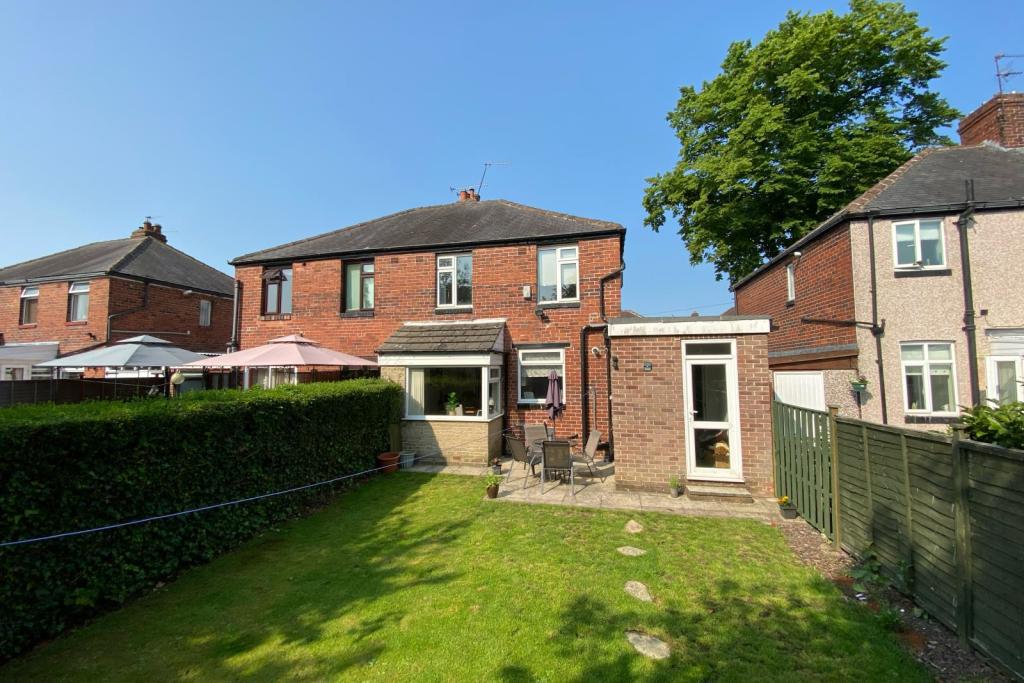
Property details
Floor area
85 m²
EPC rating
D
Last sold
£247,000 Mar 2021
Price per m²
£3,059/m²
Local average
£341,710 (-23.9%)
Deprivation
Decile 5 (15,448 of 33,755)
Street crime
280 incidents within 1 mile (May 2026)
Key features
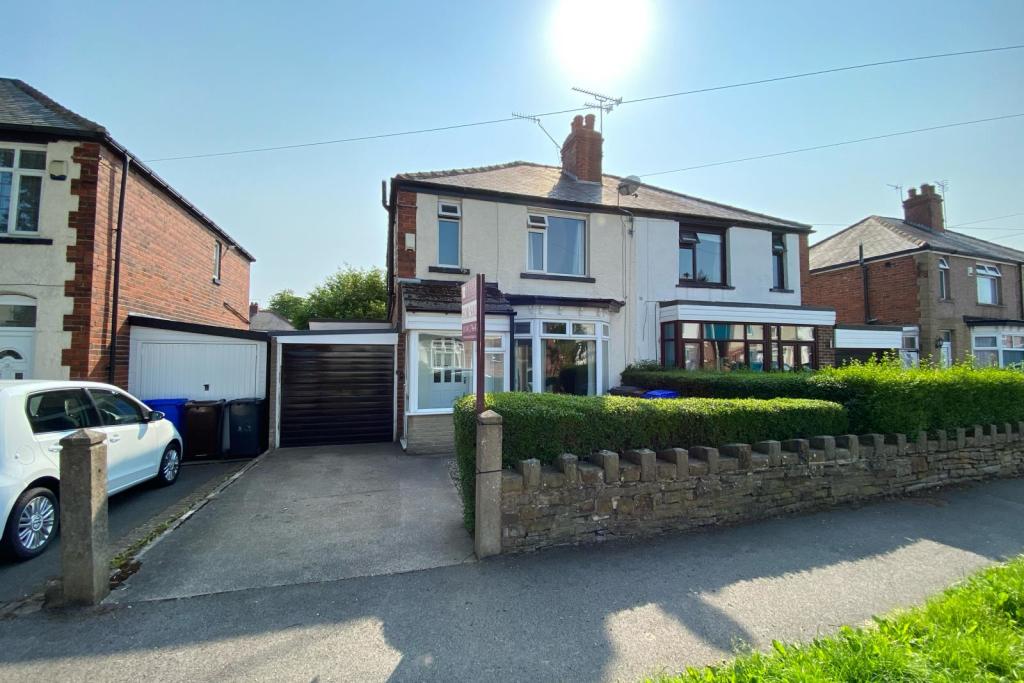
- Spacious extended 3 bedroom semi
- Quiet no through road
- Sought after location
- Beautifully presented throughout
- Attractive private rear garden
- Driveway and garage
- Good schools and amenities close by
- Short walk to Graves Park
- Viewing highly advised
Additional details
- Parking
- Yes
- Garden
- Yes
Description
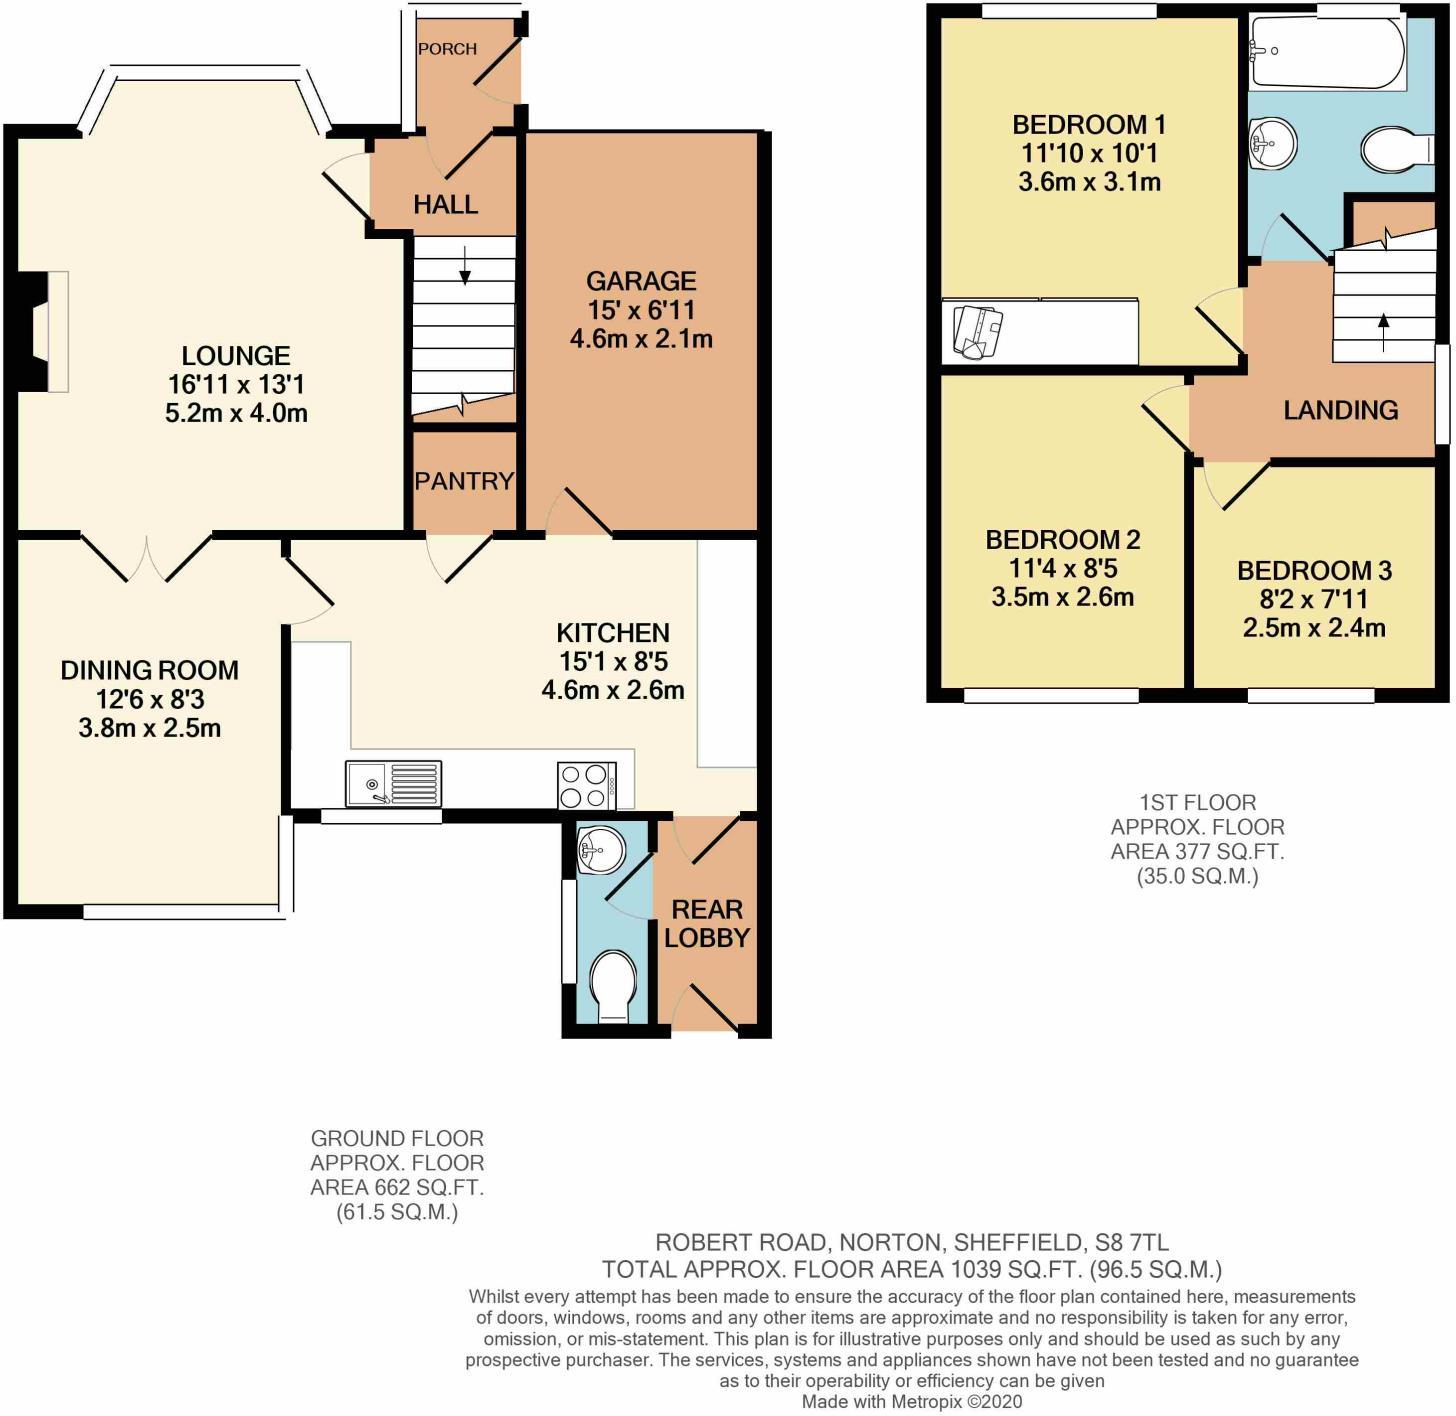
Entrance Porch
Side facing uPVC half glazed entrance door and front and side facing uPVC windows.
Entrance Hall
Front facing entrance door, central heating radiator and stairs leading to the first floor.
Lounge
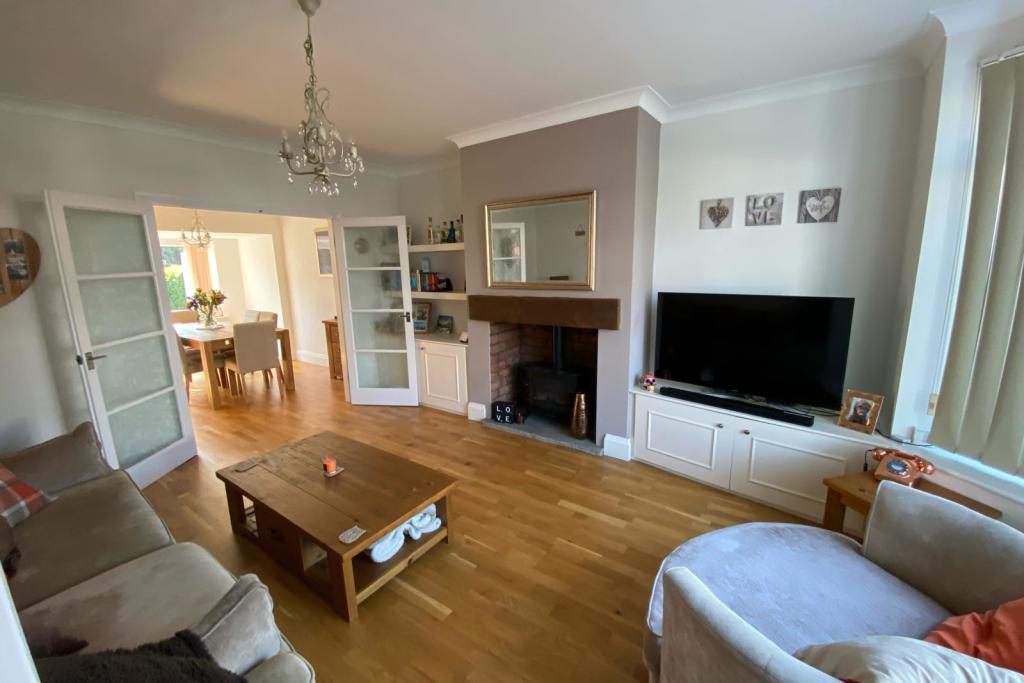
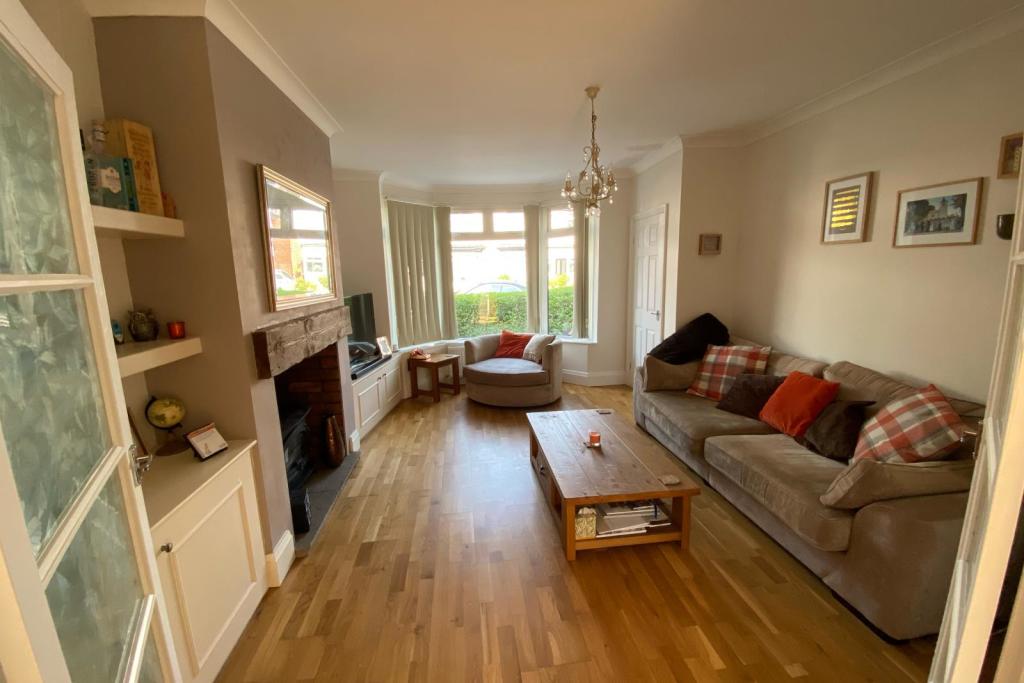
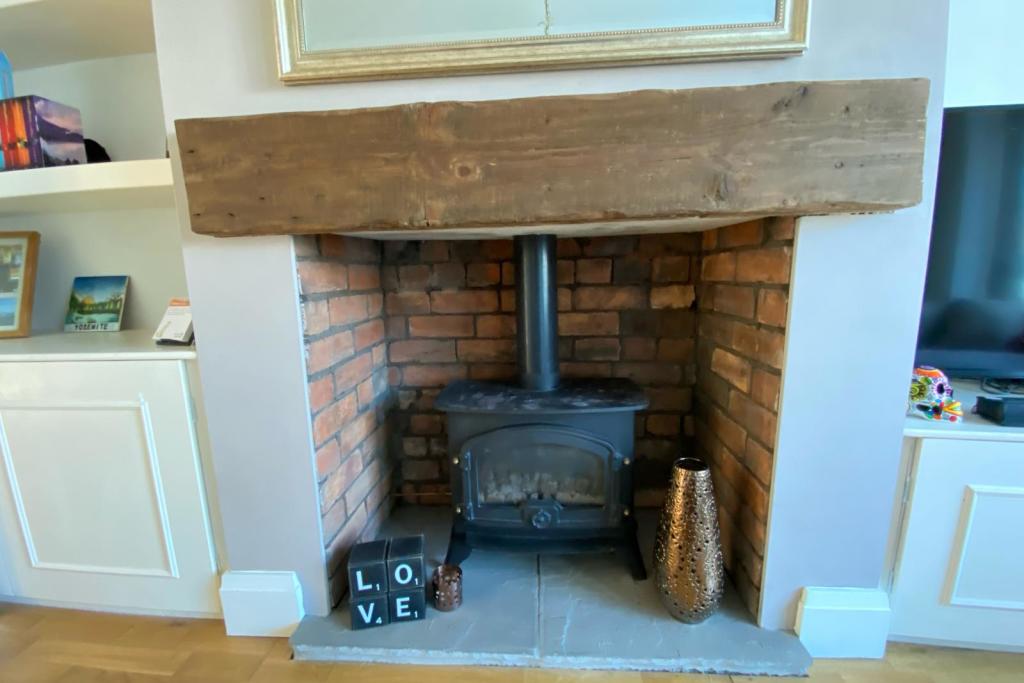
A good size room which is made bright and airy by virtue of the large front facing uPVC bay window. Attractive fireplace with slate hearth and inset gas stove effect fire. Attractive wood flooring, ceiling coving, central heating radiator and glazed double doors leading through to the:
Dining Room
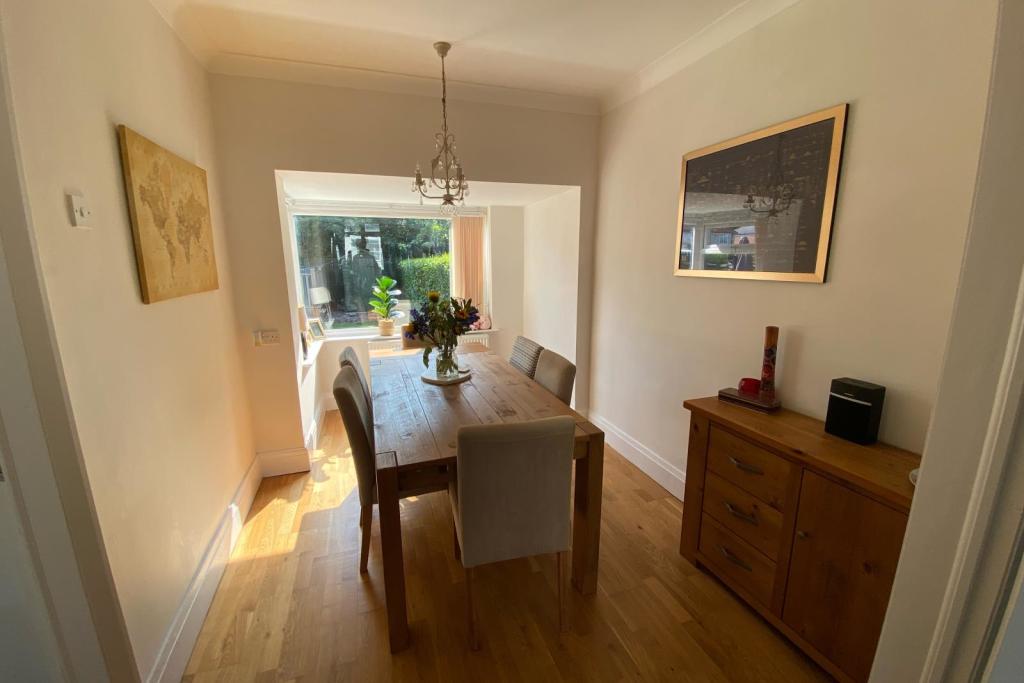
Enjoying views over the rear garden via the large rear facing uPVC bay window. Attractive wood flooring and central heating radiator.
Extended Breakfasting Kitchen
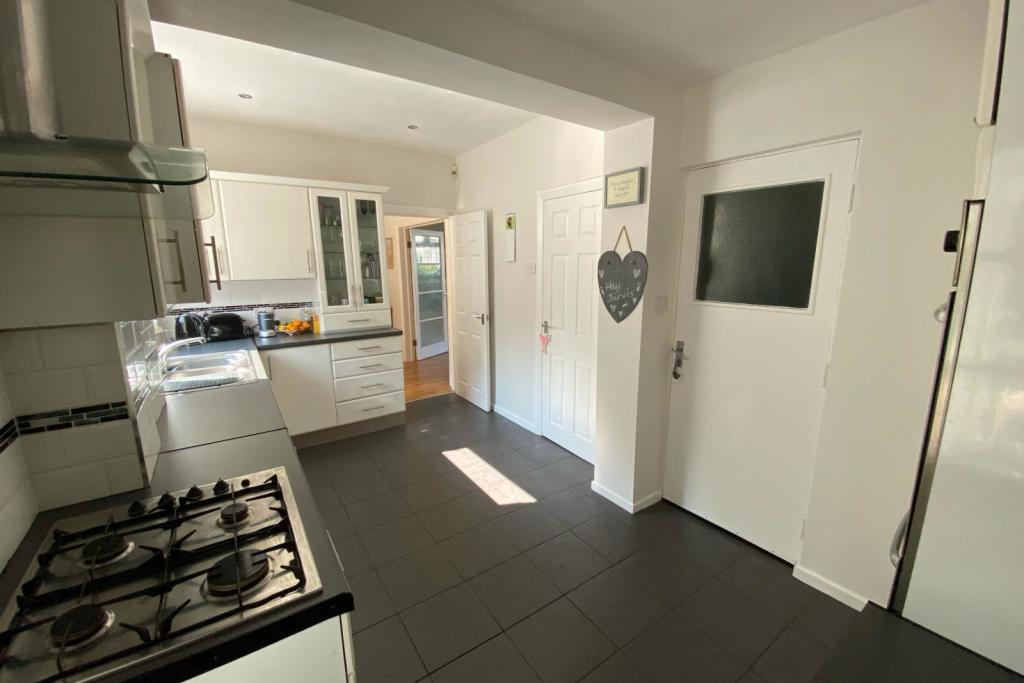
Enjoying a comprehensive range of attractive fitted wall and base units which incorporate a built in stainless steel double oven with stainless steel hob with extractor hood above. Integrated washing machine and fridge freezer. Marble effect worktops with a stainless steel sink unit and drainer with mixer tap and tiled splashbacks. Large under stairs pantry, tiled floor, rear facing uPVC window enjoying views over the rear garden, rear facing uPVC half glazed entrance door opening into the rear porch and additional door giving access into the integral garage.
Rear Porch
Rear facing uPVC entrance door and tiled floor.
Downstairs Wc
Low flush wc, wash hand basin, tiled floor, side facing uPVC window and central heating radiator.
First Floor Landing
Side facing uPVC window and access to the loft.
Bedroom One
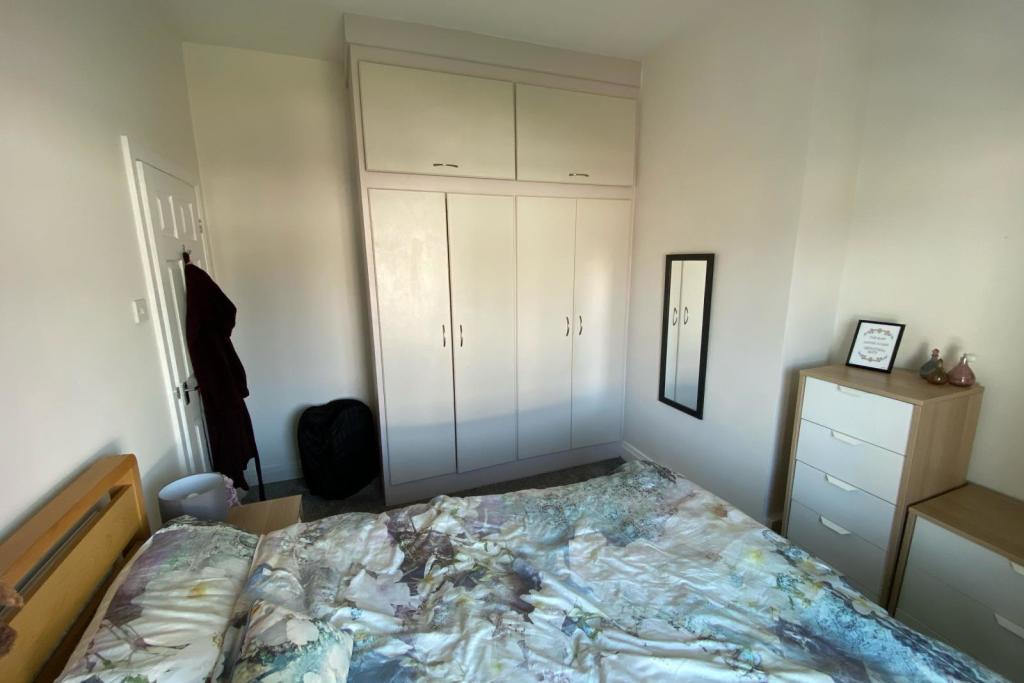
A good size double bedroom with a large front facing uPVC window, attractive fitted wardrobes across one wall and central heating radiator.
Bedroom Two
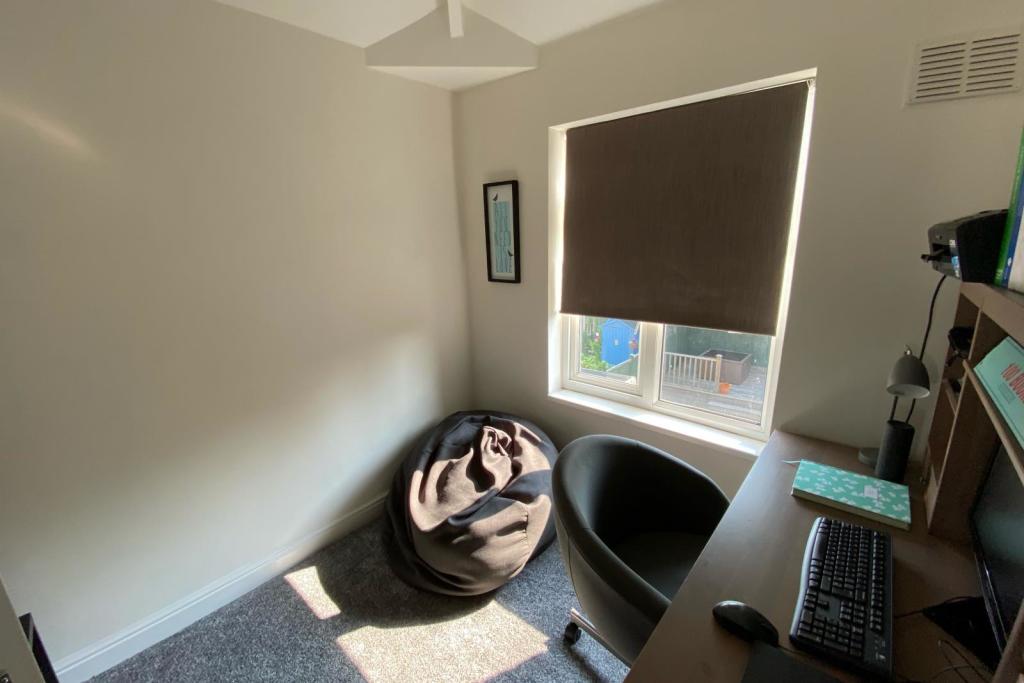
A further good size double bedroom which enjoys views over the rear garden via the rear facing uPVC window. Central heating radiator.
Bedroom Three
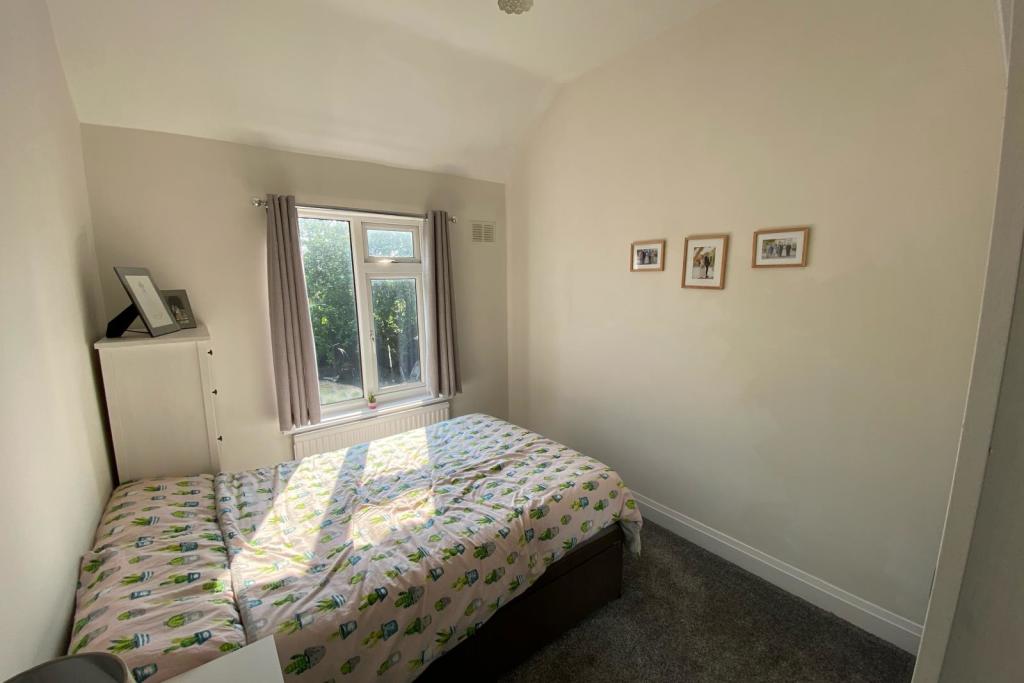
Rear facing uPVC window overlooking the rear garden. Central heating radiator.
Bathroom
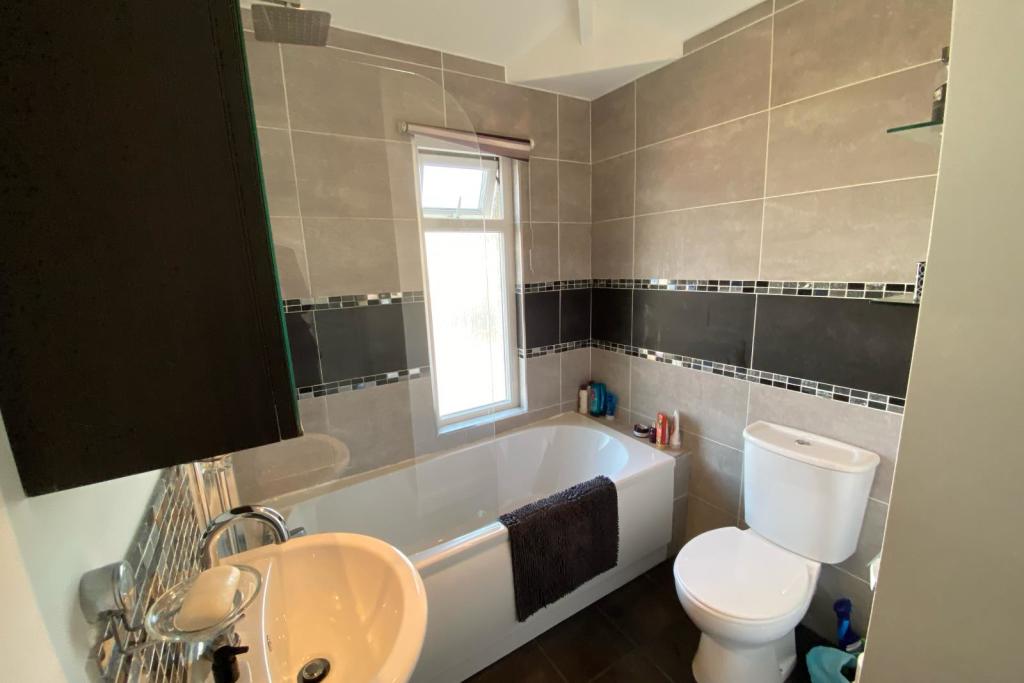
Being attractively tiled with a suite in white which comprises of a low flush wc, pedestal wash hand basin and bath with shower above and shower screen. Obscure glazed uPVC window and chrome heated towel rail.
Outside
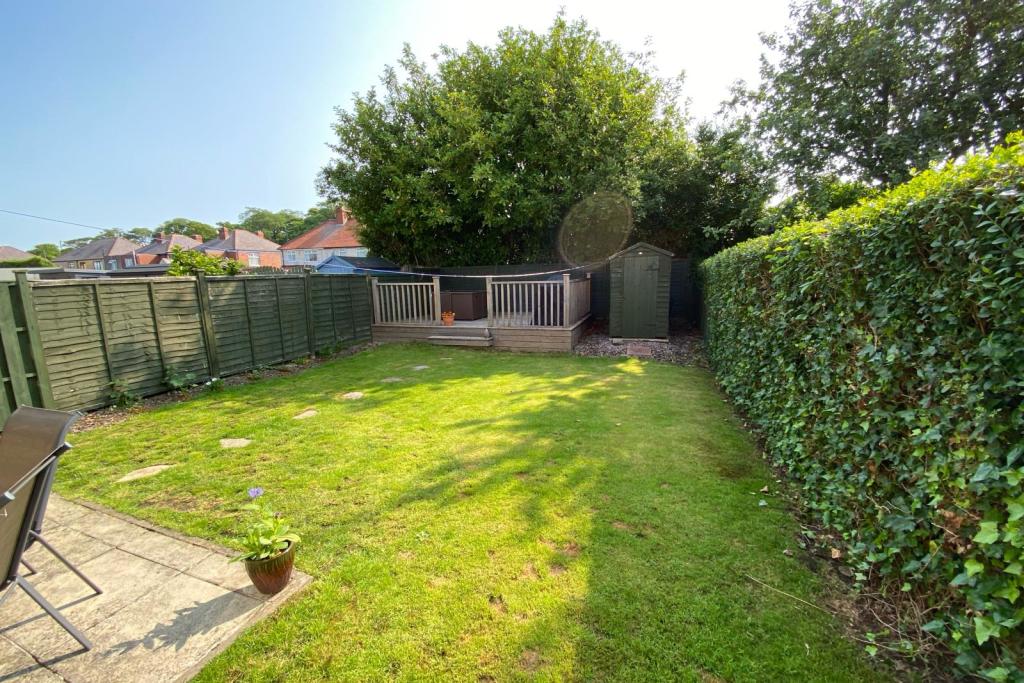
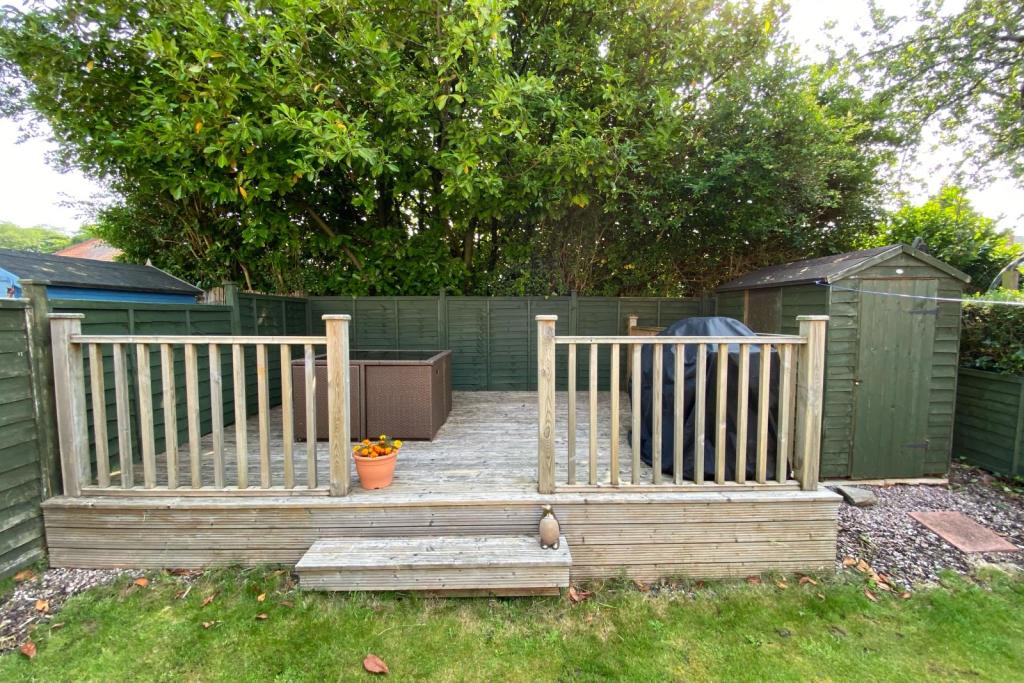
To the front of the property is a pleasant low maintenance garden, to the side of which is a driveway which provides off road parking and leads to the garage which has an up and over door and power and lighting. To the rear of the property is a paved patio with a good size lawned garden beyond which then incorporates a further raised decked patio area. All of which is enclosed to all three sides and enjoys a good degree of privacy.
Listed by
Sheffield
Staves Estate Agents
Reference: 102741308
EPC Rating & Upgrade Cost
Current rating: D
Potential rating: B
Inspection date: 03/06/2014
Expiry date: 02/06/2024 (expired)
Current heating cost: £725/year
Potential heating cost: £572/year
Est. upgrade cost to C: £17,965
Recommendations
- Floor insulation (£800 - £1,200)
- Low energy lighting for all fixed outlets (£65)
- Upgrade heating controls (£350 - £450)
- Solar water heating (£4,000 - £6,000)
- Solar photovoltaic panels, 2.5 kWp (£9,000 - £14,000)
Flood risk
Zone: 1
Risk: Low
Job (default Low)
Floorplans
Floor Plan
Price history
90% since 2013
| Event | Date | Price | % change |
|---|---|---|---|
| Sold | 26/03/2021 (5 years ago) | £247,000 | +28.6% |
| Sold | 21/11/2014 (11 years ago) | £192,000 | +47.7% |
| Sold | 21/08/2013 (12 years ago) | £130,000 | — |
Source: HM Land Registry Price Paid Data. Crown copyright.
Sold Comparables
Same street and nearby sales within 0.25 miles (last 5 years). Data from Land Registry Price Paid.
| Address | Price | Date | Type |
|---|---|---|---|
| 219 MEADOW HEAD, SHEFFIELD, SOUTH YORKSHIRE, S8 7UN | £395,000 | 16/12/2025 | Semi-detached |
| 51 MEADOW HEAD AVENUE, SHEFFIELD, SOUTH YORKSHIRE, S8 7RU | £220,000 | 28/10/2025 | Semi-detached |
| 5 ROBERT ROAD, SHEFFIELD, SOUTH YORKSHIRE, S8 7TL | £280,000 | 07/07/2025 | Semi-detached |
| 20 STENTON ROAD, SHEFFIELD, SOUTH YORKSHIRE, S8 7RN | £305,000 | 28/03/2025 | Semi-detached |
| 7 HUNSTONE AVENUE, SHEFFIELD, SOUTH YORKSHIRE, S8 8GE | £59,000 | 13/02/2025 | Semi-detached |
| 20 BIRCH FARM AVENUE, SHEFFIELD, SOUTH YORKSHIRE, S8 8GH | £267,500 | 14/01/2025 | Semi-detached |
| 42 ROBERT ROAD, SHEFFIELD, SOUTH YORKSHIRE, S8 7TL | £315,000 | 18/12/2024 | Semi-detached |
| 38 MEADOW HEAD AVENUE, SHEFFIELD, SOUTH YORKSHIRE, S8 7RT | £220,000 | 10/11/2023 | Semi-detached |
| 108 LITTLE NORTON LANE, SHEFFIELD, SOUTH YORKSHIRE, S8 8GD | £320,000 | 19/10/2023 | Semi-detached |
| 18 ROBERT ROAD, SHEFFIELD, SOUTH YORKSHIRE, S8 7TL | £350,000 | 13/10/2023 | Semi-detached |
| 324 MEADOW HEAD, SHEFFIELD, SOUTH YORKSHIRE, S8 7UJ | £235,000 | 21/08/2023 | Semi-detached |
| 227 MEADOW HEAD, SHEFFIELD, SOUTH YORKSHIRE, S8 7UN | £287,000 | 03/07/2023 | Semi-detached |
| 253 MEADOW HEAD, SHEFFIELD, SOUTH YORKSHIRE, S8 7UN | £460,000 | 16/06/2023 | Semi-detached |
| 121 GREENHILL MAIN ROAD, SHEFFIELD, SOUTH YORKSHIRE, S8 7RG | £263,000 | 16/06/2023 | Semi-detached |
| 11 ROBERT ROAD, SHEFFIELD, SOUTH YORKSHIRE, S8 7TL | £310,000 | 24/03/2023 | Semi-detached |
| 14 ROBERT ROAD, SHEFFIELD, SOUTH YORKSHIRE, S8 7TL | £340,000 | 24/03/2023 | Semi-detached |
| 41 MEADOW HEAD AVENUE, SHEFFIELD, SOUTH YORKSHIRE, S8 7RU | £195,000 | 03/03/2023 | Semi-detached |
| 11 GREENFIELD CLOSE, SHEFFIELD, SOUTH YORKSHIRE, S8 7RP | £245,000 | 16/12/2022 | Semi-detached |
| 144 GREENHILL AVENUE, SHEFFIELD, SOUTH YORKSHIRE, S8 7TF | £391,150 | 09/12/2022 | Semi-detached |
| 31 NORTON LANE, SHEFFIELD, SOUTH YORKSHIRE, S8 8GW | £360,000 | 09/12/2022 | Semi-detached |
Area average: £290,883 (20 sales)
Capital growth trend
Land Registry outcode average: last 12 months vs 5y and 10y ago (from sold prices).
House Price Index (HM Land Registry — official index, not sold-price averages): Yorkshire and The Humber. Series: Semi-detached. As of April 2026.
Rental Range
Estimated market rent for Yorkshire and The Humber. Low = conservative, Realistic = average, Optimistic = best case.
Based on Region from postcode lookup → Yorkshire and The Humber.
LHA (30th percentile) floor for Sheffield: £678/mo (Apr 2025 – Mar 2026)
Location
Nearby
Nearest stations, universities and amenities (distance from property).
| Type | Name | Distance |
|---|---|---|
| Bus stop | Meadowhead/The Norton | 0.0 miles |
| Shop | Mitchell's Wines | 0.1 miles |
| Shop | Meadowhead Meats | 0.1 miles |
| Bus stop | Greenhill Avenue/Greenhill Parkway | 0.1 miles |
| Train station | Dore and Totley | 1.6 miles |
| Train station | Dronfield | 1.9 miles |
| Hospital | Argyll House | 2.6 miles |
| Hospital | Cygnet | 2.9 miles |
| University | Unknown | 3.9 miles |
Street-level crime
| Category | Count |
|---|---|
| Violence and sexual offences | 97 |
| Shoplifting | 40 |
| Anti-social behaviour | 38 |
| Public order | 24 |
| Other theft | 19 |
| Burglary | 17 |
| Criminal damage and arson | 17 |
| Vehicle crime | 10 |
| Drugs | 7 |
| Other crime | 4 |
| Possession of weapons | 3 |
| Robbery | 3 |
| Bicycle theft | 1 |
| Total incidents | 280 |
Within 1 mile during May 2026. Source: data.police.uk (England & Wales).
Schools nearby
Nearest open schools with Ofsted ratings (England). Closed schools are not shown. Data from Get Information about Schools and Ofsted.
| Name | Type | Distance | Ofsted |
|---|---|---|---|
| Meadowhead School Academy Trust | Secondary | 0.2 miles | Good — 21 Jul 2022 |
| St Thomas of Canterbury School, a Catholic Voluntary Academy | Primary | 0.4 miles | Outstanding — 10 Jun 2014 |
| Lower Meadow Primary School | Primary | 0.5 miles | Good — 2 Jul 2019 |
| Greenhill Primary School | Primary | 0.5 miles | Good — 21 Sep 2022 |
| Lowedges Junior Academy | Primary | 0.6 miles | Good — 18 Jul 2023 |
Rental Comparables
Rental listings exist nearby, but none matched the 3-bedroom count for this property.
Rent-driven metrics
Based on Area rent estimate.
- Rent ratio — Monthly rent ÷ purchase price (1% rule). 1%+ = strong, 0.8–1% = okay, <0.8% = weak for cashflow.
- Max investor price — Rent ÷ 0.8%; the price at which rent would be 0.8% of price (Stoke-style target).
- Target investor price — Rent ÷ 1%; the price at which rent would be 1% of price (strong cashflow band).
- Gross yield — Annual rent as % of purchase price (no costs).