46 NORFOLK ROAD
BRIGHTON, BRIGHTON AND HOVE BN1 3AB
Picture No. 22 Picture No. 08 Picture No. 03 Picture No. 01 Picture No. 05 Picture No. 17 Picture No. 04 Picture No. 20 Picture No. 09 Picture No. 10 Picture No. 15 Picture No. 14 Picture No. 11 Picture No. 13 Picture No. 16 Picture No. 19 Picture No. 23 Picture No. 06 Picture No. 18 Picture No. 12 Picture No. 21 Picture No. 07 Picture No. 02
/ 23
Property details
Floor area
150 m²
Council tax band
TBC
Last sold
£790,000 Dec 2024
Local average
£269,398 (+197%)
Deprivation
Decile 4 (11,053 of 33,755)
Street crime
1714 incidents within 1 mile (May 2026)
Additional details
- Parking
- Yes
- Garden
- Yes
Description
In brief:
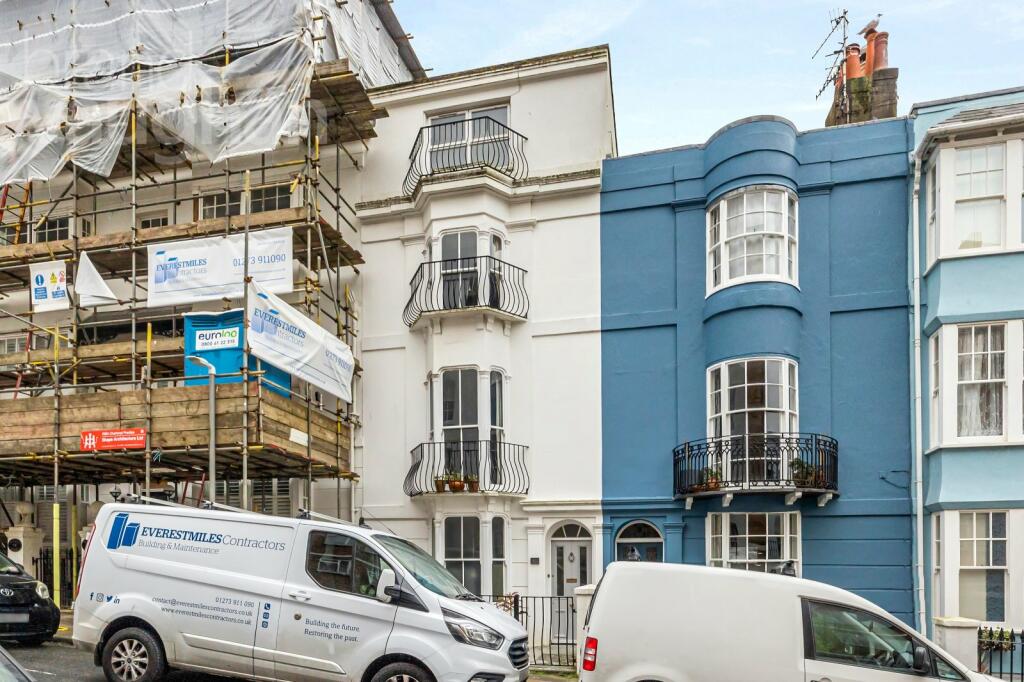
Style Period terrace house
Type 5 double bedrooms, 1 bathroom, sitting room, dining room, kitchen/breakfast room
Area Clifton Hill CA
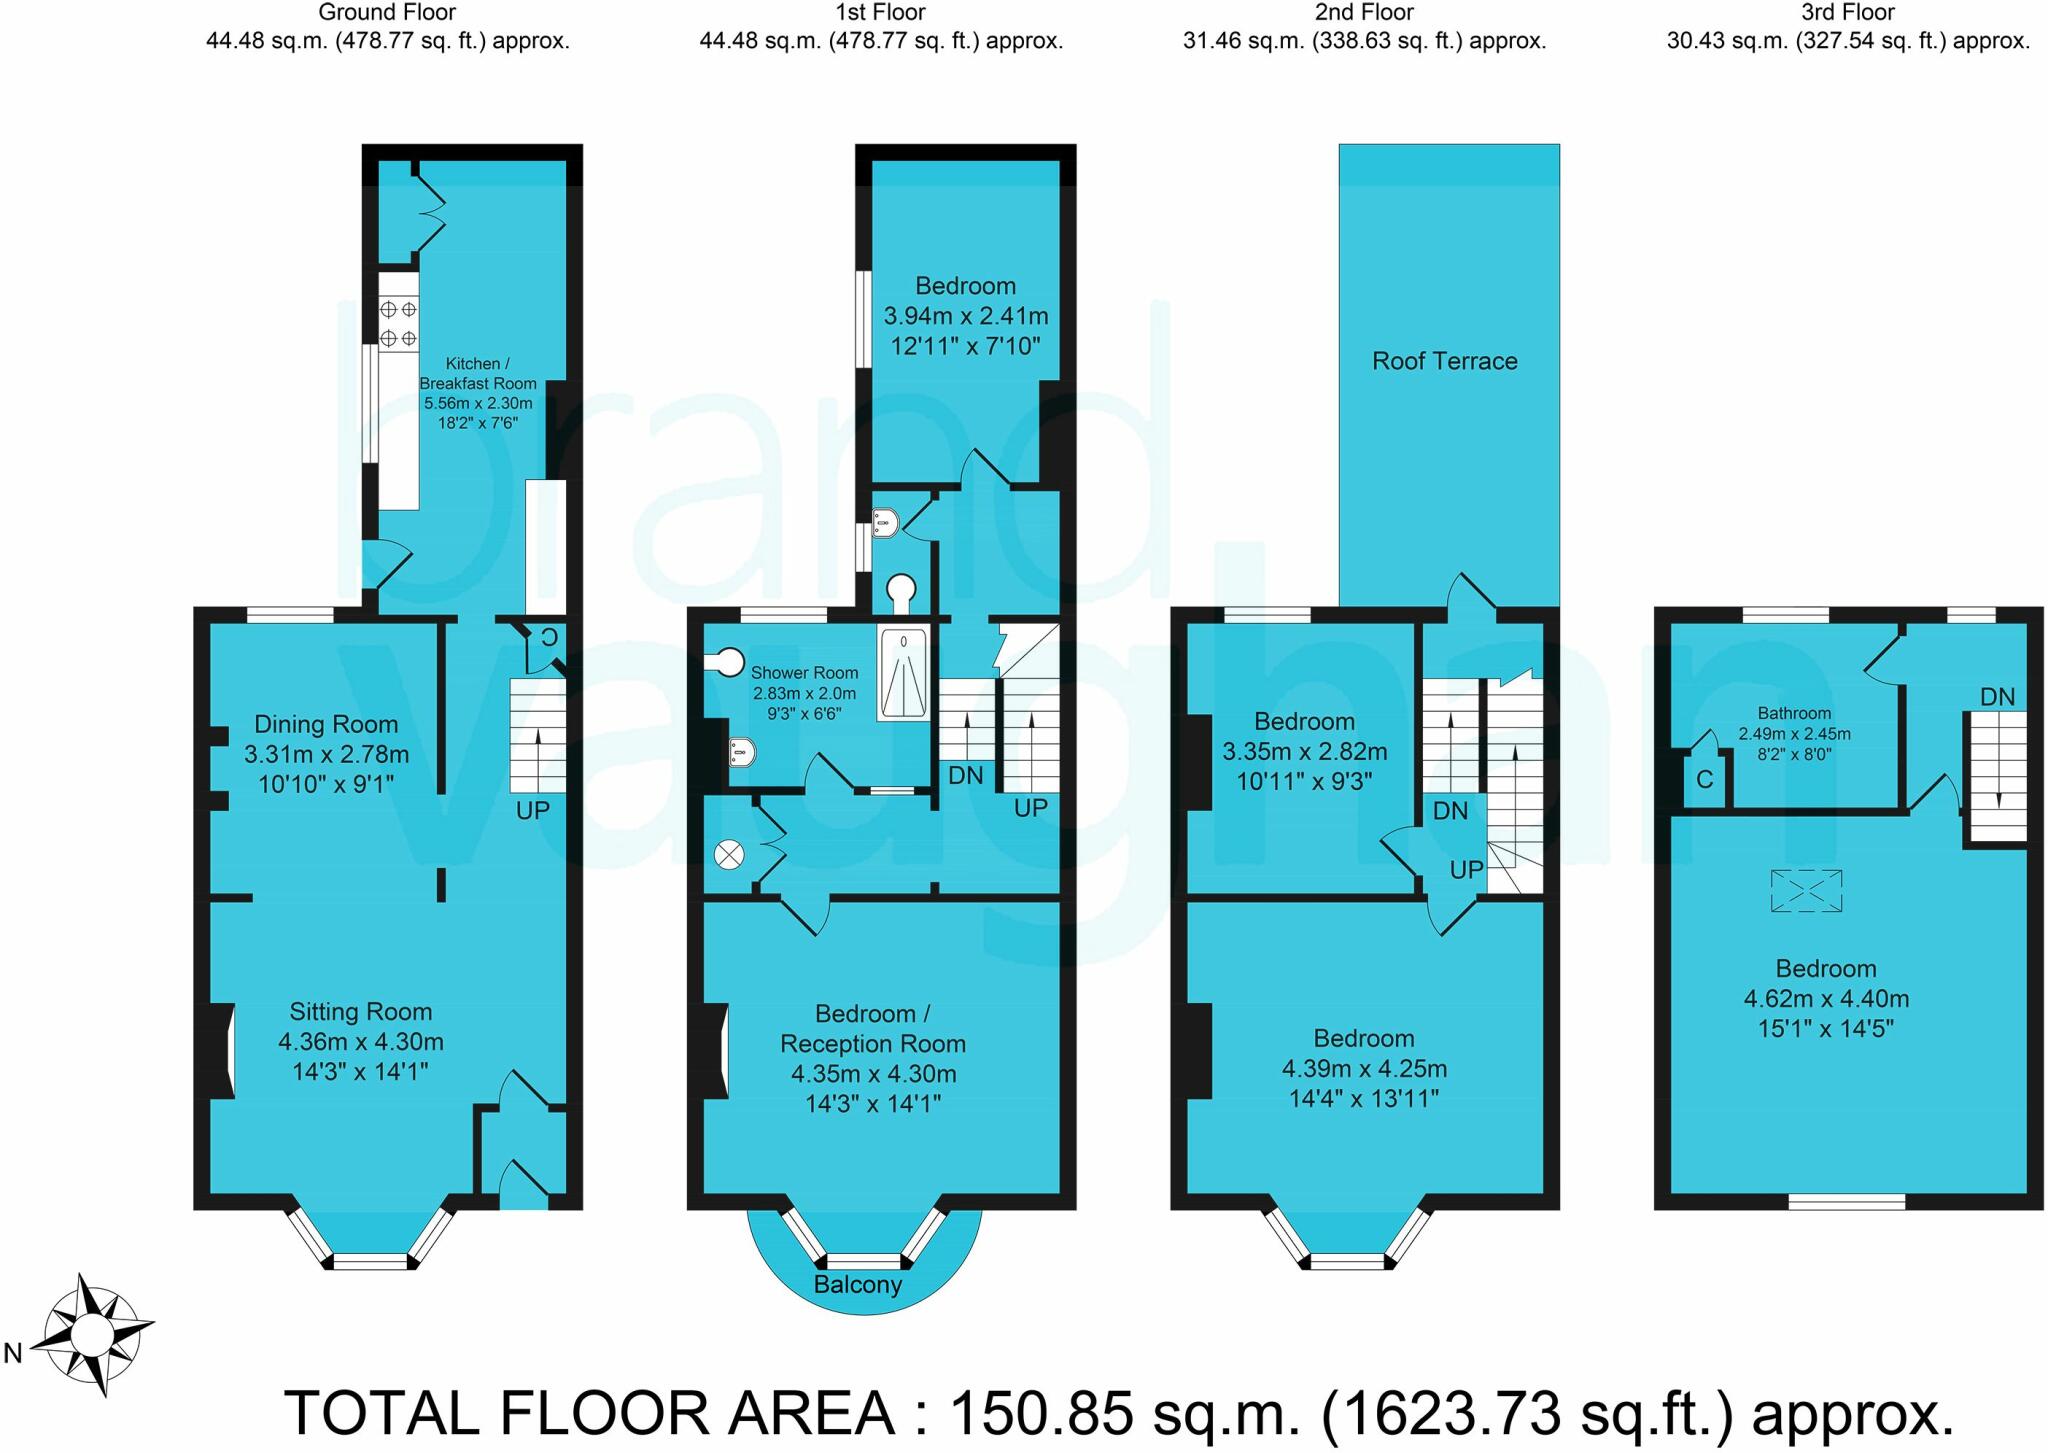
Floor Area Please see floorplan
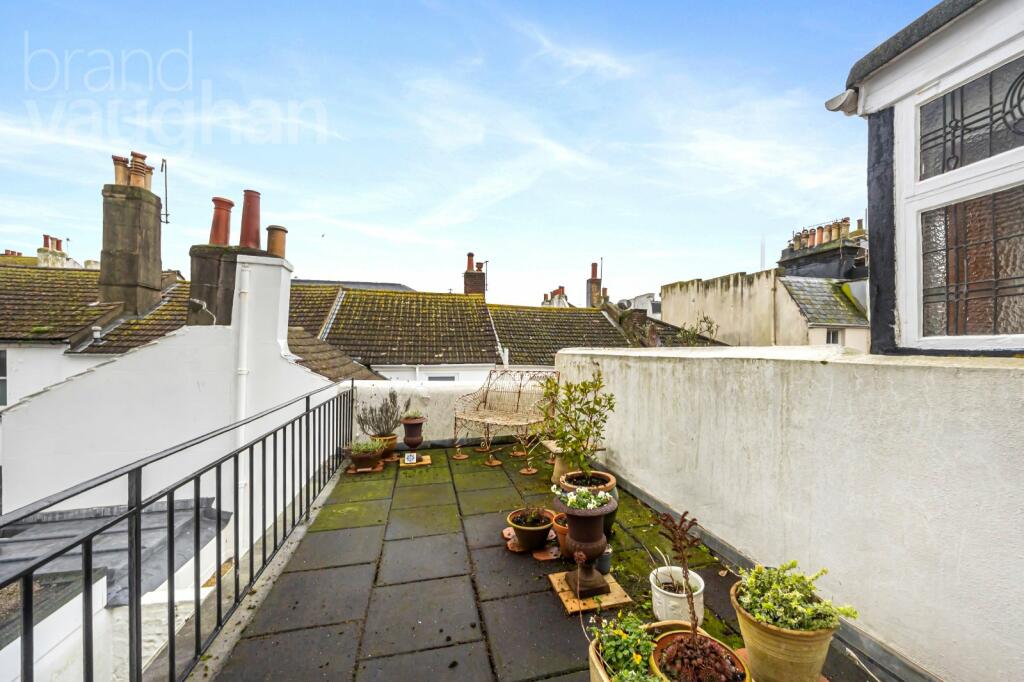
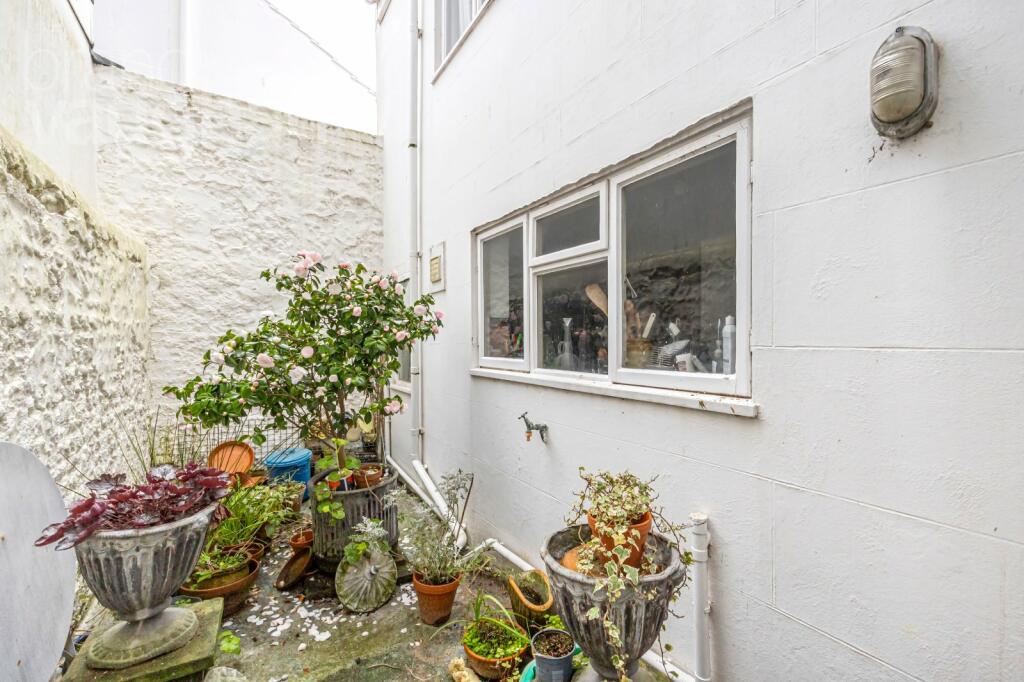
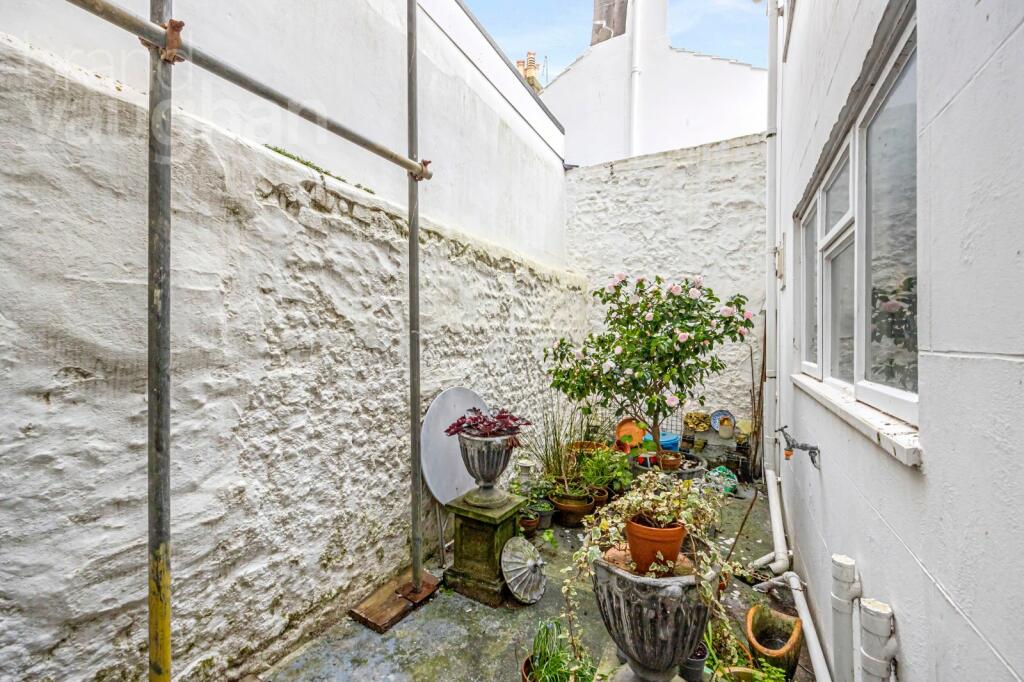
Outside Space Front garden, patio, east roof terrace
Parking Permit Zone Z
Council Tax Band F
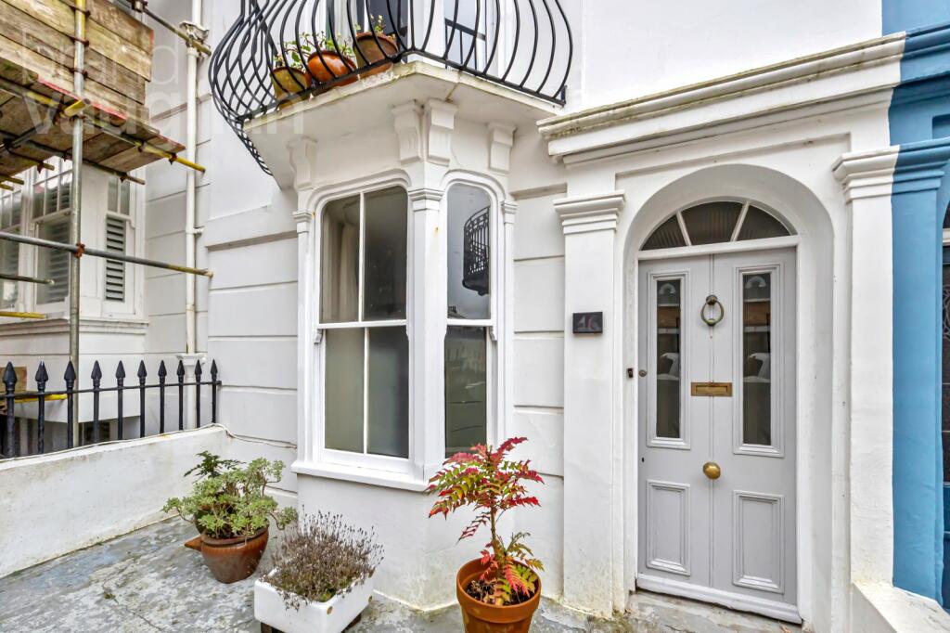
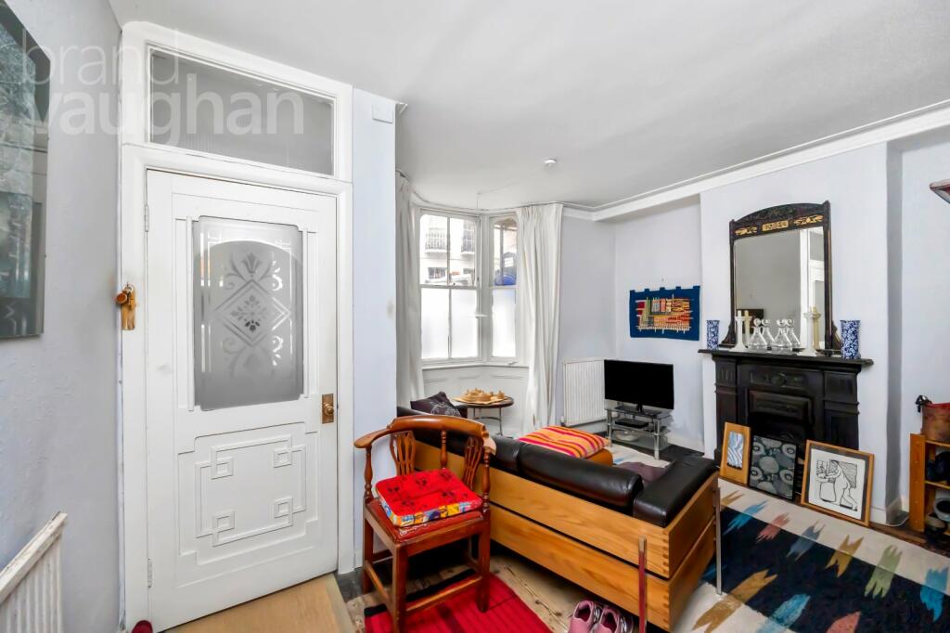
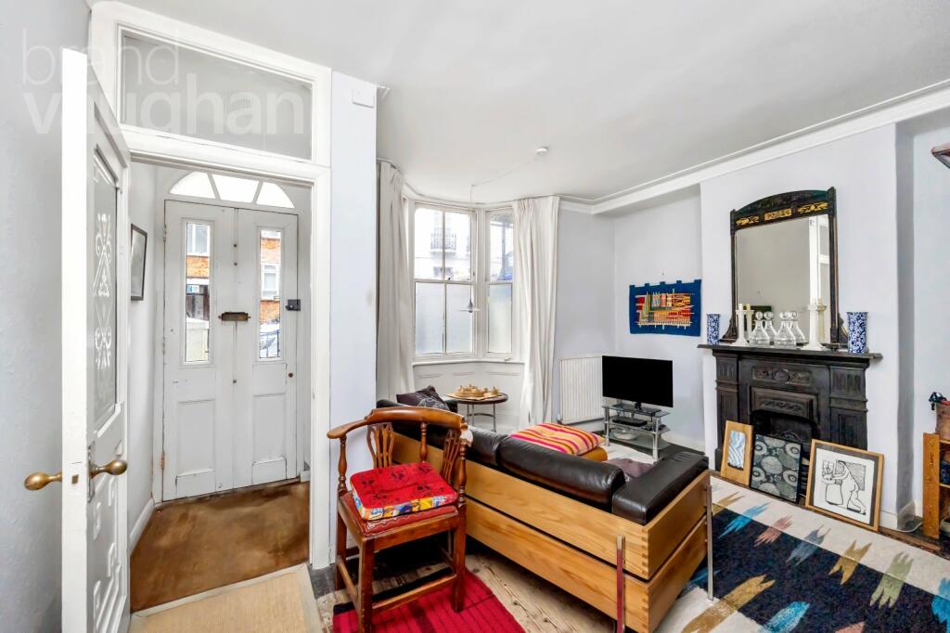
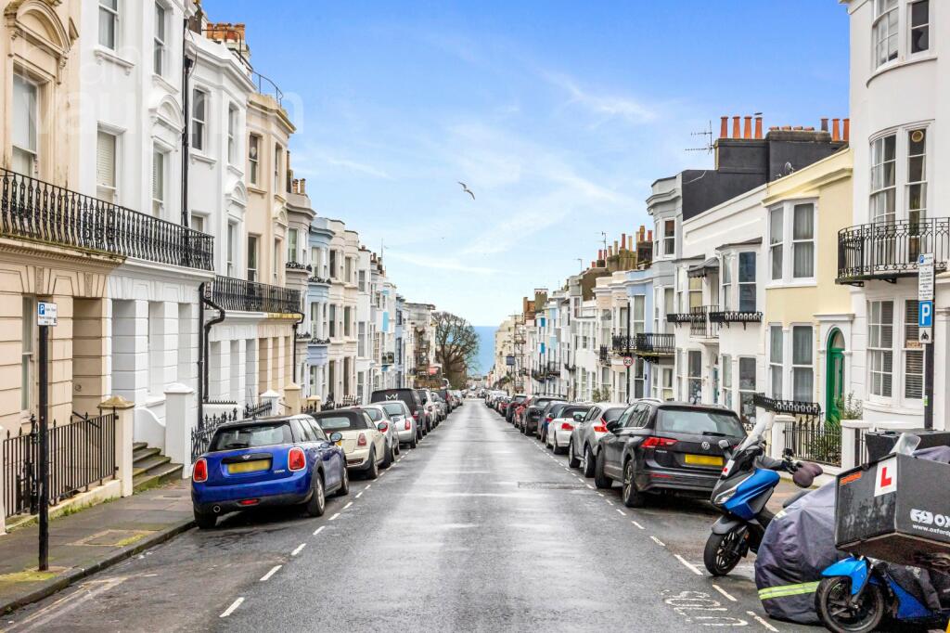
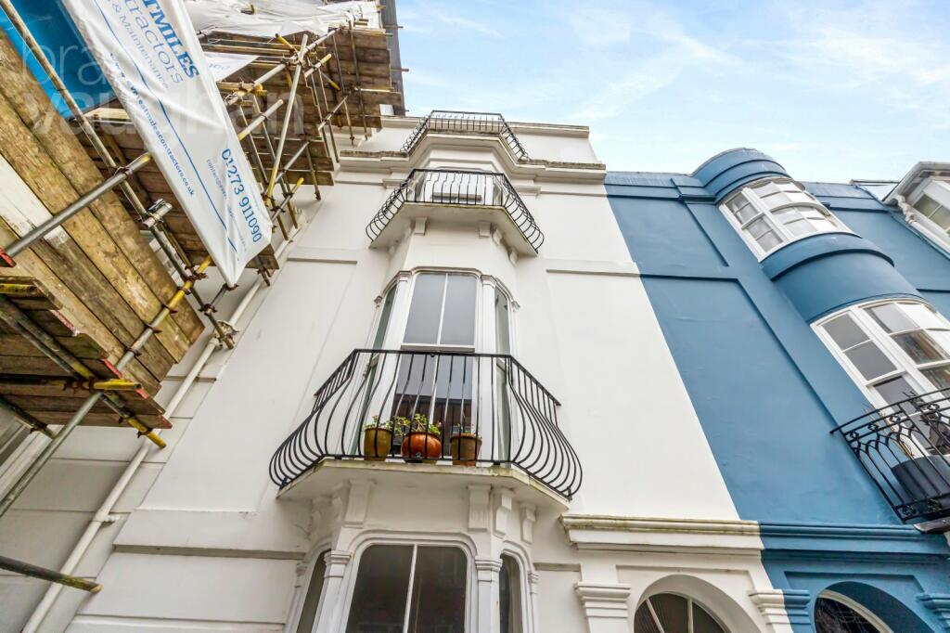
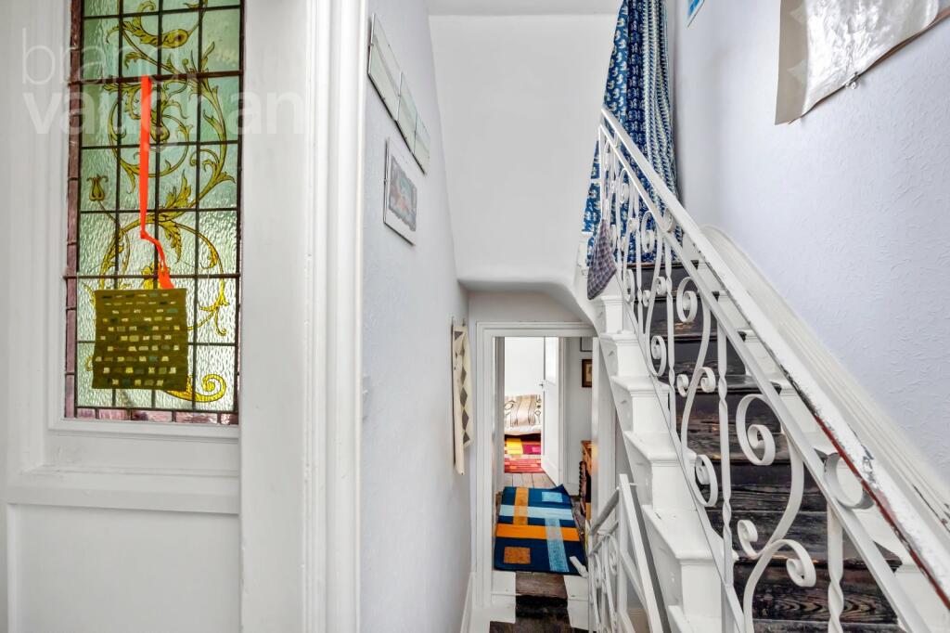
Set back from the surprisingly quiet, one way street behind a paved, gated garden this house with historic architectural detail around its generous bays and above the front door radiates charm. Inside there’s a sensitive blend of character with a modern social flow, and a working home, the lobby has practical rush matting underfoot.
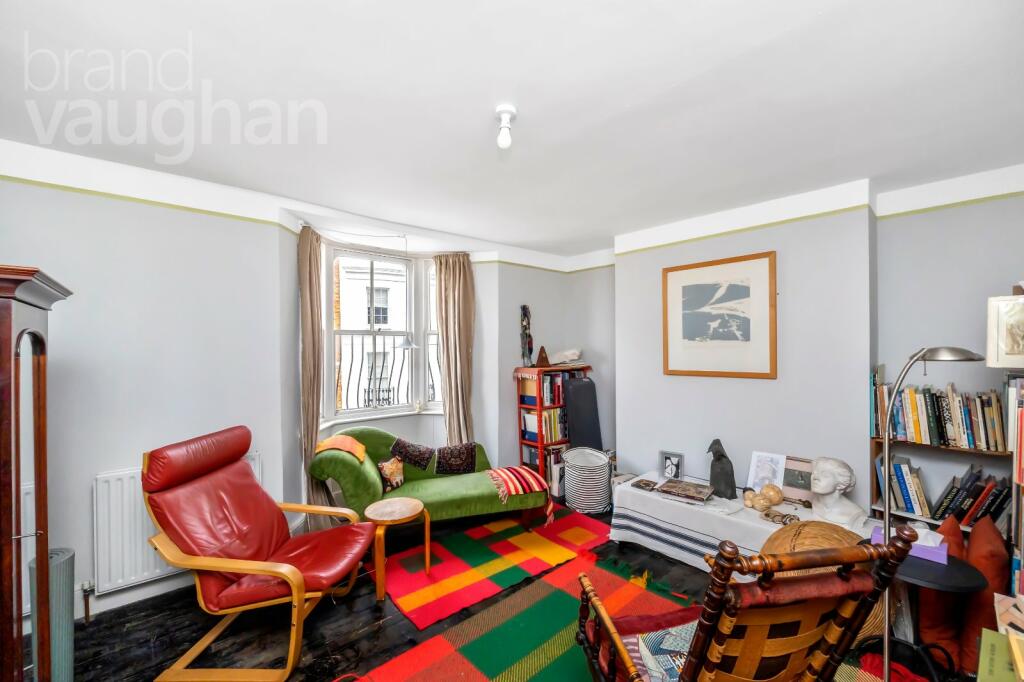
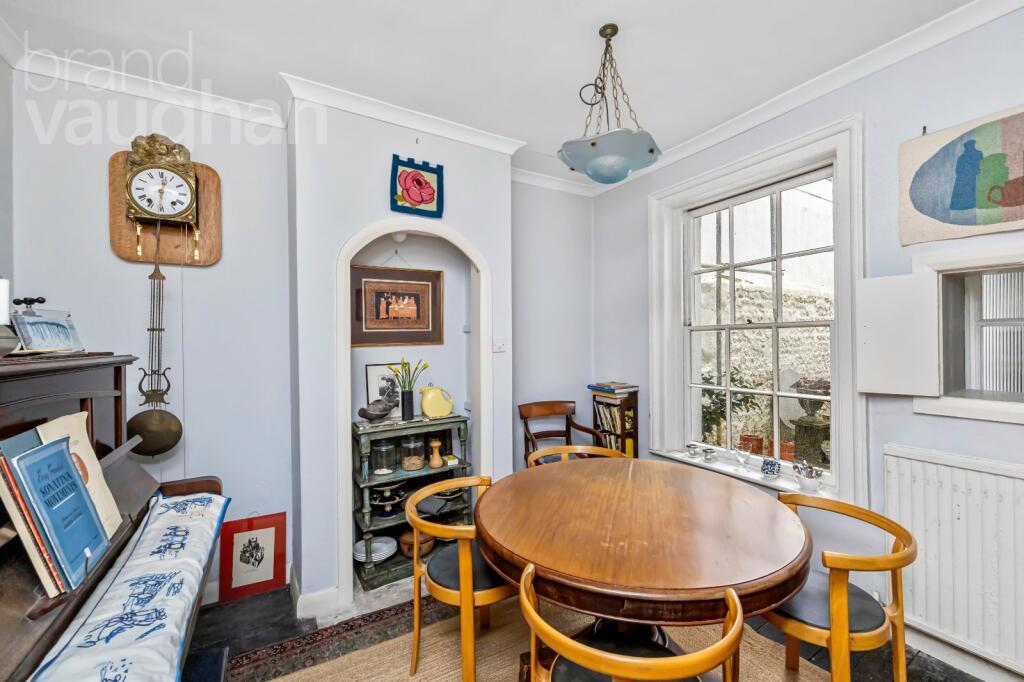
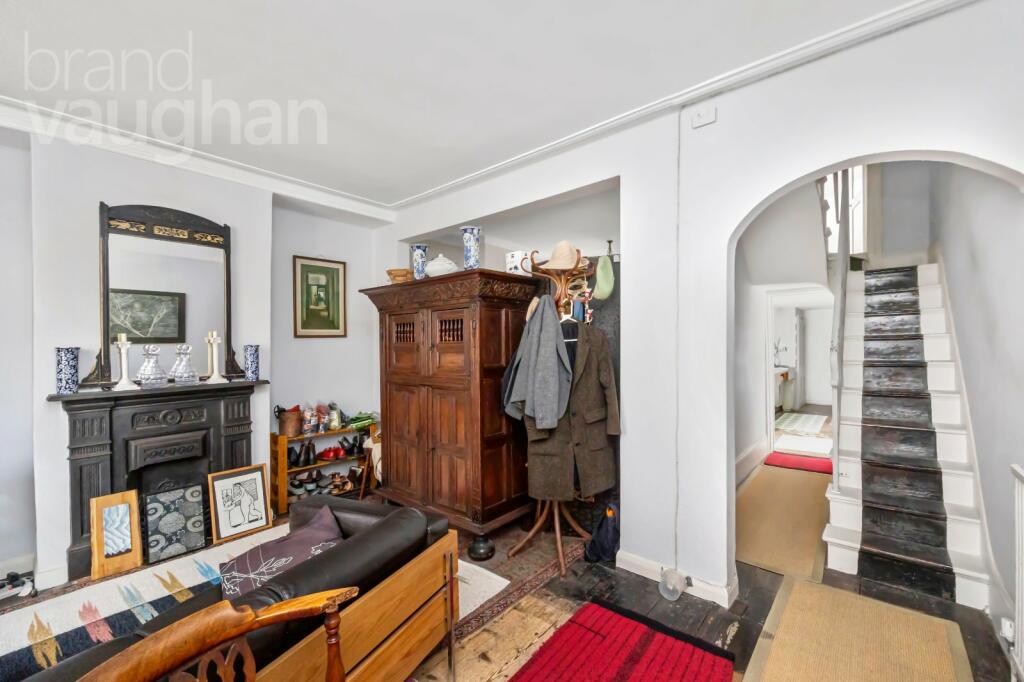
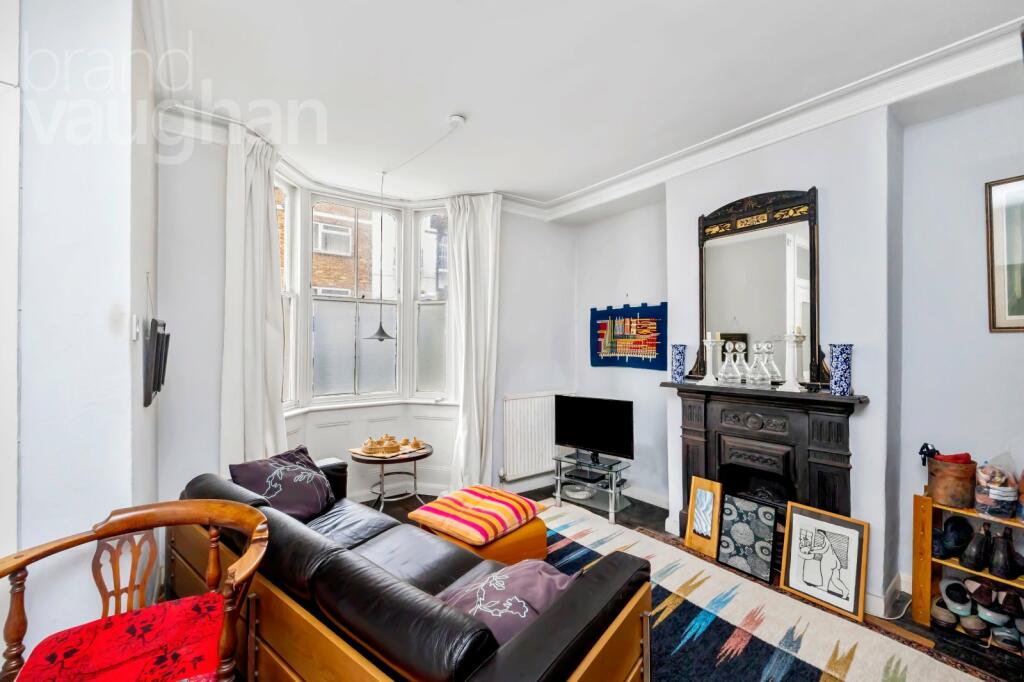
Ahead, the sitting room and dining room have been opened to provide an inviting space with a cheerful, east west orientation. Ideal for contemporary living stretching approx. 7.67m (25’1) from front to back, there’s ample space to share where friends and family can relax in comfort in the living area by a beautiful fireplace, or enjoy secluded dining with patio views at the far end.
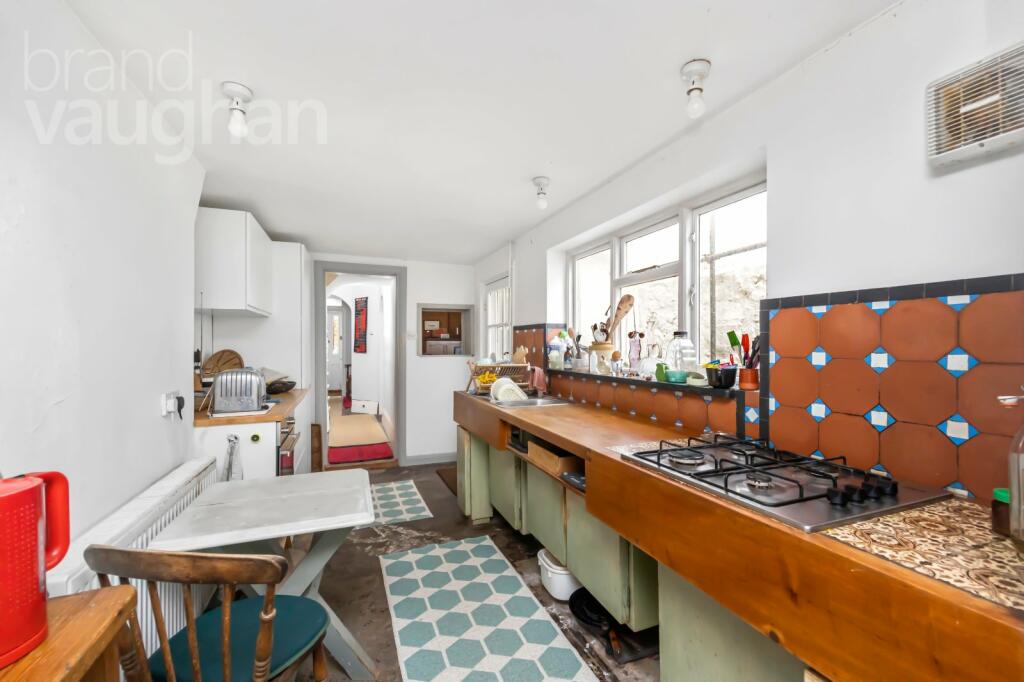
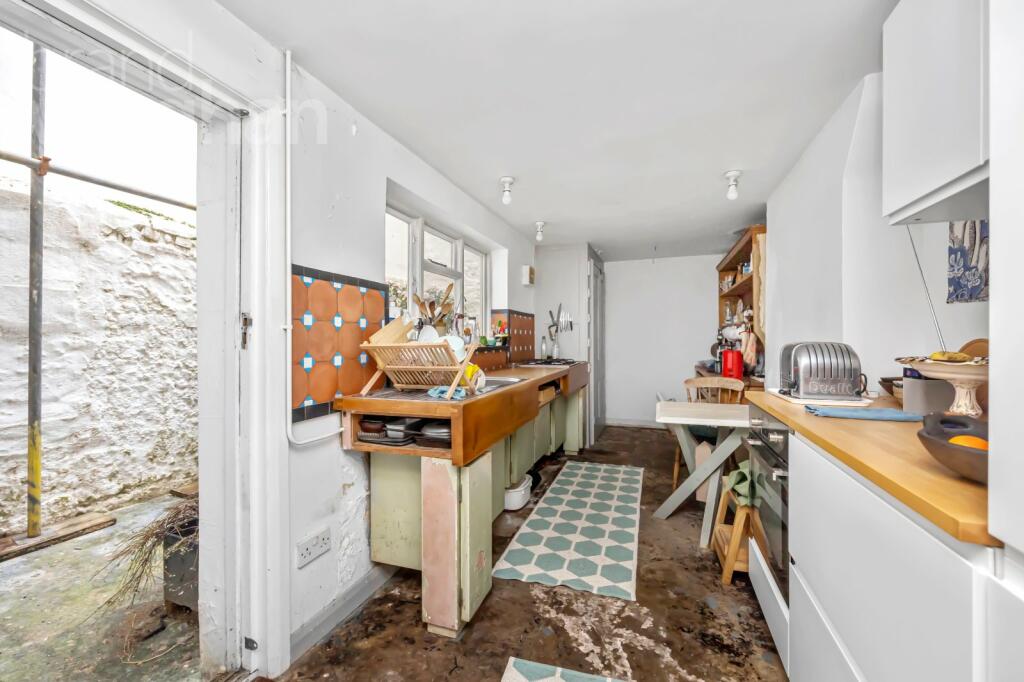
Along the hall, the cheerful kitchen breakfast room is lined with big windows and opens to the patio which becomes another ‘room’ during summer. With 5.56m x 2.3m (18’2 x 7’6 to play with, it is an area which you may want to make your own but it is thoughtfully planned around a central spot for a bistro table with plenty of storage, including a large cupboard, user friendly working surfaces and the gas hob and electric oven are integrated for you.
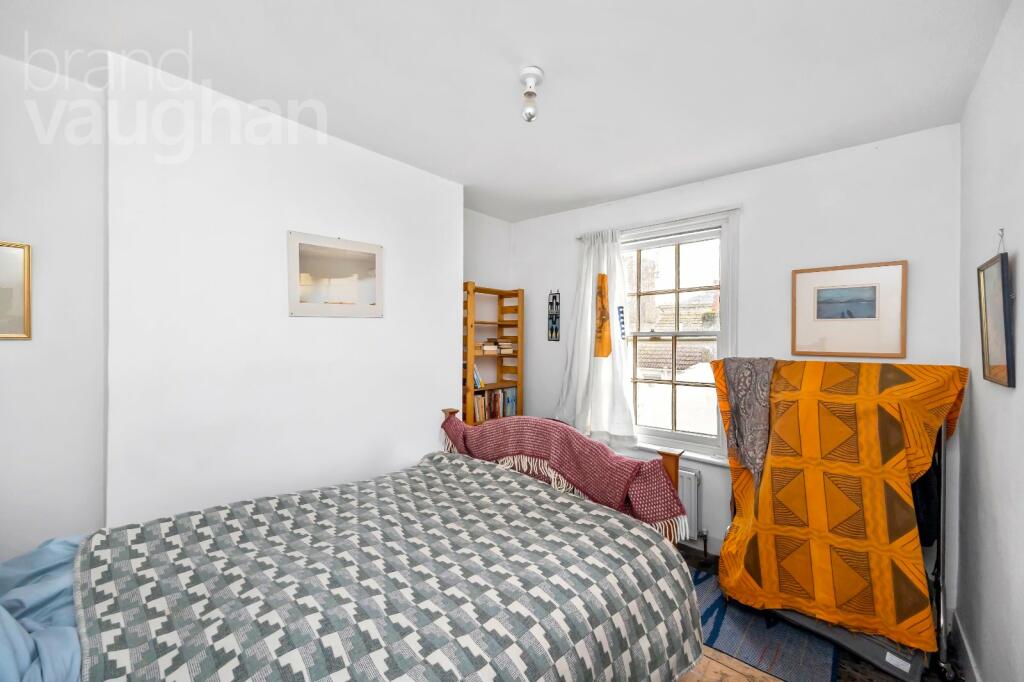
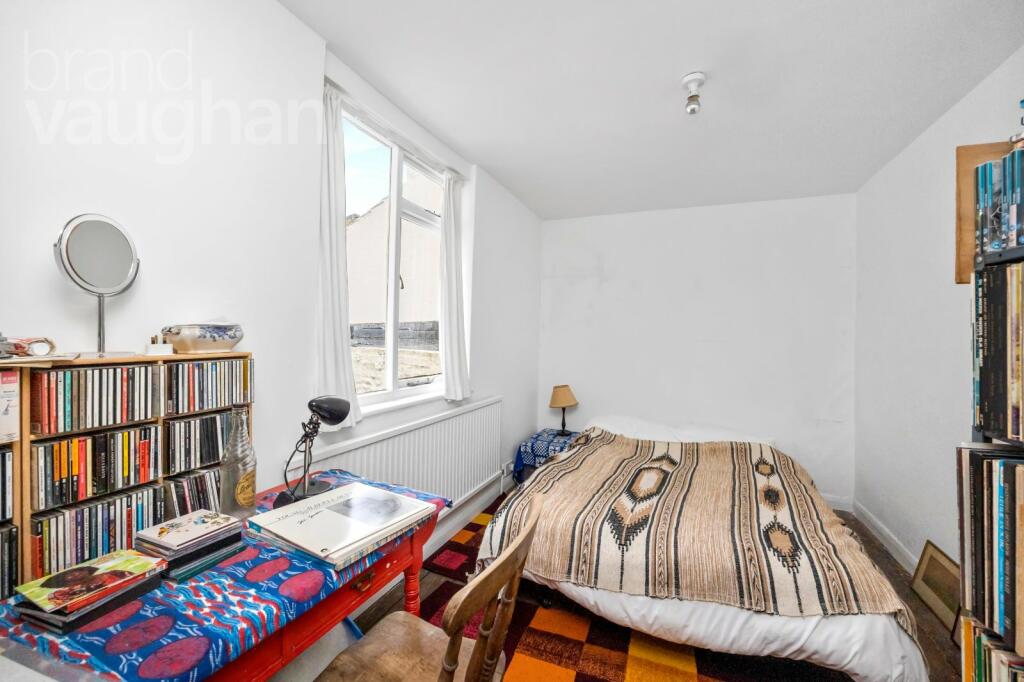
Upstairs, the first of the double bedrooms is simply decorated and at 3.94m x 2.41m (12’11 x 7’10) it is ideal for visiting family or for sharers on the first landing as occupants can come and go without disturbing the main bedrooms - and the bonus is that it is by the cloakroom which has a w.c. and a handbasin.
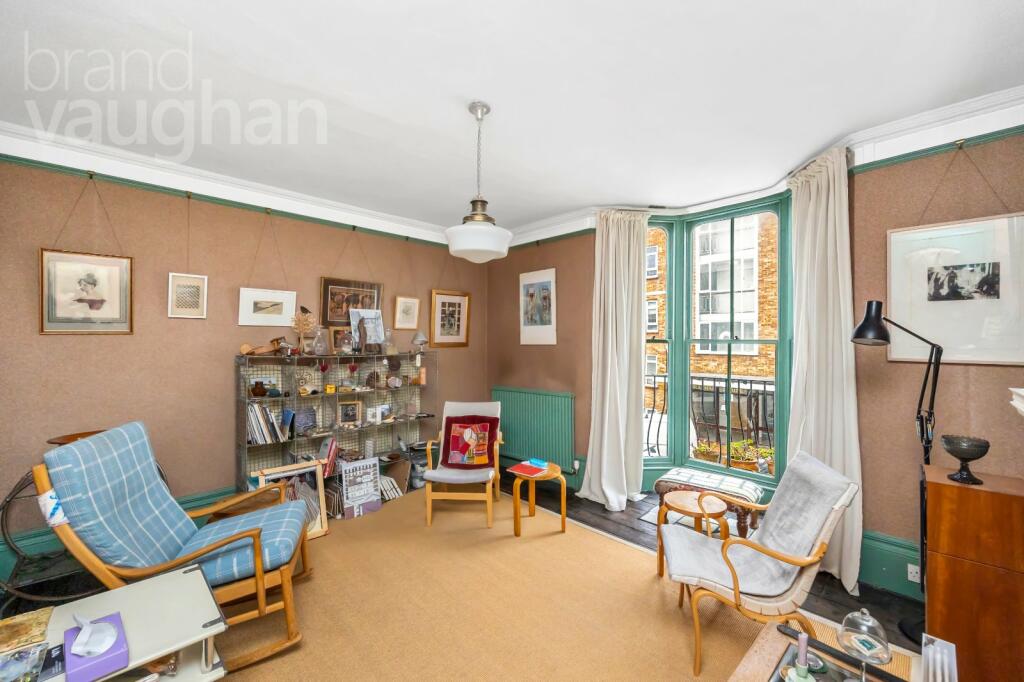
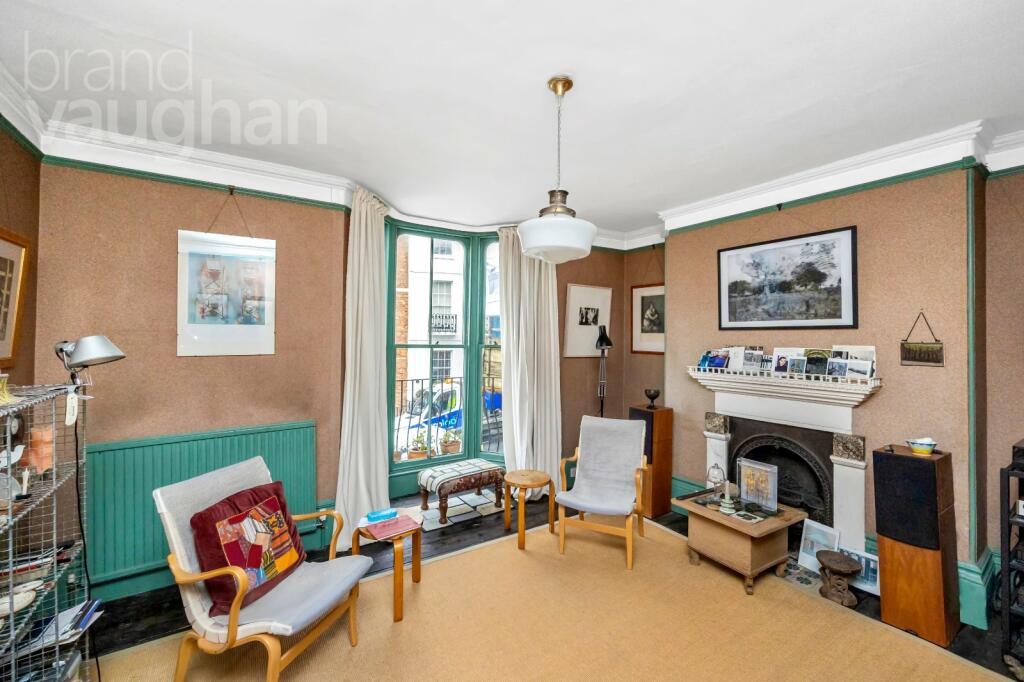
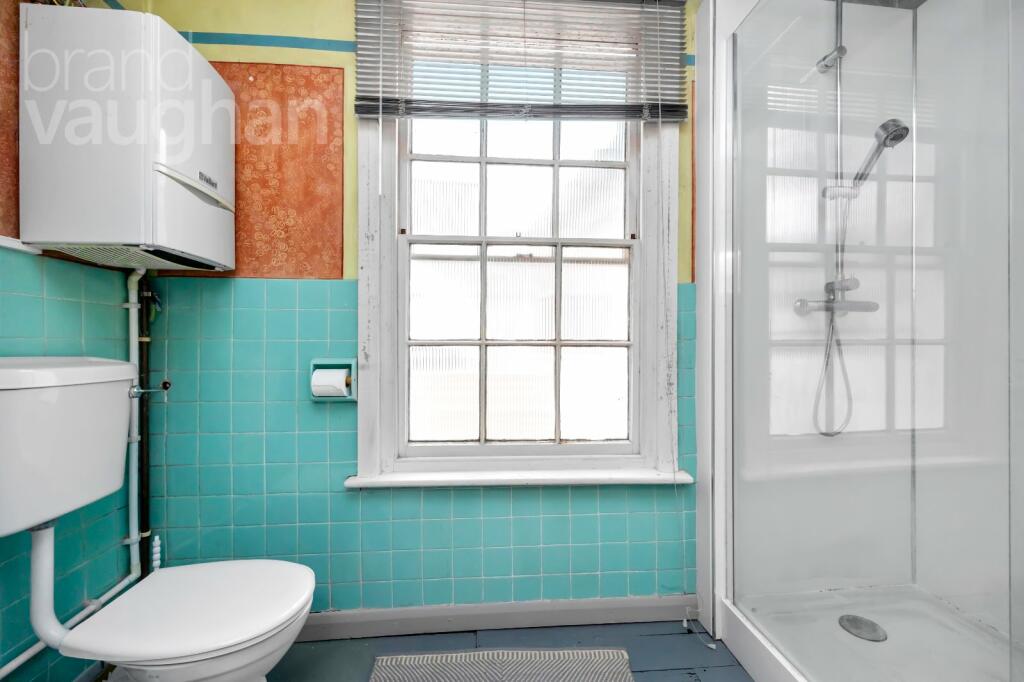
Up a few steps, a broad landing has an airing cupboard by the airy, modern shower room. Opposite, at the front of the property with the restful proportions only a period home can deliver, the second bedroom is a classic beauty, currently used as a formal reception. Bathing in the Sussex sunshine streaming through the iconic, west facing bay which opens to a Juliette balcony there is 4.35m x 4.30m (14’3 x 14’1) and a wonderful fireplace to enjoy.
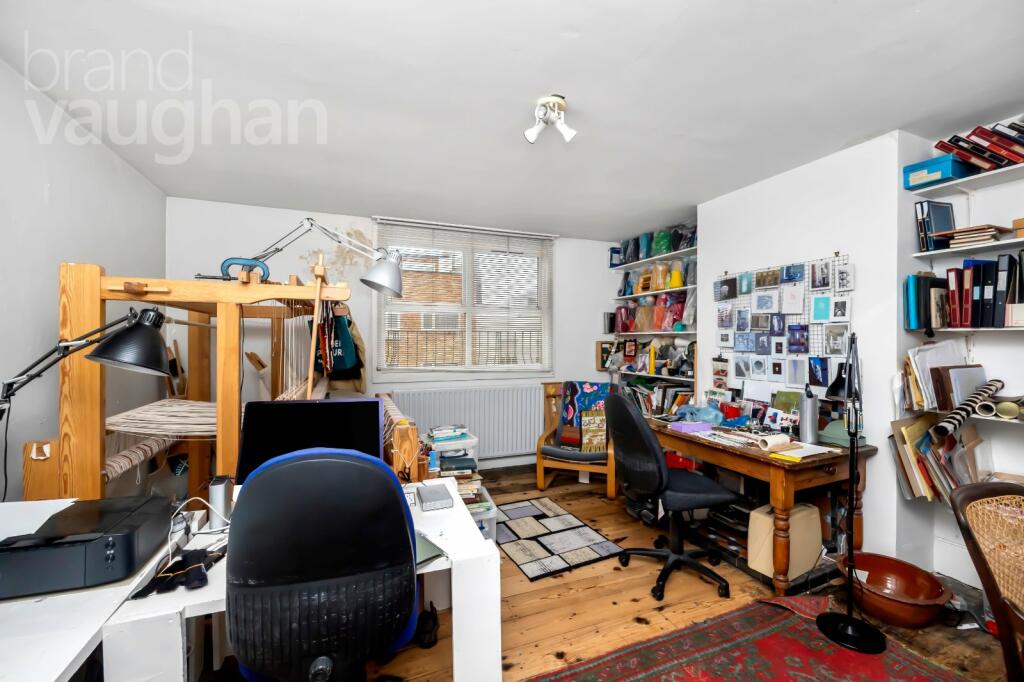
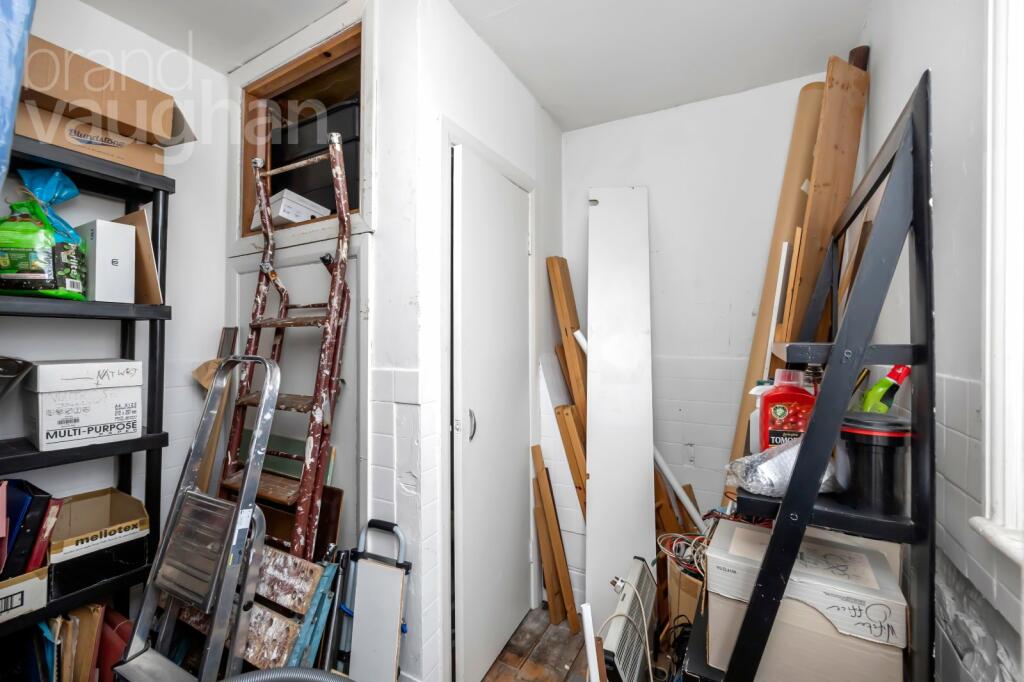
On the second floor, two more double bedrooms have plenty of character and space of their own, and it is on this level that you find access to the roof terrace – a rare find in this historic quarter – and it’s large enough for al fresco entertaining. Private and peaceful at the top, the 5th bedroom is a generous double with 4.62m x 4.40m (15’1 x 14’5). Big and bright with a window and a skylight, it is worth noting that the large storage space next door (2.49m x 2.45m – 8’2 x 8’0) was once a bathroom….
Listed by
Hove
The Lomond Group
Reference: 145079435
EPC Rating & Upgrade Cost
Fetching EPC data… Refresh this page in a moment.
Flood risk
Zone: 1
Risk: Low
Job (default Low)
Floorplans
Floorplan
FENSA Certificates
This property has 1 FENSA certificate(s) on record, indicating window/door installations by FENSA-approved installers.
FENSA Certificate #17020693 Recent
Property Details
Street: 46 Norfolk Road
Town: Brighton
Postcode: BN1 3AB
Installation Details
Items: 7 windows and 2 doors
Certificate Issued: 26/10/2025
Work Completed: 23/10/2025
This certificate data was retrieved from FENSA's database
What is FENSA? FENSA (Fenestration Self-Assessment Scheme) is a government-authorised scheme that monitors building regulation compliance for replacement windows and doors. Certificates indicate that work was completed by FENSA-approved installers.
Price history
| Event | Date | Price | % change |
|---|---|---|---|
| Sold | 06/12/2024 (1 year ago) | £790,000 | — |
Source: HM Land Registry Price Paid Data. Crown copyright.
Sold Comparables
Same street and nearby sales within 0.25 miles (last 5 years). Data from Land Registry Price Paid.
| Address | Price | Date | Type |
|---|---|---|---|
| Same street 32 SECOND FLOOR FLAT NORFOLK ROAD, BRIGHTON, BRIGHTON AND HOVE, BN1 3AB | £180,000 | 27/10/2025 | Flat |
| Same street FLAT 4, 32 NORFOLK ROAD, BRIGHTON, BRIGHTON AND HOVE, BN1 3AB | £195,000 | 14/02/2025 | Flat |
| Same street 48 NORFOLK ROAD, BRIGHTON, BRIGHTON AND HOVE, BN1 3AB | £835,000 | 31/10/2024 | Terraced |
| Same street 37 NORFOLK ROAD, BRIGHTON, BRIGHTON AND HOVE, BN1 3AB | £1,040,000 | 22/07/2024 | Terraced |
| Same street 42 GROUND FLOOR FLAT NORFOLK ROAD, BRIGHTON, BRIGHTON AND HOVE, BN1 3AB | £380,000 | 29/11/2023 | Flat |
| 13 WESTERN ROAD, HOVE, BRIGHTON AND HOVE, BN3 1AE | £15,000 | 11/05/2023 | Other |
| 15 FIRST SECOND AND THIRD FLOOR FLAT NORFOLK SQUARE, BRIGHTON, BRIGHTON AND HOVE, BN1 2PB | £730,000 | 31/03/2023 | Other |
| 1 - 2 LITTLE WESTERN STREET, BRIGHTON, BRIGHTON AND HOVE, BN1 2QH | £600,000 | 11/11/2022 | Other |
| 101 WESTERN ROAD, BRIGHTON, BRIGHTON AND HOVE, BN1 2AA | £301,000 | 05/08/2022 | Other |
| Same street 36A NORFOLK ROAD, BRIGHTON, BRIGHTON AND HOVE, BN1 3AB | £290,000 | 18/03/2022 | Terraced |
| 14A CROSS STREET, HOVE, BRIGHTON AND HOVE, BN3 1AJ | £400,000 | 18/03/2022 | Other |
| 1 - 3 FARMAN STREET, HOVE, BRIGHTON AND HOVE, BN3 1AL | £510,000 | 16/03/2022 | Other |
| 7 WESTERN ROAD, HOVE, BRIGHTON AND HOVE, BN3 1AE | £900,000 | 22/02/2022 | Other |
| 94 MONTPELIER ROAD, BRIGHTON, BRIGHTON AND HOVE, BN1 3BE | £10,500 | 14/01/2022 | Other |
| 4A MONTPELIER PLACE, BRIGHTON, BRIGHTON AND HOVE, BN1 3BF | £5,000 | 08/11/2021 | Other |
| MONTPELIER HOUSE, 99 MONTPELIER ROAD, BRIGHTON, BRIGHTON AND HOVE, BN1 3BE | £1,700,000 | 05/11/2021 | Other |
| 14A UNIT 20B MONTPELIER PLACE, BRIGHTON, BRIGHTON AND HOVE, BN1 3BF | £125,000 | 08/10/2021 | Other |
| 14A UNIT 2 MONTPELIER PLACE, BRIGHTON, BRIGHTON AND HOVE, BN1 3BF | £125,000 | 08/10/2021 | Other |
| 1 - 2 LITTLE WESTERN STREET, BRIGHTON, BRIGHTON AND HOVE, BN1 2PU | £400,000 | 22/07/2021 | Other |
Street average: £486,667 (6 sales)
Area average: £447,808 (13 sales)
Capital growth trend
Land Registry outcode average: last 12 months vs 5y and 10y ago (from sold prices).
House Price Index (HM Land Registry — official index, not sold-price averages): Brighton and Hove. Series: All dwelling types. As of April 2026.
Rental Range
Estimated market rent for Brighton and Hove. Low = conservative, Realistic = average, Optimistic = best case.
Based on Local Authority from postcode lookup → Brighton and Hove.
LHA (30th percentile) floor for Brighton and Hove: £1,995/mo (Apr 2025 – Mar 2026)
Location
Nearby
Nearest stations, universities and amenities (distance from property).
| Type | Name | Distance |
|---|---|---|
| Shop | Seaside Splatter | 0.0 miles |
| Shop | Woofmans | 0.0 miles |
| Bus stop | Norfolk Square | 0.0 miles |
| Hospital | The Montefiore Hospital | 0.4 miles |
| Train station | Brighton | 0.6 miles |
| Train station | Hove | 1.0 miles |
| University | University of Brighton Phoenix Halls | 1.0 miles |
| Hospital | Aldrington House | 1.3 miles |
| University | University of Brighton Moulesecoomb Campus | 1.9 miles |
Street-level crime
| Category | Count |
|---|---|
| Anti-social behaviour | 428 |
| Violence and sexual offences | 389 |
| Shoplifting | 325 |
| Public order | 173 |
| Other theft | 107 |
| Drugs | 72 |
| Criminal damage and arson | 62 |
| Other crime | 35 |
| Robbery | 29 |
| Vehicle crime | 27 |
| Bicycle theft | 23 |
| Theft from the person | 16 |
| Burglary | 15 |
| Possession of weapons | 13 |
| Total incidents | 1714 |
Within 1 mile during May 2026. Source: data.police.uk (England & Wales).
Schools nearby
Nearest open schools with Ofsted ratings (England). Closed schools are not shown. Data from Get Information about Schools and Ofsted.
| Name | Type | Distance | Ofsted |
|---|---|---|---|
| Brighton Girls GDST | Other | 0.2 miles | — (No rating) |
| St Mary Magdalen Catholic Primary School | Primary | 0.2 miles | Good — 5 Dec 2019 |
| Brunswick Primary School | Primary | 0.3 miles | Requires improvement — 11 Jul 2024 |
| St Paul's CofE Primary School | Primary | 0.4 miles | Requires improvement — 13 Jun 2023 |
| Middle Street Primary School | Primary | 0.6 miles | Good — 11 Jul 2024 |
Rental Comparables
Rental listings exist nearby, but none matched the 5-bedroom count for this property.
Rent-driven metrics
Based on Area rent estimate.
- Rent ratio — Monthly rent ÷ purchase price (1% rule). 1%+ = strong, 0.8–1% = okay, <0.8% = weak for cashflow.
- Max investor price — Rent ÷ 0.8%; the price at which rent would be 0.8% of price (Stoke-style target).
- Target investor price — Rent ÷ 1%; the price at which rent would be 1% of price (strong cashflow band).
- Gross yield — Annual rent as % of purchase price (no costs).