12 CHERRY TREE ROAD
CREWE, CHESHIRE EAST CW1 4DX
Listing type
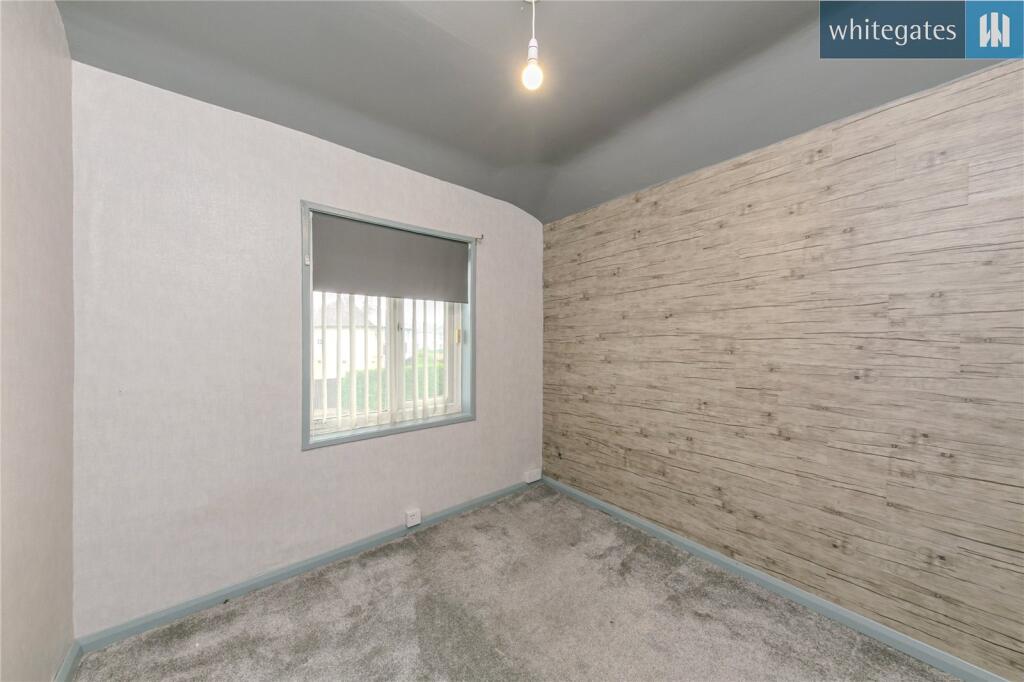
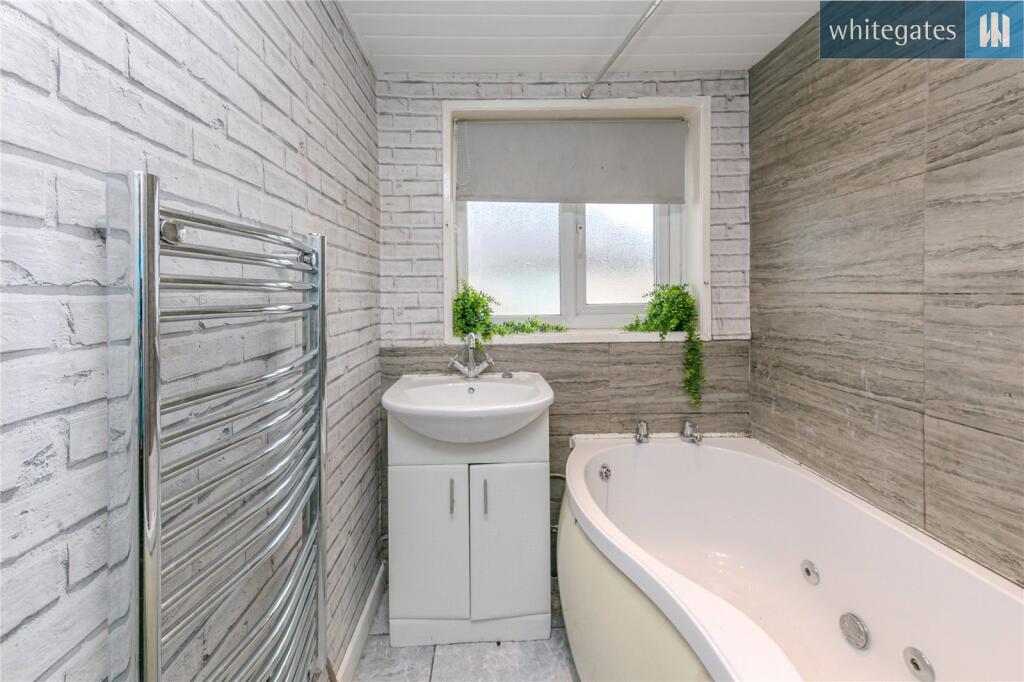
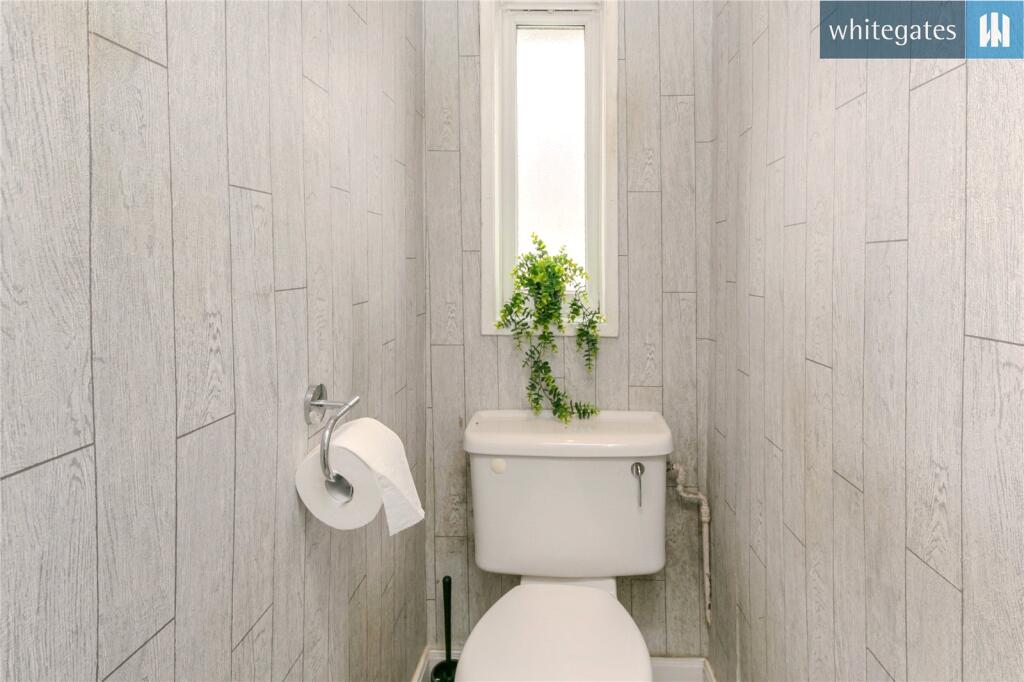
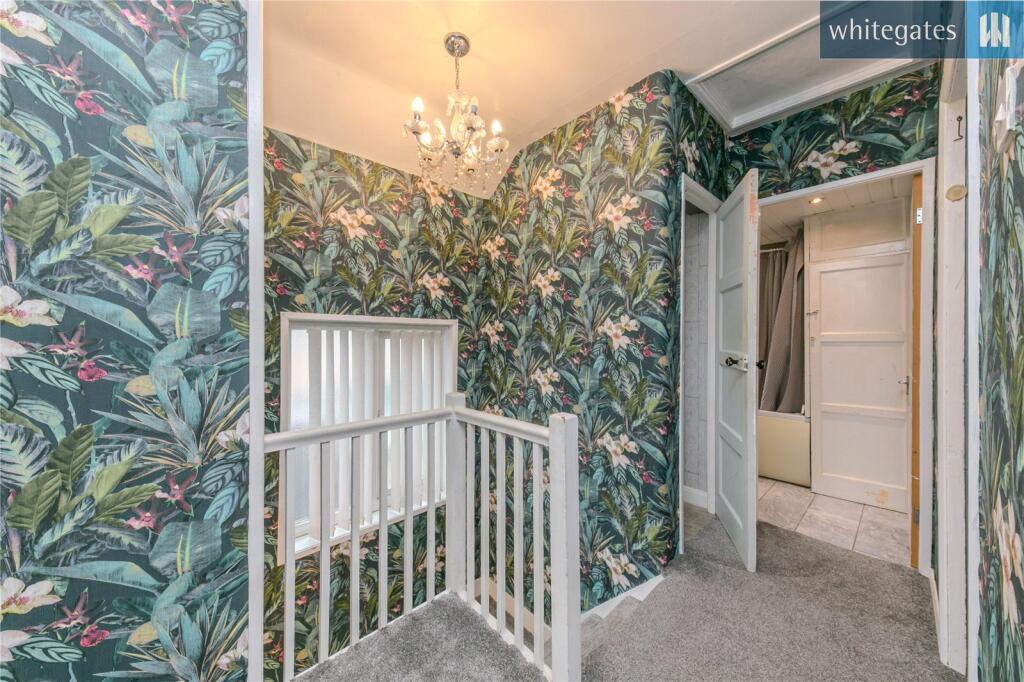
Picture No. 22 Picture No. 04 Picture No. 08 Picture No. 06 Picture No. 01 Picture No. 07 Picture No. 03 Picture No. 05 Picture No. 09 Picture No. 02 Picture No. 13 Picture No. 14 Picture No. 11 Picture No. 17 Picture No. 15 Picture No. 12 Picture No. 19 Picture No. 18 Picture No. 20 Picture No. 21
/ 20
Property details
Listing category
Auction
Tenure
FREEHOLD
Floor area
83 m²
Council tax band
A
EPC rating
C
Year built
England and Wales: 1930-1949
Last sold
£122,000 May 2019
Price per m²
£1,928/m²
Local average
£179,266 (-10.7%)
Deprivation
Decile 3 (8,830 of 33,755)
Street crime
324 incidents within 1 mile (Aug 2026)
Key features
- FOR SALE VIA MODERN METHOD OF AUCTION
- Chain Free
- Extended To The Rear
- Multiple Out Buildings
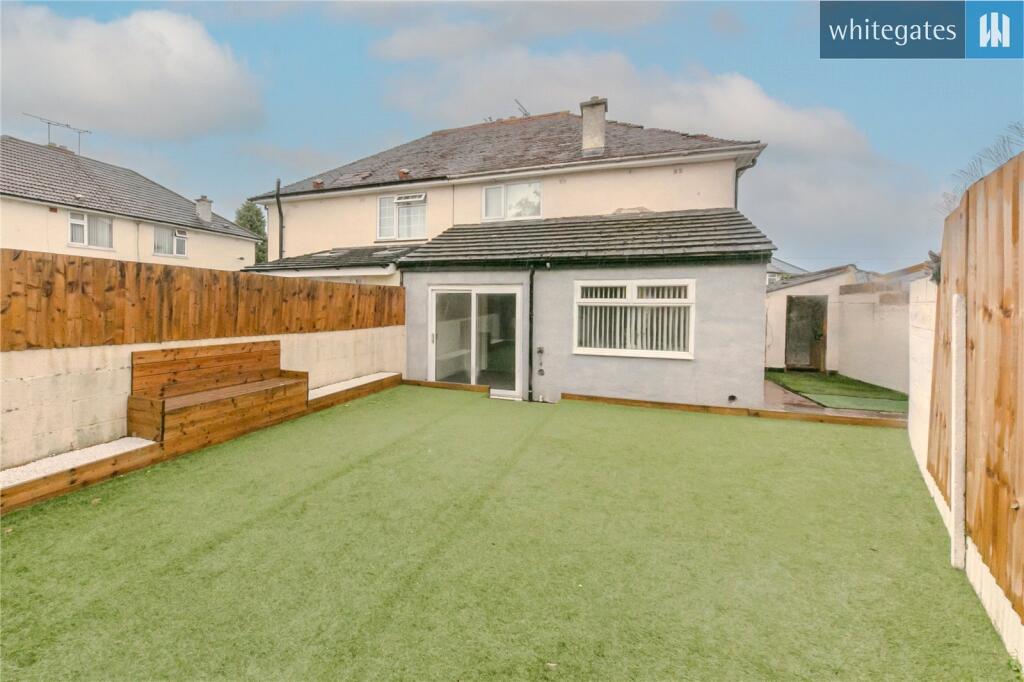
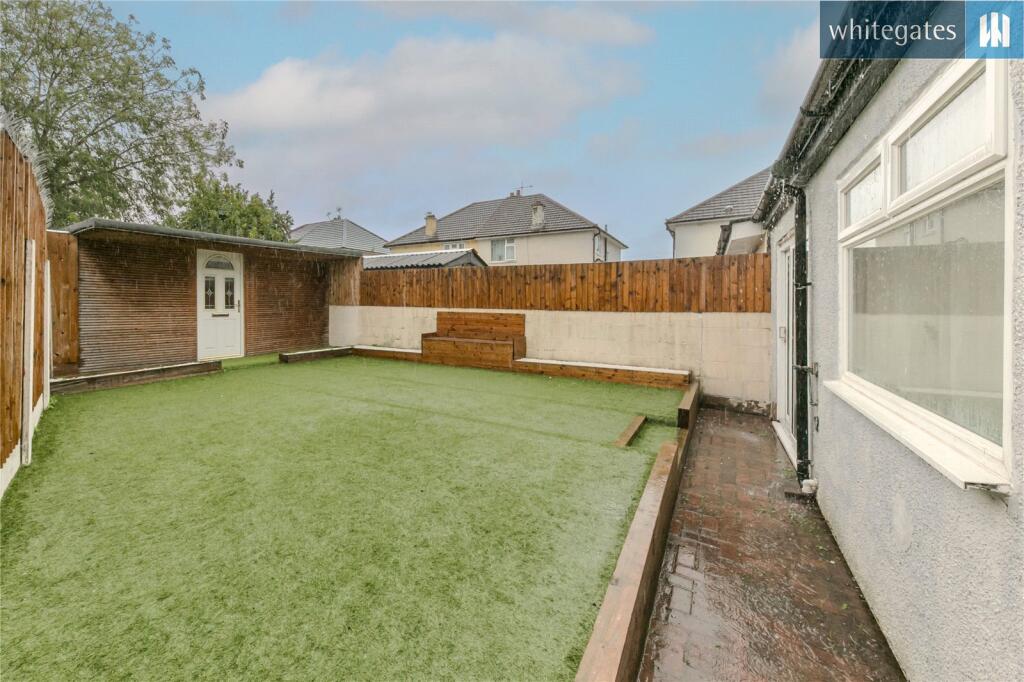
- Landscaped Rear Garden
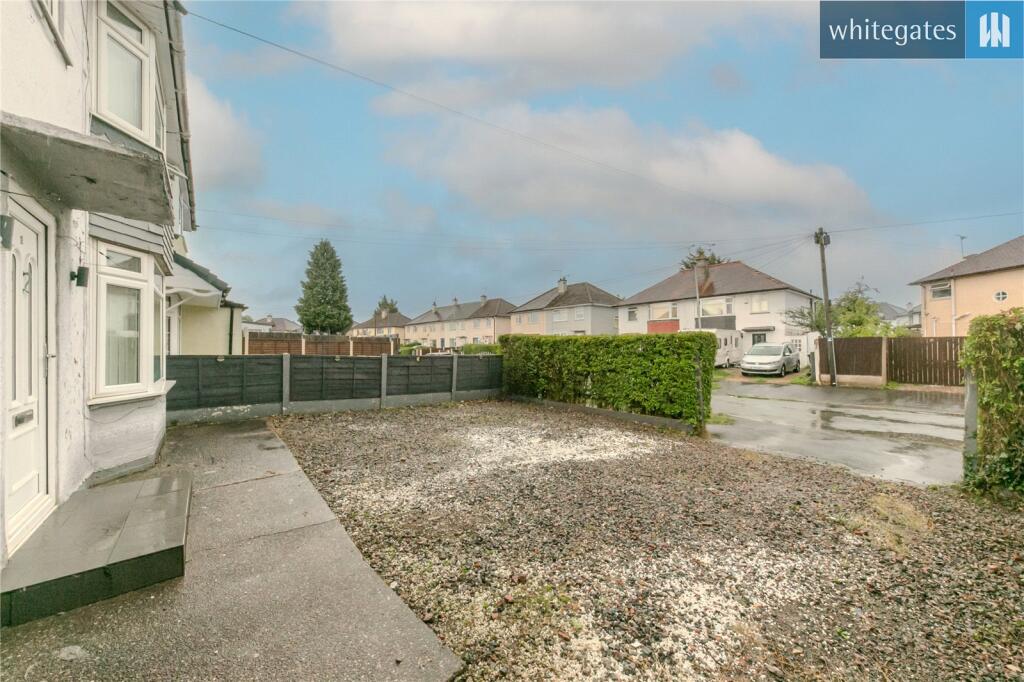
- Plenty Of Off Road Parking
- Spacious Accommodation
Additional details
- Parking
- Yes
- Garden
- Yes
Description
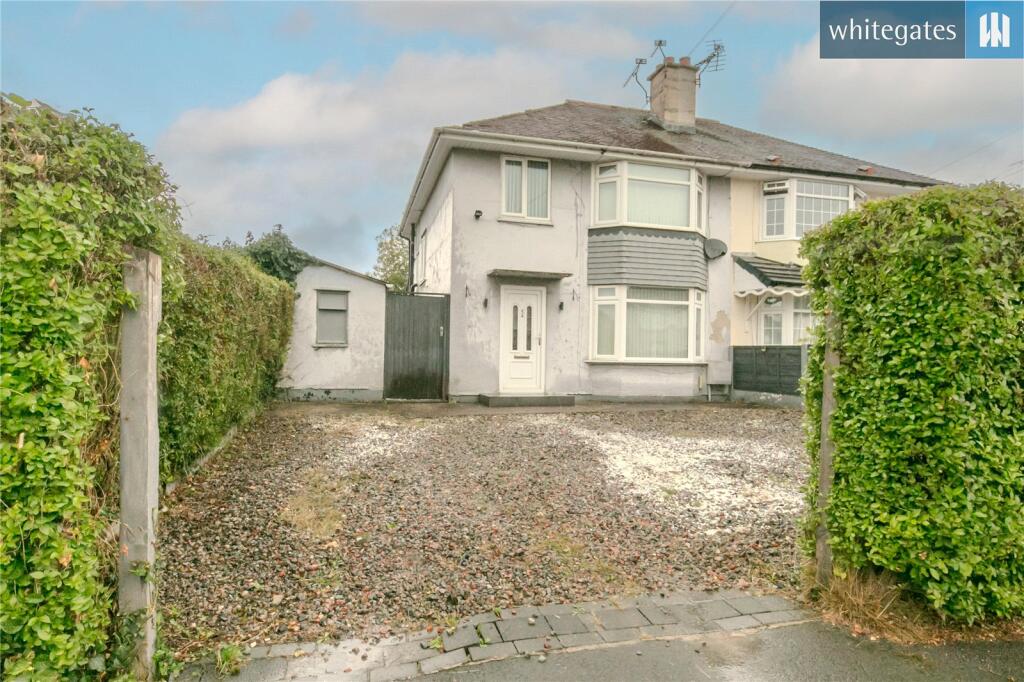
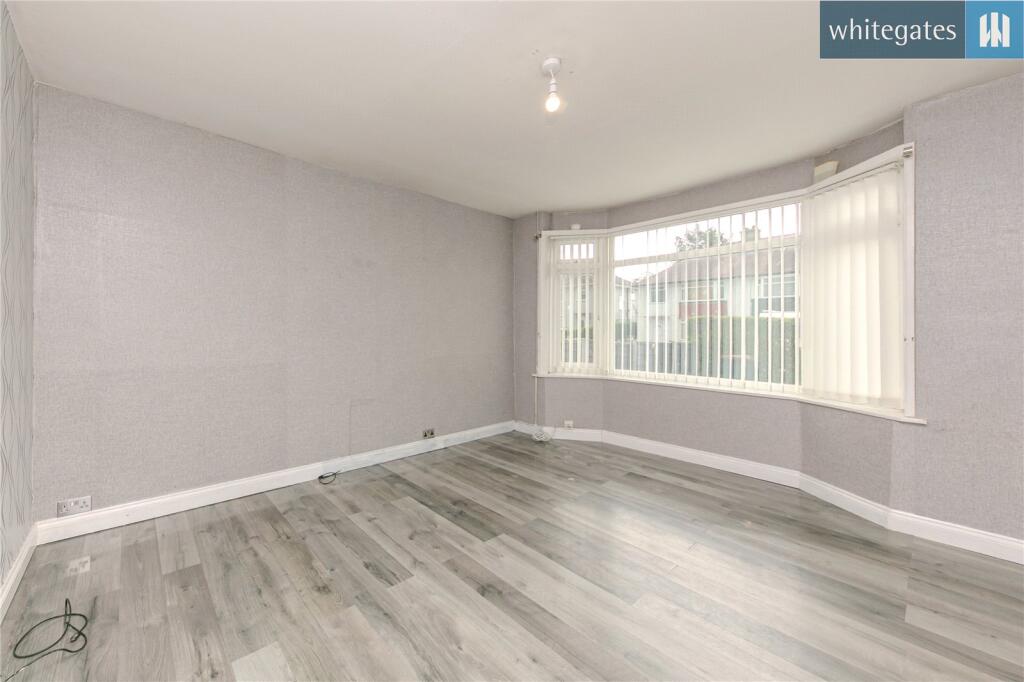
Whitegates in Crewe are delighted to present this charming three bedroom semi-detached property with off-street parking in a peaceful neighbourhood. Offered for sale with no onward chain. This inviting property boasts a spacious accommodation and comfortable interior, perfect for a family home. The well-maintained low maintenance garden and outbuilding offer additional space for relaxation and storage. The good size front garden offers generous parking. Don't miss the opportunity to make this homely property yours! Contact Whitegates in Crewe for more information.
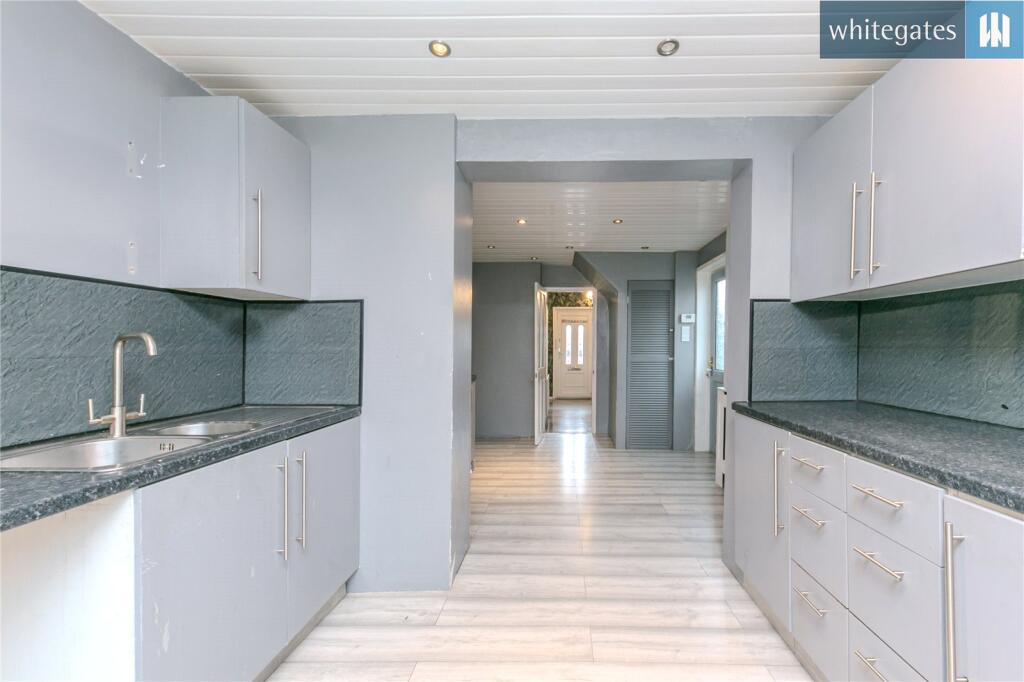
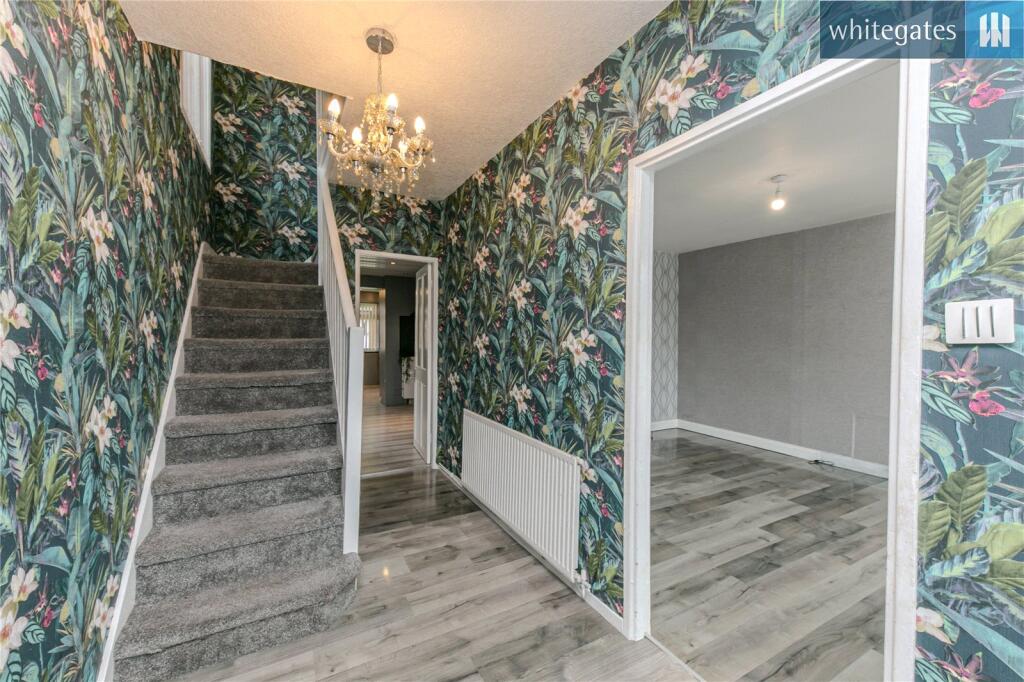
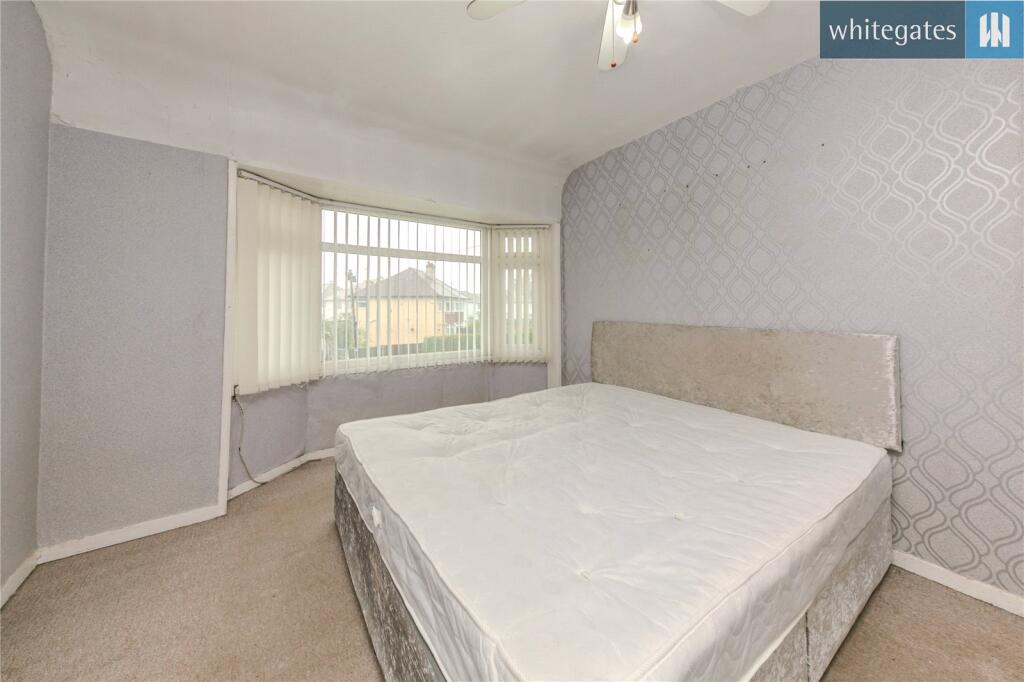
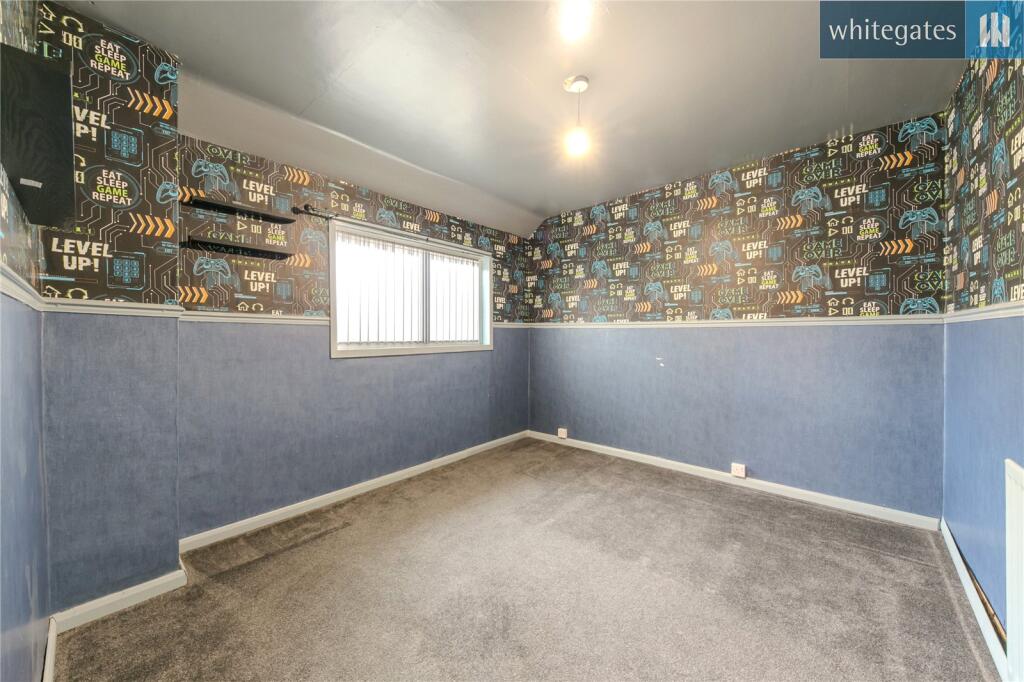
Offered to the market on the popular Cherry Tree Road is this characterful home, presenting a fantastic opportunity for buyers looking to put their own stamp on a property with genuine potential. While the house does require an element of modernisation throughout, it offers an exciting canvas for renovators, developers, or those simply looking to create their dream family home at a more accessible price point.
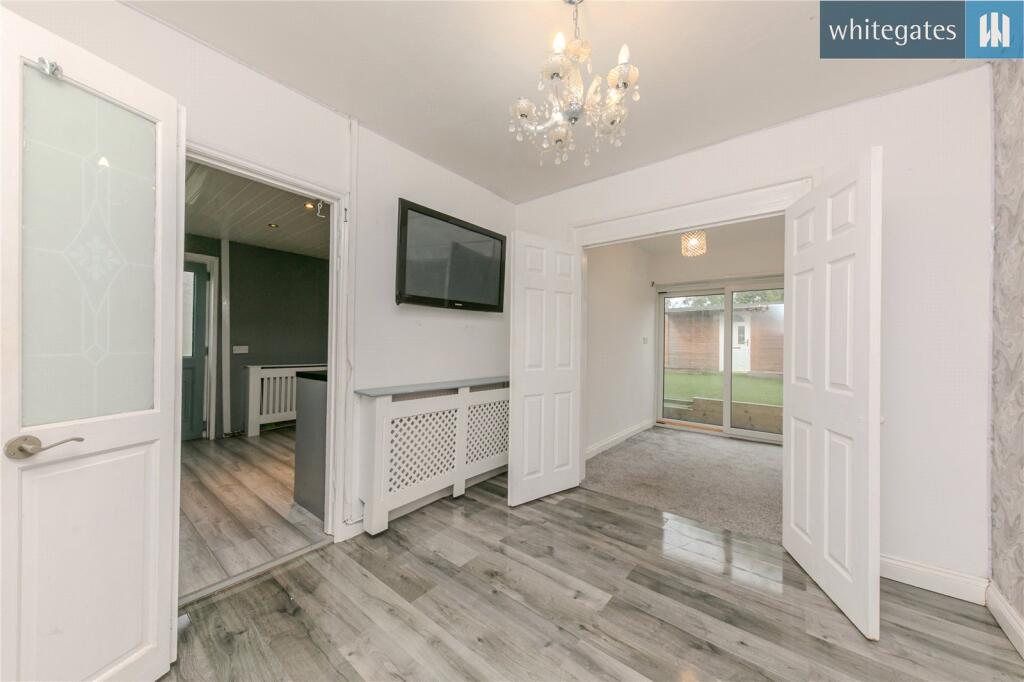
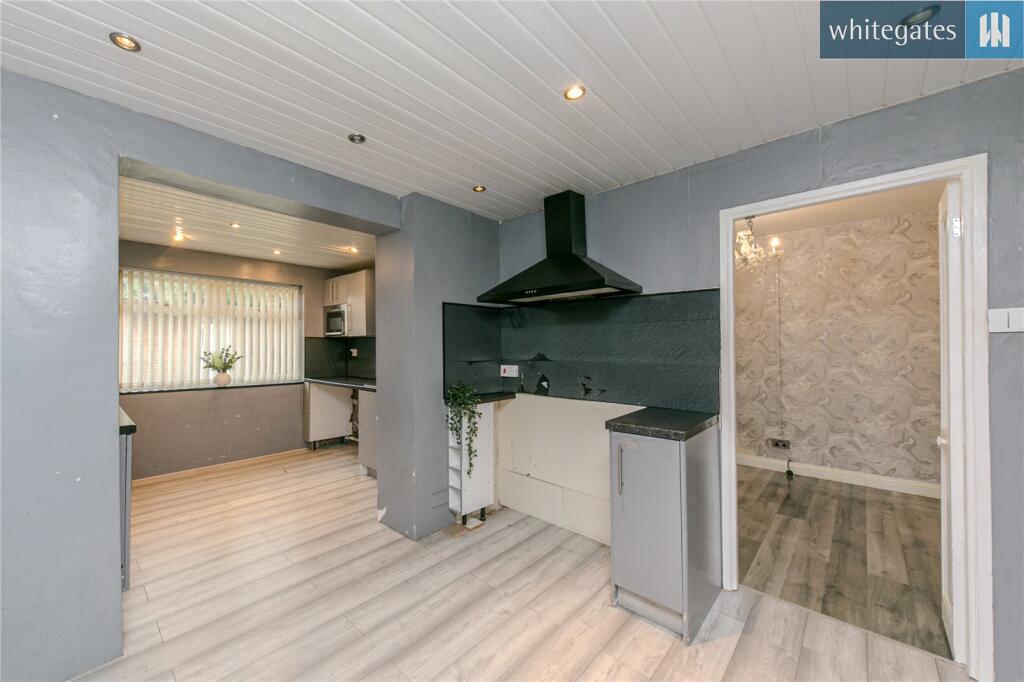
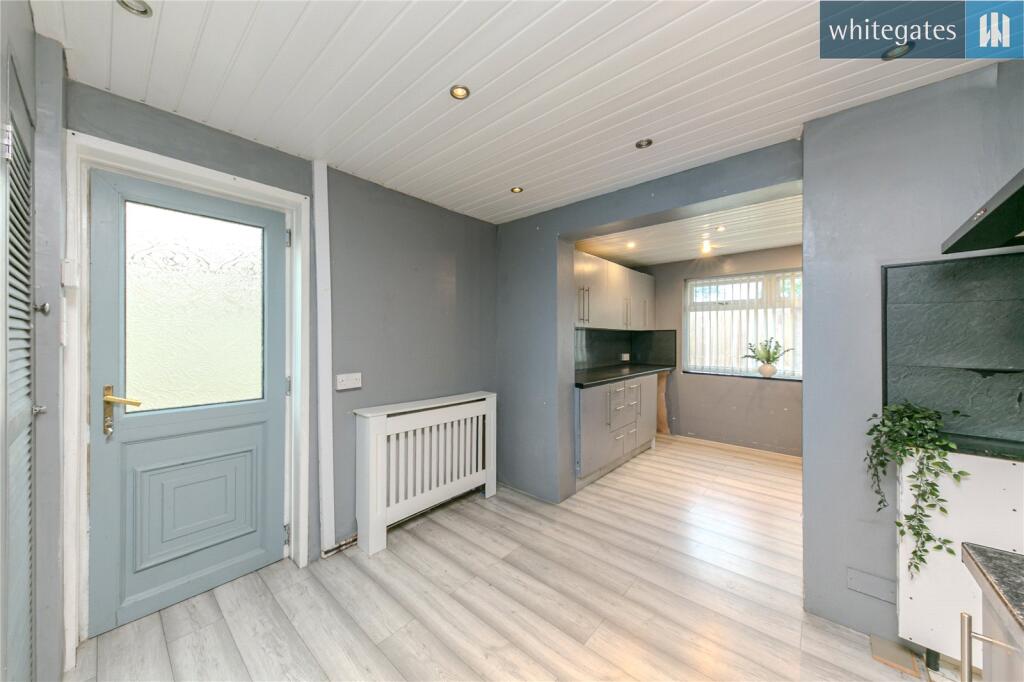
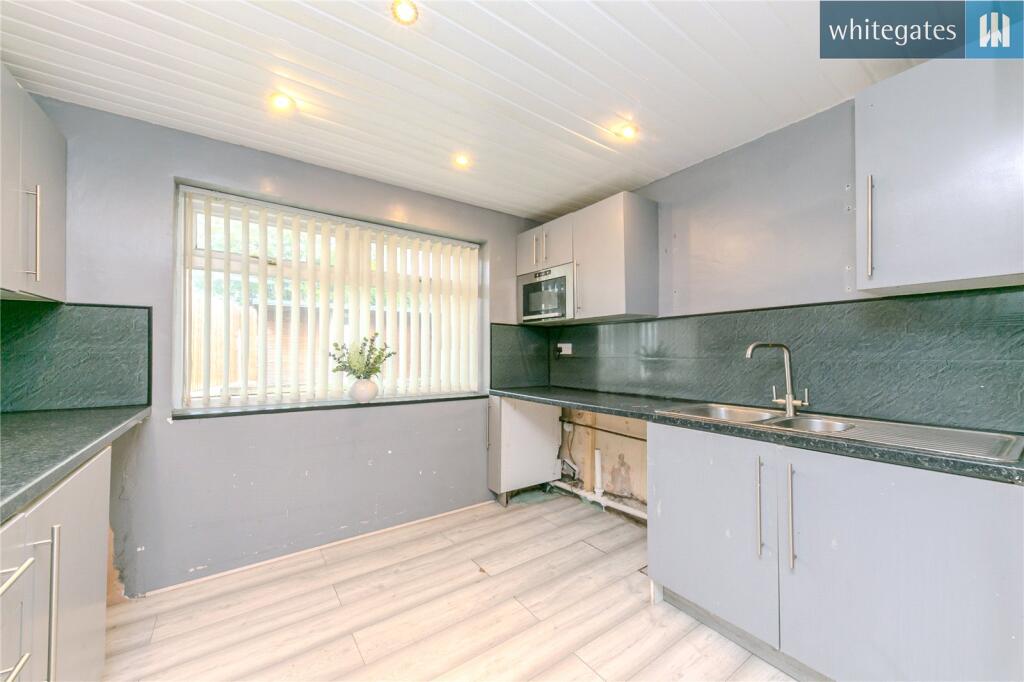
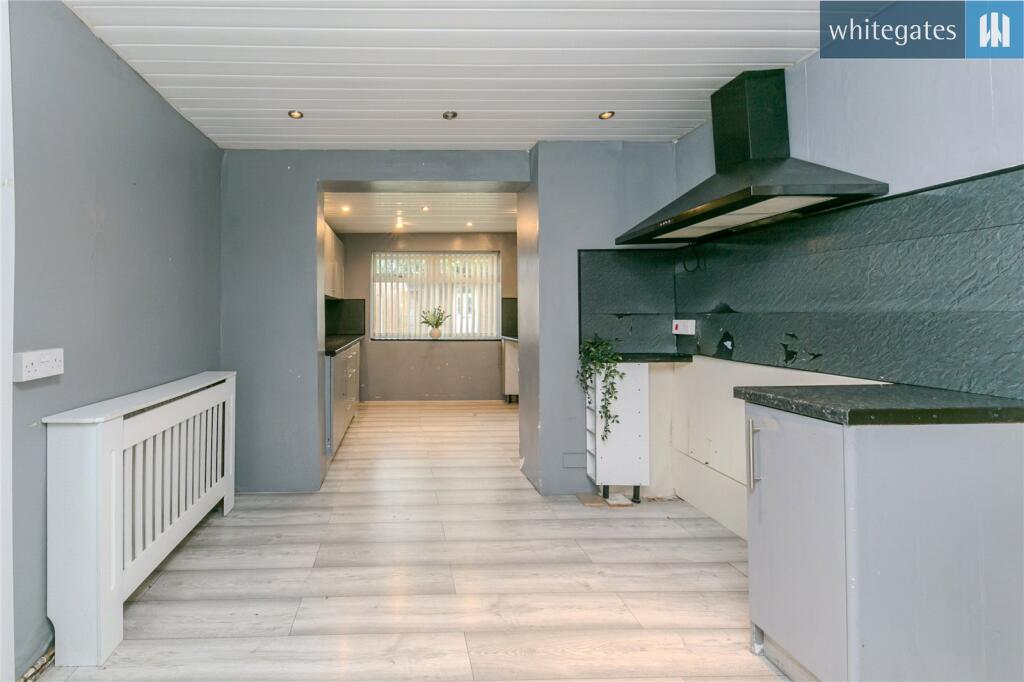
One of the real highlights of the property is the extended kitchen and diner, providing a generous and versatile space that forms a fantastic starting point for the heart of the home. With a little vision, this area offers real scope to create a stylish, open-plan family space perfect for modern living and entertaining.
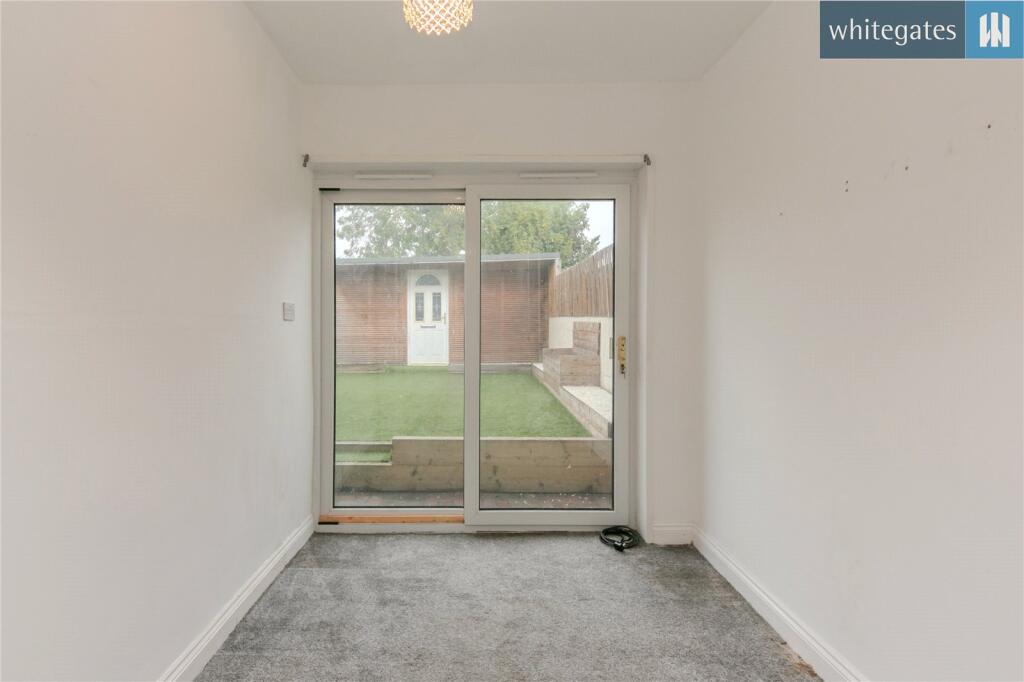
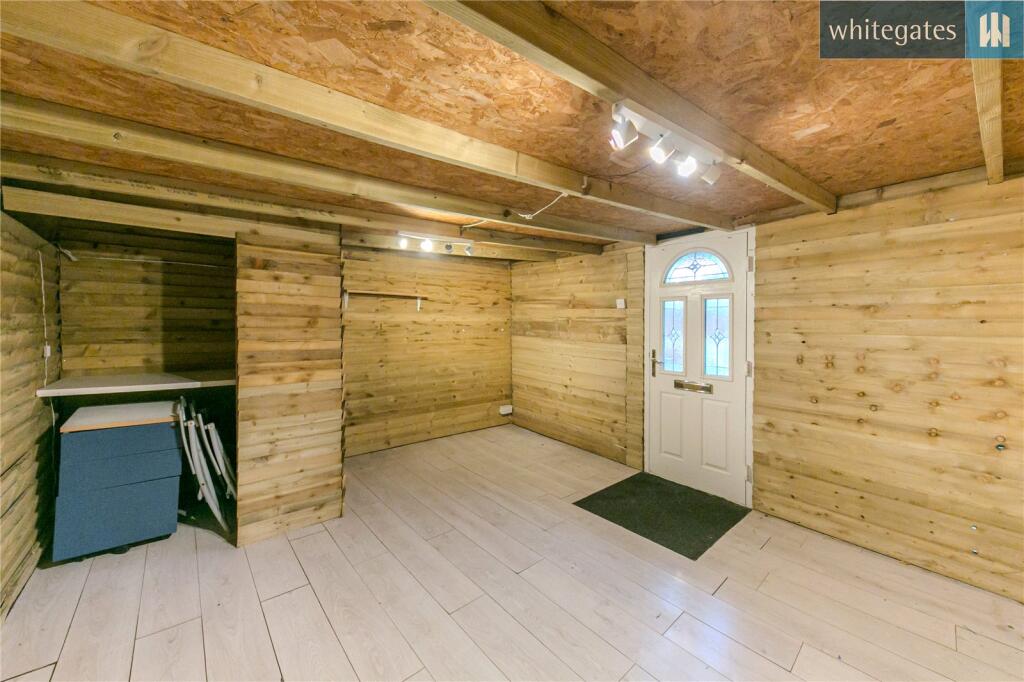
Externally, the property continues to impress, with a beautifully landscaped rear garden offering an attractive and well-maintained outdoor space — a lovely contrast to the work required internally, and proof of the pride taken in the property. A charming custom-built summer house provides a wonderful additional space, ideal for a home office, hobby room, or simply a relaxing retreat away from the main house. A further outbuilding to the side of the property offers valuable additional storage or workshop potential, adding practicality and flexibility to the overall package.
This is a rare chance to acquire a home with an already impressive extended footprint and superb outdoor features, in need of updating internally to bring it up to modern standards — ideal for buyers seeking a project with strong long-term potential.
In summary, this Cherry Tree Road property offers a fantastic opportunity for those willing to invest a little time and effort, with an extended kitchen/diner, landscaped garden, summer house, and outbuilding all combining to offer excellent scope and value.
Early viewing is recommended to fully appreciate the potential this property has to offer.
EPC: D
Tenure: Freehold
Council Tax Band: A
To comply with legal requirements, all buyers must complete an Anti-Money Laundering (AML) check. If your offer is accepted, you will need to undergo this check through our recommended provider. The fee for the AML check is £48.00, which includes VAT.
Thinking about selling your property? For a FREE valuation from one of our local experts, please call or e-mail our Whitegates office, and we will be happy to assist you with an award winning service.
Auction Comments
This property is for sale by the Modern Method of Auction. Should you view, offer or bid on the property, your information will be shared with the Auctioneer, IAMSOLD Limited. This method of auction requires both parties to complete the transaction within 56 days of the draft contract for sale being received by the buyers solicitor. This additional time allows buyers to proceed with mortgage finance (subject to lending criteria, affordability and survey).
Auction Comments
The buyer is required to sign a reservation agreement and make payment of a non-refundable Reservation Fee. This being 4.5% of the purchase price including VAT, subject to a minimum of £6,600.00 including VAT. The Reservation Fee is paid in addition to purchase price and will be considered as part of the chargeable consideration for the property in the calculation for stamp duty liability. Buyers will be required to go through an identification verification process with IAMSOLD and provide proof of how the purchase would be funded.
Auction Comments
This property has a Buyer Information Pack which is a collection of documents in relation to the property. The documents may not tell you everything you need to know about the property, so you are required to complete your own due diligence before bidding. A sample copy of the Reservation Agreement and terms and conditions are also contained within this pack. The buyer will also make payment of £300 including VAT towards the preparation cost of the pack, where it has been provided by IAMSOLD. The property is subject to an undisclosed Reserve Price with both the Reserve Price and Starting Bid being subject to change.
Auction Comments
The Partner Agent and Auctioneer may recommend the services of third parties to you. Whilst these services are recommended as it is believed they will be of benefit; you are under no obligation to use any of these services and you should always consider your options before services are accepted. Where services are accepted the Auctioneer or Partner agent may receive payment for the recommendation and you will be informed of any referral arrangement and payment prior to any services being taken by you.
Listed by
Crewe
The Property Franchise Group
Reference: 92822424
EPC Rating & Upgrade Cost
Current rating: C
Potential rating: B
Inspection date: 22/01/2019
Expiry date: 21/01/2029
Current heating cost: £458/year
Potential heating cost: £425/year
Recommendations
- Floor insulation (solid floor) (6,000)
- Low energy lighting for all fixed outlets (20)
- Solar water heating (6,000)
- Solar photovoltaic panels, 2.5 kWp (8,000)
Flood risk
Zone: 1
Risk: Low
Job (default Low)
Registered land (INSPIRE)
This location falls inside an HM Land Registry INSPIRE registered freehold polygon.
Plot: ~226 m² (0.06 acres)
Source: HM Land Registry INSPIRE Index Polygons.
Floorplans
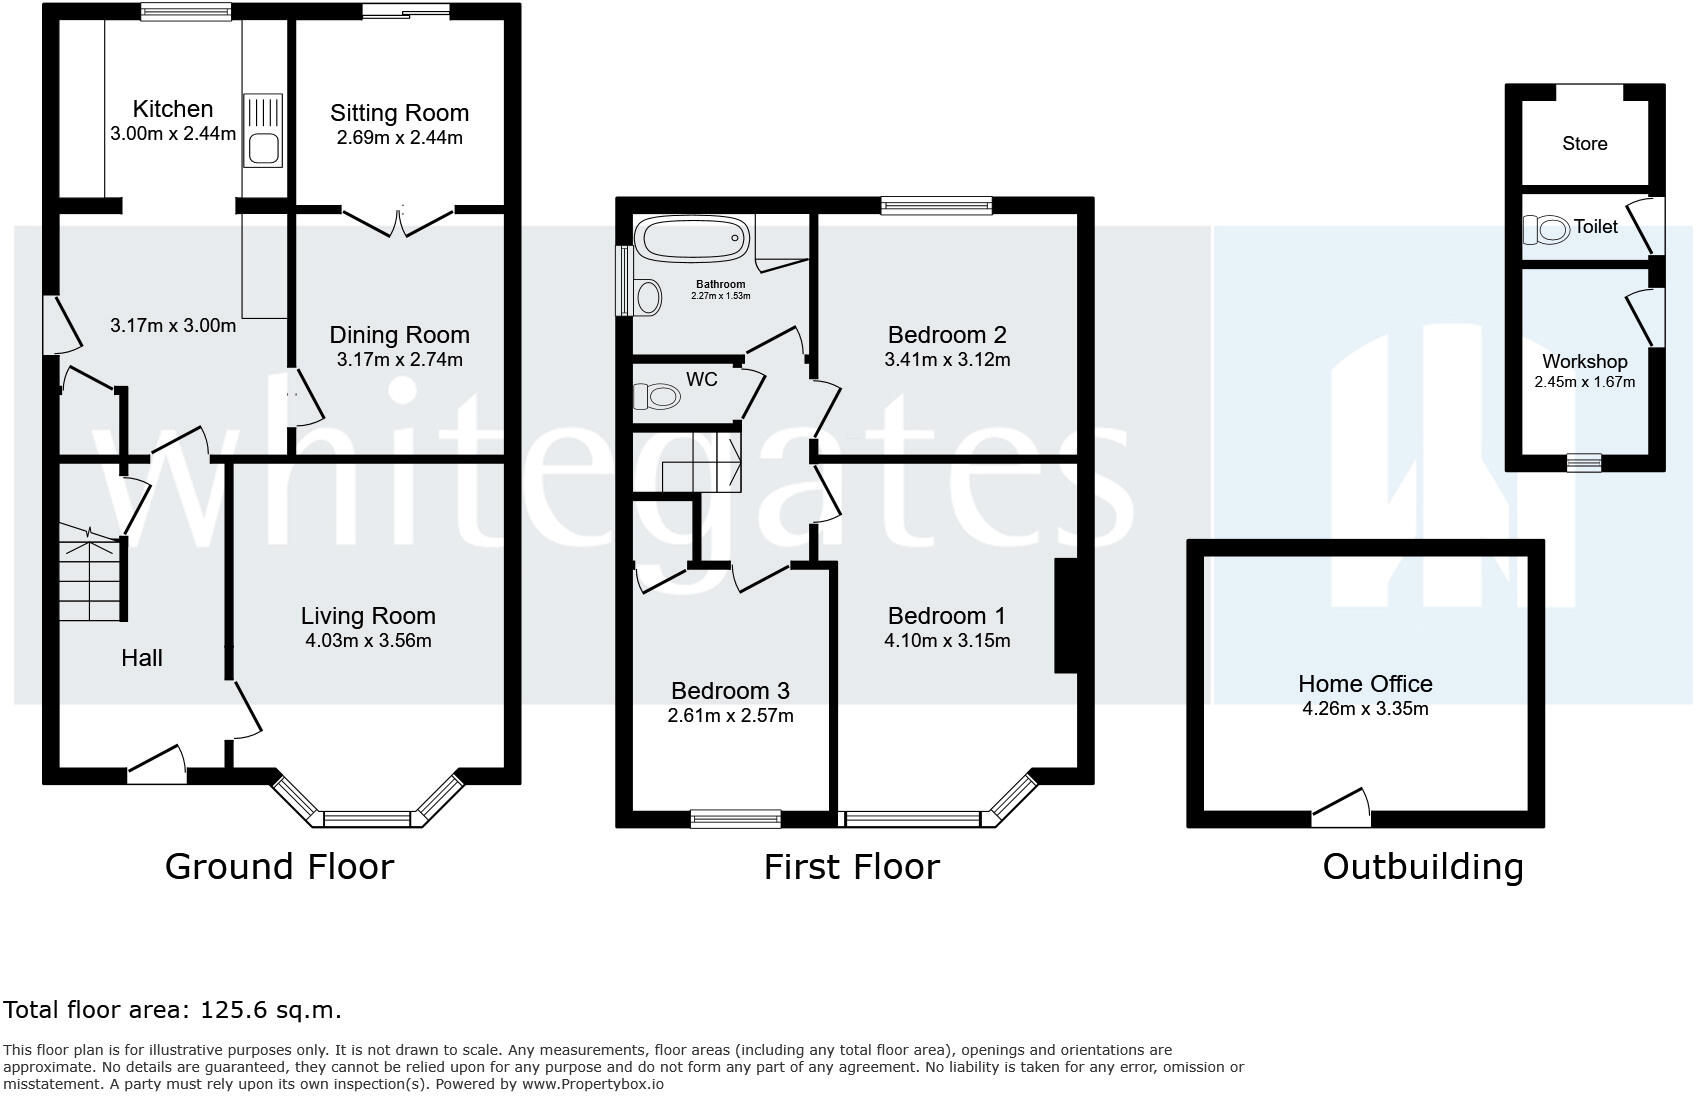
Floorplan
EPC Graphs
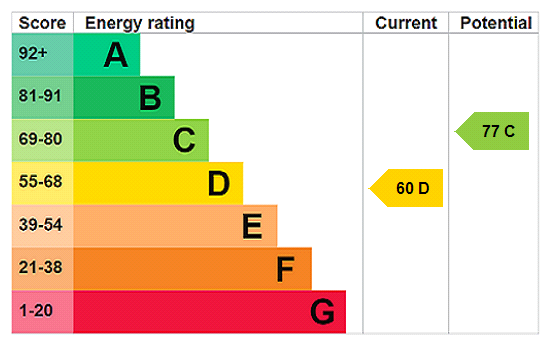
EPC Rating Graph
FENSA Certificates
This property has 1 FENSA certificate(s) on record, indicating window/door installations by FENSA-approved installers.
FENSA Certificate #5253792
Property Details
Street: 12 Cherry Tree Road
Town: CREWE
Postcode: CW1 4DX
Installation Details
Items: 1 window
Certificate Issued: 26/11/2007
Work Completed: 13/11/2007
This certificate data was retrieved from FENSA's database
What is FENSA? FENSA (Fenestration Self-Assessment Scheme) is a government-authorised scheme that monitors building regulation compliance for replacement windows and doors. Certificates indicate that work was completed by FENSA-approved installers.
Price history
| Event | Date | Price | % change |
|---|---|---|---|
| Listed for sale | — | £160,000 | +31.1% |
| Sold | 02/05/2019 (7 years ago) | £122,000 | — |
Source: HM Land Registry Price Paid Data. Crown copyright.
Sold Comparables
Same street and nearby sales within 0.25 miles (last 5 years). Data from Land Registry Price Paid.
| Address | Price | Date | Type |
|---|---|---|---|
| 38 ASH ROAD, CREWE, CHESHIRE EAST, CW1 4DU | £115,000 | 20/03/2026 | Semi-detached |
| 219 MIDDLEWICH STREET, CREWE, CHESHIRE EAST, CW1 4DN | £127,500 | 15/12/2025 | Semi-detached |
| 88 SAMUEL ARMSTRONG WAY, CREWE, CHESHIRE EAST, CW1 4SH | £191,000 | 15/12/2025 | Semi-detached |
| 8 LIME TREE AVENUE, CREWE, CHESHIRE EAST, CW1 4HW | £180,000 | 10/12/2025 | Semi-detached |
| 6 SAMUEL ARMSTRONG WAY, CREWE, CHESHIRE EAST, CW1 4SH | £215,000 | 28/11/2025 | Semi-detached |
| 69 LIME TREE AVENUE, CREWE, CHESHIRE EAST, CW1 4HL | £140,000 | 19/09/2025 | Semi-detached |
| 244 MIDDLEWICH STREET, CREWE, CHESHIRE EAST, CW1 4DP | £175,000 | 30/05/2025 | Semi-detached |
| 60 SYCAMORE AVENUE, CREWE, CHESHIRE EAST, CW1 4DR | £110,000 | 07/03/2025 | Semi-detached |
| 16 PLANE TREE DRIVE, CREWE, CHESHIRE EAST, CW1 4ER | £180,000 | 15/12/2023 | Semi-detached |
| 186 MIDDLEWICH STREET, CREWE, CHESHIRE EAST, CW1 4DL | £239,000 | 10/11/2023 | Semi-detached |
| 202 MIDDLEWICH STREET, CREWE, CHESHIRE EAST, CW1 4DL | £225,000 | 09/10/2023 | Semi-detached |
| 6 SAMUEL ARMSTRONG WAY, CREWE, CHESHIRE EAST, CW1 4SH | £195,000 | 01/09/2023 | Semi-detached |
| 254 MIDDLEWICH STREET, CREWE, CHESHIRE EAST, CW1 4DP | £192,000 | 28/04/2023 | Semi-detached |
| 4 CRABTREE GROVE, CREWE, CHESHIRE EAST, CW1 4HA | £145,000 | 14/04/2023 | Semi-detached |
| 46 REMER STREET, COPPENHALL, CREWE, CHESHIRE EAST, CW1 4LT | £146,000 | 31/03/2023 | Semi-detached |
| Same street 48 CHERRY TREE ROAD, CREWE, CHESHIRE EAST, CW1 4DX | £158,000 | 09/12/2022 | Semi-detached |
| 11 CRABTREE GROVE, CREWE, CHESHIRE EAST, CW1 4HA | £155,000 | 07/12/2022 | Semi-detached |
| 93 REMER STREET, COPPENHALL, CREWE, CHESHIRE EAST, CW1 4LU | £187,000 | 31/10/2022 | Semi-detached |
| 5 ACACIA CRESCENT, CREWE, CHESHIRE EAST, CW1 4EZ | £132,000 | 21/10/2022 | Semi-detached |
| 16 MAPLE GROVE, CREWE, CHESHIRE EAST, CW1 4DY | £140,000 | 13/10/2022 | Semi-detached |
| 89 LIME TREE AVENUE, CREWE, CHESHIRE EAST, CW1 4HL | £171,000 | 23/09/2022 | Semi-detached |
| Same street 68 CHERRY TREE ROAD, CREWE, CHESHIRE EAST, CW1 4DX | £131,000 | 18/02/2022 | Semi-detached |
Street average: £144,500 (2 sales)
Area average: £168,025 (20 sales)
Capital growth trend
Land Registry outcode average: last 12 months vs 5y and 10y ago (from sold prices).
House Price Index (HM Land Registry — official index, not sold-price averages): Cheshire East. Series: Semi-detached. As of July 2026.
Rental Range
Estimated market rent for Cheshire East. Low = conservative, Realistic = average, Optimistic = best case.
Based on Local Authority from postcode lookup → Cheshire East.
LHA (30th percentile) floor for South Cheshire: £678/mo (Apr 2025 – Mar 2026)
Location
Nearby
Nearest stations, universities and amenities (distance from property).
| Type | Name | Distance |
|---|---|---|
| Shop | Beauty Central | 0.1 miles |
| Shop | The Community Pantry | 0.1 miles |
| Bus stop | Coppenhall, Elm Drive / Shops | 0.1 miles |
| Bus stop | Coppenhall, Middlewich Street / Stamp Avenue | 0.1 miles |
| University | University of Buckingham Crewe Campus | 1.2 miles |
| Train station | Crewe | 1.4 miles |
| Train station | Sandbach | 3.4 miles |
| University | Keele University | 10.1 miles |
| Hospital | Tarporley War Memorial Hospital | 10.2 miles |
| Hospital | Haywood Hospital Walk-in Centre | 10.8 miles |
Street-level crime
| Category | Count |
|---|---|
| Violence and sexual offences | 134 |
| Public order | 42 |
| Anti-social behaviour | 34 |
| Shoplifting | 22 |
| Drugs | 19 |
| Other theft | 19 |
| Criminal damage and arson | 18 |
| Other crime | 16 |
| Burglary | 5 |
| Possession of weapons | 5 |
| Vehicle crime | 5 |
| Robbery | 2 |
| Theft from the person | 2 |
| Bicycle theft | 1 |
| Total incidents | 324 |
Within 1 mile during Aug 2026. Source: data.police.uk (England & Wales).
Schools nearby
Nearest open schools with Ofsted ratings (England). Closed schools are not shown. Data from Get Information about Schools and Ofsted.
| Name | Type | Distance | Ofsted |
|---|---|---|---|
| Monks Coppenhall Academy | Primary | 0.2 miles | Good — 21 Dec 2023 |
| Sir William Stanier School | Secondary | 0.3 miles | — (Inspected (no overall grade)) |
| Crewe Engineering and Design UTC | Secondary | 0.6 miles | — (Inspected (no overall grade)) |
| St Michael's Community Academy | Primary | 0.6 miles | Requires improvement — 18 Jan 2024 |
| Brierley Primary School | Primary | 0.7 miles | Good — 23 Jan 2023 |
Rental Comparables
Rental comparables data is not available for this property.
Rent-driven metrics
Based on Area rent estimate.
- Rent ratio — Monthly rent ÷ purchase price (1% rule). 1%+ = strong, 0.8–1% = okay, <0.8% = weak for cashflow.
- Max investor price — Rent ÷ 0.8%; the price at which rent would be 0.8% of price (Stoke-style target).
- Target investor price — Rent ÷ 1%; the price at which rent would be 1% of price (strong cashflow band).
- Gross yield — Annual rent as % of purchase price (no costs).