63 ST BARTS ROAD
SANDWICH, KENT CT13 0BQ
£179,950
Property details
Last sold
£166,500 Apr 2014
Local average
£350,888 (-48.7%)
Deprivation
Decile 4 (11,765 of 33,755)
Street crime
27 incidents within 1 mile (May 2026)
Additional details
- Parking
- Yes
- Garden
- Yes
Description
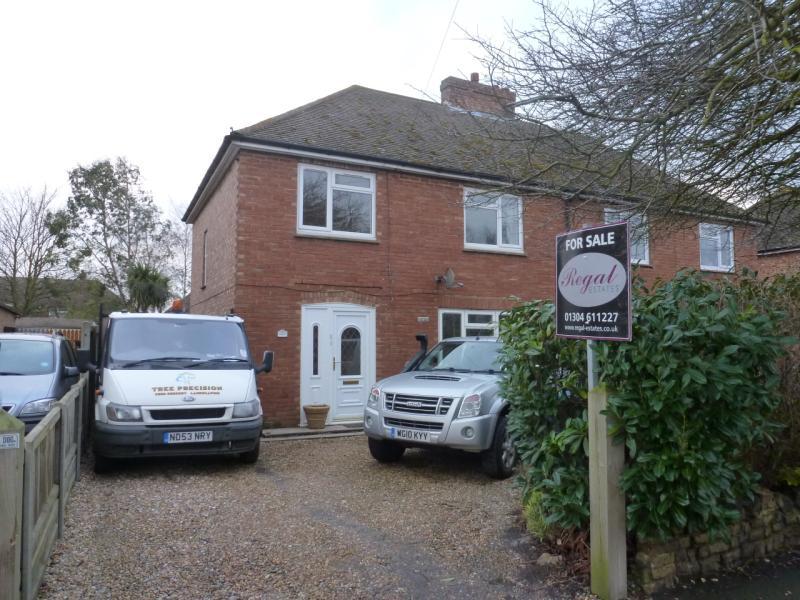
The property is approached by a driveway to the front that continues to the side of the property offering vehicular parking. The accommodation comprises an entrance porch, hallway, living room to the front with double glazed window, kitchen with a range of fitted units, dining room/sun room to the rear, and a ground floor WC. To the first floor are three double bedrooms all of which have built in storage, and a family bathroom with fitted white suite. The rear garden is designed to be low maintenance with a patio area, decking, and an area which has been laid with wood chipping. There is also a brick built outbuilding.
Additional benefits include gas fired central heating, and double glazing. These homes always prove to be very popular so call now to view.
3 BEDROOMS
SEMI DETACHED HOME
NO ONWARD CHAIN
OFF ROAD PARKING
LOW MAINTENANCE GARDEN
G.F.C.H. & D.G.
Entrance: Double glazed upvc door to:
Porch: Useful for boot and coat storage, double glazed upvc door to:
Hallway: Under stairs storage cupboard, radiator, laminate flooring, and stairs to the first floor landing.
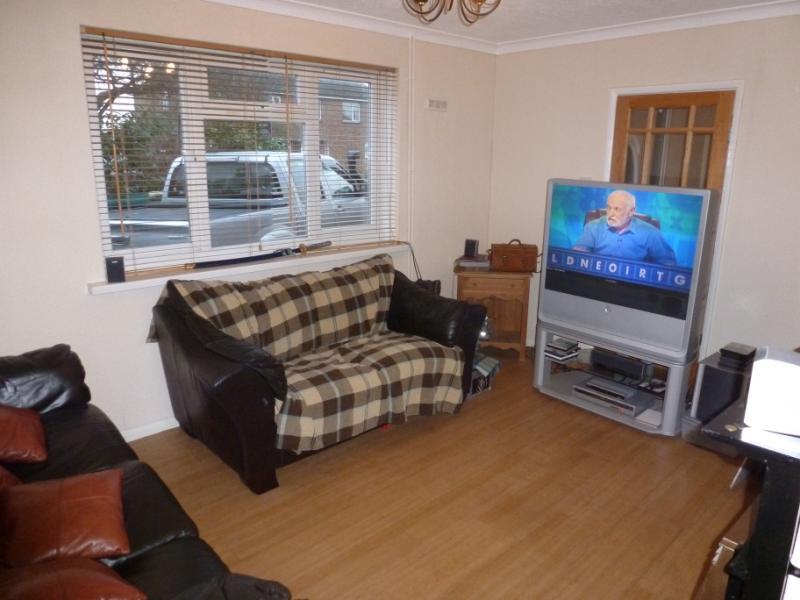
Living Room: 13'8" x 9'9" (4.17m x 2.97m). Gas fire housing back boiler, radiator, laminate flooring, coving and double glazed window to the front.
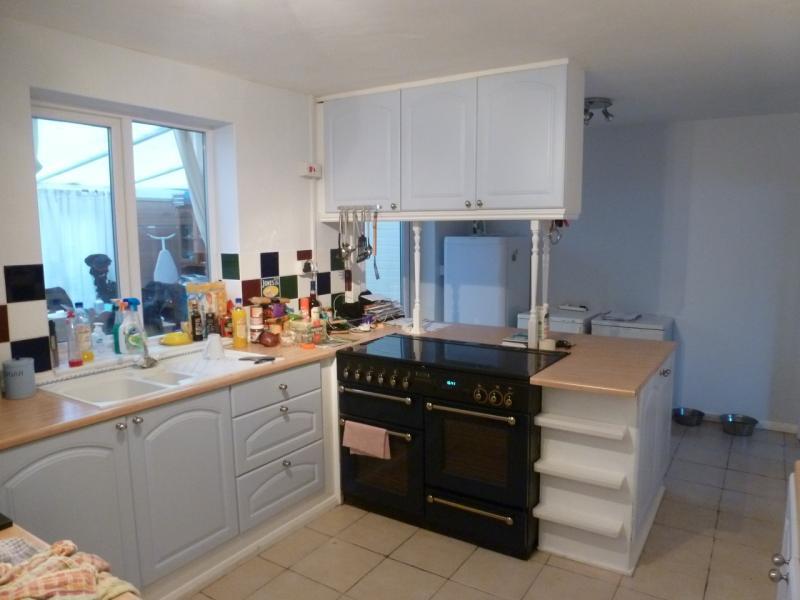
Kitchen/Breakfast Room: 19'4" x 9'4" (5.9m x 2.84m). Range of matching wall and base units with roll edge work-surface over, 1� bowl sink unit with mixer tap and drainer, tiled splash-back, wall and floor tiling, space and plumbing for washing machine, radiator, wall and floor tiling, pantry with double glazed opaque window to the side, door to the living room and door to:
Dining Room/Sun Room: Laminate flooring, double glazed windows and doors overlooking the rear garden, and polycarbonate roof.
First Floor Landing: Attic access, exposed floorboards, airing cupboard housing water cylinder, double glazed window to the side, and door to:
Bedroom 1: 12'1" x 10' (3.68m x 3.05m). Built-in storage cupboard, radiator, and double glazed window to the front.
Bedroom 2: 11'1" maximum x 10'2" (3.38m maximum x 3.1m). Built-in storage cupboard, radiator, and double glazed window to the front.
Bedroom 3: 12'1" (3.68m) maximum x 9'4" (2.84m) maximum. Built-in storage cupboard, radiator, and double glazed window to the rear.
Bathroom: Panelled bath with tiled surround and shower over with shower screen, pedestal wash hand basin, low level wc, wall tiling, radiator, and double glazed window to the rear.
WC: Low-level wc, and double glazed window to the side.
Exterior:
Frontage: Off road parking for several vehicles which is predominantly shingled, the drive continues to the side of the parking to provide further parking.
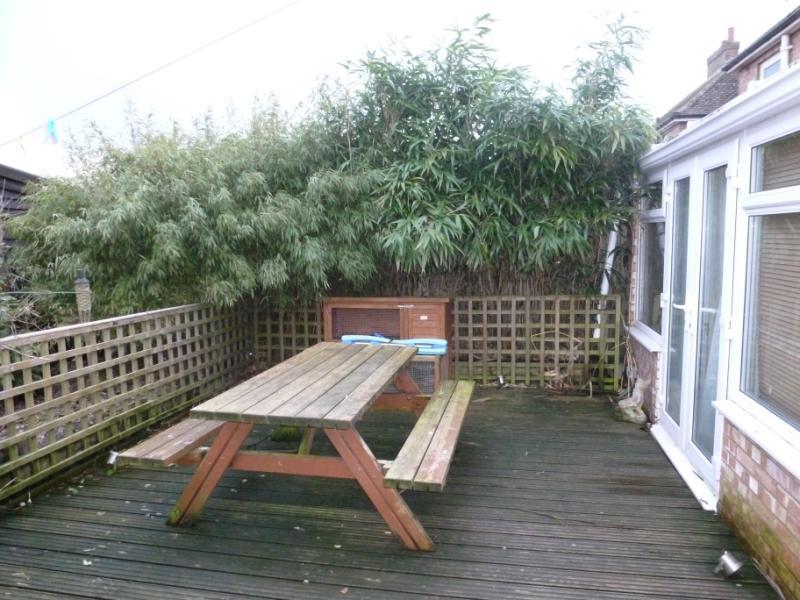
Rear Garden: Approximately 55ft. Brick built storage (formerly a coal shed) with power points, decked area, dog kennels, paved area. The garden is predominantly wood chipped which is designed to keep the garden low maintenance. There is also an established range of trees and plants.
Council Tax Band: C
Listed by
Sandwich
Regal Estates
Reference: 44768222
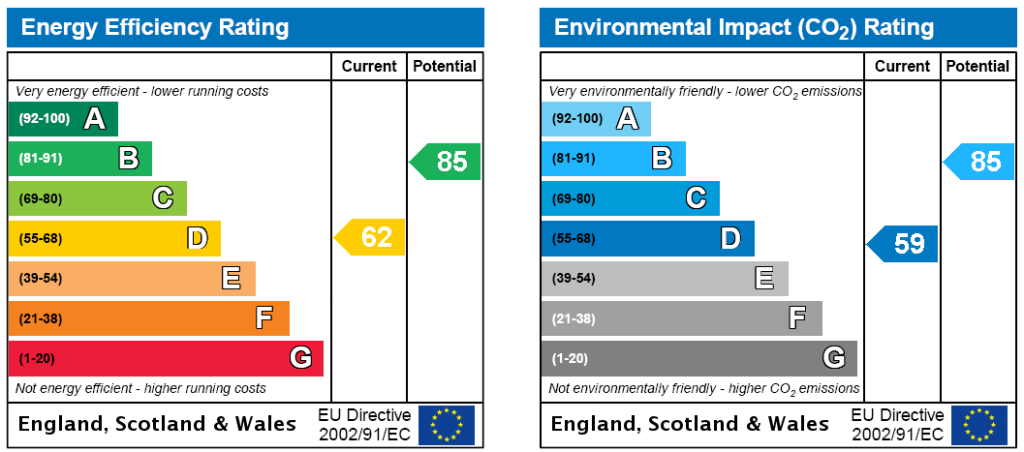
EPC Rating & Upgrade Cost
Fetching EPC data… Refresh this page in a moment.
Flood risk
Zone: 1
Risk: Low
Job (default Low)
EPC Graphs

EPC
FENSA Certificates
This property has 3 FENSA certificate(s) on record, indicating window/door installations by FENSA-approved installers.
FENSA Certificate #2796040
Property Details
Street: 63 St. Barts Road
Town: Sandwich
Postcode: CT13 0BQ
Installation Details
Items: 1 door
Certificate Issued: 20/06/2005
Work Completed: 15/03/2005
This certificate data was retrieved from FENSA's database
FENSA Certificate #1197470
Property Details
Street: 63 St. Barts Road
Town: Sandwich
Postcode: CT13 0BQ
Installation Details
Items: 3 windows and 1 door
Certificate Issued: 21/11/2003
Work Completed: 09/09/2003
This certificate data was retrieved from FENSA's database
FENSA Certificate #11466533
Property Details
Street: 63 St. Barts Road
Town: SANDWICH
Postcode: CT13 0BQ
Installation Details
Items: 1 door
Certificate Issued: 29/02/2016
Work Completed: 14/01/2016
This certificate data was retrieved from FENSA's database
What is FENSA? FENSA (Fenestration Self-Assessment Scheme) is a government-authorised scheme that monitors building regulation compliance for replacement windows and doors. Certificates indicate that work was completed by FENSA-approved installers.
Price history
| Event | Date | Price | % change |
|---|---|---|---|
| Sold | 17/04/2014 (12 years ago) | £166,500 | — |
Source: HM Land Registry Price Paid Data. Crown copyright.
Sold Comparables
Same street and nearby sales within 0.25 miles (last 5 years). Data from Land Registry Price Paid.
| Address | Price | Date | Type |
|---|---|---|---|
| 10 STONE CROSS LEES, SANDWICH, DOVER, KENT, CT13 0BZ | £243,000 | 14/01/2026 | Semi-detached |
| 5 HASTINGS PLACE, SANDWICH, DOVER, KENT, CT13 0RE | £490,000 | 03/10/2025 | Semi-detached |
| 50 FORDWICH PLACE, SANDWICH, DOVER, KENT, CT13 0RA | £313,000 | 08/09/2023 | Semi-detached |
| 96 LABURNUM AVENUE, SANDWICH, DOVER, KENT, CT13 0AU | £355,000 | 13/02/2023 | Semi-detached |
| 2 BURCH AVENUE, SANDWICH, DOVER, KENT, CT13 0AX | £290,000 | 16/12/2022 | Semi-detached |
| 33 POSTMILL ROAD, SANDWICH, DOVER, KENT, CT13 0FU | £380,000 | 27/10/2022 | Semi-detached |
| 3 BLACKMILL WAY, SANDWICH, DOVER, KENT, CT13 0FX | £395,000 | 05/09/2022 | Semi-detached |
| 65 LABURNUM AVENUE, SANDWICH, DOVER, KENT, CT13 0AU | £260,000 | 30/08/2022 | Semi-detached |
| 52 BURCH AVENUE, SANDWICH, DOVER, KENT, CT13 0AL | £315,000 | 26/08/2022 | Semi-detached |
| 7 BLACKMILL WAY, SANDWICH, DOVER, KENT, CT13 0FX | £397,500 | 21/07/2022 | Semi-detached |
| 5 BLACKMILL WAY, SANDWICH, DOVER, KENT, CT13 0FX | £400,000 | 13/07/2022 | Semi-detached |
| 81 ST BARTS ROAD, SANDWICH, DOVER, KENT, CT13 0AS | £349,950 | 27/05/2022 | Semi-detached |
| 82 LABURNUM AVENUE, SANDWICH, DOVER, KENT, CT13 0AU | £350,000 | 27/05/2022 | Semi-detached |
| 29 POSTMILL ROAD, SANDWICH, DOVER, KENT, CT13 0FU | £375,000 | 10/05/2022 | Semi-detached |
| 121 ST BARTS ROAD, SANDWICH, DOVER, KENT, CT13 0AW | £335,000 | 05/05/2022 | Semi-detached |
| 35 POSTMILL ROAD, SANDWICH, DOVER, KENT, CT13 0FU | £367,500 | 28/04/2022 | Semi-detached |
| 31 POSTMILL ROAD, SANDWICH, DOVER, KENT, CT13 0FU | £362,500 | 27/04/2022 | Semi-detached |
| 2 BLACKMILL WAY, SANDWICH, DOVER, KENT, CT13 0FX | £380,000 | 20/04/2022 | Semi-detached |
| 4 BLACKMILL WAY, SANDWICH, DOVER, KENT, CT13 0FX | £382,500 | 14/04/2022 | Semi-detached |
| 11 TOWNMILL ROAD, SANDWICH, DOVER, KENT, CT13 0FW | £395,000 | 01/04/2022 | Semi-detached |
Area average: £356,798 (20 sales)
Capital growth trend
Land Registry outcode average: last 12 months vs 5y and 10y ago (from sold prices).
House Price Index (HM Land Registry — official index, not sold-price averages): Dover. Series: Semi-detached. As of April 2026.
Rental Range
Estimated market rent for Dover. Low = conservative, Realistic = average, Optimistic = best case.
Based on Local Authority from postcode lookup → Dover.
LHA (30th percentile) floor for Dover-Shepway: £863/mo (Apr 2025 – Mar 2026)
Location
Nearby
Nearest stations, universities and amenities (distance from property).
| Type | Name | Distance |
|---|---|---|
| Bus stop | Burch Avenue | 0.1 miles |
| Shop | Delf farm shop | 0.3 miles |
| Train station | Sandwich | 0.4 miles |
| Shop | Malcom 🐻❄️ | 0.4 miles |
| Train station | Minster | 4.2 miles |
| Hospital | Queen Elizabeth The Queen Mother Hospital | 7.8 miles |
| Hospital | Saint Martin's Hospital | 9.8 miles |
| University | University of the Creative Arts | 10.7 miles |
| University | Careers and Employability Service | 11.6 miles |
Street-level crime
| Category | Count |
|---|---|
| Violence and sexual offences | 9 |
| Anti-social behaviour | 7 |
| Criminal damage and arson | 4 |
| Shoplifting | 3 |
| Burglary | 1 |
| Drugs | 1 |
| Public order | 1 |
| Vehicle crime | 1 |
| Total incidents | 27 |
Within 1 mile during May 2026. Source: data.police.uk (England & Wales).
Schools nearby
Nearest open schools with Ofsted ratings (England). Closed schools are not shown. Data from Get Information about Schools and Ofsted.
| Name | Type | Distance | Ofsted |
|---|---|---|---|
| Sandwich Junior School | Primary | 0.1 miles | Outstanding — 21 Jul 2016 |
| Sandwich Technology School | Secondary | 0.3 miles | Inadequate — 8 Sep 2024 |
| Sir Roger Manwood's School | Secondary | 0.5 miles | Good — 10 Nov 2022 |
| Sandwich Infant School | Primary | 0.5 miles | Good — 17 May 2013 |
| Worth Primary School | Primary | 1.1 miles | Good — 11 Mar 2024 |
Rental Comparables
Residential lets from OpenRent and Rightmove for the area (same bedroom count). Use to validate rent estimates. Student lets are excluded.
| Title | Rent | Beds | Distance | As seen on |
|---|---|---|---|---|
| 3 Bed Semi-Detached House, Woodnesborough Road, CT13 | £1,500/mo | 3 | 0.22 miles | OpenRent |
| 3 Bed Terraced House, Dover Road, CT13 | £1,500/mo | 3 | 0.22 miles | OpenRent |
| 3 Bed Terraced House, St. Peters Street, CT13 | £1,200/mo | 3 | 0.45 miles | OpenRent |
Average rent: £1,400/mo (3 listings)
Rent-driven metrics
Based on OpenRent comparables.
- Rent ratio — Monthly rent ÷ purchase price (1% rule). 1%+ = strong, 0.8–1% = okay, <0.8% = weak for cashflow.
- Max investor price — Rent ÷ 0.8%; the price at which rent would be 0.8% of price (Stoke-style target).
- Target investor price — Rent ÷ 1%; the price at which rent would be 1% of price (strong cashflow band).
- Gross yield — Annual rent as % of purchase price (no costs).
- Cost-to-rent — Price ÷ annual rent (from OpenRent comparables). Under 14× = strong, 14–16× = acceptable, 17×+ = compressed.
- Cashflow — Rent minus mortgage, 10% maintenance, £25/mo compliance. Assumes 75% LTV, 3.95% APR (5yr fixed), 25yr term.
- ROI — Annual profit ÷ cash in (deposit + 4% purchase costs).