6 ROSENEATH
STOCKPORT, BRAMHALL, GREATER MANCHESTER SK7 3LP
£1,150,000
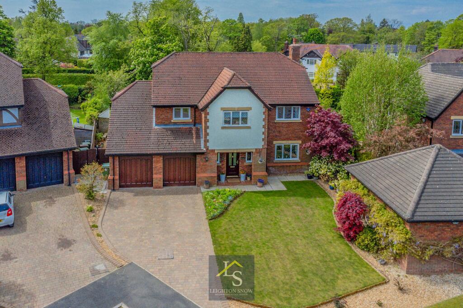
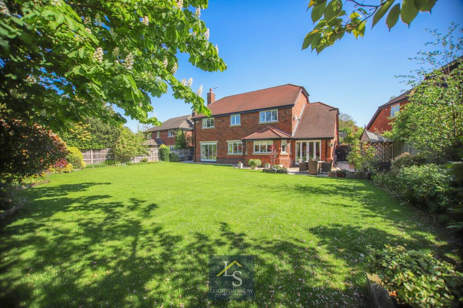
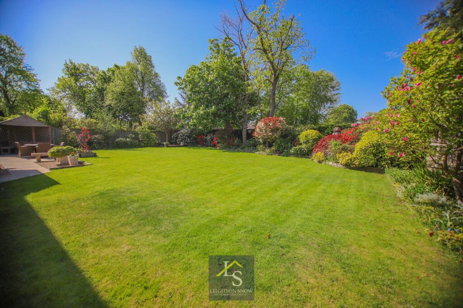
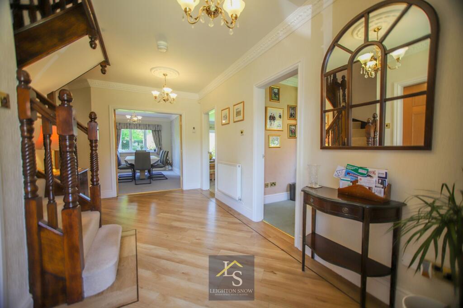
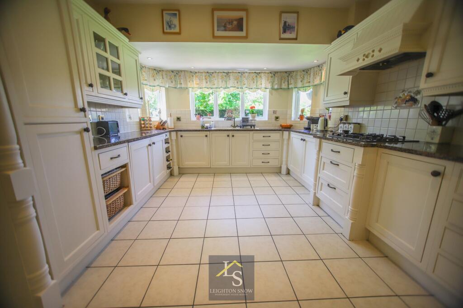
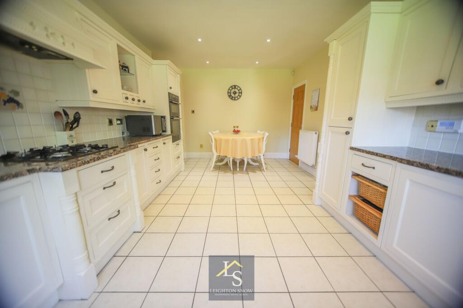
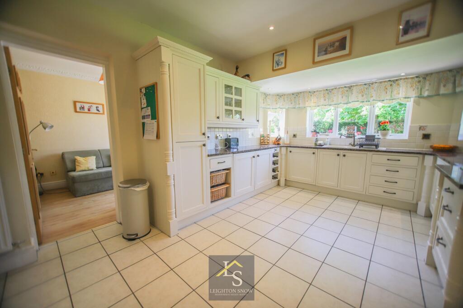
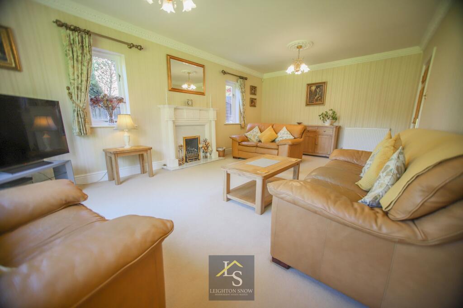
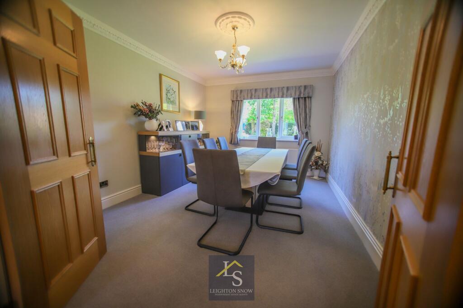
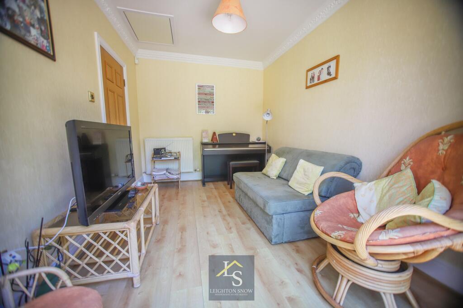
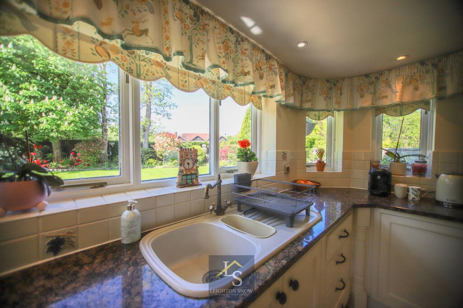
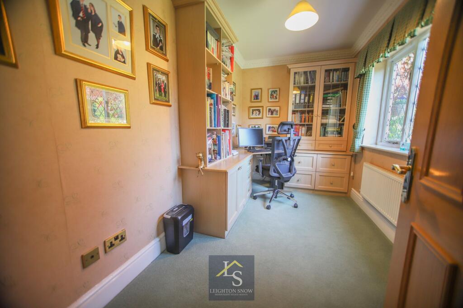
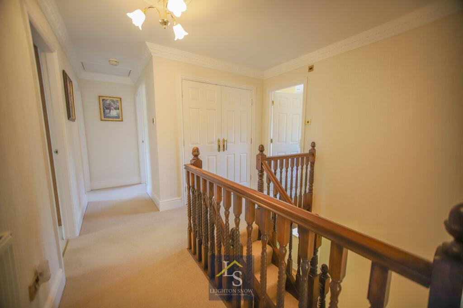
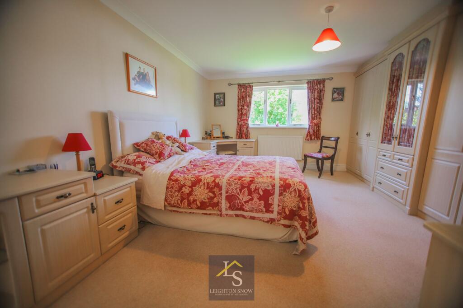
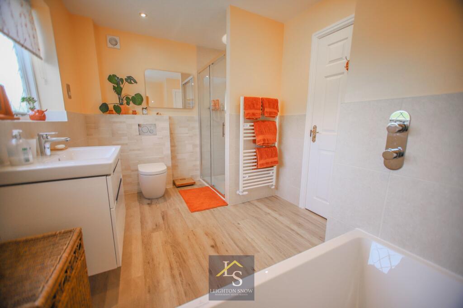
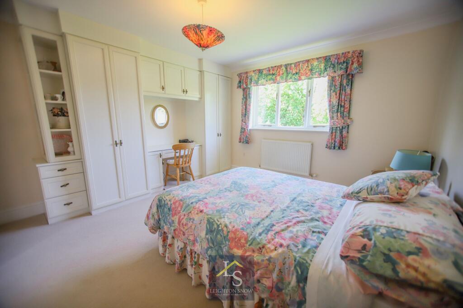
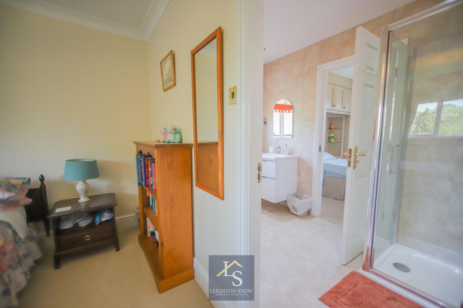
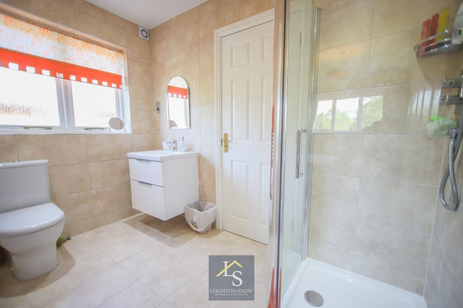
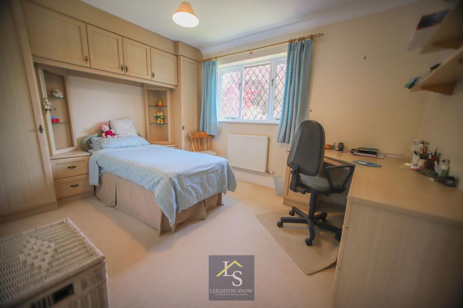
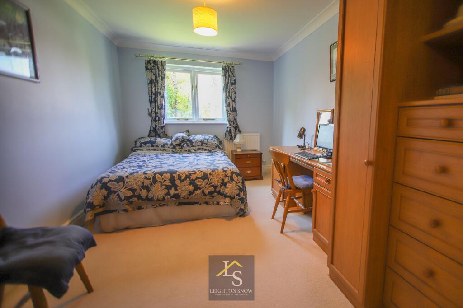
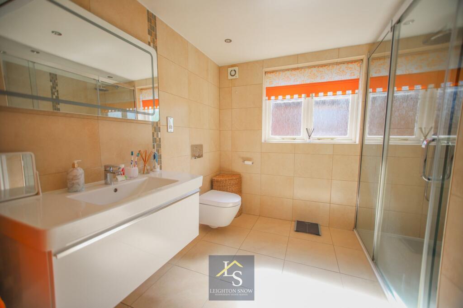
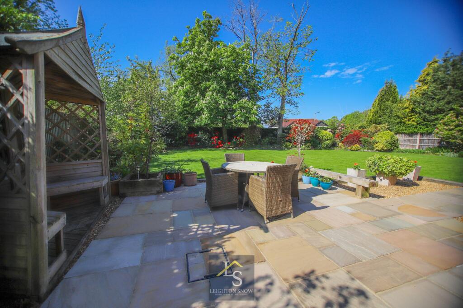
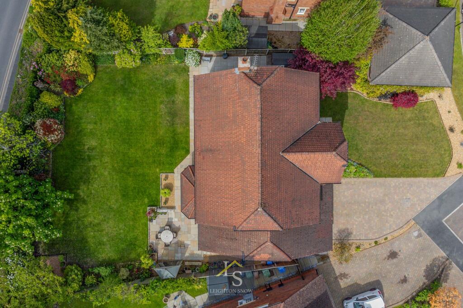
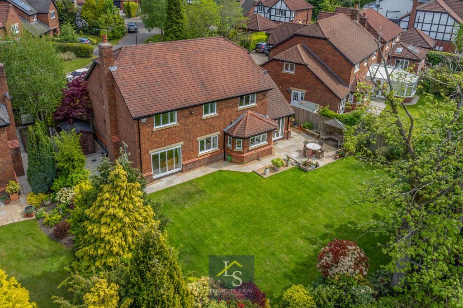
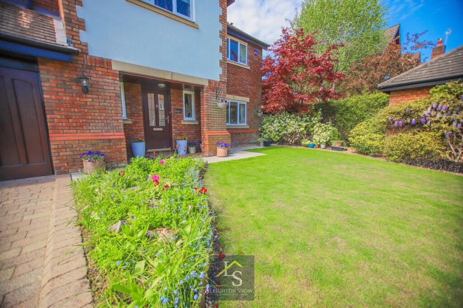
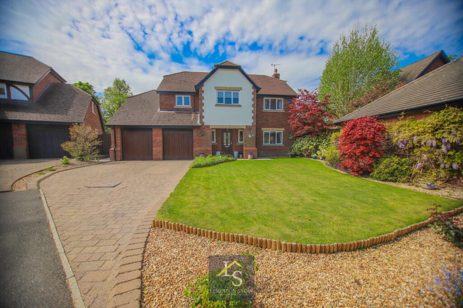
Photo 1 Photo 2 Photo 3 Photo 4 Photo 5 Photo 6 Photo 7 Photo 8 Photo 9 Photo 10 Photo 11 Photo 12 Photo 13 Photo 14 Photo 15 Photo 16 Photo 17 Photo 18 Photo 19 Photo 20 Photo 21 Photo 22 Photo 23 Photo 24 Photo 25 Photo 26
/ 26
Property details
Tenure
FREEHOLD
Floor area
213 m²
Council tax band
G
Last sold
£460,000 Jun 2002
Local average
£805,993 (+42.7%)
Deprivation
Decile 10 (33,182 of 33,755)
Street crime
0 incidents within 1 mile (Aug 2026)
Key features
- FIVE BEDROOMS, THREE BATHROOMS
- QUIET CUL-DE-SAC POSITIONED MINUTES FROM BRAMHALL PARK
- SOUTH-WEST FACING GARDEN
- LARGE PLOT
- DOUBLE GARAGE
- BEAUTIFULLY PRESENTED THROUGHOUT
Additional details
- Parking
- Yes
- Garden
- Yes
- Restrictions
- No
- Rights of way
- No
- Flooded in last 5 years
- No
- Flood defences
- No
Description
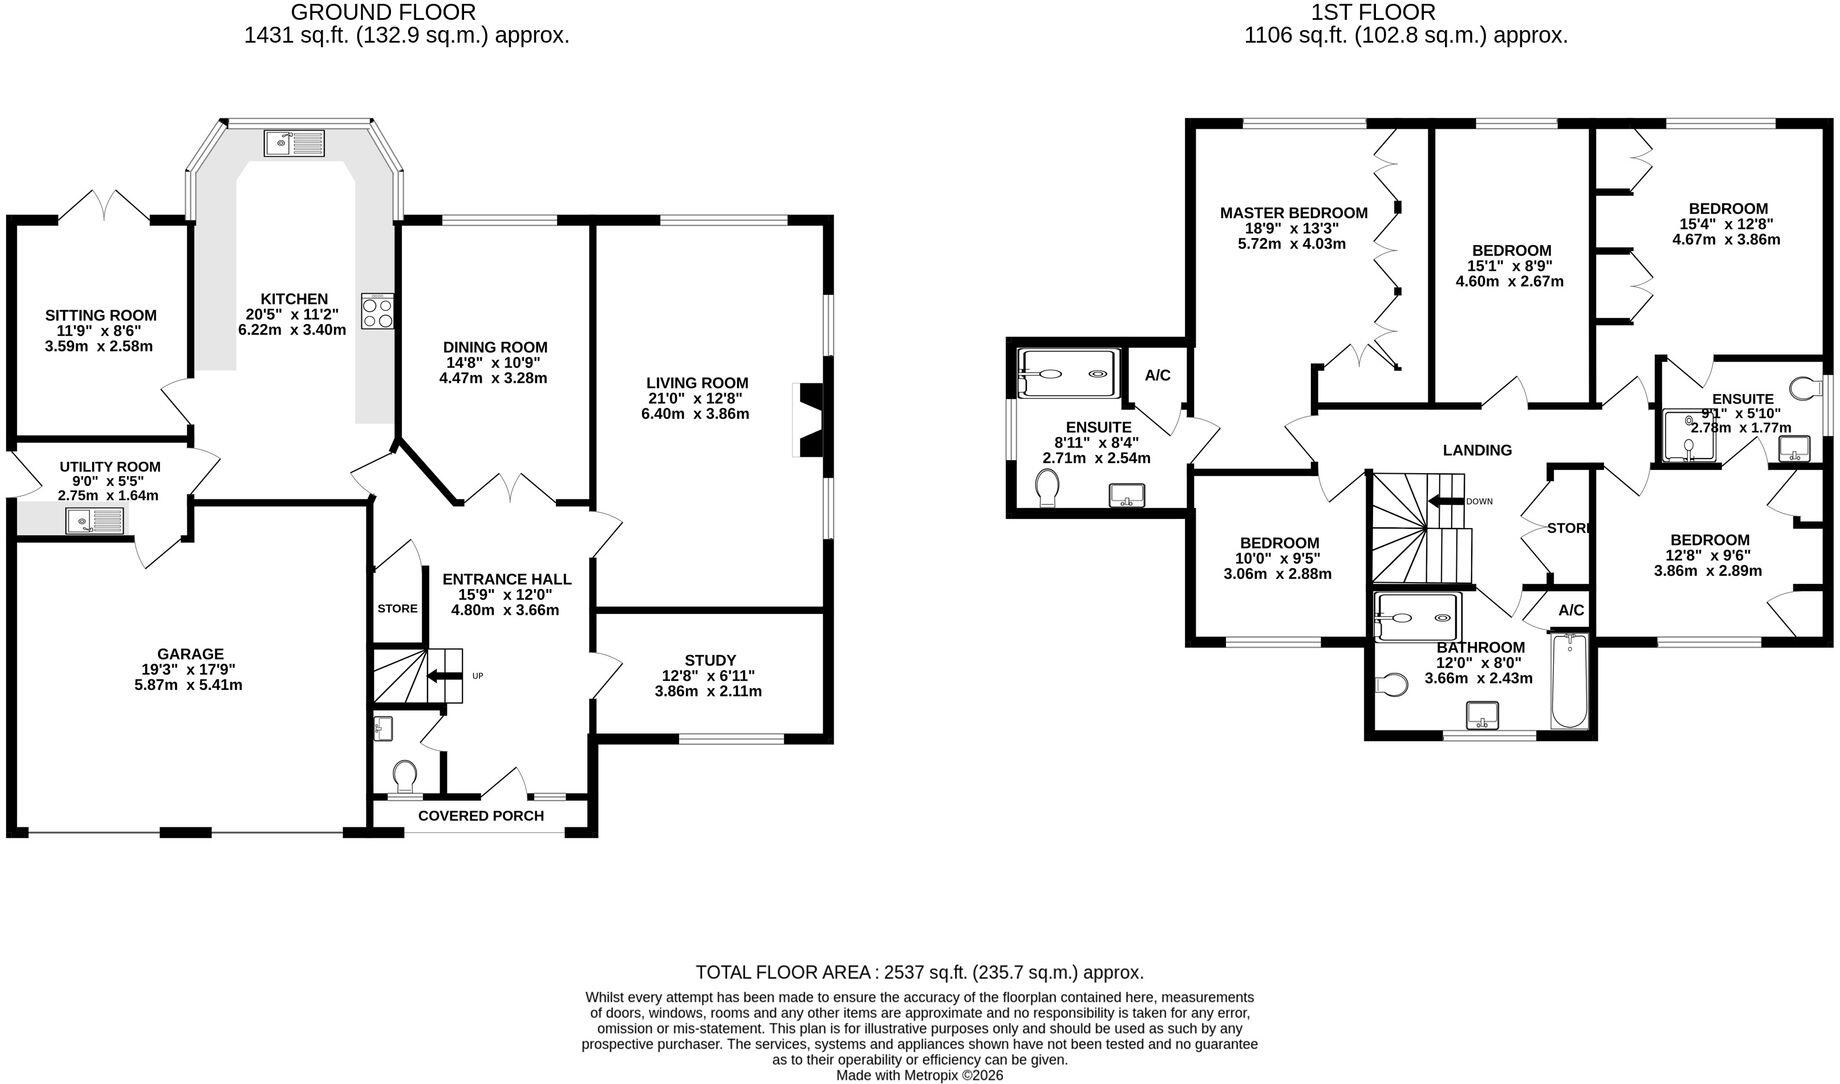
Roseneath is located off Hall Road, the entrance to Bramhall Park. The sprawling lawns and idyllic setting of the Park are a short stroll from the house making it the dream location for young families and those seeking a tranquil setting on their doorstep. The house itself sits behind a substantial front lawn with beautiful wisteria providing a colourful back drop. A large driveway sits alongside the lawn and leads to an integral double garage. A welcoming entrance hall offers views directly through the house and out to the landscaped gardens at the rear. A turning staircase provides access to the first floor, whilst a WC offers convenience, with Karndean flooring providing a stylish yet durable finish throughout the hallway and WC. Intricate cornicing and ceiling roses provide a warmth to the space and continue through the house. The dining room and principle living room sit at the foot of the hallway and both offer fabulous views over the garden. Worth a particular mention are the floor to ceiling windows in the living room allowing in an abundance of natural light. The kitchen sits adjacent to the living room and is a generous space with a beautiful bay window overlooking the garden. A further sitting room is positioned off the kitchen and provides access out to the garden. A utility room offers superb storage and leads into the double garage. The ground floor is completed by a home office positioned at the front of the house allowing a handy vantage point for those working from home.
To the first floor the five bedrooms and three bathrooms sit off a large landing. The master bedroom offers a wealth of storage with an array of fitted wardrobes. A generous en-suite is the first of three suites boasting ‘Villeroy and Boch’ sanitary ware. There is a large shower, WC and wash hand basin set within a floating vanity. The family bathroom was replaced in 2024 and offers a similar contemporary suite with the addition of a bath and handy airing cupboard. The third bathroom is a Jack’and’Jill en-suite servicing bedrooms two and four. All the bedrooms can accommodate double beds, with four of the five offering fitted wardrobes. Further storage can be found in a large integral cupboard off the landing, as well as via the partially boarded loft space.
Externally the rear garden is a marvellous space. Benefitting from a south-westerly aspect, it was landscaped some years ago and is now a tranquil retreat with mature borders lined with a wonderful cherry blossom tree and rhododendrons. A wooden Arbor sits alongside the Indian-paved patio that runs the full width of the house. There is generous space down each side of the house, with a large wooden shed erected to the right hand side.
PROPERTY MISDESCRIPTIONS ACT 1991 For clarification, Leighton Snow Agents wish to inform prospective purchasers, that we have not carried out a detailed survey, nor have we tested any of the appliances or heating system and cannot give any warranties as to their full working order. Purchasers are advised to obtain independent specialist reports if they have any doubts. All measurements are approximate and should not be relied upon for carpets or furnishings.
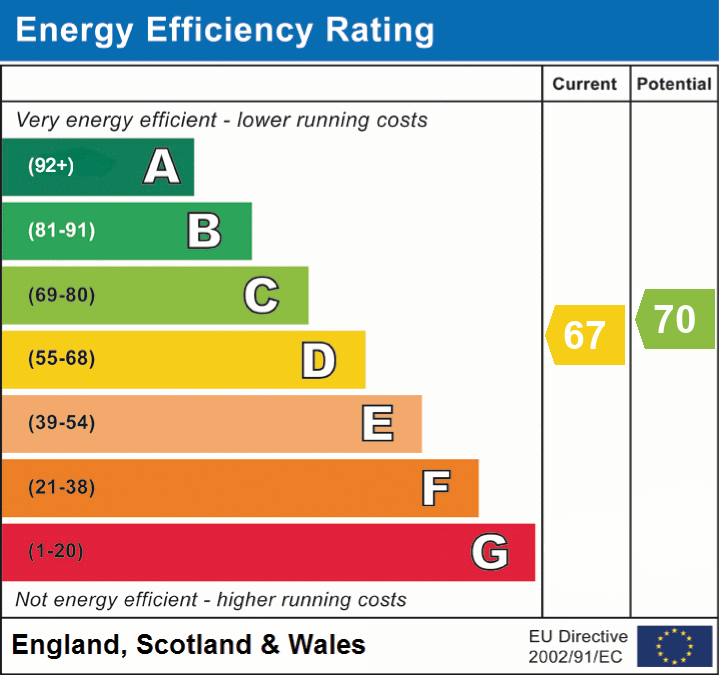
EPC Rating: D
Listed by
Bramhall
LEIGHTON SNOW INDEPENDENT ESTATE AGENTS LTD
Reference: 88307973
Flood risk
Zone: 1
Risk: Low
Job (default Low)
Registered land (INSPIRE)
This location is outside the imported HM Land Registry INSPIRE registered freehold polygons.
Source: HM Land Registry INSPIRE Index Polygons.
Floorplans
All
EPC Graphs
EPC 1
Price history
39% since 1998
| Event | Date | Price | % change |
|---|---|---|---|
| Listed for sale | — | £1,150,000 | +150% |
| Sold | 28/06/2002 (24 years ago) | £460,000 | +38.6% |
| Sold | 17/07/1998 (28 years ago) | £332,000 | — |
Source: HM Land Registry Price Paid Data. Crown copyright.
Sold Comparables
Same street and nearby sales within 0.25 miles (last 5 years). Data from Land Registry Price Paid.
| Address | Price | Date | Type |
|---|---|---|---|
| 23 MANOR ROAD, BRAMHALL, STOCKPORT, GREATER MANCHESTER, SK7 3LX | £1,400,000 | 05/05/2026 | Detached |
| 48 CARRWOOD ROAD, BRAMHALL, STOCKPORT, GREATER MANCHESTER, SK7 3LR | £1,450,000 | 21/02/2025 | Detached |
| 4 CHERRY ORCHARD CLOSE, BRAMHALL, STOCKPORT, GREATER MANCHESTER, SK7 3EN | £1,060,000 | 14/12/2022 | Detached |
| 48 MANOR ROAD, BRAMHALL, STOCKPORT, GREATER MANCHESTER, SK7 3LY | £915,000 | 09/08/2022 | Detached |
| 1 DORSET AVENUE, BRAMHALL, STOCKPORT, GREATER MANCHESTER, SK7 3NU | £750,000 | 05/08/2022 | Detached |
| 48 CARRWOOD ROAD, BRAMHALL, STOCKPORT, GREATER MANCHESTER, SK7 3LR | £750,000 | 29/07/2022 | Detached |
| 50 MANOR ROAD, BRAMHALL, STOCKPORT, GREATER MANCHESTER, SK7 3LY | £1,000,000 | 29/04/2022 | Detached |
| 10 BROOMHILL DRIVE, BRAMHALL, STOCKPORT, GREATER MANCHESTER, SK7 3NJ | £937,500 | 14/04/2022 | Detached |
| 5 LERRYN DRIVE, BRAMHALL, STOCKPORT, GREATER MANCHESTER, SK7 3LU | £681,500 | 07/12/2021 | Detached |
Area average: £993,778 (9 sales)
Capital growth trend
Land Registry outcode average: last 12 months vs 5y and 10y ago (from sold prices).
House Price Index (HM Land Registry — official index, not sold-price averages): Stockport. Series: Detached. As of July 2026.
Rental Range
Estimated market rent for Stockport. Low = conservative, Realistic = average, Optimistic = best case.
Based on Local Authority from postcode lookup → Stockport.
LHA (30th percentile) floor for Richmond & Hambleton: £828/mo (Apr 2025 – Mar 2026)
Location
Nearby
Nearest stations, universities and amenities (distance from property).
| Type | Name | Distance |
|---|---|---|
| Shop | Bramhall Gift Shop | 0.2 miles |
| Bus stop | Bramhall Green, Bramhall Lane South / opposite Carrwood Road | 0.4 miles |
| Bus stop | Pownall Green, Bramhall Lane South / near Carrwood Road | 0.4 miles |
| Shop | A. Branthwaite Gunsmiths | 0.5 miles |
| Train station | Cheadle Hulme | 0.7 miles |
| Train station | Bramhall | 0.9 miles |
| Hospital | Newlands Care Home | 3.5 miles |
| Hospital | Withington Clinic | 4.6 miles |
| University | Fallowfield Reception and Richmond Amenities Building | 5.3 miles |
| University | Manchester School of Art | 7.2 miles |
Street-level crime
| Category | Count |
|---|---|
| Total incidents | 0 |
Within 1 mile during Aug 2026. Source: data.police.uk (England & Wales).
Schools nearby
Nearest open schools with Ofsted ratings (England). Closed schools are not shown. Data from Get Information about Schools and Ofsted.
| Name | Type | Distance | Ofsted |
|---|---|---|---|
| Lane End Primary School | Primary | 0.4 miles | Good — 4 Dec 2019 |
| Nevill Road Infant School | Primary | 0.5 miles | Good — 13 Nov 2023 |
| Nevill Road Junior School | Primary | 0.5 miles | Good — 16 Jul 2018 |
| Pownall Green Primary School | Primary | 0.7 miles | Good — 15 Nov 2023 |
| Hursthead Junior School | Primary | 0.8 miles | Good — 11 Jan 2018 |
Rental Comparables
Rental comparables data is not available for this property.
Rent-driven metrics
Based on Area rent estimate.
- Rent ratio — Monthly rent ÷ purchase price (1% rule). 1%+ = strong, 0.8–1% = okay, <0.8% = weak for cashflow.
- Max investor price — Rent ÷ 0.8%; the price at which rent would be 0.8% of price (Stoke-style target).
- Target investor price — Rent ÷ 1%; the price at which rent would be 1% of price (strong cashflow band).
- Gross yield — Annual rent as % of purchase price (no costs).