1 WOODSIDE
BUXTON, DERBYSHIRE SK17 6PW
£429,995
20260213-DSC06535-Edit.jpg 20260213-DSC06483.jpg 20260213-DSC06500.jpg 20260213-DSC06494.jpg 20260213-DSC06540-Edit.jpg 20260213-DSC06506.jpg 20260213-DSC06505.jpg 20260213-DSC06503.jpg 20260213-DSC06485.jpg 20260213-DSC06480.jpg 20260213-DSC06496.jpg 20260213-DSC06490.jpg 20260213-DSC06470.jpg 20260213-DSC06477.jpg 20260213-DSC06528.jpg 20260213-DSC06527.jpg 20260213-DSC06524.jpg 20260213-DSC06521.jpg 20260213-DSC06515.jpg 20260213-DSC06514.jpg 20260213-DSC06512.jpg 20260213-DSC06510.jpg 20260213-DSC06509.jpg 20260213-DSC06478.jpg 20260213-DSC06519.jpg 20260213-DSC06531-Edit.jpg
/ 26
Property details
Tenure
FREEHOLD
Floor area
66 m²
Council tax band
E
Last sold
£123,000 Feb 1999
Local average
£446,400 (-3.7%)
Deprivation
Decile 7 (20,377 of 33,755)
Street crime
199 incidents within 1 mile (Jun 2026)
Additional details
- Parking
- Yes
- Garden
- Yes
Description
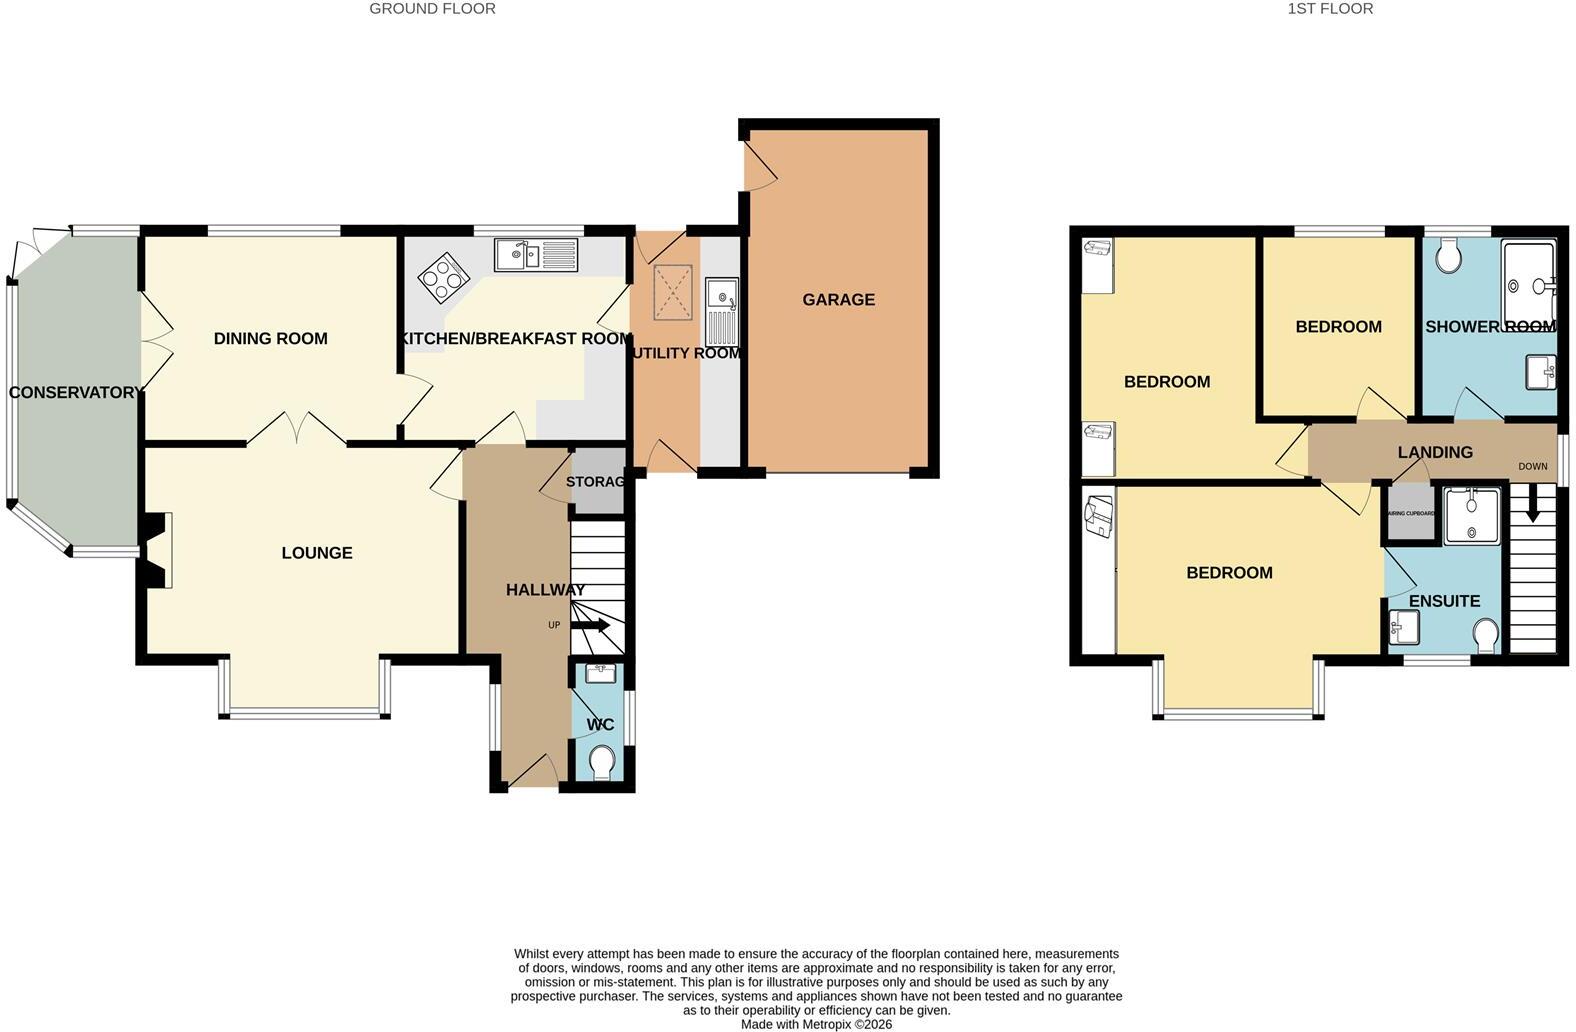
Entrance / Hall
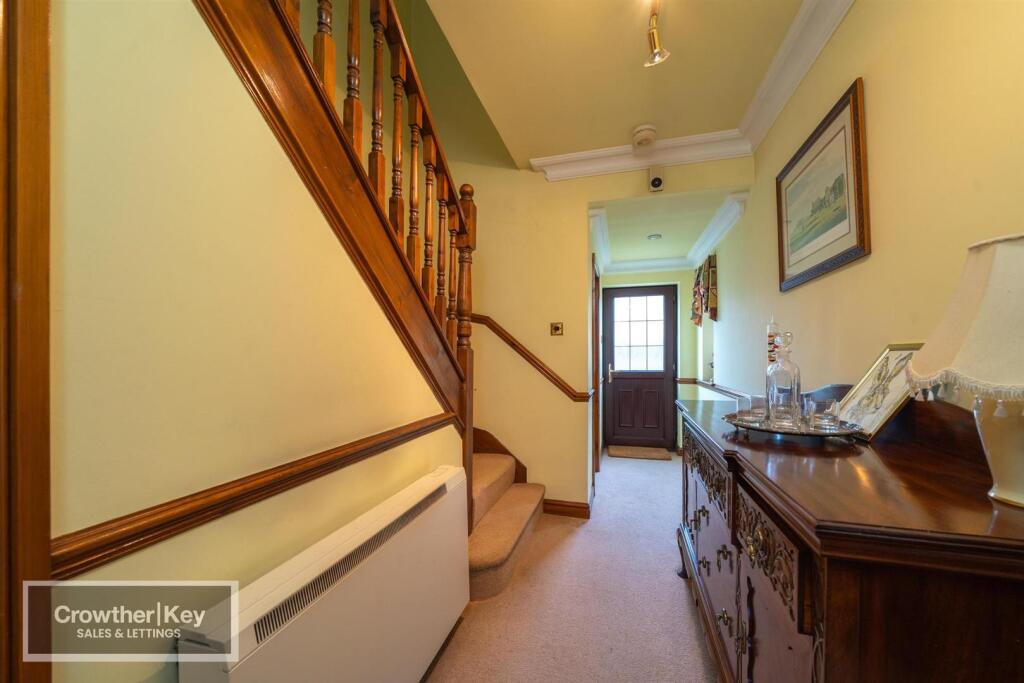
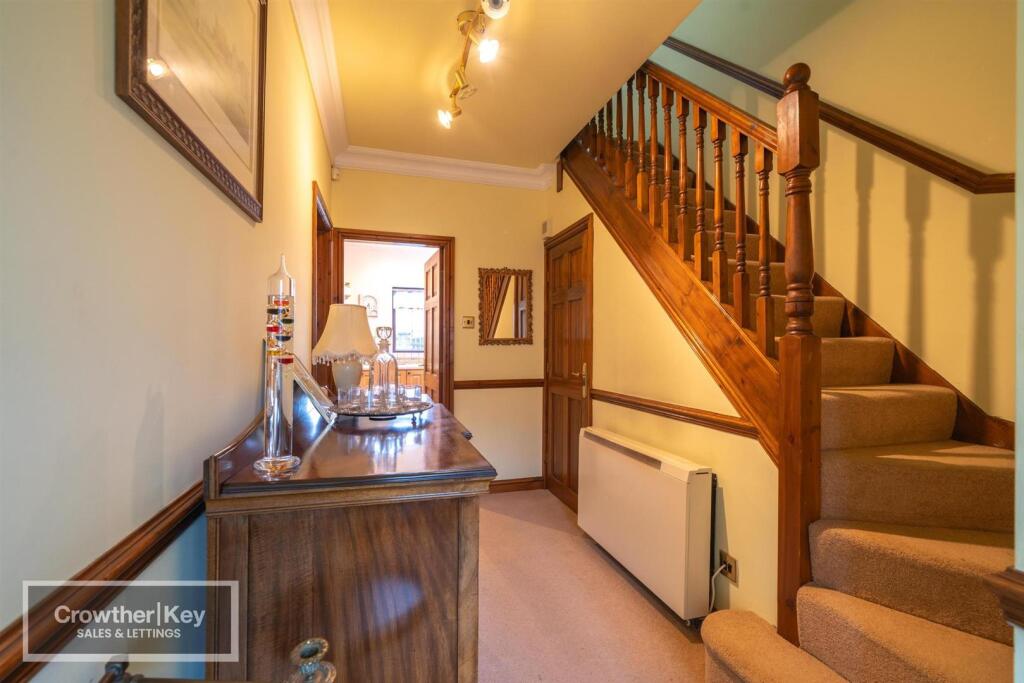
Composite front door, night storage heater, stairs to first floor, under stairs cupboard.
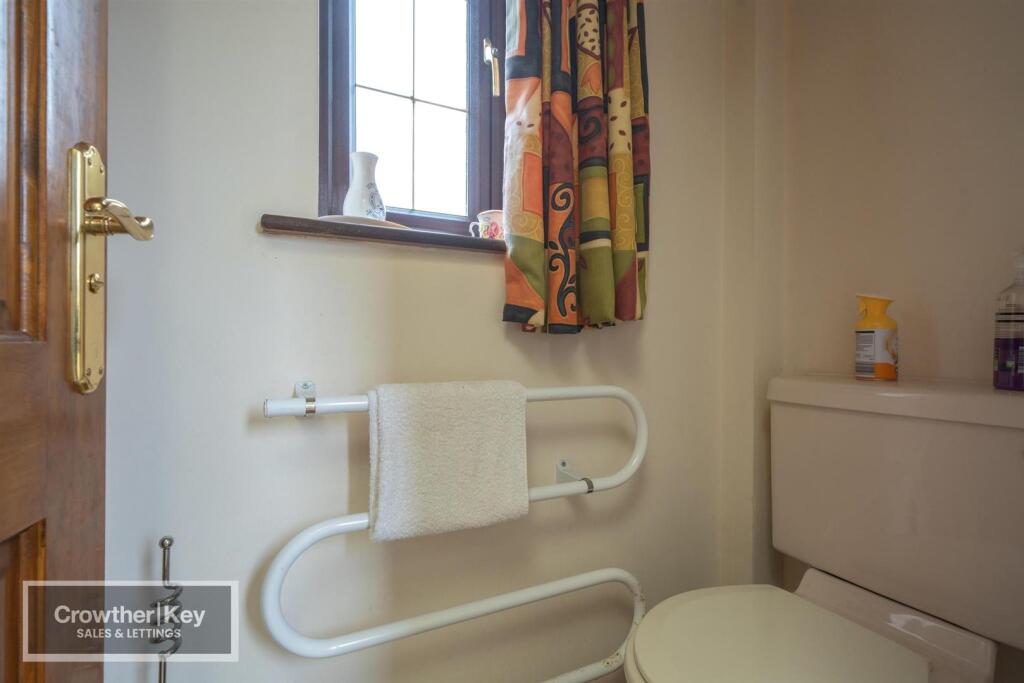
Separate WC
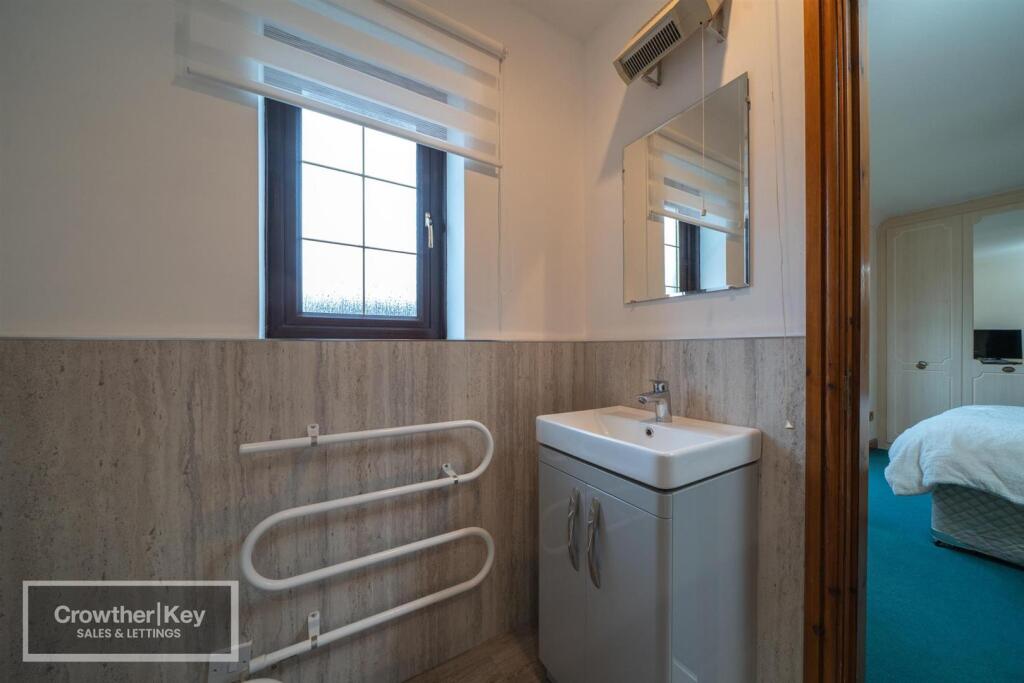
Low level WC, wash hand basin, uPVC double glazed, heated towel rail.
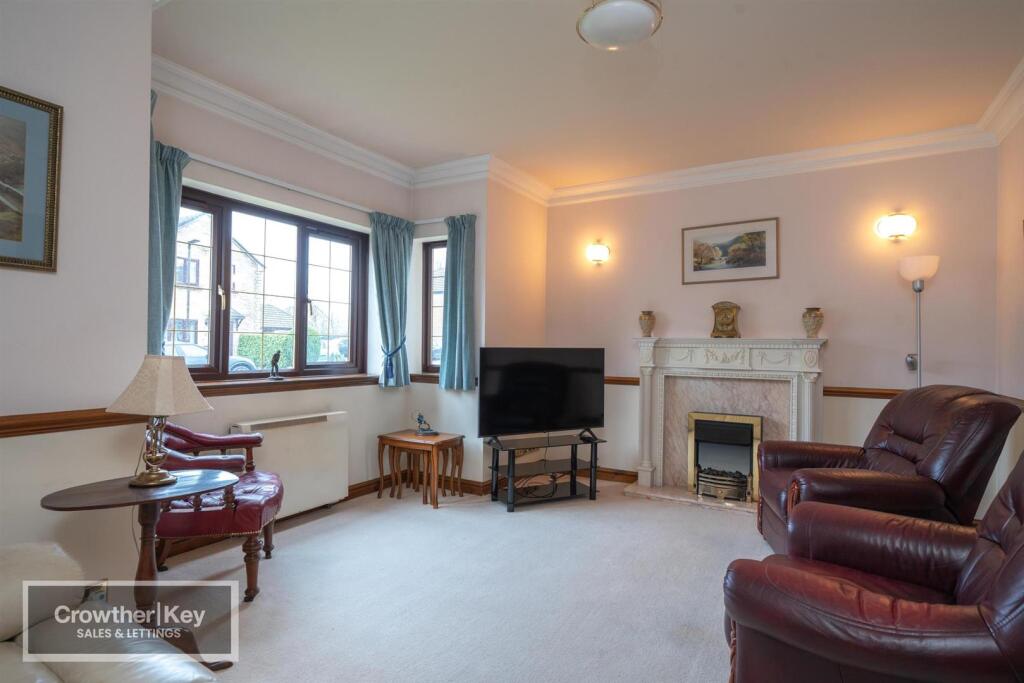
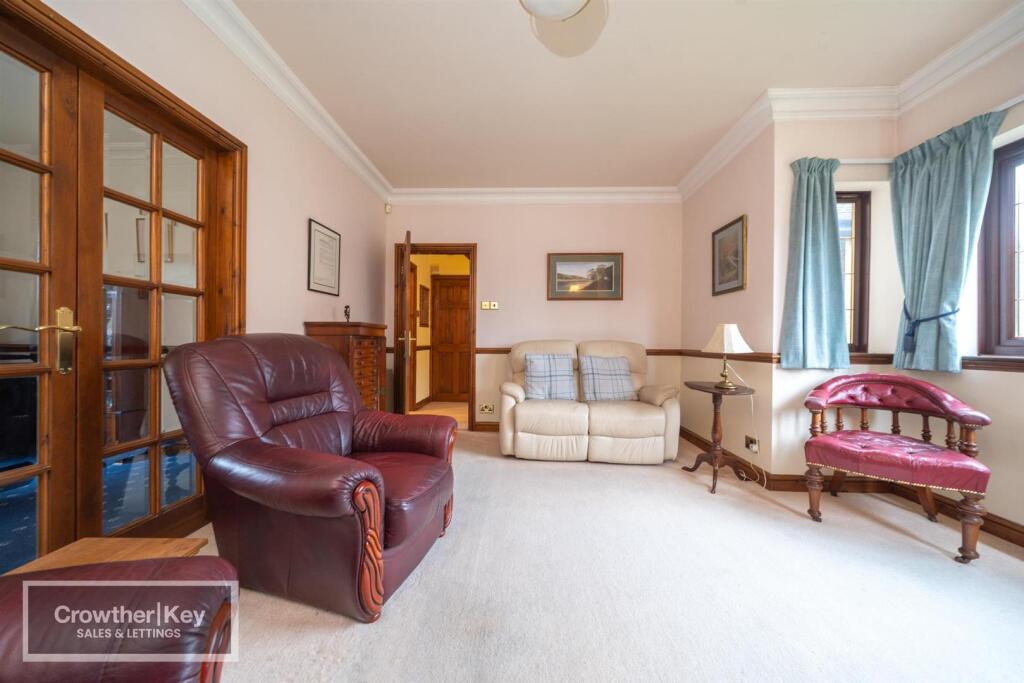
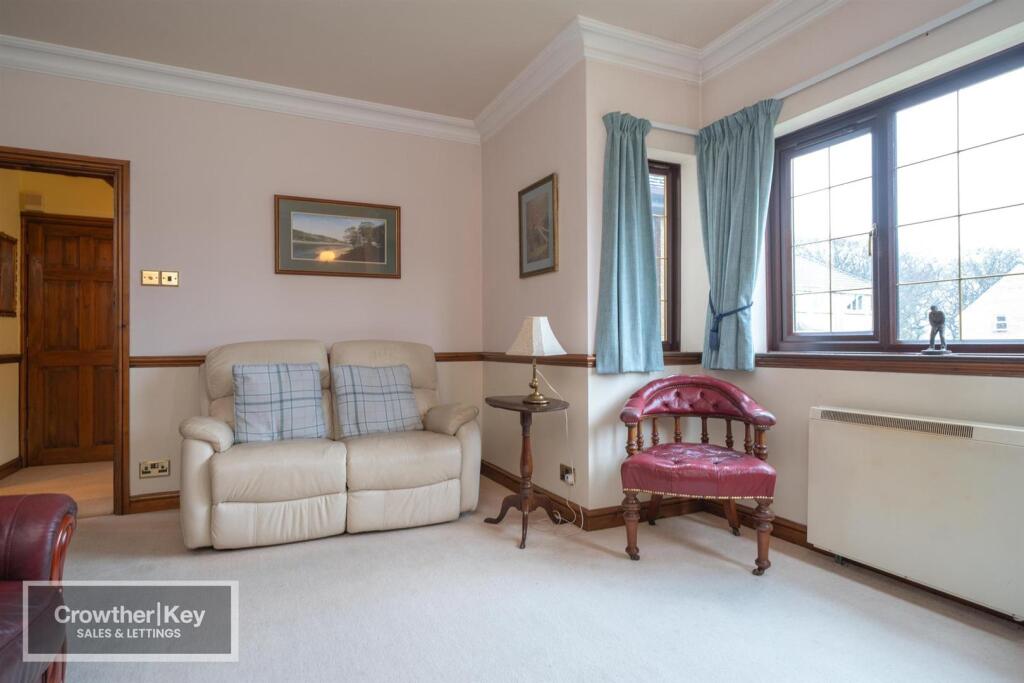

Lounge 15'9" x 13'2",
UPVC double glazed, night storage heater, electric feature fire, French doors to dining room.
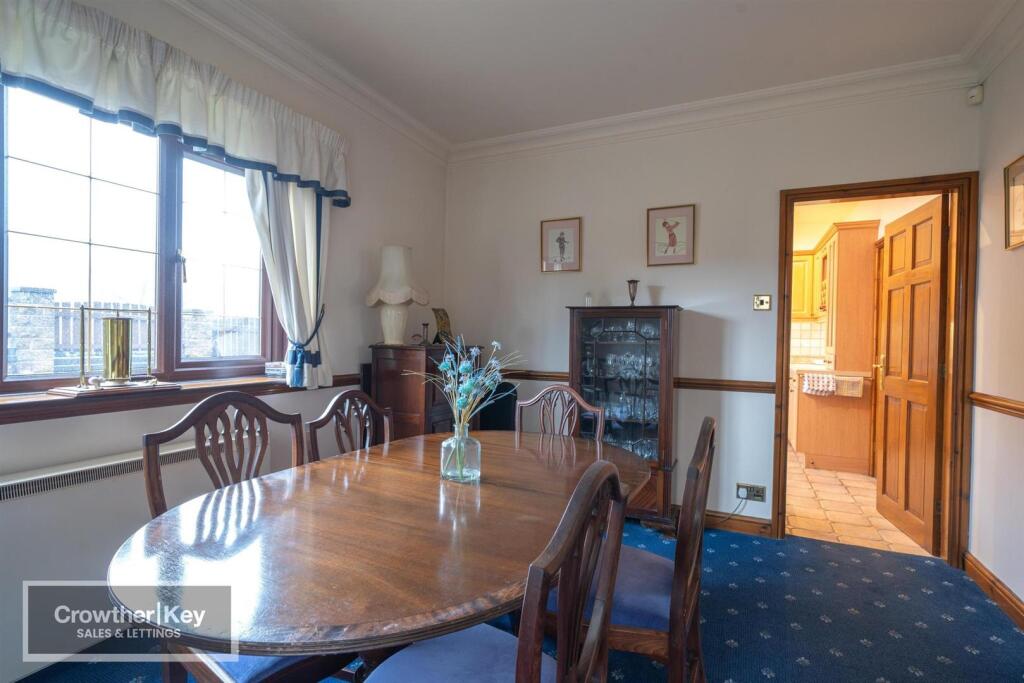
Dining Room 12'8" x 10'6",
Night storage heater, uPVC double glazed, half wall French doors to conservatory.
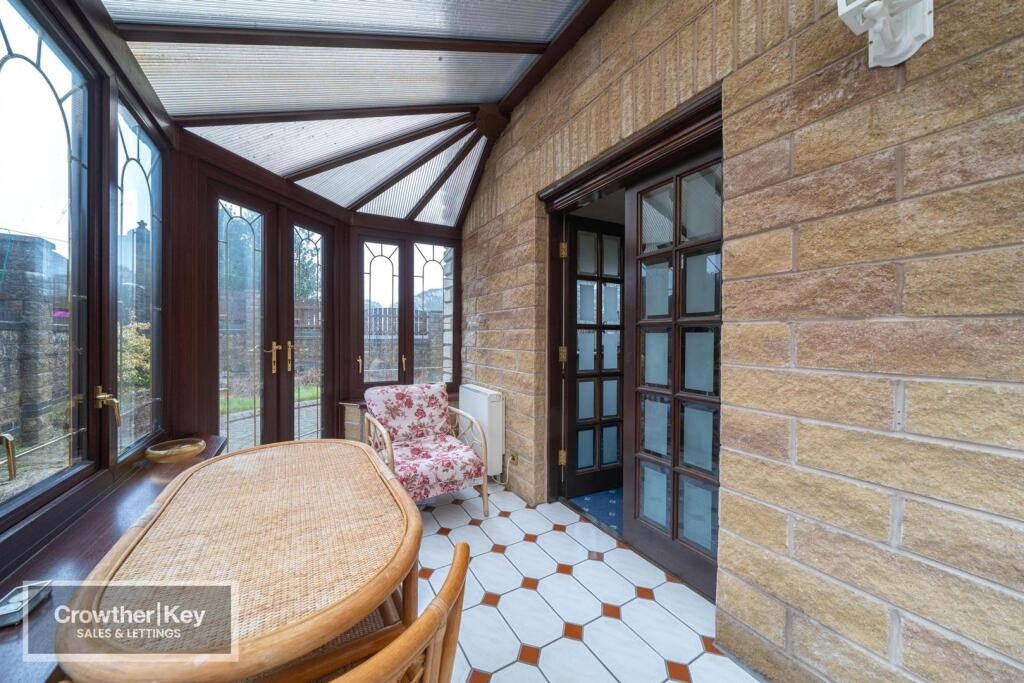
Conservatory 14'6" x 5'10",
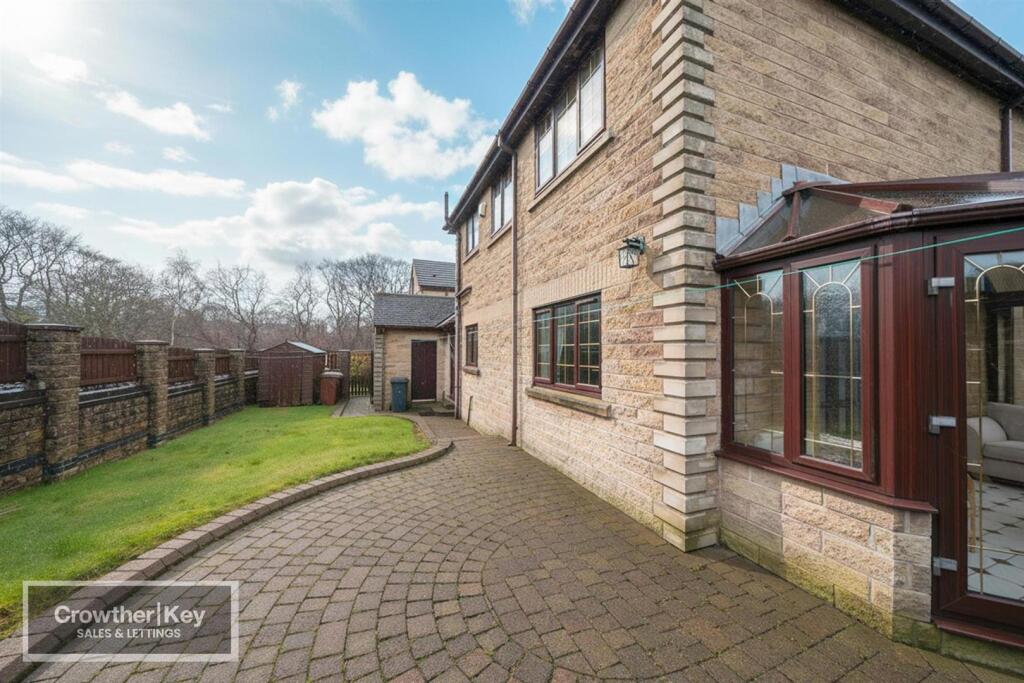
UPVC double glazed sides, uPVC French doors to garden, night storage heater.
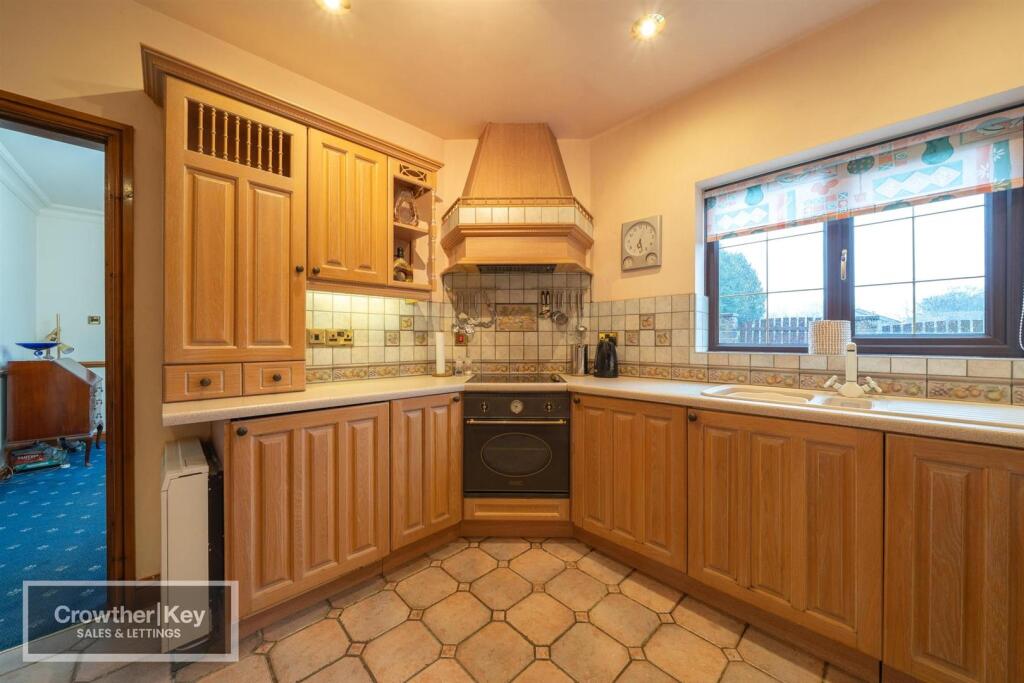
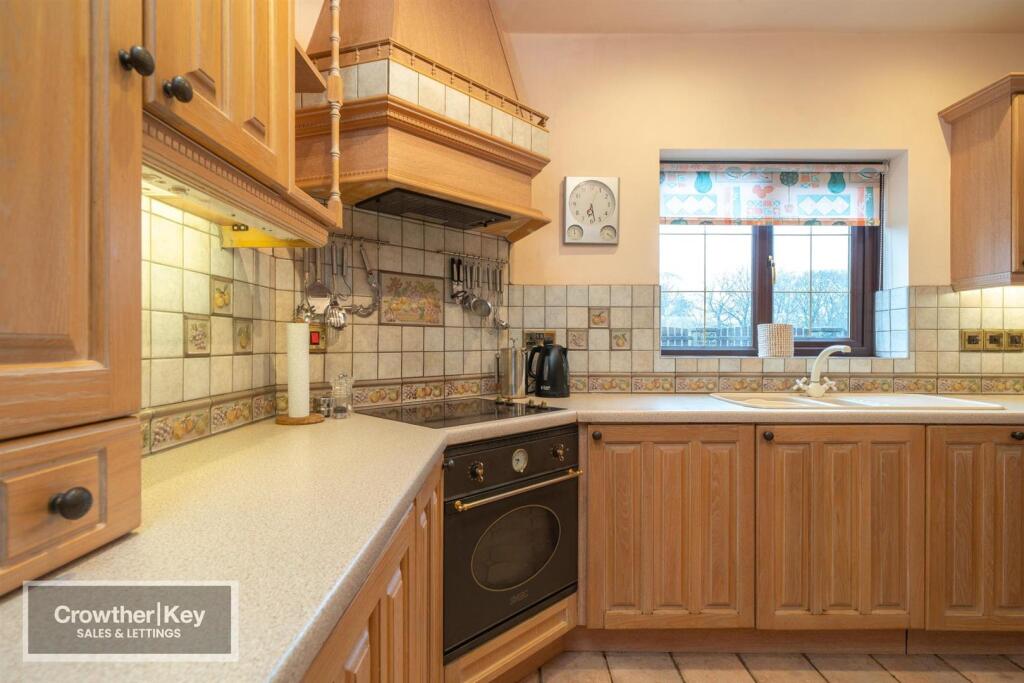
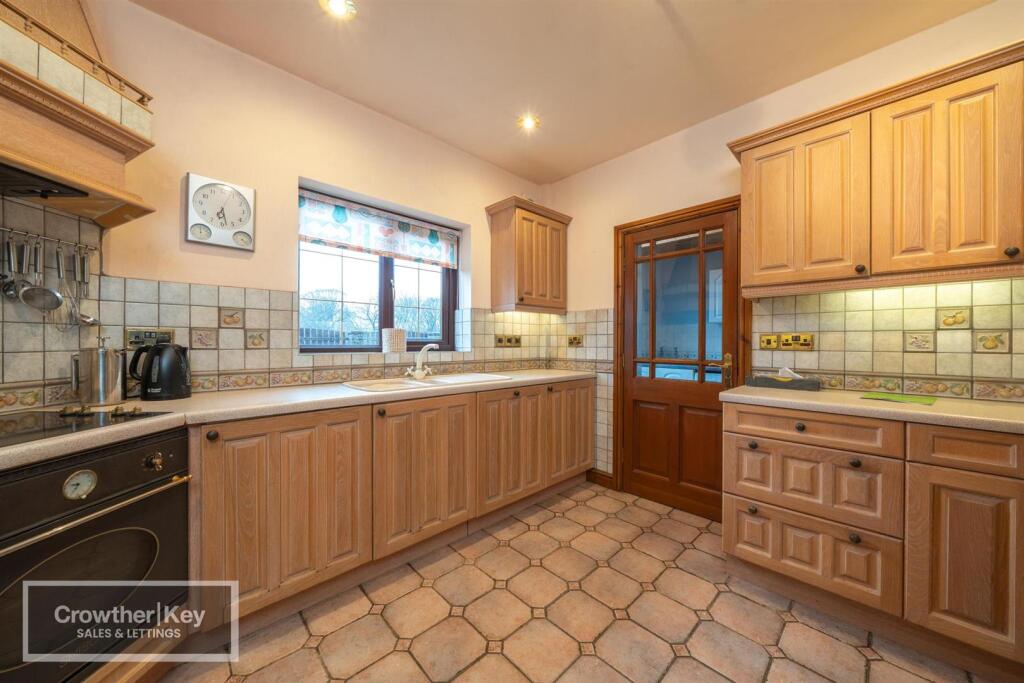
Kitchen 11'4" x 10'6",
Fitted units and worktops, wall cupboards, four ring ceramic hob, extractor hood, built under electric oven, integrated dishwasher, uPVC double glazed, night storage heater.
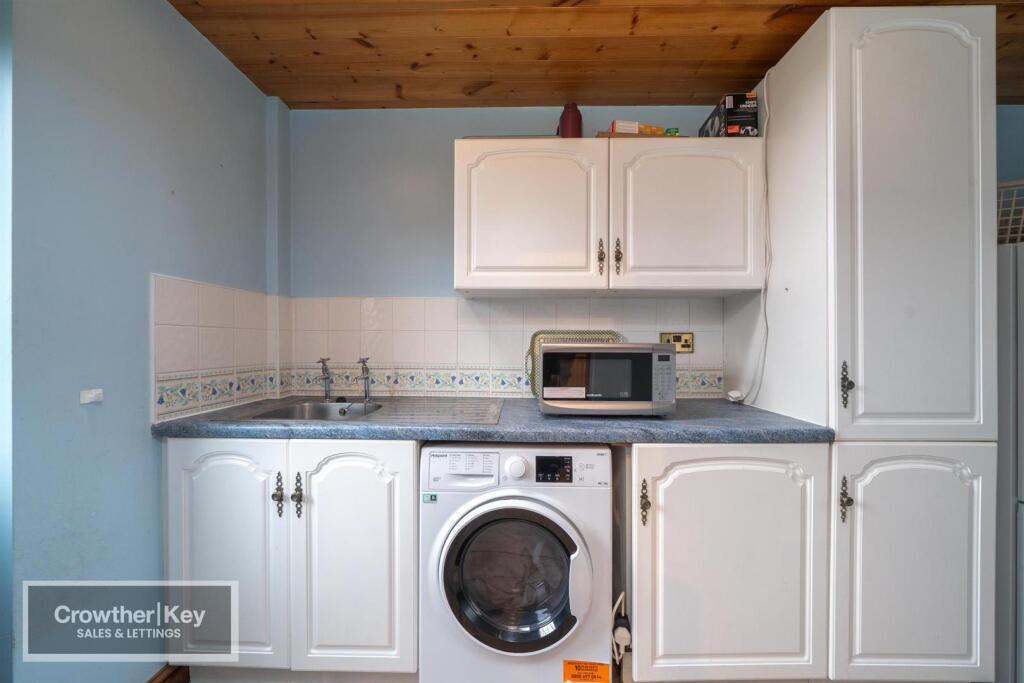
Utility 12' x 5'8",
Fitted units and worktop, plumbing for washing machine, space and plumbing for washer and tumble dryer, inset one and a half bowl sink, two composite doors to front and rear, night storage heater, Velux window.
Shower Room
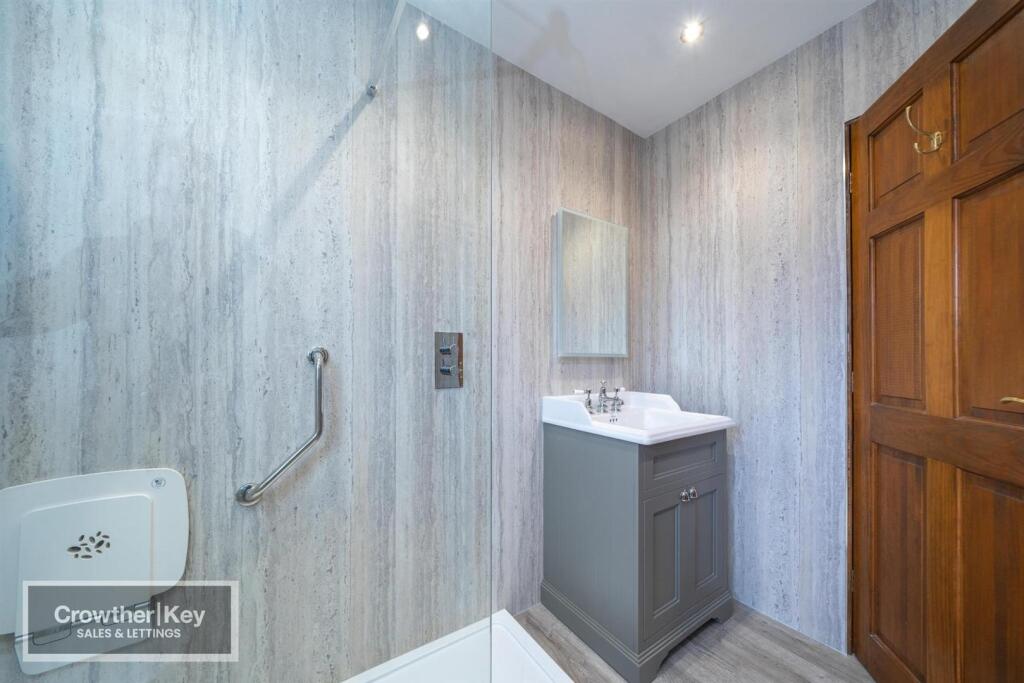
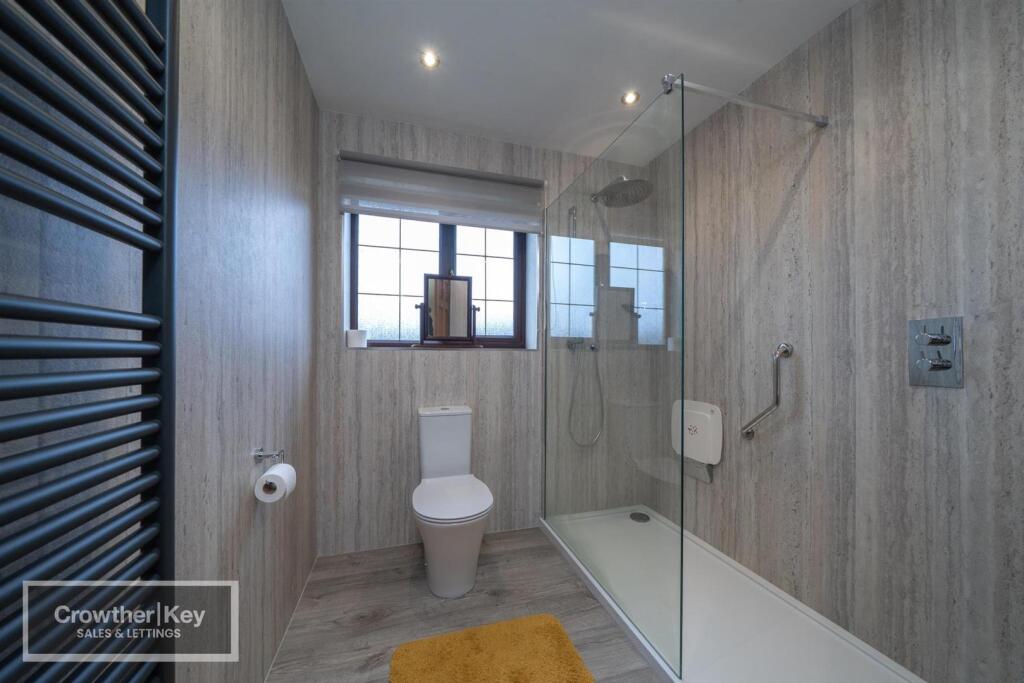
Large shower enclosure, wash hand basin in vanity unit, low level WC, uPVC double glazed, extractor fan, electric towel radiator.
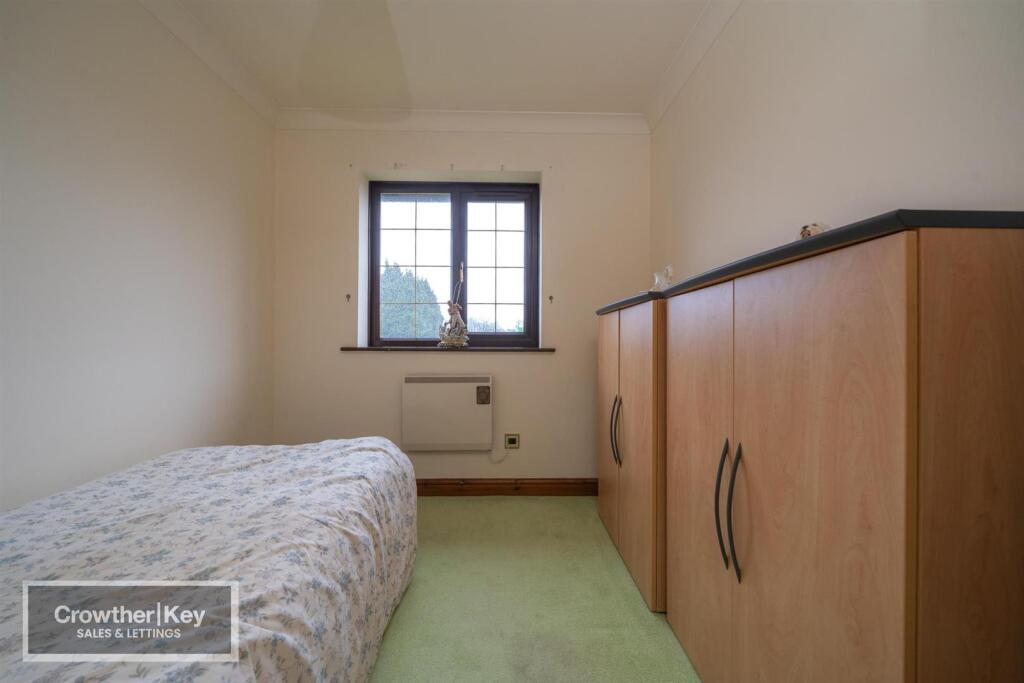
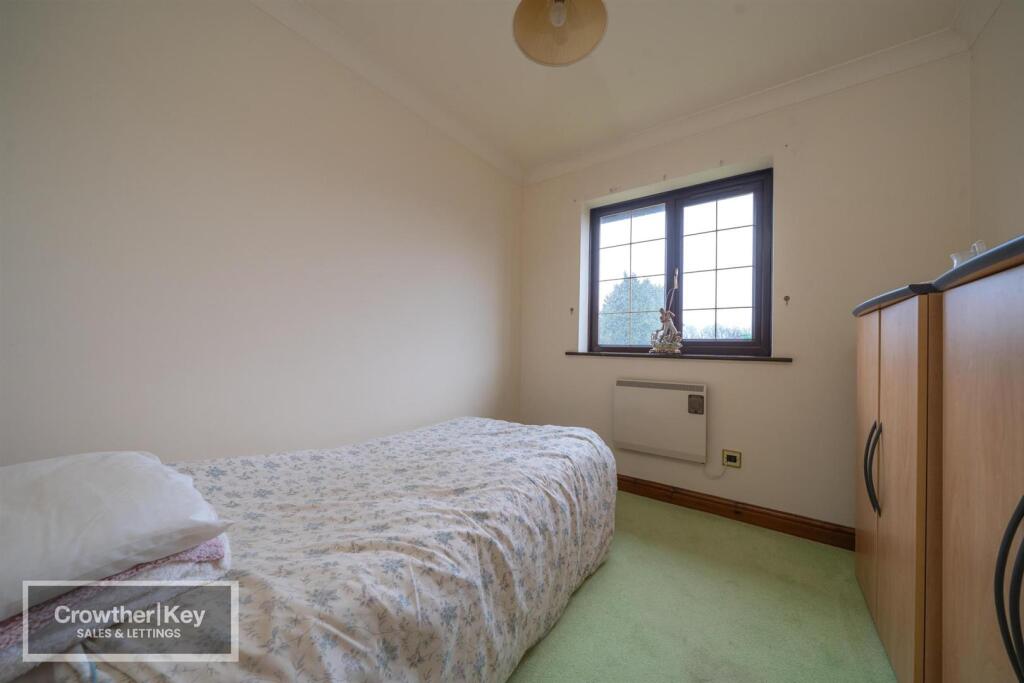
Bedroom 8'10" x 8',
uPVC double glazed, electric convector heater.
Landing
uPVC double glazed, linen cupboard with new hot water system.
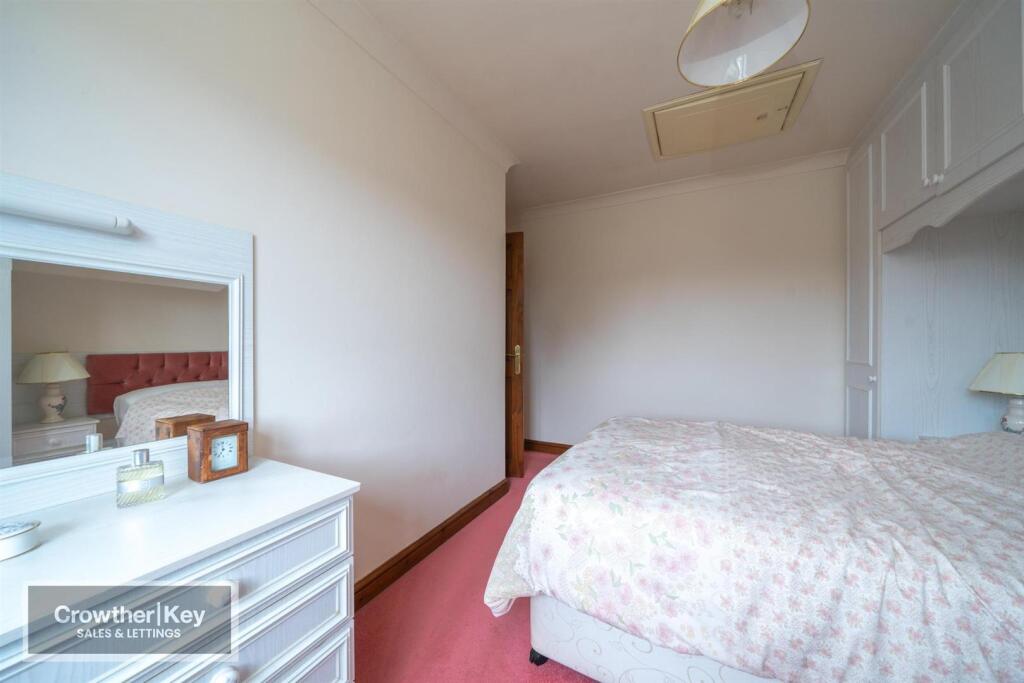
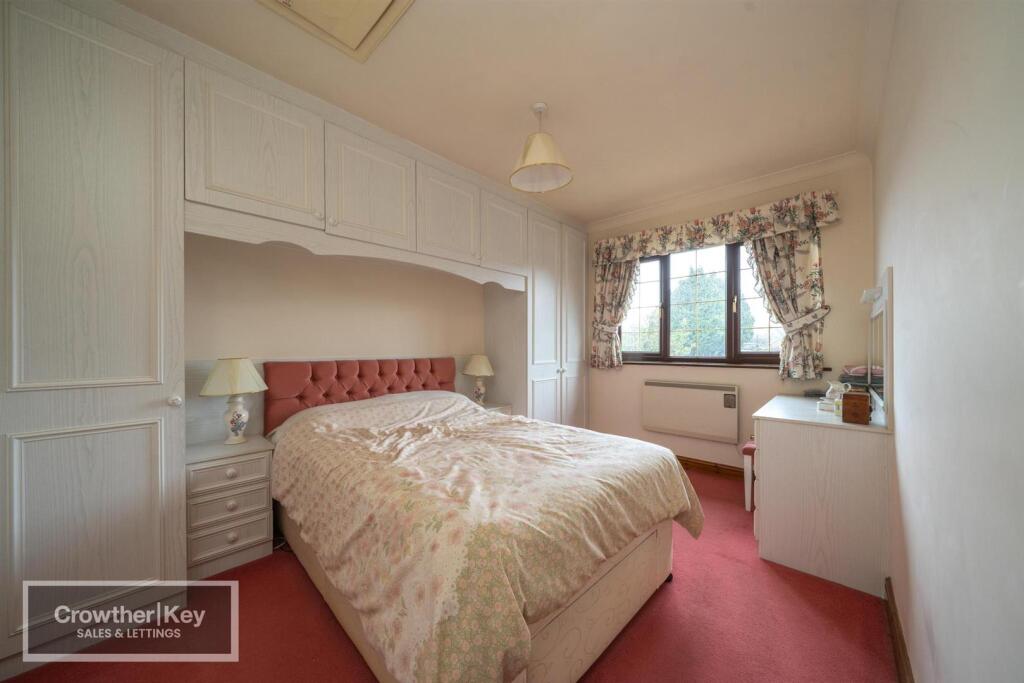
Bedroom 12'6" x 9',
uPVC double glazed cabinets, digital TV point, cupboards and bedside cabinets, digital TV point.
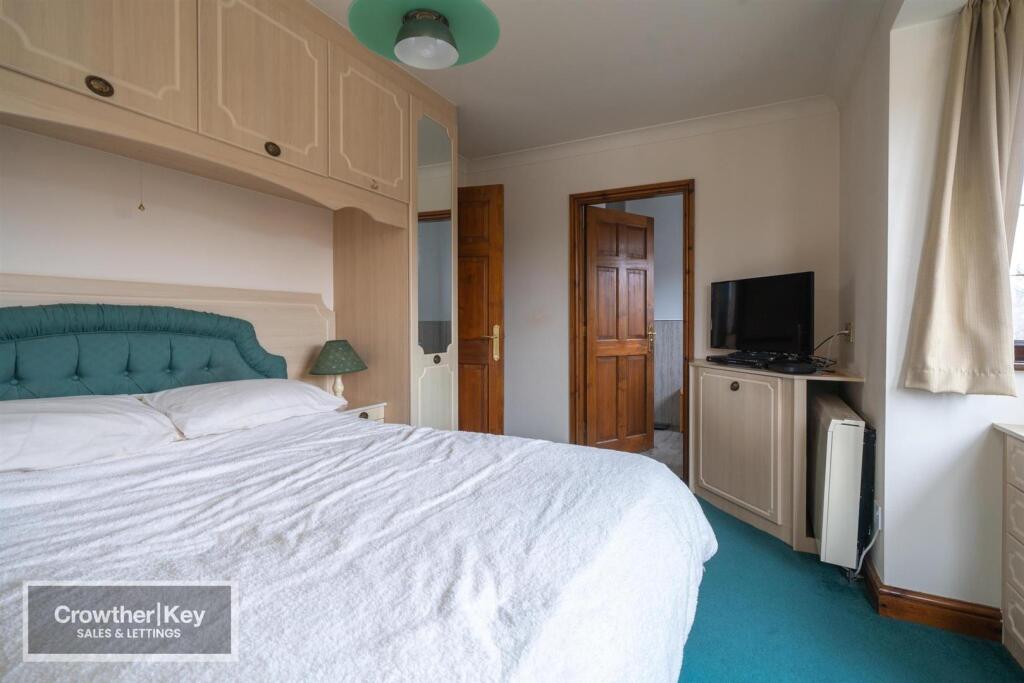
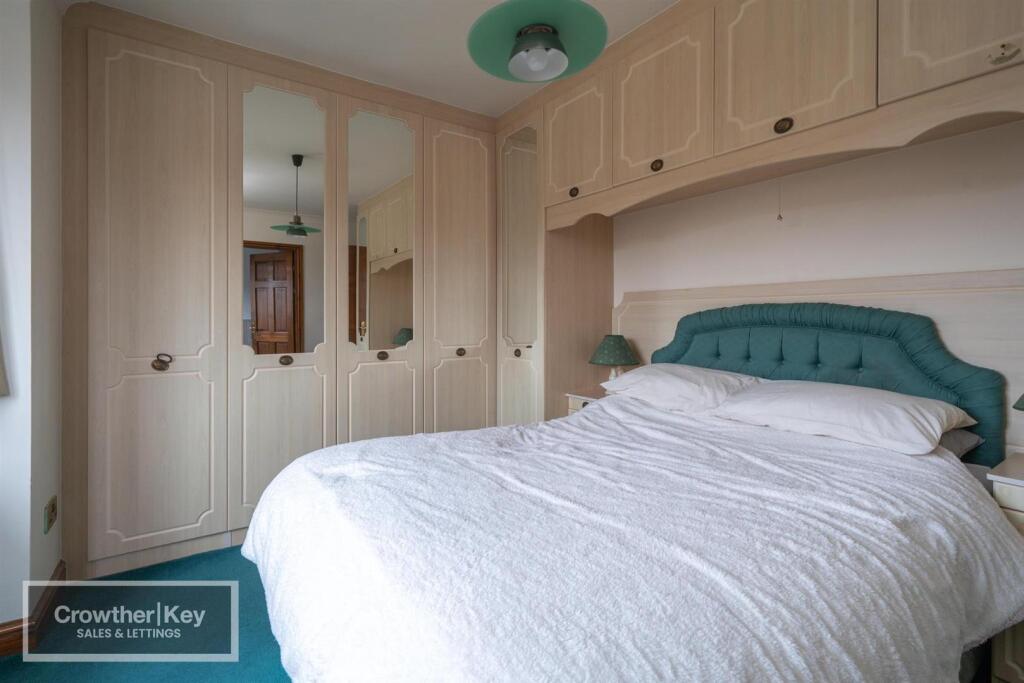
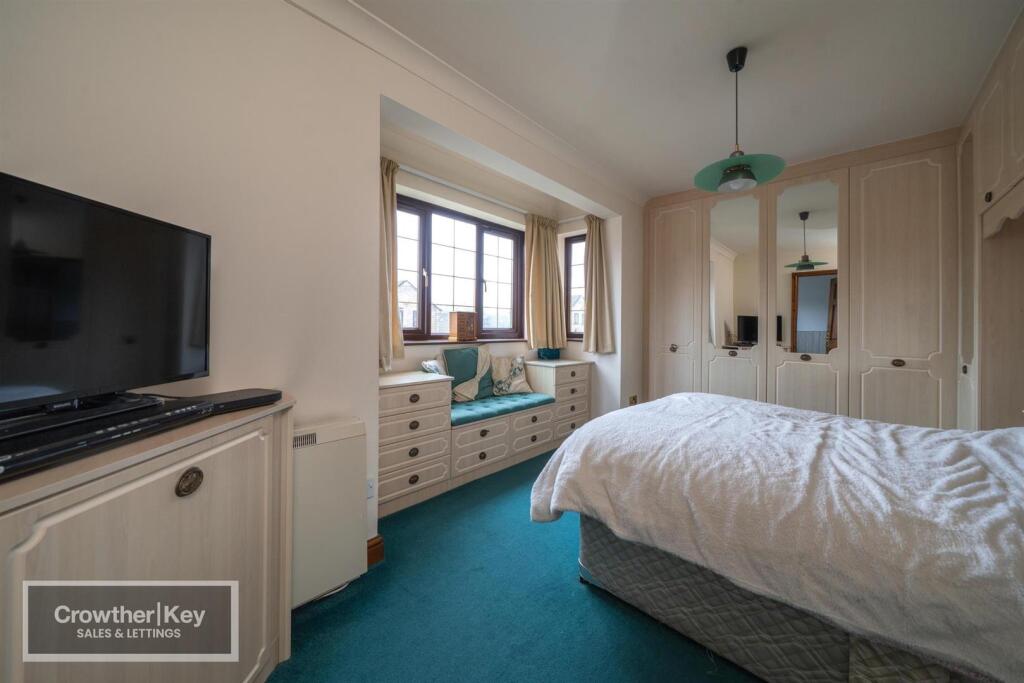
Bedroom (largest / master) 13'2" x 11'5"
(to wardrobe fronts), excellent range of fitted drawers, window seat with drawers, wardrobes, cupboards, bedside cabinets, uPVC double glazed, night storage heater.
En-suite area
Wash hand basin in vanity unit, corner unit, uPVC double glazed, electric towel radiator, low level WC.
Garage 20' x 8'8",
Electric roller up and over door, electric light and power, service door to inside.
Outside / Garden
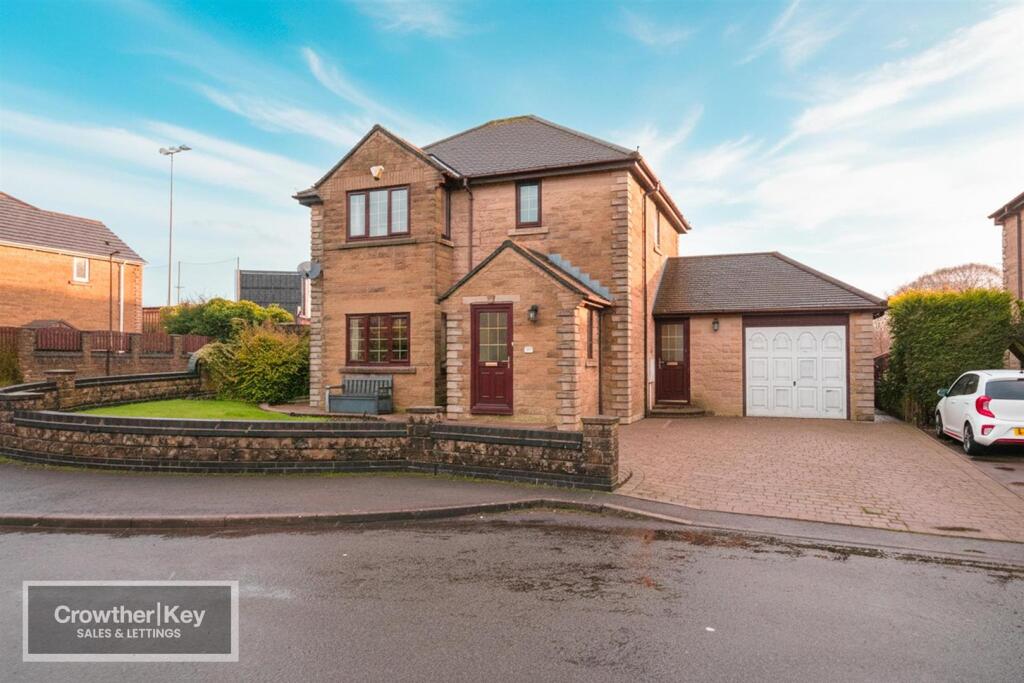
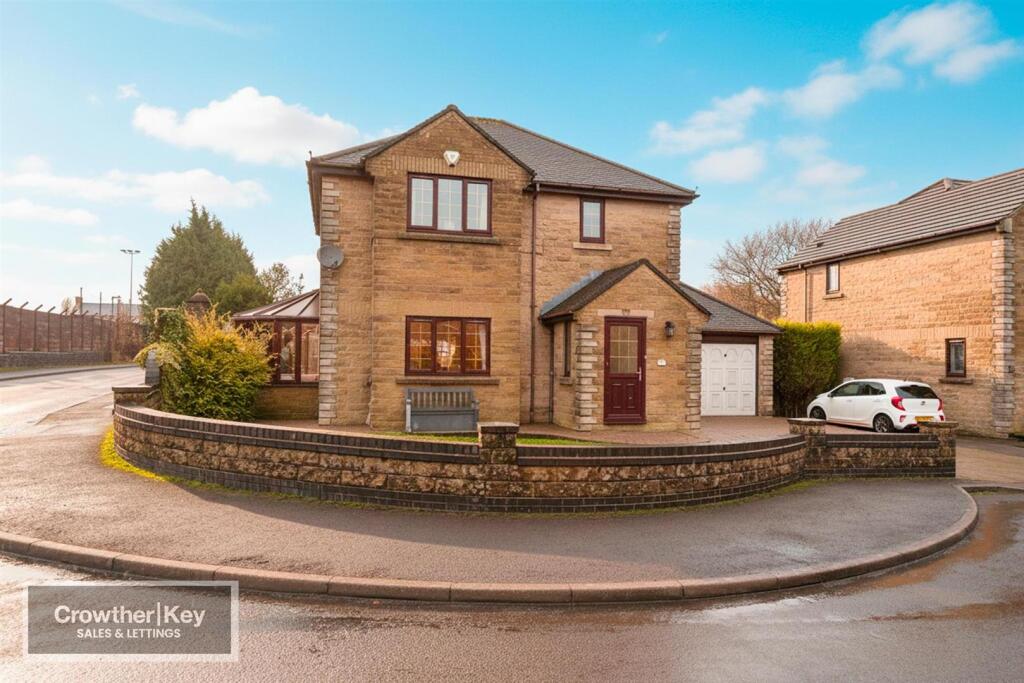
Attractive garden to rear lawn and block paved patio area. Off road parking to the front.
Listed by
Buxton
Key Lettings & AssetManagement Ltd
Reference: 87639927
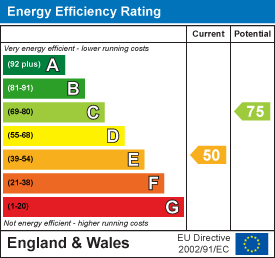
EPC Rating & Upgrade Cost
Fetching EPC data… Refresh this page in a moment.
Flood risk
Zone: 1
Risk: Low
Job (default Low)
Floorplans
FLOOR PLAN 1 WOODLANDS.jpg
EPC Graphs
EE Rating
FENSA Certificates
This property has 1 FENSA certificate(s) on record, indicating window/door installations by FENSA-approved installers.
FENSA Certificate #3654963
Property Details
Street: 1 Woodside
Town: BUXTON
Postcode: SK17 6PW
Installation Details
Items: 15 windows and 3 doors
Certificate Issued: 17/04/2006
Work Completed: 29/03/2006
This certificate data was retrieved from FENSA's database
What is FENSA? FENSA (Fenestration Self-Assessment Scheme) is a government-authorised scheme that monitors building regulation compliance for replacement windows and doors. Certificates indicate that work was completed by FENSA-approved installers.
Price history
| Event | Date | Price | % change |
|---|---|---|---|
| Listed for sale | — | £429,995 | +249.6% |
| Sold | 15/02/1999 (27 years ago) | £123,000 | — |
Source: HM Land Registry Price Paid Data. Crown copyright.
Sold Comparables
Same street and nearby sales within 0.25 miles (last 5 years). Data from Land Registry Price Paid.
| Address | Price | Date | Type |
|---|---|---|---|
| 56 SOLOMONS VIEW, BUXTON, HIGH PEAK, DERBYSHIRE, SK17 6PF | £310,000 | 23/05/2025 | Detached |
| Same street 8 WOODSIDE, BUXTON, HIGH PEAK, DERBYSHIRE, SK17 6PW | £225,000 | 30/11/2023 | Terraced |
| 22 SOLOMONS VIEW, BUXTON, HIGH PEAK, DERBYSHIRE, SK17 6PF | £392,000 | 27/10/2023 | Detached |
| Same street 21 WOODSIDE, BUXTON, HIGH PEAK, DERBYSHIRE, SK17 6PW | £278,000 | 05/09/2023 | Terraced |
| Same street 13 WOODSIDE, BUXTON, HIGH PEAK, DERBYSHIRE, SK17 6PW | £257,000 | 15/06/2022 | Terraced |
| Same street 9 WOODSIDE, BUXTON, HIGH PEAK, DERBYSHIRE, SK17 6PW | £239,950 | 11/03/2022 | Terraced |
| 6 SILVERLANDS PARK, BUXTON, HIGH PEAK, DERBYSHIRE, SK17 6QY | £232,000 | 17/12/2021 | Detached |
| 62 SOLOMONS VIEW, BUXTON, HIGH PEAK, DERBYSHIRE, SK17 6PF | £279,950 | 29/10/2021 | Detached |
| 56 SOLOMONS VIEW, BUXTON, HIGH PEAK, DERBYSHIRE, SK17 6PF | £345,000 | 07/10/2021 | Detached |
| 24 SOLOMONS VIEW, BUXTON, HIGH PEAK, DERBYSHIRE, SK17 6PF | £345,000 | 30/09/2021 | Detached |
| DAISY BANK HOLKER ROAD, BUXTON, HIGH PEAK, DERBYSHIRE, SK17 6QN | £820,000 | 18/08/2021 | Detached |
Street average: £249,988 (4 sales)
Area average: £389,136 (7 sales)
Capital growth trend
Land Registry outcode average: last 12 months vs 5y and 10y ago (from sold prices).
House Price Index (HM Land Registry — official index, not sold-price averages): High Peak. Series: Detached. As of May 2026.
Rental Range
Estimated market rent for High Peak. Low = conservative, Realistic = average, Optimistic = best case.
Based on Local Authority from postcode lookup → High Peak.
LHA (30th percentile) floor for Peaks & Dales: £693/mo (Apr 2025 – Mar 2026)
Location
Nearby
Nearest stations, universities and amenities (distance from property).
| Type | Name | Distance |
|---|---|---|
| Shop | Steve's Tyres & Exhausts | 0.2 miles |
| Shop | Morrisons | 0.2 miles |
| Bus stop | Unknown | 0.2 miles |
| Bus stop | Buxton, Bridge Street / Sylvan Park | 0.3 miles |
| Train station | Buxton | 0.5 miles |
| Hospital | Buxton Health Centre | 0.5 miles |
| University | University of Derby, Buxton | 0.6 miles |
| Train station | Buxton Miniature Railway | 0.6 miles |
| Hospital | Buxton Hospital & Corbar Birth Centre | 0.6 miles |
| University | Tovell Building, Buxton & Leek College | 11.4 miles |
Street-level crime
| Category | Count |
|---|---|
| Violence and sexual offences | 68 |
| Anti-social behaviour | 45 |
| Criminal damage and arson | 19 |
| Public order | 19 |
| Shoplifting | 19 |
| Burglary | 9 |
| Other theft | 6 |
| Vehicle crime | 5 |
| Drugs | 3 |
| Other crime | 3 |
| Bicycle theft | 1 |
| Robbery | 1 |
| Theft from the person | 1 |
| Total incidents | 199 |
Within 1 mile during Jun 2026. Source: data.police.uk (England & Wales).
Schools nearby
Nearest open schools with Ofsted ratings (England). Closed schools are not shown. Data from Get Information about Schools and Ofsted.
| Name | Type | Distance | Ofsted |
|---|---|---|---|
| Buxton Infant School | Primary | 0.2 miles | Good — 30 Jan 2024 |
| Fairfield Infant and Nursery School | Primary | 0.4 miles | Good — 14 Nov 2018 |
| Fairfield Endowed CofE (C) Junior School | Primary | 0.5 miles | Good — 16 Jun 2019 |
| Buxton Junior School | Primary | 0.5 miles | Good — 1 Dec 2017 |
| Buxton and Leek College | Other | 0.5 miles | — (No rating) |
Rental Comparables
Loading rental comparables for this postcode. Refresh in a few minutes.
Rent-driven metrics
Based on Area rent estimate.
- Rent ratio — Monthly rent ÷ purchase price (1% rule). 1%+ = strong, 0.8–1% = okay, <0.8% = weak for cashflow.
- Max investor price — Rent ÷ 0.8%; the price at which rent would be 0.8% of price (Stoke-style target).
- Target investor price — Rent ÷ 1%; the price at which rent would be 1% of price (strong cashflow band).
- Gross yield — Annual rent as % of purchase price (no costs).