3 GROVELEY ROAD
BOURNEMOUTH, WESTBOURNE, BOURNEMOUTH, CHRISTCHURCH AND POOLE BH4 8HF
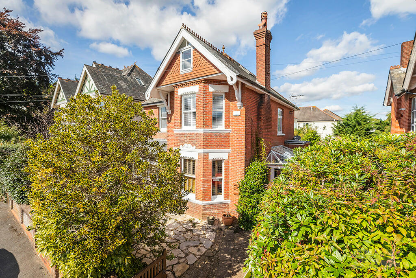
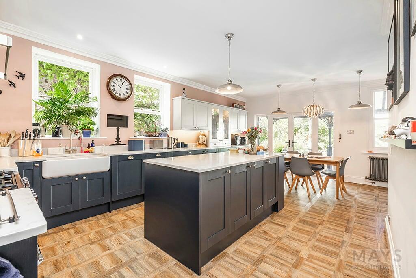
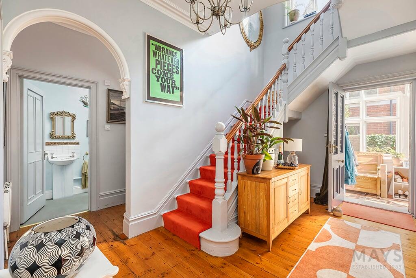
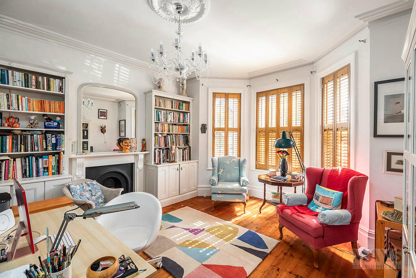
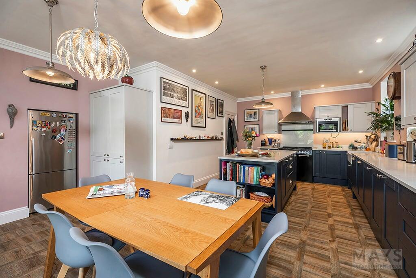
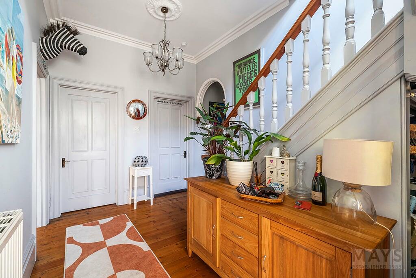
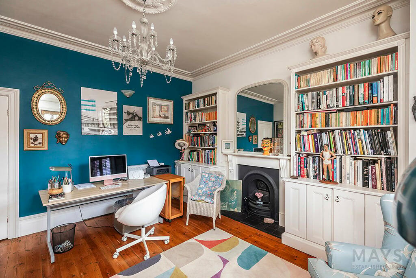
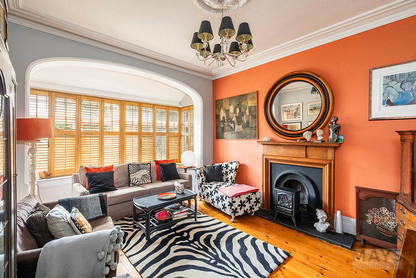
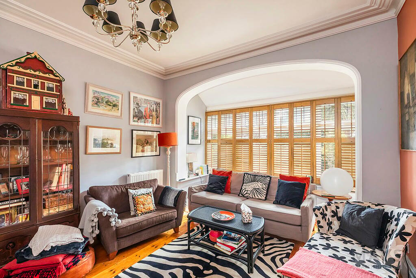
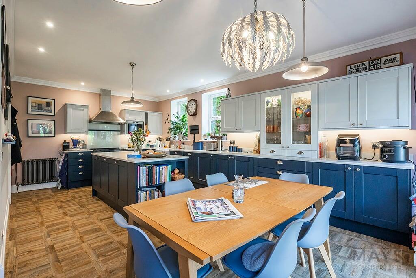
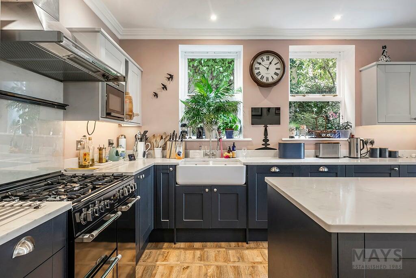
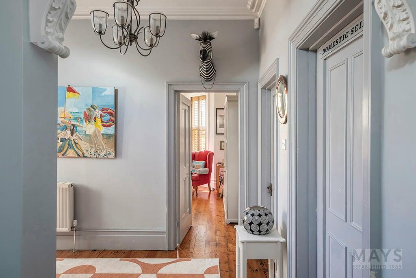
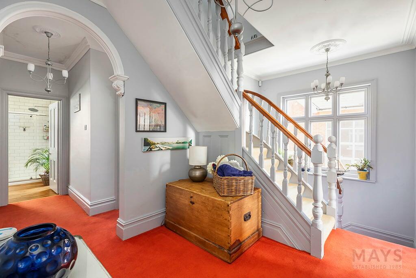
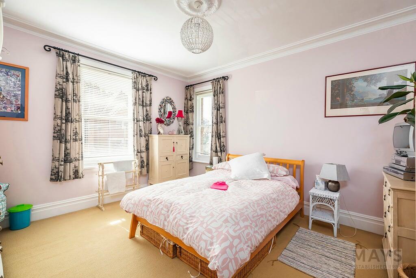
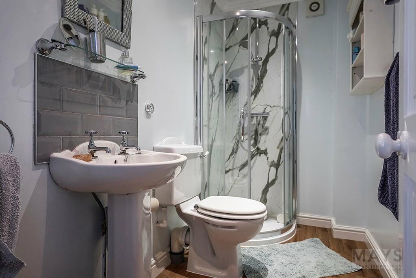
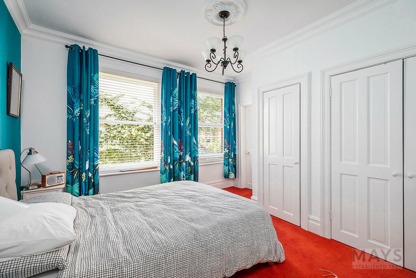
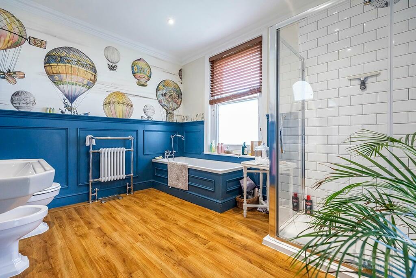
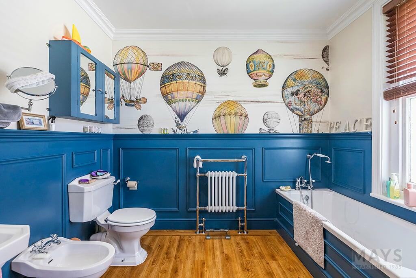
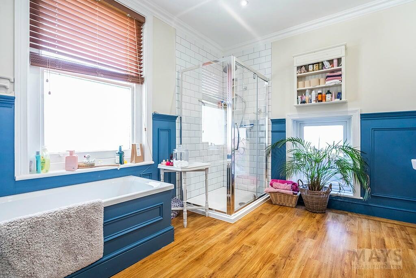
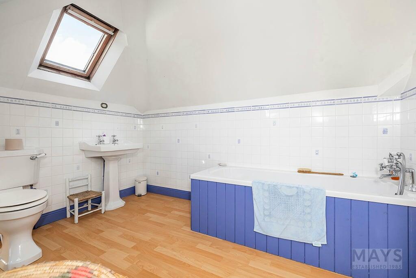
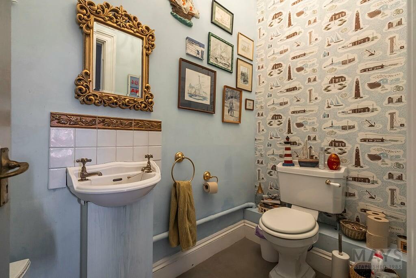
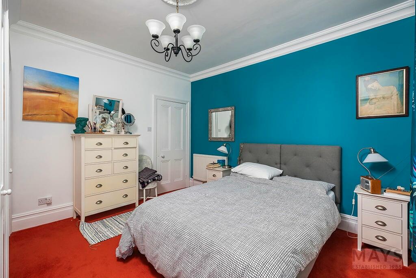
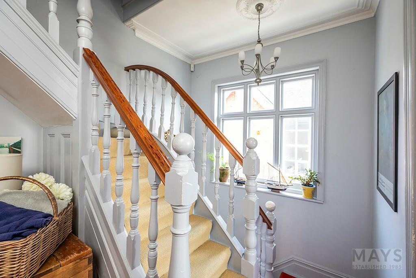
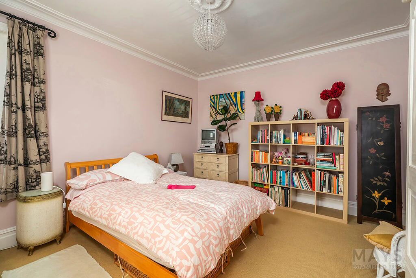
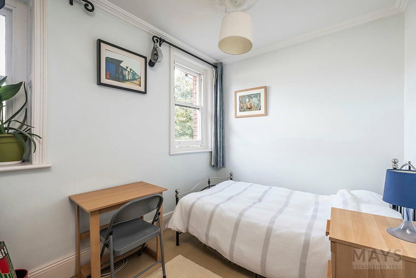
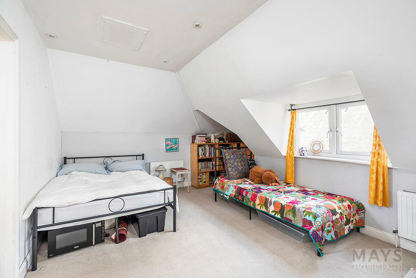
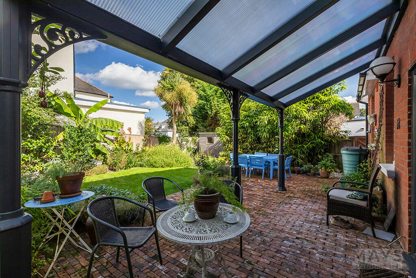
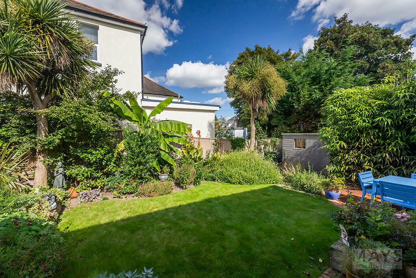
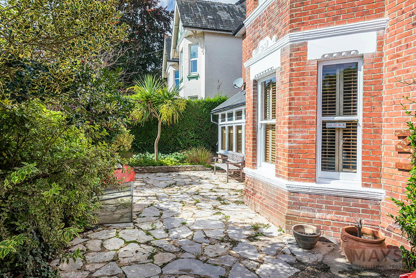
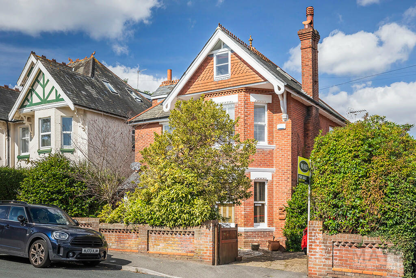
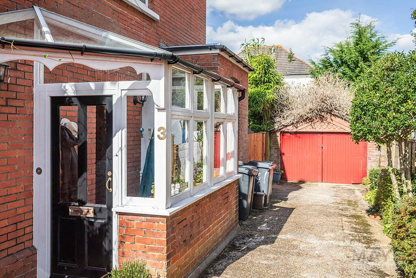
Photo 1 Photo 2 Photo 3 Photo 4 Photo 5 Photo 6 Photo 7 Photo 8 Photo 9 Photo 10 Photo 11 Photo 12 Photo 13 Photo 14 Photo 15 Photo 16 Photo 17 Photo 18 Photo 19 Photo 20 Photo 21 Photo 22 Photo 23 Photo 24 Photo 25 Photo 26 Photo 27 Photo 28 Photo 29 Photo 30 Photo 31
/ 31
Property details
Tenure
FREEHOLD
Floor area
222 m²
Council tax band
F
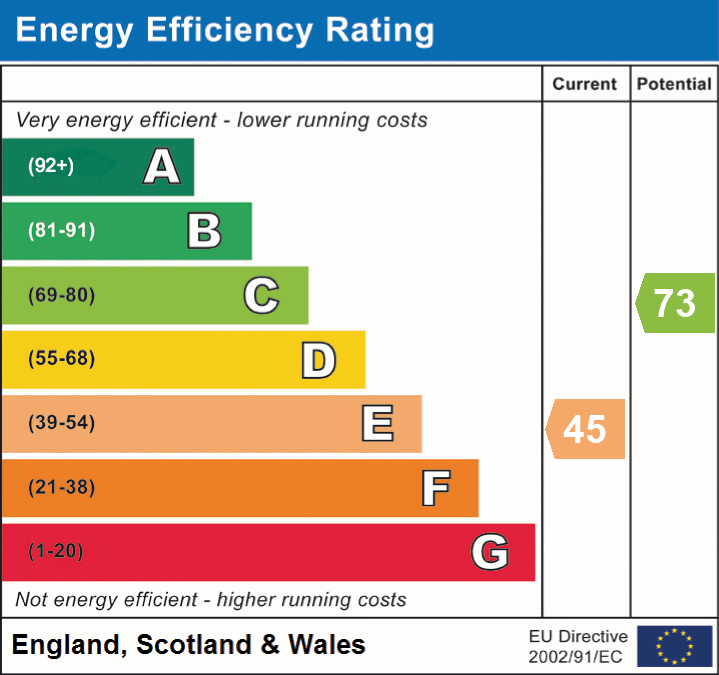
EPC rating
E
Last sold
£955,000 Mar 2025
Price per m²
£4,505/m²
Local average
£821,250 (+21.8%)
Deprivation
Decile 7 (21,643 of 33,755)
Street crime
230 incidents within 1 mile (May 2026)
Key features
- Stunning reception hallway with beautiful staircase and cloakroom
- Two separate reception rooms and further home office
- Beautiful kitchen/dining room opening to the garden
- Five double bedrooms (two with ensuite bathrooms)
- Generous family bathroom with four-piece heritage suite
- Further second floor rooms ideal for workspace or potential annexing
- Gated approach with off-street parking and a garage
- Mature gardens to front and rear
- Incredibly flexible arrangement of accommodation
- Character home with a wealth of period features
Additional details
- Parking
- Yes
- Garden
- Yes
- Listed property
- No
- Restrictions
- No
- Required access
- No
- Rights of way
- No
- Flooded in last 5 years
- No
- Flood defences
- No
Description
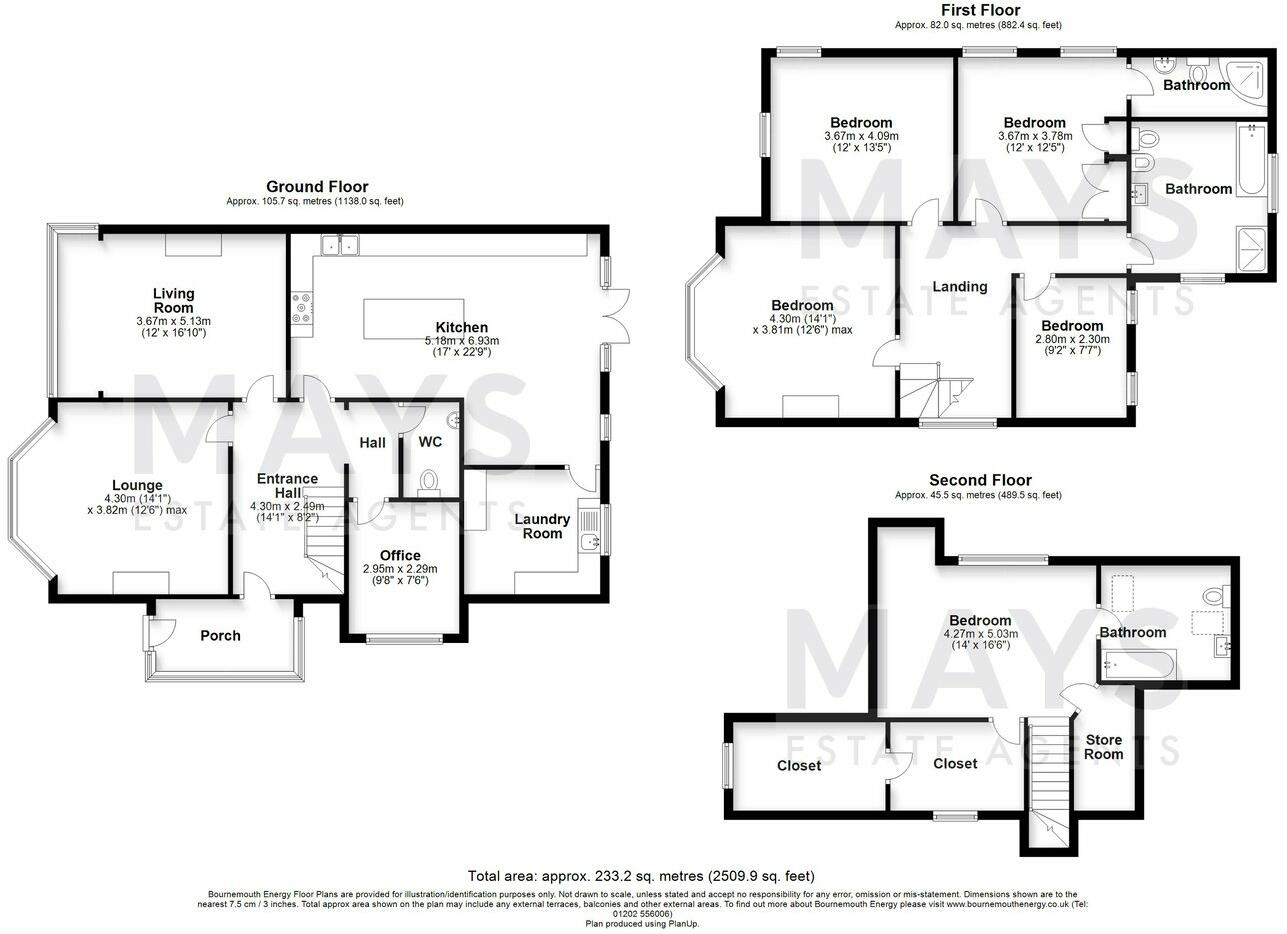
As can be seen from the photographs the kitchen/dining room has been tastefully fitted with a comprehensive range of units and appliances and it features a large island unit which is ideal for both food preparation and social gatherings. The dining area of the kitchen has doors which open to the rear garden and the general size of the kitchen/dining room makes it the ideal place for friends and family to spend time together. Day-to-day life can be discreetly hidden away from view with an incredibly large laundry room.
To the first floor, the landing carries forward the impressive sense of space in the reception hallway and there are four double bedrooms (with one of the bedrooms having a private ensuite). The three remaining bedrooms on this level are serviced by a stunning family bathroom which has been fitted with a heritage four-piece suite. Stairs rise from the first floor to the top floor where there is another bedroom with an ensuite bathroom. The top floor has a large storage room and two further interconnecting rooms which could be ideal for buyers wishing to work from home or potentially annexe accommodation from the main house with a degree of separation.
Outside there are mature gardens to both the front and the rear and a gated driveway affords off-street parking for several vehicles and also leads to the garage.
Tenure: Freehold
Council Tax Band: F
Local Authority: BCP Council
Situated in a highly popular and sought-after area within easy walking distance of Westbourne village providing an eclectic mix of bars, excellent restaurants and cafes alongside a selection of exclusive boutiques and independent shops. Alum Chine is also within walking distance, offering seven miles of award-winning, blue-flag, sandy beaches. Also conveniently located to give easy access to the dual carriageway and excellent public transport links.
Listed by
Poole
Mays Estate Agents
Reference: 152561126
EPC Rating & Upgrade Cost
Current rating: E
Potential rating: C
Inspection date: 10/08/2022
Expiry date: 09/08/2032
Current heating cost: £2,121/year
Potential heating cost: £1,297/year
Est. upgrade cost to C: £19,123
Recommendations
- Room-in-roof insulation (£1,500 - £2,700)
- Floor insulation (solid floor) (£4,000 - £6,000)
- Insulate hot water cylinder with 80 mm jacket (£15 - £30)
- Replace boiler with new condensing boiler (£2,200 - £3,000)
- Replace single glazed windows with low-E double glazing (£3,300 - £6,500)
- Solar photovoltaic panels, 2.5 kWp (£3,500 - £5,500)
Flood risk
Zone: 1
Risk: Low
Job (default Low)
Floorplans
Floorplan 1
EPC Graphs
EPC 1
FENSA Certificates
This property has 1 FENSA certificate(s) on record, indicating window/door installations by FENSA-approved installers.
FENSA Certificate #13580846
Property Details
Street: 3 Groveley Road
Town: BOURNEMOUTH
Postcode: BH4 8HF
Installation Details
Items: 2 windows and 1 door
Certificate Issued: 27/05/2019
Work Completed: 21/05/2019
This certificate data was retrieved from FENSA's database
What is FENSA? FENSA (Fenestration Self-Assessment Scheme) is a government-authorised scheme that monitors building regulation compliance for replacement windows and doors. Certificates indicate that work was completed by FENSA-approved installers.
Price history
| Event | Date | Price | % change |
|---|---|---|---|
| Sold | 31/03/2025 (1 year ago) | £955,000 | — |
Source: HM Land Registry Price Paid Data. Crown copyright.
Sold Comparables
Same street and nearby sales within 0.25 miles (last 5 years). Data from Land Registry Price Paid.
| Address | Price | Date | Type |
|---|---|---|---|
| TOWER DENE, 16 4 TOWER ROAD, POOLE, BOURNEMOUTH, CHRISTCHURCH AND POOLE, BH13 6HZ | £655,000 | 12/08/2024 | Detached |
| 9 DENEWOOD ROAD, WESTBOURNE, BOURNEMOUTH, BOURNEMOUTH, CHRISTCHURCH AND POOLE, BH4 8EB | £842,000 | 14/12/2023 | Detached |
| Same street 10A GROVELEY ROAD, WESTBOURNE, BOURNEMOUTH, BOURNEMOUTH, CHRISTCHURCH AND POOLE, BH4 8HF | £375,000 | 25/09/2023 | Flat |
| 4 HERBERT ROAD, BOURNEMOUTH, BOURNEMOUTH, CHRISTCHURCH AND POOLE, BH4 8HD | £1,085,000 | 16/12/2022 | Detached |
| 53 ALUMHURST ROAD, WESTBOURNE, BOURNEMOUTH, BOURNEMOUTH, CHRISTCHURCH AND POOLE, BH4 8EW | £1,250,000 | 08/07/2022 | Detached |
| Same street THE GABLES, 5 FLAT 2 GROVELEY ROAD, WESTBOURNE, BOURNEMOUTH, BOURNEMOUTH, CHRISTCHURCH AND POOLE, BH4 8HF | £235,000 | 26/05/2022 | Flat |
| 17 TOWER ROAD, BRANKSOME PARK, POOLE, BOURNEMOUTH, CHRISTCHURCH AND POOLE, BH13 6HX | £1,400,000 | 13/04/2022 | Detached |
| Same street 10 GROVELEY ROAD, WESTBOURNE, BOURNEMOUTH, BOURNEMOUTH, CHRISTCHURCH AND POOLE, BH4 8HF | £425,000 | 12/11/2021 | Flat |
| 4 ROSEMOUNT ROAD, WESTBOURNE, BOURNEMOUTH, BOURNEMOUTH, CHRISTCHURCH AND POOLE, BH4 8HB | £980,000 | 01/09/2021 | Detached |
| APRIL LODGE, 76 WEST CLIFF ROAD, BOURNEMOUTH, BOURNEMOUTH, CHRISTCHURCH AND POOLE, BH4 8BG | £800,000 | 30/07/2021 | Detached |
Street average: £345,000 (3 sales)
Area average: £1,001,714 (7 sales)
Capital growth trend
Land Registry outcode average: last 12 months vs 5y and 10y ago (from sold prices).
House Price Index (HM Land Registry — official index, not sold-price averages): Bournemouth Christchurch and Poole. Series: Detached. As of April 2026.
Rental Range
Estimated market rent for Bournemouth, Christchurch and Poole. Low = conservative, Realistic = average, Optimistic = best case.
Based on Local Authority from postcode lookup → Bournemouth, Christchurch and Poole.
Location
Nearby
Nearest stations, universities and amenities (distance from property).
| Type | Name | Distance |
|---|---|---|
| Bus stop | Warren Road | 0.0 miles |
| Hospital | Dorset HealthCare | 0.1 miles |
| Shop | Tenovus | 0.3 miles |
| Shop | Hair by Nature | 0.3 miles |
| Train station | Branksome | 0.9 miles |
| University | Bournemouth University (Lansdowne Campus) | 1.7 miles |
| Hospital | Nuffield Health Bournemouth Hospital | 1.8 miles |
| Train station | Parkstone | 1.9 miles |
Street-level crime
| Category | Count |
|---|---|
| Anti-social behaviour | 69 |
| Violence and sexual offences | 61 |
| Vehicle crime | 24 |
| Public order | 16 |
| Criminal damage and arson | 14 |
| Drugs | 12 |
| Shoplifting | 12 |
| Burglary | 9 |
| Other theft | 6 |
| Robbery | 3 |
| Possession of weapons | 2 |
| Bicycle theft | 1 |
| Other crime | 1 |
| Total incidents | 230 |
Within 1 mile during May 2026. Source: data.police.uk (England & Wales).
Schools nearby
Nearest open schools with Ofsted ratings (England). Closed schools are not shown. Data from Get Information about Schools and Ofsted.
| Name | Type | Distance | Ofsted |
|---|---|---|---|
| Victoria Education Centre | Other | 0.7 miles | Good — 22 Jul 2019 |
| St Michael's Church of England Primary School | Primary | 0.8 miles | — (Inspected (no overall grade)) |
| Talbot Heath School | Other | 1.0 miles | — (No rating) |
| Bishop Aldhelm's Church of England Primary School | Primary | 1.1 miles | Good — 15 Jul 2015 |
| Heatherlands Primary School | Primary | 1.3 miles | Good — 5 Jan 2015 |
Rental Comparables
Residential lets from OpenRent and Rightmove for the area. Bedroom counts vary — use the Beds column to compare like-for-like lets. Student lets are excluded.
| Title | Rent | Beds | Distance | As seen on |
|---|---|---|---|---|
| 1 Bed Flat, Crescent Road, BH2 | £950/mo | 1 | 0.9 miles | OpenRent |
Average rent: £950/mo (1 listing)
Rent-driven metrics
Based on OpenRent comparables.
- Rent ratio — Monthly rent ÷ purchase price (1% rule). 1%+ = strong, 0.8–1% = okay, <0.8% = weak for cashflow.
- Max investor price — Rent ÷ 0.8%; the price at which rent would be 0.8% of price (Stoke-style target).
- Target investor price — Rent ÷ 1%; the price at which rent would be 1% of price (strong cashflow band).
- Gross yield — Annual rent as % of purchase price (no costs).
- Cost-to-rent — Price ÷ annual rent (from OpenRent comparables). Under 14× = strong, 14–16× = acceptable, 17×+ = compressed.
- Cashflow — Rent minus mortgage, 10% maintenance, £25/mo compliance. Assumes 75% LTV, 3.95% APR (5yr fixed), 25yr term.
- ROI — Annual profit ÷ cash in (deposit + 4% purchase costs).