644 TRENTHAM ROAD
STOKE-ON-TRENT, STOKE-ON-TRENT, STOKE-ON-TRENT ST3 3DH
£210,000
dji_fly_20260713_134750_198_1783946880179_photo.jp IMG_7685.jpg IMG_7677.jpg IMG_7682.jpg IMG_7679.jpg IMG_7683.jpg IMG_7686.jpg IMG_7689.jpg IMG_7688.jpg IMG_7691.jpg IMG_7698.jpg IMG_7694.jpg dji_fly_20260713_134652_195_1783946828535_photo.jp dji_fly_20260713_134722_197_1783946855416_photo.jp IMG_7695.jpg IMG_7697.jpg IMG_7699.jpg IMG_7678.jpg IMG_7684.jpg IMG_7687.jpg IMG_7690.jpg IMG_7692.jpg
/ 22
Property details
Tenure
FREEHOLD
Floor area
115 m²
Council tax band
C
EPC rating
D
Year built
England and Wales: 1930-1949
Last sold
£66,000 Sep 1997
Price per m²
£1,826/m²
Local average
£172,633 (+21.6%)
Deprivation
Decile 2 (4,121 of 33,755)
Street crime
182 incidents within 1 mile (May 2026)
Key features
- A Unique Property
- An Opportunity Not To Be Missed
- Three Generously Proportioned Bedrooms
- Large Bathroom
- Two Reception Rooms
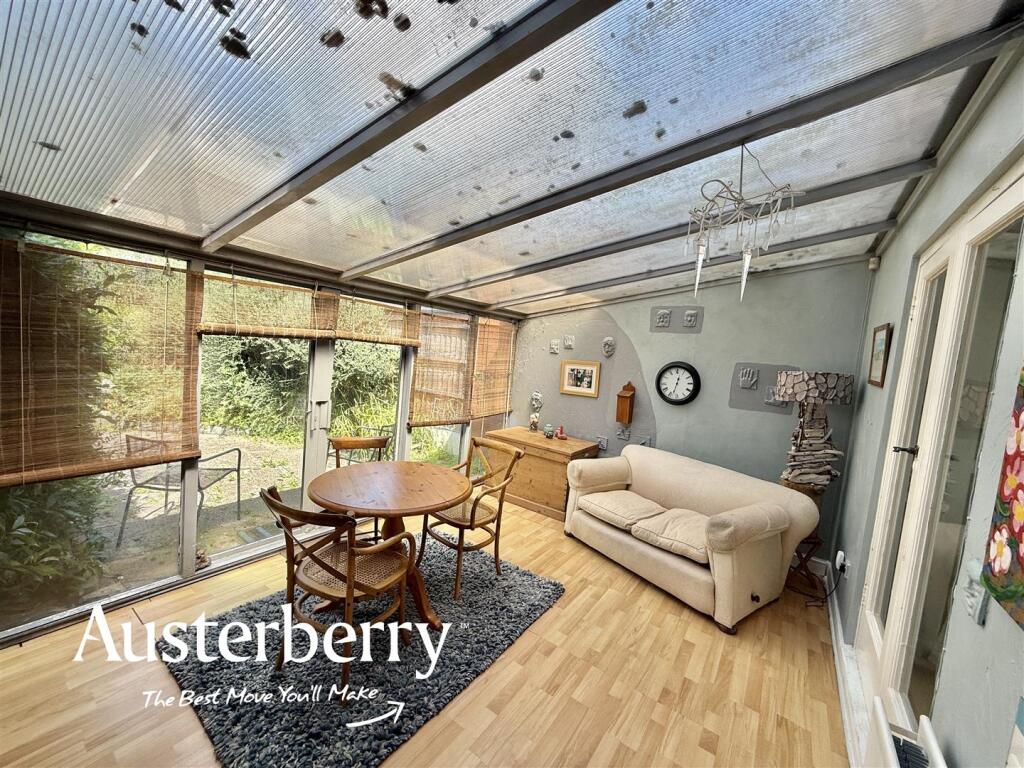
- Conservatory
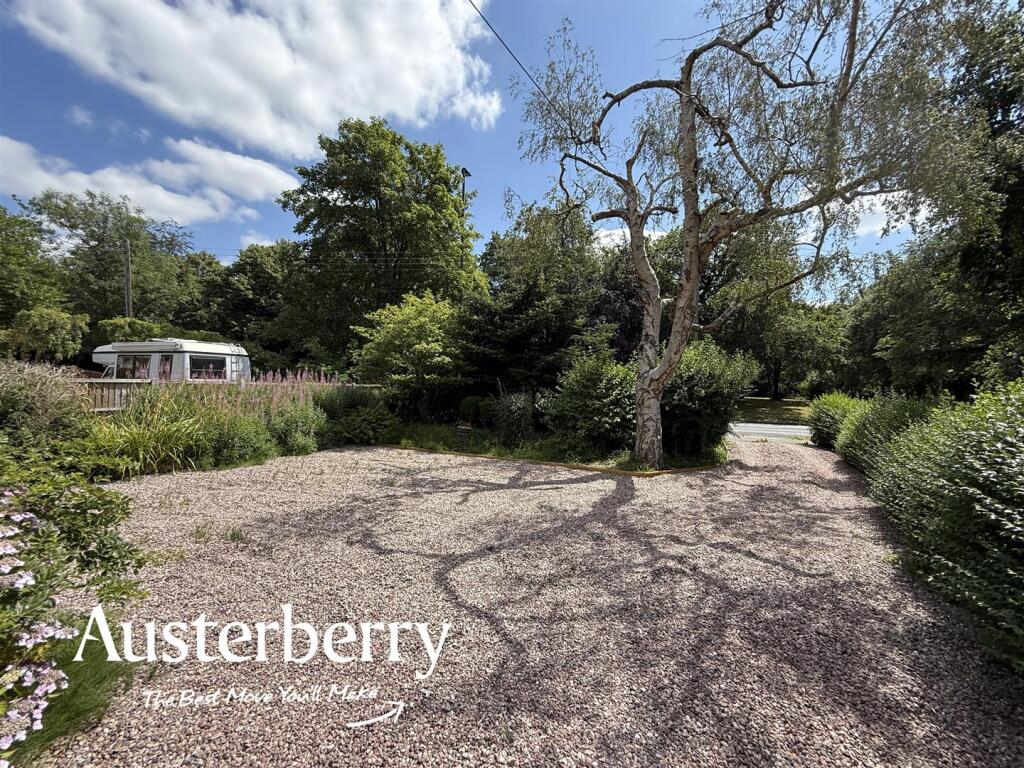
- Extensive Off-Road Parking + Large Gardens
- Detached Brick And Tile Garage
Additional details
- Parking
- Yes
- Garden
- Yes
Description
A truly unique and very desirable property which retains original features and offers scope for further improvement and development if required.
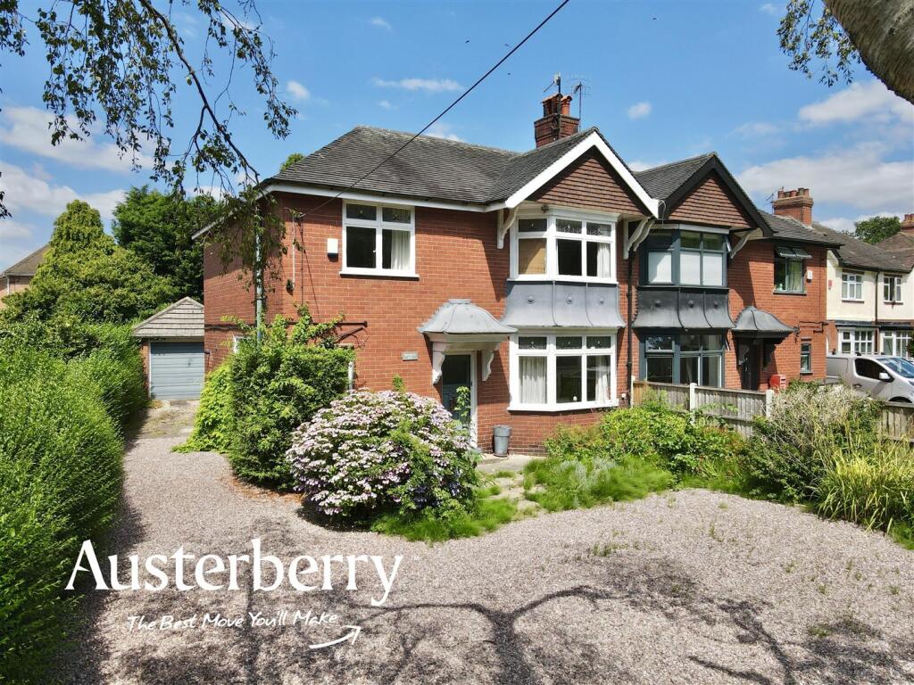
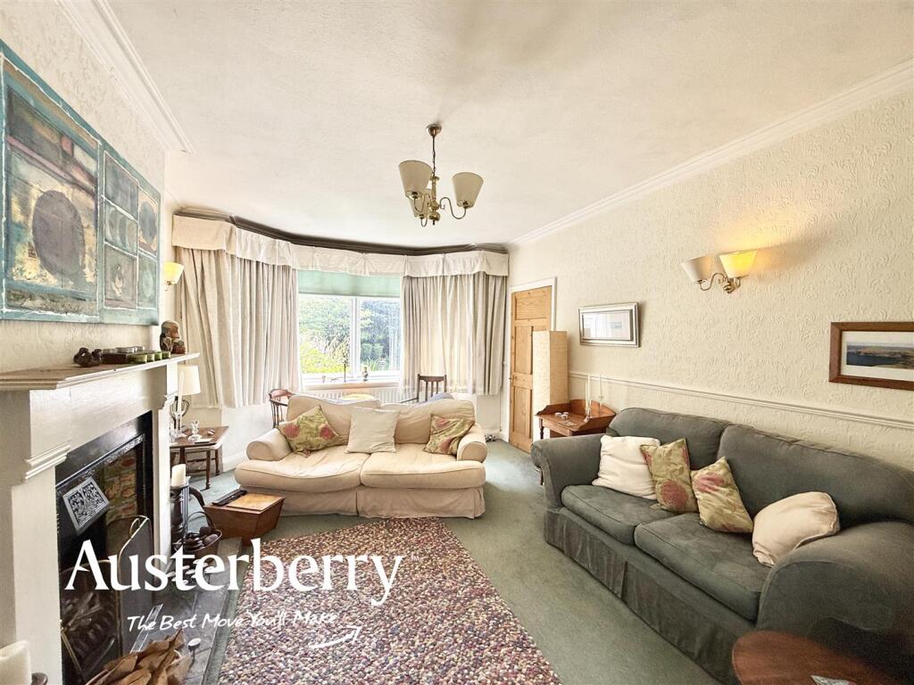
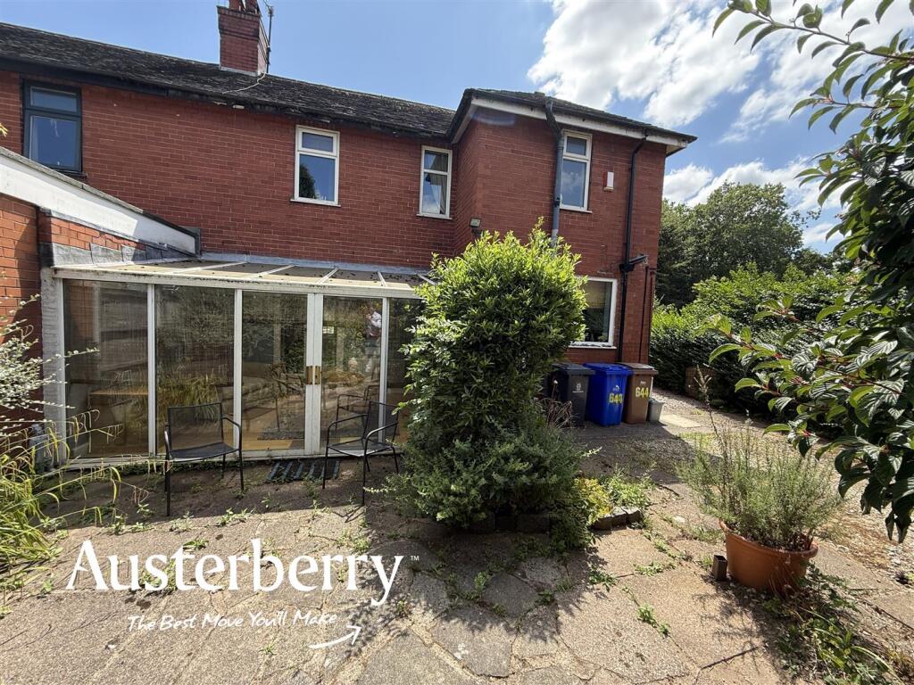
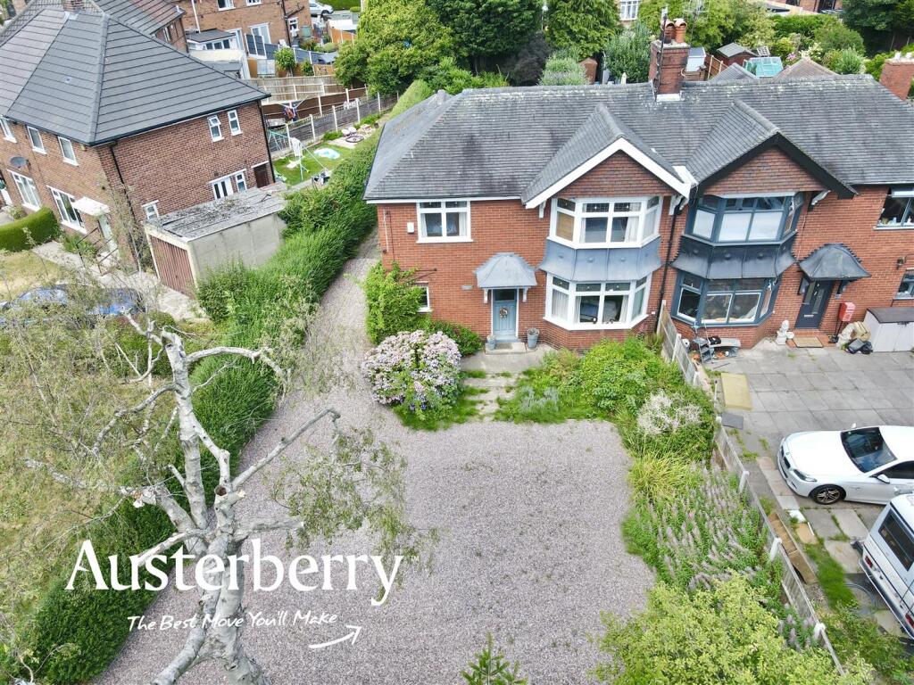
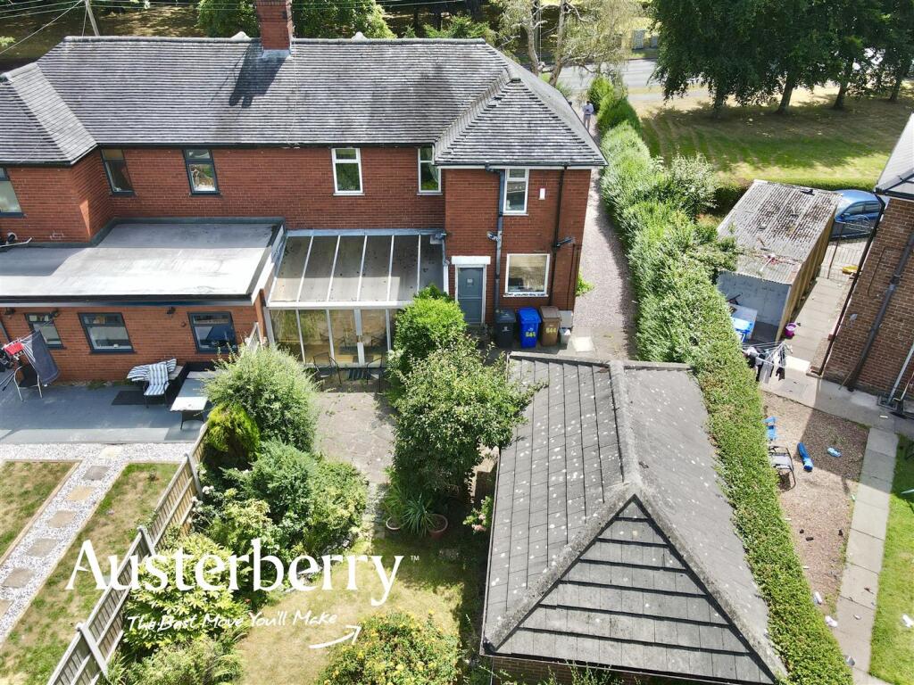
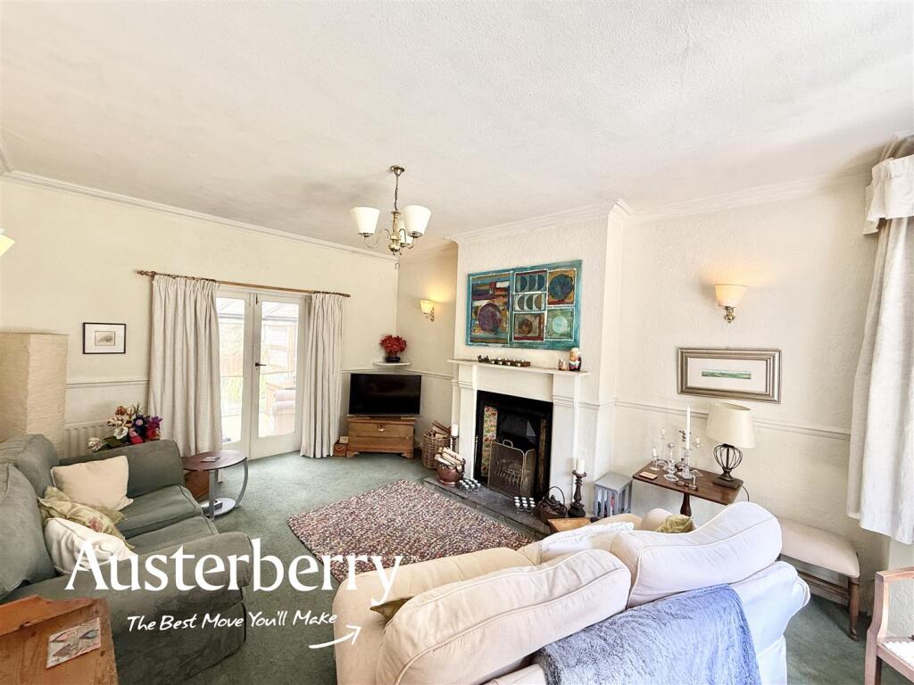
This semi-detached house is set well back from Trentham Road and is approached by a driveway with a wide turning area. There is also a substantial detached brick and tile garage and within the property you will find a truly delightful lounge with a magnificent fireplace and open fire, a separate dining room, large conservatory, downstairs cloakroom and a kitchen.
The first floor accommodation features three really generously proportioned bedrooms as well as a large bathroom and the house does have gas central heating as well as some double glazing.
The property is close to Trentham as well as the first class road links by the A50, A500 and M6 and there is no onward chain to slow down your purchase.
For more information call or e-mail us.
MATERIAL INFORMATION
Tenure - Freehold
Council Tax Band - C
Ground Floor -
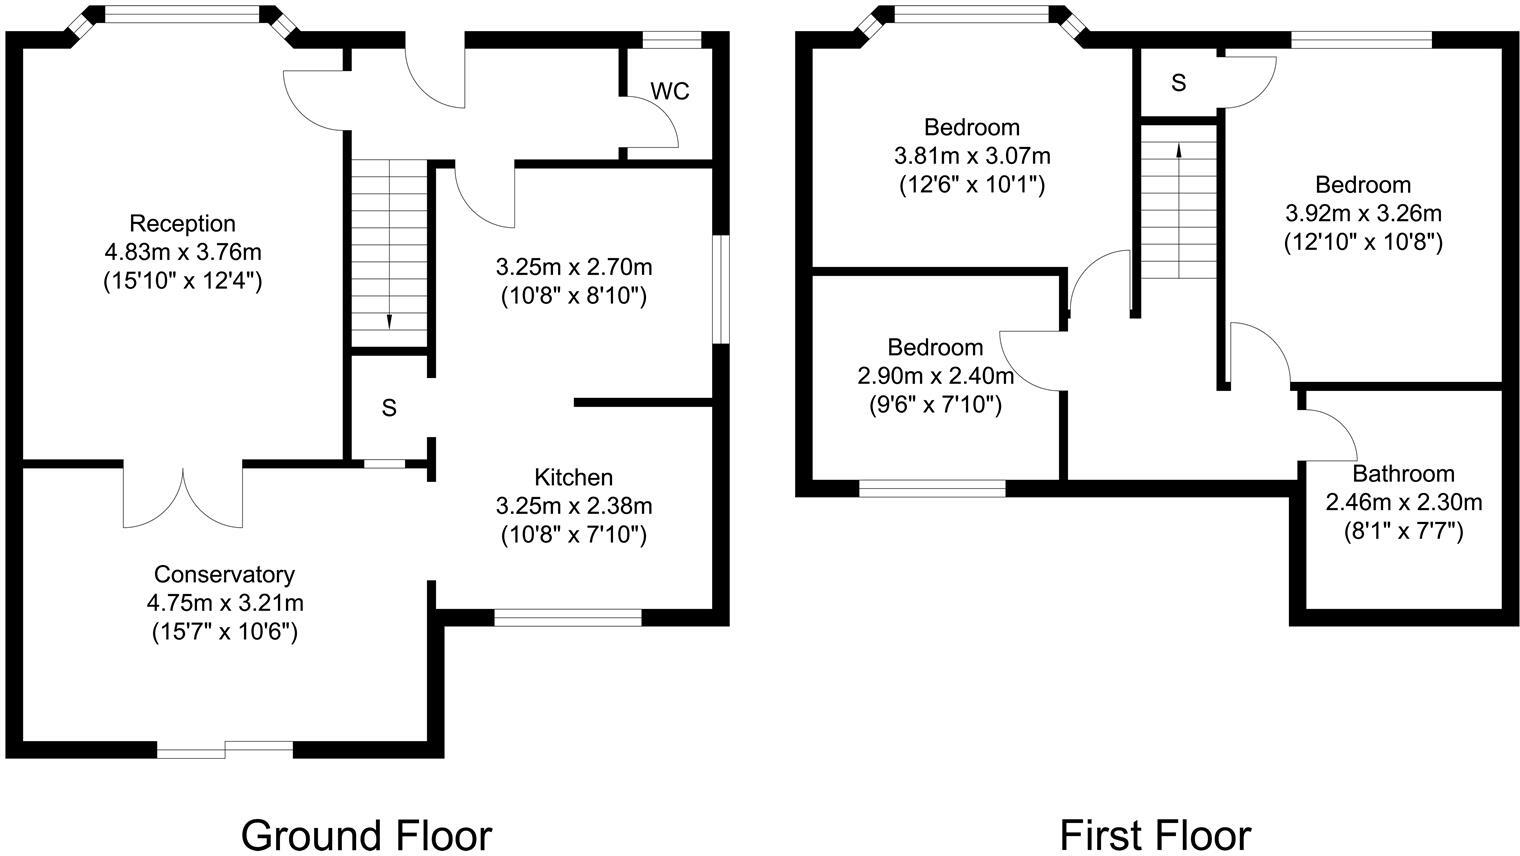
Entrance Hall - Fitted carpet. Double radiator. Stairs to the first floor.
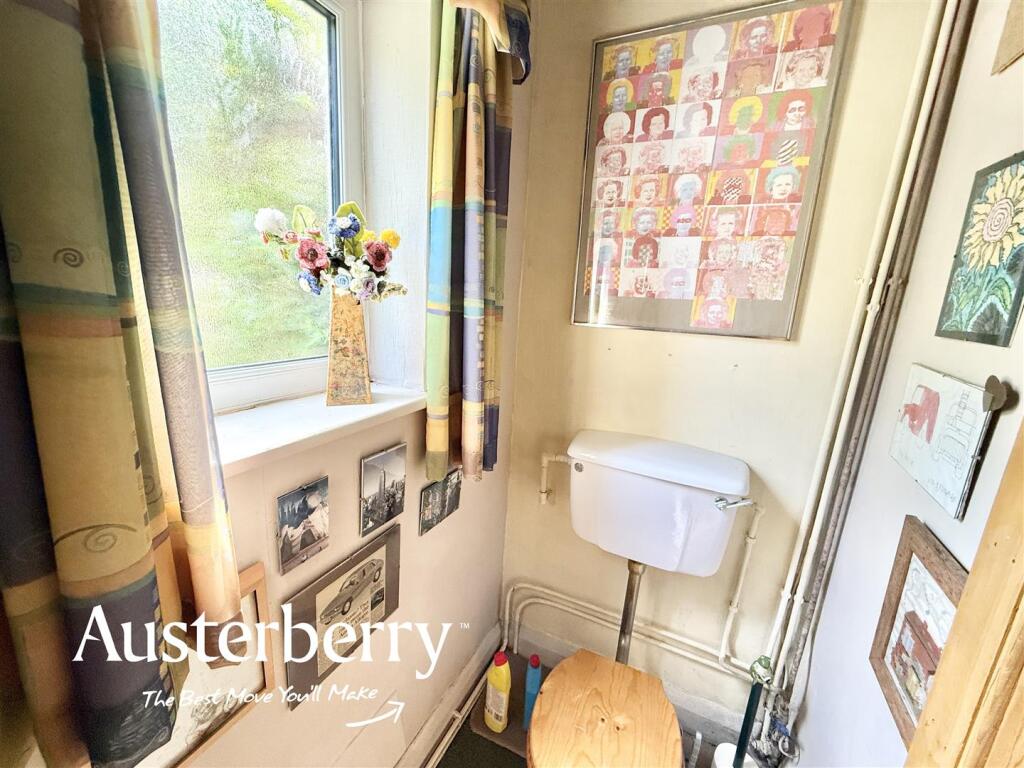
Cloakroom - 1.50m x 1.02m (4'11 x 3'4) - Fitted carpet. UPVC double glazed window. White low level wc.
Lounge - 5.79m into bay x 3.76m (19'0 into bay x 12'4) - Fitted carpet. Two radiators. Timber single glazed bay window with fitted blinds. Elegant fireplace with tiled inserts and open fire. Dado rail. Single glazed timber doors leading into the...
Conservatory - 4.75m x 3.18m (15'7 x 10'5) - Laminate flooring. Double radiator.
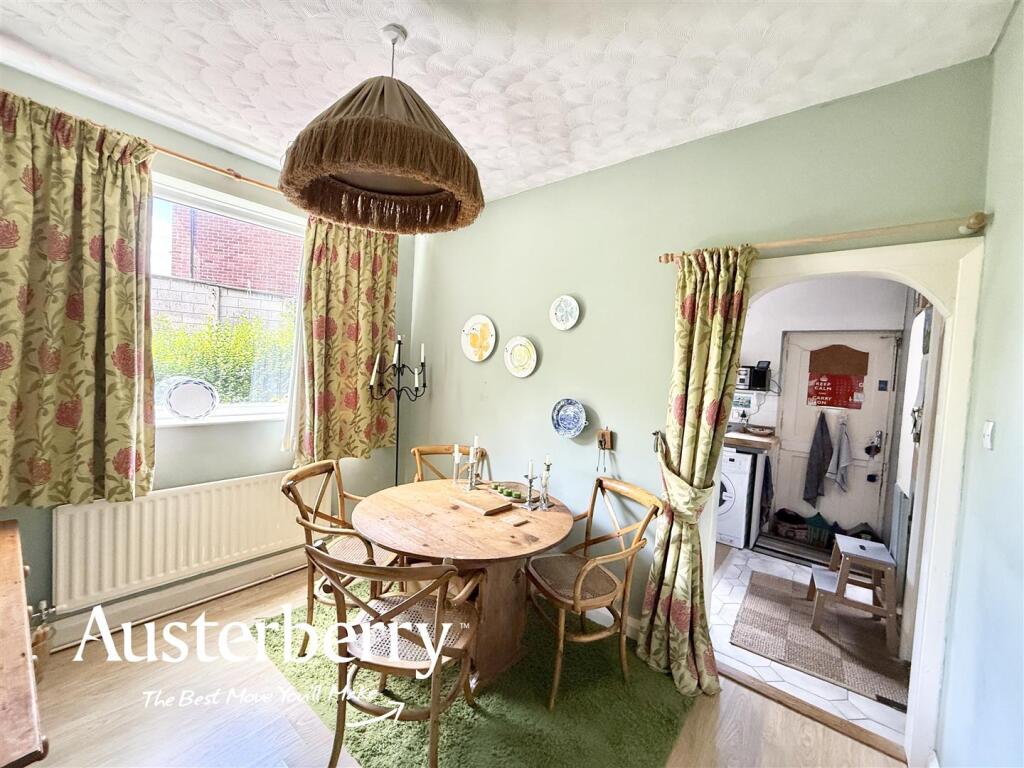
Dining Room - 3.25m x 2.69m (10'8 x 8'10) - Doors from the hallway and kitchen. Laminate flooring. Radiator. UPVC double glazed window.
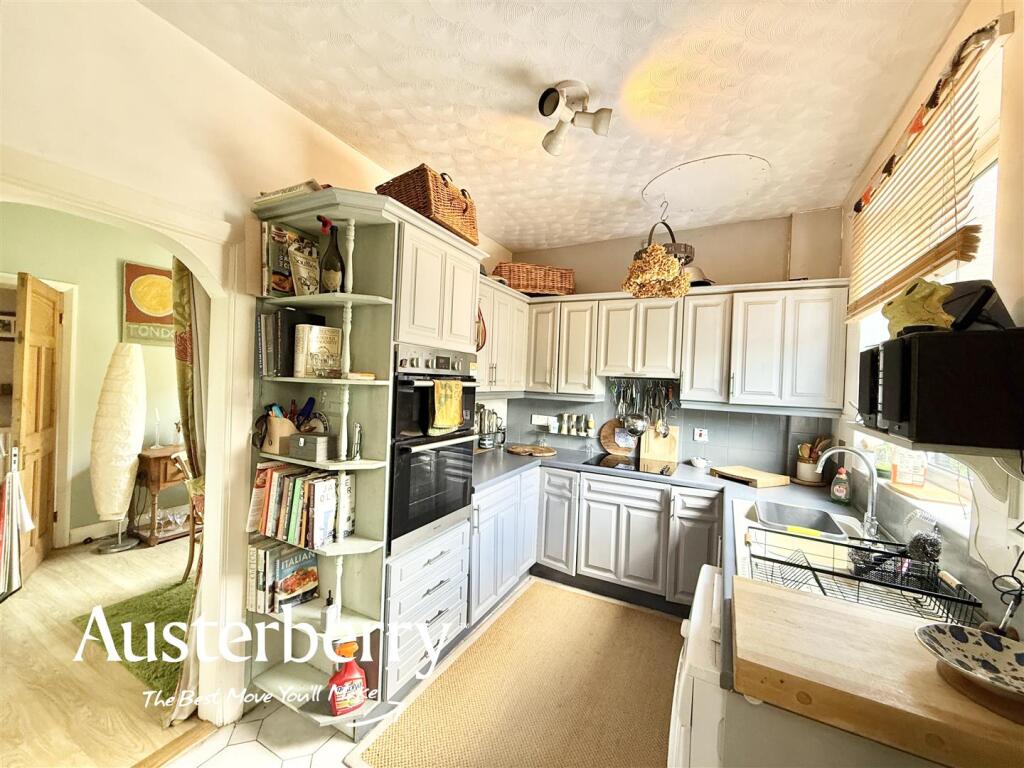
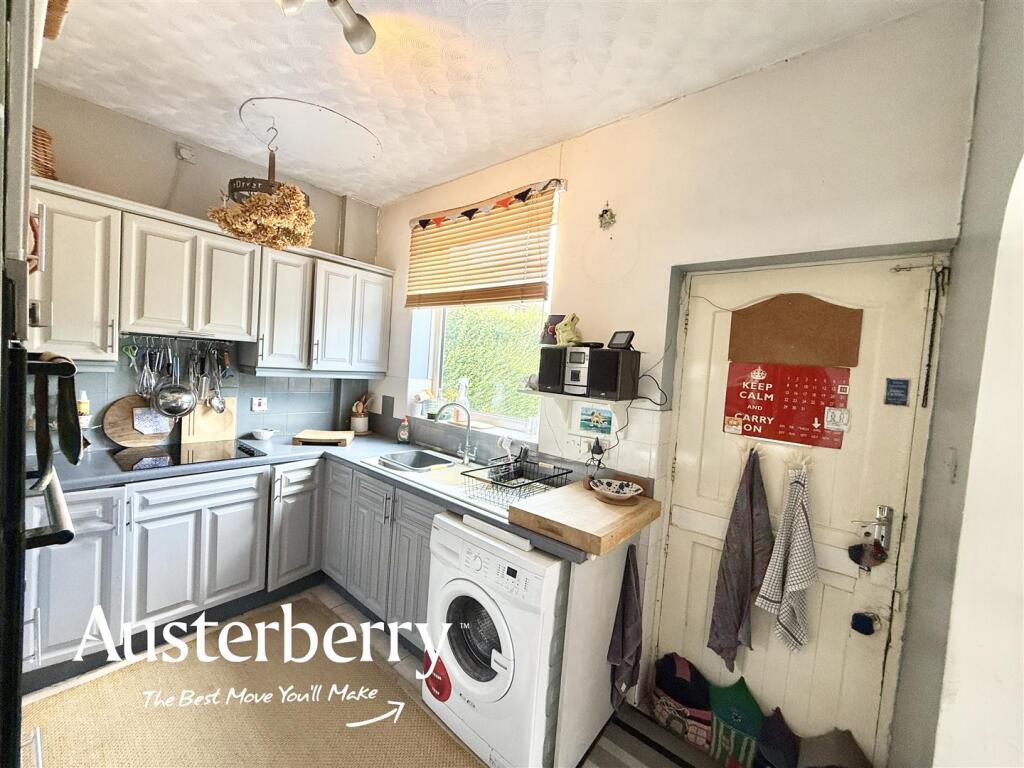
Kitchen - 3.25m x 2.39m (10'8 x 7'10) - Tiled floor. Radiator. Range of grey painted wall cupboards and base units together with electric hob, cooker hood and eye level double oven. Concealed Vailant gas central heating boiler. Walk in pantry.
First Floor -
Landing - Fitted stair and landing carpets. UPVC double glazed window. Radiator.
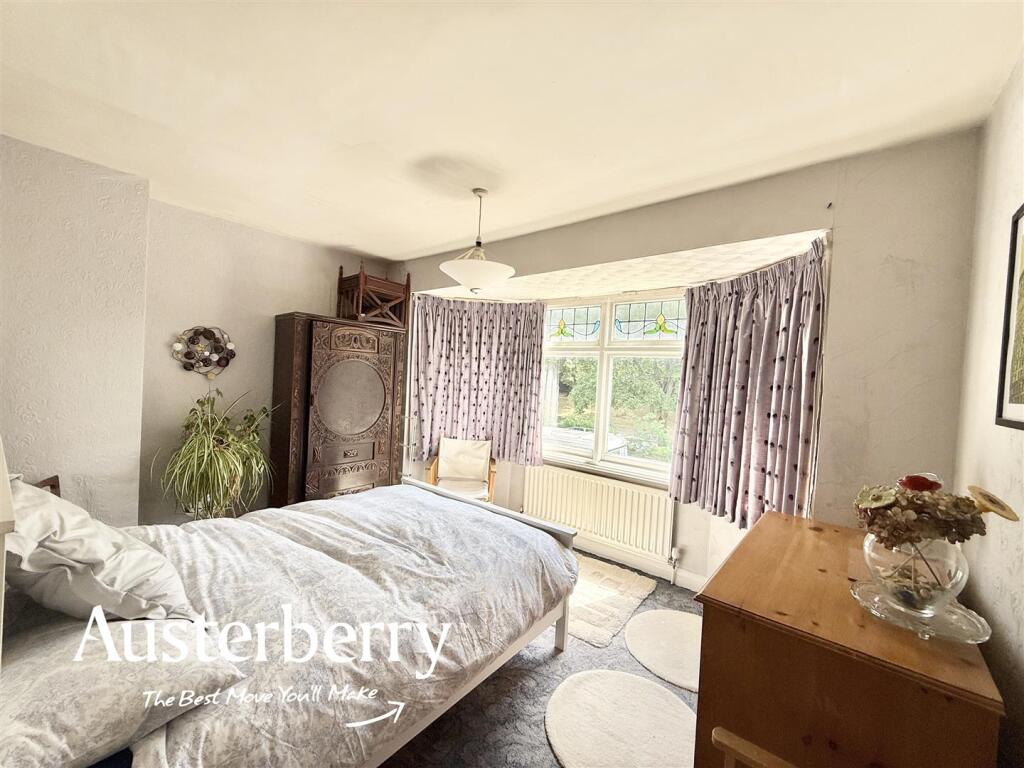
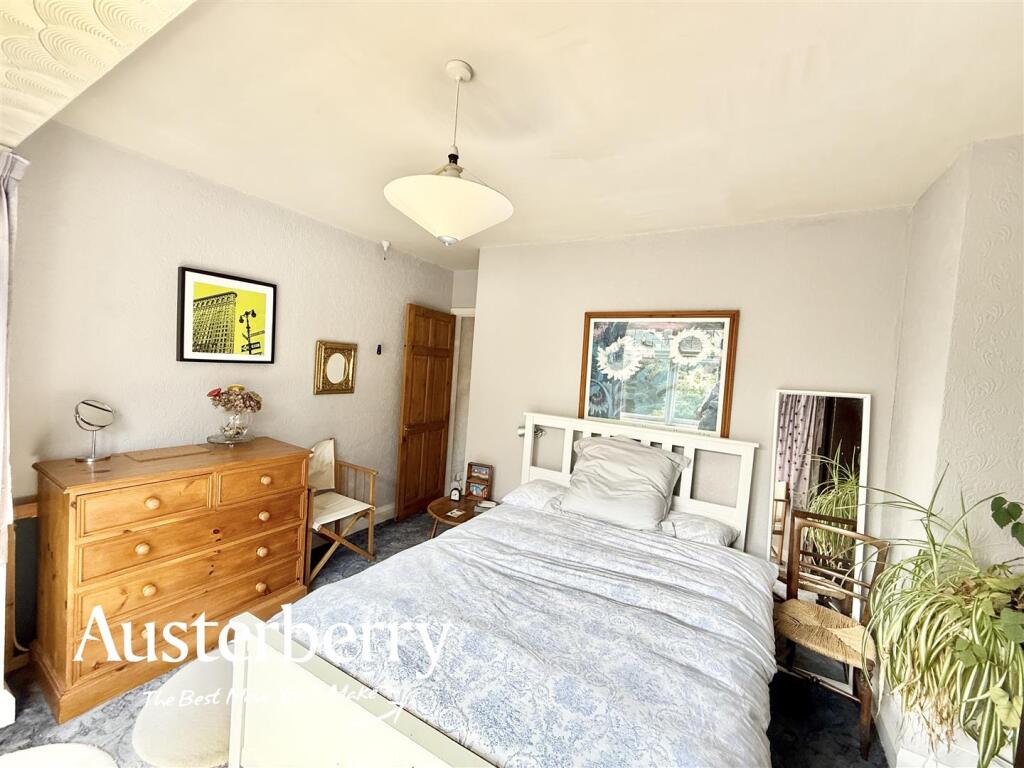
Bedroom One - 3.78m x 3.23m into bay (12'5 x 10'7 into bay) - Fitted carpet. Radiator. Single glazed bay window.
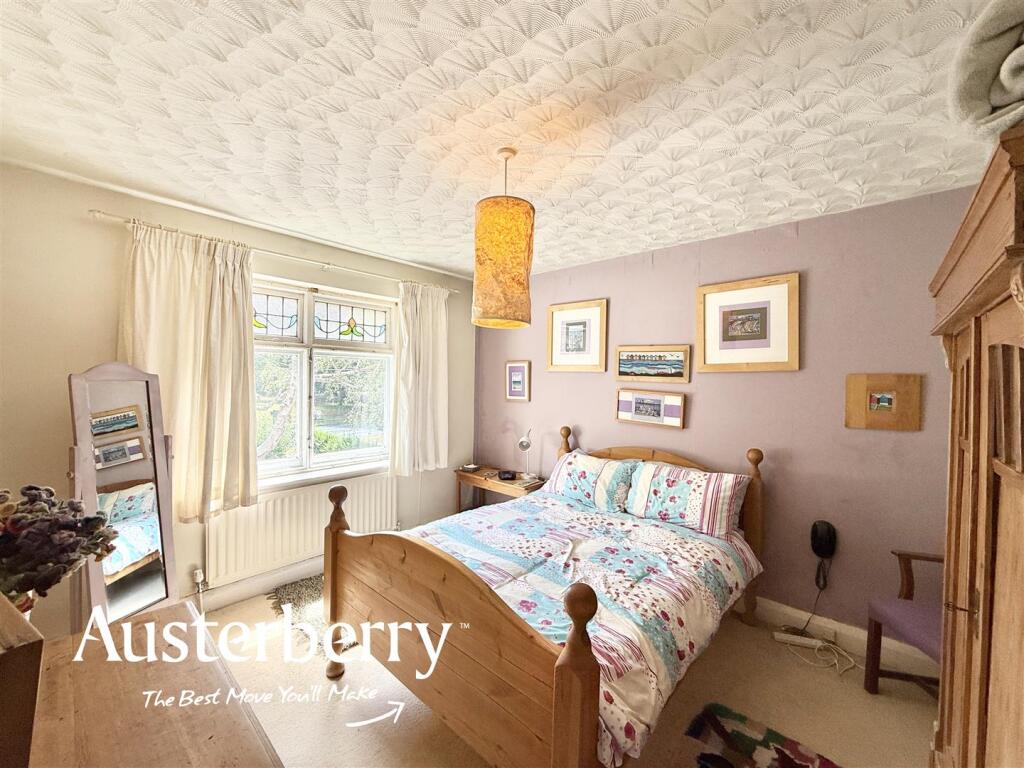
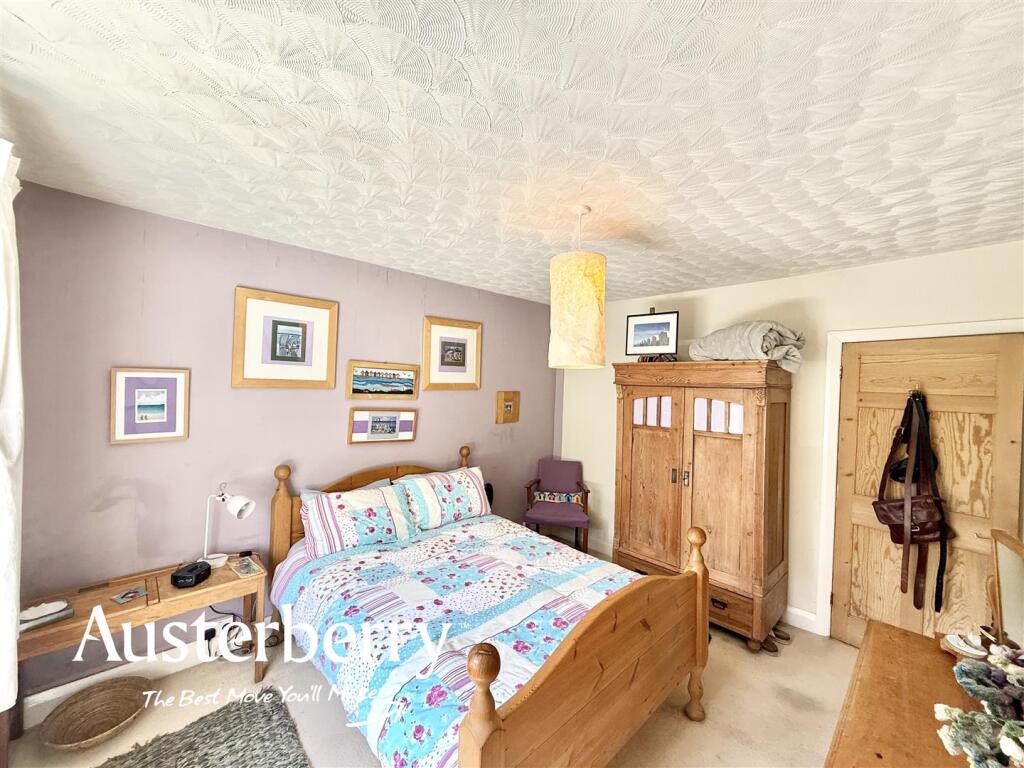
Bedroom Two - 3.86m x 3.25m (12'8 x 10'8) - Fitted carpet. Radiator. Timber glazed single window with secondary double glazing and original stain glass panes. Extra large walk in wardrobe.
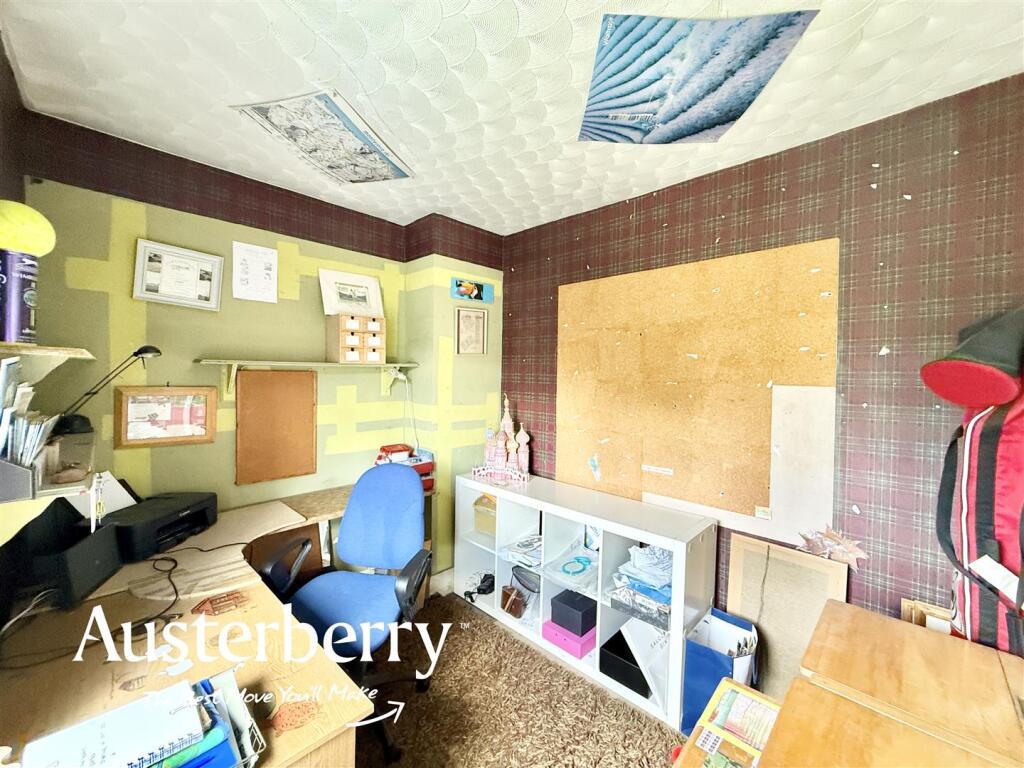
Bedroom Three - 2.84m x 2.34m (9'4 x 7'8) - Radiator. UPVC double glazed window.
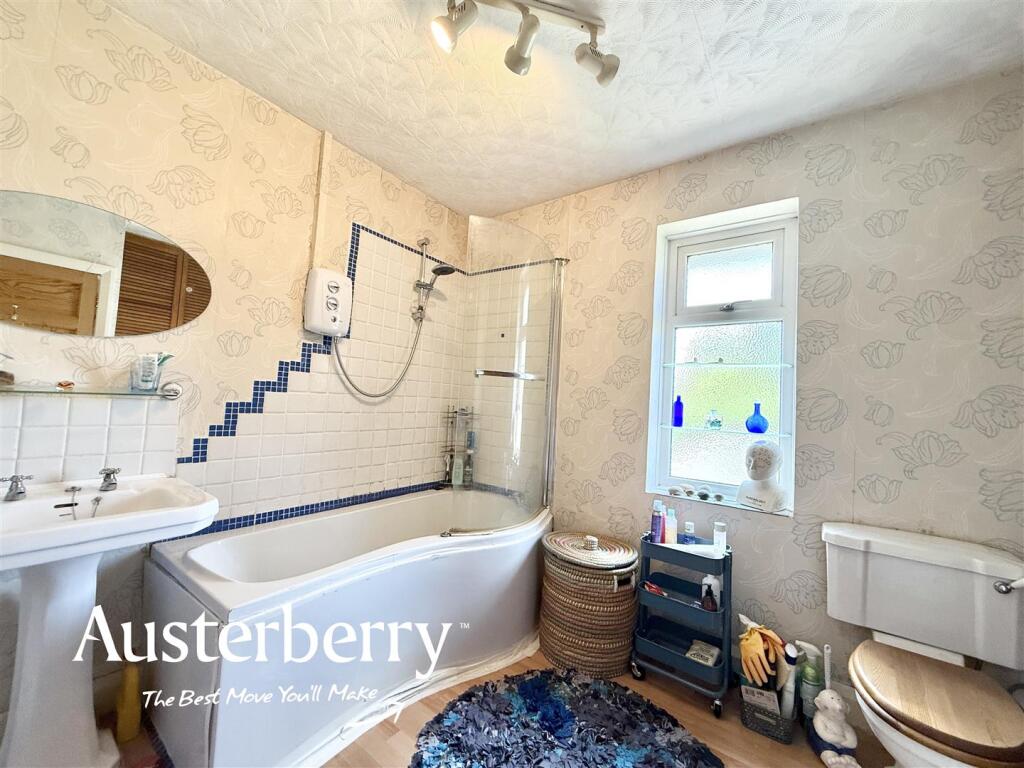
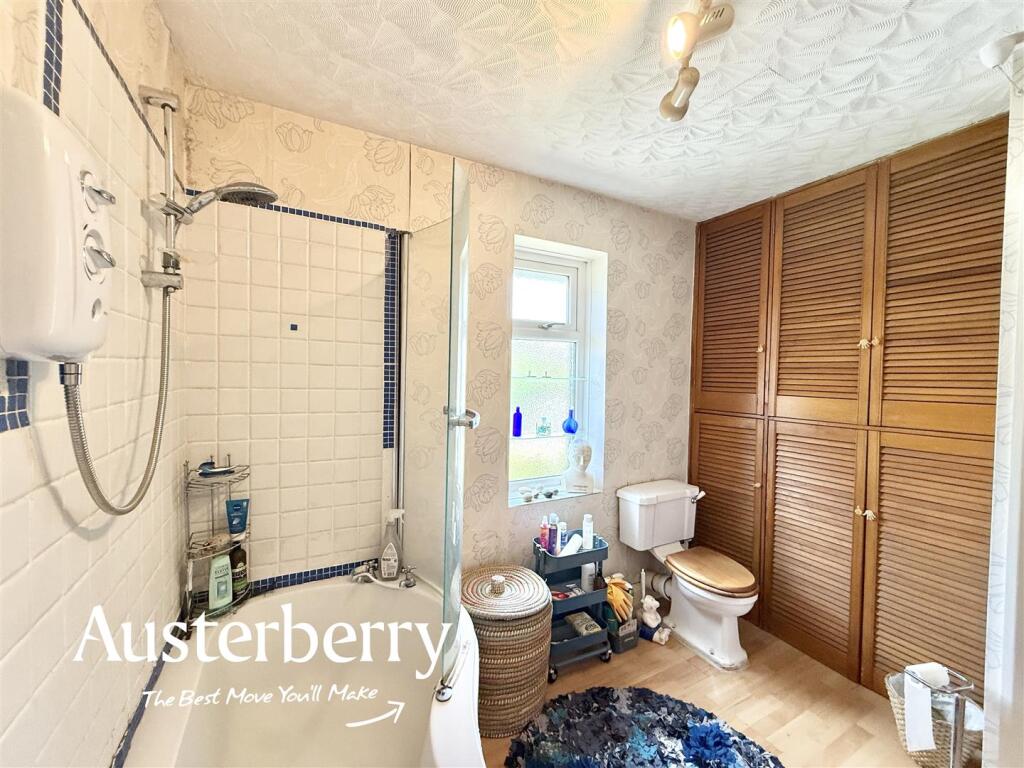
Bathroom/Wc - 2.72m x 2.46m (8'11 x 8'1) - Laminate flooring. White pedestal wash basin, shaped bath with shower and curved screen over, low level wc. UPVC double glazed window. Radiator. Large airing cupboard with hot water cylinder.
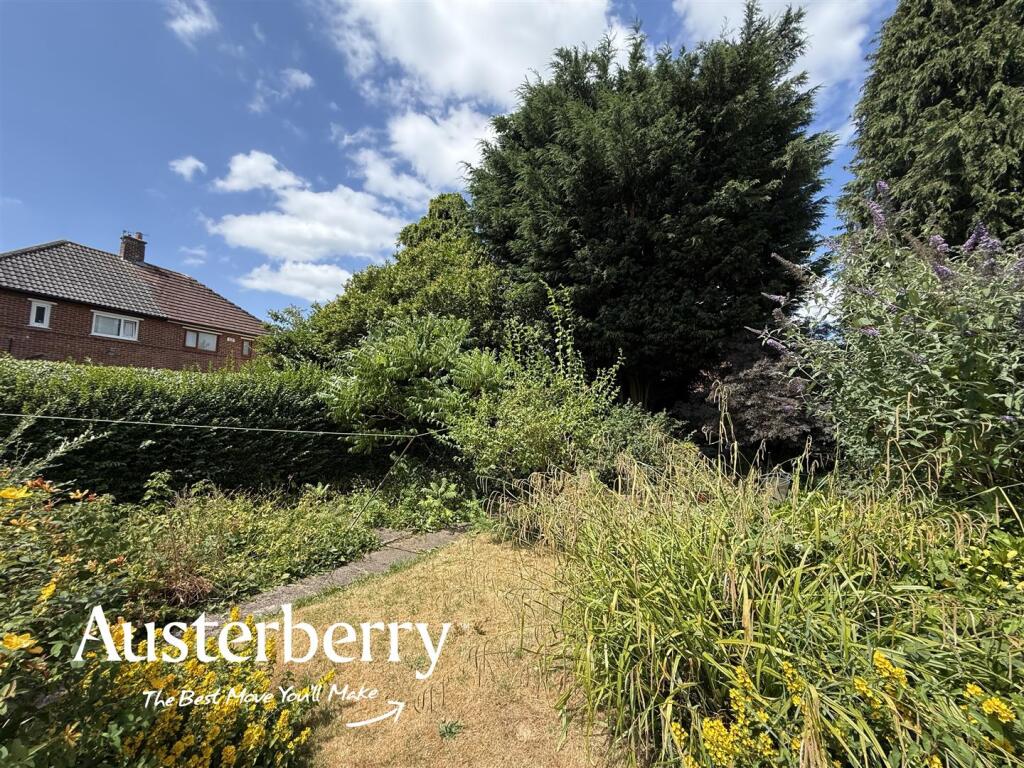
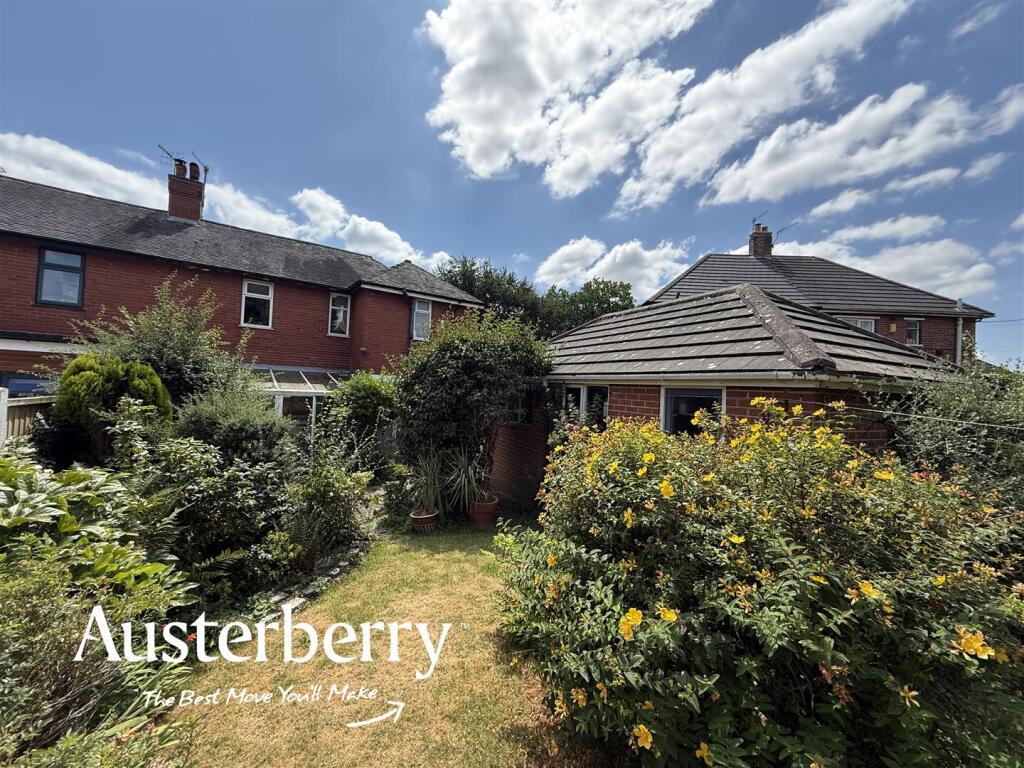
Outside - There is a large and interesting rear garden well stocked with many specimen shrubs.
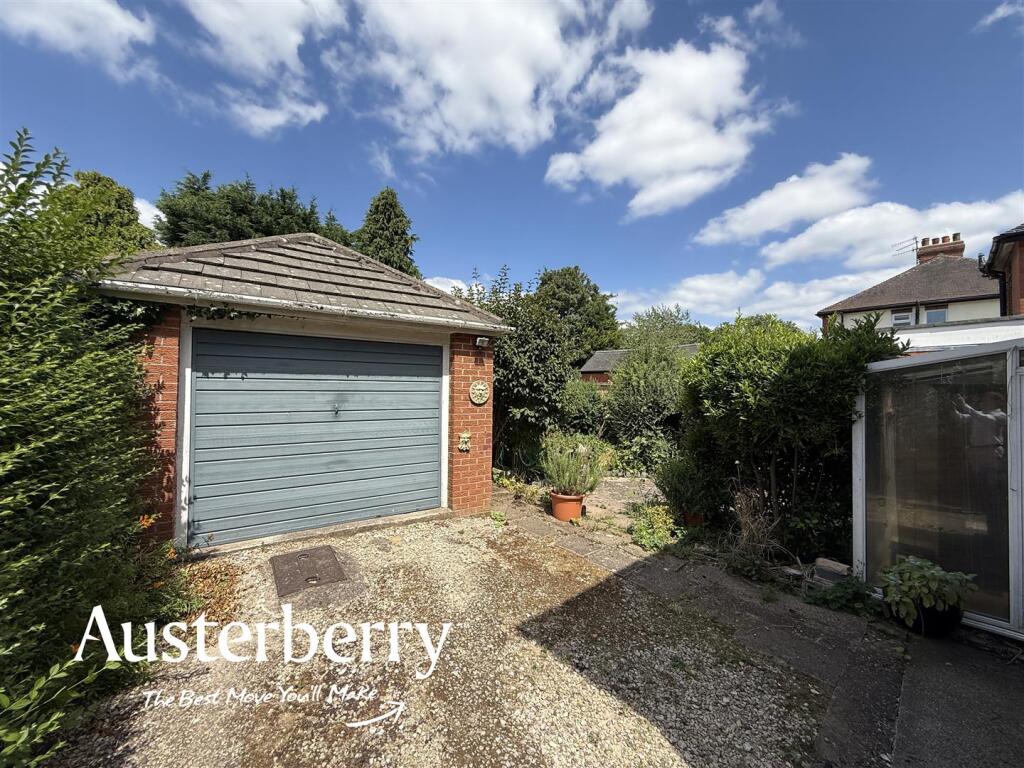
This is a unique house which is set well back from the road behind established trees and shrubs and with a long gravelled driveway and turning area leading to the...
Substantial Brick And Tile Garage -
Listed by
Stoke-On-Trent & Staffordshire
Austerberry
Reference: 90947427
EPC Rating & Upgrade Cost
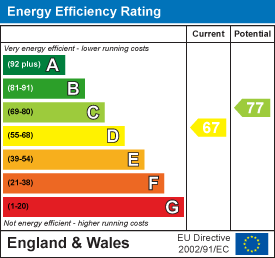
Current rating: D
Potential rating: C
Inspection date: 15/07/2026
Expiry date: 14/07/2036
Current heating cost: £1,533/year
Potential heating cost: £1,133/year
Est. upgrade cost to C: £22,950
Recommendations
- Cavity wall insulation (£900 - £1,500)
- Floor insulation (suspended floor) (£5,000 - £10,000)
- Replace single glazed windows with low-E double glazing (£4,500 - £6,000)
- Solar photovoltaic panels, 2.5 kWp (£8,000 - £10,000)
Flood risk
Zone: 1
Risk: Low
Job (default Low)
Floorplans
644 Trentham.jpg
EPC Graphs
EE Rating
FENSA Certificates
This property has 1 FENSA certificate(s) on record, indicating window/door installations by FENSA-approved installers.
FENSA Certificate #15207992 Recent
Property Details
Street: 644 Trentham Road
Town: STOKE-ON-TRENT
Postcode: ST3 3DH
Installation Details
Items: 1 window
Certificate Issued: 22/05/2022
Work Completed: 04/05/2022
This certificate data was retrieved from FENSA's database
What is FENSA? FENSA (Fenestration Self-Assessment Scheme) is a government-authorised scheme that monitors building regulation compliance for replacement windows and doors. Certificates indicate that work was completed by FENSA-approved installers.
Price history
14% since 1996
| Event | Date | Price | % change |
|---|---|---|---|
| Listed for sale | — | £210,000 | +218.2% |
| Sold | 29/09/1997 (28 years ago) | £66,000 | +13.8% |
| Sold | 04/10/1996 (29 years ago) | £58,000 | — |
Source: HM Land Registry Price Paid Data. Crown copyright.
Sold Comparables
Same street and nearby sales within 0.25 miles (last 5 years). Data from Land Registry Price Paid.
| Address | Price | Date | Type |
|---|---|---|---|
| 196 FINSTOCK AVENUE, STOKE-ON-TRENT, ST3 3LA | £142,500 | 08/01/2026 | Semi-detached |
| 205 WATERSIDE DRIVE, STOKE-ON-TRENT, ST3 3NJ | £160,000 | 05/01/2026 | Semi-detached |
| 17 MAGDALEN ROAD, STOKE-ON-TRENT, ST3 3HS | £128,000 | 19/12/2023 | Semi-detached |
| 12 THATCHAM GREEN, STOKE-ON-TRENT, ST3 3DL | £142,500 | 23/11/2023 | Semi-detached |
| 75 WATERSIDE DRIVE, STOKE-ON-TRENT, ST3 3NU | £161,000 | 03/11/2023 | Semi-detached |
| 3 UMBERLEIGH ROAD, STOKE-ON-TRENT, ST3 3NB | £115,000 | 29/06/2023 | Semi-detached |
| 25 ORFORD WAY, STOKE-ON-TRENT, ST3 3BZ | £142,000 | 23/06/2023 | Semi-detached |
| Same street 622 TRENTHAM ROAD, STOKE-ON-TRENT, ST3 3DH | £250,000 | 26/05/2023 | Semi-detached |
| 73 WATERSIDE DRIVE, STOKE-ON-TRENT, ST3 3NU | £172,000 | 05/05/2023 | Semi-detached |
| 7 THATCHAM GREEN, STOKE-ON-TRENT, ST3 3DL | £150,000 | 17/02/2023 | Semi-detached |
| 10 LADYBANK GROVE, STOKE-ON-TRENT, ST3 3JB | £100,000 | 20/12/2022 | Semi-detached |
| 25 MAGDALEN ROAD, STOKE-ON-TRENT, ST3 3HS | £128,750 | 16/11/2022 | Semi-detached |
| Same street 586 TRENTHAM ROAD, STOKE-ON-TRENT, ST3 3DH | £195,000 | 16/09/2022 | Semi-detached |
| 20 ROTHLEY GREEN, STOKE-ON-TRENT, ST3 3BY | £87,000 | 26/08/2022 | Semi-detached |
| Same street 590 TRENTHAM ROAD, STOKE-ON-TRENT, ST3 3DH | £425,000 | 24/08/2022 | Other |
| Same street 600 TRENTHAM ROAD, STOKE-ON-TRENT, ST3 3DH | £232,500 | 12/08/2022 | Semi-detached |
| Same street 676 TRENTHAM ROAD, STOKE-ON-TRENT, ST3 3DH | £250,000 | 22/07/2022 | Semi-detached |
| 22 MAGDALEN ROAD, STOKE-ON-TRENT, ST3 3HP | £135,000 | 30/06/2022 | Semi-detached |
| 30 UMBERLEIGH ROAD, STOKE-ON-TRENT, ST3 3NB | £115,000 | 23/06/2022 | Semi-detached |
| 99 WATERSIDE DRIVE, STOKE-ON-TRENT, ST3 3NU | £145,000 | 10/06/2022 | Semi-detached |
| 5 JESMOND GROVE, STOKE-ON-TRENT, ST3 3JZ | £105,000 | 27/05/2022 | Semi-detached |
| 35 LADYBANK GROVE, STOKE-ON-TRENT, ST3 3JB | £122,100 | 27/05/2022 | Semi-detached |
| 2 HORSLEY GROVE, STOKE-ON-TRENT, ST3 3JF | £153,000 | 25/05/2022 | Semi-detached |
| 27 NEWBURY GROVE, STOKE-ON-TRENT, ST3 3DD | £136,000 | 20/05/2022 | Semi-detached |
| 25 ULVERSTON ROAD, STOKE-ON-TRENT, ST3 3ND | £130,000 | 18/05/2022 | Semi-detached |
| Same street 612 TRENTHAM ROAD, STOKE-ON-TRENT, ST3 3DH | £212,000 | 11/05/2022 | Semi-detached |
| Same street 584 TRENTHAM ROAD, STOKE-ON-TRENT, ST3 3DH | £325,000 | 19/11/2021 | Other |
Street average: £269,929 (7 sales)
Area average: £133,493 (20 sales)
Capital growth trend
Land Registry outcode average: last 12 months vs 5y and 10y ago (from sold prices).
House Price Index (HM Land Registry — official index, not sold-price averages): Stoke-on-Trent. Series: Semi-detached. As of April 2026.
Rental Range
Estimated market rent for Stoke-on-Trent. Low = conservative, Realistic = average, Optimistic = best case.
Based on Local Authority from postcode lookup → Stoke-on-Trent.
LHA (30th percentile) floor for Staffordshire North: £593/mo (Apr 2025 – Mar 2026)
Location
Nearby
Nearest stations, universities and amenities (distance from property).
| Type | Name | Distance |
|---|---|---|
| Bus stop | Unknown | 0.1 miles |
| Shop | McColl's | 0.2 miles |
| Shop | Blurton Pound Plus | 0.2 miles |
| Train station | Longton | 1.7 miles |
| Train station | Trentham Leisure | 1.8 miles |
| Hospital | North Staffordshire Nuffield Hospital | 2.9 miles |
| Hospital | Royal Stoke University Hospital | 3.2 miles |
| University | Keele University | 5.1 miles |
| University | Buxton & Leek College | 11.1 miles |
Street-level crime
| Category | Count |
|---|---|
| Violence and sexual offences | 84 |
| Anti-social behaviour | 38 |
| Public order | 15 |
| Other theft | 12 |
| Criminal damage and arson | 9 |
| Other crime | 5 |
| Shoplifting | 5 |
| Burglary | 4 |
| Drugs | 3 |
| Robbery | 3 |
| Bicycle theft | 2 |
| Possession of weapons | 1 |
| Vehicle crime | 1 |
| Total incidents | 182 |
Within 1 mile during May 2026. Source: data.police.uk (England & Wales).
Schools nearby
Nearest open schools with Ofsted ratings (England). Closed schools are not shown. Data from Get Information about Schools and Ofsted.
| Name | Type | Distance | Ofsted |
|---|---|---|---|
| Ormiston Sir Stanley Matthews Academy | Secondary | 0.3 miles | Good — 10 Nov 2017 |
| Kemball School | Other | 0.3 miles | Good — 12 Dec 2012 |
| Strathmore College | Other | 0.3 miles | — (No rating) |
| Newstead Primary Academy | Primary | 0.4 miles | Outstanding — 10 Sep 2024 |
| Sutherland Primary Academy | Primary | 0.6 miles | Good — 13 Jun 2017 |
Rental Comparables
Residential lets from OpenRent and Rightmove for the area (same bedroom count). Use to validate rent estimates. Student lets are excluded.
| Title | Rent | Beds | Distance | As seen on |
|---|---|---|---|---|
| Pembridge Road, Blurton | £975/mo | 3 | 0.09 miles | Rightmove |
| 3 Bed Semi-Detached House, Thatcham Green, ST3 | £895/mo | 3 | 0.09 miles | OpenRent |
| Jesmond Grove, Stoke-On-Trent | £895/mo | 3 | 0.17 miles | Rightmove |
| 3 Bed Terraced House, Dennington Crescent, ST3 | £800/mo | 3 | 0.41 miles | OpenRent |
| 3 Bed Semi-Detached House, Waterside Drive, ST3 | £1,000/mo | 3 | 0.46 miles | OpenRent |
| Beaconsfield Drive, Stoke-On-Trent | £895/mo | 3 | 0.46 miles | Rightmove |
| Critchlow Grove, Blurton, Stoke-On-Trent | £850/mo | 3 | 0.71 miles | Rightmove |
| 3 Bed Semi-Detached House, Blurton Road, ST3 | £895/mo | 3 | 0.75 miles | OpenRent |
| Coleridge Road, Blurton, Stoke-on-Trent | £1,195/mo | 3 | 0.91 miles | Rightmove |
| Roundway, Blurton | £1,135/mo | 3 | 0.99 miles | Rightmove |
| 3 Bed Semi-Detached House, Central Drive, ST3 | £950/mo | 3 | 1.04 miles | OpenRent |
| 3 Bed Semi-Detached House, Central Drive, ST3 | £950/mo | 3 | 1.04 miles | OpenRent |
| 3 Bed Semi-Detached House, Kimberley Street, ST3 | £970/mo | 3 | 1.09 miles | OpenRent |
| The Strand, Stoke-On-Trent, Staffordshire, ST3 | £550/mo | — | 1.5 miles | Rightmove |
| Eversley Road, Stoke-on-Trent, Staffordshire, ST3 | £900/mo | 3 | 1.8 miles | Rightmove |
| Blandford Close, Longton, Stoke-on-Trent, Staffordshire, ST3 | £950/mo | 3 | 1.88 miles | Rightmove |
| Albert Avenue, Stoke-On-Trent, ST3 | £1,400/mo | 3 | 1.98 miles | Rightmove |
| Westsprink Crescent, Stoke-on-Trent, Staffordshire, ST3 | £995/mo | 3 | 2.08 miles | Rightmove |
Average rent: £956/mo (18 listings)
Rent-driven metrics
Based on OpenRent comparables.
- Rent ratio — Monthly rent ÷ purchase price (1% rule). 1%+ = strong, 0.8–1% = okay, <0.8% = weak for cashflow.
- Max investor price — Rent ÷ 0.8%; the price at which rent would be 0.8% of price (Stoke-style target).
- Target investor price — Rent ÷ 1%; the price at which rent would be 1% of price (strong cashflow band).
- Gross yield — Annual rent as % of purchase price (no costs).
- Cost-to-rent — Price ÷ annual rent (from OpenRent comparables). Under 14× = strong, 14–16× = acceptable, 17×+ = compressed.
- Cashflow — Rent minus mortgage, 10% maintenance, £25/mo compliance. Assumes 75% LTV, 3.95% APR (5yr fixed), 25yr term.
- ROI — Annual profit ÷ cash in (deposit + 4% purchase costs).