Rutherglen Avenue
Whitley, CV3 4DH
£139,000
Property details
Last sold
£135,000
Local average
£235,136 (-40.9%)
Deprivation
Decile 5 (14,474 of 33,755)
Street crime
188 incidents within 1 mile (May 2026)
Key features
- Three Bedrooms
- Lounge/Dining Room
- Extended Kitchen
- Central Heating/Double Glazing
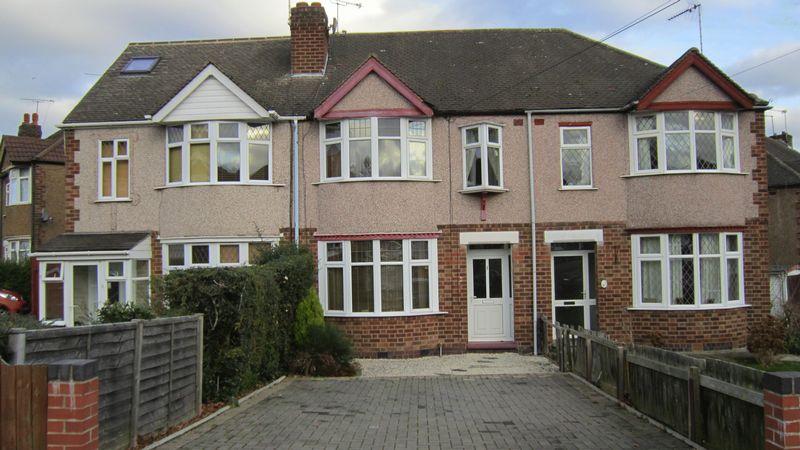
- Off Road Parking
- No Chain
- Well Presented
Additional details
- Parking
- Yes
- Garden
- Yes
Description
Recessed Entrance Porch
Upvc front door to;
Entrance Hall
With central heating radiator, staircase leading to the first floor, under stairs storage cupboard, and doors to;
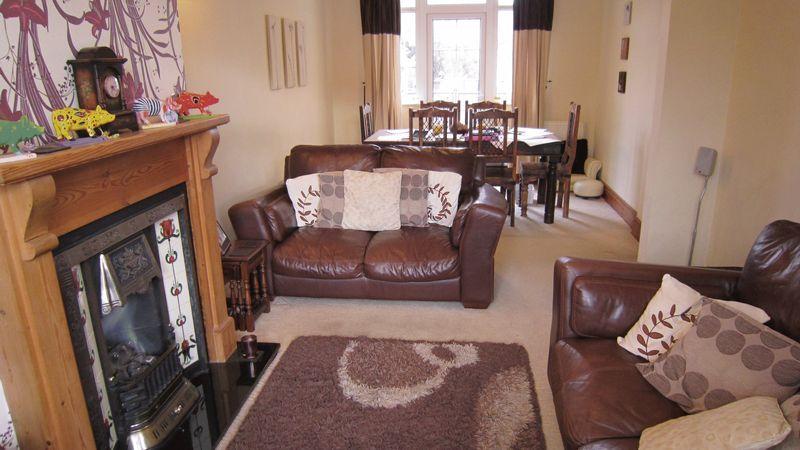
Lounge / Dining Room - 24' 11'' x 10' 3'' (7.6m x 3.14m) max to bay
Double glazed bay window to front aspect, attractive feature fireplace with hearth, wood surround and living flame coal effect gas fire, two central heating radiators, double glazed door with matching side windows leading to rear decking area.
Kitchen
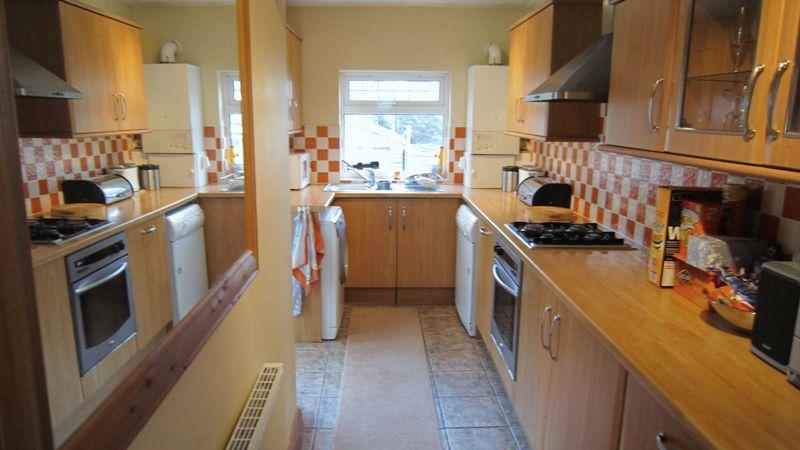
9' 1" x 5' 3 widening to 7' 2" x 8' 3" (2.79m x 1.62m widening to 2.20m x 2.52m)The kitchen comprises of a range of wall and base mounted units, complementary tiled splash backs to work surface, a stainless steel one and a half bowel sink unit and drainer with mixer tap, integrated gas hob with electric oven underneath and extractor hood above, built in dishwasher, ceramic tiled floor and double glazed window to rear aspect. Space for a washing machine, tumble dryer and fridge freezer. Wall mounted gas boiler, central heating radiator, double glazed window to rear aspect and double glazed upvc door leading to the rear garden.
First Floor
Landing with access to the loft (mostly boarded) and doors to;
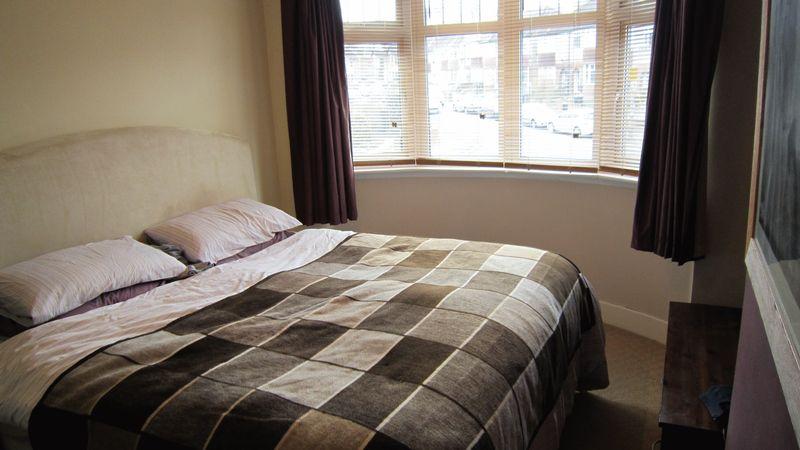
Bedroom One - 11' 11'' x 9' 10'' (3.65m x 3.00m) max to bay
Double glazed bay window to front aspect and central heating radiator.
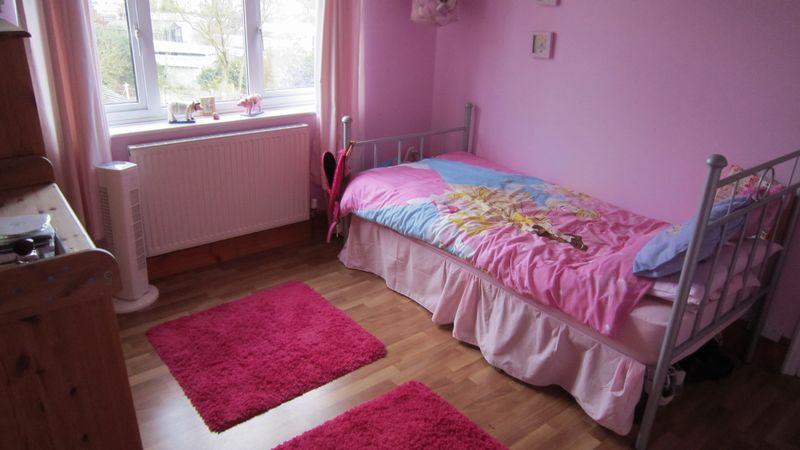
Bedroom Two - 10' 8'' x 9' 10'' (3.27m x 3.00m)
Double glazed window to rear aspect and central heating radiator.
Bedroom Three - 7' 11'' x 5' 11'' (2.42m x 1.82m)
Double glazed window to front aspect, built in cupboard with shelving and central heating radiator.
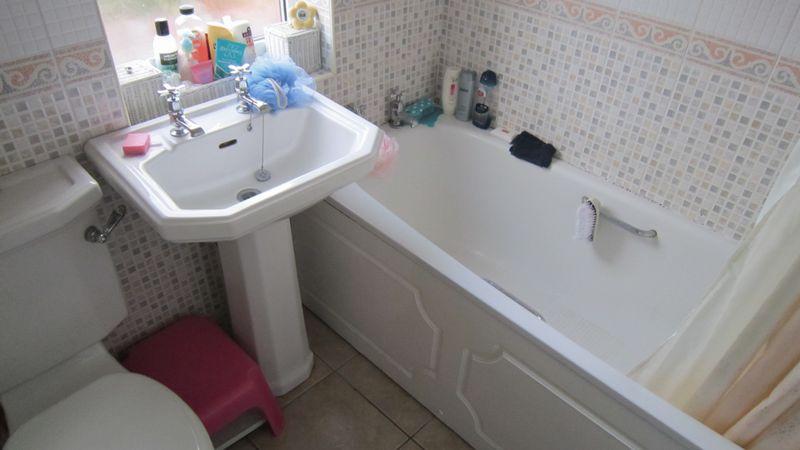
Bathroom - 5' 11'' x 5' 0'' (1.81m x 1.55m)
White bathroom suite comprising of panelled bath with overhead shower, w/c and hand wash basin. Mirrored wall cupboard, ceramic tiled floor, tiled walls, double glazed opaque window to rear aspect and central heating radiator.
Outside
The front is mainly block paved with off road parking and a pebbled area leading to the front door.The rear of the property has an enclosed garden. There is a raised decking area leading to the rear lawn and a large wooden shed with double doors at the rear of the garden.
PROPERTY MISDESCRIPTIONS ACT 1991These particulars are not to be regarded as part of a contract. None of the statements contained in these particulars are to be relied upon as statement or representation of fact. The Agents have not tested any apparatus, equipment, fixtures and fittings, or services, so cannot verify that they are in working order or fit for purpose. The buyer is advised to satisfy themselves by inspection, or otherwise as to the correctness of each statement contained in these particulars.
Listed by
Coventry
Ashfords Independent Estate Agents
Reference: 38012273
EPC Rating & Upgrade Cost
Fetching EPC data… Refresh this page in a moment.
Flood risk
Zone: 1
Risk: Low
Job (default Low)
FENSA Certificates
This property has 1 FENSA certificate(s) on record, indicating window/door installations by FENSA-approved installers.
FENSA Certificate #7301692
Property Details
Street: 45 Rutherglen Avenue
Town: COVENTRY
Postcode: CV3 4DH
Installation Details
Items: 1 door
Certificate Issued: 19/04/2010
Work Completed: 31/03/2010
This certificate data was retrieved from FENSA's database
What is FENSA? FENSA (Fenestration Self-Assessment Scheme) is a government-authorised scheme that monitors building regulation compliance for replacement windows and doors. Certificates indicate that work was completed by FENSA-approved installers.
Price history
No sales history found for this property in Land Registry Price Paid data.
Sold Comparables
Same street and nearby sales within 0.25 miles (last 5 years). Data from Land Registry Price Paid.
| Address | Price | Date | Type |
|---|---|---|---|
| 136 ASHINGTON GROVE, COVENTRY, WEST MIDLANDS, CV3 4DB | £275,000 | 21/11/2025 | Terraced |
| 260 LONDON ROAD, COVENTRY, WEST MIDLANDS, CV3 4BZ | £245,000 | 24/10/2025 | Terraced |
| 141 ABBEY ROAD, WHITLEY, COVENTRY, WEST MIDLANDS, CV3 4BG | £255,000 | 22/08/2025 | Terraced |
| Same street 39 RUTHERGLEN AVENUE, COVENTRY, WEST MIDLANDS, CV3 4DH | £250,000 | 23/07/2025 | Terraced |
| Same street 93 RUTHERGLEN AVENUE, COVENTRY, WEST MIDLANDS, CV3 4DH | £207,000 | 29/05/2025 | Terraced |
| 123 ASHINGTON GROVE, COVENTRY, WEST MIDLANDS, CV3 4DD | £245,000 | 28/02/2025 | Terraced |
| Same street 75 RUTHERGLEN AVENUE, COVENTRY, WEST MIDLANDS, CV3 4DH | £267,000 | 30/09/2024 | Terraced |
| Same street 13 RUTHERGLEN AVENUE, COVENTRY, WEST MIDLANDS, CV3 4DH | £224,000 | 05/12/2023 | Terraced |
| 123 BURNHAM ROAD, COVENTRY, WEST MIDLANDS, CV3 4BS | £235,000 | 01/12/2023 | Terraced |
| 93 BURNHAM ROAD, COVENTRY, WEST MIDLANDS, CV3 4BS | £160,000 | 20/11/2023 | Terraced |
| 166 ABBEY ROAD, WHITLEY, COVENTRY, WEST MIDLANDS, CV3 4BH | £234,000 | 24/08/2023 | Terraced |
| 210 ABBEY ROAD, WHITLEY, COVENTRY, WEST MIDLANDS, CV3 4BE | £250,000 | 01/08/2023 | Terraced |
| 103 BURNHAM ROAD, COVENTRY, WEST MIDLANDS, CV3 4BS | £195,000 | 21/07/2023 | Terraced |
| 158 ABBEY ROAD, WHITLEY, COVENTRY, WEST MIDLANDS, CV3 4BH | £248,000 | 21/07/2023 | Terraced |
| 75 ASHINGTON GROVE, COVENTRY, WEST MIDLANDS, CV3 4DD | £200,000 | 17/03/2023 | Terraced |
| 117 ASHINGTON GROVE, COVENTRY, WEST MIDLANDS, CV3 4DD | £254,000 | 15/03/2023 | Terraced |
| 38 RUTHERGLEN AVENUE, COVENTRY, WEST MIDLANDS, CV3 4DG | £210,000 | 16/12/2022 | Terraced |
| 79 BURNHAM ROAD, COVENTRY, WEST MIDLANDS, CV3 4BS | £220,000 | 02/12/2022 | Terraced |
| 115 ASHINGTON GROVE, COVENTRY, WEST MIDLANDS, CV3 4DD | £237,300 | 02/12/2022 | Terraced |
| 180 ASHINGTON GROVE, COVENTRY, WEST MIDLANDS, CV3 4DB | £252,000 | 28/11/2022 | Terraced |
| Same street 33 RUTHERGLEN AVENUE, COVENTRY, WEST MIDLANDS, CV3 4DH | £195,000 | 17/10/2022 | Terraced |
| 142 ABBEY ROAD, WHITLEY, COVENTRY, WEST MIDLANDS, CV3 4BH | £268,500 | 06/10/2022 | Terraced |
| Same street 53 RUTHERGLEN AVENUE, COVENTRY, WEST MIDLANDS, CV3 4DH | £265,000 | 01/09/2022 | Terraced |
| Same street 21 RUTHERGLEN AVENUE, COVENTRY, WEST MIDLANDS, CV3 4DH | £237,500 | 26/08/2022 | Terraced |
| 18 TONBRIDGE ROAD, WHITLEY, COVENTRY, WEST MIDLANDS, CV3 4AZ | £221,000 | 01/06/2022 | Terraced |
| 49 ASHINGTON GROVE, COVENTRY, WEST MIDLANDS, CV3 4DF | £210,000 | 25/05/2022 | Terraced |
| 71 BURNHAM ROAD, COVENTRY, WEST MIDLANDS, CV3 4BU | £195,000 | 16/05/2022 | Terraced |
| Same street 77 RUTHERGLEN AVENUE, COVENTRY, WEST MIDLANDS, CV3 4DH | £230,000 | 30/07/2021 | Terraced |
Street average: £234,438 (8 sales)
Area average: £230,490 (20 sales)
Capital growth trend
Land Registry outcode average: last 12 months vs 5y and 10y ago (from sold prices).
House Price Index (HM Land Registry — official index, not sold-price averages): Coventry. Series: Terraced. As of April 2026.
Rental Range
Estimated market rent for Coventry. Low = conservative, Realistic = average, Optimistic = best case.
Based on Local Authority from postcode lookup → Coventry.
LHA (30th percentile) floor for Coventry: £773/mo (Apr 2025 – Mar 2026)
Location
Address
45 Rutherglen Avenue
Nearby
Nearest stations, universities and amenities (distance from property).
| Type | Name | Distance |
|---|---|---|
| Bus stop | Abbey Rd / Whitley Abbey Schools | 0.1 miles |
| Shop | Karas Hair and Beauty Parlor (Hair) | 0.7 miles |
| Shop | Karas Hair and Beauty Parlor (Beauty) | 0.7 miles |
| Train station | Copsewood Miniature Railway | 1.3 miles |
| Train station | Midgeway | 1.3 miles |
| University | Unknown | 1.6 miles |
| Hospital | George Elliot Medical Centre | 2.6 miles |
| Hospital | Helen Ley House | 5.1 miles |
Street-level crime
| Category | Count |
|---|---|
| Violence and sexual offences | 77 |
| Vehicle crime | 22 |
| Criminal damage and arson | 18 |
| Shoplifting | 18 |
| Anti-social behaviour | 10 |
| Public order | 10 |
| Other theft | 8 |
| Burglary | 7 |
| Drugs | 4 |
| Other crime | 4 |
| Theft from the person | 4 |
| Possession of weapons | 3 |
| Robbery | 3 |
| Total incidents | 188 |
Within 1 mile during May 2026. Source: data.police.uk (England & Wales).
Schools nearby
Nearest open schools with Ofsted ratings (England). Closed schools are not shown. Data from Get Information about Schools and Ofsted.
| Name | Type | Distance | Ofsted |
|---|---|---|---|
| Tiverton School | Other | 0.2 miles | Good — 22 Oct 2012 |
| Whitley Abbey Primary School | Primary | 0.2 miles | Good — 13 Jul 2023 |
| Meadow Park School | Secondary | 0.2 miles | Requires improvement — 18 Jan 2024 |
| Baginton Fields Academy | Other | 0.4 miles | Good — 27 Nov 2013 |
| St Anne's Catholic Primary School | Primary | 0.4 miles | Good — 9 Jan 2017 |
Rental Comparables
Residential lets from OpenRent and Rightmove for the area (same bedroom count). Use to validate rent estimates. Student lets are excluded.
| Title | Rent | Beds | Distance | As seen on |
|---|---|---|---|---|
| Ashington Grove, Whitley, Coventry, CV3 | £1,250/mo | 3 | 0.07 miles | Rightmove |
| 3 Bed Semi-Detached House, Sunbeam Way, CV3 | £1,650/mo | 3 | 0.88 miles | OpenRent |
Average rent: £1,450/mo (2 listings)
Rent-driven metrics
Based on OpenRent comparables.
- Rent ratio — Monthly rent ÷ purchase price (1% rule). 1%+ = strong, 0.8–1% = okay, <0.8% = weak for cashflow.
- Max investor price — Rent ÷ 0.8%; the price at which rent would be 0.8% of price (Stoke-style target).
- Target investor price — Rent ÷ 1%; the price at which rent would be 1% of price (strong cashflow band).
- Gross yield — Annual rent as % of purchase price (no costs).
- Cost-to-rent — Price ÷ annual rent (from OpenRent comparables). Under 14× = strong, 14–16× = acceptable, 17×+ = compressed.
- Cashflow — Rent minus mortgage, 10% maintenance, £25/mo compliance. Assumes 75% LTV, 3.95% APR (5yr fixed), 25yr term.
- ROI — Annual profit ÷ cash in (deposit + 4% purchase costs).