Glendore
WARREN DRIVE, ALTRINCHAM, HALE BARNS, GREATER MANCHESTER WA15 0RP
Property details
Tenure
FREEHOLD
Council tax band
H
Last sold
£1,265,000 Oct 2008
Local average
£1,083,689 (+38.4%)
Deprivation
Decile 10 (32,201 of 33,755)
Street crime
0 incidents within 1 mile (Jun 2026)
Key features
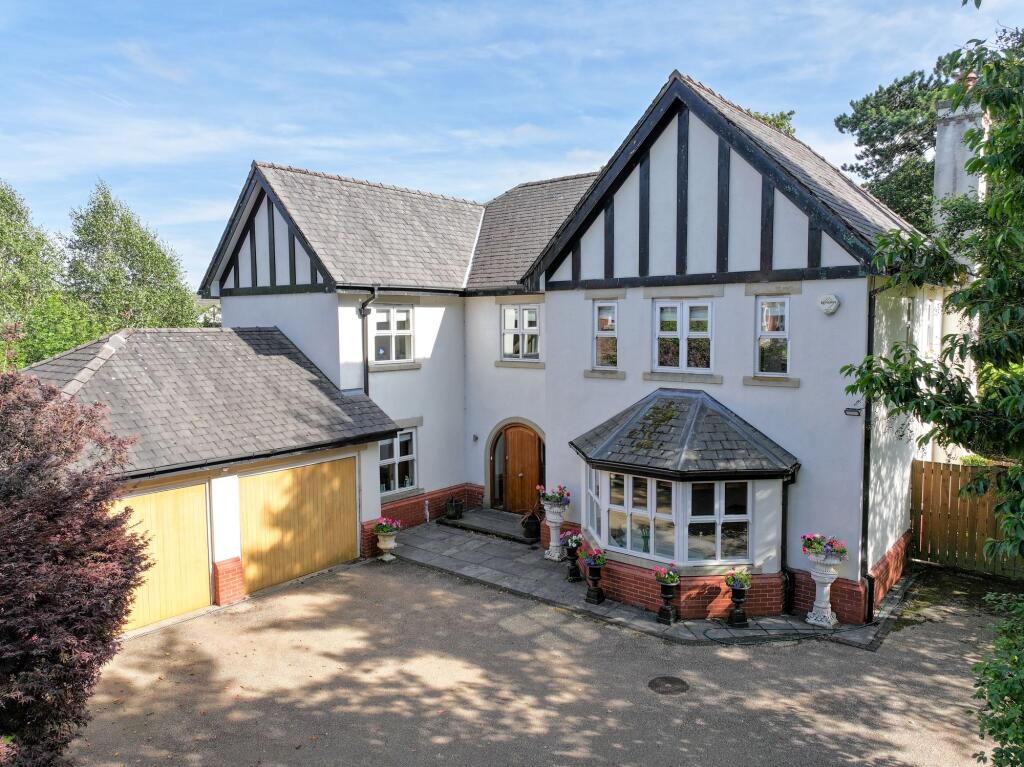
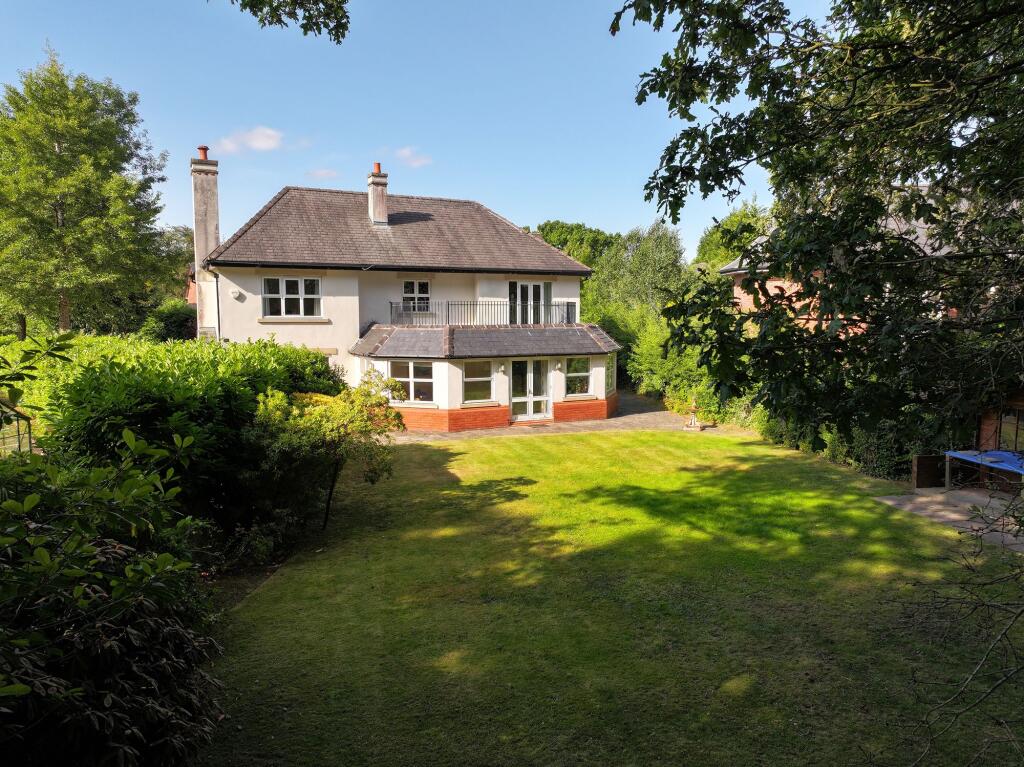
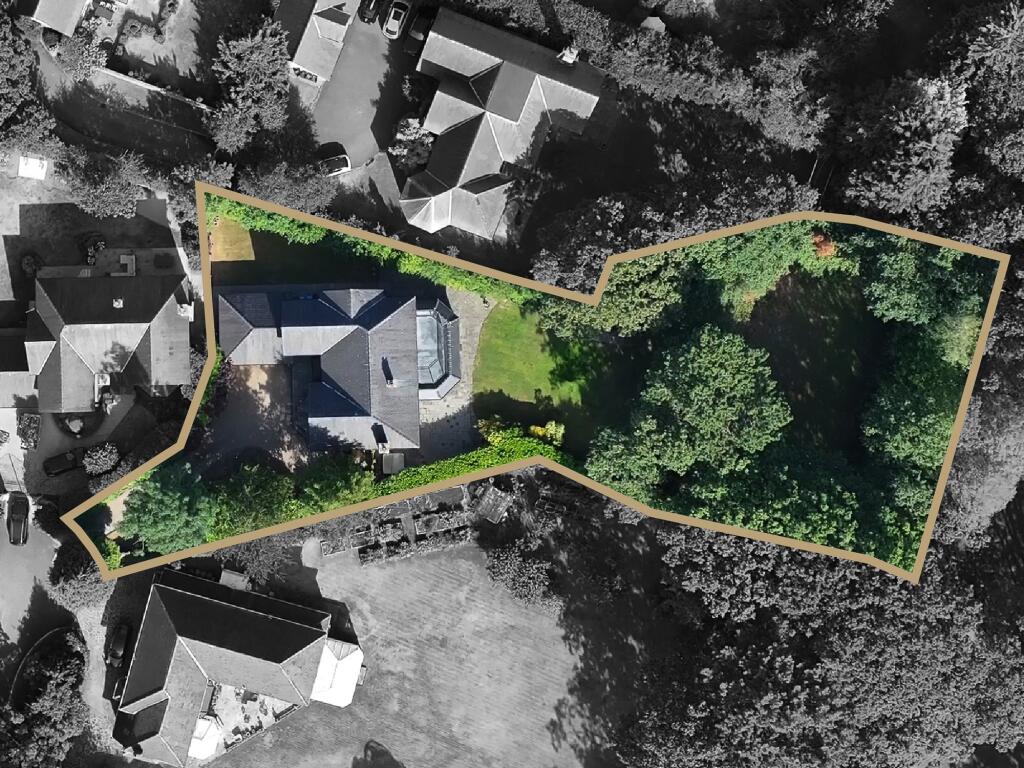
- Significant Sized Plot Over Half An Acre
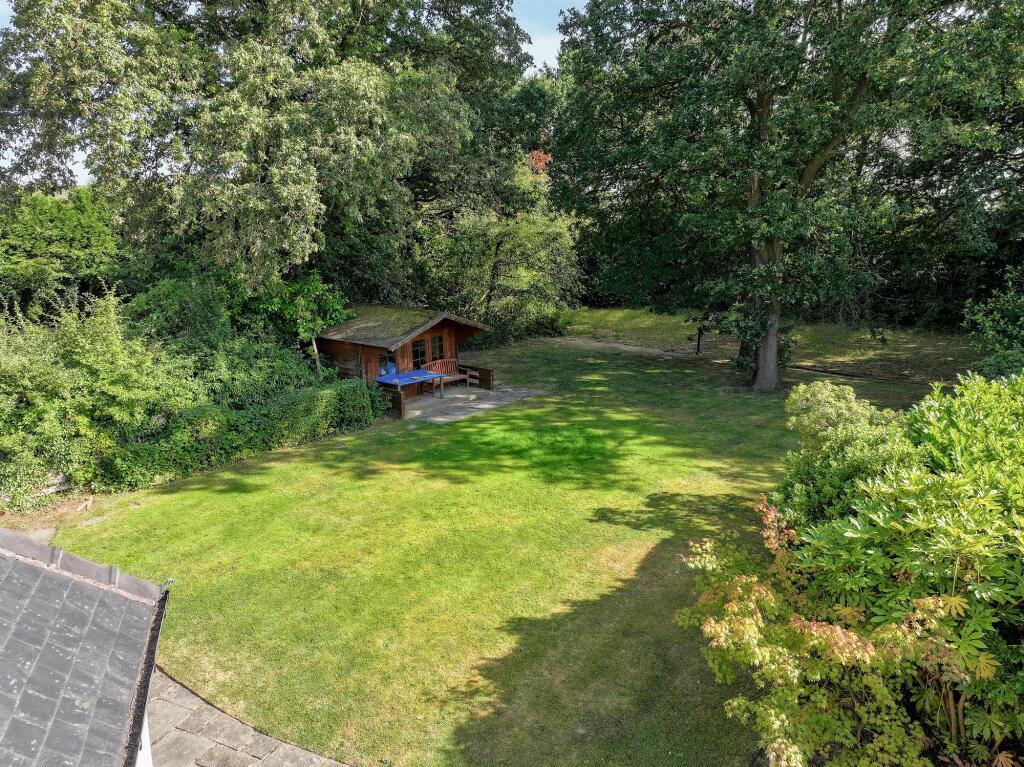
- Large Rear Garden Including Tennis Court
- Detached Five Bedroom Home
- Gated Residence
- Double Garage
- Three Reception Rooms
- Secure Gated Entrance With A Private Driveway And Double Garage
Additional details
- Parking
- Gated
- Garden
- Rear garden
- Restrictions
- No
- Rights of way
- No
- Flooded in last 5 years
- No
- Flood defences
- No
Description
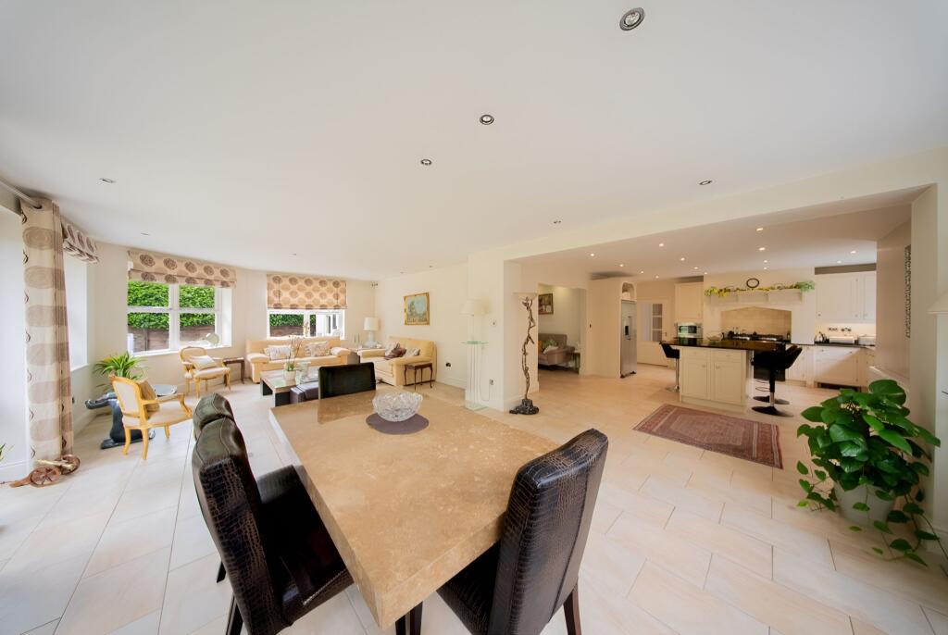
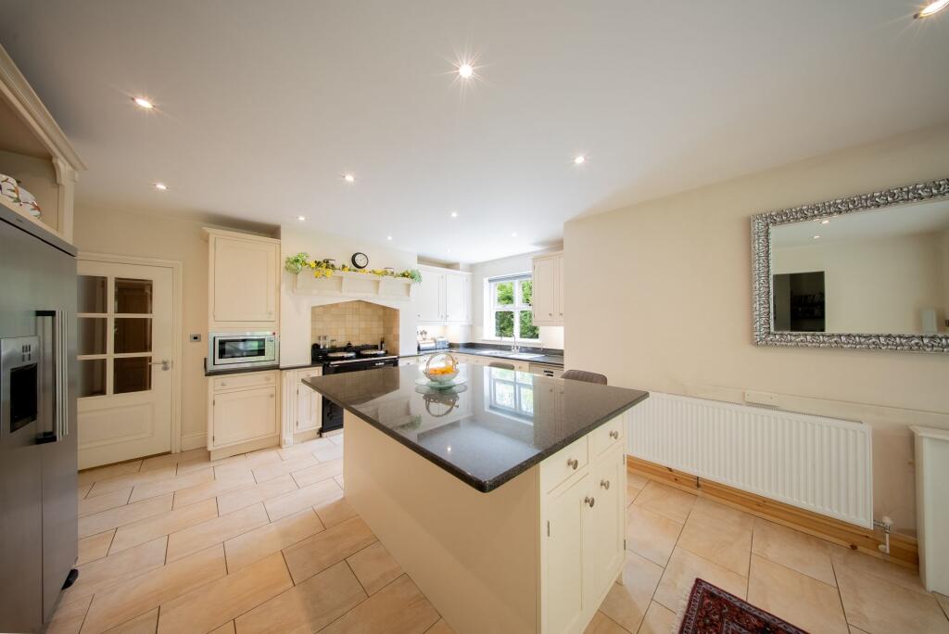
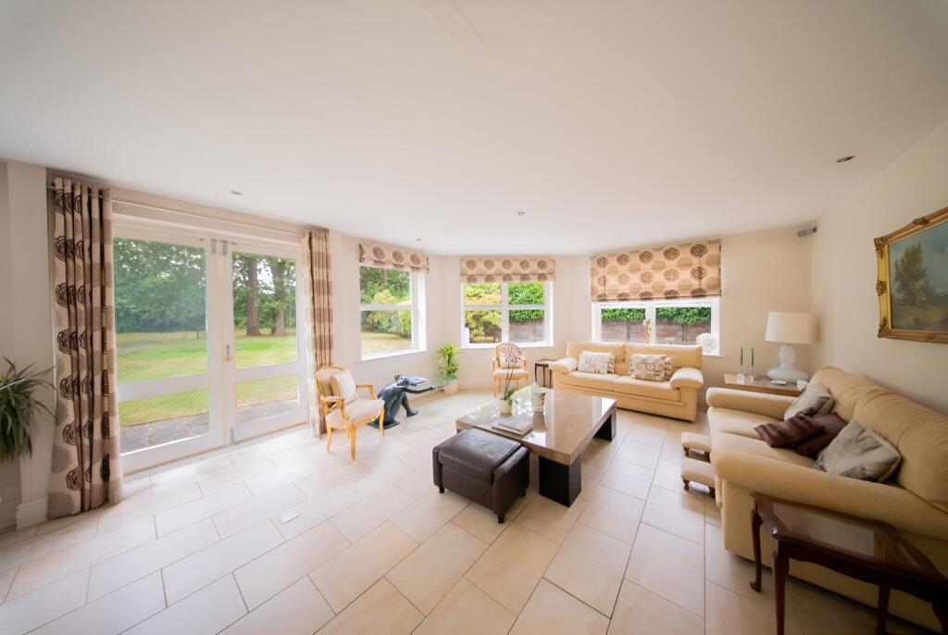
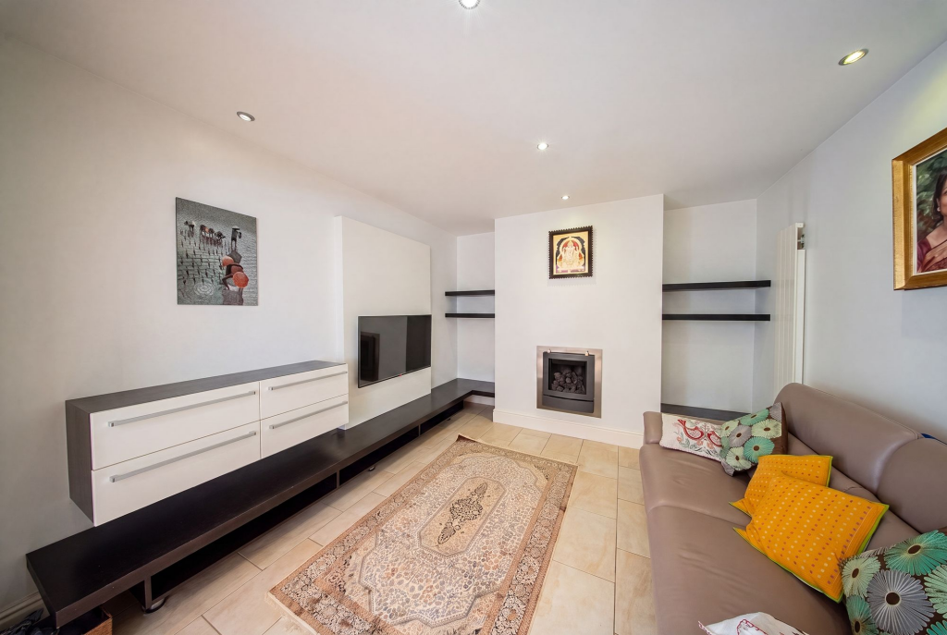
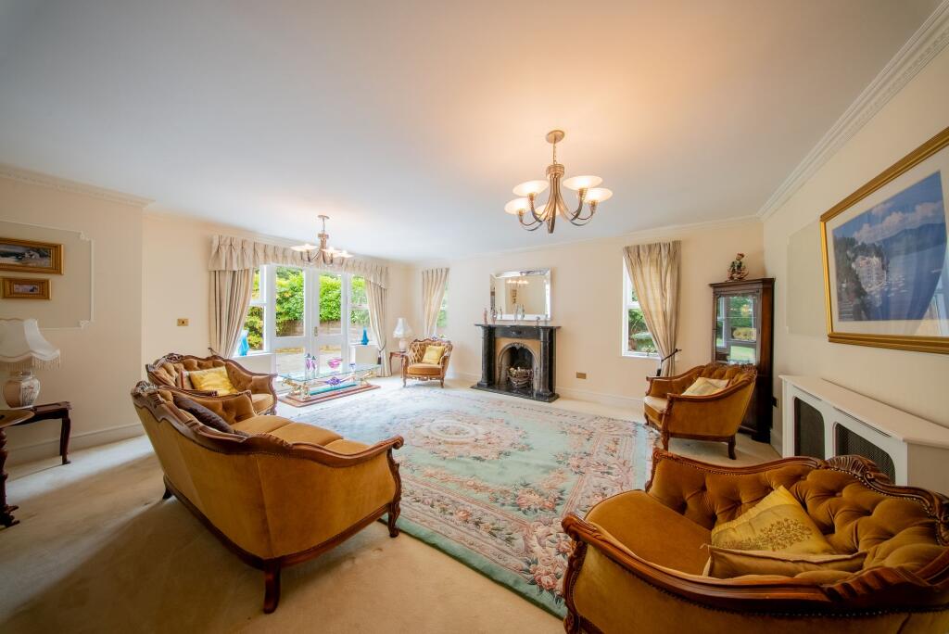
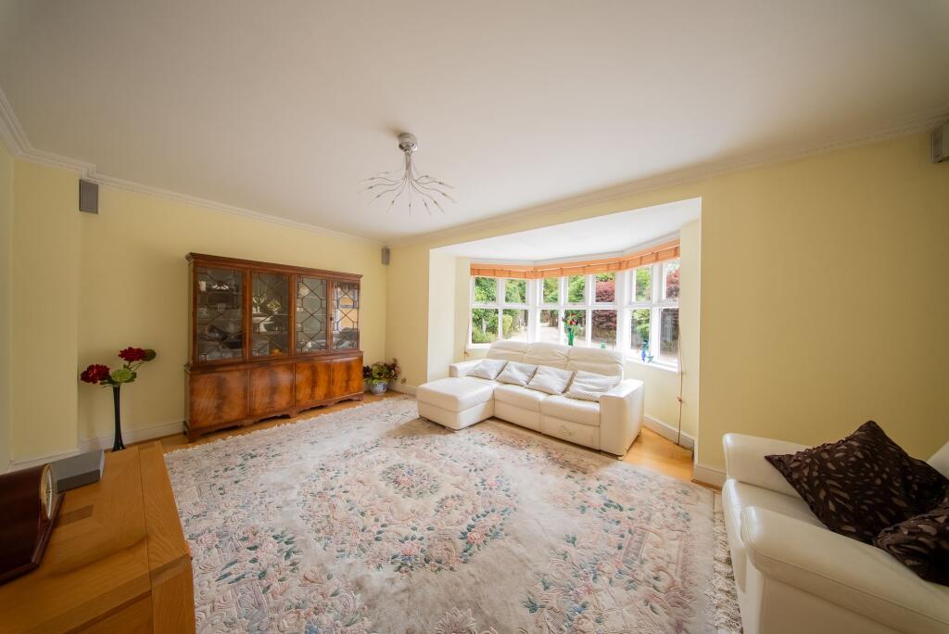
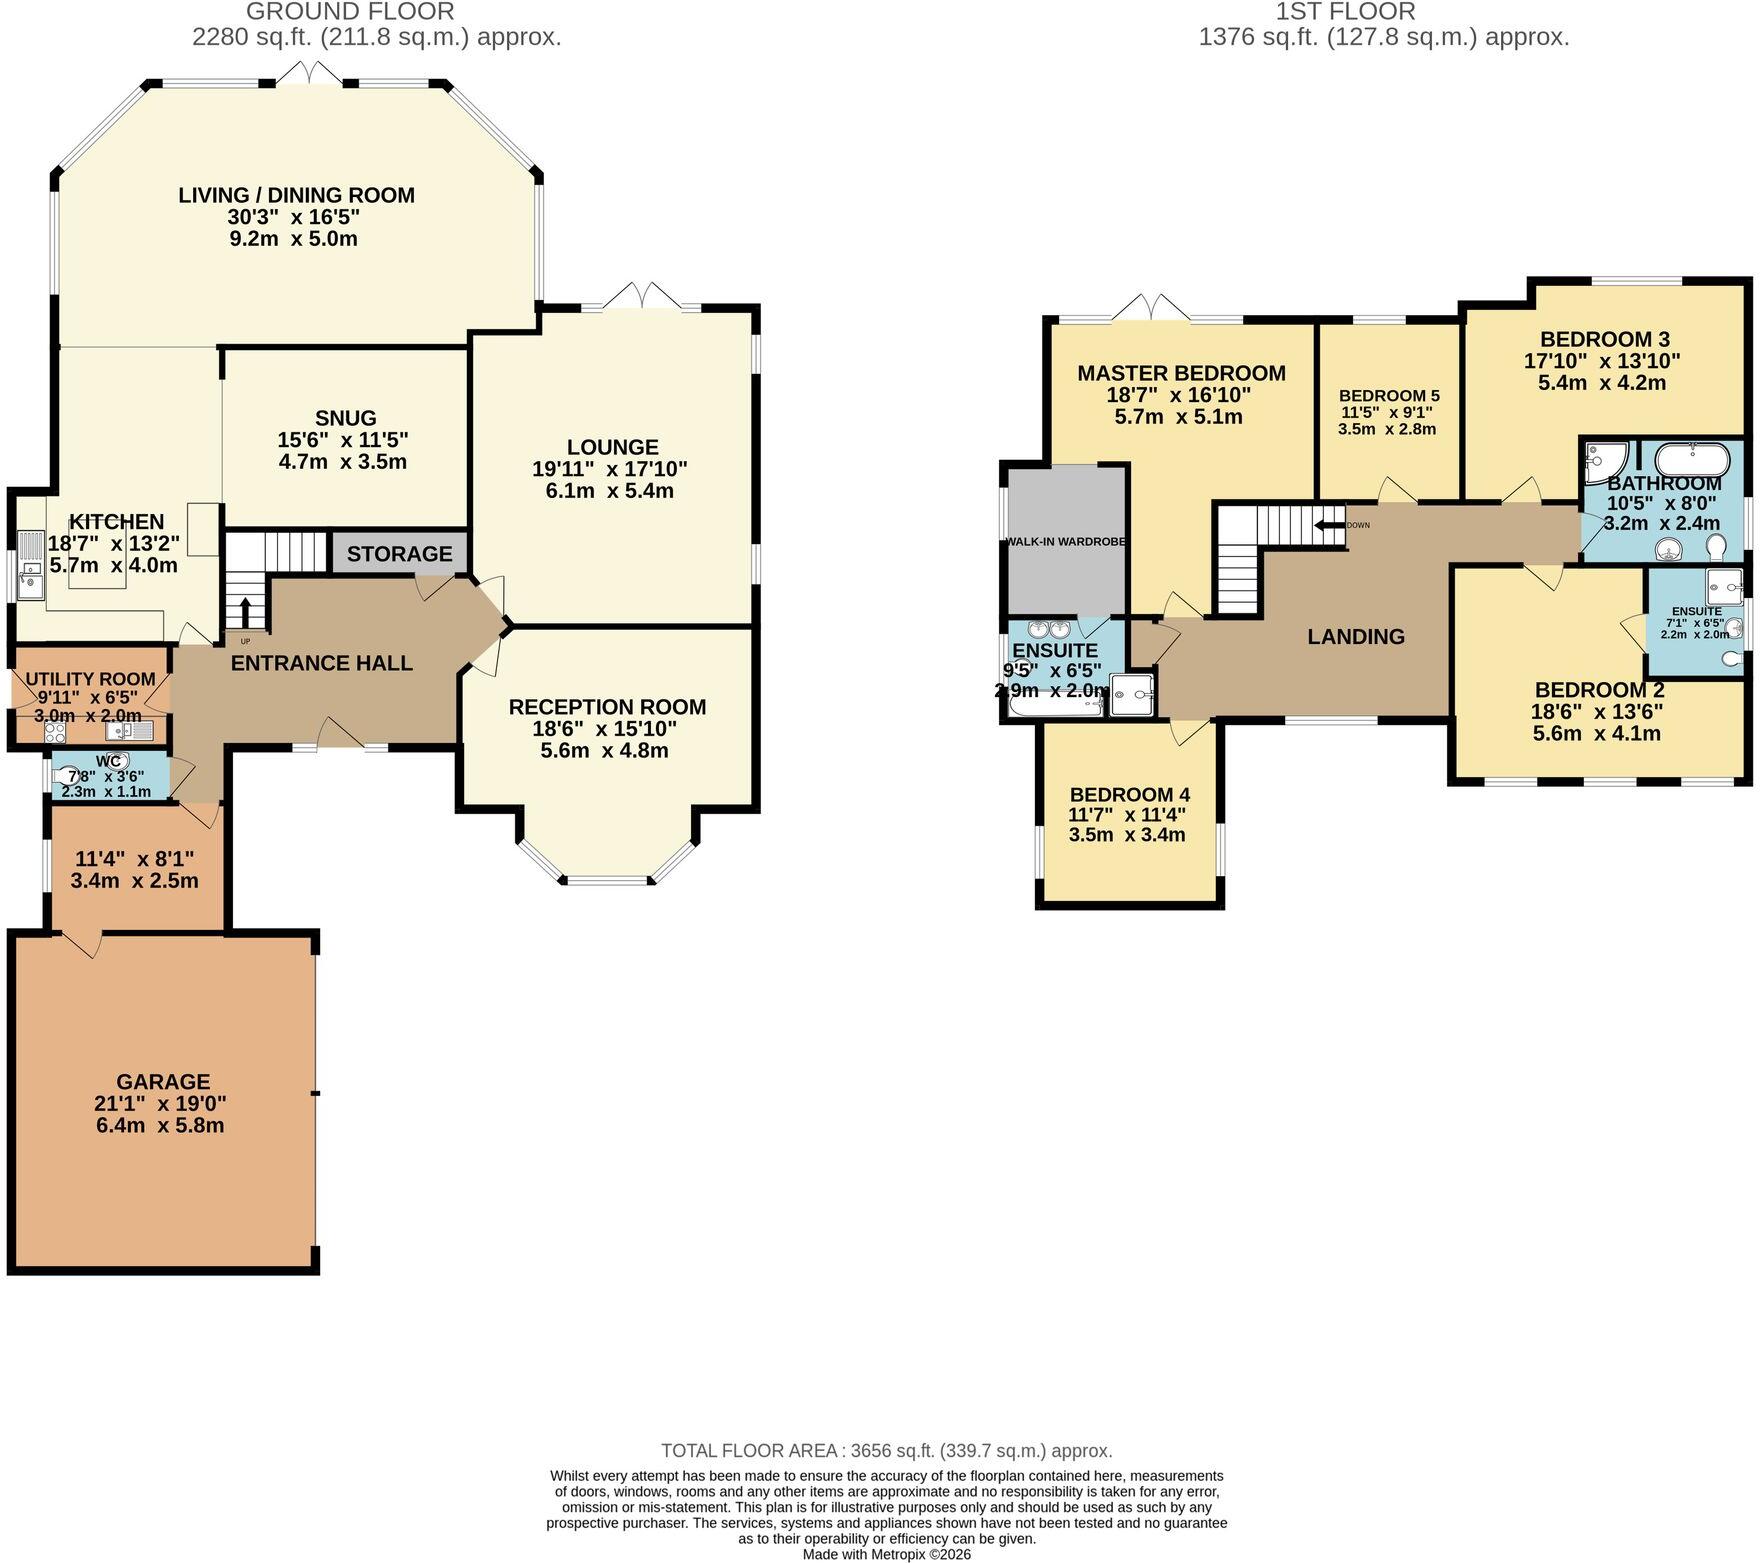
The ground floor boasts three versatile reception rooms, perfectly suited to a variety of lifestyles, whether for formal entertaining, relaxed family living or home working. At the heart of the home is the stunning open plan kitchen, thoughtfully designed to combine style with practicality. It features a comprehensive range of contemporary fitted cabinetry, high-quality integrated appliances and a fantastic central island, providing additional preparation space and a natural gathering point. Flooded with natural light, the kitchen flows seamlessly into the adjoining living and dining areas, creating an ideal space for modern family life.
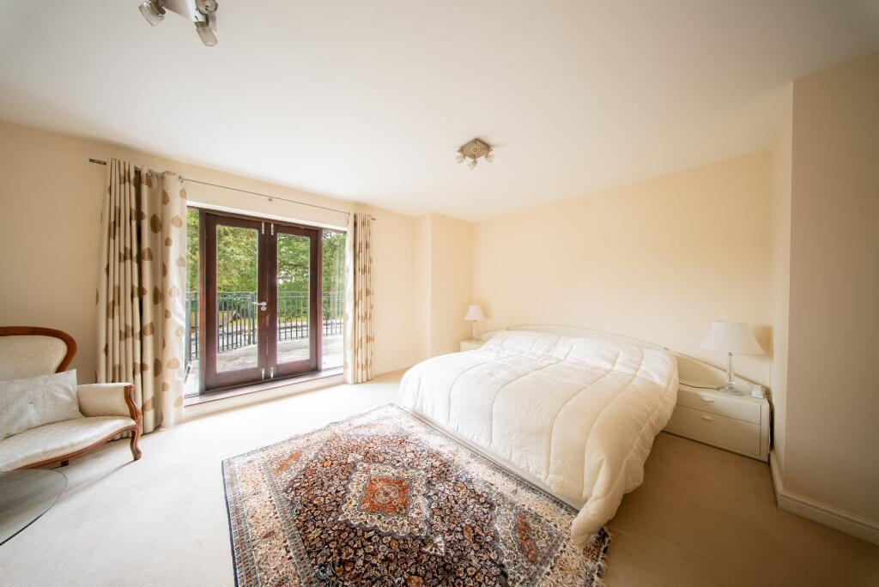
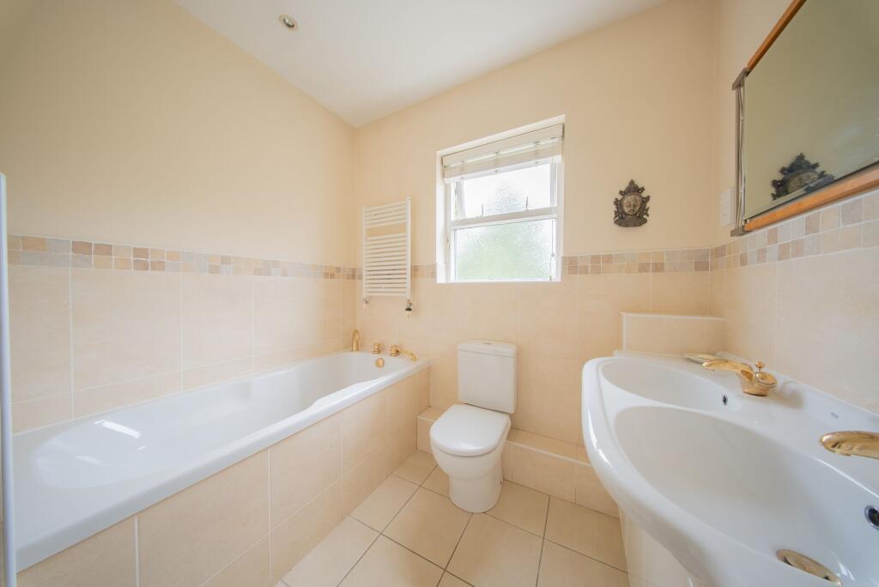
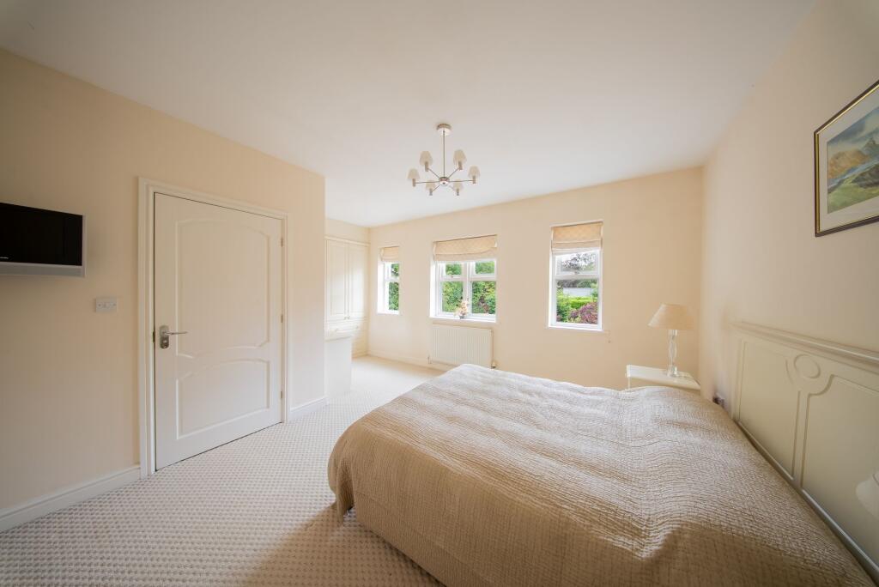
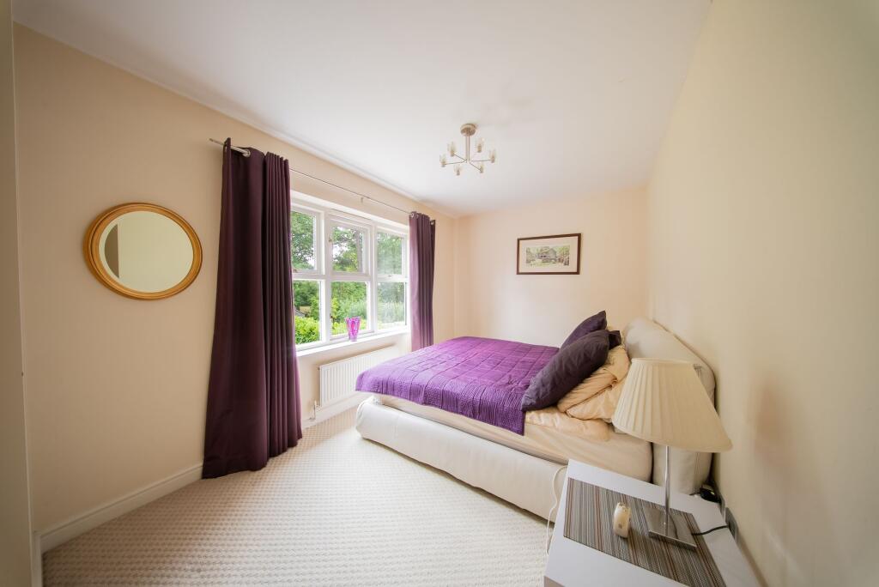
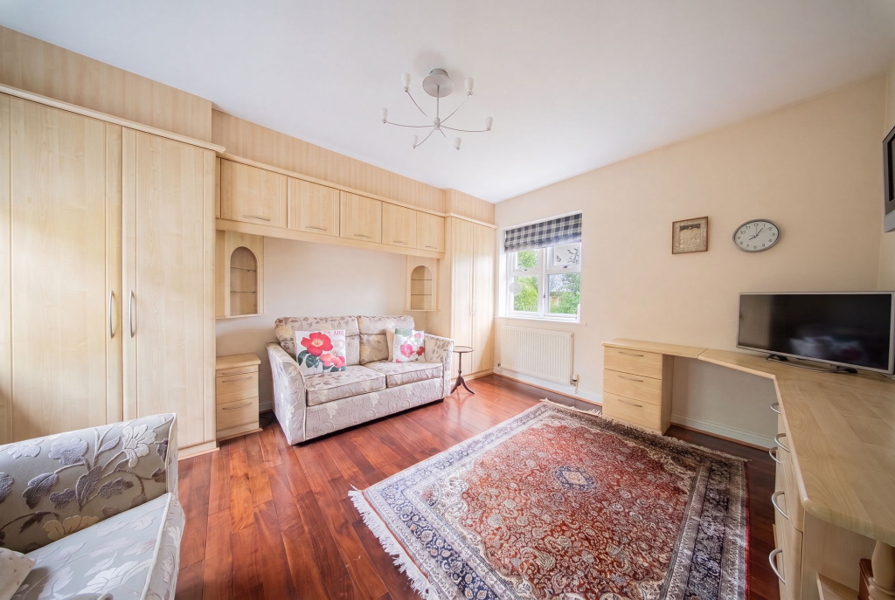
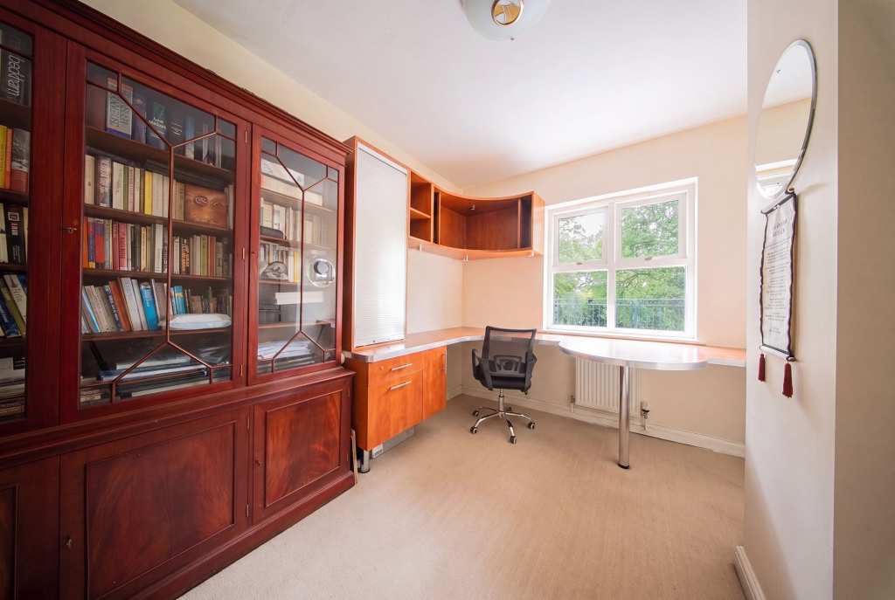
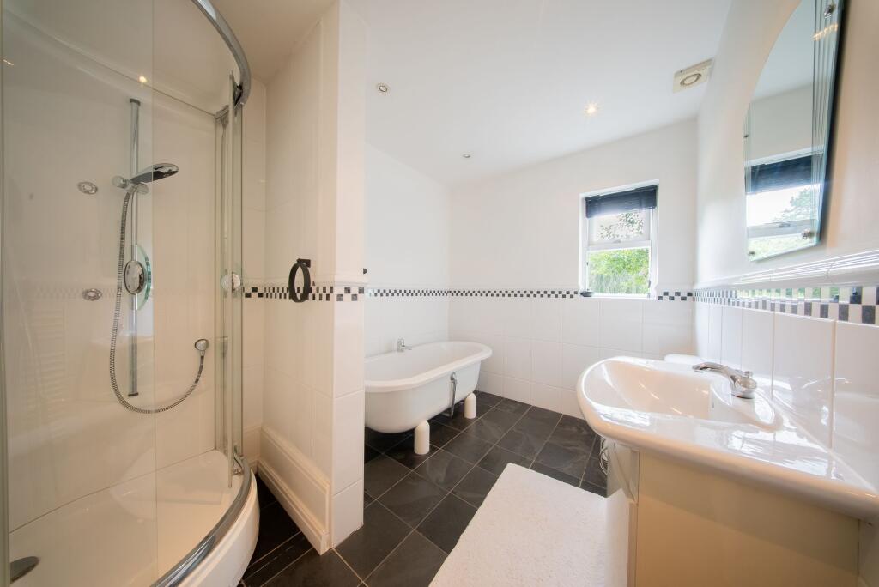
The first floor offers five well proportioned bedrooms arranged around an inviting central landing. The impressive principal bedroom benefits from a contemporary en-suite shower room, while the remaining bedrooms provide excellent flexibility for growing families, guests or those requiring dedicated home office space. A well appointed family bathroom serves the additional bedrooms, with the home's spacious and thoughtfully designed layout evident throughout.
The magnificent rear garden is undoubtedly one of the property's most outstanding features. Extending to an exceptional size, it offers a wonderful sense of privacy, framed by mature trees and established planting. Predominantly laid to lawn, the grounds provide a fantastic setting for family enjoyment, outdoor entertaining and recreation. Of particular note, the garden previously accommodated a full-size tennis court, highlighting both the scale and versatility of this remarkable outdoor space.
Completing the property is a double garage, providing secure parking and excellent additional storage.
Listed by
Hale
BENTLEY HURST (HALE) LIMITED
Reference: 91623978
EPC ratings on this postcode
We don't have a matched EPC for this property yet. Below are efficiency scores and details for other addresses on this postcode.
| Address | Current | Potential | Floor area | Age band | Type |
|---|---|---|---|---|---|
| 2, Warren Drive, Hale Barns, ALTRINCHAM | 85 | 89 | 278 m² | — | Detached |
| 31, Warren Drive, Hale Barns, ALTRINCHAM | 74 | 76 | 233 m² | England and Wales: 2003-2006 | Detached |
| 4, Warren Drive, Hale Barns, ALTRINCHAM | 86 | 90 | 277 m² | — | Detached |
| 6, Warren Drive, Hale Barns, ALTRINCHAM | 68 | 79 | 387 m² | England and Wales: 1950-1966 | Detached |
| ARLEY HOUSE, 33 WARREN DRIVE, HALE BARNS, HALE BARNS | 76 | 82 | 213 m² | England and Wales: 2003-2006 | Detached |
| Arley House, Warren Drive, Hale Barns, ALTRINCHAM | 74 | 77 | 220 m² | England and Wales: 2003-2006 | Detached |
| Bel Mor, Warren Drive, Hale Barns, ALTRINCHAM | 74 | 79 | 276 m² | England and Wales: 1996-2002 | Detached |
| Brereton House, Warren Drive, Hale Barns, ALTRINCHAM | 75 | 81 | 218 m² | England and Wales: 2003-2006 | Detached |
| Cornerways, Warren Drive, Hale Barns, ALTRINCHAM | 51 | 79 | 171 m² | England and Wales: 1930-1949 | Detached |
| Pine Close, Warren Drive, Hale Barns, ALTRINCHAM | 47 | 70 | — | — | — |
| St. Denys, Warren Drive, Hale Barns, ALTRINCHAM | 47 | 63 | — | England and Wales: 1930-1949 | — |
| West Heath, Warren Drive, Hale Barns, ALTRINCHAM | 71 | 72 | 235 m² | England and Wales: 2003-2006 | Detached |
| West House, 15 Warren Drive, Hale Barns, ALTRINCHAM | 78 | 83 | 249 m² | England and Wales: 2003-2006 | Detached |
| West House, 15 Warren Drive, Hale Barns, ALTRINCHAM | 76 | 78 | 229 m² | England and Wales: 2003-2006 | Detached |
Flood risk
Zone: 1
Risk: Low
Job (default Low)
Registered land (INSPIRE)
This location falls inside an HM Land Registry INSPIRE registered freehold polygon.
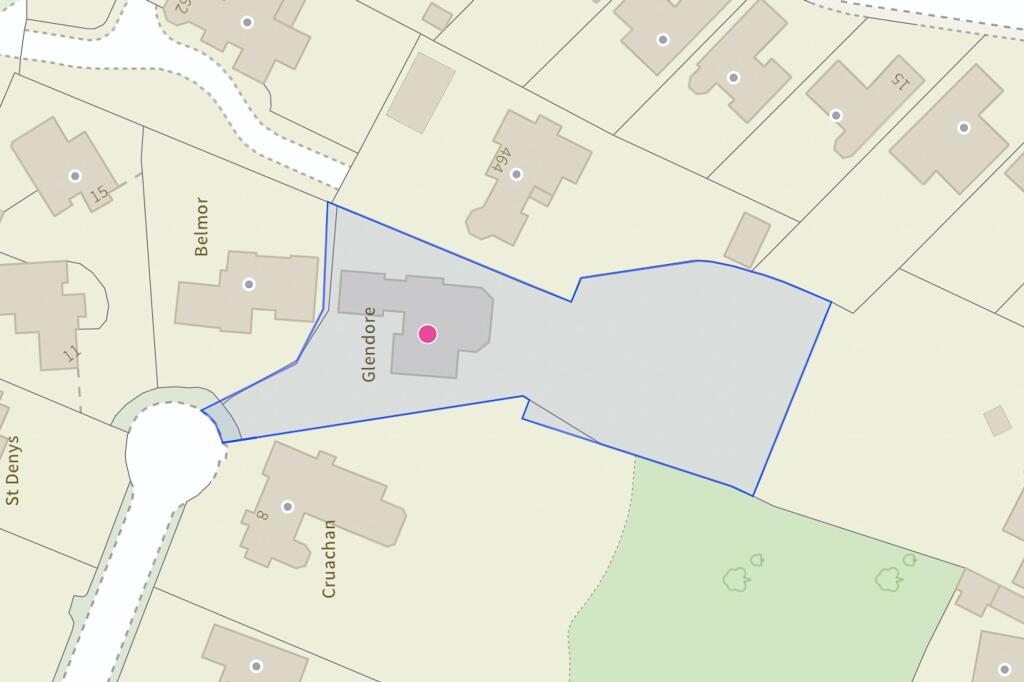
Plot: ~2,243 m² (0.55 acres)
Source: HM Land Registry INSPIRE Index Polygons.
Floorplans
Site Plan
Price history
352% since 1999
| Event | Date | Price | % change |
|---|---|---|---|
| Listed for sale | — | £1,500,000 | +18.6% |
| Sold | 10/10/2008 (17 years ago) | £1,265,000 | +102.4% |
| Sold | 29/09/2000 (25 years ago) | £625,000 | +123.2% |
| Sold | 31/03/1999 (27 years ago) | £280,000 | — |
Source: HM Land Registry Price Paid Data. Crown copyright.
Sold Comparables
Same street and nearby sales within 0.25 miles (last 5 years). Data from Land Registry Price Paid.
| Address | Price | Date | Type |
|---|---|---|---|
| 22 RAVENWOOD DRIVE, HALE BARNS, ALTRINCHAM, TRAFFORD, GREATER MANCHESTER, WA15 0JA | £587,500 | 19/08/2025 | Detached |
| FAIRWAYS, 17 BROOKS DRIVE, HALE BARNS, ALTRINCHAM, TRAFFORD, GREATER MANCHESTER, WA15 8TL | £1,251,000 | 15/07/2025 | Detached |
| 34 LONGACRES ROAD, HALE BARNS, ALTRINCHAM, TRAFFORD, GREATER MANCHESTER, WA15 0RS | £624,000 | 06/12/2024 | Detached |
| 7 WARBURTON CLOSE, HALE BARNS, ALTRINCHAM, TRAFFORD, GREATER MANCHESTER, WA15 0SJ | £685,000 | 09/08/2023 | Detached |
| 24 LONGACRES ROAD, HALE BARNS, ALTRINCHAM, TRAFFORD, GREATER MANCHESTER, WA15 0RS | £660,000 | 01/08/2023 | Detached |
| 13 RAVENWOOD DRIVE, HALE BARNS, ALTRINCHAM, TRAFFORD, GREATER MANCHESTER, WA15 0JA | £925,000 | 03/11/2022 | Detached |
| 4 BURNSIDE, HALE BARNS, ALTRINCHAM, TRAFFORD, GREATER MANCHESTER, WA15 0SG | £925,000 | 14/10/2022 | Detached |
| Same street 15 WARREN DRIVE, HALE BARNS, ALTRINCHAM, TRAFFORD, GREATER MANCHESTER, WA15 0RP | £1,110,000 | 03/10/2022 | Detached |
| 2 RUSHEY CLOSE, HALE BARNS, ALTRINCHAM, TRAFFORD, GREATER MANCHESTER, WA15 0RY | £740,000 | 14/07/2022 | Detached |
| 11 WINMARITH DRIVE, HALE BARNS, ALTRINCHAM, TRAFFORD, GREATER MANCHESTER, WA15 8TJ | £550,000 | 08/07/2022 | Detached |
| FLAXHIGH, 6 BROOKS DRIVE, HALE BARNS, ALTRINCHAM, TRAFFORD, GREATER MANCHESTER, WA15 8TN | £2,355,000 | 01/07/2022 | Detached |
| 20 RAVENWOOD DRIVE, HALE BARNS, ALTRINCHAM, TRAFFORD, GREATER MANCHESTER, WA15 0JA | £816,000 | 30/06/2022 | Detached |
| 37 BURNSIDE, HALE BARNS, ALTRINCHAM, TRAFFORD, GREATER MANCHESTER, WA15 0SG | £800,000 | 12/05/2022 | Detached |
| 14 MARLFIELD ROAD, HALE BARNS, ALTRINCHAM, TRAFFORD, GREATER MANCHESTER, WA15 0SQ | £632,000 | 11/04/2022 | Detached |
| 79 HIGH ELM ROAD, HALE BARNS, ALTRINCHAM, TRAFFORD, GREATER MANCHESTER, WA15 0RN | £1,310,000 | 11/02/2022 | Detached |
| 4 LONGACRES ROAD, HALE BARNS, ALTRINCHAM, TRAFFORD, GREATER MANCHESTER, WA15 0RS | £715,000 | 08/10/2021 | Detached |
| 29 LONGACRES ROAD, HALE BARNS, ALTRINCHAM, TRAFFORD, GREATER MANCHESTER, WA15 0RS | £702,500 | 30/09/2021 | Detached |
| 60 HIGH ELM ROAD, HALE BARNS, ALTRINCHAM, TRAFFORD, GREATER MANCHESTER, WA15 0HU | £1,080,000 | 28/09/2021 | Detached |
Street average: £1,110,000 (1 sale)
Area average: £903,412 (17 sales)
Capital growth trend
Land Registry outcode average: last 12 months vs 5y and 10y ago (from sold prices).
House Price Index (HM Land Registry — official index, not sold-price averages): Trafford. Series: Detached. As of May 2026.
Rental Range
Estimated market rent for Trafford. Low = conservative, Realistic = average, Optimistic = best case.
Based on Local Authority from postcode lookup → Trafford.
LHA (30th percentile) floor for North Cumbria: £738/mo (Apr 2025 – Mar 2026)
Location
Address
Warren Drive
Nearby
Nearest stations, universities and amenities (distance from property).
| Type | Name | Distance |
|---|---|---|
| Bus stop | Warburton Green, High Elm Road / near Hale Road | 0.1 miles |
| Bus stop | Warburton Green, High Elm Road / adjacent Hale Road | 0.1 miles |
| Shop | A P Hynes & Co | 0.5 miles |
| Shop | Majestic | 0.5 miles |
| Train station | Manchester Airport | 1.3 miles |
| Train station | Ashley | 1.7 miles |
| Hospital | Altrincham Hospital | 2.5 miles |
| Hospital | Altrincham Health and Wellbeing Centre | 2.6 miles |
| University | Fallowfield Reception and Richmond Amenities Building | 6.7 miles |
| University | University of Manchester Fallowfield Campus | 6.7 miles |
Street-level crime
| Category | Count |
|---|---|
| Total incidents | 0 |
Within 1 mile during Jun 2026. Source: data.police.uk (England & Wales).
Schools nearby
Nearest open schools with Ofsted ratings (England). Closed schools are not shown. Data from Get Information about Schools and Ofsted.
| Name | Type | Distance | Ofsted |
|---|---|---|---|
| Elmridge Primary School | Primary | 0.4 miles | Good — 18 Jan 2024 |
| St Ambrose Prep School | Other | 0.7 miles | — (No rating) |
| Saint Ambrose College | Secondary | 0.8 miles | Good — 16 Mar 2020 |
| Well Green Primary School | Primary | 1.0 miles | Good — 9 Dec 2021 |
| Dixons Newall Green Academy | Secondary | 1.5 miles | — (No rating) |
Rental Comparables
Loading rental comparables for this postcode. Refresh in a few minutes.
Rent-driven metrics
Based on Area rent estimate.
- Rent ratio — Monthly rent ÷ purchase price (1% rule). 1%+ = strong, 0.8–1% = okay, <0.8% = weak for cashflow.
- Max investor price — Rent ÷ 0.8%; the price at which rent would be 0.8% of price (Stoke-style target).
- Target investor price — Rent ÷ 1%; the price at which rent would be 1% of price (strong cashflow band).
- Gross yield — Annual rent as % of purchase price (no costs).
Enter House Number
Enter the house number to help us retrieve more accurate pricing history and property data.
Please log in to submit or correct the house number for this listing.
Log in to continue