184 WALTHAM WAY
LONDON, GREATER LONDON E4 8AZ
£650,000
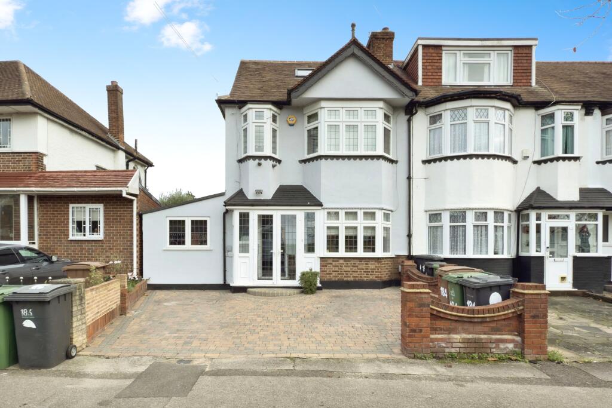
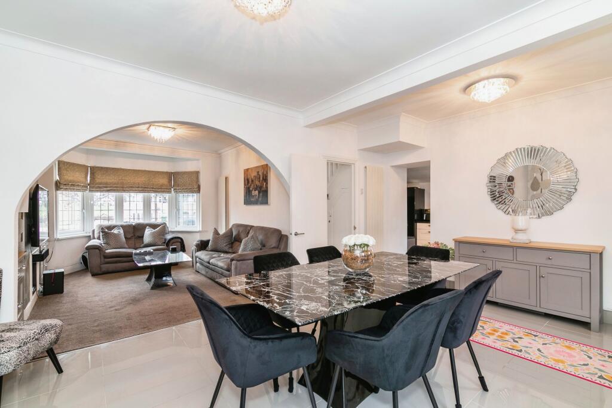
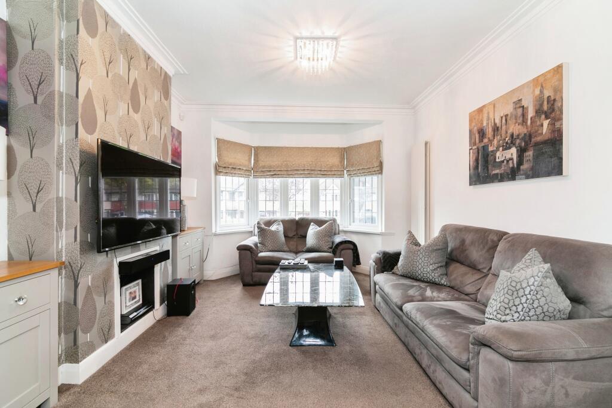
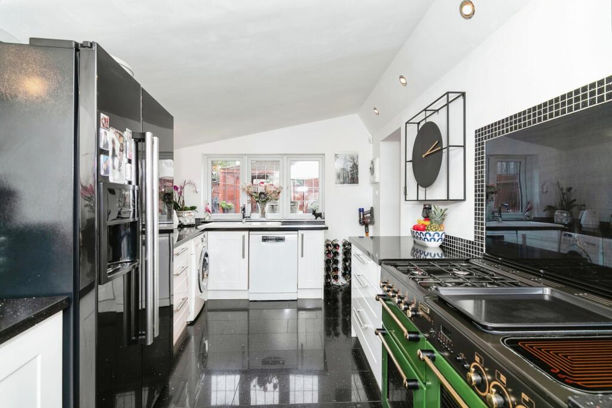
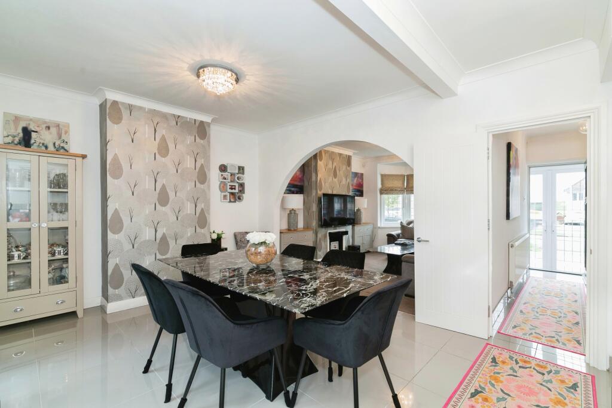
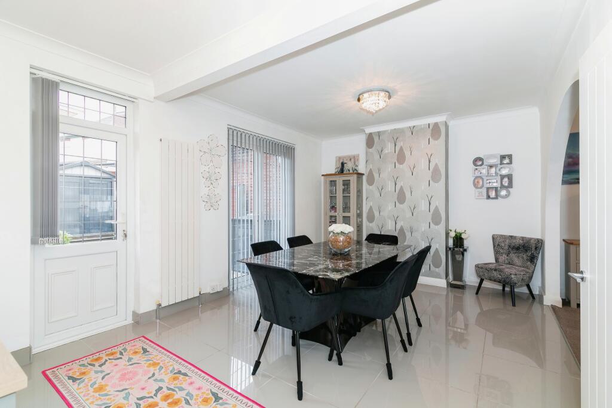
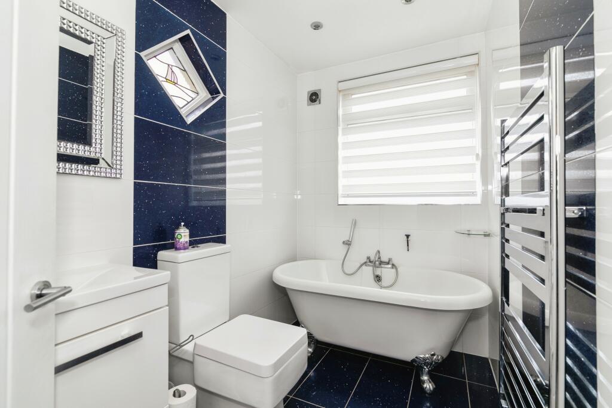
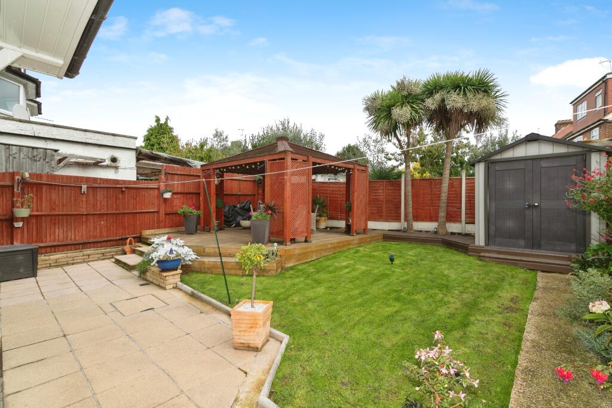
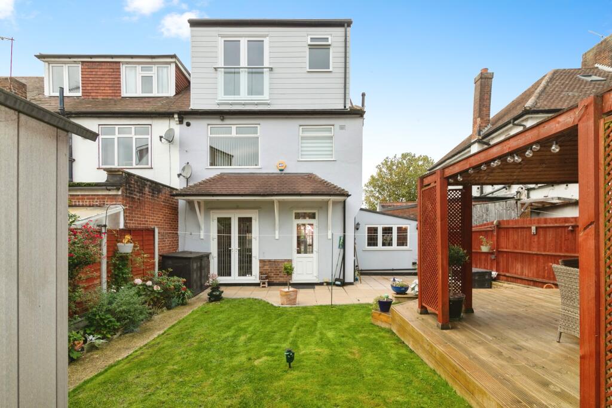
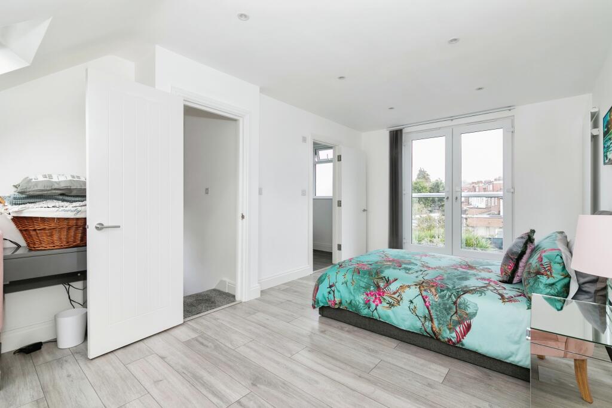
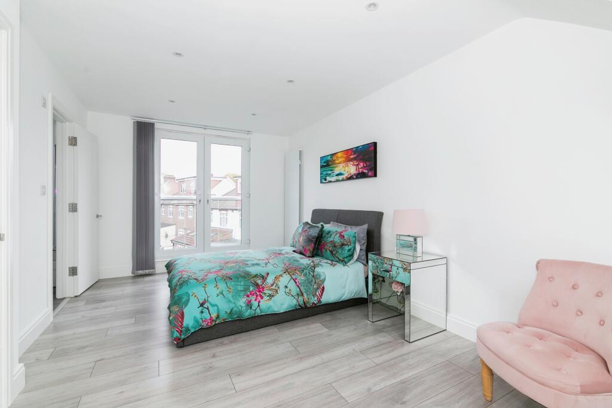
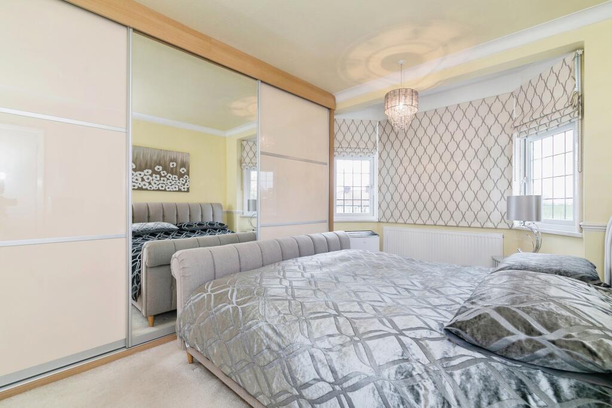
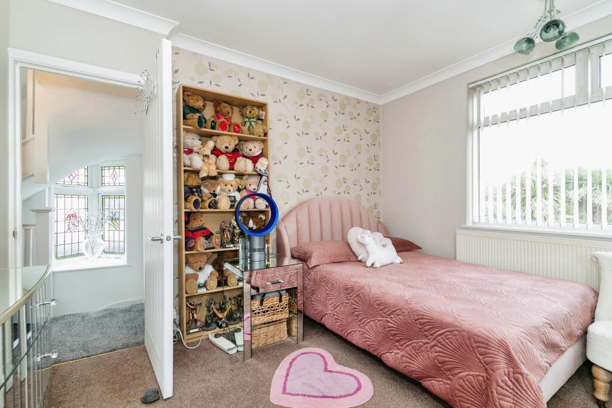
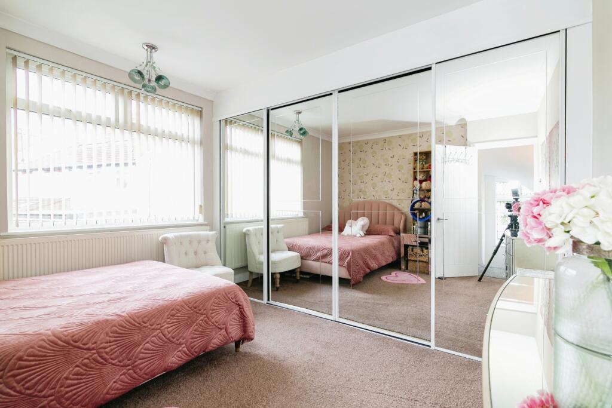
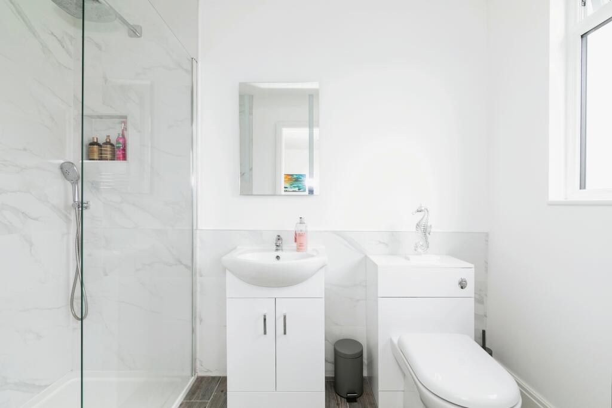
Photo 1 Photo 2 Photo 3 Photo 4 Photo 5 Photo 6 Photo 7 Photo 8 Photo 9 Photo 10 Photo 11 Photo 12 Photo 13 Photo 14 Photo 15
/ 15
Property details
Tenure
FREEHOLD
Floor area
124 m²
Council tax band
D
EPC rating
C
Last sold
£639,000 Mar 2025
Price per m²
£5,242/m²
Local average
£606,296 (+7.2%)
Deprivation
Decile 8 (24,039 of 33,755)
Street crime
247 incidents within 1 mile (May 2026)
Key features
- Extended Family Home
- Beautifully And Stylishly Presented
- Driveway Parking For Multiple Vehicles
- Generous Rear Garden
- Convenient Sought After Location
- Four Bedrooms
Additional details
- Heating
- Gas central
- Parking
- Driveway
- Garden
- Private garden
Description
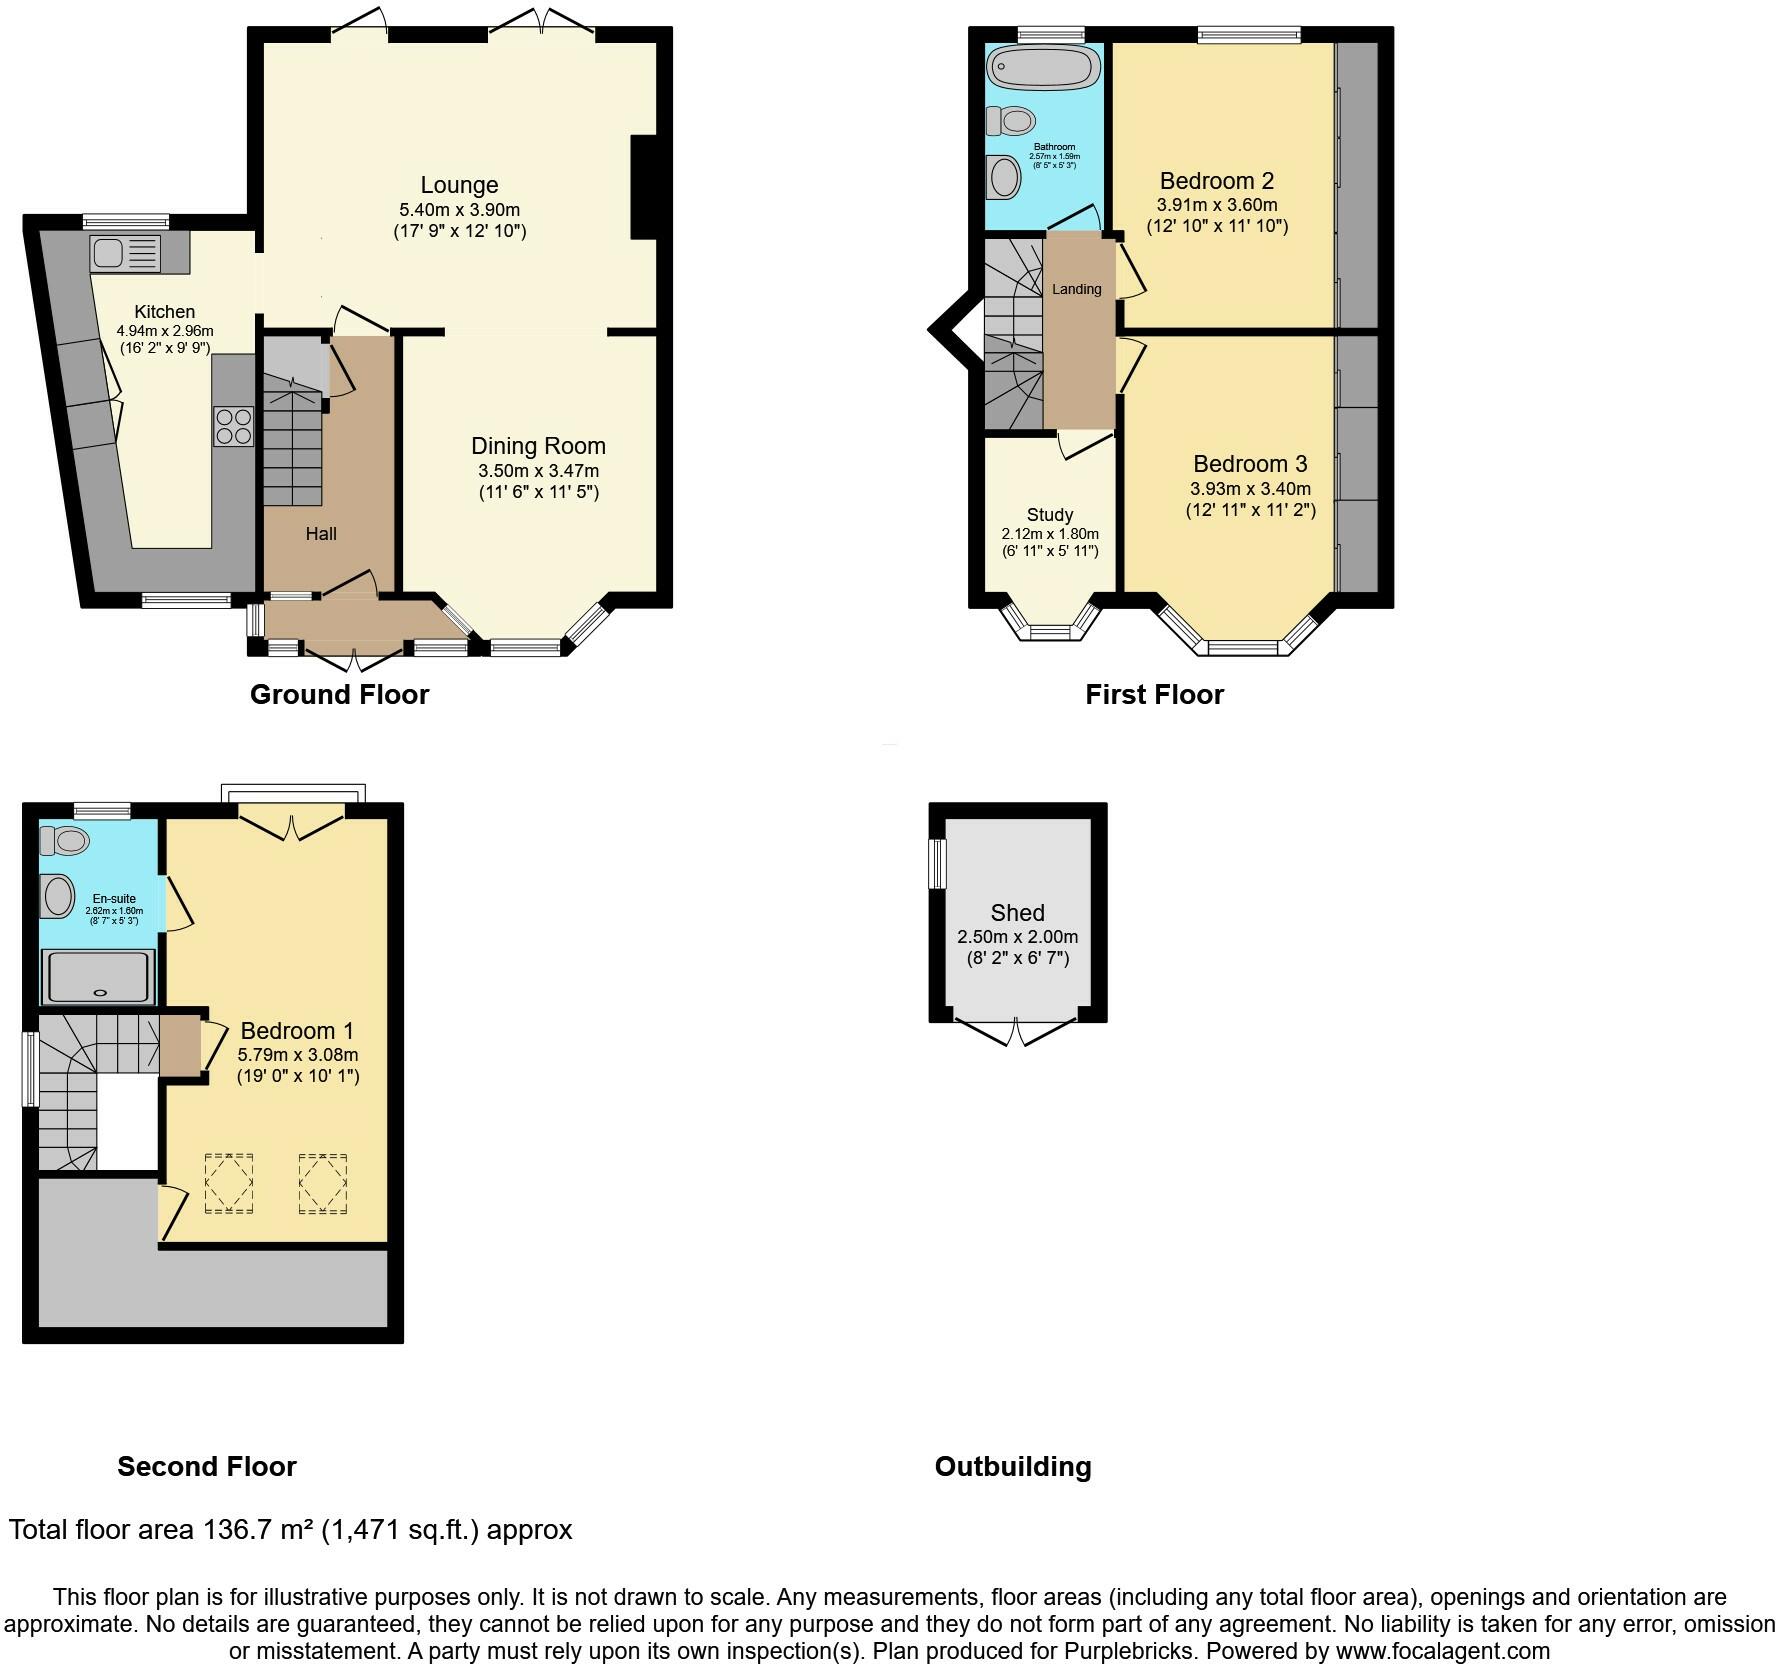
This remarkable 1930s four-bedroom, two-bathroom end-of-terrace in Chingford combines stylish modern updates with charming original features across 1,300 square feet and three floors, making it the perfect family home. The property has been thoughtfully extended to include a spacious kitchen and an elegant loft suite, with further potential to expand the living area if desired. Outside, a front driveway and a beautifully landscaped garden extend the home's generous space. The rear garden is a stunning retreat, complete with a lush lawn, well-maintained borders, a pristine patio, and bespoke covered decking—ideal for year-round outdoor gatherings.
Inside, the home greets you with a bright hallway that opens into a large open-plan double reception room, providing 350 square feet to configure as you please. With a bay window at the front and French doors at the back, this space is naturally illuminated, leading seamlessly into the garden. The kitchen, situated to the right, features sleek white cabinetry paired with glossy black tile flooring for a modern, timeless look. The first floor houses three well-sized bedrooms and the family bathroom, which showcases a luxurious clawfoot rolltop tub, bold dark blue accent tiles, and a custom vanity.
One bedroom on this floor is ideally suited for a nursery, home office, or walk-in wardrobe, while the other two offer ample space. The rear-facing bedroom spans 130 square feet, while the 155-square-foot front bedroom includes a bay window and fitted mirrored wardrobes. The top floor is dedicated to the loft suite, a bright 170-square-foot sanctuary featuring a skylight, Juliet balcony overlooking the garden, an immaculate shower room, and additional storage within the eaves.
Location
Chingford Overground station is nearby, with Liverpool Street reachable in just half an hour. The North Circular motorway is a convenient twelve-minute drive away, and local shops are a five-minute walk. Nature lovers will find Lea Valley Nature Reserve almost at their doorstep, while the scenic Epping Forest lies just over a mile away. Mansfield Park, with its quiet charm, is another nearby gem.
This location offers several excellent schools within a mile, including Parkside Primary, Chase Lane Primary, and Lime Academy Larkswood. Just a short walk away, The Old Hall Tavern is a cozy, dog-friendly pub known for its hearty fare. For golfing enthusiasts, the Chingford Golf Range is within easy reach, perfect for honing your swing close to home.
Property Description DisclaimerThis is a general description of the property only, and is not intended to constitute part of an offer or contract. It has been verified by the seller(s), unless marked as 'draft'. Purplebricks conducts some valuations online and some of our customers prepare their own property descriptions, so if you decide to proceed with a viewing or an offer, please note this information may have been provided solely by the vendor, and we may not have been able to visit the property to confirm it. If you require clarification on any point then please contact us, especially if you’re traveling some distance to view. All information should be checked by your solicitor prior to exchange of contracts.
Successful buyers will be required to complete anti-money laundering checks. Our partner, Lifetime Legal Limited, will carry out the initial checks on our behalf. The current non-refundable cost is £80 inc. VAT per offer. You’ll need to pay this to Lifetime Legal and complete all checks before we can issue a memorandum of sale. The cost includes obtaining relevant data and any manual checks and monitoring which might be required, and includes a range of benefits. Purplebricks will receive some of the fee taken by Lifetime Legal to compensate for its role in providing these checks.
Listed by
covering East London
Purplebricks
Reference: 154509089
EPC Rating & Upgrade Cost
Current rating: C
Potential rating: B
Inspection date: 17/07/2024
Expiry date: 16/07/2034
Current heating cost: £1,201/year
Potential heating cost: £916/year
Est. upgrade cost to C: £13,500
Recommendations
- 50 mm internal or external wall insulation (£4,000 - £14,000)
- Solar photovoltaic panels, 2.5 kWp (£3,500 - £5,500)
Flood risk
Zone: 1
Risk: Low
Job (default Low)
Floorplans
Floorplan 1
EPC Graphs

epc
FENSA Certificates
This property has 3 FENSA certificate(s) on record, indicating window/door installations by FENSA-approved installers.
FENSA Certificate #3738673
Property Details
Street: 184 Waltham Way
Town: LONDON
Postcode: E4 8AZ
Installation Details
Items: 10 windows and 1 door
Certificate Issued: 22/05/2006
Work Completed: 04/04/2006
This certificate data was retrieved from FENSA's database
FENSA Certificate #12743211
Property Details
Street: 184 Waltham Way
Town: LONDON
Postcode: E4 8AZ
Installation Details
Items: 1 window and 1 door
Certificate Issued: 08/01/2018
Work Completed: 11/12/2017
This certificate data was retrieved from FENSA's database
FENSA Certificate #13327635
Property Details
Street: 184 Waltham Way
Town: LONDON
Postcode: E4 8AZ
Installation Details
Items: 3 windows and 1 door
Certificate Issued: 31/12/2018
Work Completed: 06/12/2018
This certificate data was retrieved from FENSA's database
What is FENSA? FENSA (Fenestration Self-Assessment Scheme) is a government-authorised scheme that monitors building regulation compliance for replacement windows and doors. Certificates indicate that work was completed by FENSA-approved installers.
Price history
| Event | Date | Price | % change |
|---|---|---|---|
| Sold | 26/03/2025 (1 year ago) | £639,000 | — |
Source: HM Land Registry Price Paid Data. Crown copyright.
Sold Comparables
Same street and nearby sales within 0.25 miles (last 5 years). Data from Land Registry Price Paid.
| Address | Price | Date | Type |
|---|---|---|---|
| 119 MIDDLETON AVENUE, LONDON, WALTHAM FOREST, GREATER LONDON, E4 8EE | £510,000 | 16/06/2023 | Terraced |
| 128 CHERRYDOWN AVENUE, LONDON, WALTHAM FOREST, GREATER LONDON, E4 8DX | £559,000 | 16/12/2022 | Terraced |
| 151 WALTHAM WAY, LONDON, WALTHAM FOREST, GREATER LONDON, E4 8AG | £485,000 | 13/12/2022 | Terraced |
| 140 MIDDLETON AVENUE, LONDON, WALTHAM FOREST, GREATER LONDON, E4 8EE | £510,000 | 12/12/2022 | Terraced |
| 99 WALTHAM WAY, LONDON, WALTHAM FOREST, GREATER LONDON, E4 8HD | £475,000 | 08/12/2022 | Terraced |
| 123 MIDDLETON AVENUE, LONDON, WALTHAM FOREST, GREATER LONDON, E4 8EE | £570,000 | 01/12/2022 | Terraced |
| 29 CHERRYDOWN CLOSE, LONDON, WALTHAM FOREST, GREATER LONDON, E4 8DY | £625,000 | 11/11/2022 | Terraced |
| 123 CHERRYDOWN AVENUE, LONDON, WALTHAM FOREST, GREATER LONDON, E4 8DX | £540,000 | 21/10/2022 | Terraced |
| 154 MIDDLETON AVENUE, LONDON, WALTHAM FOREST, GREATER LONDON, E4 8EE | £558,000 | 17/08/2022 | Terraced |
| 227 WALTHAM WAY, LONDON, WALTHAM FOREST, GREATER LONDON, E4 8AQ | £455,000 | 21/07/2022 | Terraced |
| 122 CHERRYDOWN AVENUE, LONDON, WALTHAM FOREST, GREATER LONDON, E4 8DX | £500,000 | 27/06/2022 | Terraced |
| 193 WALTHAM WAY, LONDON, WALTHAM FOREST, GREATER LONDON, E4 8AG | £460,000 | 04/05/2022 | Terraced |
| 73 WALTHAM WAY, LONDON, WALTHAM FOREST, GREATER LONDON, E4 8HD | £482,000 | 03/05/2022 | Terraced |
| 59 WALTHAM WAY, LONDON, WALTHAM FOREST, GREATER LONDON, E4 8HD | £468,000 | 22/04/2022 | Terraced |
| Same street 170 WALTHAM WAY, LONDON, WALTHAM FOREST, GREATER LONDON, E4 8AZ | £550,000 | 01/04/2022 | Terraced |
| 146 WALTHAM WAY, LONDON, WALTHAM FOREST, GREATER LONDON, E4 8AR | £457,500 | 30/03/2022 | Terraced |
| 205 WALTHAM WAY, LONDON, WALTHAM FOREST, GREATER LONDON, E4 8AG | £450,000 | 08/02/2022 | Terraced |
| 12 HURST CLOSE, LONDON, WALTHAM FOREST, GREATER LONDON, E4 8DN | £560,000 | 01/02/2022 | Terraced |
| 33 LEADALE AVENUE, LONDON, WALTHAM FOREST, GREATER LONDON, E4 8AT | £650,000 | 07/01/2022 | Terraced |
| Same street 156 WALTHAM WAY, LONDON, WALTHAM FOREST, GREATER LONDON, E4 8AZ | £460,000 | 30/09/2021 | Terraced |
| 212 WALTHAM WAY, LONDON, WALTHAM FOREST, GREATER LONDON, E4 8AW | £540,000 | 29/09/2021 | Terraced |
| 265 WALTHAM WAY, LONDON, WALTHAM FOREST, GREATER LONDON, E4 8AQ | £565,000 | 17/09/2021 | Terraced |
Street average: £505,000 (2 sales)
Area average: £520,975 (20 sales)
Capital growth trend
Land Registry outcode average: last 12 months vs 5y and 10y ago (from sold prices).
House Price Index (HM Land Registry — official index, not sold-price averages): Waltham Forest. Series: Terraced. As of April 2026.
Rental Range
Estimated market rent for Waltham Forest. Low = conservative, Realistic = average, Optimistic = best case.
Based on Local Authority from postcode lookup → Waltham Forest.
LHA (30th percentile) floor for Peterborough: £1,047/mo (Apr 2025 – Mar 2026)
Location
Nearby
Nearest stations, universities and amenities (distance from property).
| Type | Name | Distance |
|---|---|---|
| Bus stop | Hail & Ride Priory Avenue | 0.0 miles |
| Shop | Valley Groomers | 0.3 miles |
| Shop | Tee’s Barbers | 0.3 miles |
| Train station | Highams Park | 1.4 miles |
| Train station | Ponders End | 1.5 miles |
| Hospital | North London Hospice Winchmore Hill | 3.0 miles |
| Hospital | Priory Hospital | 4.1 miles |
| University | Arden University Stratford Campus | 5.6 miles |
| University | University of Wales Trinity Saint David London | 6.9 miles |
Street-level crime
| Category | Count |
|---|---|
| Violence and sexual offences | 70 |
| Anti-social behaviour | 59 |
| Vehicle crime | 27 |
| Other theft | 23 |
| Shoplifting | 17 |
| Drugs | 12 |
| Public order | 11 |
| Burglary | 8 |
| Robbery | 8 |
| Other crime | 4 |
| Theft from the person | 4 |
| Bicycle theft | 3 |
| Possession of weapons | 1 |
| Total incidents | 247 |
Within 1 mile during May 2026. Source: data.police.uk (England & Wales).
Schools nearby
Nearest open schools with Ofsted ratings (England). Closed schools are not shown. Data from Get Information about Schools and Ofsted.
| Name | Type | Distance | Ofsted |
|---|---|---|---|
| Parkside Primary School | Primary | 0.4 miles | Good — 17 Apr 2013 |
| Chase Lane Primary School | Primary | 0.5 miles | Good — 9 Sep 2013 |
| Lime Academy Larkswood | Primary | 0.6 miles | Good — 26 Sep 2023 |
| Chingford Foundation School | Secondary | 0.8 miles | Good — 15 Nov 2023 |
| Ainslie Wood Primary School | Primary | 1.0 miles | Good — 28 Sep 2023 |
Rental Comparables
Residential lets from OpenRent and Rightmove for the area (same bedroom count). Use to validate rent estimates. Student lets are excluded.
| Title | Rent | Beds | Distance | As seen on |
|---|---|---|---|---|
| 4 Bed Semi-Detached House, Waltham Way, E4 | £800/mo | 4 | 0.41 miles | OpenRent |
Average rent: £800/mo (1 listing)
Rent-driven metrics
Based on OpenRent comparables.
- This street — Gross yield for this street only (Land Registry sales + rental comparables, same postcode + street).
- Rent ratio — Monthly rent ÷ purchase price (1% rule). 1%+ = strong, 0.8–1% = okay, <0.8% = weak for cashflow.
- Max investor price — Rent ÷ 0.8%; the price at which rent would be 0.8% of price (Stoke-style target).
- Target investor price — Rent ÷ 1%; the price at which rent would be 1% of price (strong cashflow band).
- Gross yield — Annual rent as % of purchase price (no costs).
- Cost-to-rent — Price ÷ annual rent (from OpenRent comparables). Under 14× = strong, 14–16× = acceptable, 17×+ = compressed.
- Cashflow — Rent minus mortgage, 10% maintenance, £25/mo compliance. Assumes 75% LTV, 3.95% APR (5yr fixed), 25yr term.
- ROI — Annual profit ÷ cash in (deposit + 4% purchase costs).