Grenfell Road
Didsbury Village, Manchester, M20, M20 6TQ
Property details
Tenure
FREEHOLD
Council tax band
E
Local average
£487,574 (+70.2%)
Deprivation
Decile 10 (31,196 of 33,755)
Street crime
0 incidents within 1 mile (Jun 2026)
Key features
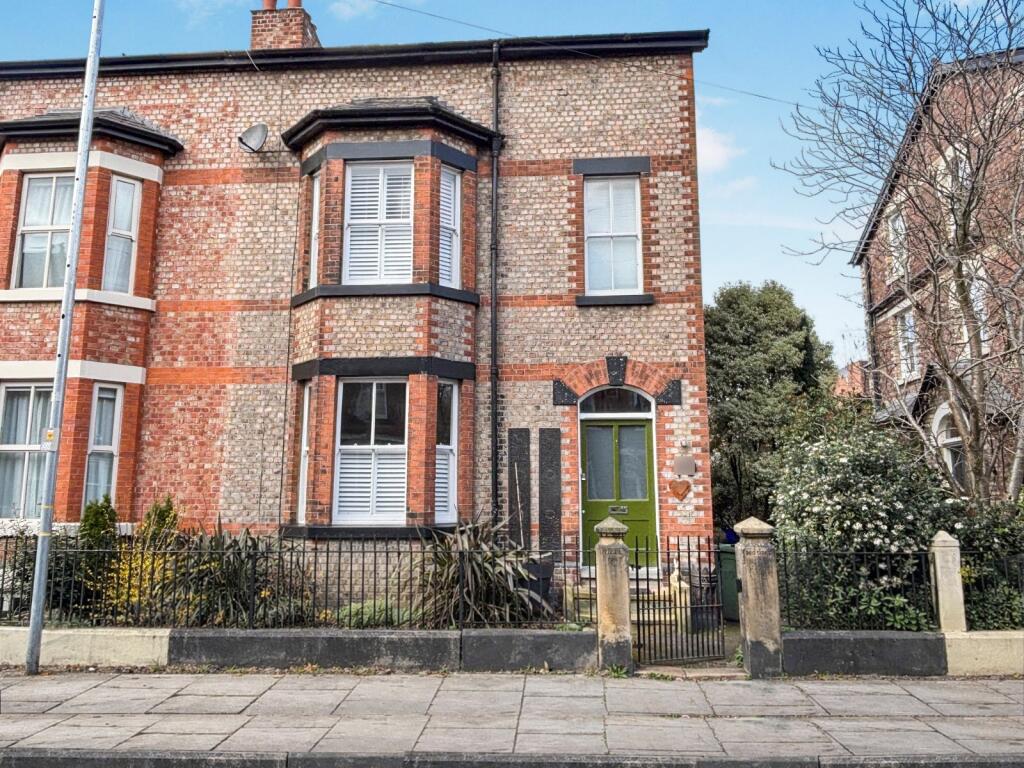
- Truly stunning five-bedroom, two-bathroom period property set in the heart of Didsbury Village
- Immaculately presented throughout and finished to an exceptional standard
- Arranged over four spacious and versatile floors, ideal for a growing family
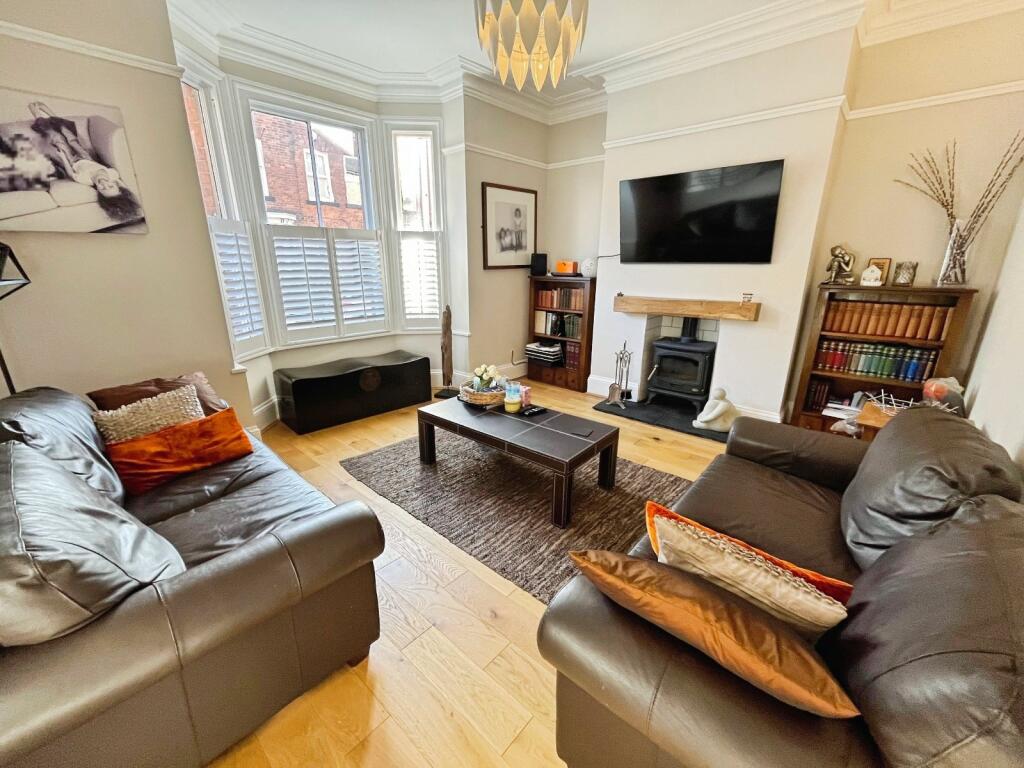
- Elegant front lounge with bay window, plantation shutters and feature wood-burning stove
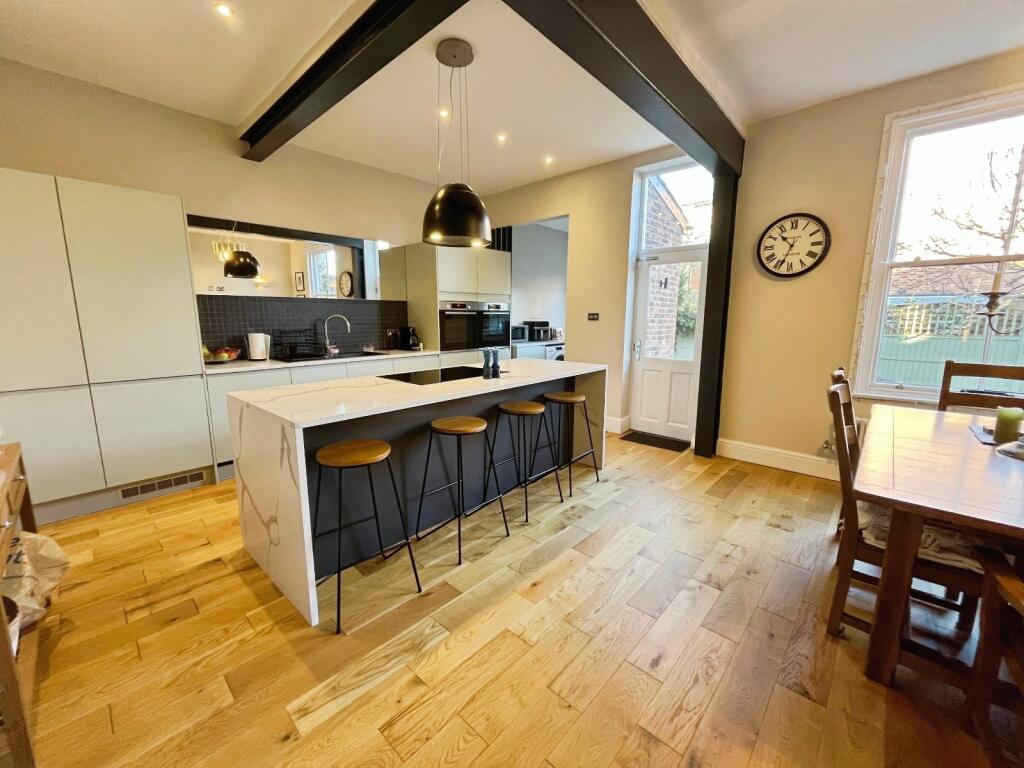
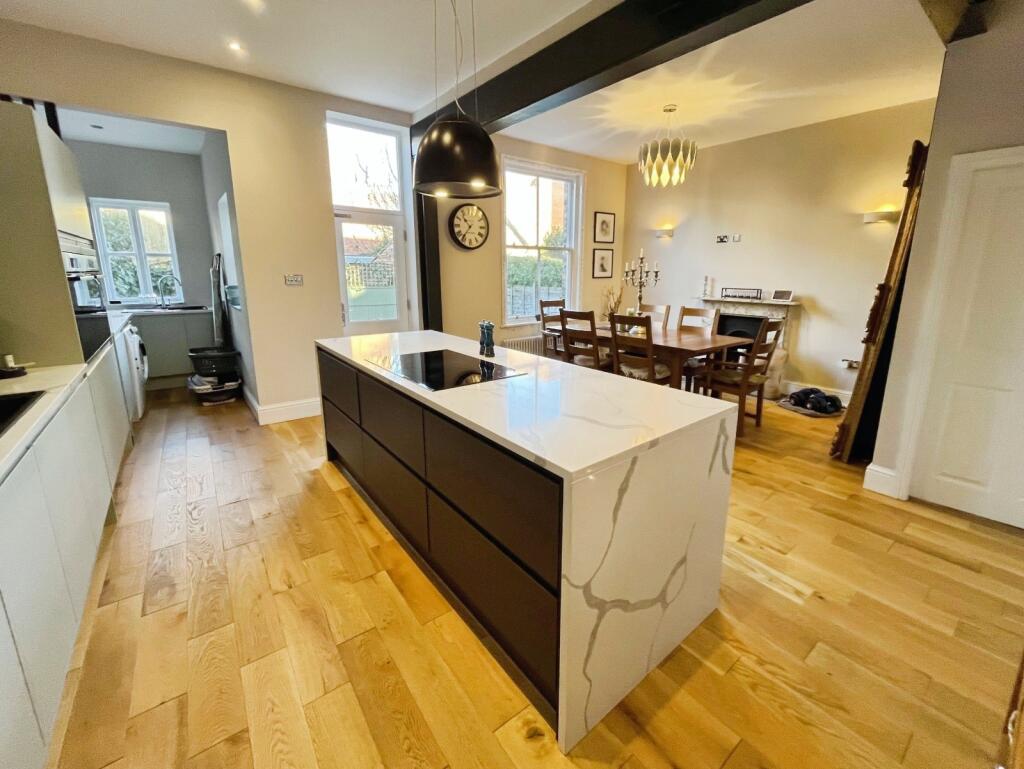
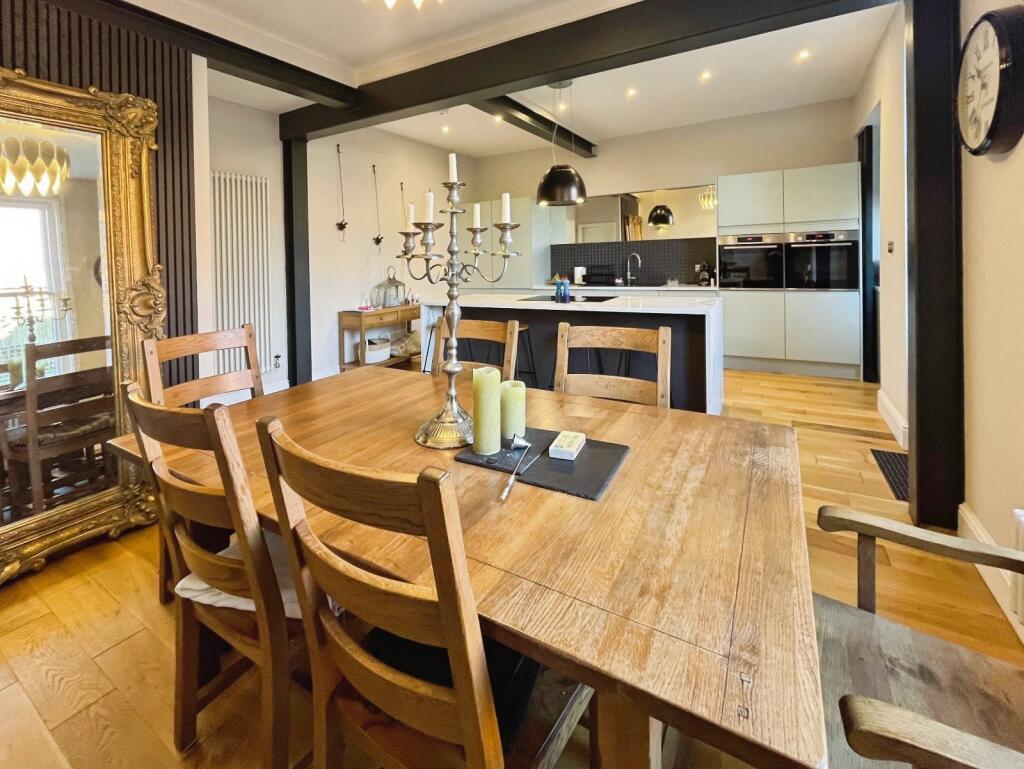
- Showstopping open-plan kitchen/diner with marble worktops, high-quality units and large central island leading to utility area
- Lower ground floor offering useful storage cellar and additional utility/boiler room with external rear access
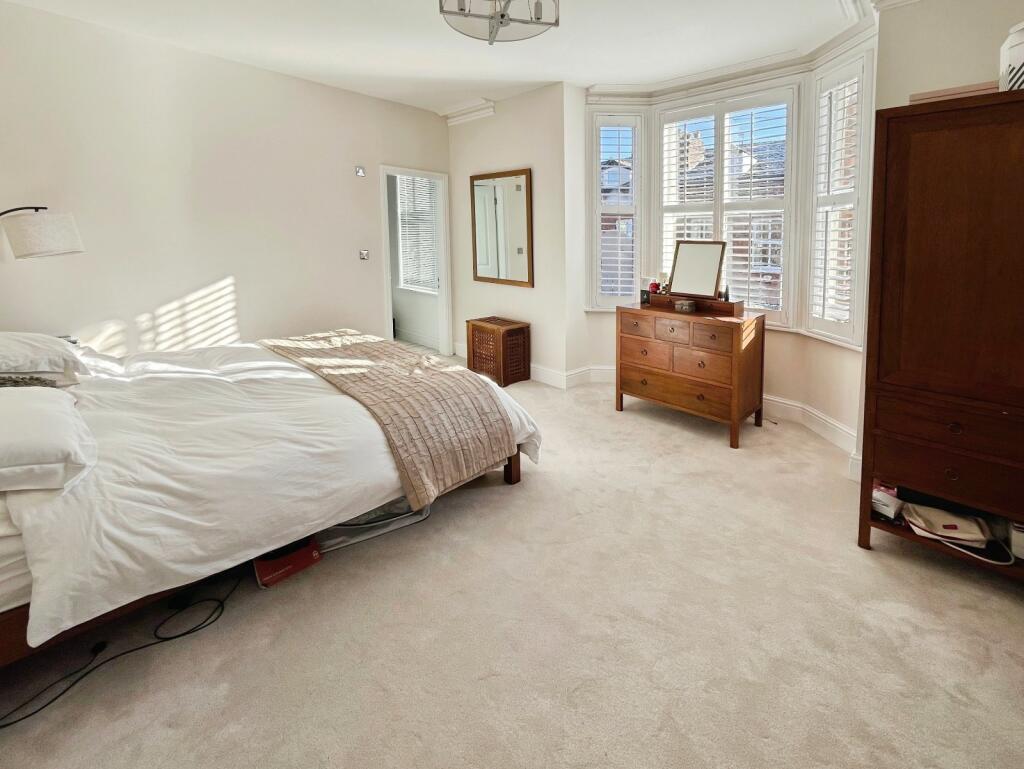
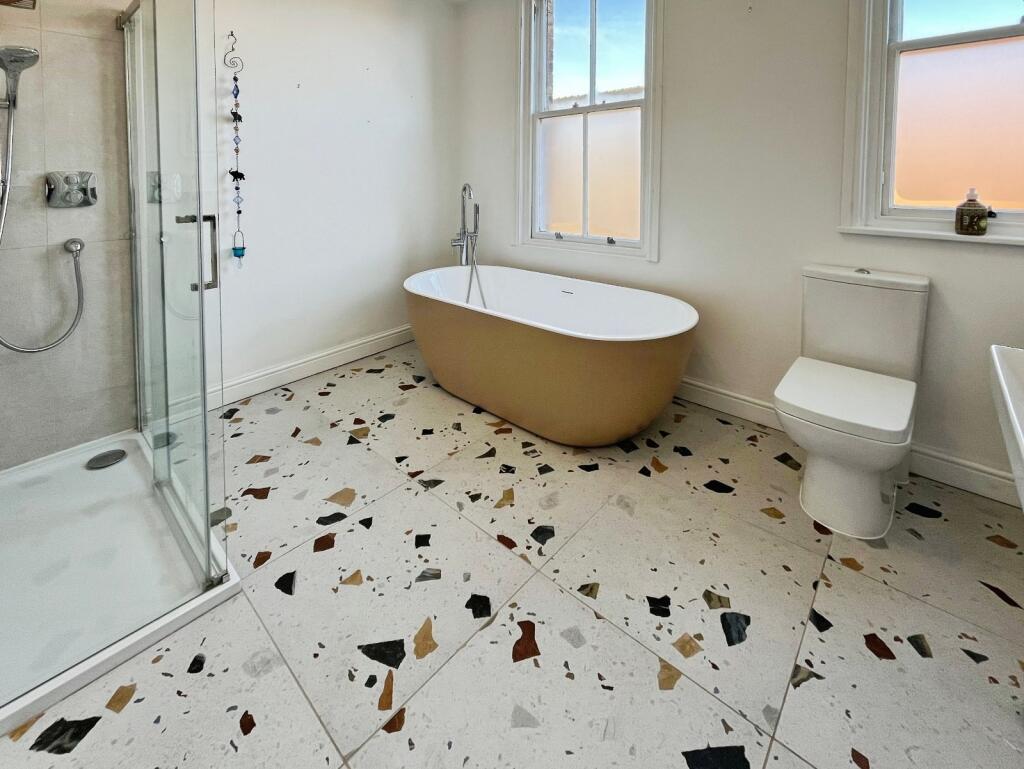
- Generous principal bedroom with bay window and stylish en-suite, plus luxurious family bathroom with freestanding bath
- Three further bedrooms to the second floor, including a superb 15ft bedroom with its own en-suite; cottage-style front garden and enclosed rear garden with Indian stone paving and raised beds
Additional details
- Garden
- Yes
Description
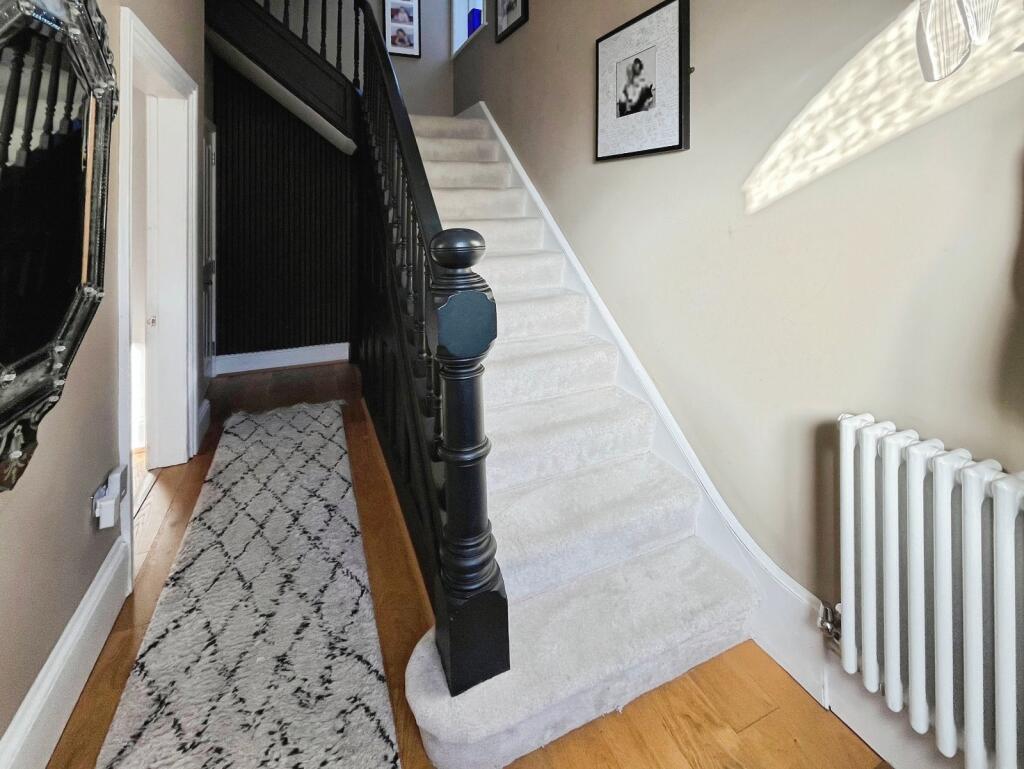
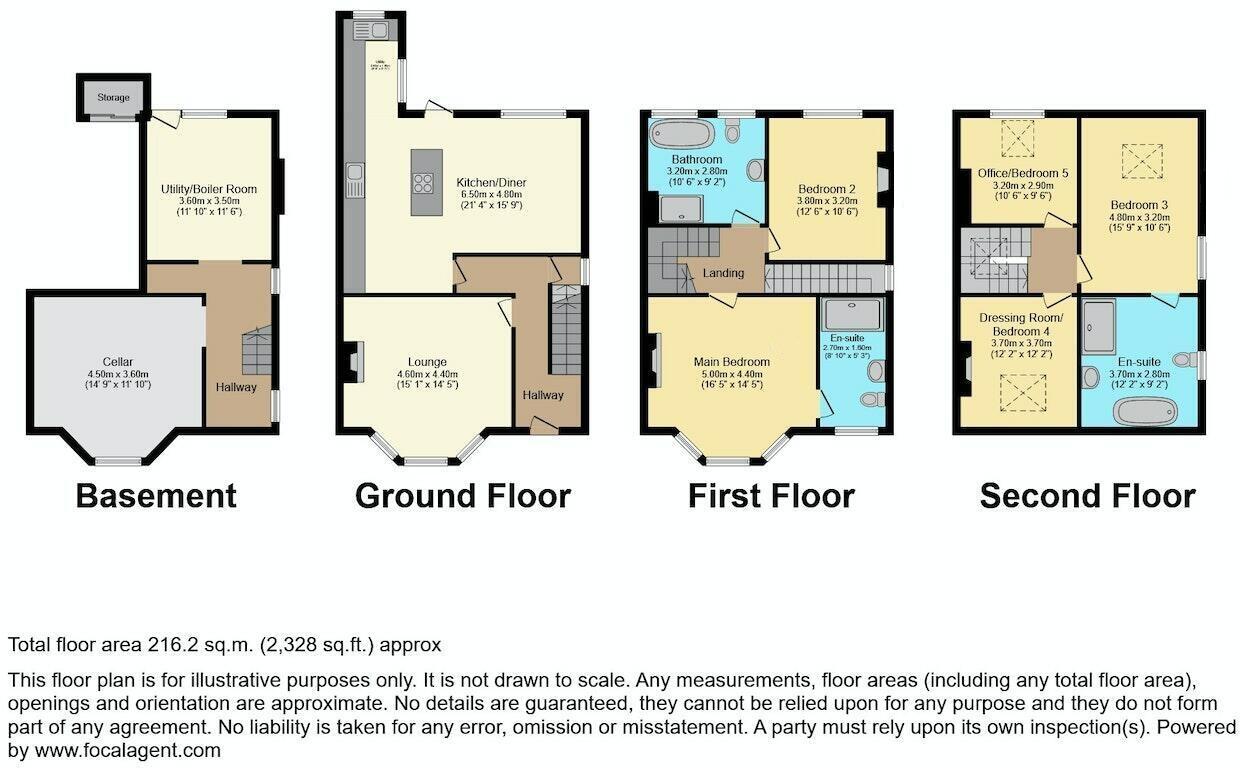
Arranged over four impressive floors, this beautiful home offers spacious and versatile accommodation, ideal for a growing family. The welcoming entrance hallway provides access to both the first floor and lower ground floor. To the front, an elegant lounge features a bay window with plantation shutters and a charming wood-burning stove, creating a warm and inviting reception space.
Undoubtedly the centrepiece of the home is the breathtaking open-plan kitchen/diner. Thoughtfully designed with high-quality base and wall units, marble work surfaces, and a large central island, this space is perfect for both everyday living and entertaining. A utility area is conveniently positioned to the rear.
The lower ground floor offers a useful storage cellar along with a utility/boiler room, which also provides external access to the rear garden via steps.
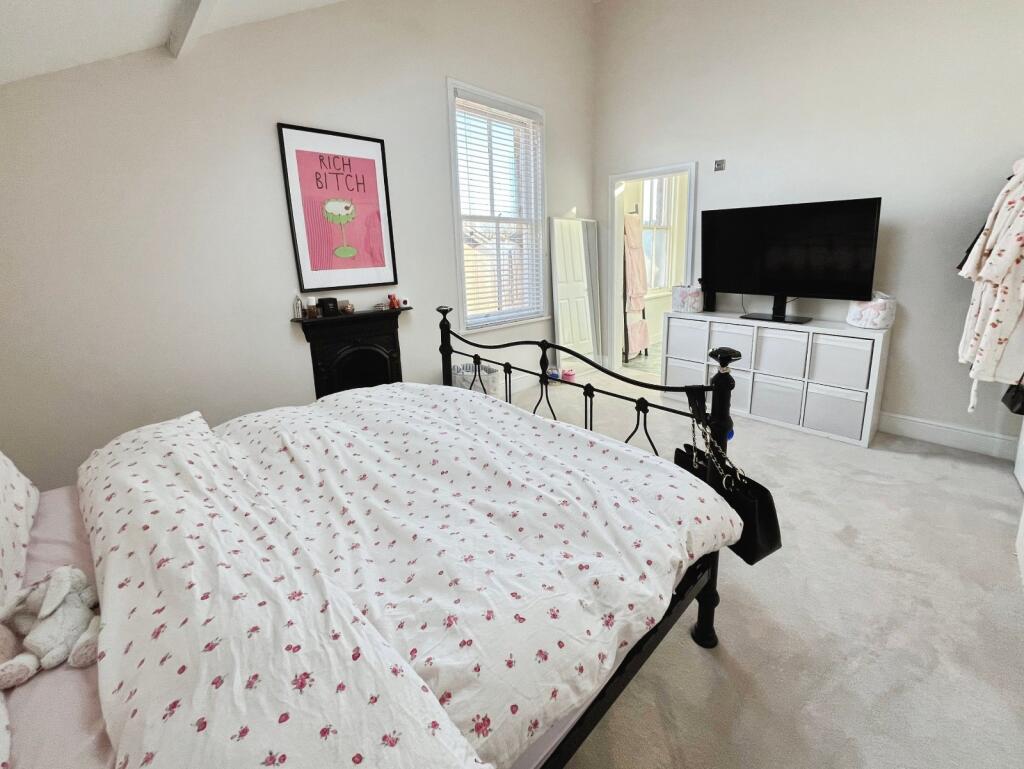
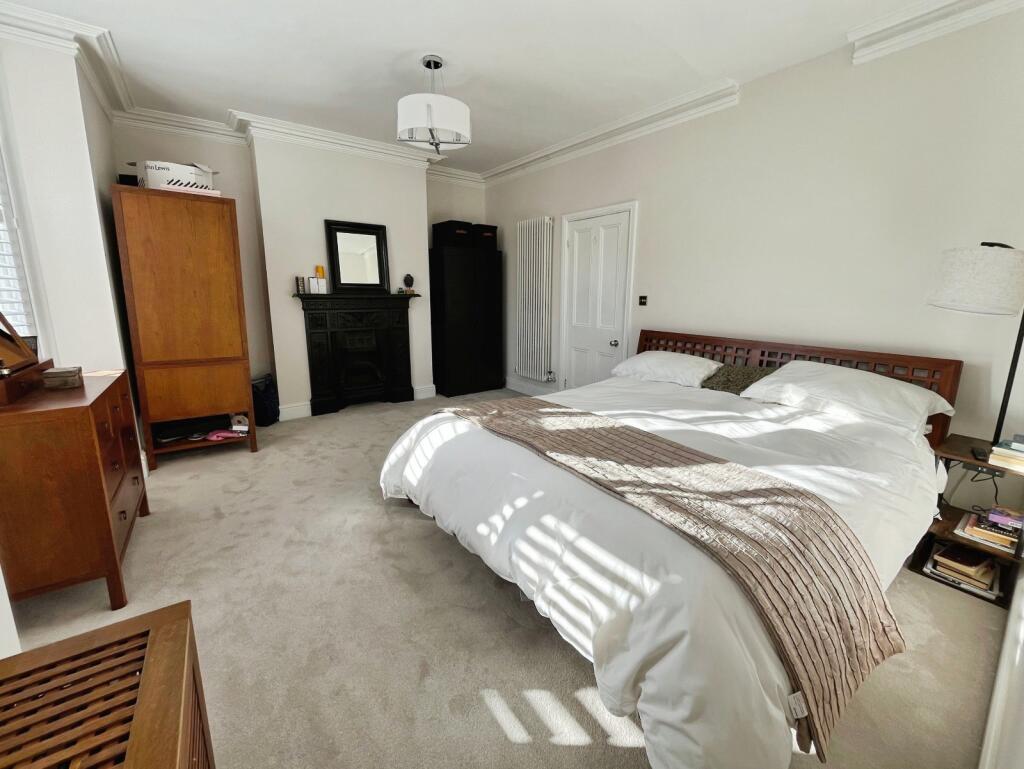
To the first floor, the generous principal bedroom boasts a beautiful bay window with plantation shutters and a stylish en-suite shower room. A further double bedroom with feature fireplace and a luxurious family bathroom, complete with a four-piece suite and freestanding bath, complete this level.
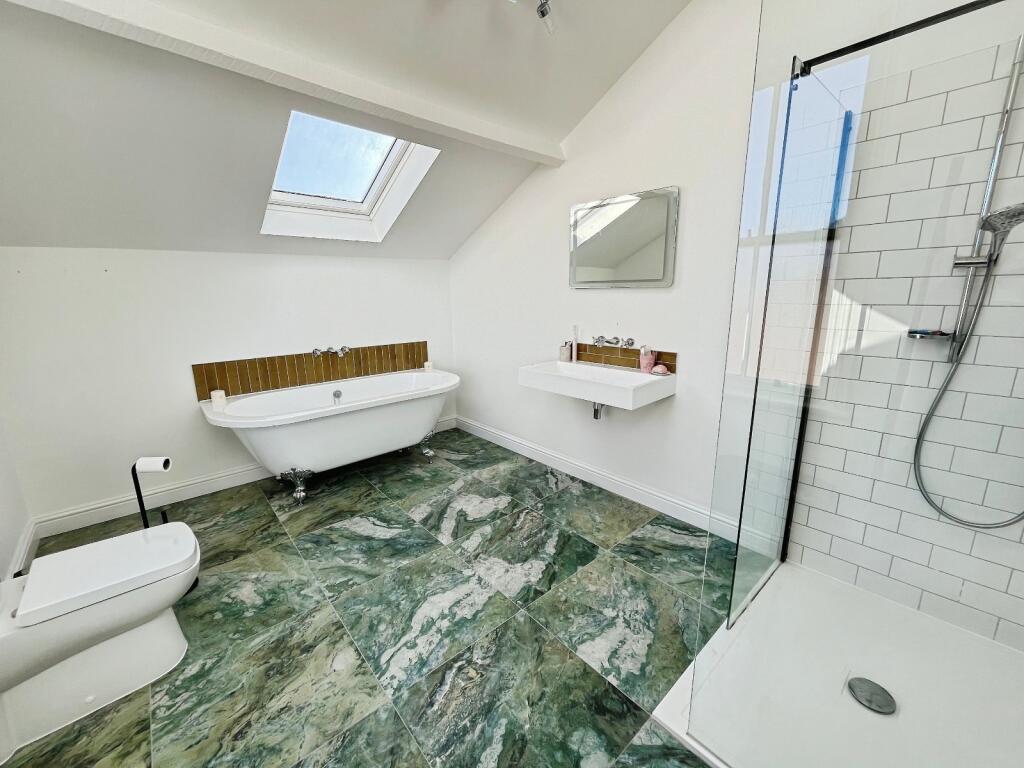
The second floor provides three additional bedrooms, including a superb third bedroom measuring over 15 feet in length and benefiting from its own elegant en-suite bathroom with striking tiled flooring and a four-piece white suite.
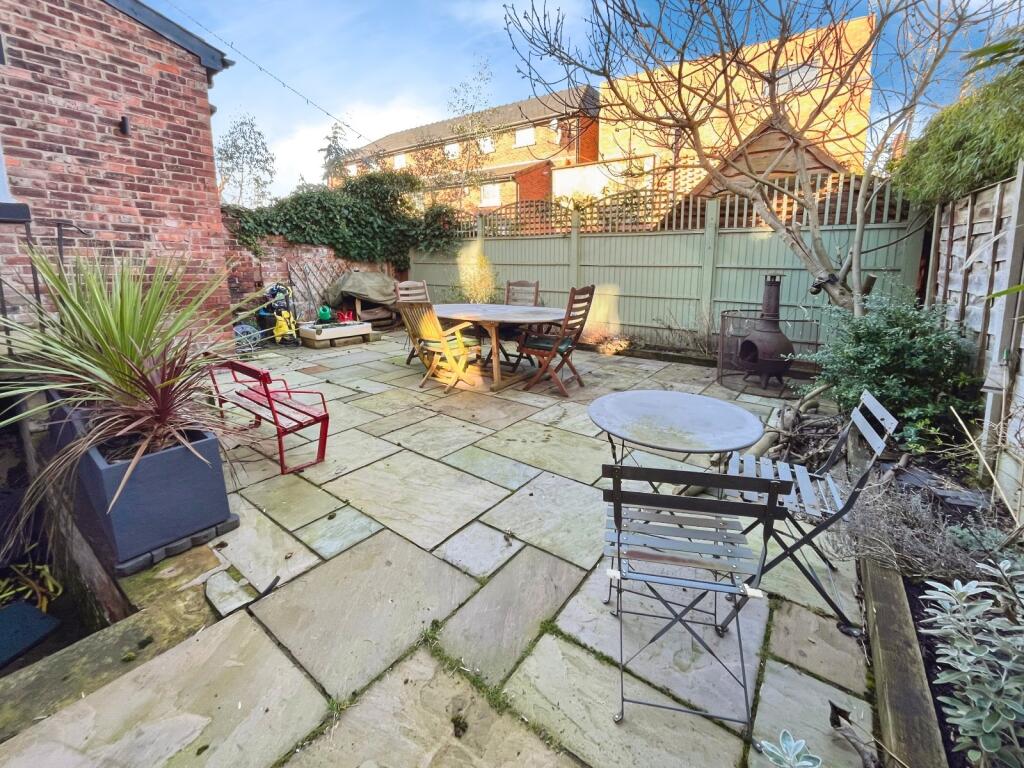
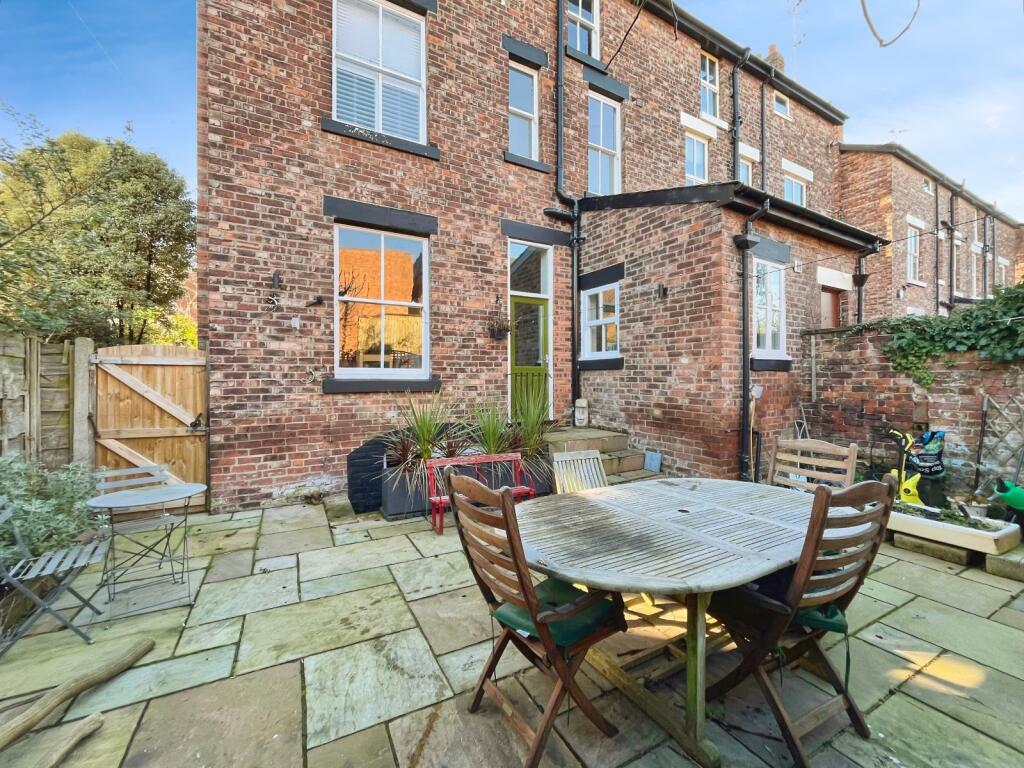
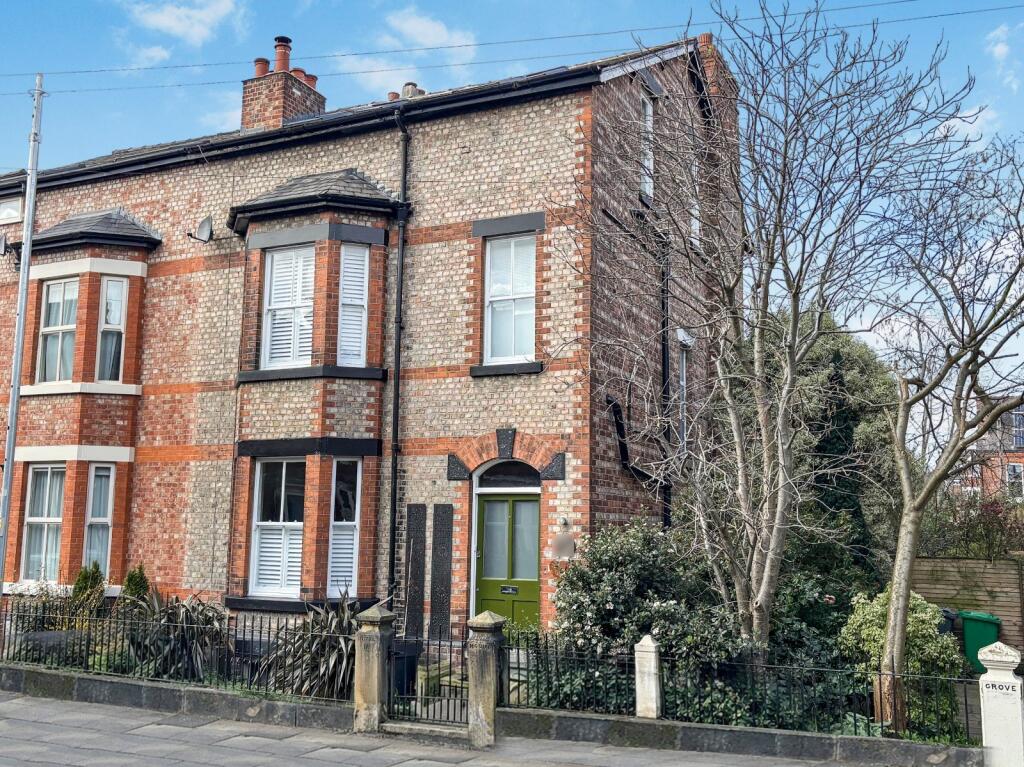
Externally, the property enjoys a charming cottage-style front garden enclosed by wrought iron railings and gate. To the rear is a well-proportioned garden with Indian stone paving and raised flowerbeds, offering an ideal space for outdoor relaxation and entertaining.
Early viewing is highly recommended to fully appreciate this outstanding family home.
Listed by
Didsbury
The Lomond Group
Reference: 87629553
Flood risk
Zone: 1
Risk: Low
Job (default Low)
Registered land (INSPIRE)
This location falls inside an HM Land Registry INSPIRE registered freehold polygon.
Plot: ~75 m² (0.02 acres)
Source: HM Land Registry INSPIRE Index Polygons.
Floorplans
Floorplan
EPC Graphs
EPC Rating Graph
Price history
| Event | Date | Price | % change |
|---|---|---|---|
| Listed for sale | — | £830,000 | — |
Source: HM Land Registry Price Paid Data. Crown copyright.
Sold Comparables
Same street and nearby sales within 0.25 miles (last 5 years). Data from Land Registry Price Paid.
| Address | Price | Date | Type |
|---|---|---|---|
| Same street 22 GRENFELL ROAD, MANCHESTER, GREATER MANCHESTER, M20 6TQ | £866,000 | 14/10/2022 | Terraced |
| Same street 36 GRENFELL ROAD, MANCHESTER, GREATER MANCHESTER, M20 6TQ | £325,500 | 27/09/2021 | Terraced |
| 4 GRANGE LANE, MANCHESTER, GREATER MANCHESTER, M20 6RW | £655,000 | 03/09/2021 | Semi-detached |
Street average: £595,750 (2 sales)
Area average: £655,000 (1 sale)
Capital growth trend
Land Registry outcode average: last 12 months vs 5y and 10y ago (from sold prices).
House Price Index (HM Land Registry — official index, not sold-price averages): Manchester. Series: Semi-detached. As of May 2026.
Rental Range
Estimated market rent for Manchester. Low = conservative, Realistic = average, Optimistic = best case.
Based on Local Authority from postcode lookup → Manchester.
LHA (30th percentile) floor for Central Greater Manchester: £1,346/mo (Apr 2025 – Mar 2026)
Location
Address
45 Elm Grove
Nearby
Nearest stations, universities and amenities (distance from property).
| Type | Name | Distance |
|---|---|---|
| Shop | The Beauty Code | 0.1 miles |
| Shop | Hikari | 0.1 miles |
| Bus stop | Didsbury, Wilmslow Road / Didsbury Village (Stop E) | 0.1 miles |
| Bus stop | Didsbury, Wilmslow Road / Whitechapel Street (Stop C) | 0.1 miles |
| Train station | East Didsbury | 0.6 miles |
| Train station | Burnage | 0.7 miles |
| Hospital | Kinnaird House (The Christie NHS Foundation Trust) | 0.9 miles |
| Hospital | The Christie | 0.9 miles |
| University | Fallowfield Reception and Richmond Amenities Building | 2.1 miles |
| University | University of Manchester Fallowfield Campus | 2.1 miles |
Street-level crime
| Category | Count |
|---|---|
| Total incidents | 0 |
Within 1 mile during Jun 2026. Source: data.police.uk (England & Wales).
Schools nearby
Nearest open schools with Ofsted ratings (England). Closed schools are not shown. Data from Get Information about Schools and Ofsted.
| Name | Type | Distance | Ofsted |
|---|---|---|---|
| Didsbury CofE Primary School | Primary | 0.1 miles | Good — 18 Jan 2023 |
| Beaver Road Primary School | Primary | 0.1 miles | — (Inspected (no overall grade)) |
| St Catherine's RC Primary School | Primary | 0.3 miles | Good — 17 Dec 2023 |
| The Barlow RC High School and Specialist Science College | Secondary | 0.4 miles | Good — 8 Jul 2019 |
| Parrs Wood High School | Secondary | 0.7 miles | Good — 24 Dec 2013 |
Rental Comparables
Loading rental comparables for this postcode. Refresh in a few minutes.
Rent-driven metrics
Based on Area rent estimate.
- Rent ratio — Monthly rent ÷ purchase price (1% rule). 1%+ = strong, 0.8–1% = okay, <0.8% = weak for cashflow.
- Max investor price — Rent ÷ 0.8%; the price at which rent would be 0.8% of price (Stoke-style target).
- Target investor price — Rent ÷ 1%; the price at which rent would be 1% of price (strong cashflow band).
- Gross yield — Annual rent as % of purchase price (no costs).