48 CROSSFIELD DRIVE
MANCHESTER, WORSLEY, GREATER MANCHESTER M28 2QQ

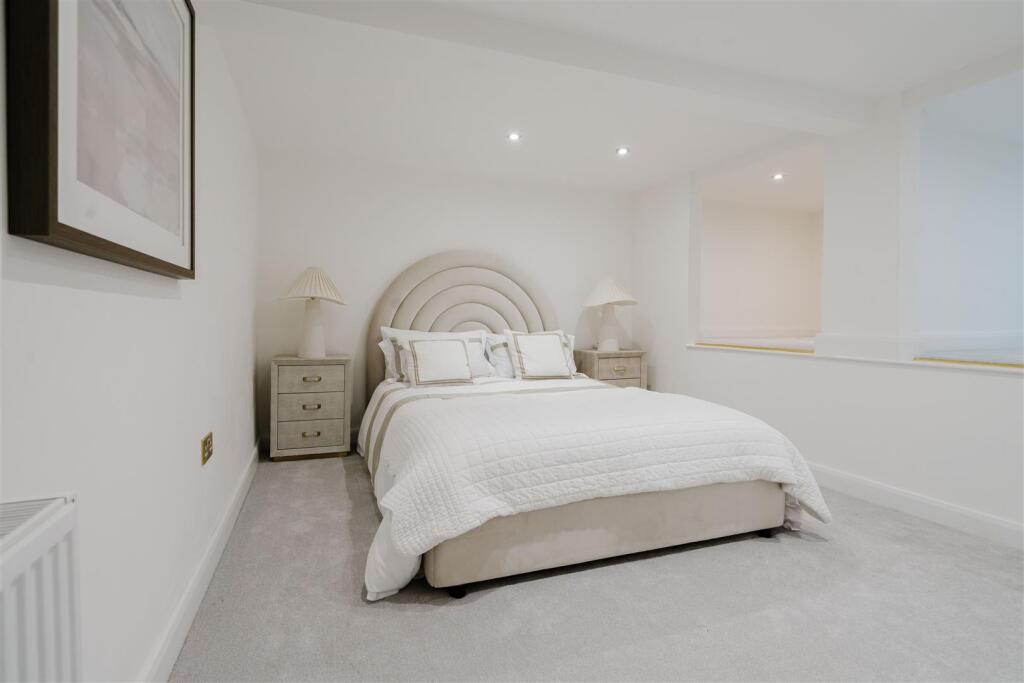
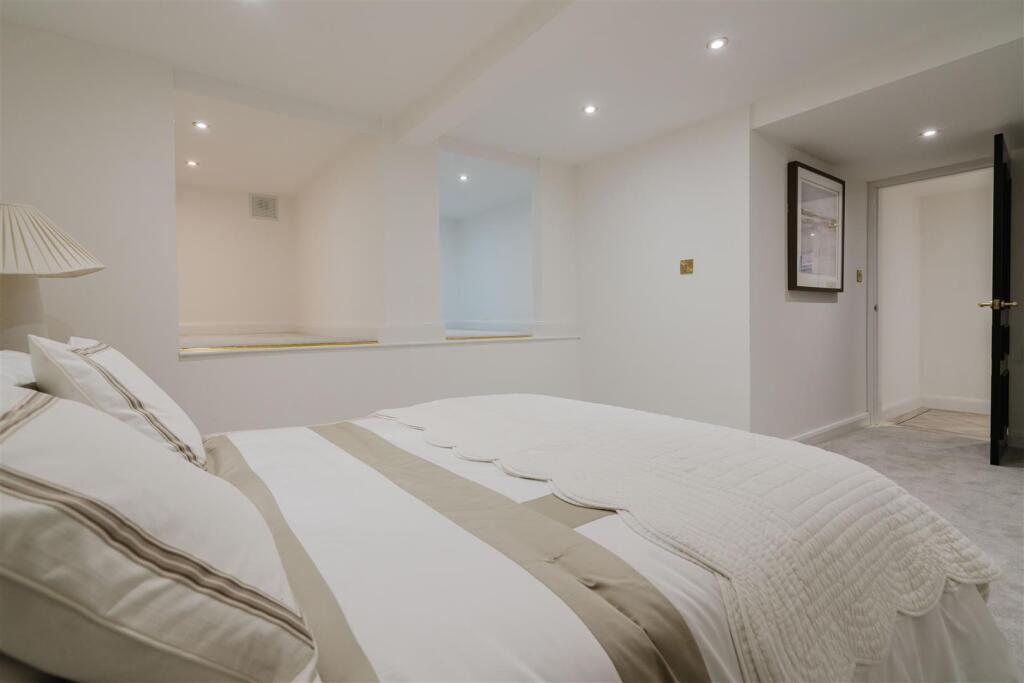
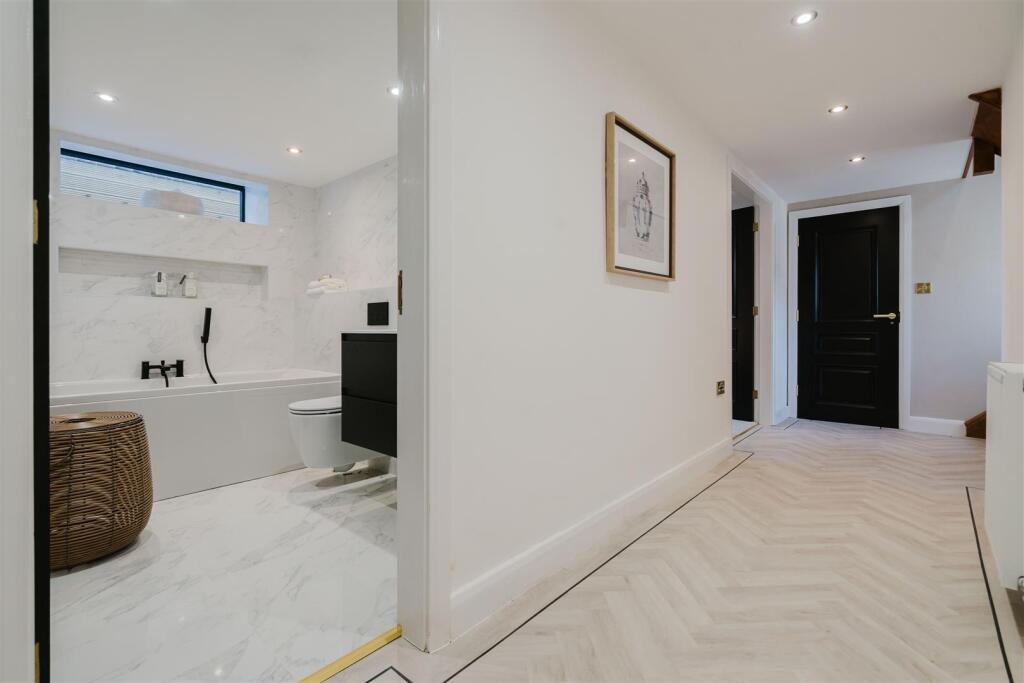
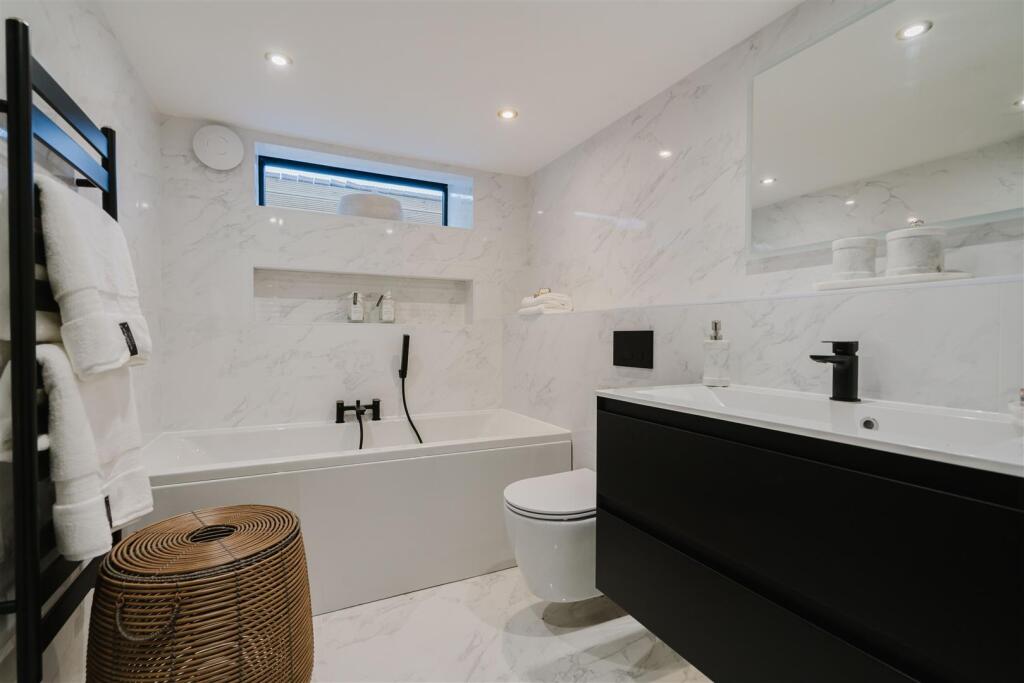
DSC01444.jpg DSC01477.jpg DSC01476.jpg DSC01480.jpg DSC01468.jpg DSC01470.jpg DSC01483.jpg DSC01562.jpg DSC01472.jpg DSC01486.jpg DSC01493.jpg DSC01499.jpg DSC01502.jpg DSC01500.jpg DSC01489.jpg DSC01495.jpg DSC01465.jpg DSC01503.jpg DSC01513.jpg DSC01506.jpg DSC01509.jpg DSC01577.jpg DSC01517.jpg DSC01519.jpg DSC01521.jpg DSC01529.jpg DSC01523.jpg DSC01531.jpg DSC01533.jpg DSC01573.jpg DSC01535.jpg DSC01536.jpg DSC01540.jpg DSC01544.jpg DSC01546.jpg DSC01547.jpg DSC01549.jpg DSC01454.jpg DSC01515.jpg DSC01456.jpg DSC01436.jpg
/ 41
Property details
Tenure
FREEHOLD
Floor area
244 m²
Council tax band
G
Last sold
£590,000 Feb 2025
Local average
£451,813 (+176.7%)
Deprivation
Decile 9 (29,169 of 33,755)
Street crime
0 incidents within 1 mile (Aug 2026)
Key features
- OFFERED WITH NO CHAIN
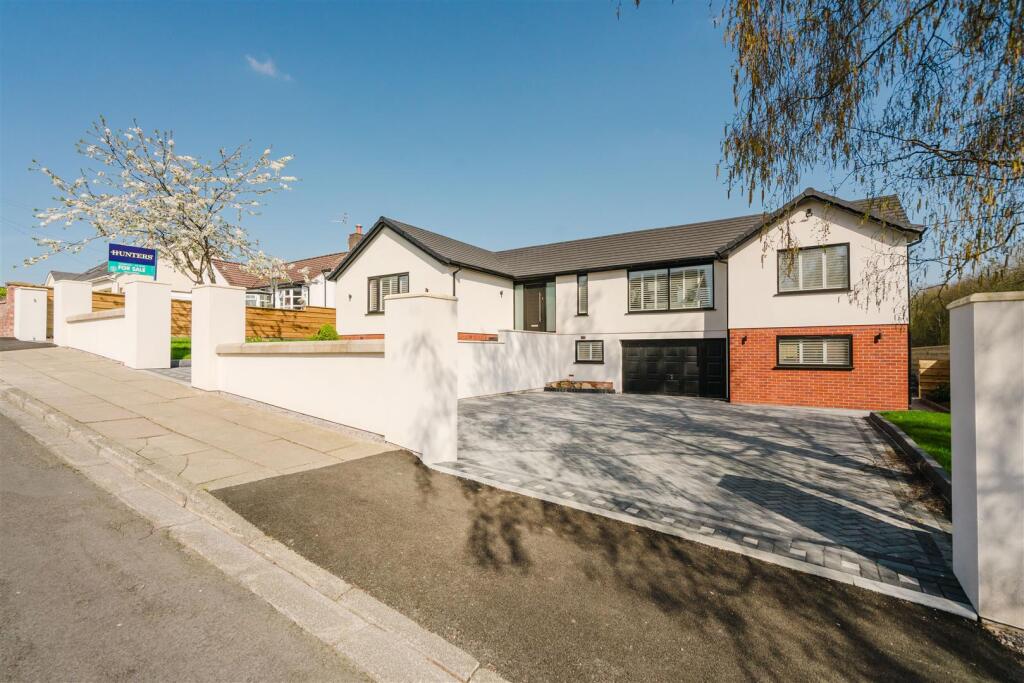
- LUXURY DETACHED HOME
- PART EXCHANGED CONSIDERED
- HIGHLY SOUGHT AFTER LOCATION
- PRIVATE LARGE REAR GARDEN
- FOUR BATHROOMS TWO EN-SUITES
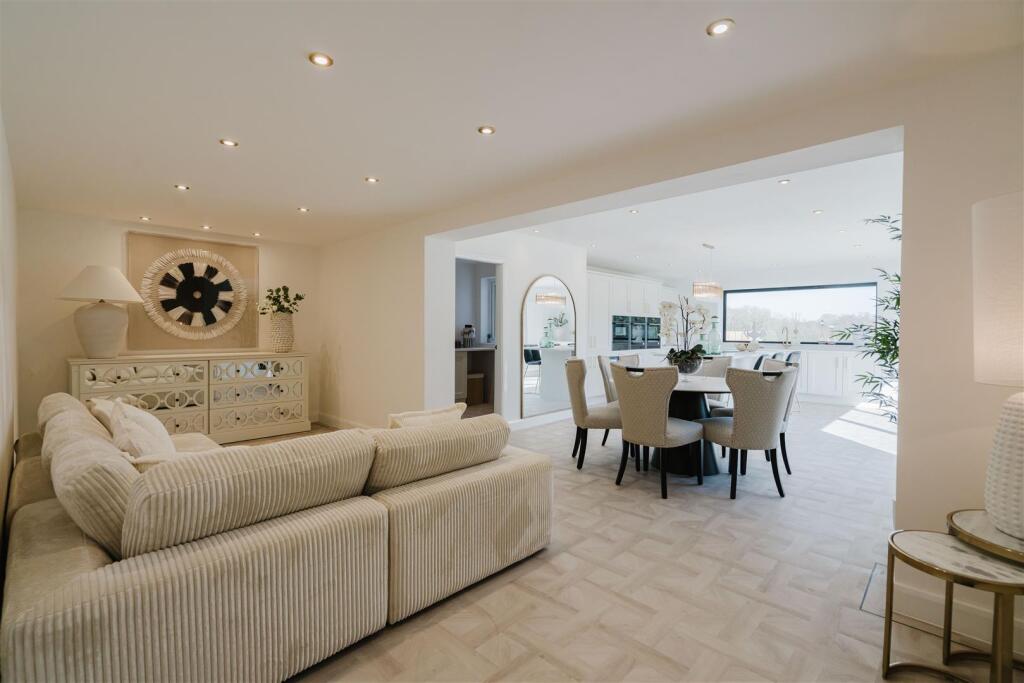
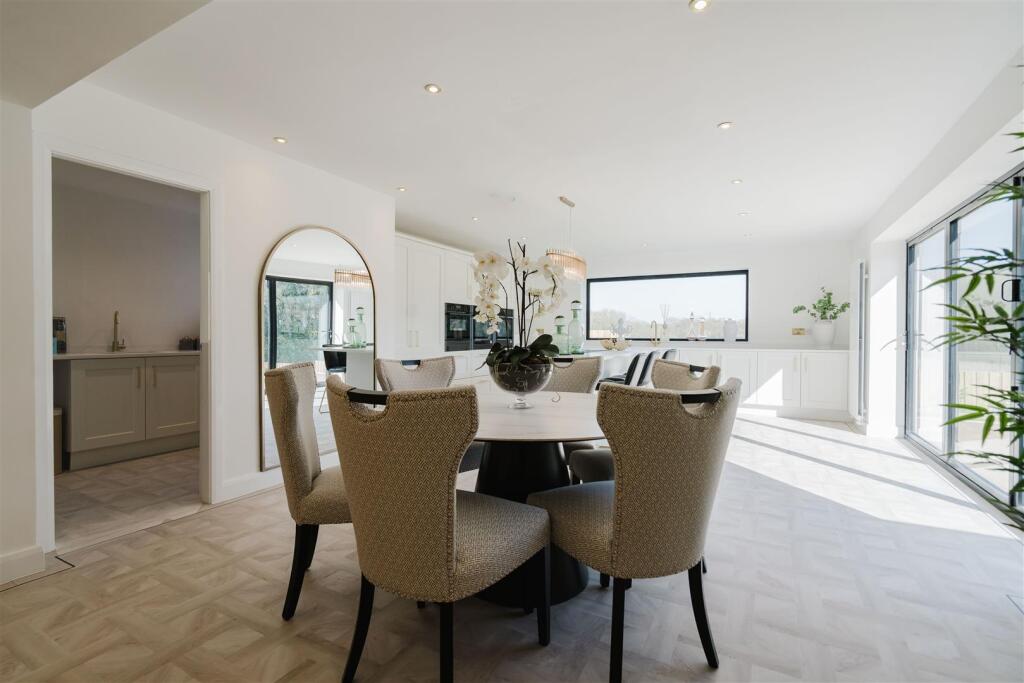
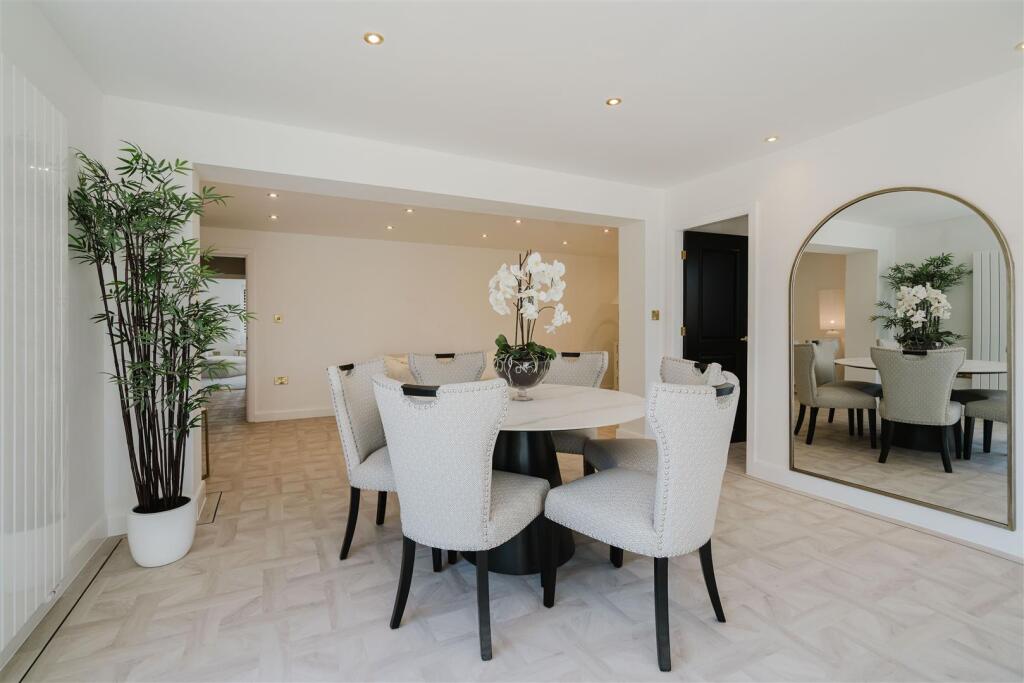
- LARGE OPEN PLAN KITCHEN/DINING/ LIVING
- FREEHOLD
Additional details
- Parking
- Yes
- Garden
- Yes
Description
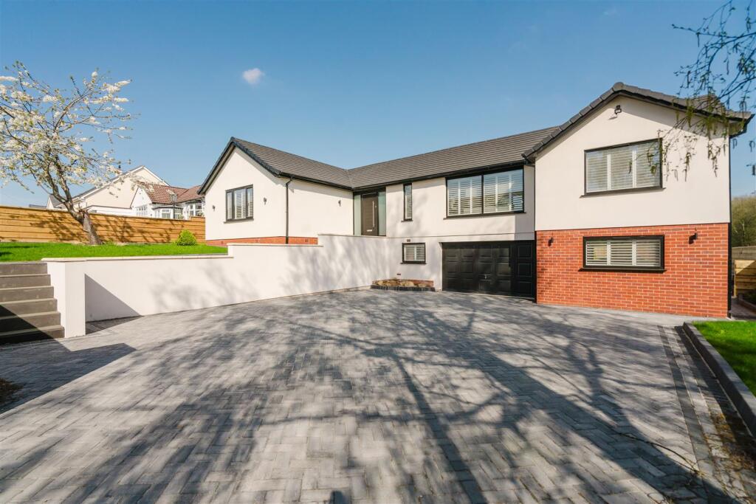
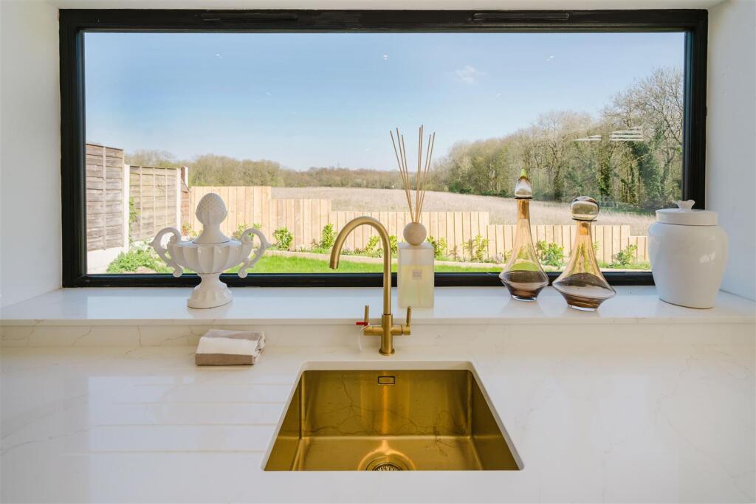
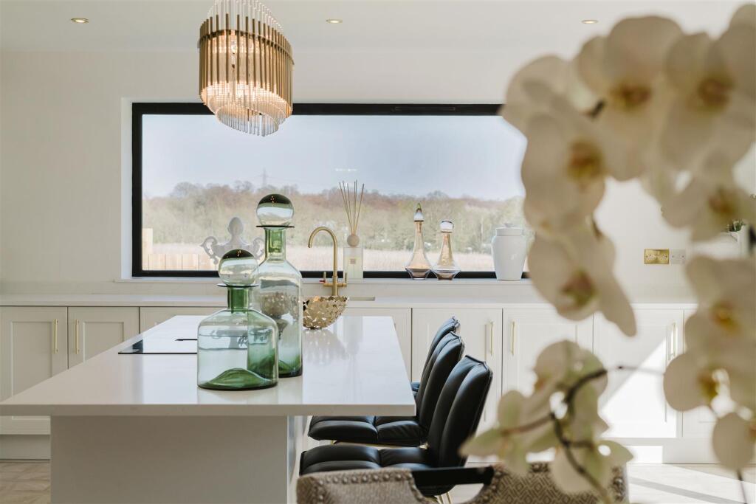
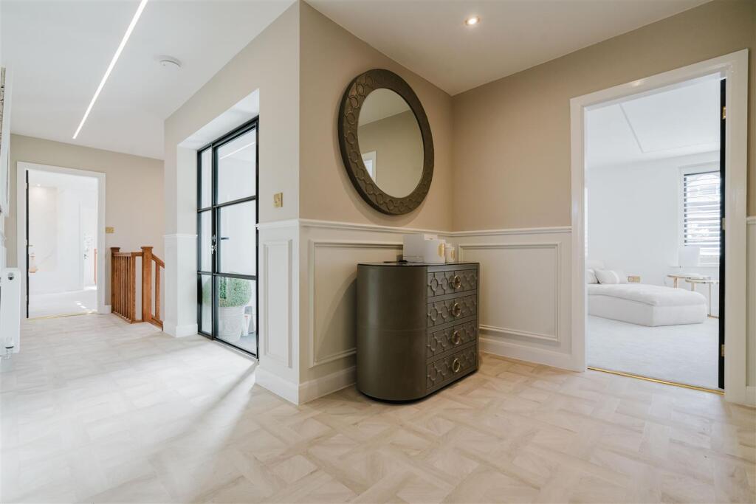
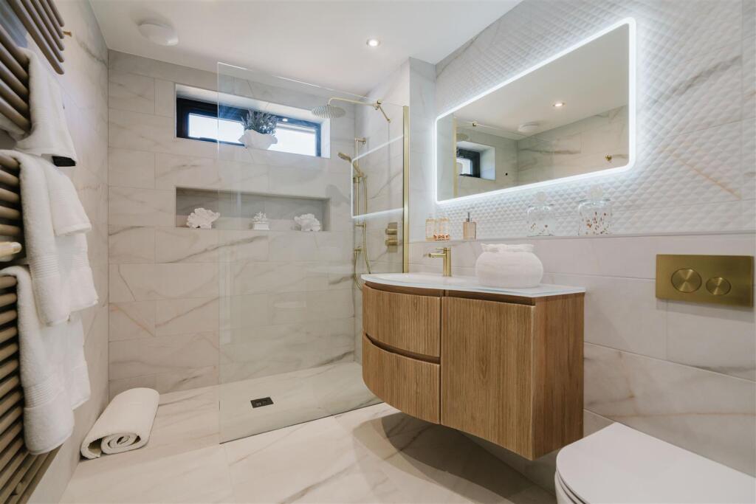
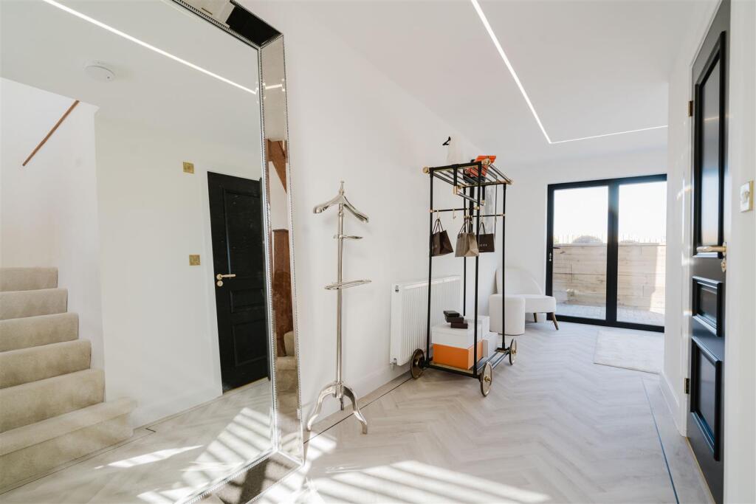
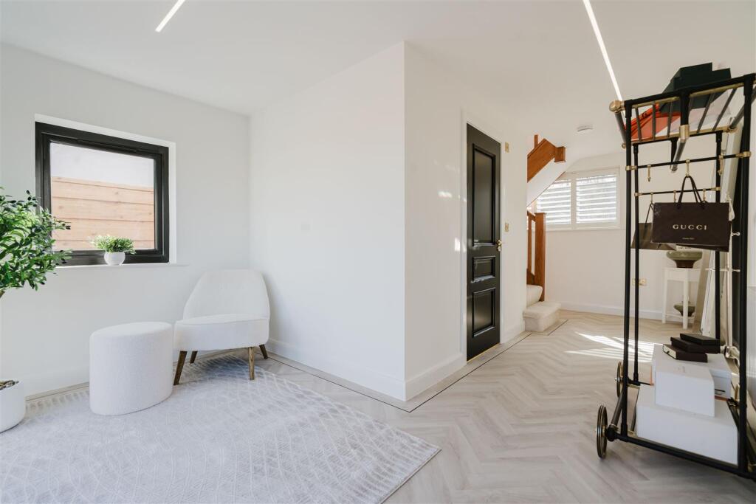
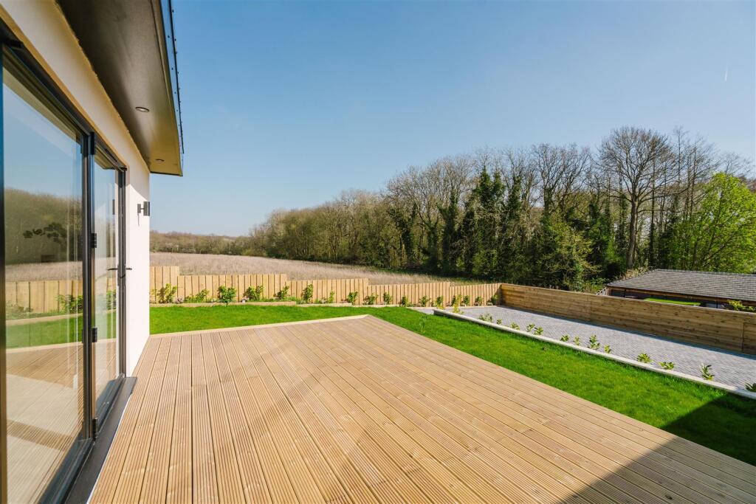
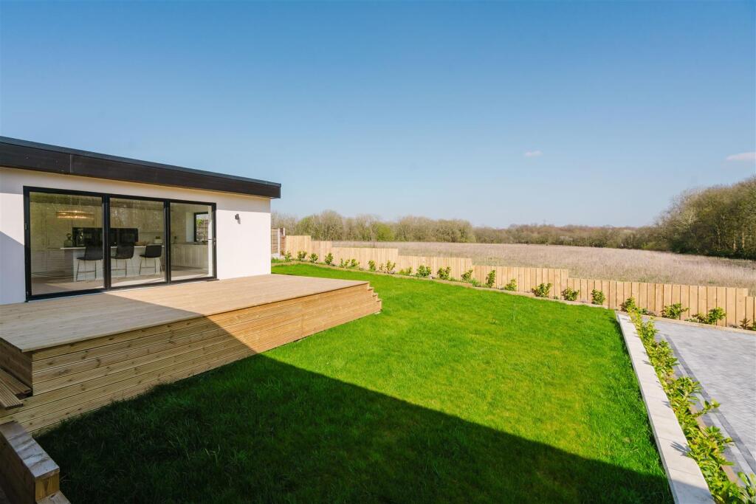
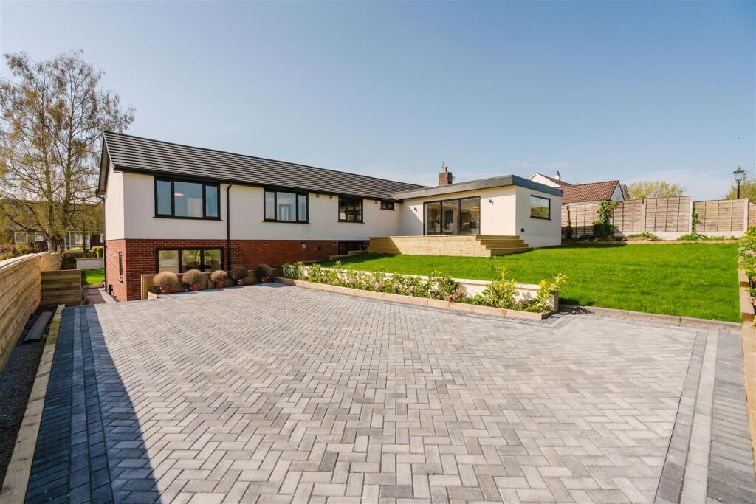
Occupying a substantial and private plot, the home benefits from generous parking provisions, a large garage, and beautifully landscaped surroundings, all complemented by open views to the rear. The property has undergone a comprehensive transformation, including a full structural redesign, new roof, complete rewire, updated plumbing, and the installation of a modern heating system. Internally, the finish is of the highest quality, with a bespoke kitchen, contemporary bathrooms, new windows, flooring, lighting, and stylish fixtures throughout. Externally, the grounds have been carefully designed with a mix of block paving, decking, pathways, and access via two separate driveways.
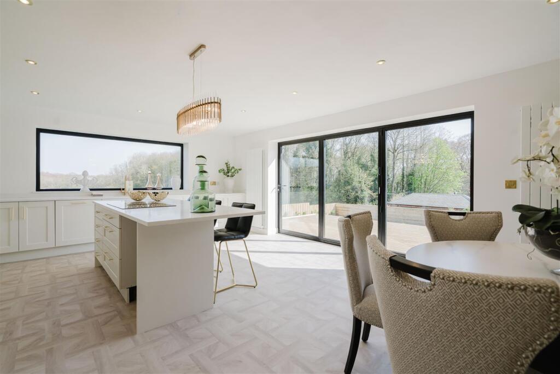
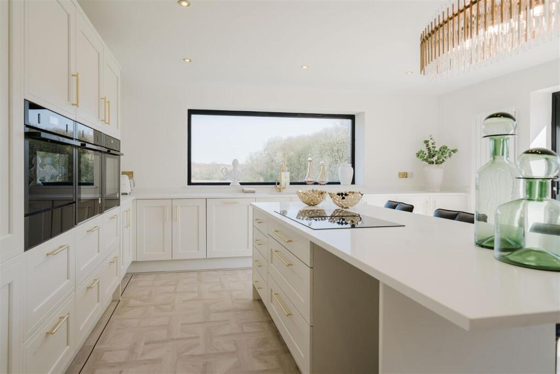
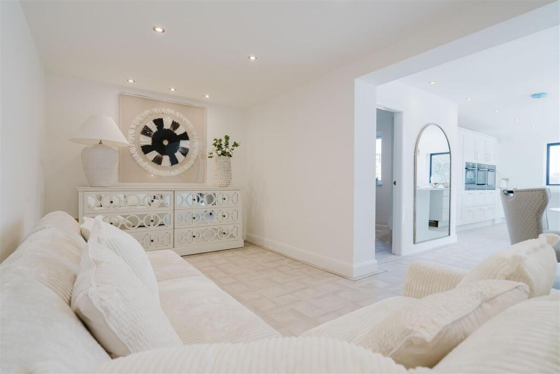
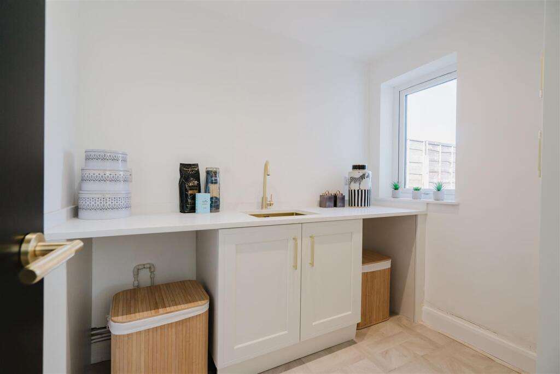
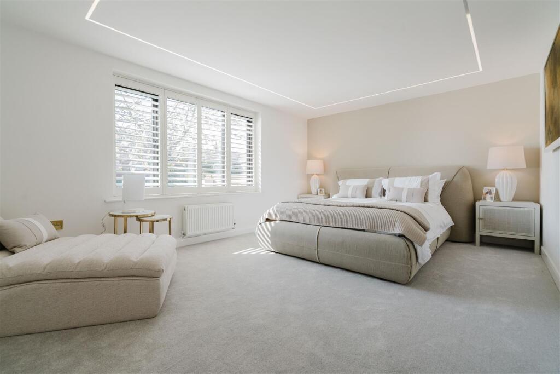
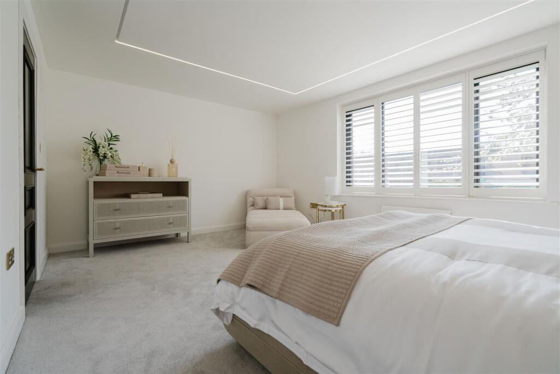
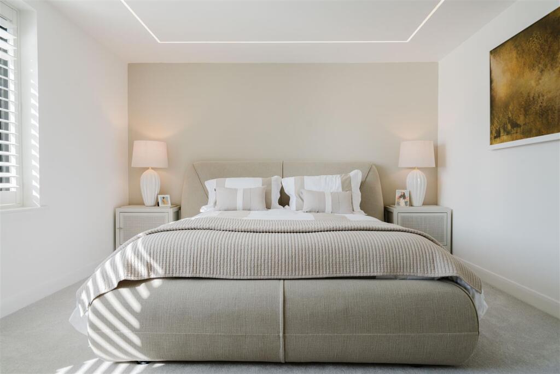
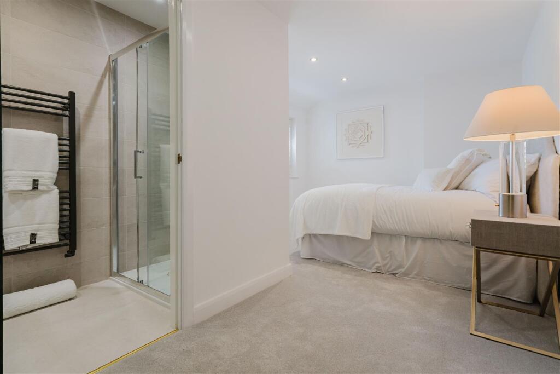
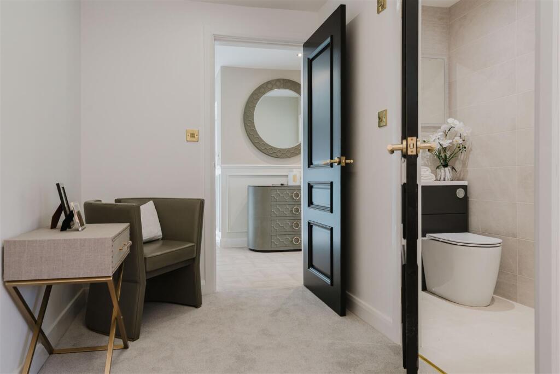
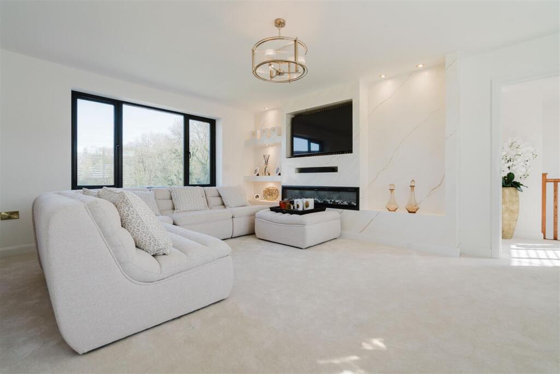
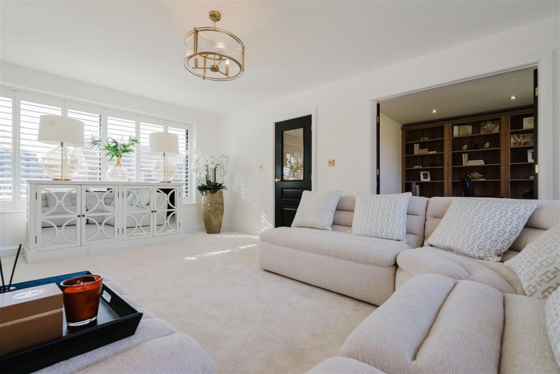
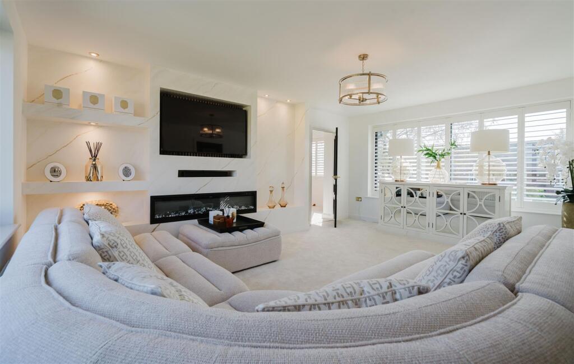
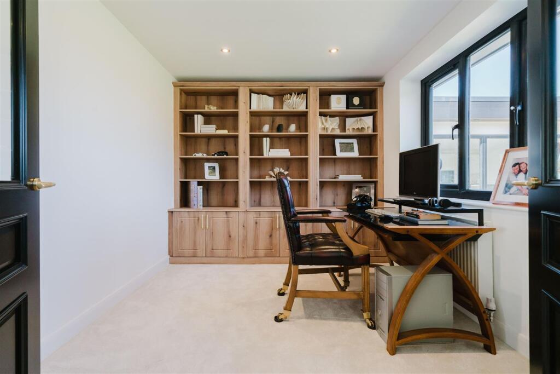
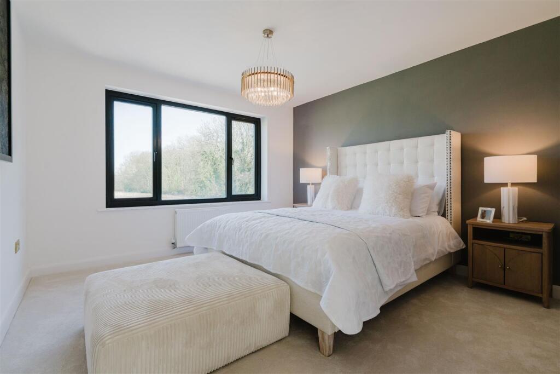
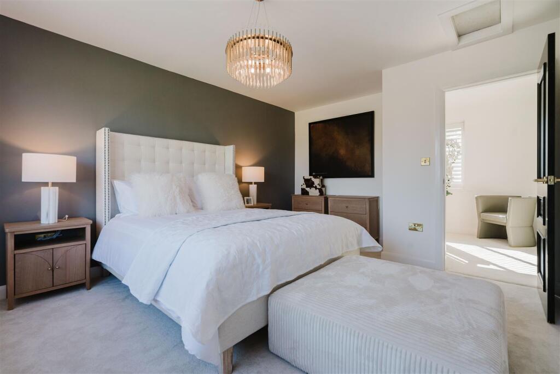
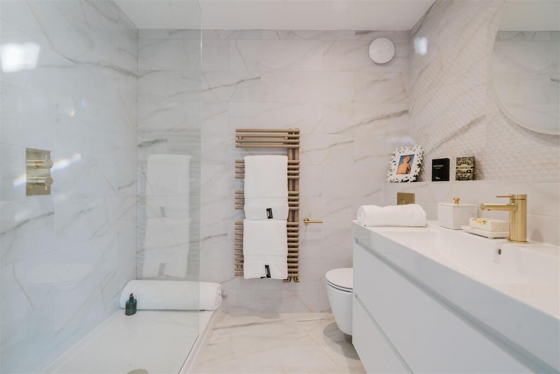
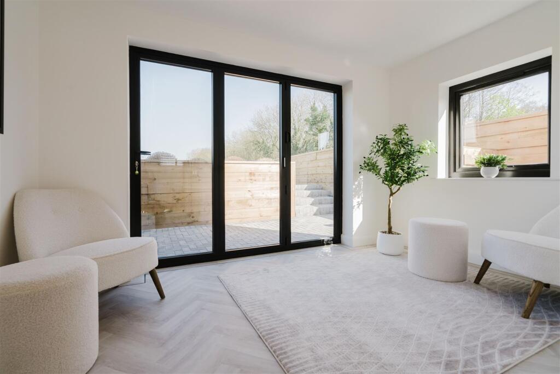
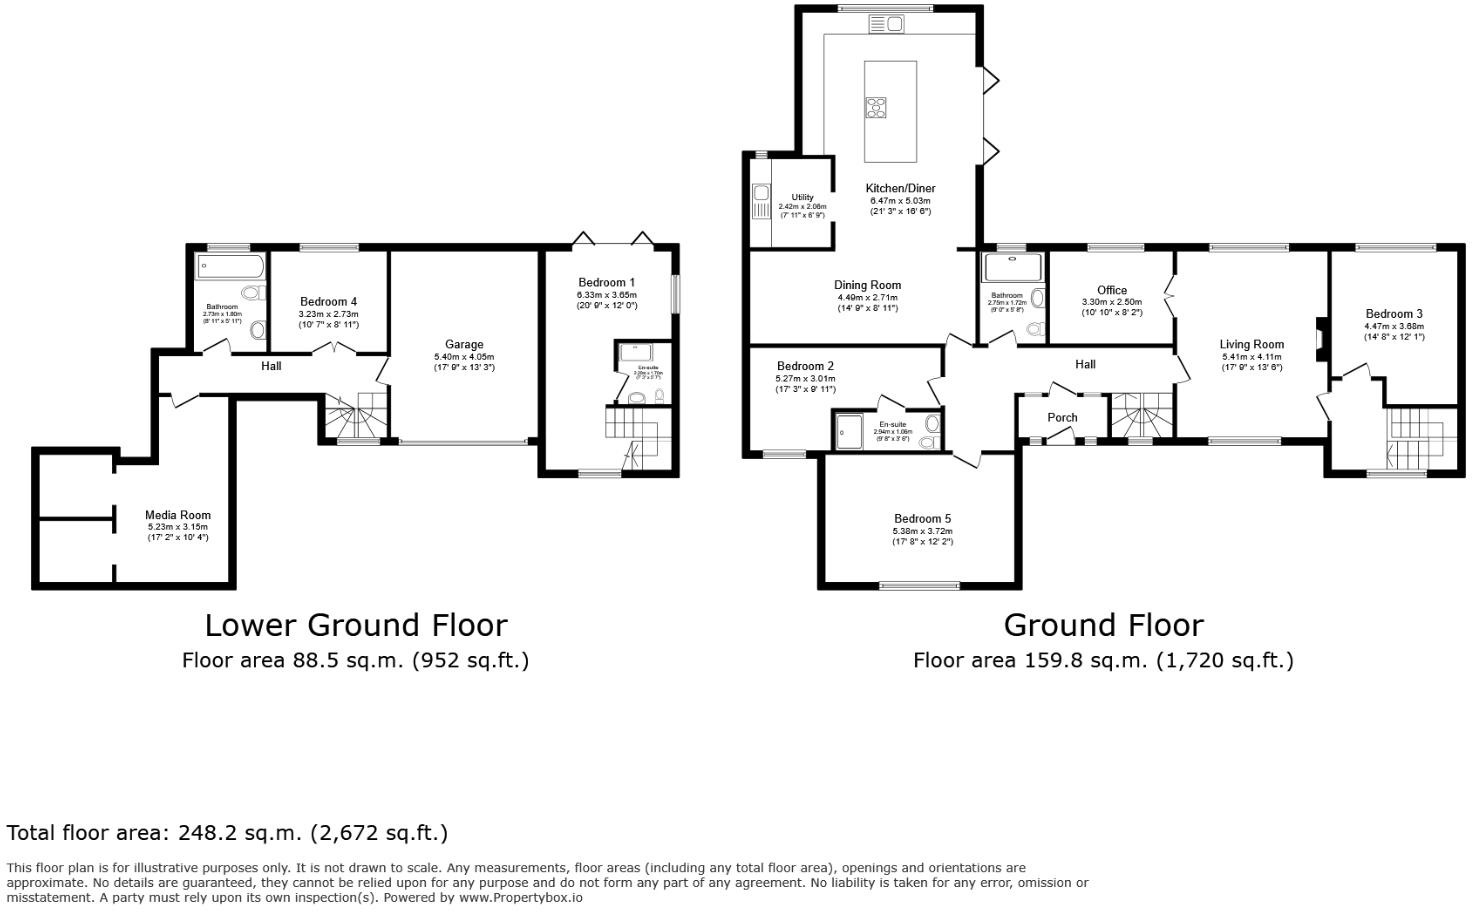
The accommodation is both versatile and well-balanced. The main level centres around a stunning open-plan kitchen, dining and family space, fitted with high-spec appliances and elegant worktops, creating a perfect hub for modern living. Additional reception space includes a comfortable lounge with adjoining study area. Bedrooms are thoughtfully arranged, including a luxurious principal suite with dressing area, en-suite, and direct access to the rear garden via bi-fold doors. Further bedrooms, bathrooms, and a utility room complete this level.
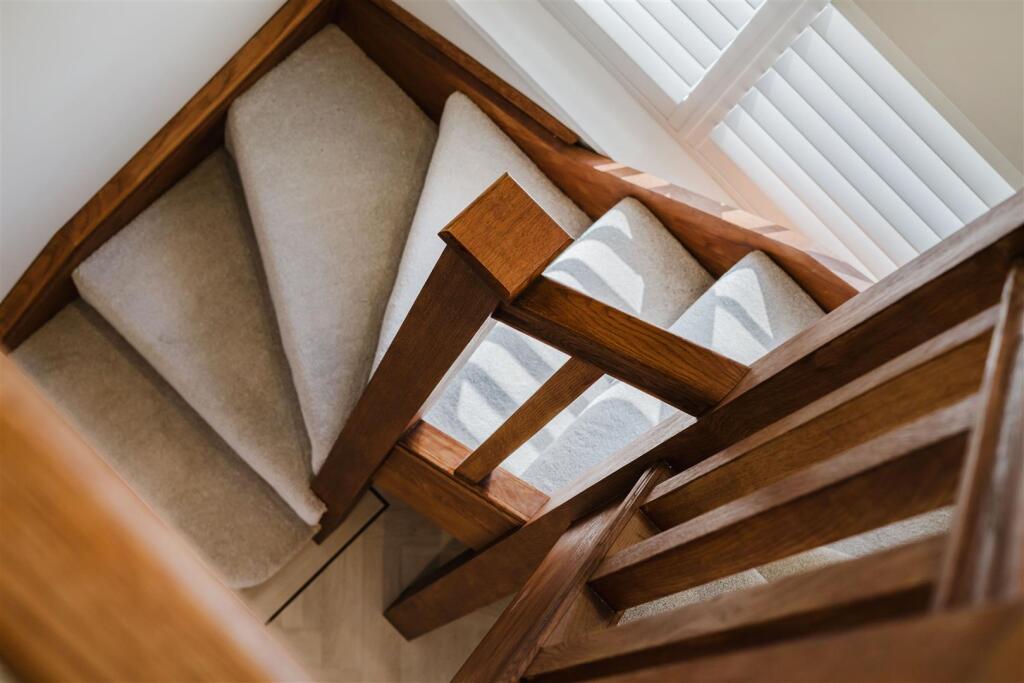
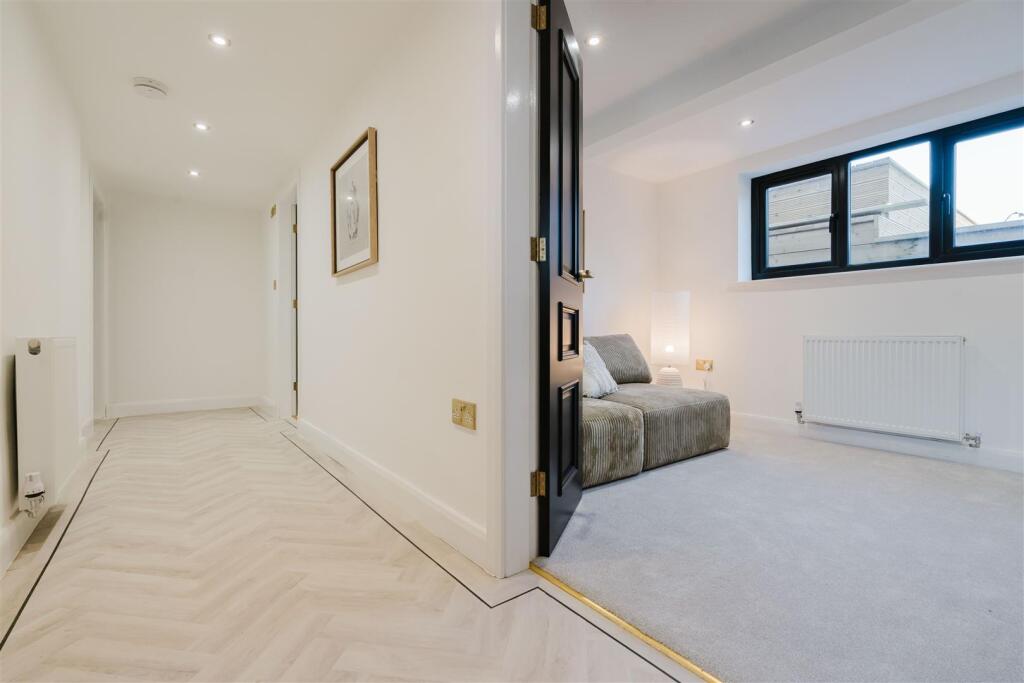
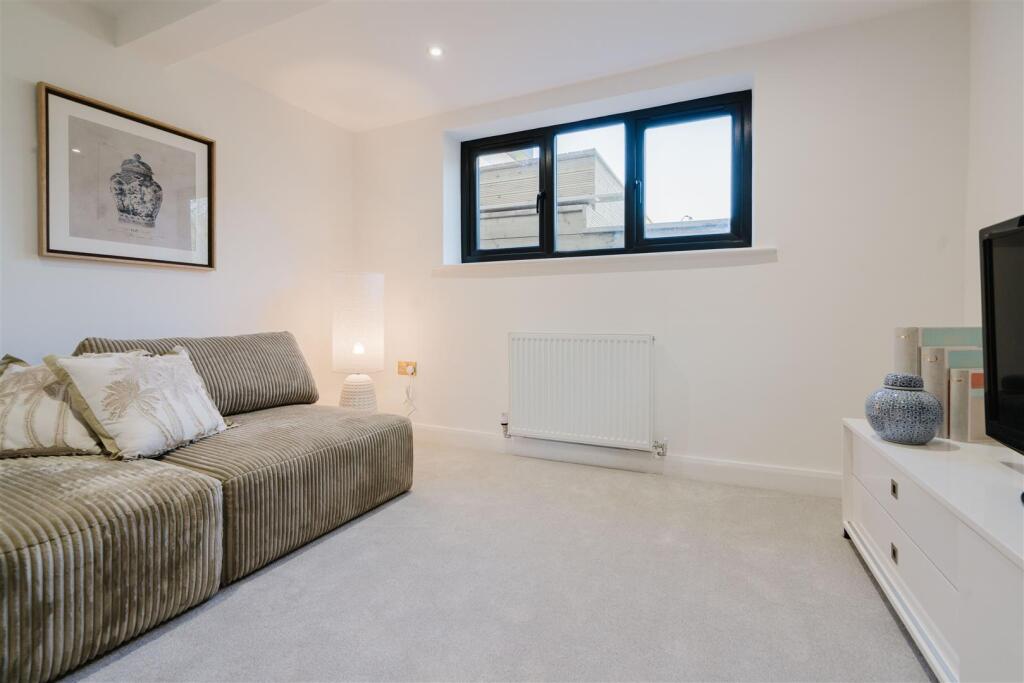
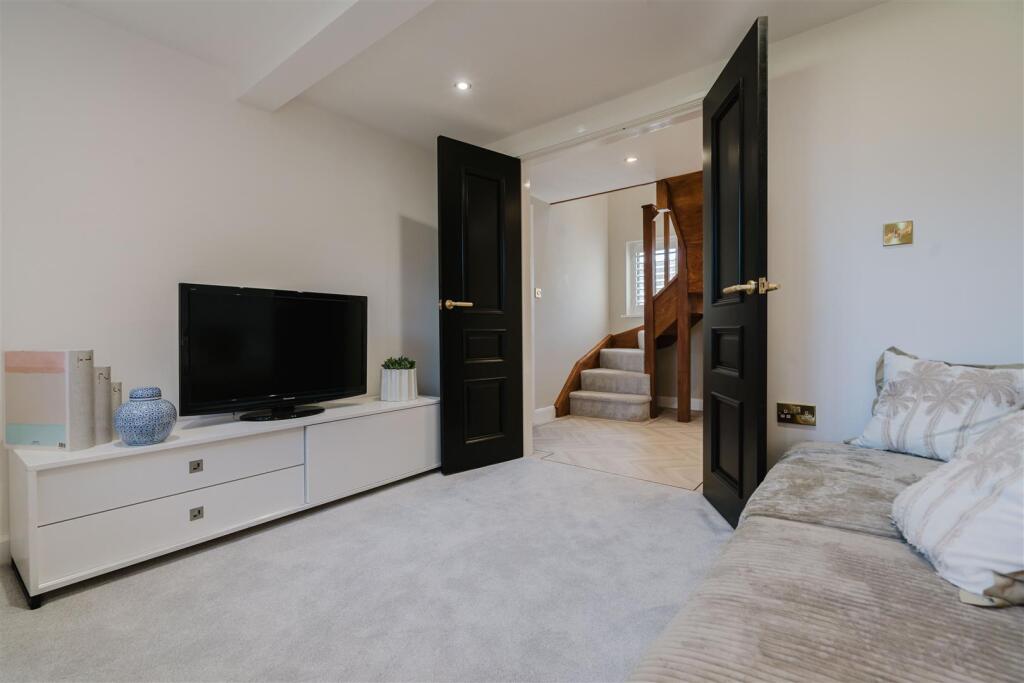
The lower ground floor provides additional flexible accommodation, including a further bedroom, bathroom, gym, and storage areas, ideal for a variety of uses.
Outside, the landscaped gardens to both front and rear offer a combination of privacy and open outlooks, with multiple seating areas designed for entertaining.
Listed by
Worsley
Hunters Property Group Ltd
Reference: 174367910
Flood risk
Zone: 1
Risk: Low
Job (default Low)
Registered land (INSPIRE)
This location falls inside an HM Land Registry INSPIRE registered freehold polygon.
Plot: ~867 m² (0.21 acres)
Source: HM Land Registry INSPIRE Index Polygons.
Floorplans
png-2D 2520Plan 25201-d51a19ee-cd61-4df0-8ea4-e4d2
EPC Graphs
EE Rating
Price history
556% since 1997
| Event | Date | Price | % change |
|---|---|---|---|
| Listed for sale | — | £1,250,000 | +111.9% |
| Sold | 28/02/2025 (1 year ago) | £590,000 | +131011.1% |
| Sold | 01/11/2001 (25 years ago) | £450 | -99.8% |
| Sold | 10/12/1999 (26 years ago) | £269,500 | +199.4% |
| Sold | 15/04/1997 (29 years ago) | £90,000 | — |
Source: HM Land Registry Price Paid Data. Crown copyright.
Sold Comparables
Same street and nearby sales within 0.25 miles (last 5 years). Data from Land Registry Price Paid.
| Address | Price | Date | Type |
|---|---|---|---|
| Same street 50 CROSSFIELD DRIVE, WORSLEY, MANCHESTER, SALFORD, GREATER MANCHESTER, M28 2QQ | £1,525,000 | 15/10/2025 | Detached |
| 11A THE WARKE, WORSLEY, MANCHESTER, SALFORD, GREATER MANCHESTER, M28 2WX | £660,000 | 10/11/2023 | Detached |
| Same street 31 CROSSFIELD DRIVE, WORSLEY, MANCHESTER, SALFORD, GREATER MANCHESTER, M28 2QQ | £630,000 | 13/10/2023 | Detached |
| 2 CROSSFIELD DRIVE, WORSLEY, MANCHESTER, SALFORD, GREATER MANCHESTER, M28 1GP | £800,000 | 09/10/2023 | Detached |
| 319 WALKDEN ROAD, WORSLEY, MANCHESTER, SALFORD, GREATER MANCHESTER, M28 2RY | £625,000 | 05/05/2023 | Detached |
| 15 CROSSFIELD DRIVE, WORSLEY, MANCHESTER, SALFORD, GREATER MANCHESTER, M28 1GP | £775,000 | 31/10/2022 | Detached |
| 11 CROSSFIELD DRIVE, WORSLEY, MANCHESTER, SALFORD, GREATER MANCHESTER, M28 1GP | £770,000 | 10/06/2022 | Detached |
| 472 WALKDEN ROAD, WORSLEY, MANCHESTER, SALFORD, GREATER MANCHESTER, M28 2WH | £2,200,000 | 12/05/2022 | Detached |
| Same street 52 CROSSFIELD DRIVE, WORSLEY, MANCHESTER, SALFORD, GREATER MANCHESTER, M28 2QQ | £950,000 | 25/03/2022 | Detached |
| 15 LEACONFIELD DRIVE, WORSLEY, MANCHESTER, SALFORD, GREATER MANCHESTER, M28 2WE | £800,800 | 11/02/2022 | Detached |
| 3 LEACONFIELD DRIVE, WORSLEY, MANCHESTER, SALFORD, GREATER MANCHESTER, M28 2WE | £940,000 | 20/12/2021 | Detached |
Street average: £1,035,000 (3 sales)
Area average: £946,350 (8 sales)
Capital growth trend
Land Registry outcode average: last 12 months vs 5y and 10y ago (from sold prices).
House Price Index (HM Land Registry — official index, not sold-price averages): Salford. Series: Detached. As of August 2026.
Rental Range
Estimated market rent for Salford. Low = conservative, Realistic = average, Optimistic = best case.
Based on Local Authority from postcode lookup → Salford.
LHA (30th percentile) floor for East Lancs: £793/mo (Apr 2025 – Mar 2026)
Location
Nearby
Nearest stations, universities and amenities (distance from property).
| Type | Name | Distance |
|---|---|---|
| Bus stop | Walkden Road/Worsley Old Hall | 0.2 miles |
| Bus stop | Walkden Road/Leigh Road | 0.2 miles |
| Shop | Asda Express | 0.4 miles |
| Shop | Unknown | 0.5 miles |
| Train station | Walkden | 1.1 miles |
| Train station | Moorside | 1.5 miles |
| Hospital | St Ann's Hospice | 2.2 miles |
| Hospital | Woodlands Hospital | 2.3 miles |
| University | University of Bolton - Queen's Campus | 3.1 miles |
| University | University of Bolton | 4.1 miles |
Street-level crime
| Category | Count |
|---|---|
| Total incidents | 0 |
Within 1 mile during Aug 2026. Source: data.police.uk (England & Wales).
Schools nearby
Nearest open schools with Ofsted ratings (England). Closed schools are not shown. Data from Get Information about Schools and Ofsted.
| Name | Type | Distance | Ofsted |
|---|---|---|---|
| St Mark's CofE Primary School | Primary | 0.1 miles | Good — 28 Feb 2019 |
| Co-op Academy Walkden | Secondary | 0.6 miles | Good — 10 Jul 2023 |
| Bridgewater School | Other | 0.6 miles | — (No rating) |
| Mesne Lea Primary School | Primary | 0.8 miles | Good — 13 Jun 2018 |
| Alder Brook Primary Partnership Centre | Other | 0.9 miles | Good — 9 Nov 2023 |
Rental Comparables
Rental listings exist nearby, but none matched the 5-bedroom count for this property.
Rent-driven metrics
Based on Area rent estimate.
- Rent ratio — Monthly rent ÷ purchase price (1% rule). 1%+ = strong, 0.8–1% = okay, <0.8% = weak for cashflow.
- Max investor price — Rent ÷ 0.8%; the price at which rent would be 0.8% of price (Stoke-style target).
- Target investor price — Rent ÷ 1%; the price at which rent would be 1% of price (strong cashflow band).
- Gross yield — Annual rent as % of purchase price (no costs).