Summerfield
THORNEYHOLME DRIVE, KNUTSFORD, KNUTSFORD, CHESHIRE WA16 8BT
£899,950
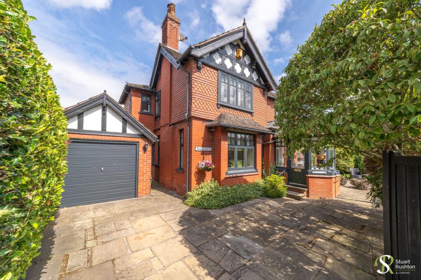
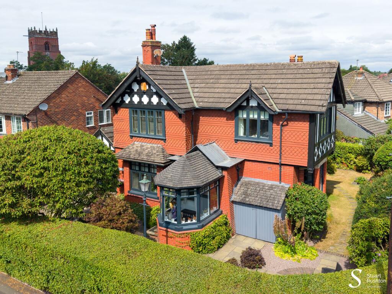
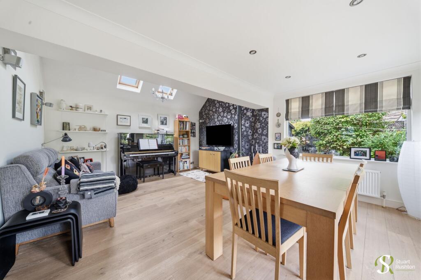
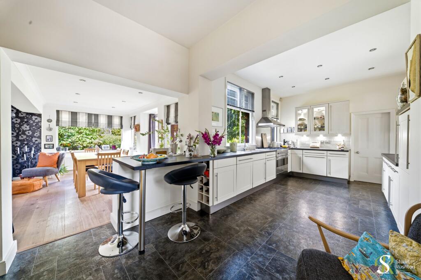
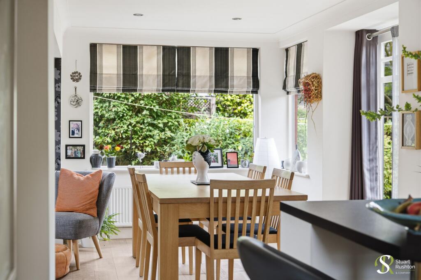
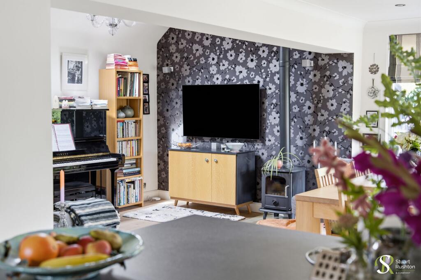
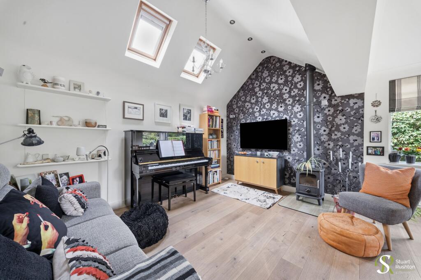
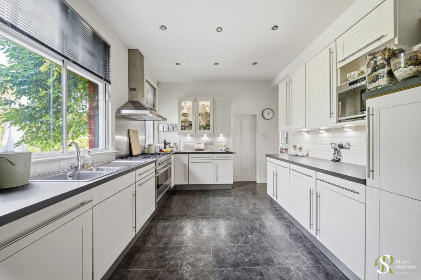
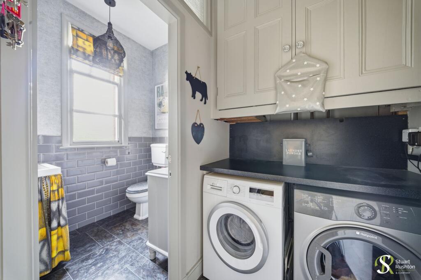
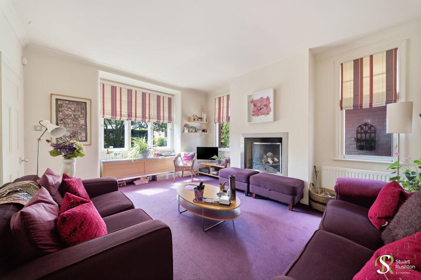
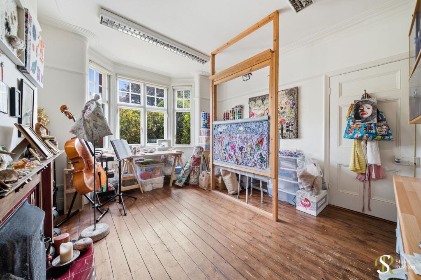
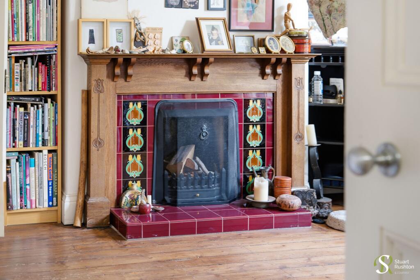
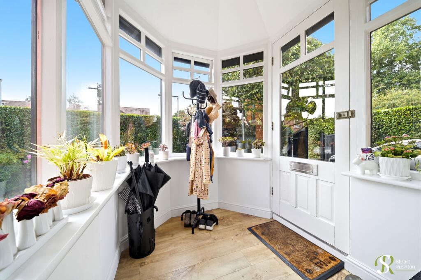
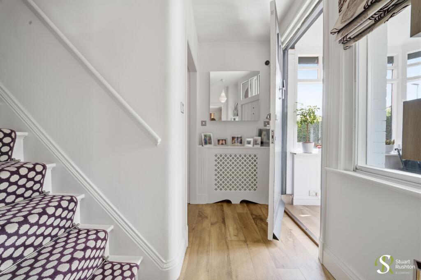
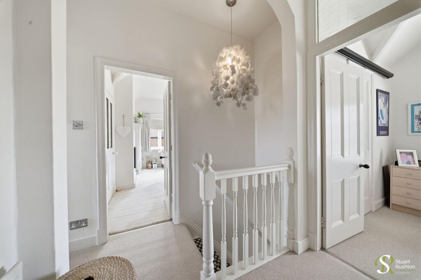
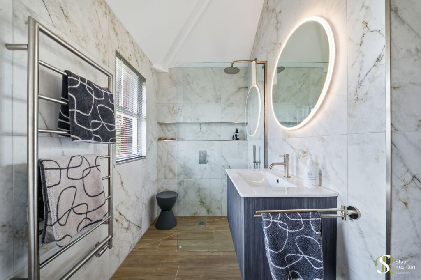
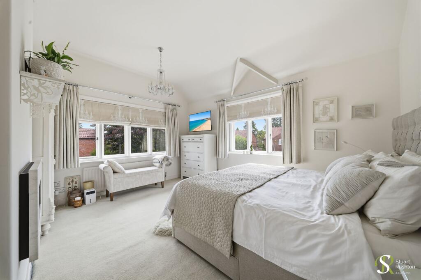
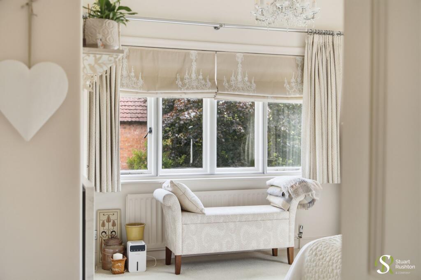
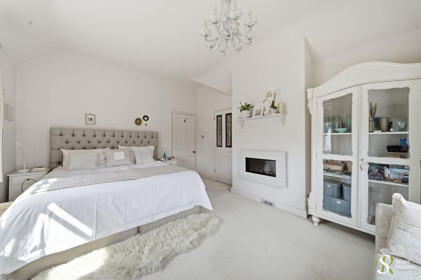
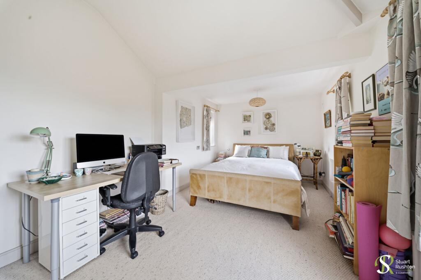
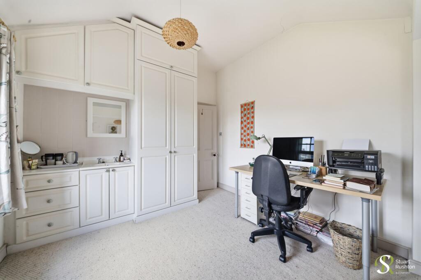
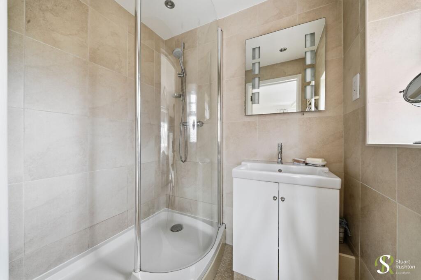
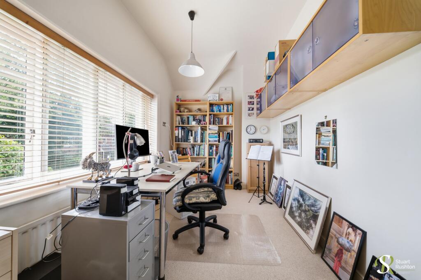
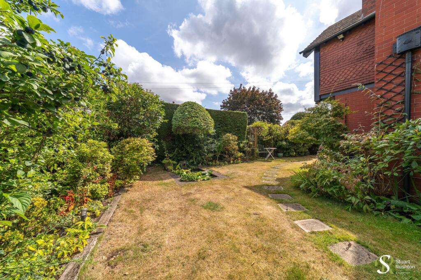
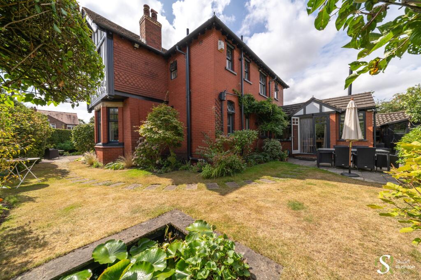
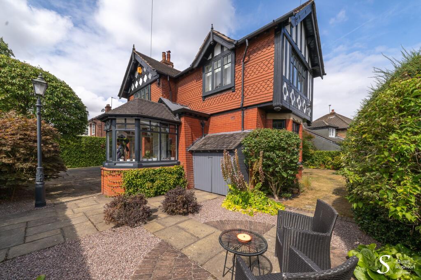
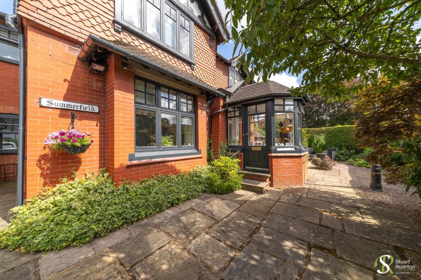
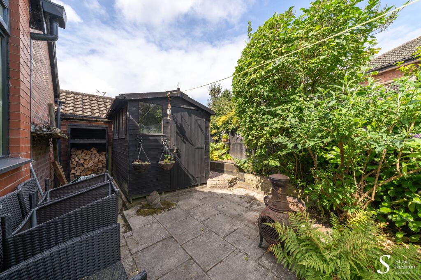
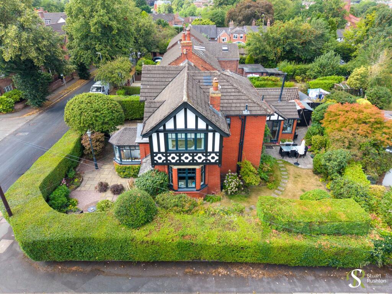
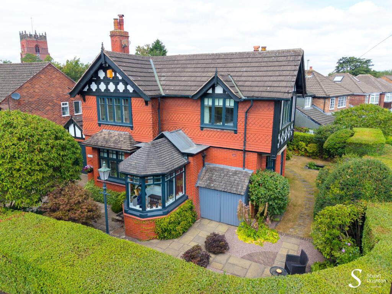
Photo 1 Photo 2 Photo 3 Photo 4 Photo 5 Photo 6 Photo 7 Photo 8 Photo 9 Photo 10 Photo 11 Photo 12 Photo 13 Photo 14 Photo 15 Photo 16 Photo 17 Photo 18 Photo 19 Photo 20 Photo 21 Photo 22 Photo 23 Photo 24 Photo 25 Photo 26 Photo 27 Photo 28 Photo 29 Photo 30
/ 30
Property details
Tenure
FREEHOLD
Floor area
154 m²
Council tax band
E
Last sold
£405,000 Feb 2004
Local average
£922,790 (-2.5%)
Deprivation
Decile 6 (19,364 of 33,755)
Street crime
61 incidents within 1 mile (Aug 2026)
Key features
- Detached Arts & Crafts-style Lodge House with 4 bedrooms, 3 reception areas and approximately 1,844 sq ft of characterful, flexible accommodation.
- Superb open-plan living/dining room with wood-burning stove, wood flooring, Velux skylights and French doors opening onto the private rear garden.
- Spacious breakfast kitchen with Rangemaster cooker, integrated appliances, breakfast bar and direct access to the utility room and integral garage.
- Principal bedroom suite with dual-aspect windows, feature fireplace and a contemporary en-suite shower room.
- Three further well-proportioned bedrooms, including fitted wardrobes and excellent flexibility for family, guests, home office or hobbies.
- Two attractive reception rooms retaining original character features including open fireplaces, offering versatile spaces for relaxing, working or entertaining.
- Private established gardens with mature hedging, trees, well-stocked borders, feature pond and York stone terraces for outdoor dining and entertaining.
- Highly sought-after Knutsford location, close to the town centre, local amenities, schooling and railway station, with excellent access to major Northwest road networks.
Additional details
- Electricity
- Mains supply
- Broadband
- ADSL copper wire
- Water
- Mains supply
- Sewerage
- Mains supply
- Heating
- Gas central
- Parking
- Garage, Driveway
- Garden
- Front garden, Rear garden
- Restrictions
- No
- Rights of way
- No
- Flooded in last 5 years
- No
- Flood defences
- No
Description
Summerfield is a particularly appealing home, combining the character and individuality of its original Arts and Crafts architecture with generous, flexible accommodation that has been thoughtfully extended and refurbished over the years. The result is a light and spacious property of approximately 1,844 sq ft, with a layout that works equally well for family life, entertaining and those seeking a home with genuine character.
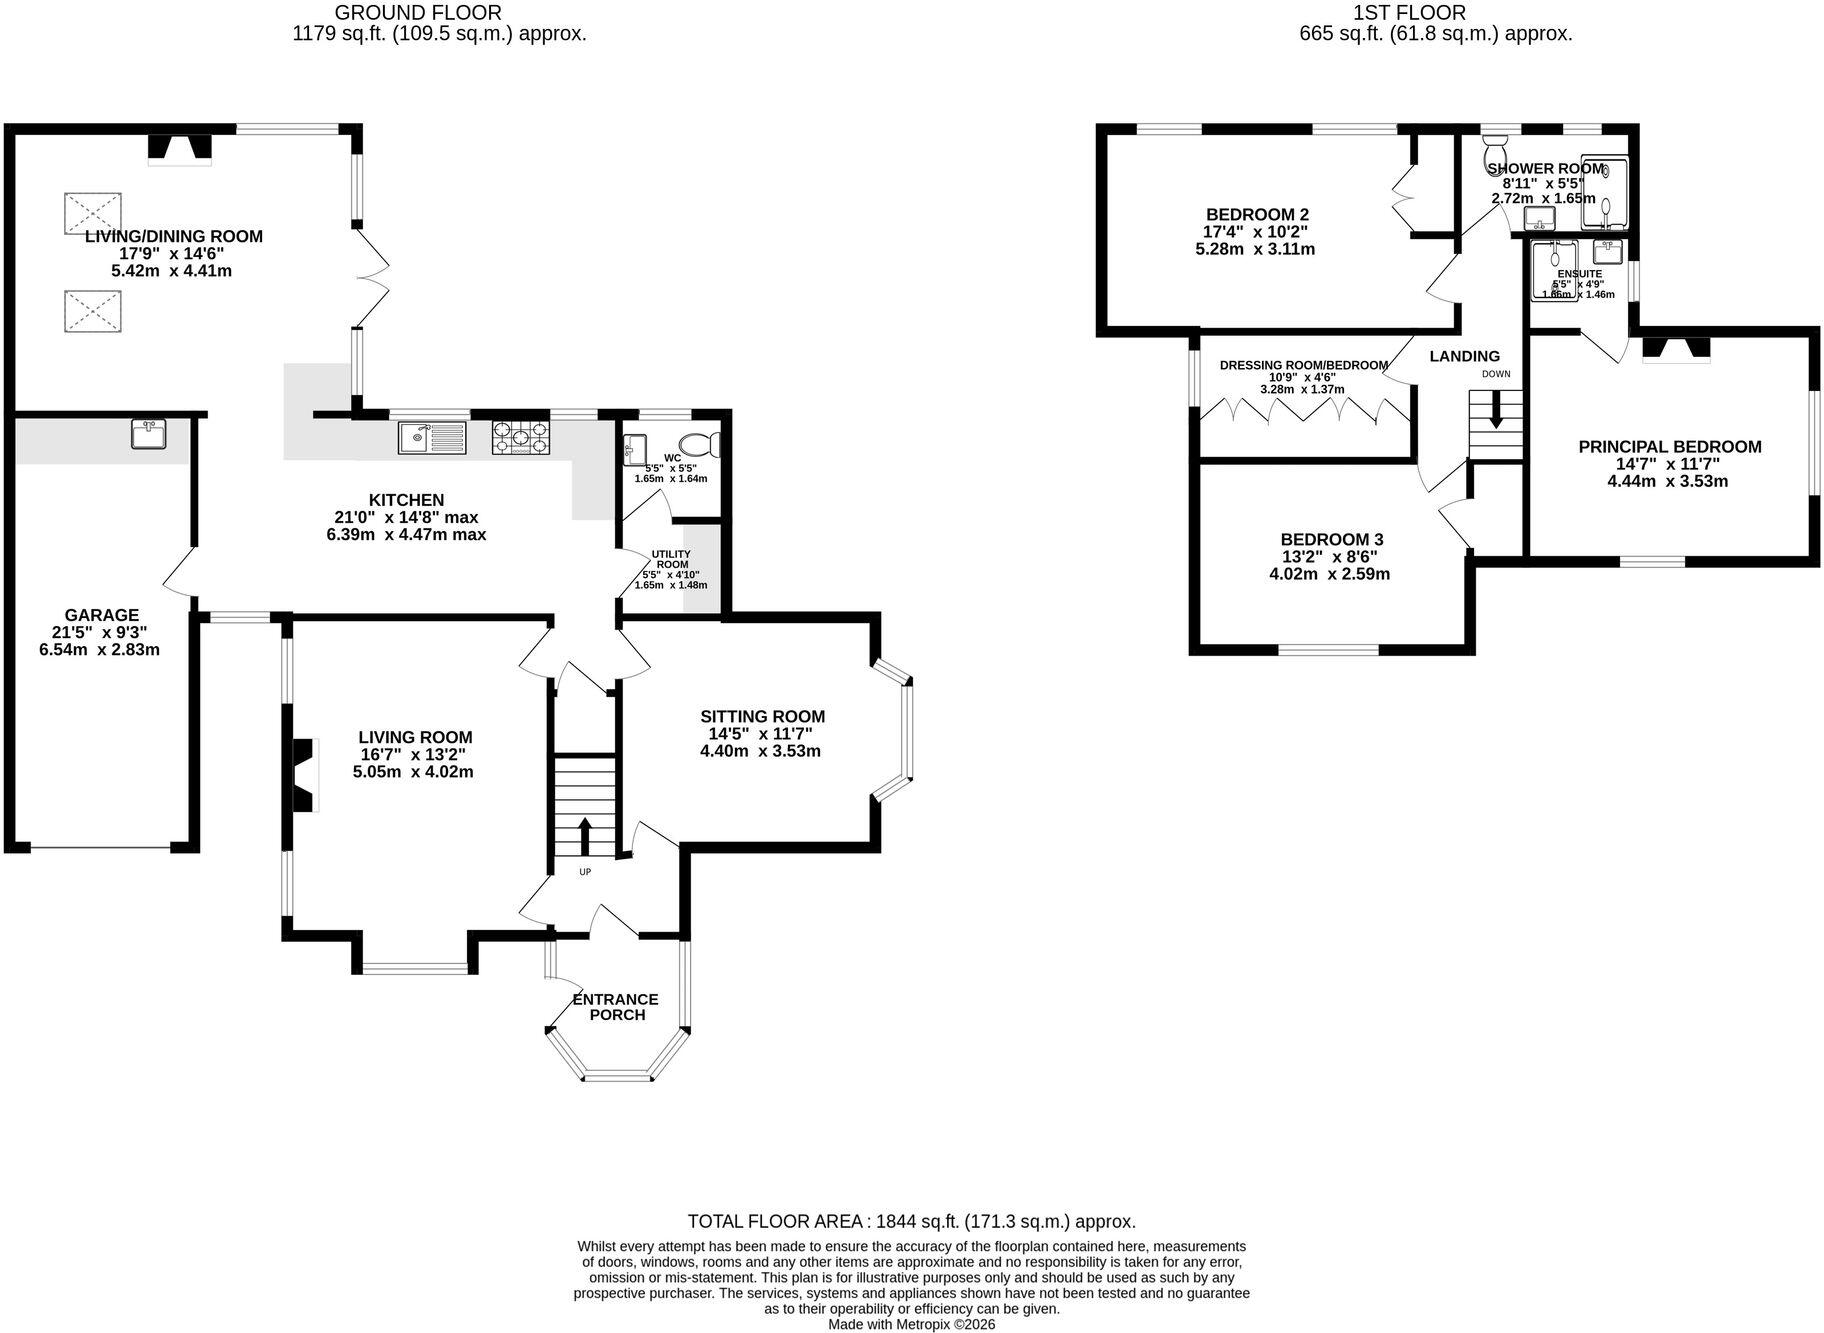
The accommodation is centred around a superb open-plan living/dining room, positioned to the rear and designed to make the most of the garden. With its wood-burning stove, wood flooring, Velux rooflights and French doors opening directly onto the garden, this is a particularly impressive everyday living and entertaining space.
The adjoining breakfast kitchen provides a practical and sociable heart to the home, fitted with a Rangemaster cooker, integrated appliances and breakfast bar, while a separate utility room and downstairs WC add useful functionality. There are two further reception rooms to the front of the property, both retaining attractive period features including open fireplaces, providing excellent flexibility as formal sitting room, snug, home office or studio space.
Upstairs are four bedrooms, including an impressive principal bedroom with dual-aspect windows, a feature fireplace and its own en-suite shower room. The remaining bedrooms are well proportioned, with useful fitted storage, and are served by a contemporary family shower room with underfloor heating.
Throughout the property, original features and period detailing sit comfortably alongside modern improvements, creating a home that feels both characterful and thoroughly practical.
Externally, Summerfield is approached through timber gates onto a York stone-flagged driveway, providing ample off-road parking and access to the integral garage. Mature hedging, established trees and extensive planting create an excellent degree of privacy and give the property a wonderfully mature setting.
The gardens are predominantly laid to lawn and enclosed by established hedging and timber fencing, with well-stocked borders, a feature pond and a number of attractive planting areas. York stone-paved terraces surround the property, including a particularly useful terrace directly adjoining the living/dining room, creating an ideal setting for outdoor dining and entertaining.
The integral garage provides useful additional storage and workshop space, with fitted cupboards, work surfaces, power and lighting.
The location is a major attraction. Thorneyholme Drive is ideally placed for access to Knutsford town centre, with its excellent range of shops, restaurants, bars and everyday amenities, whilst local schooling and Knutsford railway station are also within easy reach. The property is equally well positioned for the major road networks, providing convenient access towards Manchester, the wider Cheshire area and the Northwest.
Summerfield is a rare and individual home, offering an appealing combination of period character, generous accommodation, privacy and an enviable town-centre location.
EPC Rating: D
Listed by
Knutsford
Stuart Rushton & Co
Reference: 92189307
EPC ratings on this postcode
We don't have a matched EPC for this property yet. Below are efficiency scores and details for other addresses on this postcode.
| Address | Current | Potential | Floor area | Age band | Type |
|---|---|---|---|---|---|
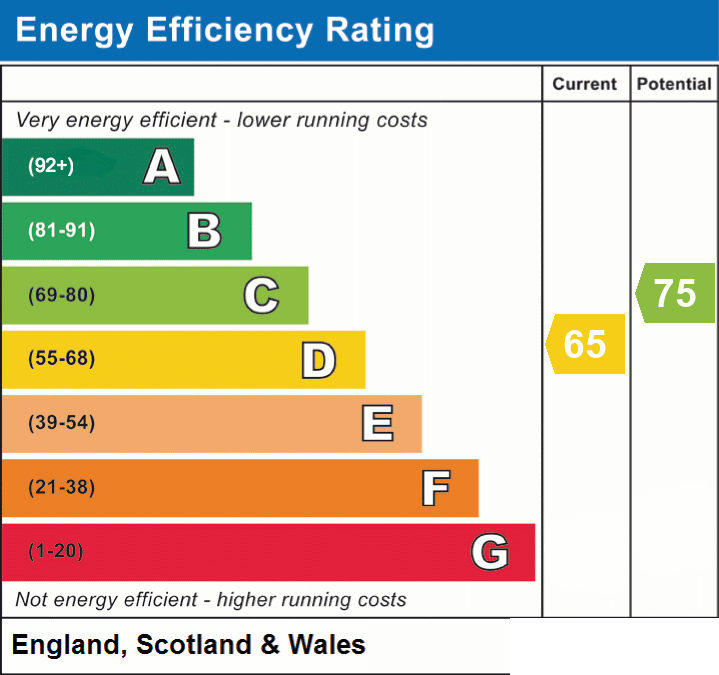
| Summerfield, Thorneyholme Drive, KNUTSFORD | 65 | 75 | 154 m² | England and Wales: 1900-1929 | Detached |
Flood risk
Zone: 1
Risk: Low
Job (default Low)
Registered land (INSPIRE)
This location falls inside an HM Land Registry INSPIRE registered freehold polygon.
Plot: ~392 m² (0.10 acres)
Source: HM Land Registry INSPIRE Index Polygons.
Floorplans
All
EPC Graphs
EPC 1
Price history
| Event | Date | Price | % change |
|---|---|---|---|
| Listed for sale | — | £899,950 | +122.2% |
| Sold | 27/02/2004 (22 years ago) | £405,000 | — |
Source: HM Land Registry Price Paid Data. Crown copyright.
Sold Comparables
Same street and nearby sales within 0.25 miles (last 5 years). Data from Land Registry Price Paid.
| Address | Price | Date | Type |
|---|---|---|---|
| WEST COTTAGE, 57 MOBBERLEY ROAD, KNUTSFORD, CHESHIRE EAST, WA16 8EQ | £1,085,000 | 22/11/2024 | Detached |
| 14 SHARSTON CRESCENT, KNUTSFORD, CHESHIRE EAST, WA16 8AF | £465,000 | 18/11/2022 | Detached |
| 2 SHARSTON CRESCENT, KNUTSFORD, CHESHIRE EAST, WA16 8AF | £400,000 | 14/09/2022 | Detached |
| WEST COTTAGE, 57 MOBBERLEY ROAD, KNUTSFORD, CHESHIRE EAST, WA16 8EQ | £998,000 | 29/04/2022 | Detached |
| 40 WOODSIDE, KNUTSFORD, CHESHIRE EAST, WA16 8BX | £499,950 | 25/04/2022 | Detached |
| 3 SHARSTON CRESCENT, KNUTSFORD, CHESHIRE EAST, WA16 8AF | £410,000 | 11/03/2022 | Detached |
| 31 SHARSTON CRESCENT, KNUTSFORD, CHESHIRE EAST, WA16 8AF | £385,000 | 09/02/2022 | Detached |
Area average: £606,136 (7 sales)
Capital growth trend
Land Registry outcode average: last 12 months vs 5y and 10y ago (from sold prices).
House Price Index (HM Land Registry — official index, not sold-price averages): Cheshire East. Series: Detached. As of July 2026.
Rental Range
Estimated market rent for Cheshire East. Low = conservative, Realistic = average, Optimistic = best case.
Based on Local Authority from postcode lookup → Cheshire East.
LHA (30th percentile) floor for East Lancs: £793/mo (Apr 2025 – Mar 2026)
Location
Address
Thorneyholme Drive
Nearby
Nearest stations, universities and amenities (distance from property).
| Type | Name | Distance |
|---|---|---|
| Bus stop | Knutsford, Thorneyholme Drive / Sandiway | 0.0 miles |
| Bus stop | Knutsford, Thorneyholme Drive / The Shambles | 0.1 miles |
| Shop | Unknown | 0.1 miles |
| Train station | Knutsford | 0.4 miles |
| Train station | Mobberley | 2.2 miles |
| Hospital | Altrincham Hospital | 5.7 miles |
| Hospital | Altrincham Health and Wellbeing Centre | 5.8 miles |
| University | University of Chester - Warrington Campus | 10.9 miles |
| University | Fallowfield Reception and Richmond Amenities Building | 11.6 miles |
Street-level crime
| Category | Count |
|---|---|
| Violence and sexual offences | 26 |
| Anti-social behaviour | 9 |
| Public order | 7 |
| Criminal damage and arson | 6 |
| Shoplifting | 5 |
| Vehicle crime | 3 |
| Burglary | 2 |
| Other crime | 1 |
| Other theft | 1 |
| Possession of weapons | 1 |
| Total incidents | 61 |
Within 1 mile during Aug 2026. Source: data.police.uk (England & Wales).
Schools nearby
Nearest open schools with Ofsted ratings (England). Closed schools are not shown. Data from Get Information about Schools and Ofsted.
| Name | Type | Distance | Ofsted |
|---|---|---|---|
| St Vincent De Paul Catholic Primary School | Primary | 0.2 miles | Good — 6 Jun 2013 |
| Manor Park Primary School and Nursery | Primary | 0.3 miles | Good — 13 Sep 2023 |
| Egerton Primary School | Primary | 0.5 miles | Good — 13 Feb 2023 |
| Adelaide Heath Academy | Other | 0.5 miles | Good — 24 Jul 2024 |
| Knutsford Academy | Secondary | 0.7 miles | Good — 25 Nov 2011 |
Rental Comparables
Rental listings exist nearby, but none matched the 4-bedroom count for this property.
Rent-driven metrics
Based on Area rent estimate.
- Rent ratio — Monthly rent ÷ purchase price (1% rule). 1%+ = strong, 0.8–1% = okay, <0.8% = weak for cashflow.
- Max investor price — Rent ÷ 0.8%; the price at which rent would be 0.8% of price (Stoke-style target).
- Target investor price — Rent ÷ 1%; the price at which rent would be 1% of price (strong cashflow band).
- Gross yield — Annual rent as % of purchase price (no costs).
Enter House Number
Enter the house number to help us retrieve more accurate pricing history and property data.
Please log in to submit or correct the house number for this listing.
Log in to continue