22 BLUE FUNNEL GRANGE
MILTON KEYNES, BROOKLANDS, MILTON KEYNES MK10 7GD
£680,000
Property details
Tenure
FREEHOLD
Floor area
165 m²
EPC rating
B
Last sold
£595,995 Mar 2018
Price per m²
£4,121/m²
Local average
£555,304 (+22.5%)
Street crime
114 incidents within 1 mile (May 2026)
Key features
- Four Double Bedroom Detached House
- Three Reception Rooms
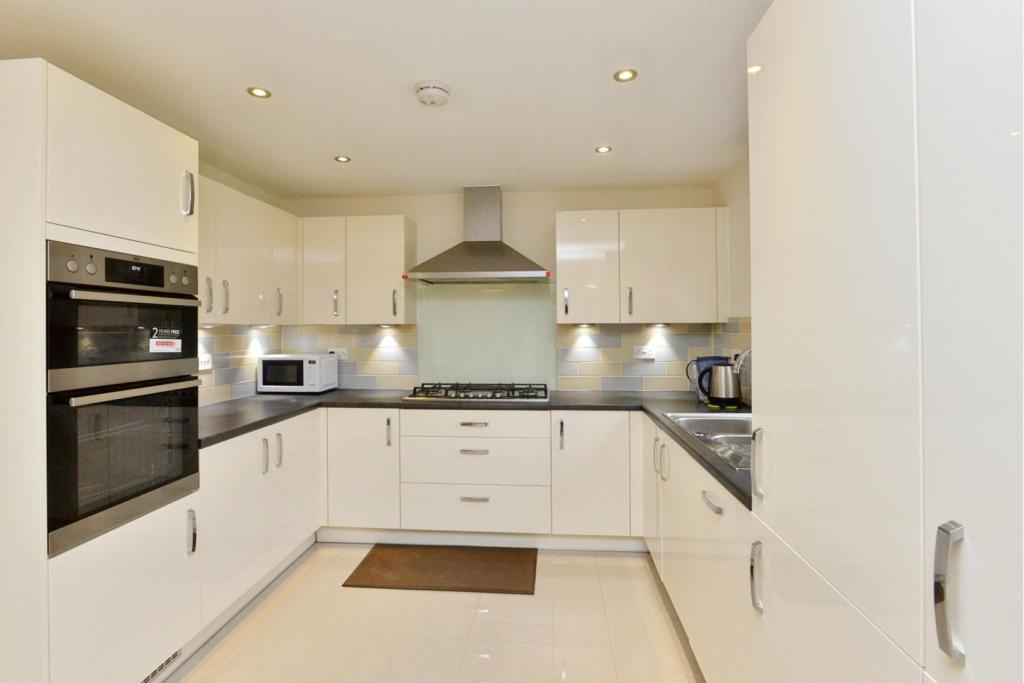
- Kitchen/Diner/Family Area
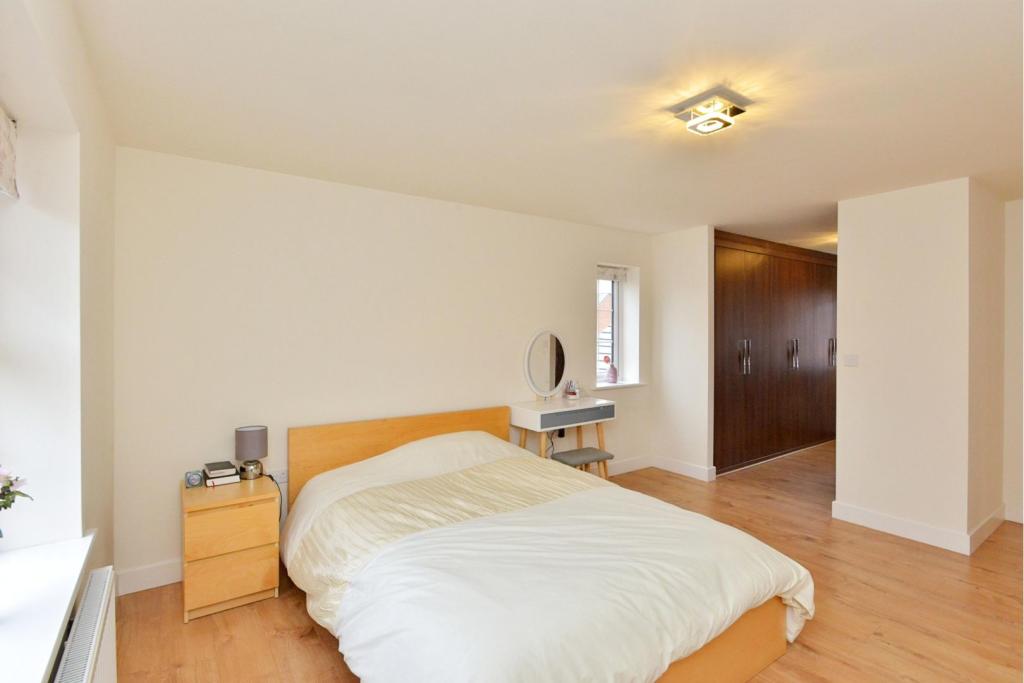
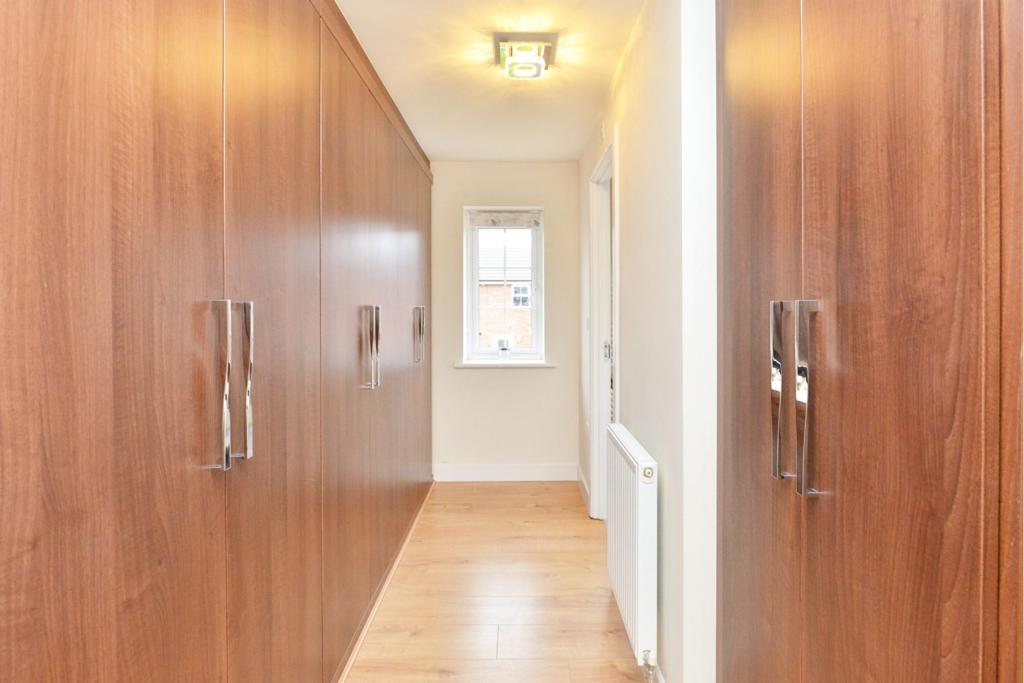
- Master Bedroom With Dressing Area
- Four Piece Master En-Suite
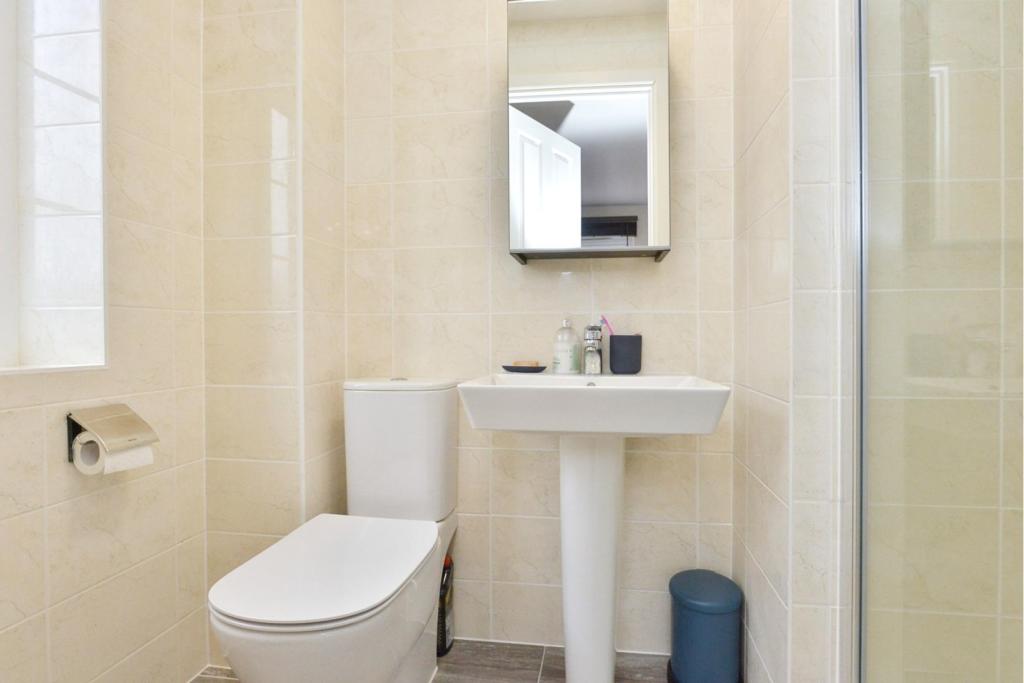
- En-Suite To Bedroom Two
- No Upper Chain
- Double Garage With Ample Parking
- Easy Access To M1
- Walking Distance To Local Amenities & Schools
Additional details
- Heating
- Gas central
- Parking
- Garage, Driveway
- Garden
- Private garden
Description
The Property
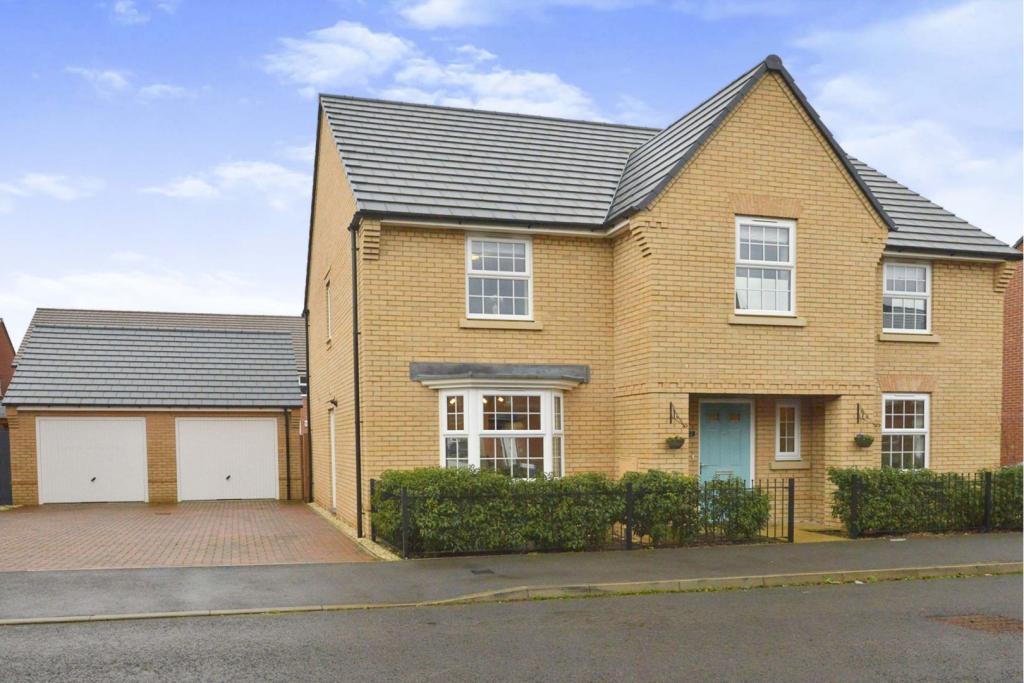
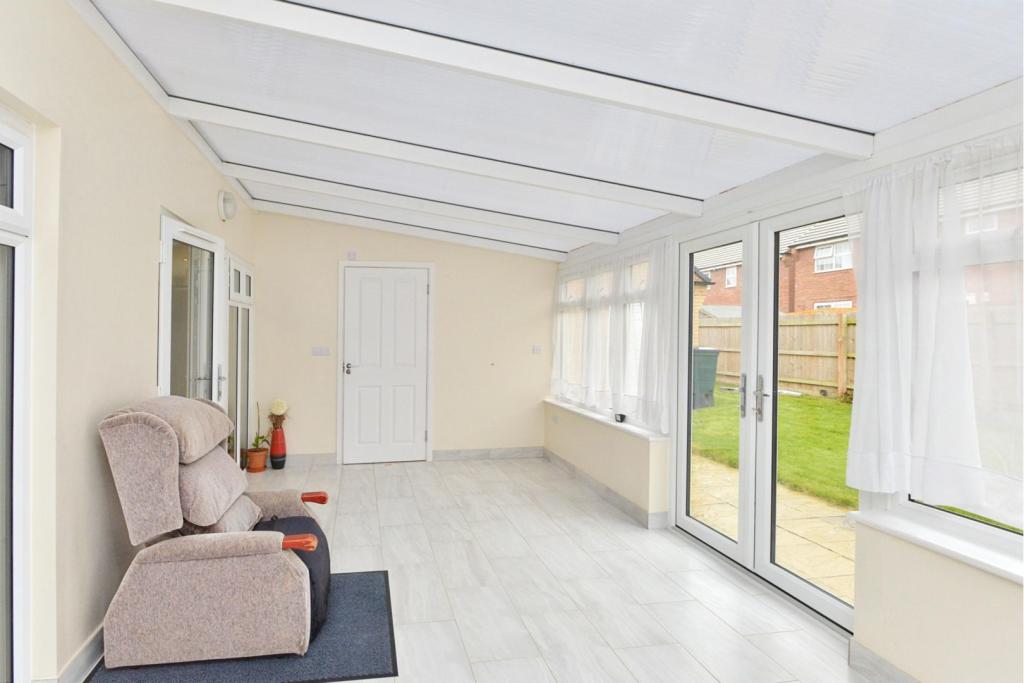
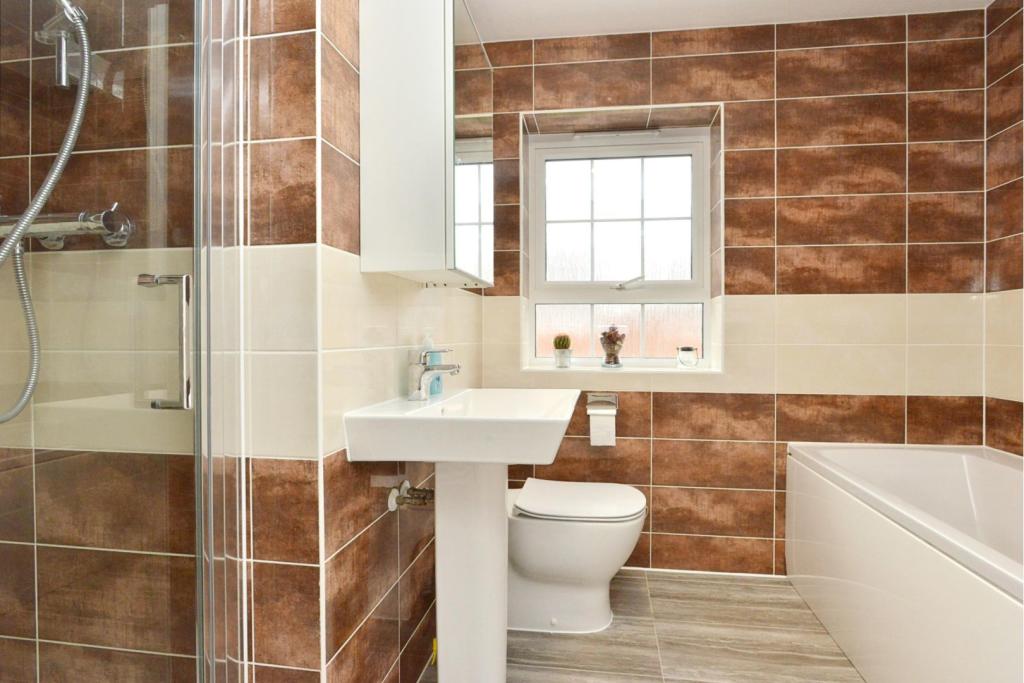
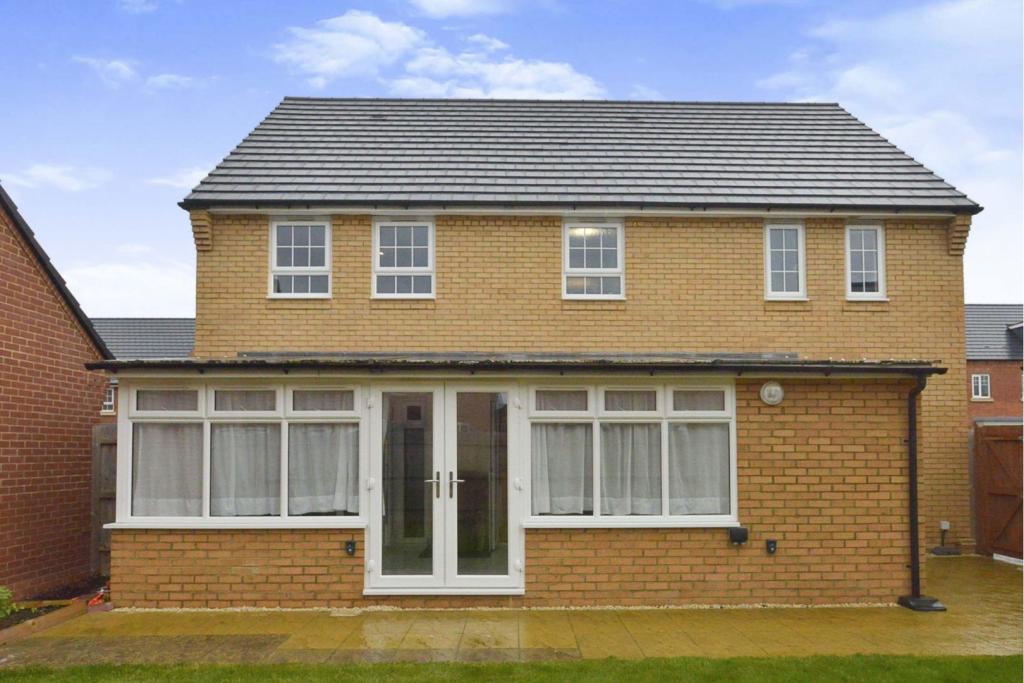
Purplebricks are delighted to offer this outstanding four double bedroom detached family home with over 1700sq feet plus conservatory in absolute pristine condition on the highly sought after (David Wilson built in 2018) Brooklands development, close to excellent schooling and road links. This beautiful home has been upgraded to a high specification which includes fully tiled underfloor heating (almost all downstairs), fully tiled bathrooms and conservatory with added wet room. The frontage to this family home is wider than your average plot and offers large driveway for multiple vehicles.
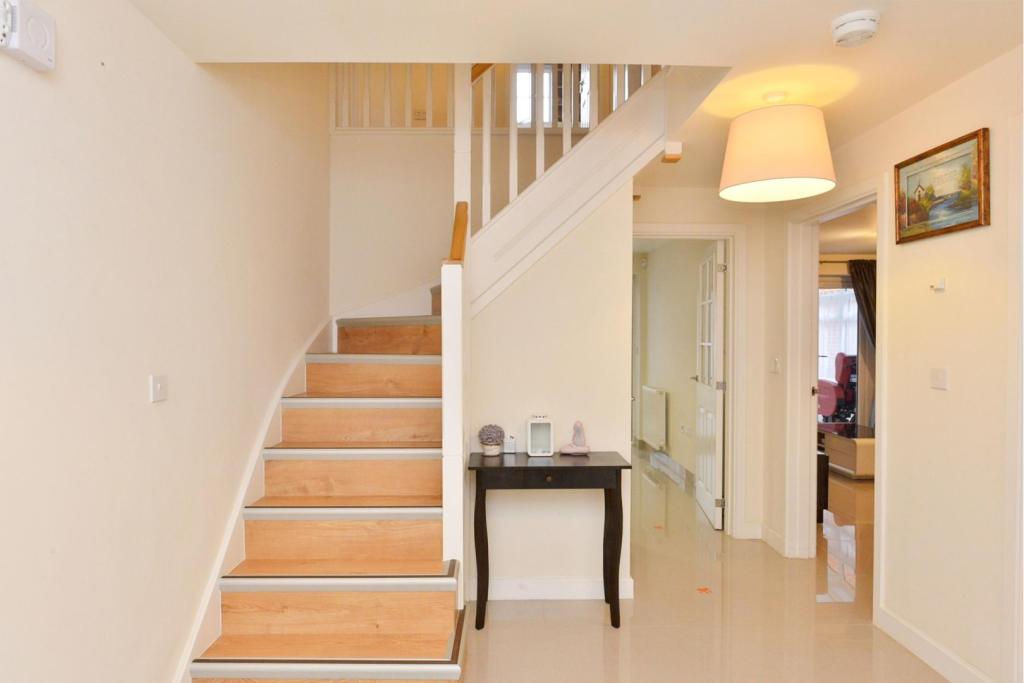
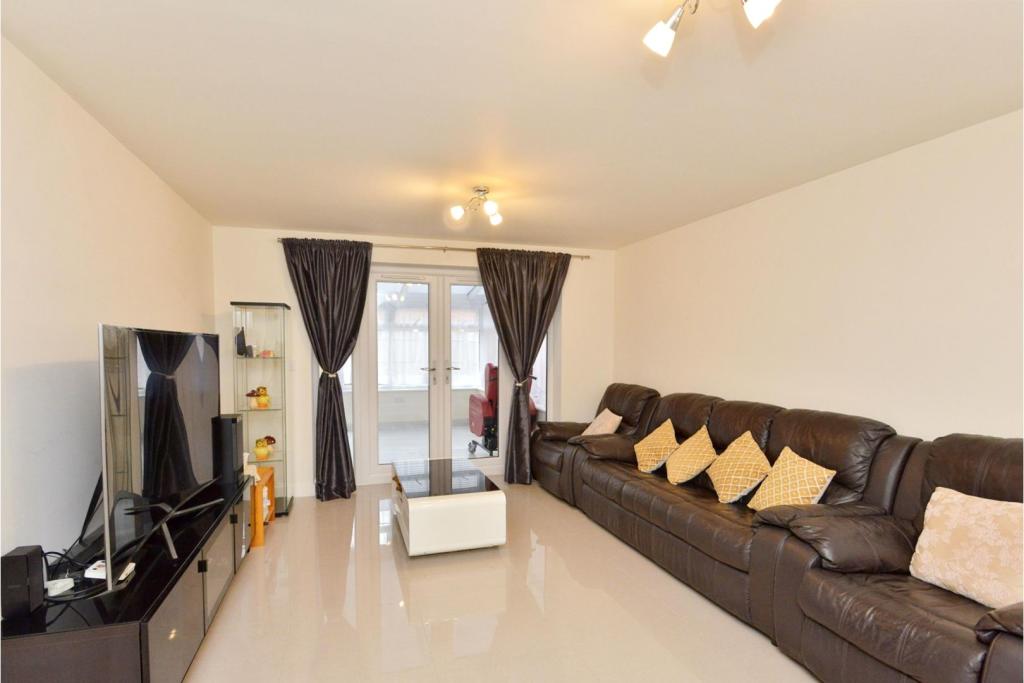
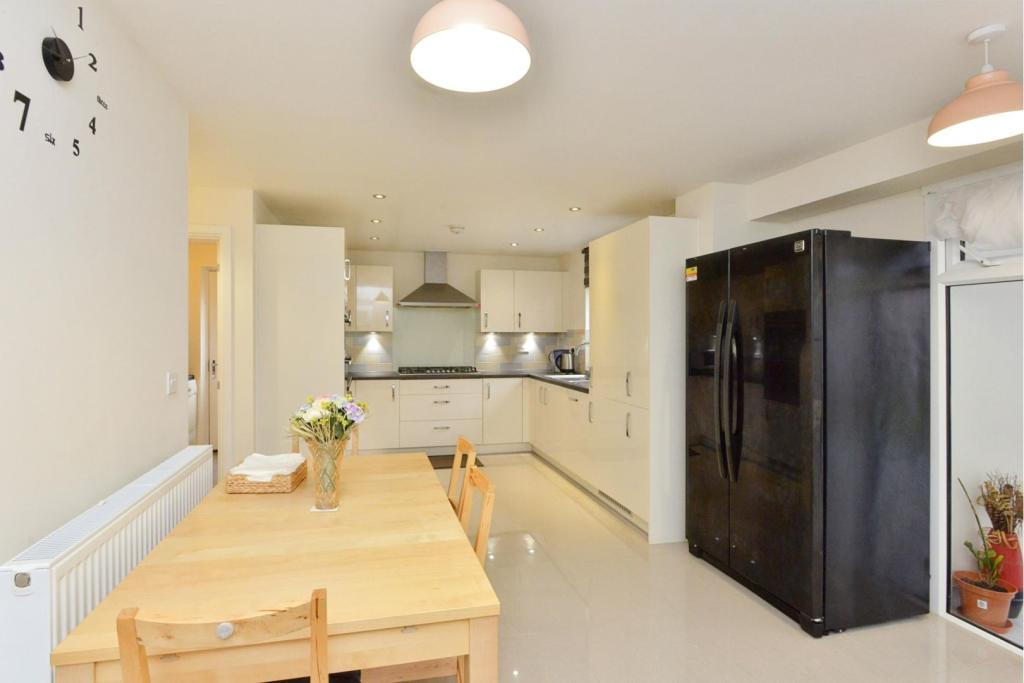
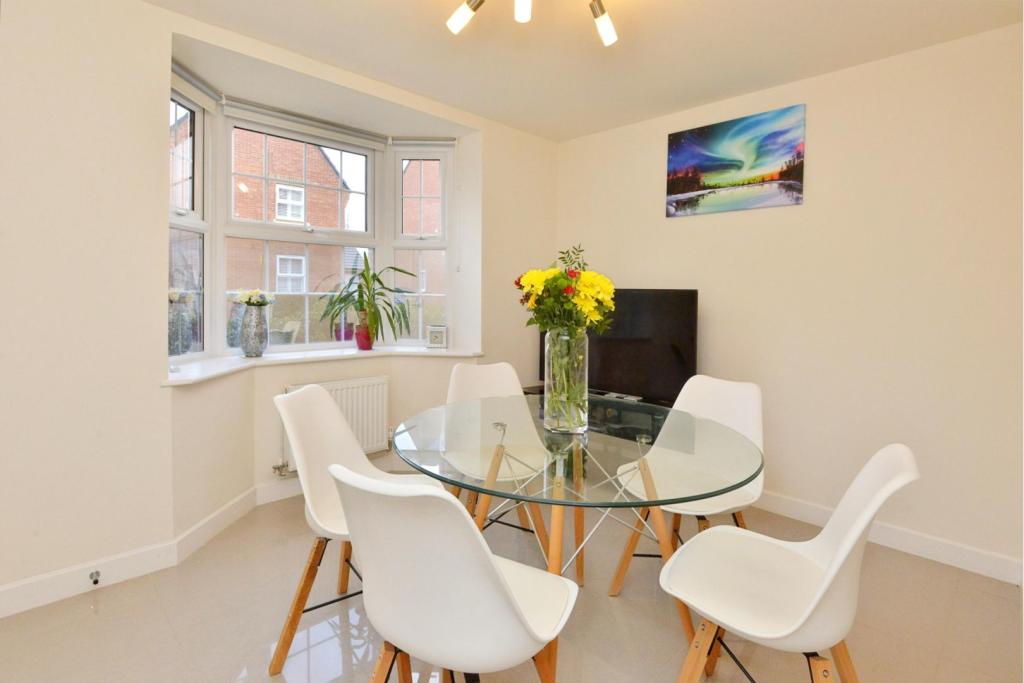
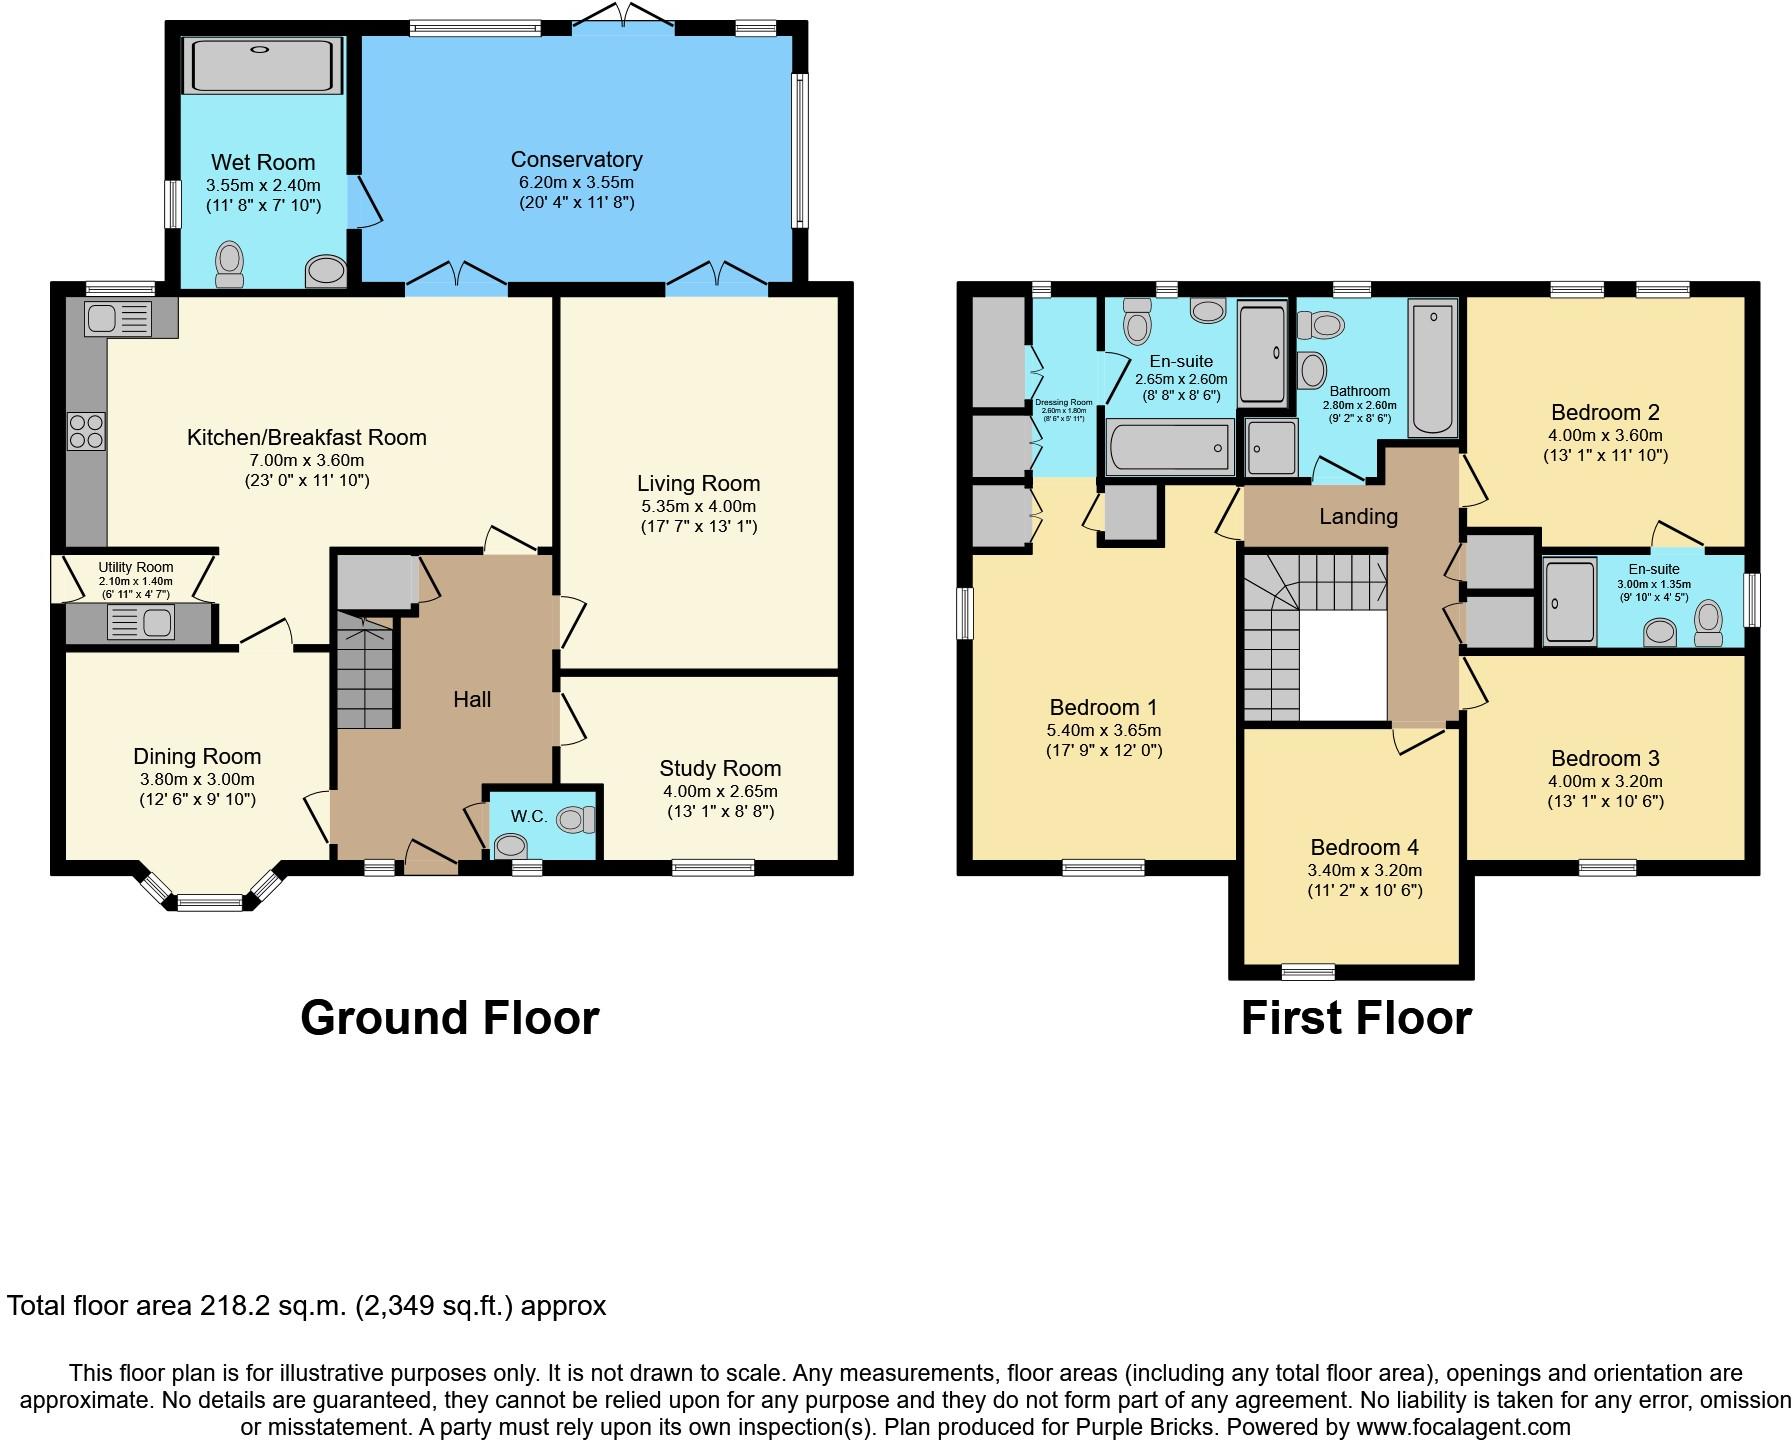
On the ground floor, the entrance hall leads to the large kitchen/ diner/family area, bay fronted dining room, formal lounge with French doors to the rear garden and a home office to the front.
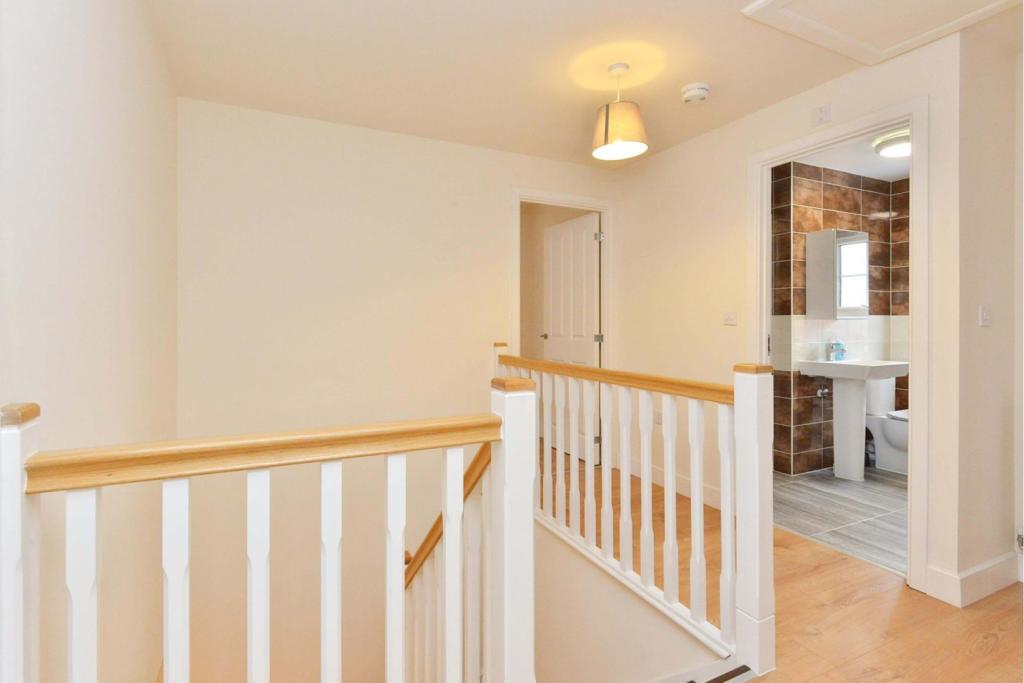
The stairs lead to a light band open first floor landing which gives access to four double bedrooms. The master bedroom is accompanied by a dressing area with fully fitted wardrobes and a full four piece en-suite. The second bedroom also offers en-suite facilities with a shower. Four piece family bathroom completes this fantastic home internally.
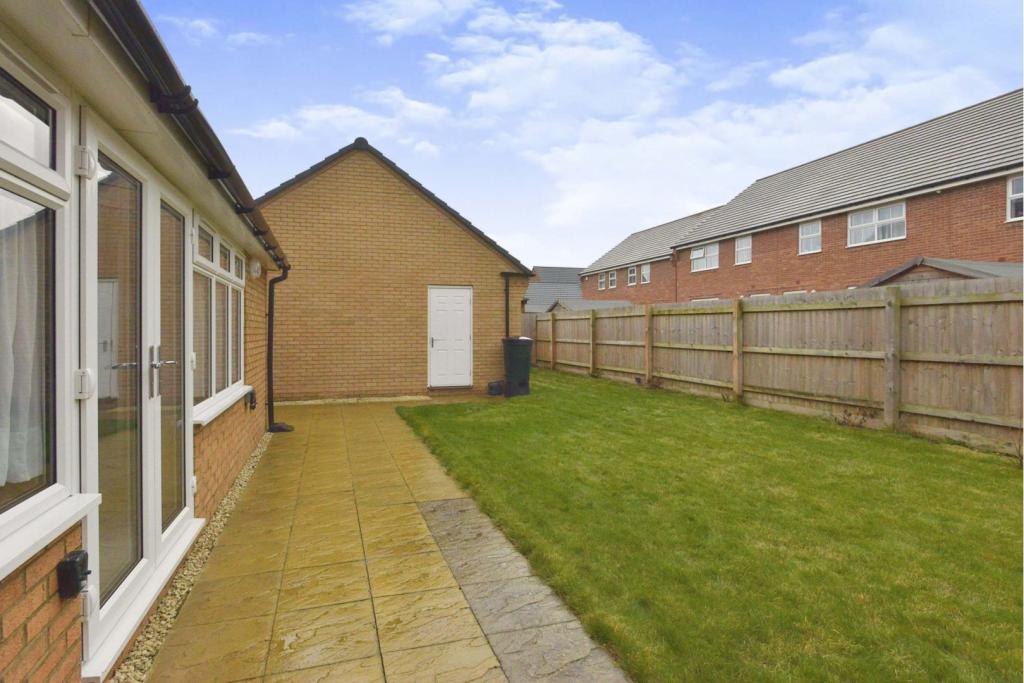
Externally the block-paved driveway is a superb size and offers parking for multiple vehicles. The drive leads to a brick built larger than average double garage with power and light. The rear garden is mainly laid to lawn with large patio area.
This four bedroom family home has been well designed to give a modern feel but remain a family home in every respect; all rooms have the size we look for - four double bedrooms, lots of living spaces and plenty of parking, therefore we advise viewing ASAP.
Disclaimer for virtual viewingsSome or all information pertaining to this property may have been provided solely by the vendor, and although we always make every effort to verify the information provided to us, we strongly advise you to make further enquiries before continuing.
If you book a viewing or make an offer on a property that has had its valuation conducted virtually, you are doing so under the knowledge that this information may have been provided solely by the vendor, and that we may not have been able to access the premises to confirm the information or test any equipment. We therefore strongly advise you to make further enquiries before completing your purchase of the property to ensure you are happy with all the information provided.
Listed by
covering Milton Keynes
Purplebricks
Reference: 119329448
EPC Rating & Upgrade Cost
Current rating: B
Potential rating: A
Inspection date: 06/02/2018
Expiry date: 05/02/2028
Current heating cost: £363/year
Potential heating cost: £364/year
Est. upgrade cost to C: £11,500
Recommendations
- Solar water heating (£4,000 - £6,000)
- Solar photovoltaic panels, 2.5 kWp (£5,000 - £8,000)
Flood risk
Zone: 1
Risk: Low
Job (default Low)
Floorplans
Floorplan 1
EPC Graphs

epc
Price history
| Event | Date | Price | % change |
|---|---|---|---|
| Sold | 29/03/2018 (8 years ago) | £595,995 | — |
Source: HM Land Registry Price Paid Data. Crown copyright.
Sold Comparables
Same street and nearby sales within 0.25 miles (last 5 years). Data from Land Registry Price Paid.
| Address | Price | Date | Type |
|---|---|---|---|
| 31 PACIFIC AVENUE, BROOKLANDS, MILTON KEYNES, MK10 7GA | £425,000 | 31/10/2025 | Detached |
| 12 PANAMA LANE, BROOKLANDS, MILTON KEYNES, MK10 7JY | £320,000 | 01/11/2024 | Detached |
| 27 DREADNOUGHT DRIVE, BROOKLANDS, MILTON KEYNES, MK10 7LB | £240,000 | 24/11/2023 | Detached |
| 1 BLUE STAR GROVE, BROOKLANDS, MILTON KEYNES, MK10 7HB | £550,000 | 24/04/2023 | Detached |
| 6 MOUNT VERNON DRIVE, BROOKLANDS, MILTON KEYNES, MK10 7GX | £576,995 | 31/03/2023 | Detached |
| 12 MOUNT VERNON DRIVE, BROOKLANDS, MILTON KEYNES, MK10 7GX | £562,995 | 31/03/2023 | Detached |
| 4 MOUNT VERNON DRIVE, BROOKLANDS, MILTON KEYNES, MK10 7GX | £572,995 | 31/03/2023 | Detached |
| 8 MOUNT VERNON DRIVE, BROOKLANDS, MILTON KEYNES, MK10 7GX | £534,995 | 31/03/2023 | Detached |
| 14 MOUNT VERNON DRIVE, BROOKLANDS, MILTON KEYNES, MK10 7GX | £566,995 | 22/12/2022 | Detached |
| 4 ELLERMAN SQUARE, BROOKLANDS, MILTON KEYNES, MK10 7GS | £514,995 | 22/12/2022 | Detached |
| 7 MOUNT VERNON DRIVE, BROOKLANDS, MILTON KEYNES, MK10 7GX | £742,995 | 25/11/2022 | Detached |
| 5 MOUNT VERNON DRIVE, BROOKLANDS, MILTON KEYNES, MK10 7GX | £611,995 | 25/11/2022 | Detached |
| 15 LAMPORT CRESCENT, BROOKLANDS, MILTON KEYNES, MK10 7GE | £600,000 | 26/10/2022 | Detached |
| 9 MOUNT VERNON DRIVE, BROOKLANDS, MILTON KEYNES, MK10 7GX | £744,995 | 30/09/2022 | Detached |
| 16 MOUNT VERNON DRIVE, BROOKLANDS, MILTON KEYNES, MK10 7GX | £567,995 | 30/09/2022 | Detached |
| 26 OLYMPIC CRESCENT, BROOKLANDS, MILTON KEYNES, MK10 7LE | £500,000 | 05/08/2022 | Detached |
| 15 HERMES ROW, BROOKLANDS, MILTON KEYNES, MK10 7LD | £500,000 | 11/07/2022 | Detached |
| 4 ATLANTIC AVENUE, BROOKLANDS, MILTON KEYNES, MK10 7GU | £489,995 | 04/07/2022 | Detached |
| 20 ATLANTIC AVENUE, BROOKLANDS, MILTON KEYNES, MK10 7GU | £493,995 | 30/06/2022 | Detached |
| 10 LITHGOWS AVENUE, BROOKLANDS, MILTON KEYNES, MK10 7GY | £263,995 | 30/06/2022 | Detached |
Area average: £519,047 (20 sales)
Capital growth trend
Land Registry outcode average: last 12 months vs 5y and 10y ago (from sold prices).
House Price Index (HM Land Registry — official index, not sold-price averages): Milton Keynes. Series: Detached. As of April 2026.
Rental Range
Estimated market rent for Milton Keynes. Low = conservative, Realistic = average, Optimistic = best case.
Based on Local Authority from postcode lookup → Milton Keynes.
LHA (30th percentile) floor for Milton Keynes: £1,491/mo (Apr 2025 – Mar 2026)
Location
Nearby
Nearest stations, universities and amenities (distance from property).
| Type | Name | Distance |
|---|---|---|
| Bus stop | Laconia Lane | 0.2 miles |
| Shop | GOLSON | 0.3 miles |
| Shop | Anitas Beauty | 0.5 miles |
| Hospital | Willen Hospice | 1.8 miles |
| Train station | Woburn Sands | 2.5 miles |
| Train station | Aspley Guise | 2.9 miles |
| University | University of Bedfordshire Milton Keynes Campus | 3.4 miles |
| Hospital | Parkside Medical Centre | 4.5 miles |
| University | University of Bedfordshire | 12.0 miles |
Street-level crime
| Category | Count |
|---|---|
| Violence and sexual offences | 53 |
| Anti-social behaviour | 13 |
| Criminal damage and arson | 10 |
| Other theft | 7 |
| Vehicle crime | 7 |
| Burglary | 4 |
| Other crime | 4 |
| Public order | 4 |
| Shoplifting | 4 |
| Bicycle theft | 3 |
| Robbery | 3 |
| Possession of weapons | 1 |
| Theft from the person | 1 |
| Total incidents | 114 |
Within 1 mile during May 2026. Source: data.police.uk (England & Wales).
Schools nearby
Nearest open schools with Ofsted ratings (England). Closed schools are not shown. Data from Get Information about Schools and Ofsted.
| Name | Type | Distance | Ofsted |
|---|---|---|---|
| Broughton Fields Primary School | Primary | 0.6 miles | Good — 12 Nov 2012 |
| Brooklands Farm Primary School | Primary | 0.6 miles | Outstanding — 21 Sep 2022 |
| Broughton Manor Preparatory School | Other | 0.6 miles | — (No rating) |
| Monkston Primary School | Primary | 1.2 miles | Good — 11 Mar 2013 |
| Oakgrove School | Other | 1.4 miles | Good — 15 Jul 2019 |
Rental Comparables
Residential lets from OpenRent and Rightmove for the area (same bedroom count). Use to validate rent estimates. Student lets are excluded.
| Title | Rent | Beds | Distance | As seen on |
|---|---|---|---|---|
| 4 Bed Detached House, Shepton Road, MK10 | £2,300/mo | 4 | 0.42 miles | OpenRent |
| 4 Bed Semi-Detached House, Countess Way, MK10 | £2,100/mo | 4 | 0.48 miles | OpenRent |
| 4 Bed Detached House, Bewdley Grove, MK10 | £3,650/mo | 4 | 0.7 miles | OpenRent |
Average rent: £2,683/mo (3 listings)
Rent-driven metrics
Based on OpenRent comparables.
- Rent ratio — Monthly rent ÷ purchase price (1% rule). 1%+ = strong, 0.8–1% = okay, <0.8% = weak for cashflow.
- Max investor price — Rent ÷ 0.8%; the price at which rent would be 0.8% of price (Stoke-style target).
- Target investor price — Rent ÷ 1%; the price at which rent would be 1% of price (strong cashflow band).
- Gross yield — Annual rent as % of purchase price (no costs).
- Cost-to-rent — Price ÷ annual rent (from OpenRent comparables). Under 14× = strong, 14–16× = acceptable, 17×+ = compressed.
- Cashflow — Rent minus mortgage, 10% maintenance, £25/mo compliance. Assumes 75% LTV, 3.95% APR (5yr fixed), 25yr term.
- ROI — Annual profit ÷ cash in (deposit + 4% purchase costs).